46 CASTLE AVENUE
ROCHESTER, MEDWAY ME1 2DU
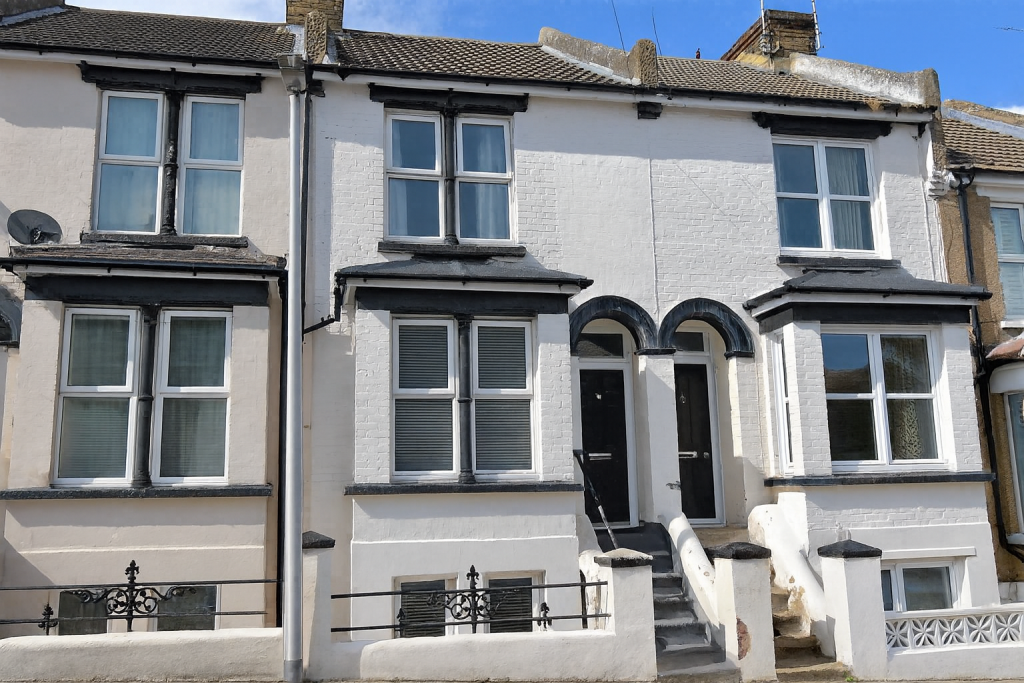
Property details
Tenure
FREEHOLD
Floor area
98 m²
Council tax band
C
EPC rating
D
Last sold
£300,000 Jan 2026
Price per m²
£3,163/m²
Local average
£305,714 (+1.4%)
Deprivation
Decile 3 (7,017 of 33,755)
Street crime
531 incidents within 1 mile (May 2026)
Key features
- TWO/THREE BEDROOMS
- BATHROOM AND SHOWER ROOM
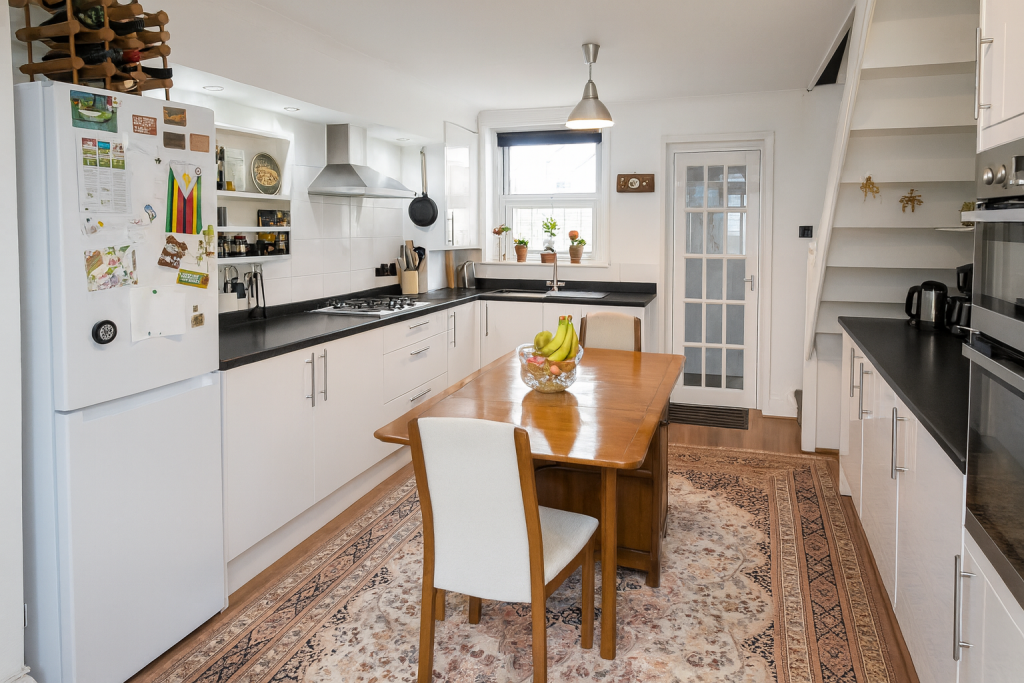
- 27'3 KITCHEN/LIVING ROOM
- FITTED KITCHEN, OVENS/HOB
- DOUBLE GLAZING/GAS CENTRAL HEATING
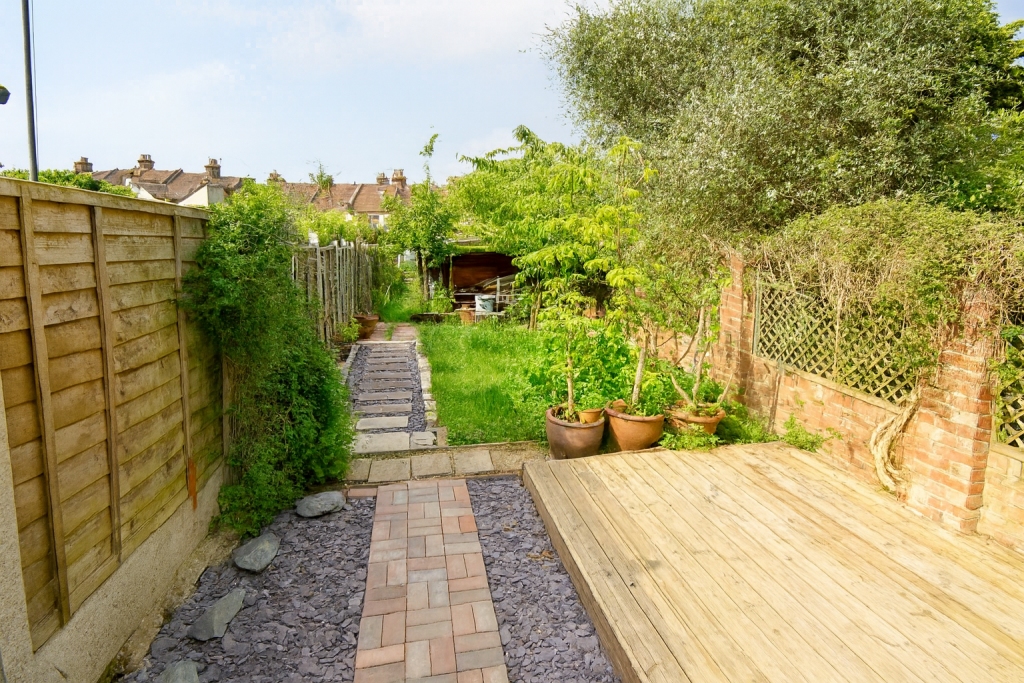
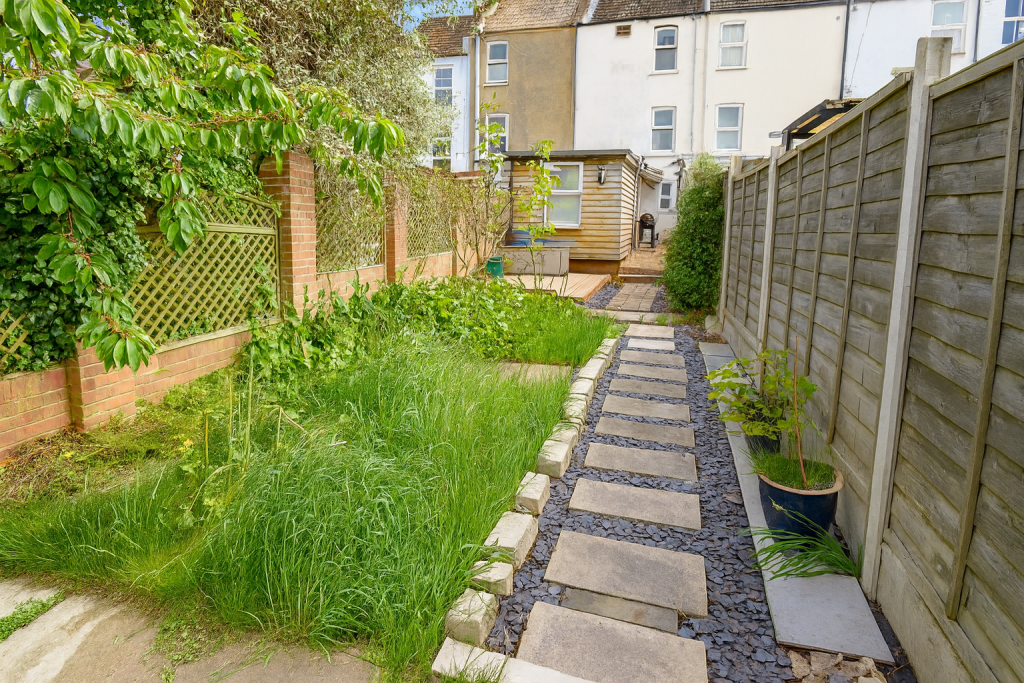
- APPROX. 120' GARDEN
Additional details
- Garden
- Yes
Description
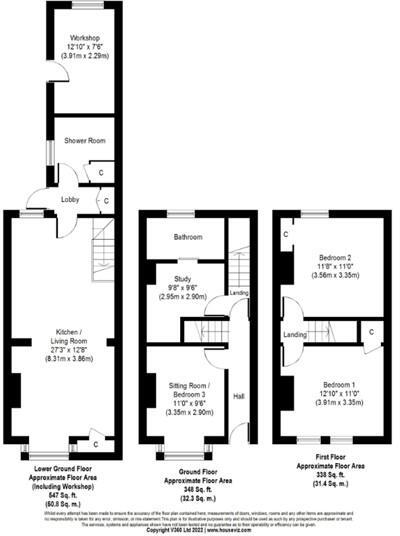
Kitchen / Living Room - 27'3" x 12'8" - Spanning the lower ground floor, this spacious kitchen and living room area stretches over 27 feet in length and nearly 13 feet in width. It benefits from natural light through the front window and offers ample space for cooking and dining, creating a welcoming hub for family life. Adjacent to this space is a lobby that leads to a practical shower room and a useful workshop at the rear, perfect for hobbies or storage.
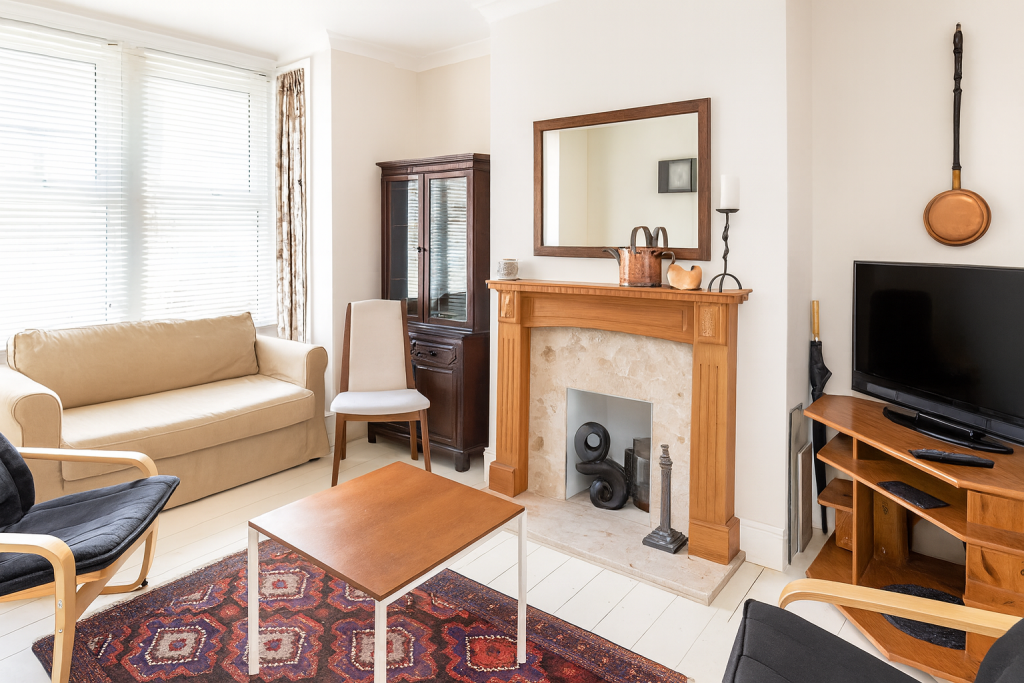
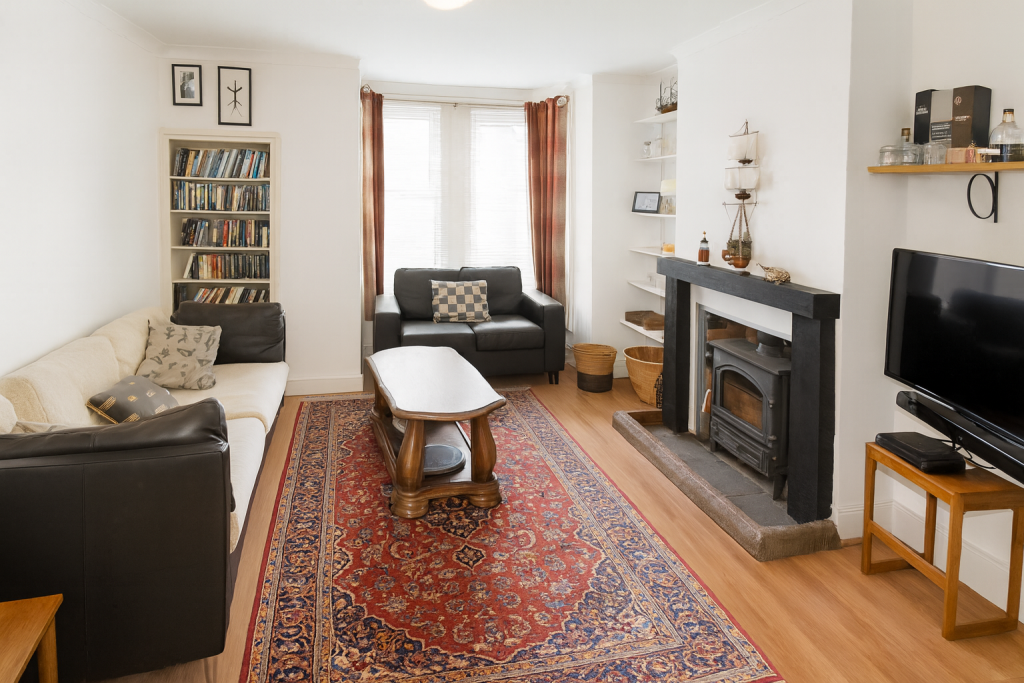
Sitting Room / Bedroom 3 - 11'0" x 9'6" - A cosy sitting room on the ground floor, this room could also serve as Bedroom 3 if required. It features a traditional fireplace set within a dark surround and is complemented by wood flooring, making it a comfortable space to relax or entertain. The bright bay window adds character and floods the room with natural light.
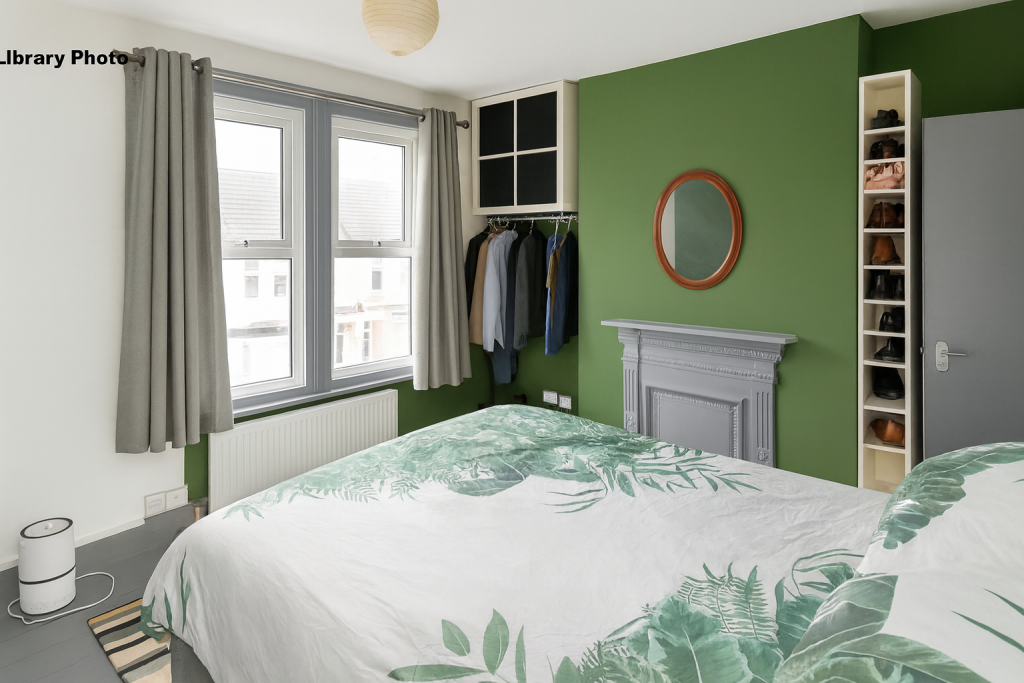
Bedroom 1 - 12'10" x 11'0" - This well-proportioned bedroom on the first floor benefits from a calming green accent wall and a large window that fills the room with daylight. The room is furnished with a double bed and a wardrobe, creating a restful retreat with space to unwind after a busy day.
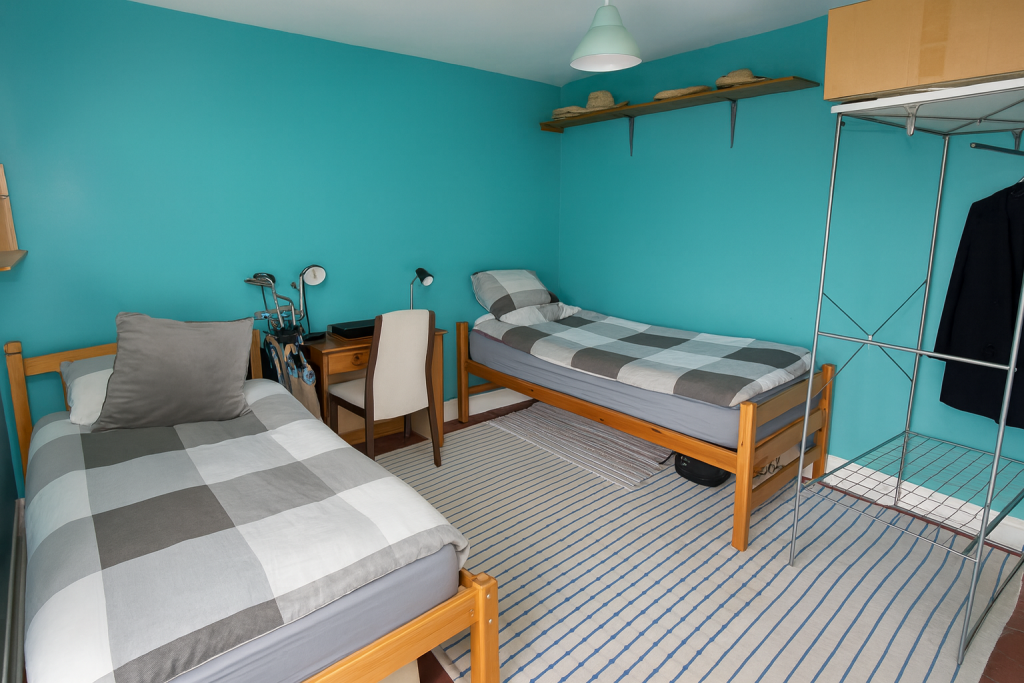
Bedroom 2 - 11'8" x 11'0" - A second double bedroom also on the first floor, this room is painted in a vibrant turquoise shade. It features two single beds, a desk, and shelving, ideal for a shared bedroom or a guest room. A window provides plenty of natural light, enhancing the cheerful atmosphere of the space.
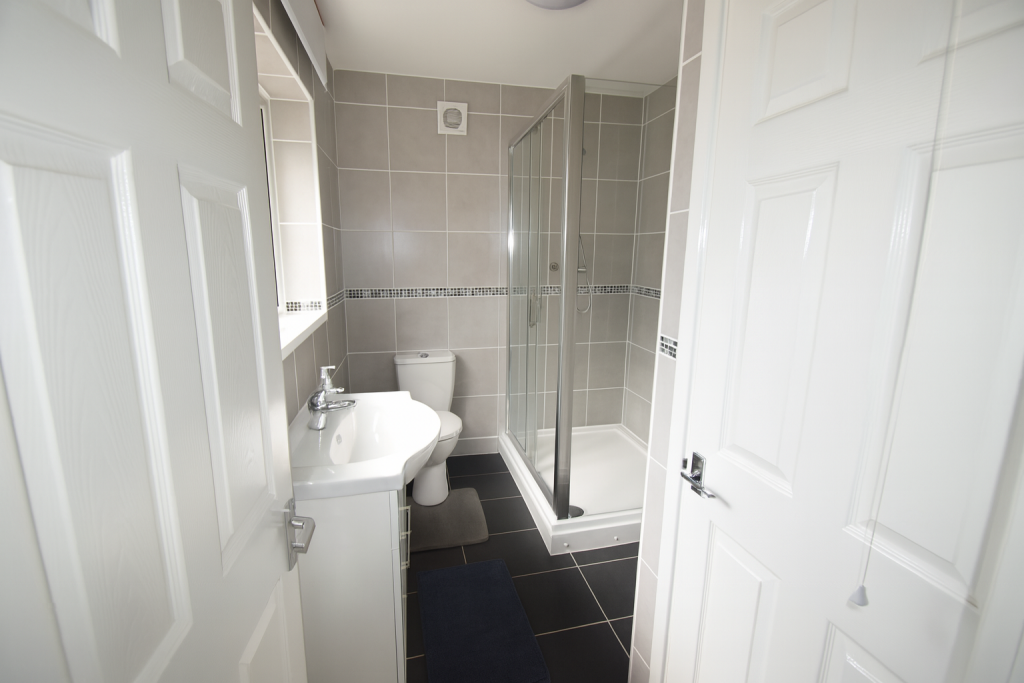
Bathroom - 9'8" x 9'5" - Situated on the ground floor, the bathroom has a clean, modern design with light grey tiled walls and dark grey floor tiles. It includes a glass-enclosed shower, a white sink with storage beneath, and a toilet, all arranged efficiently to maximise the available space.
Rear Garden - The rear garden is a delightful outdoor space featuring a combination of decking and lawn areas, bordered by fencing and mature planting that provides privacy. A paved path leads through the garden, making it easy to enjoy the space for relaxing or entertaining during warmer months. At the far end, there is a wooden workshop, adding useful storage or workspace.
Listed by
Rochester
Machin Lane LTD
Reference: 163068695
EPC Rating & Upgrade Cost
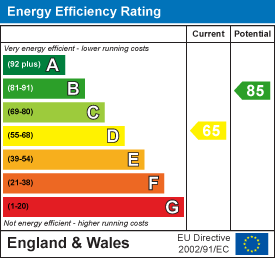
Current rating: D
Potential rating: B
Inspection date: 24/05/2022
Expiry date: 23/05/2032
Current heating cost: £630/year
Potential heating cost: £411/year
Est. upgrade cost to C: £20,675
Recommendations
- Flat roof or sloping ceiling insulation (£850 - £1,500)
- 50 mm internal or external wall insulation (£4,000 - £14,000)
- Floor insulation (suspended floor) (£800 - £1,200)
- Solar water heating (£4,000 - £6,000)
- Solar photovoltaic panels, 2.5 kWp (£3,500 - £5,500)
Flood risk
Zone: 1
Risk: Low
Job (default Low)
Floorplans
FP 46 Castle Ave.jpg
EPC Graphs
EE Rating
FENSA Certificates
This property has 1 FENSA certificate(s) on record, indicating window/door installations by FENSA-approved installers.
FENSA Certificate #11897639
Property Details
Street: 46 Castle Avenue
Town: ROCHESTER
Postcode: ME1 2DU
Installation Details
Items: 2 doors
Certificate Issued: 11/10/2016
Work Completed: 16/09/2016
This certificate data was retrieved from FENSA's database
What is FENSA? FENSA (Fenestration Self-Assessment Scheme) is a government-authorised scheme that monitors building regulation compliance for replacement windows and doors. Certificates indicate that work was completed by FENSA-approved installers.
Price history
74% since 2014
| Event | Date | Price | % change |
|---|---|---|---|
| Sold | 23/01/2026 (5 months ago) | £300,000 | +74.4% |
| Sold | 21/02/2014 (12 years ago) | £172,000 | — |
Source: HM Land Registry Price Paid Data. Crown copyright.
Sold Comparables
Same street and nearby sales within 0.25 miles (last 5 years). Data from Land Registry Price Paid.
| Address | Price | Date | Type |
|---|---|---|---|
| 14 CLARENCE AVENUE, ROCHESTER, MEDWAY, ME1 2DX | £172,580 | 31/10/2025 | Terraced |
| 14 CLARENCE AVENUE, ROCHESTER, MEDWAY, ME1 2DX | £172,000 | 31/10/2025 | Terraced |
| 9 CLIVE ROAD, ROCHESTER, MEDWAY, ME1 3BZ | £325,000 | 28/03/2025 | Terraced |
| 14 ST PETER STREET, ROCHESTER, MEDWAY, ME1 2DE | £267,500 | 18/08/2023 | Terraced |
| 132 DELCE ROAD, ROCHESTER, MEDWAY, ME1 2DT | £158,000 | 14/07/2023 | Terraced |
| 118 ROCHESTER AVENUE, ROCHESTER, MEDWAY, ME1 2DR | £220,000 | 27/04/2023 | Terraced |
| 10 CLARENCE AVENUE, ROCHESTER, MEDWAY, ME1 2DX | £255,000 | 24/04/2023 | Terraced |
| 17 CLARENCE AVENUE, ROCHESTER, MEDWAY, ME1 2DX | £220,000 | 22/03/2023 | Terraced |
| 36 THOMAS STREET, ROCHESTER, MEDWAY, ME1 2ED | £218,000 | 17/03/2023 | Terraced |
| 68B ROCHESTER AVENUE, ROCHESTER, MEDWAY, ME1 2DP | £326,000 | 20/01/2023 | Terraced |
| Same street 1 CASTLE AVENUE, ROCHESTER, MEDWAY, ME1 2DU | £290,000 | 20/12/2022 | Terraced |
| 140 ROCHESTER AVENUE, ROCHESTER, MEDWAY, ME1 2DS | £315,000 | 09/12/2022 | Terraced |
| 47 ST PETER STREET, ROCHESTER, MEDWAY, ME1 2DD | £290,000 | 21/11/2022 | Terraced |
| 41 QUEEN STREET, ROCHESTER, MEDWAY, ME1 2BZ | £262,000 | 08/11/2022 | Terraced |
| 109 ROCHESTER AVENUE, ROCHESTER, MEDWAY, ME1 2DR | £242,000 | 25/10/2022 | Terraced |
| 14 CHURCH STREET, ROCHESTER, MEDWAY, ME1 2DA | £201,000 | 20/10/2022 | Terraced |
| 115 PRINCES STREET, ROCHESTER, MEDWAY, ME1 2EA | £268,500 | 19/10/2022 | Terraced |
| 4 CHURCH STREET, ROCHESTER, MEDWAY, ME1 2DA | £217,000 | 17/10/2022 | Terraced |
| 51 LONGLEY ROAD, ROCHESTER, MEDWAY, ME1 2HA | £280,000 | 14/10/2022 | Terraced |
| 21 CLIVE ROAD, ROCHESTER, MEDWAY, ME1 3BZ | £295,000 | 06/10/2022 | Terraced |
| 7 CHURCH STREET, ROCHESTER, MEDWAY, ME1 2DA | £240,000 | 30/09/2022 | Terraced |
| Same street 7 CASTLE AVENUE, ROCHESTER, MEDWAY, ME1 2DU | £325,000 | 08/08/2022 | Terraced |
| Same street 56 CASTLE AVENUE, ROCHESTER, MEDWAY, ME1 2DU | £280,000 | 04/07/2022 | Terraced |
| Same street 23 CASTLE AVENUE, ROCHESTER, MEDWAY, ME1 2DU | £292,000 | 25/02/2022 | Terraced |
| Same street 5 CASTLE AVENUE, ROCHESTER, MEDWAY, ME1 2DU | £265,000 | 11/11/2021 | Terraced |
Street average: £290,400 (5 sales)
Area average: £247,229 (20 sales)
Capital growth trend
Land Registry outcode average: last 12 months vs 5y and 10y ago (from sold prices).
House Price Index (HM Land Registry — official index, not sold-price averages): Medway. Series: Terraced. As of April 2026.
Rental Range
Estimated market rent for Medway. Low = conservative, Realistic = average, Optimistic = best case.
Based on Local Authority from postcode lookup → Medway.
LHA (30th percentile) floor for Medway & Swale: £937/mo (Apr 2025 – Mar 2026)
Location
Nearby
Nearest stations, universities and amenities (distance from property).
| Type | Name | Distance |
|---|---|---|
| Shop | Co-op Food | 0.1 miles |
| Shop | Mr Green's Barber Shop | 0.1 miles |
| Bus stop | Rochester Health Centre | 0.1 miles |
| University | Unknown | 0.4 miles |
| Train station | Rochester | 0.6 miles |
| Train station | Chatham | 0.6 miles |
| Hospital | The Somerfield Hospital | 7.2 miles |
| Hospital | King's / Dartford Dialysis Unit | 11.2 miles |
Street-level crime
| Category | Count |
|---|---|
| Violence and sexual offences | 184 |
| Anti-social behaviour | 121 |
| Shoplifting | 50 |
| Criminal damage and arson | 39 |
| Other theft | 36 |
| Public order | 30 |
| Drugs | 19 |
| Vehicle crime | 16 |
| Other crime | 8 |
| Burglary | 7 |
| Robbery | 7 |
| Bicycle theft | 6 |
| Possession of weapons | 4 |
| Theft from the person | 4 |
| Total incidents | 531 |
Within 1 mile during May 2026. Source: data.police.uk (England & Wales).
Schools nearby
Nearest open schools with Ofsted ratings (England). Closed schools are not shown. Data from Get Information about Schools and Ofsted.
| Name | Type | Distance | Ofsted |
|---|---|---|---|
| St Margaret's at Troy Town CofE Voluntary Controlled Primary School | Primary | 0.3 miles | Good — 24 Oct 2013 |
| Ripplevale School Rochester | Other | 0.3 miles | Requires improvement — 14 Jun 2023 |
| Rochester Independent College | Other | 0.3 miles | — (No rating) |
| St Peter's Infant School | Primary | 0.3 miles | Good — 17 Jan 2019 |
| Fort Pitt Grammar School | Secondary | 0.3 miles | Outstanding — 15 Nov 2022 |
Rental Comparables
Loading rental comparables for this postcode. Refresh in a few minutes.
Rent-driven metrics
Based on Area rent estimate.
- Rent ratio — Monthly rent ÷ purchase price (1% rule). 1%+ = strong, 0.8–1% = okay, <0.8% = weak for cashflow.
- Max investor price — Rent ÷ 0.8%; the price at which rent would be 0.8% of price (Stoke-style target).
- Target investor price — Rent ÷ 1%; the price at which rent would be 1% of price (strong cashflow band).
- Gross yield — Annual rent as % of purchase price (no costs).