Heath Avenue
May Bank, Newcastle, ST5 9NP
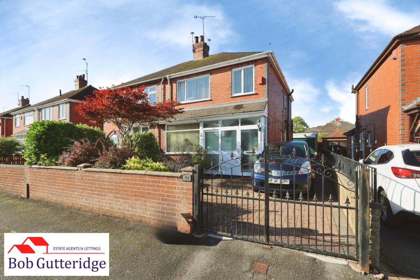
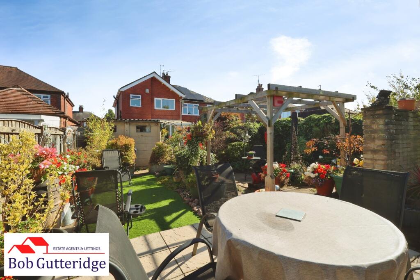
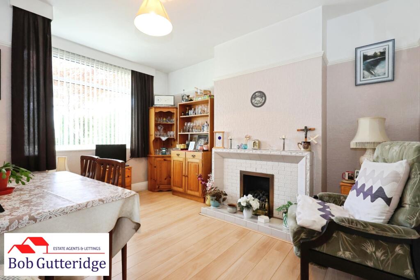
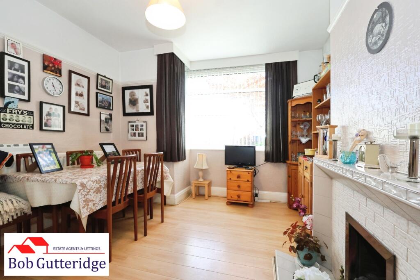
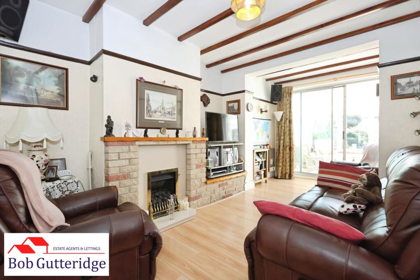
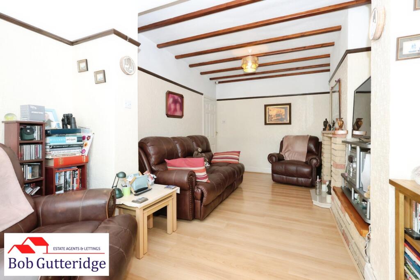
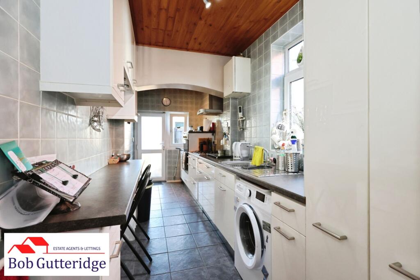
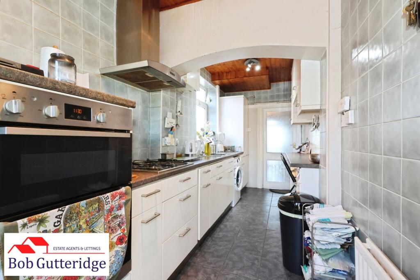
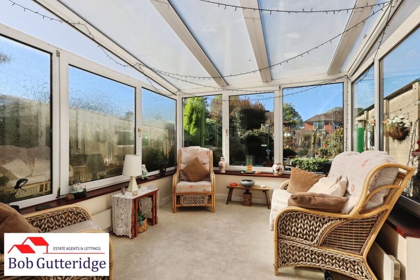
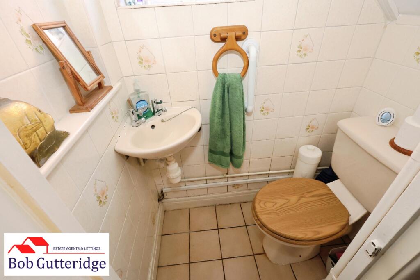
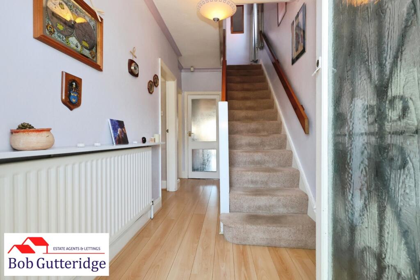
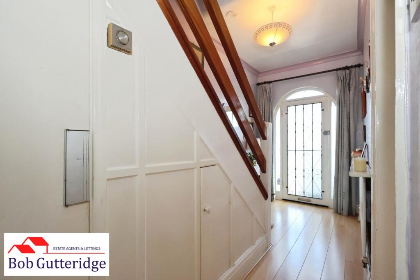
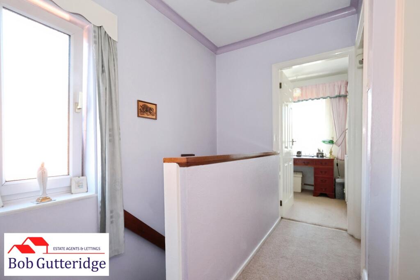
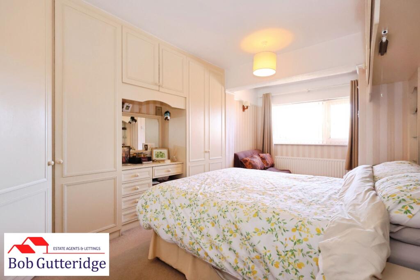
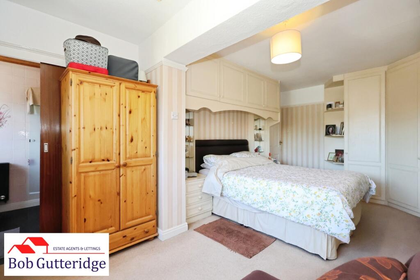
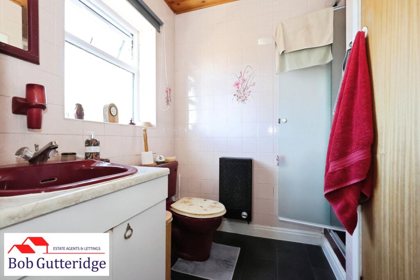
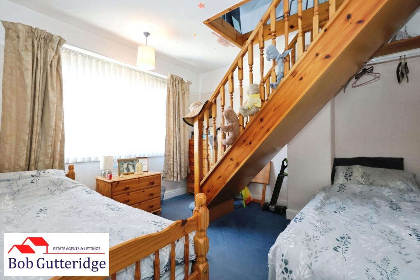
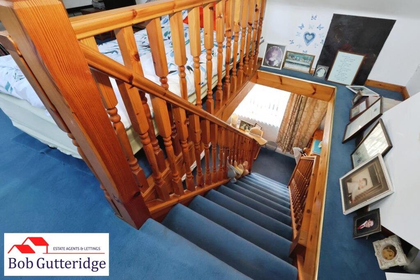
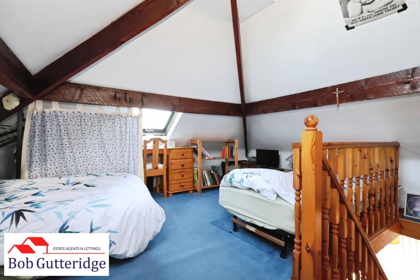
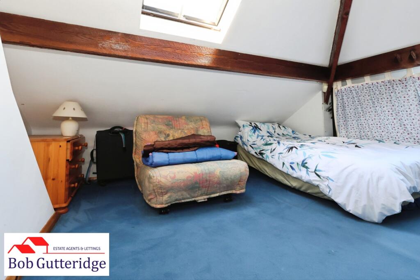
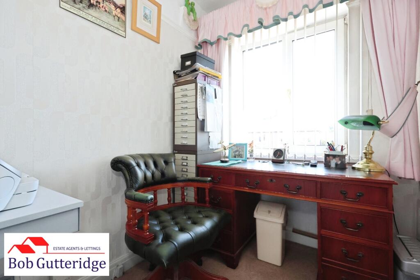
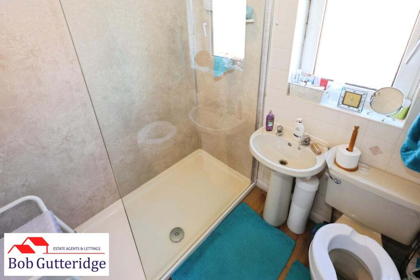
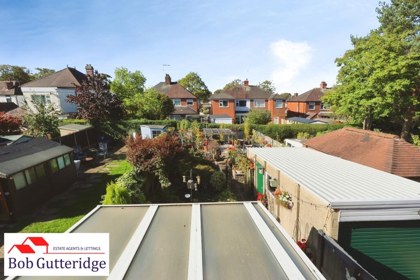
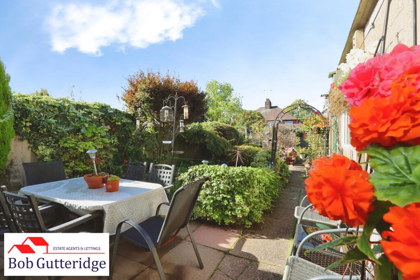
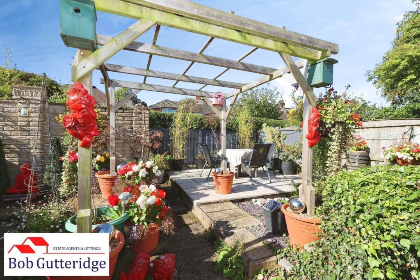
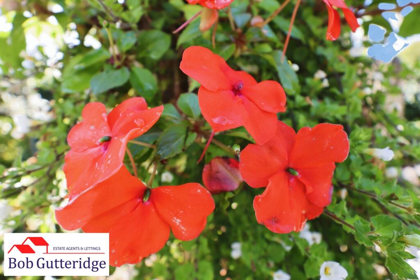
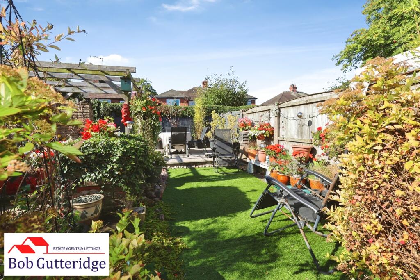
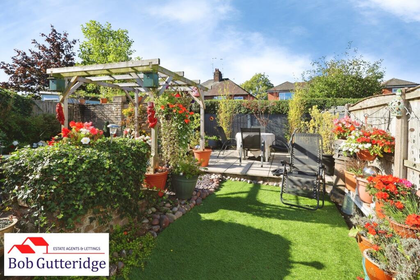
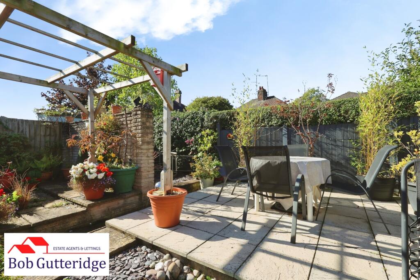
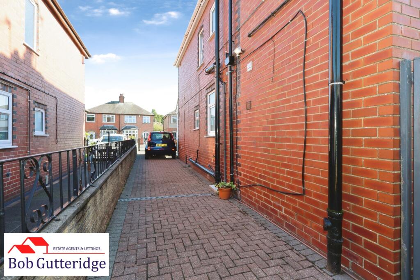
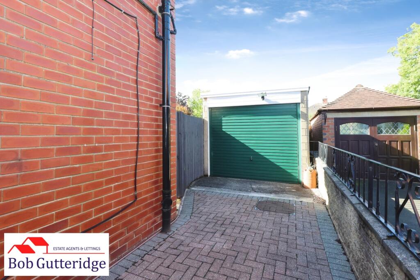
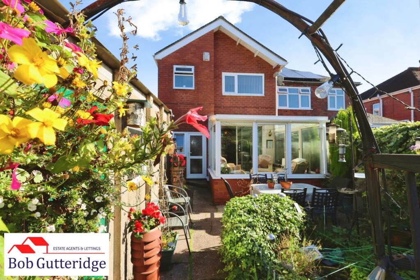
pbox-IMG.jpg ENCLOSED REAR GARDEN BAY FRONTED DINING ROOM BAY FRONTED DINING ROOM EXTENDED LOUNGE EXTENDED LOUNGE EXTENDED FITTED KITCHEN EXTENDED FITTED KITCHEN HALF BRICK & UPVC DOUBLE GLAZED CONSERVATORY DOWNSTAIRS WC ENTRANCE HALL ENTRANCE HALL FIRST FLOOR LANDING BEDROOM ONE (REAR) BEDROOM ONE (REAR) EN-SUITE SHOWER ROOM BEDROOM TWO (FRONT) pbox-IMG.JPG USEFUL LOFT SPACE USEFUL LOFT SPACE BEDROOM THREE (FRONT) FIRST FLOOR SHOWER ROOM EXTERNALLY ENCLOSED REAR GARDEN ENCLOSED REAR GARDEN pbox-IMG.JPG ENCLOSED REAR GARDEN pbox-IMG.JPG pbox-IMG.JPG pbox-IMG.JPG pbox-IMG.JPG EXTERNALLY
/ 32
Property details
Tenure
FREEHOLD
Council tax band
C
Local average
£199,810 (+25.1%)
Deprivation
Decile 9 (27,753 of 33,755)
Street crime
320 incidents within 1 mile (Aug 2026)
Key features
- A Double Storey Extended Semi Detached Home In May Bank
- Upvc Double Glazing & Gas Central Heating
- Storm Porch, Entrance Hall & Downstairs WC
- Bay Fronted Dining Room
- Extended Lounge & Half Brick & Upvc Double Glazed Conservatory
- Extended Fitted Kitchen
- Three Bedrooms & Usable Loft Space
- First Floor Shower Room & En-Suite Shower Room Off Bedroom One
- Well Stocked & Manicured Gardens to Front and Rear Aspects
- Off Road Parking & Detached Brick Garage.
Additional details
- Electricity
- Mains supply
- Broadband
- Cable, ADSL copper wire
- Water
- Mains supply
- Sewerage
- Mains supply
- Heating
- Gas central
- Parking
- Garage, Driveway
- Garden
- Yes
- Listed property
- No
- Restrictions
- Yes
- Required access
- No
- Rights of way
- No
- Flooded in last 5 years
- No
- Flood defences
- No
Description
Offering generous and versatile family accommodation together with excellent outside space, this impressive extended home is sure to attract considerable interest.
Viewing of this generously proportioned home is considered ESSENTIAL!
Storm Porch - With Upvc double-glazed panels to sides and front, sliding Upvc double-glazed door, quarry-tiled flooring, and part-panelled, part-glazed door provides access off to:
Entrance Hall - With coving to ceiling, pendant light fitting, panelled radiator, beechwood-effect laminate flooring, power points, BT telephone point (subject to usual transfer regulations), and doors provide access off to rooms including:
Downstairs Wc - 1.35m x 0.74m (4'5" x 2'5") - With Upvc double-glazed frosted window to side, ceramic wall tiling with inset random-pattern tile, a two-piece suite comprising low-level WC and corner sink unit with taps above, and ceramic tiled flooring.
Bay Fronted Dining Room - 4.01m into bay x 3.33m (13'2" into bay x 10'11") - With Upvc double-glazed half-bay window to front, pendant light fitting, decorative picture rail, double panelled radiator, feature ceramic-tiled fireplace with built-in living-flame coal-effect gas fire, beechwood-effect laminate flooring, and power points.
Extended Lounge - 5.82m x 3.20m reducing to 2.95m (19'1" x 10'6" red - With aluminium double-glazed sliding patio door to rear, pendant light fitting, two wall light fittings, feature fireplace with built-in living-flame coal-effect gas fire, TV aerial points, power points, beechwood-effect laminate flooring, decorative picture rail, and access to:
Half Brick & Upvc Double Glazed Conservatory - 3.45m x 2.72m (11'4" x 8'11") - With Upvc double-glazed panels to sides and rear aspects, Upvc double-glazed side access door, two wall-mounted electric heaters, vinyl cushion flooring, and power points.
Extended Fitted Kitchen - 5.28m x 1.80m (17'4" x 5'11") - With Upvc double-glazed frosted window to side, Upvc double-glazed window to rear, Upvc double-glazed frosted rear access door, wood panelling to ceiling, two three-lamp light fittings, Potterton Suprema boiler providing the domestic hot water and central heating systems, fully tiled walls with ceramic wall tiling, ceramic tiled flooring, double panelled radiator, a range of base and wall-mounted high-gloss cream storage cupboards providing ample domestic cupboard and drawer space, round-edge work surface with built-in bowl-and-a-half stainless steel sink unit with chrome mixer tap above, built-in four-ring brushed stainless steel gas hob unit with extractor hood above, built-in fan-assisted oven with grill above, plumbing for automatic washing machine, and power points.
First Floor Landing - With Upvc double-glazed frosted window to side, coving to ceiling, pendant light fitting, and doors lead off to rooms including:
Bedroom One (Rear) - 5.61m x 3.23m reducing to 2.90m (18'5" x 10'7" red - With Upvc double-glazed window to rear, pendant light fitting, two wall light fittings, built-in wardrobe providing ample domestic hanging and storage space, matching dressing table and bedside cabinet with over-bed storage, panelled radiator, access to loft space, power points, and sliding door reveals access off to:
En-Suite Shower Room - 2.18m reducing to 1.47m x 1.83m (7'2" reducing to - With Upvc double-glazed frosted window to rear, wood panelling to ceiling, enclosed light fitting, fully tiled walls with high-gloss ceramic wall tiling and inset random-pattern tile, wall-mounted gas heater, a coloured suite comprising low-level WC, vanity sink unit with mixer tap above, walk-in shower enclosure with Triton electric shower, oak-effect vinyl cushion flooring, and door to built-in airing cupboard housing the hot water cylinder, along with ample domestic drying space and storage space.
Bedroom Two (Front) - 3.33m x 3.28m (10'11" x 10'9") - With Upvc double-glazed window to front, pendant light fitting, decorative picture rail, panelled radiator, power points, and stairs provide access off to:
Useful Loft Space - 3.99m x 4.70m (13'1" x 15'5") - With double-glazed skylights to side and rear aspects, pendant light fitting, and power points.
Bedroom Three (Front) - 2.18m x 1.73m (7'2" x 5'8") - With Upvc double-glazed window to front, pendant light fitting, decorative picture rail, Virgin Media connection point (subject to usual transfer regulations), panelled radiator, and power points.
First Floor Shower Room - 2.03m x 1.80m (6'8" x 5'11") - With Upvc double-glazed frosted window to side, wood panelling to ceiling, enclosed light fitting, a three-piece suite comprising low-level WC, pedestal sink unit, walk-in double shower enclosure with Mira Sport electric shower, Aqua boarding to splashback, ceramic wall tiling with inset random-pattern tile, oak-effect vinyl cushion flooring, and double panelled radiator.
Externally -
Fore Garden - Bounded by garden brick/block walls with double metal gates providing vehicular access to the front of the property, a brick paved driveway allows for off road parking, mature shrubs to borders and access leads alongside the property to;
Enclosed Rear Garden - Bounded by concrete post and timber fencing along with mature hedges to borders, a paved area provides patio and sitting space with a feature pond, an artificial grassed area provides ease of maintenance with mature shrubs to borders and access to a further paved patio area providing a peaceful place sit relax after along day.
Detached Sectional Garage - With glazed windows, metal up and over door and ample domestic external storage space.
Council Tax - Band 'C' amount payable to Newcastle-under-Lyme Borough Council.
Looking To Sell Your Home? - Bob Gutteridge Estate Agents are one of Staffordshire's leading estate agents and offer a comprehensive sales package to ensure a swift and efficient sale, so don't delay call us on to request your FREE pre market valuation. BUYERS REGISTERED AND WAITING FOR YOUR PROPERTY !
Mortgage - We have access to a financial adviser that specialises in residential mortgages and has access to a host or mortgage lenders. Written quotations on request. Contracts of insurance may be required. Your home is at risk if you do not keep up repayments or other loans secured on it. Call to arrange your FREE initial consultation today.
There may be a fee for mortgage advice. The actual amount you pay will depend upon your circumstances.
Note - None of the services, built in appliances or where applicable central heating, have been tested by the Agents and we are unable to comment on serviceability.
Services - Main services of gas, electricity, water and drainage are connected.
Viewing - Strictly by appointment with the Agents at 2 Watlands View, Porthill, Newcastle, Staffs, ST5 8AA. Telephone number: .
Listed by
Newcastle Under Lyme
Bob Gutteridge
Reference: 93914124
EPC ratings on this postcode
We don't have a matched EPC for this property yet. Below are efficiency scores and details for other addresses on this postcode.
| Address | Current | Potential | Floor area | Age band | Type |
|---|---|---|---|---|---|
| 10, Heath Avenue, NEWCASTLE | 63 | 82 | 92 m² | England and Wales: 1950-1966 | Detached |
| 11 Heath Avenue, NEWCASTLE | 72 | 84 | 85 m² | England and Wales: 1967-1975 | Detached |
| 12, Heath Avenue, NEWCASTLE | 52 | 76 | 70 m² | England and Wales: 1930-1949 | Terraced |
| 12, Heath Avenue, NEWCASTLE | 69 | 86 | 69 m² | England and Wales: 1930-1949 | Terraced |
| 14, Heath Avenue, NEWCASTLE | 70 | 85 | 75 m² | England and Wales: 1930-1949 | Terraced |
| 14, Heath Avenue, NEWCASTLE | 53 | 68 | 72 m² | England and Wales: 1930-1949 | Terraced |
| 16 Heath Avenue, NEWCASTLE | 66 | 78 | 76 m² | England and Wales: 1930-1949 | Detached |
| 16, Heath Avenue, NEWCASTLE | 68 | 81 | 76 m² | England and Wales: 1930-1949 | Terraced |
| 17, Heath Avenue, NEWCASTLE | 66 | 72 | 77 m² | England and Wales: 1930-1949 | Detached |
| 18, Heath Avenue, NEWCASTLE | 70 | 80 | 136 m² | England and Wales: 1930-1949 | Detached |
| 19 HEATH AVENUE, NEWCASTLE | 59 | 80 | 76 m² | England and Wales: 1930-1949 | Detached |
| 20, Heath Avenue, NEWCASTLE | 55 | 85 | 76 m² | England and Wales: 1930-1949 | Detached |
| 25, Heath Avenue, NEWCASTLE | 68 | 81 | 88 m² | England and Wales: 1930-1949 | Detached |
| 27 Heath Avenue, NEWCASTLE | 68 | 80 | 101 m² | England and Wales: 1930-1949 | Detached |
| 29 Heath Avenue, NEWCASTLE | 74 | 85 | 88 m² | England and Wales: 1930-1949 | Detached |
Flood risk
Zone: 1
Risk: Low
Job (default Low)
Registered land (INSPIRE)
This location falls inside an HM Land Registry INSPIRE registered freehold polygon.
Plot: ~290 m² (0.07 acres)
Source: HM Land Registry INSPIRE Index Polygons.
Floorplans
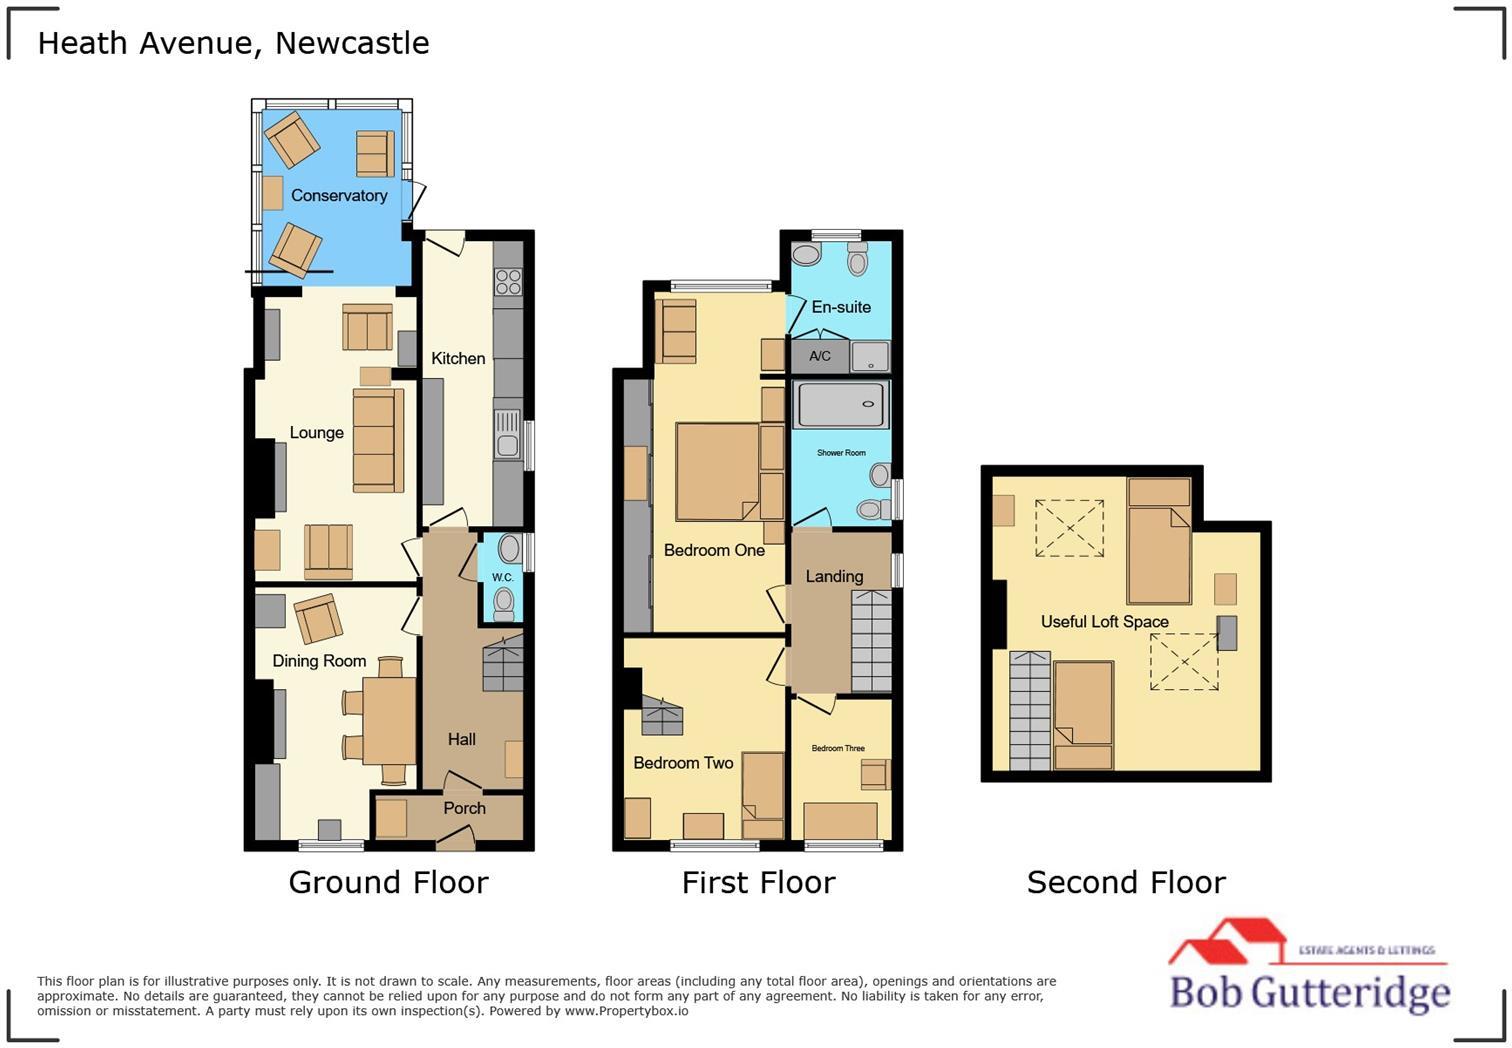
2D_Plan_1 - 2026-10-05T102611.451.jpg
Price history
| Event | Date | Price | % change |
|---|---|---|---|
| Listed for sale | — | £249,950 | — |
Source: HM Land Registry Price Paid Data. Crown copyright.
Sold Comparables
Same street and nearby sales within 0.25 miles (last 5 years). Data from Land Registry Price Paid.
| Address | Price | Date | Type |
|---|---|---|---|
| 174 HEMPSTALLS LANE, NEWCASTLE, NEWCASTLE-UNDER-LYME, STAFFORDSHIRE, ST5 9NZ | £200,000 | 19/12/2024 | Semi-detached |
| 5 SPARCH HOLLOW, NEWCASTLE, NEWCASTLE-UNDER-LYME, STAFFORDSHIRE, ST5 9PA | £225,000 | 26/03/2024 | Semi-detached |
| 6 GREENBANK ROAD, NEWCASTLE, NEWCASTLE-UNDER-LYME, STAFFORDSHIRE, ST5 0RU | £250,000 | 06/12/2023 | Semi-detached |
| Same street 11 HEATH AVENUE, NEWCASTLE, NEWCASTLE-UNDER-LYME, STAFFORDSHIRE, ST5 9NP | £152,000 | 30/11/2023 | Semi-detached |
| 94 MARINA DRIVE, NEWCASTLE, NEWCASTLE-UNDER-LYME, STAFFORDSHIRE, ST5 0RR | £278,000 | 04/08/2023 | Semi-detached |
| 15 MAYFIELD PLACE, NEWCASTLE, NEWCASTLE-UNDER-LYME, STAFFORDSHIRE, ST5 9LZ | £180,000 | 28/07/2023 | Semi-detached |
| 79 MARINA DRIVE, NEWCASTLE, NEWCASTLE-UNDER-LYME, STAFFORDSHIRE, ST5 0RR | £275,000 | 09/06/2023 | Semi-detached |
| 34 MAYFIELD PLACE, NEWCASTLE, NEWCASTLE-UNDER-LYME, STAFFORDSHIRE, ST5 9LZ | £275,000 | 25/05/2023 | Semi-detached |
| 10 BELFIELD AVENUE, NEWCASTLE, NEWCASTLE-UNDER-LYME, STAFFORDSHIRE, ST5 9NH | £210,000 | 19/05/2023 | Semi-detached |
| 31 SPARCH HOLLOW, NEWCASTLE, NEWCASTLE-UNDER-LYME, STAFFORDSHIRE, ST5 9PA | £260,000 | 12/05/2023 | Semi-detached |
| 1 RUDYARD GROVE, NEWCASTLE, NEWCASTLE-UNDER-LYME, STAFFORDSHIRE, ST5 9ND | £306,500 | 16/12/2022 | Semi-detached |
| 10 ASHLEY GROVE, NEWCASTLE, NEWCASTLE-UNDER-LYME, STAFFORDSHIRE, ST5 9NF | £211,000 | 15/12/2022 | Semi-detached |
| 35 MARINA DRIVE, NEWCASTLE, NEWCASTLE-UNDER-LYME, STAFFORDSHIRE, ST5 0RS | £150,000 | 05/12/2022 | Semi-detached |
| 32 BELFIELD AVENUE, NEWCASTLE, NEWCASTLE-UNDER-LYME, STAFFORDSHIRE, ST5 9NG | £268,650 | 01/12/2022 | Semi-detached |
| Same street 39 HEATH AVENUE, NEWCASTLE, NEWCASTLE-UNDER-LYME, STAFFORDSHIRE, ST5 9NP | £195,000 | 25/11/2022 | Semi-detached |
| 14A WULSTAN DRIVE, NEWCASTLE, NEWCASTLE-UNDER-LYME, STAFFORDSHIRE, ST5 0RG | £308,500 | 04/11/2022 | Semi-detached |
| 3 HEATH PLACE, NEWCASTLE, NEWCASTLE-UNDER-LYME, STAFFORDSHIRE, ST5 9NX | £231,000 | 24/10/2022 | Semi-detached |
| 13 BELFIELD AVENUE, NEWCASTLE, NEWCASTLE-UNDER-LYME, STAFFORDSHIRE, ST5 9NH | £190,000 | 21/10/2022 | Semi-detached |
| 3 THE CROSSWAY, NEWCASTLE, NEWCASTLE-UNDER-LYME, STAFFORDSHIRE, ST5 0RZ | £265,000 | 28/09/2022 | Semi-detached |
| 6 OXHAY VIEW, NEWCASTLE, NEWCASTLE-UNDER-LYME, STAFFORDSHIRE, ST5 0RX | £212,000 | 20/09/2022 | Semi-detached |
| 9 THE GREENWAY, NEWCASTLE, NEWCASTLE-UNDER-LYME, STAFFORDSHIRE, ST5 0RY | £245,000 | 15/09/2022 | Semi-detached |
| Same street 34 HEATH AVENUE, NEWCASTLE, NEWCASTLE-UNDER-LYME, STAFFORDSHIRE, ST5 9NP | £255,000 | 13/09/2022 | Semi-detached |
| 9 MAYFIELD PLACE, NEWCASTLE, NEWCASTLE-UNDER-LYME, STAFFORDSHIRE, ST5 9LZ | £172,500 | 08/09/2022 | Semi-detached |
| Same street 27 HEATH AVENUE, NEWCASTLE, NEWCASTLE-UNDER-LYME, STAFFORDSHIRE, ST5 9NP | £265,000 | 29/07/2022 | Terraced |
Street average: £216,750 (4 sales)
Area average: £235,658 (20 sales)
Capital growth trend
Land Registry outcode average: last 12 months vs 5y and 10y ago (from sold prices).
House Price Index (HM Land Registry — official index, not sold-price averages): Newcastle-under-Lyme. Series: Semi-detached. As of July 2026.
Rental Range
Estimated market rent for Newcastle-under-Lyme. Low = conservative, Realistic = average, Optimistic = best case.
Based on Local Authority from postcode lookup → Newcastle-under-Lyme.
LHA (30th percentile) floor for Staffordshire North: £593/mo (Apr 2025 – Mar 2026)
Location
Address
Heath Avenue
Nearby
Nearest stations, universities and amenities (distance from property).
| Type | Name | Distance |
|---|---|---|
| Bus stop | Sparch Hollow | 0.1 miles |
| Bus stop | Heath Place | 0.1 miles |
| Shop | Betd | 0.4 miles |
| Shop | Morrisons Daily | 0.5 miles |
| Train station | Longport | 1.3 miles |
| Hospital | Royal Stoke University Hospital | 1.5 miles |
| Train station | Silverdale | 1.9 miles |
| Hospital | North Staffordshire Hospital | 2.5 miles |
| University | Keele University | 2.5 miles |
| University | University of Buckingham Crewe Campus | 9.5 miles |
Street-level crime
| Category | Count |
|---|---|
| Violence and sexual offences | 101 |
| Anti-social behaviour | 92 |
| Shoplifting | 33 |
| Public order | 22 |
| Criminal damage and arson | 18 |
| Other theft | 17 |
| Drugs | 8 |
| Burglary | 7 |
| Other crime | 7 |
| Vehicle crime | 5 |
| Bicycle theft | 4 |
| Possession of weapons | 3 |
| Robbery | 2 |
| Theft from the person | 1 |
| Total incidents | 320 |
Within 1 mile during Aug 2026. Source: data.police.uk (England & Wales).
Schools nearby
Nearest open schools with Ofsted ratings (England). Closed schools are not shown. Data from Get Information about Schools and Ofsted.
| Name | Type | Distance | Ofsted |
|---|---|---|---|
| Hempstalls Primary School | Primary | 0.2 miles | — (Inspected (no overall grade)) |
| Merryfields School | Other | 0.2 miles | Good — 30 Apr 2014 |
| The Orme Academy | Secondary | 0.3 miles | Good — 9 Jul 2024 |
| May Bank Infants' School | Primary | 0.3 miles | Good — 21 Jan 2024 |
| St Margaret's CofE (VC) Junior School | Primary | 0.5 miles | Good — 1 May 2014 |
Rental Comparables
Residential lets from OpenRent and Rightmove for the area (same bedroom count). Use to validate rent estimates. Student lets are excluded.
Average rent: £983/mo (36 listings)
Rent-driven metrics
Based on OpenRent comparables.
- Rent ratio — Monthly rent ÷ purchase price (1% rule). 1%+ = strong, 0.8–1% = okay, <0.8% = weak for cashflow.
- Max investor price — Rent ÷ 0.8%; the price at which rent would be 0.8% of price (Stoke-style target).
- Target investor price — Rent ÷ 1%; the price at which rent would be 1% of price (strong cashflow band).
- Gross yield — Annual rent as % of purchase price (no costs).
- Cost-to-rent — Price ÷ annual rent (from OpenRent comparables). Under 14× = strong, 14–16× = acceptable, 17×+ = compressed.
- Cashflow — Rent minus mortgage, 10% maintenance, £25/mo compliance. Assumes 75% LTV, 3.95% APR (5yr fixed), 25yr term.
- ROI — Annual profit ÷ cash in (deposit + 4% purchase costs).
Enter House Number
Enter the house number to help us retrieve more accurate pricing history and property data.
Please log in to submit or correct the house number for this listing.
Log in to continue