5 BRAIDS CLOSE
RUGBY, WARWICKSHIRE CV21 3FG
Braids Close, Rugby Braids Close, Rugby Braids Close, Rugby Braids Close, Rugby Braids Close, Rugby Braids Close, Rugby Braids Close, Rugby Braids Close, Rugby Braids Close, Rugby Braids Close, Rugby Braids Close, Rugby Braids Close, Rugby Braids Close, Rugby Braids Close, Rugby Braids Close, Rugby Braids Close, Rugby Braids Close, Rugby Braids Close, Rugby Braids Close, Rugby Braids Close, Rugby
/ 20
Property details
Tenure
FREEHOLD
Floor area
103 m²
Council tax band
D
EPC rating
D
Year built
England and Wales: 1996-2002
Last sold
£350,000 Mar 2025
Price per m²
£3,398/m²
Local average
£383,650 (-8.8%)
Deprivation
Decile 5 (15,778 of 33,755)
Street crime
146 incidents within 1 mile (Jun 2026)
Key features
- Popular residential location
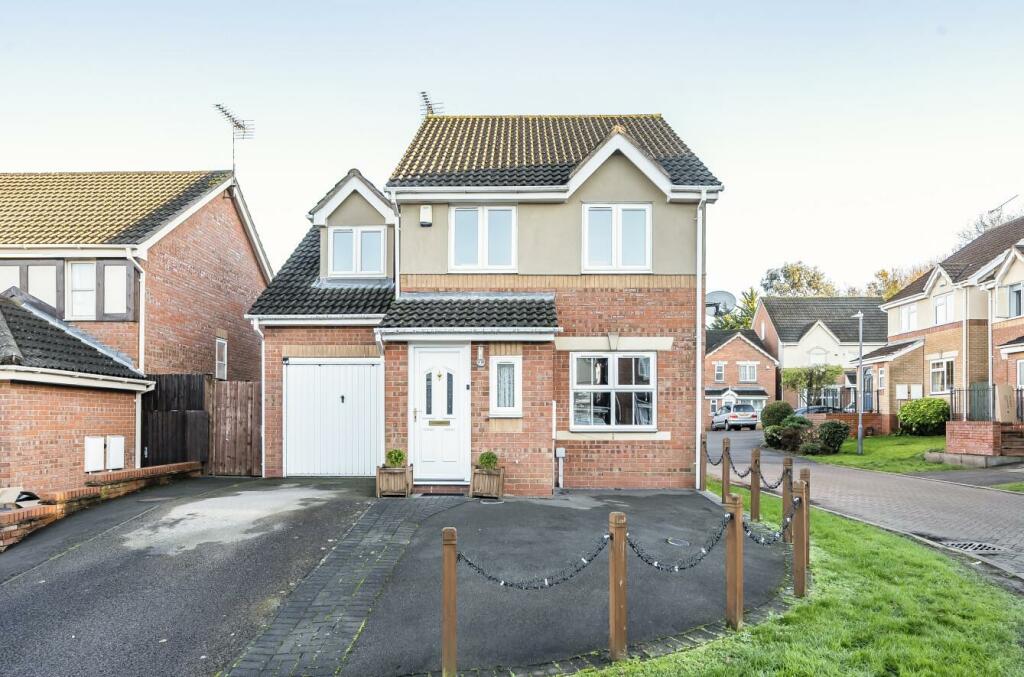
- Corner plot situated in a quiet cul-de-sac
- Four bedrooms, two with en-suite shower rooms
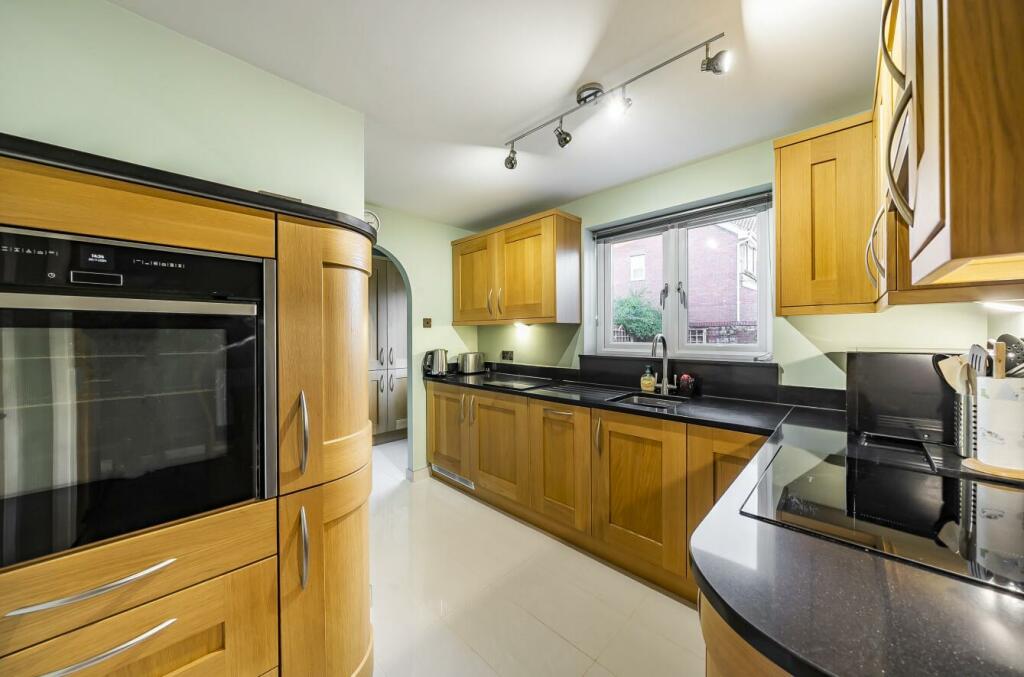
- Kitchen re-fitted within the last 5 years
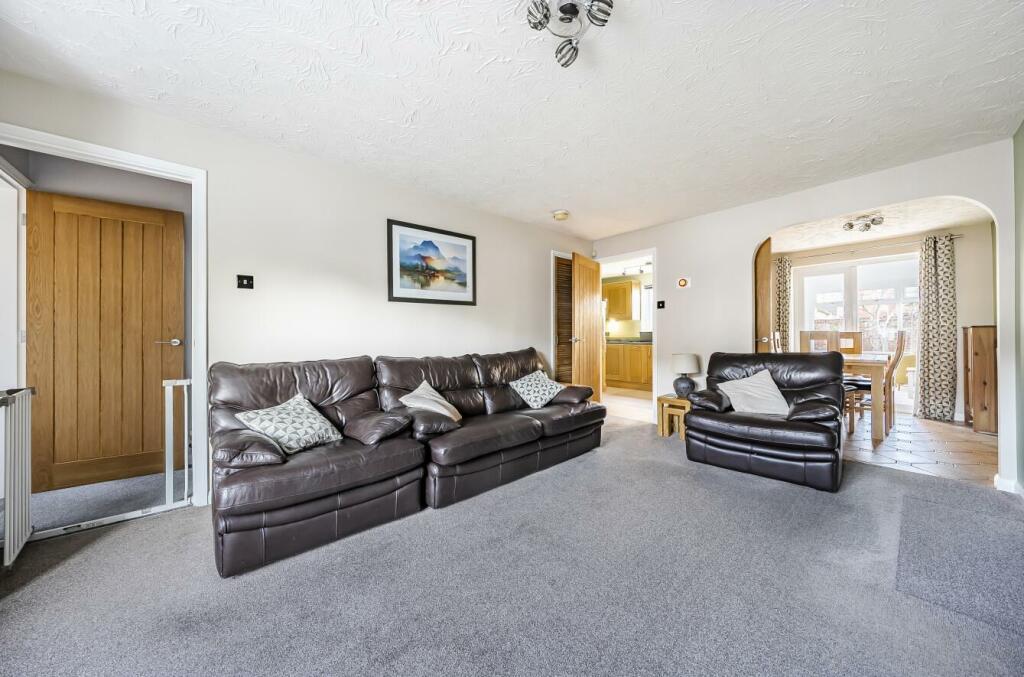
- Two reception rooms
- Utility room and downstairs cloakroom
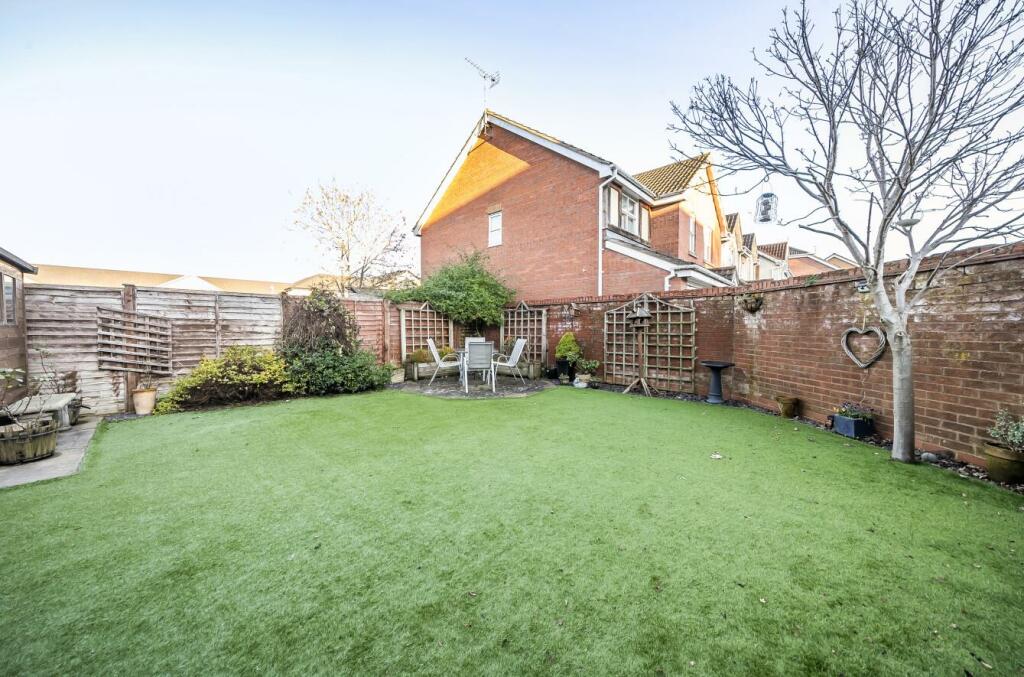
- Low maintenance rear garden
- Conservatory
- Single garage and off-road driveway parking
- No onward chain
Additional details
- Parking
- Yes
- Garden
- Yes
Description
Location - The property is located just off Clifton Road which has a variety of amenities within walking distance including a general store, public house, church and park. Ideally located with easy access to the extensive motorway networks surrounding Warwickshire including the A45, A5, A14, M1 and the M6 and for Rugby Train Station, which is within walking distance, with its frequent service to London Euston which takes just under 50 minutes. Rugby Town centre is also within walking distance and offers an extensive range of shopping facilities including an independent quarter. There is also an impressive range of state and private schooling available in Rugby and the surrounding area including Rugby High School, Lawrence Sheriff School, Princethorpe College and the world famous Rugby School.
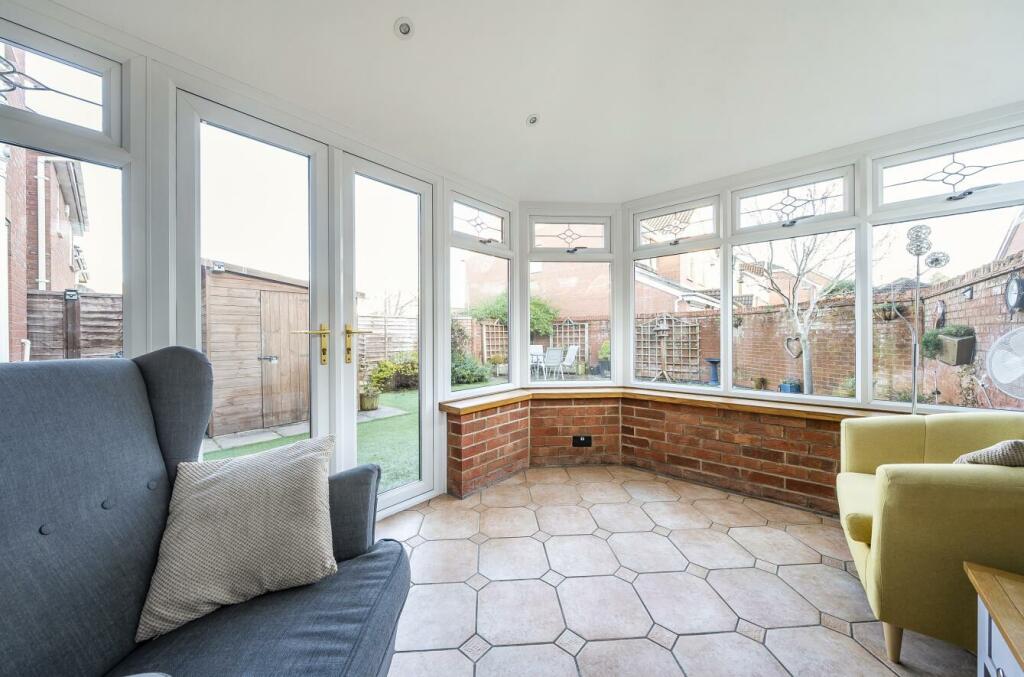
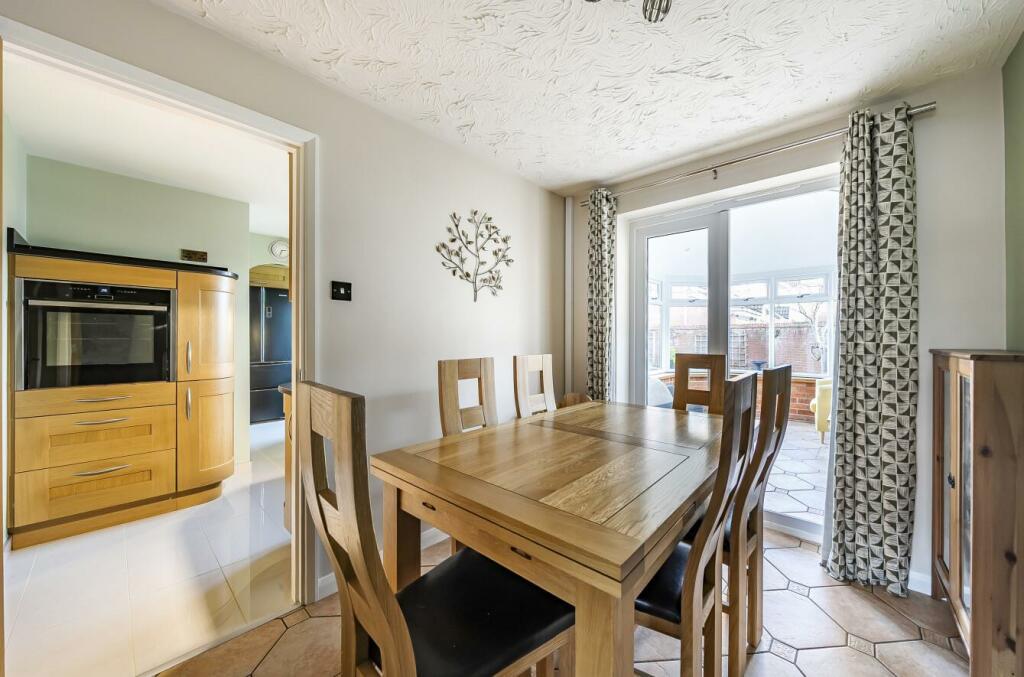
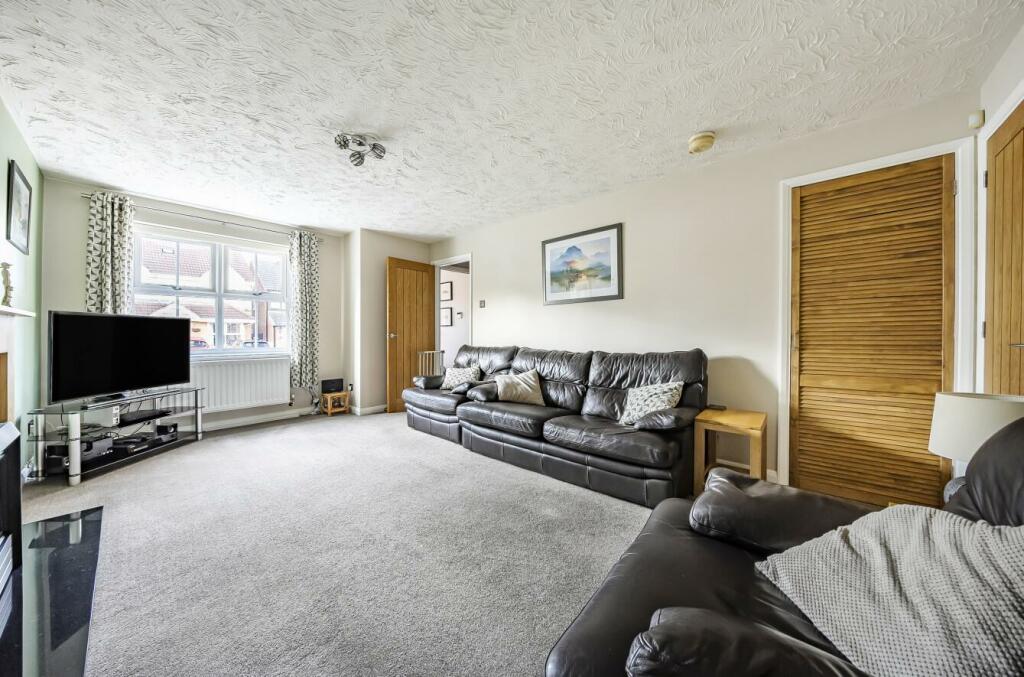
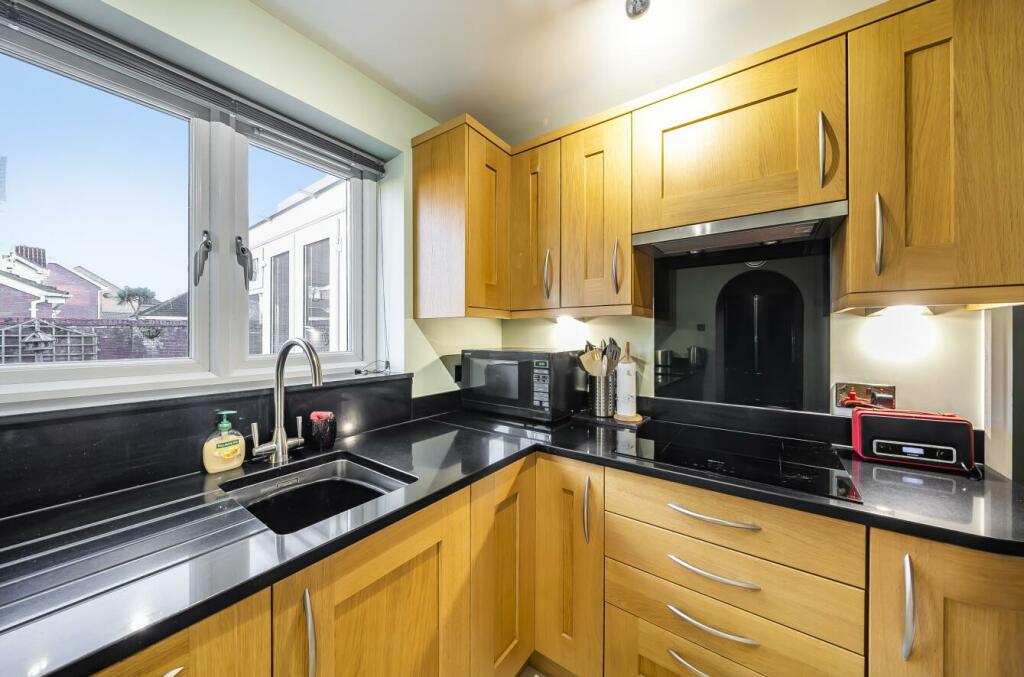
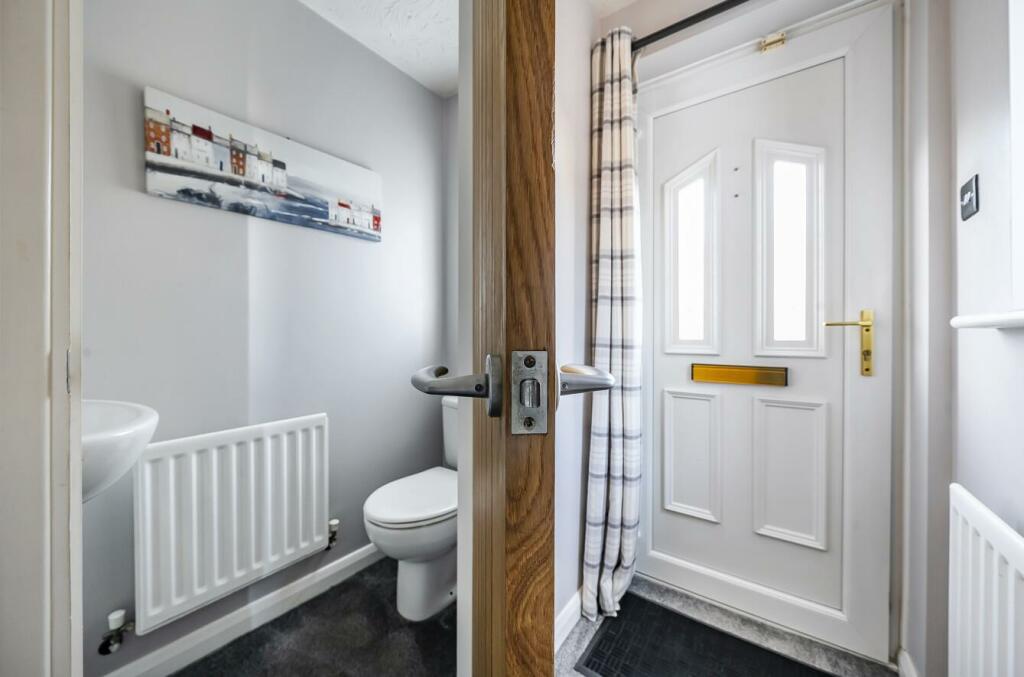
Ground Floor - The property opens into an entrance porch which in turn leads to the hallway, with stairs rising to the first floor and doors leading to the ground floor accommodation, including the downstairs cloakroom fitted with wash hand basin and WC. The sitting room is located to the front aspect with a large window affording plenty of natural light. The sitting room is open plan to the dining room and features an attractive feature fireplace with a contemporary gas fire with granite hearth and wooden surround. The dining room has tiled flooring with a door providing access through to the kitchen and French doors leading into the conservatory, which is of part brick-built construction, with pitched and tiled roof and has a continuation of the tiling from the dining room. UPVC glazed patio doors give access to the garden. The kitchen is situated to the rear overlooking the garden and is fitted with a modern range of light oak contemporary base and eye level units, incorporating numerous cupboards and drawers, with complementing Quartz work surfaces and tiling to the floor. Fitted appliances include an induction hob with extractor hood above and a built-in eye level Neff slide and hide oven, with integrated appliances to include a washing machine and dishwasher. An open archway leads to the utility room where there is a further range of kitchen units including full height larder cupboards, matching the kitchen units, and a housing unit with space for an American style fridge/freezer. From here a door leads to the outside.

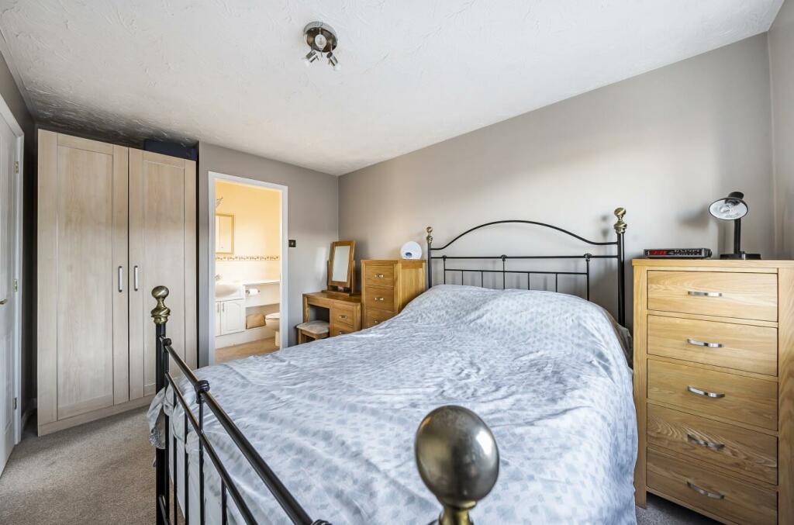
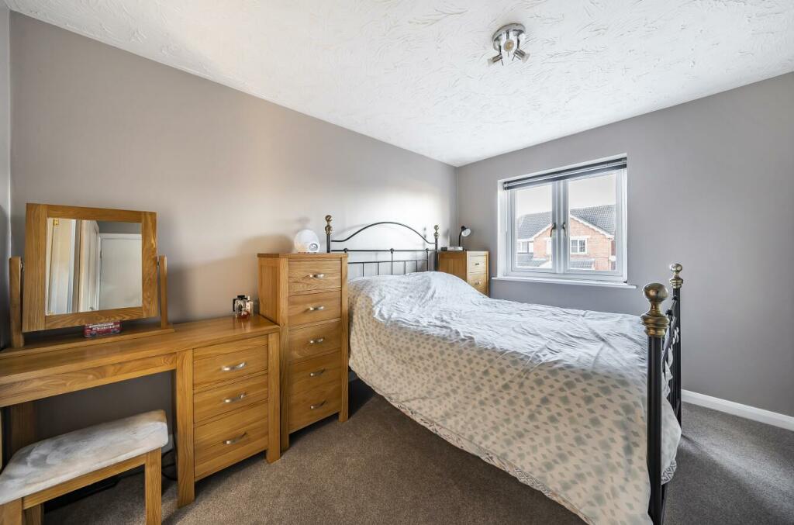
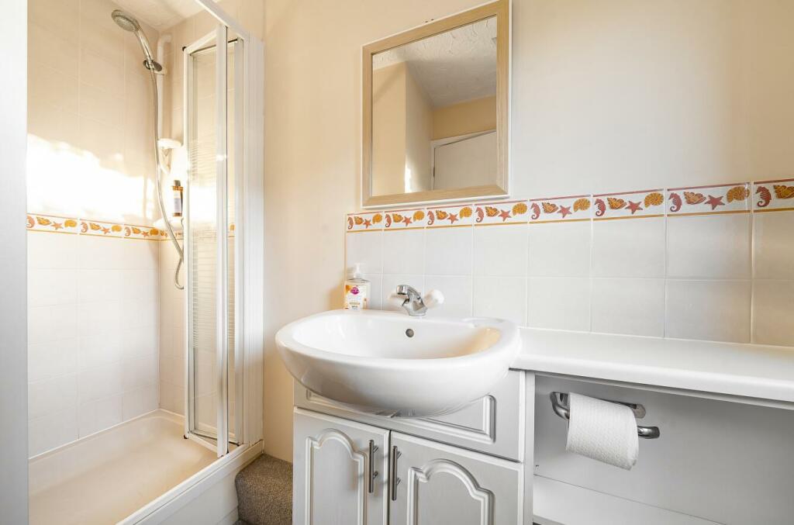
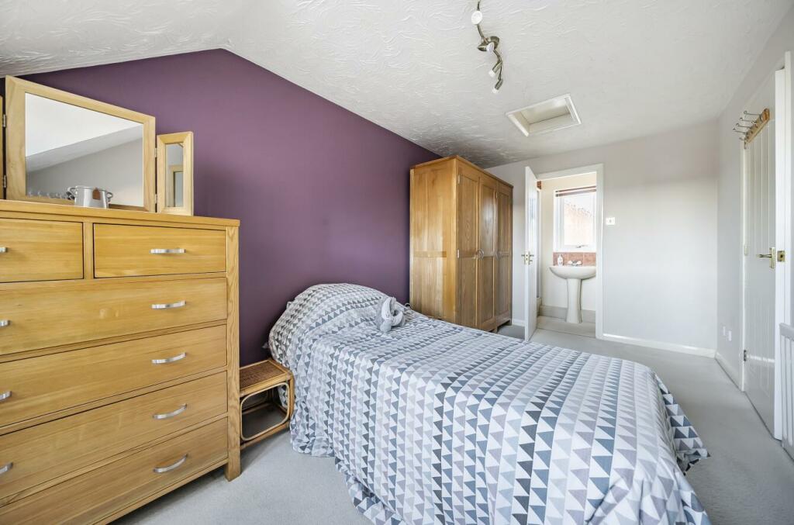
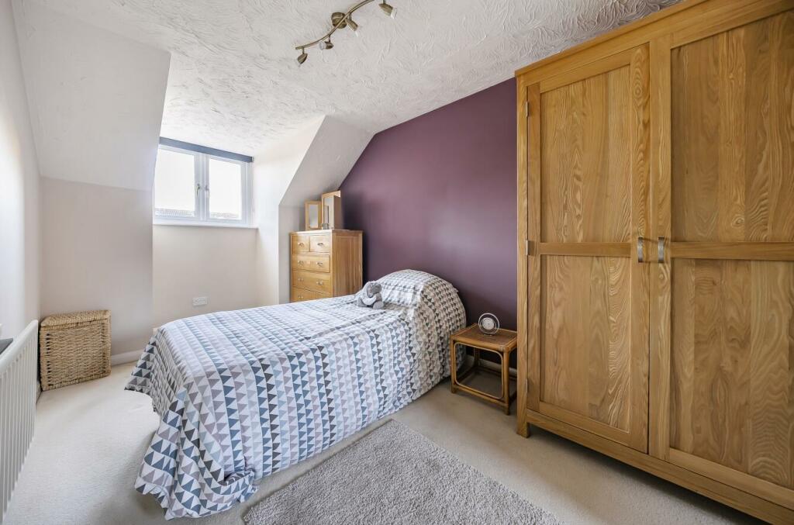
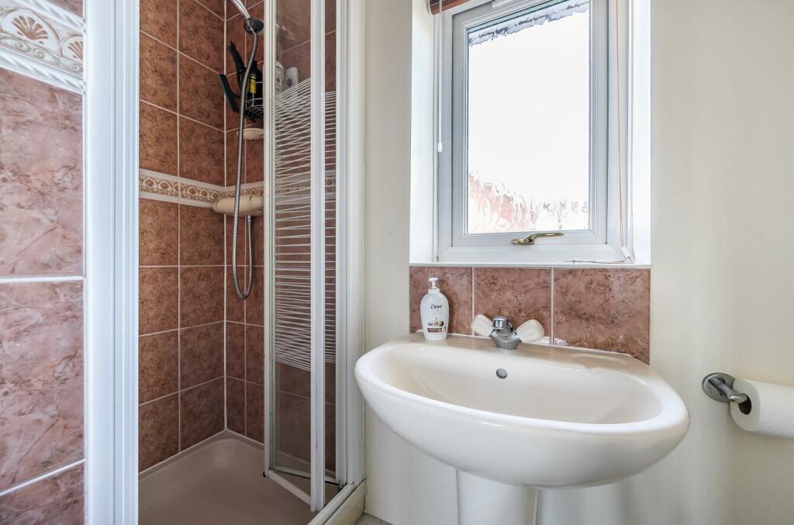
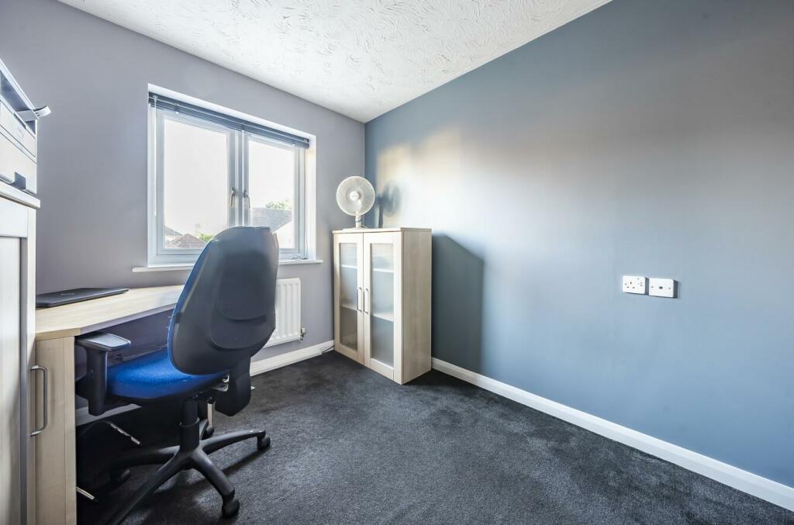
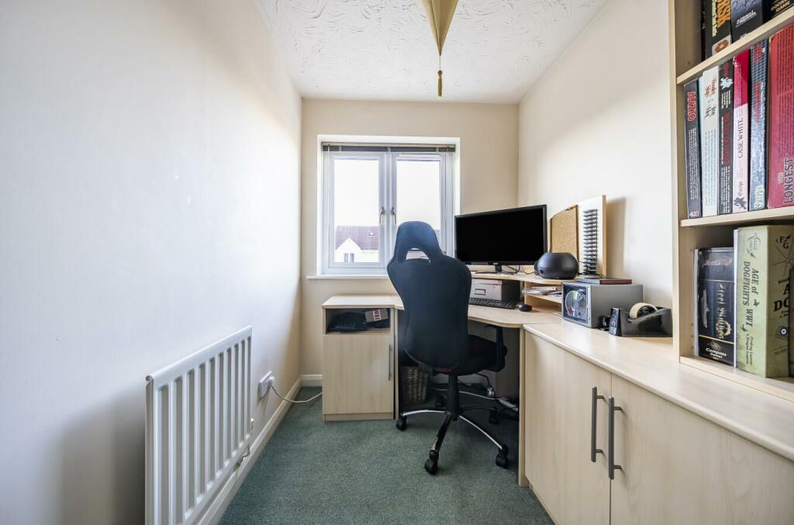
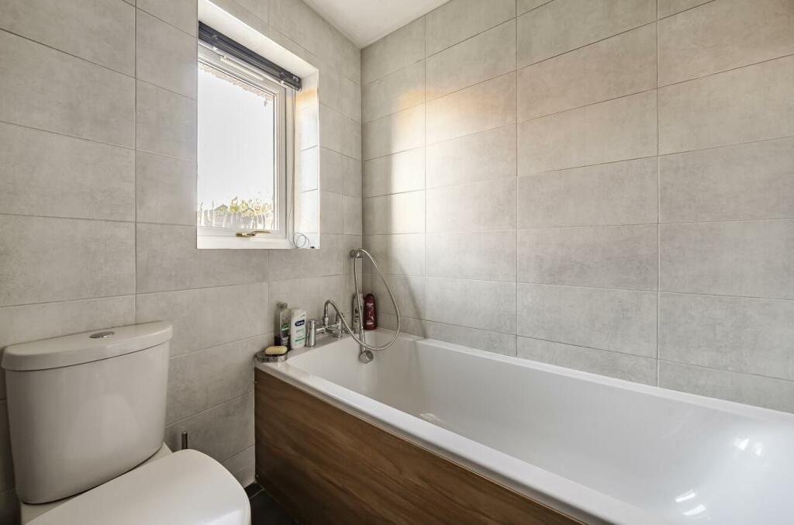
First Floor - To the first floor there are four bedrooms, the family bathroom and a useful airing cupboard. The spacious master bedroom is located to the front aspect benefiting from ample space for wardrobes and its own en-suite shower room fitted with shower enclosure, wash hand basin, inset into a vanity unit with cupboards beneath and WC. Bedroom two is equally as generous and also has the benefit of an en-suite shower room and plenty of space for wardrobe storage. There are two further bedrooms, with bedroom three being located to the rear, which overlooks the garden, with bedroom four being located to the front elevation. The bathroom is fully tiled and is fitted with a panelled bath with handheld shower attachment, WC, chrome heated towel radiator and a wash hand basin.
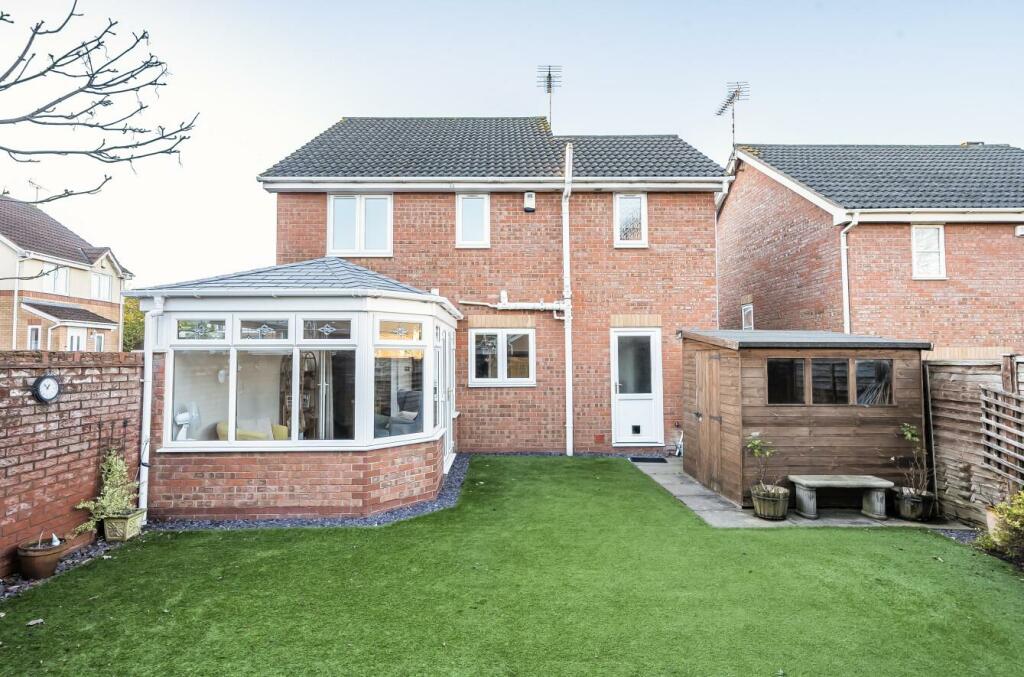
Outside - To the front, the property occupies a corner plot and has a tarmacadam driveway, with block brick edging, providing ample off-road vehicular parking in front of a single garage. The rear garden is fully enclosed and laid to artificial turf, edged with mature planted borders with slate chippings. A paved patio area to one corner provides an ideal space for outdoor seating and dining. Adjacent to the conservatory is a good-sized wooden garden shed, providing space for outdoor and garden storage.
Local Authority - Rugby Borough Council - Tel:01788-533533. Council Tax Band - D.
Viewing - Strictly by prior appointment via the selling agent Howkins & Harrison. Contact Tel:01788-564666.
Fixtures And Fittings - Only those items in the nature of fixtures and fittings mentioned in these particulars are included in the sale. Other items are specifically excluded. None of the appliances have been tested by the agents and they are not certified or warranted in any way.
Services - None of the services have been tested and purchasers should note that it is their specific responsibility to make their own enquiries of the appropriate authorities as to the location, adequacy and availability of mains water, electricity, gas and drainage services.
Floorplan - Howkins & Harrison prepare these plans for reference only. They are not to scale.
Important Information - Every care has been taken with the preparation of these Sales Particulars, but complete accuracy cannot be guaranteed. In all cases, buyers should verify matters for themselves. Where property alterations have been undertaken buyers should check that relevant permissions have been obtained. If there is any point, which is of particular importance let us know and we will verify it for you. These particulars do not constitute a contract or part of a contract. All measurements are approximate. The fixtures, fittings, services and appliances have not been tested and therefore no guarantee can be given that they are in working order. Photographs are provided for general information and it cannot be inferred that any item shown is included in the sale. Plans are provided for general guidance and are not to scale.
Listed by
Rugby
Howkins & Harrison LLP
Reference: 156264539
EPC Rating & Upgrade Cost
Current rating: D
Potential rating: C
Inspection date: 23/08/2024
Expiry date: 22/08/2034
Current heating cost: £1,191/year
Potential heating cost: £1,140/year
Est. upgrade cost to C: £14,500
Recommendations
- Floor insulation (solid floor) (£4,000 - £6,000)
- Solar water heating (£4,000 - £6,000)
- Solar photovoltaic panels, 2.5 kWp (£3,500 - £5,500)
Flood risk
Zone: 1
Risk: Low
Job (default Low)
Floorplans
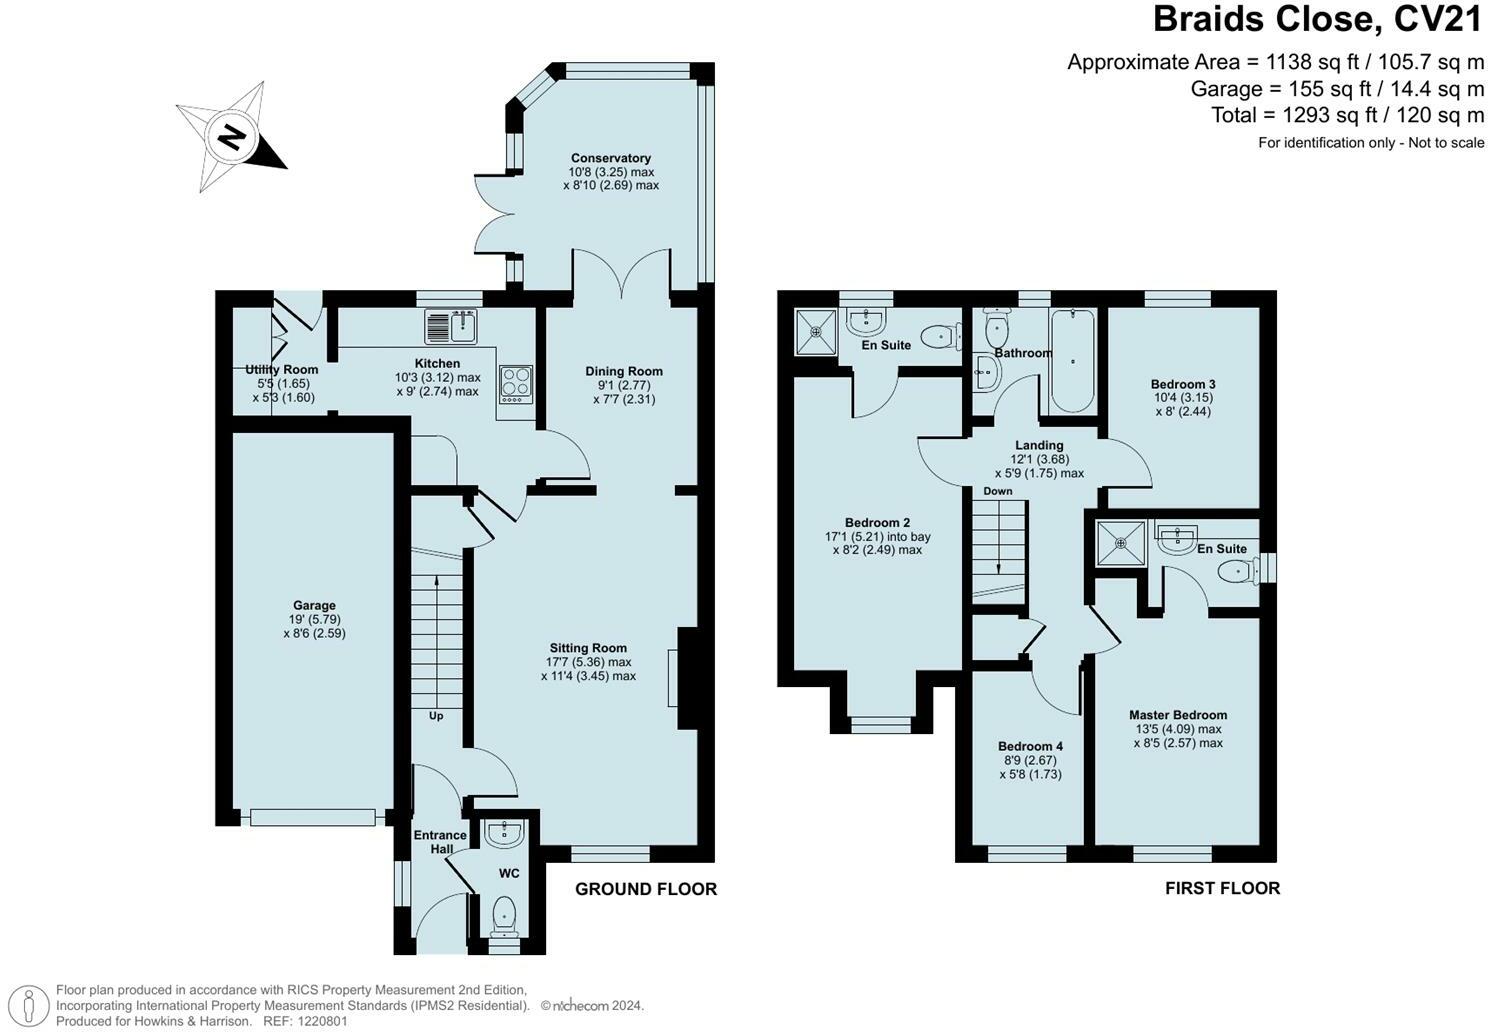
Braids Close, Rugby Floorplan
EPC Graphs
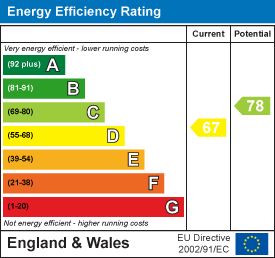
EE Rating
FENSA Certificates
This property has 1 FENSA certificate(s) on record, indicating window/door installations by FENSA-approved installers.
FENSA Certificate #2199820
Property Details
Street: 5 Braids Close
Town: RUGBY
Postcode: CV21 3FG
Installation Details
Items: 11 windows and 2 doors
Certificate Issued: 09/11/2004
Work Completed: 18/10/2004
This certificate data was retrieved from FENSA's database
What is FENSA? FENSA (Fenestration Self-Assessment Scheme) is a government-authorised scheme that monitors building regulation compliance for replacement windows and doors. Certificates indicate that work was completed by FENSA-approved installers.
Price history
254% since 1999
| Event | Date | Price | % change |
|---|---|---|---|
| Sold | 27/03/2025 (1 year ago) | £350,000 | +253.7% |
| Sold | 29/10/1999 (26 years ago) | £98,950 | — |
Source: HM Land Registry Price Paid Data. Crown copyright.
Sold Comparables
Same street and nearby sales within 0.25 miles (last 5 years). Data from Land Registry Price Paid.
| Address | Price | Date | Type |
|---|---|---|---|
| 3 RIDGE DRIVE, RUGBY, WARWICKSHIRE, CV21 3FE | £355,000 | 30/06/2025 | Detached |
| 9 RIDGE DRIVE, RUGBY, WARWICKSHIRE, CV21 3FE | £410,000 | 27/03/2023 | Detached |
| 26 RIDGE DRIVE, RUGBY, WARWICKSHIRE, CV21 3FE | £385,000 | 28/10/2022 | Detached |
| 1 FURROW CLOSE, RUGBY, WARWICKSHIRE, CV21 3FF | £315,000 | 27/05/2022 | Detached |
| 14 RIDGE DRIVE, RUGBY, WARWICKSHIRE, CV21 3FE | £310,000 | 03/09/2021 | Detached |
Area average: £355,000 (5 sales)
Capital growth trend
Land Registry outcode average: last 12 months vs 5y and 10y ago (from sold prices).
House Price Index (HM Land Registry — official index, not sold-price averages): Rugby. Series: Detached. As of May 2026.
Rental Range
Estimated market rent for Rugby. Low = conservative, Realistic = average, Optimistic = best case.
Based on Local Authority from postcode lookup → Rugby.
LHA (30th percentile) floor for Rugby & East: £1,197/mo (Apr 2025 – Mar 2026)
Location
Nearby
Nearest stations, universities and amenities (distance from property).
| Type | Name | Distance |
|---|---|---|
| Bus stop | Viaduct Close | 0.1 miles |
| Bus stop | Butlers Leap | 0.1 miles |
| Shop | Rugby Autobodies | 0.2 miles |
| Shop | Bevenney Manufacturing Ltd | 0.2 miles |
| Train station | Rugby | 0.5 miles |
| Train station | Long Buckby | 8.6 miles |
| University | Unknown | 11.2 miles |
| Hospital | George Elliot Medical Centre | 11.7 miles |
Street-level crime
| Category | Count |
|---|---|
| Violence and sexual offences | 58 |
| Anti-social behaviour | 27 |
| Criminal damage and arson | 18 |
| Public order | 16 |
| Burglary | 5 |
| Vehicle crime | 5 |
| Other theft | 4 |
| Possession of weapons | 4 |
| Drugs | 2 |
| Robbery | 2 |
| Shoplifting | 2 |
| Bicycle theft | 1 |
| Other crime | 1 |
| Theft from the person | 1 |
| Total incidents | 146 |
Within 1 mile during Jun 2026. Source: data.police.uk (England & Wales).
Schools nearby
Nearest open schools with Ofsted ratings (England). Closed schools are not shown. Data from Get Information about Schools and Ofsted.
| Name | Type | Distance | Ofsted |
|---|---|---|---|
| St Andrew's Benn CofE (Voluntary Aided) Primary School | Primary | 0.3 miles | Good — 19 Jan 2017 |
| Eastlands Primary School | Primary | 0.6 miles | Outstanding — 22 Mar 2023 |
| Clifton-upon-Dunsmore CofE Primary School | Primary | 0.7 miles | Outstanding — 16 Apr 2015 |
| Northlands Primary School | Primary | 0.7 miles | Good — 2 Dec 2015 |
| Lawrence Sheriff School | Secondary | 0.8 miles | Outstanding — 23 May 2022 |
Rental Comparables
Residential lets from OpenRent and Rightmove for the area (same bedroom count). Use to validate rent estimates. Student lets are excluded.
| Title | Rent | Beds | Distance | As seen on |
|---|---|---|---|---|
| 4 Bed End Terrace, Murray Road, CV21 | £542/mo | 4 | 0.51 miles | OpenRent |
Average rent: £542/mo (1 listing)
Rent-driven metrics
Based on OpenRent comparables.
- Rent ratio — Monthly rent ÷ purchase price (1% rule). 1%+ = strong, 0.8–1% = okay, <0.8% = weak for cashflow.
- Max investor price — Rent ÷ 0.8%; the price at which rent would be 0.8% of price (Stoke-style target).
- Target investor price — Rent ÷ 1%; the price at which rent would be 1% of price (strong cashflow band).
- Gross yield — Annual rent as % of purchase price (no costs).
- Cost-to-rent — Price ÷ annual rent (from OpenRent comparables). Under 14× = strong, 14–16× = acceptable, 17×+ = compressed.
- Cashflow — Rent minus mortgage, 10% maintenance, £25/mo compliance. Assumes 75% LTV, 3.95% APR (5yr fixed), 25yr term.
- ROI — Annual profit ÷ cash in (deposit + 4% purchase costs).