3 HUTCHINSON DRIVE
RYDE, ISLE OF WIGHT PO33 1QP
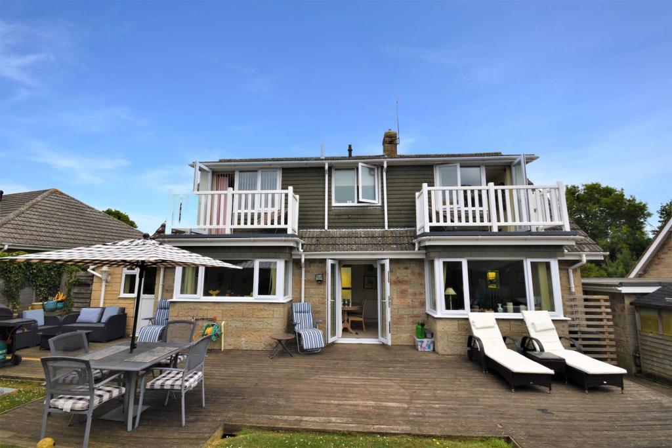
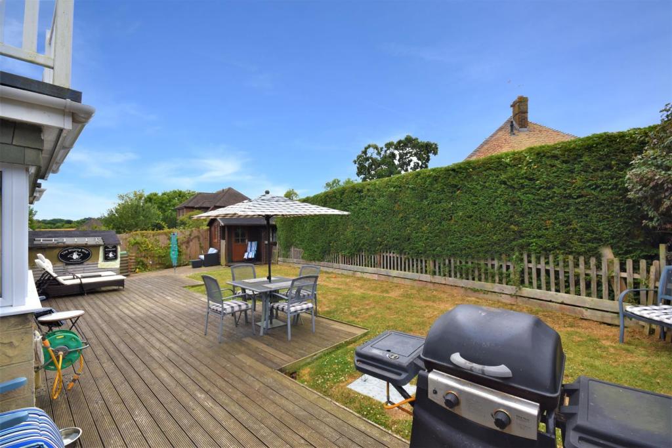
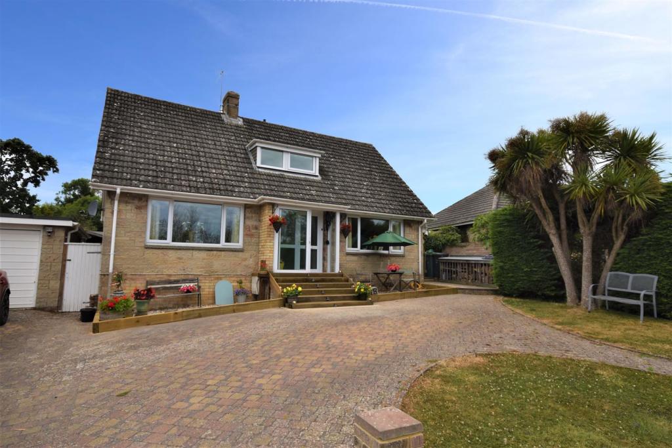
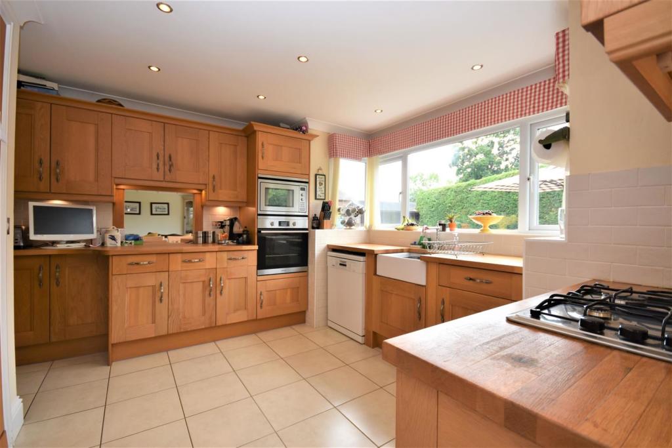
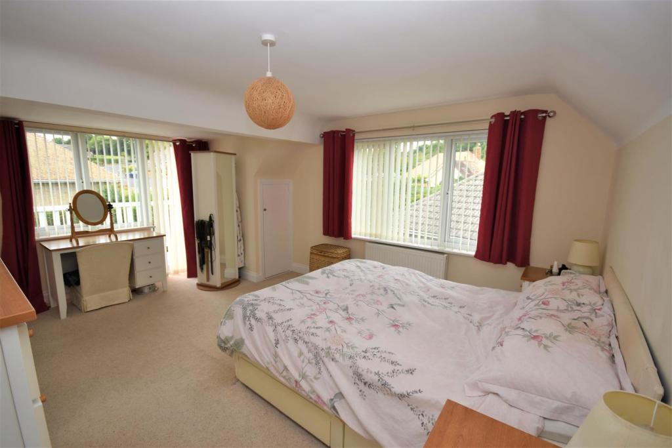
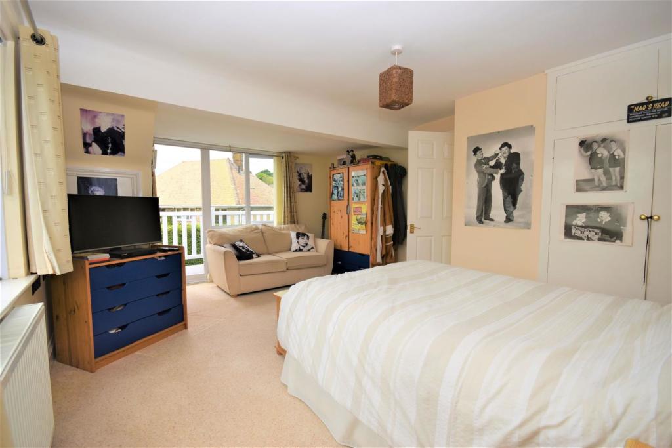
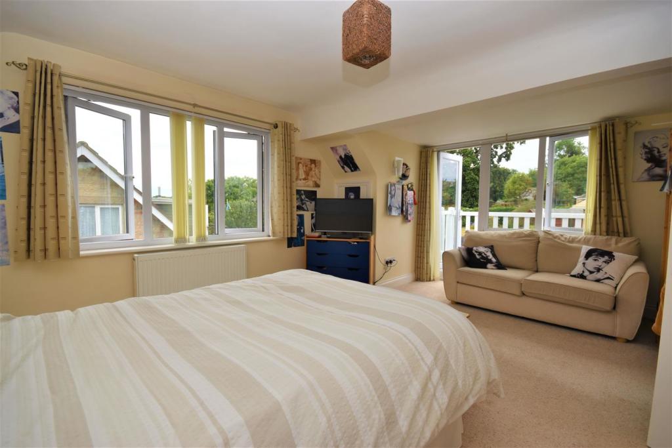
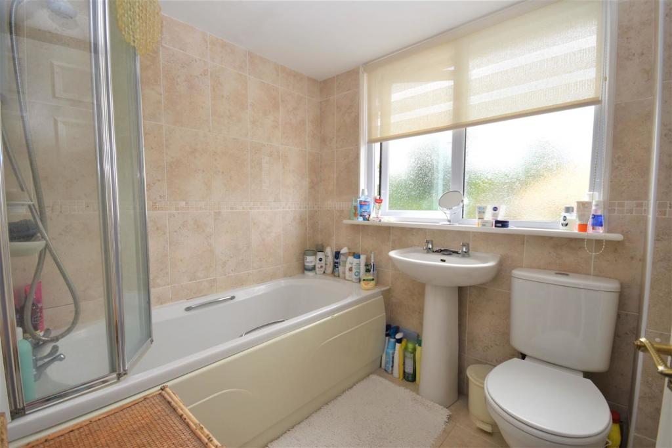
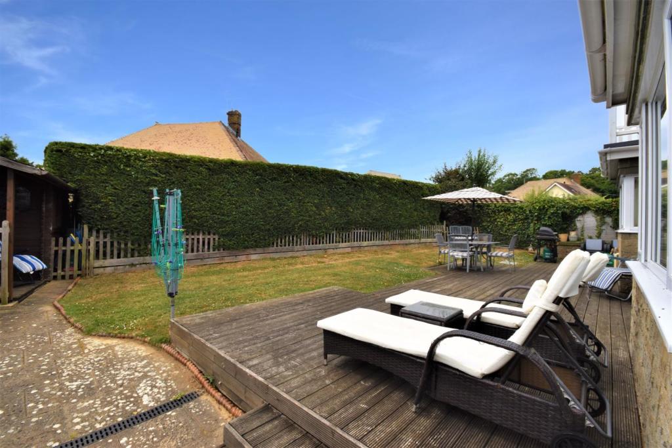
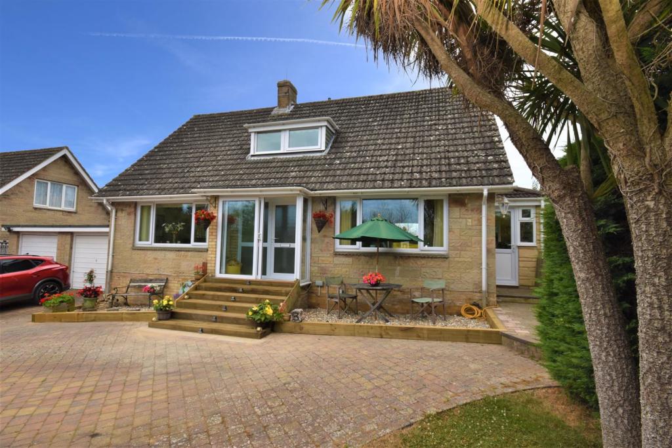
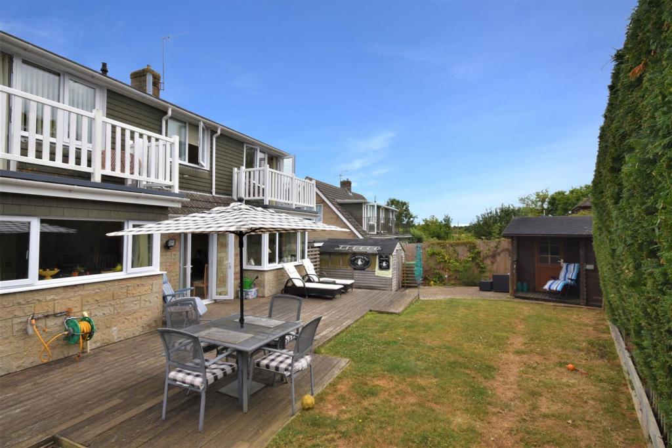
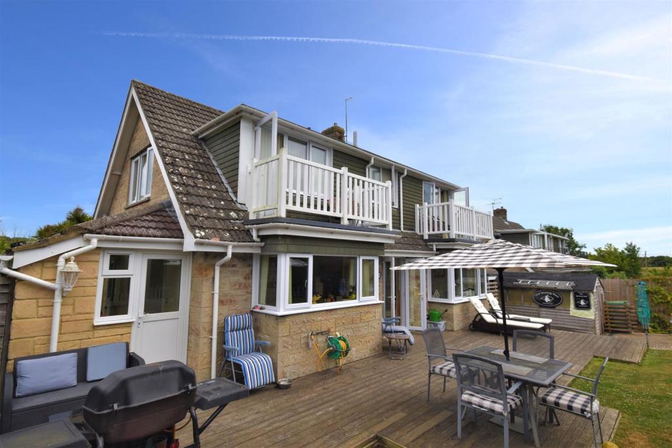
Patio Area.JPG Rear GardenJPG Front Driveway.JPG Kitchen.JPG Kitchen..JPG Hallway.JPG Sitting Room.JPG Sitting Room.JPG Sitting/Dining Room.JPG Sitting Room.JPG Bedroom 3.JPG Bedroom 1 with Ensuite.JPG Bedroom 1.JPG Bedroom 2.JPG Bedroom 2.JPG Bathroom.JPG Garden .JPG Front Elevation..JPG Garden.JPG Rear Elevaton.JPG
/ 20
Property details
Tenure
FREEHOLD
Floor area
150 m²
Council tax band
E
EPC rating
D
Last sold
£515,000 Apr 2026
Price per m²
£3,333/m²
Local average
£398,236 (+25.5%)
Deprivation
Decile 6 (18,503 of 33,755)
Street crime
31 incidents within 1 mile (Aug 2026)
Key features
- SPACIOUS DETACHED CHALET STYLE HOME
- 3 DOUBLE BEDROOMS (1 GROUND FLOOR)
- ENCLOSED GARDENS WITH OUTHOUSES
- LARGE AIRY & BRIGHT SITTING/DINING RM
- 2 BATH/SHOWER ROOMS; 3 WC's
- GAS CENTRAL HEATING * UTILITY ROOM
- DEEP DRIVEWAY LEADING TO GARAGE
- SHORT WALK TO BEACHES & AMENITIES
- COUNCIL TAX: D * FREEHOLD
- EPC RATING: D
Additional details
- Parking
- Yes
- Garden
- Yes
Description
Tucked away in a wide plot within a tranquil Pondwell cul-de-sac, this DETACHED CHALET STYLE HOME is close to the Mermaid Gin Bar plus walking distance to Nettlestone and Seaview amenities, and the wonderful long stretch of beaches - with Ryde town amenities and mainland passenger ferry links a walk or short drive away.
The well proportioned accommodation comprises a superbly spacious and bright dual aspect L-shaped sitting/dining room, separate kitchen, utility room and cloakroom/w.c. plus 3 DOUBLE BEDROOMS (one on the ground floor), an en suite shower room plus family bathroom.
As well as 2 first floor BALCONIES (enjoying countryside views), there is an enclosed decked/lawned REAR GARDEN with summer house and garden shed, and further benefits include gas central heating, double glazing, driveway plus GARAGE. For those seeking tranquility and convenience, a viewing is highly recommended.
Entrance Porch: - Sliding double glazed doors to PORCH with tiled flooring, obscured double glazed window and entrance door into:
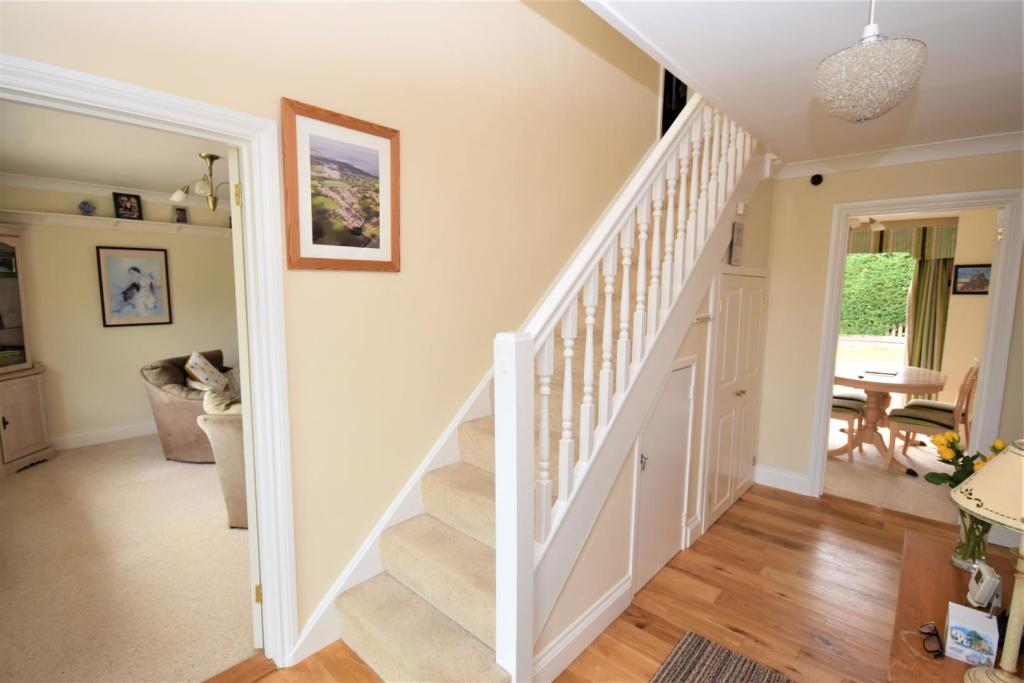
Hallway: - Timber flooring with carpeted stairs leading to first floor. Storage cupboards x 2. Doors to:
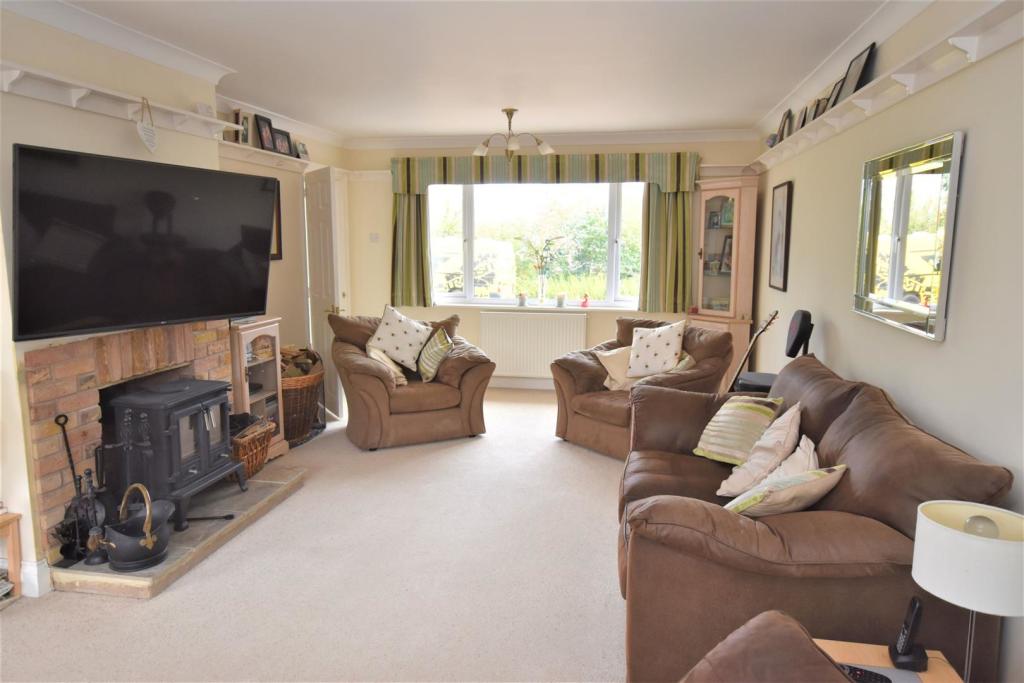
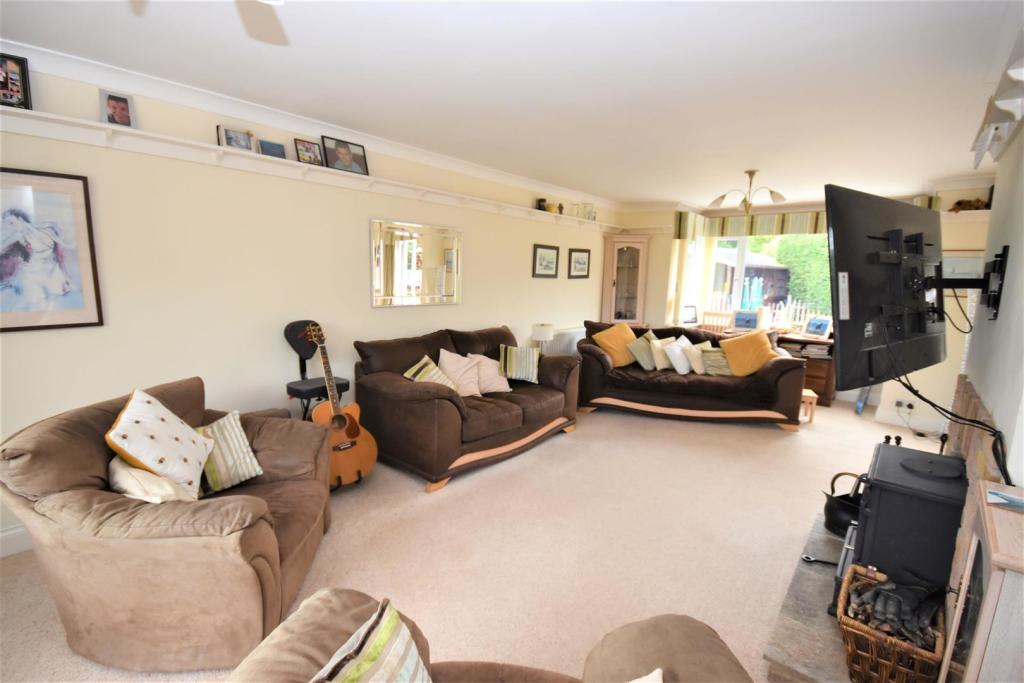
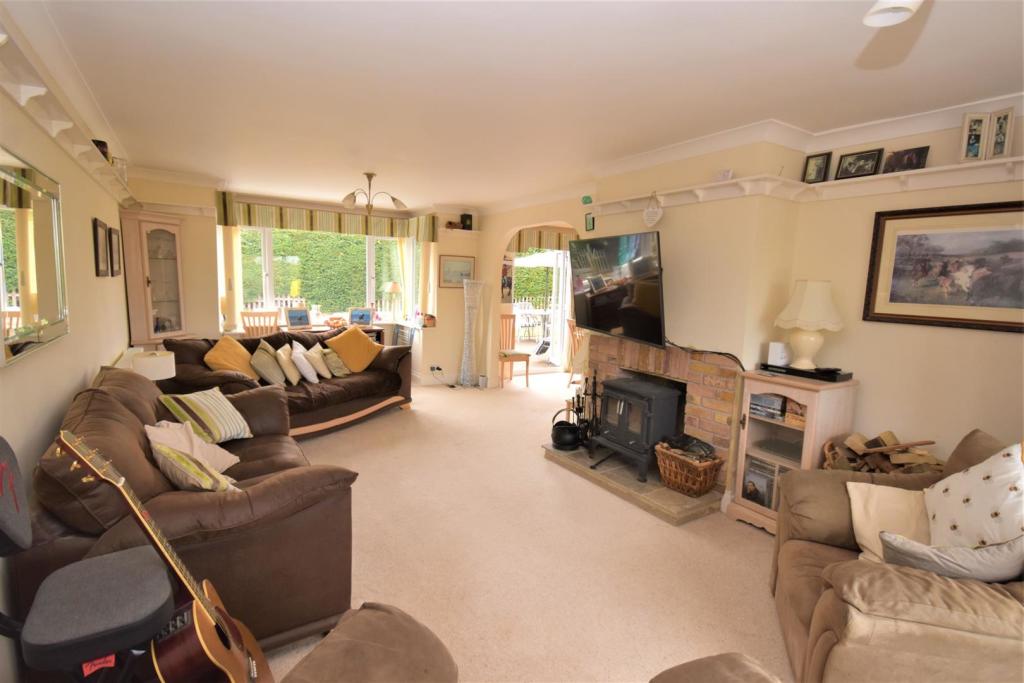
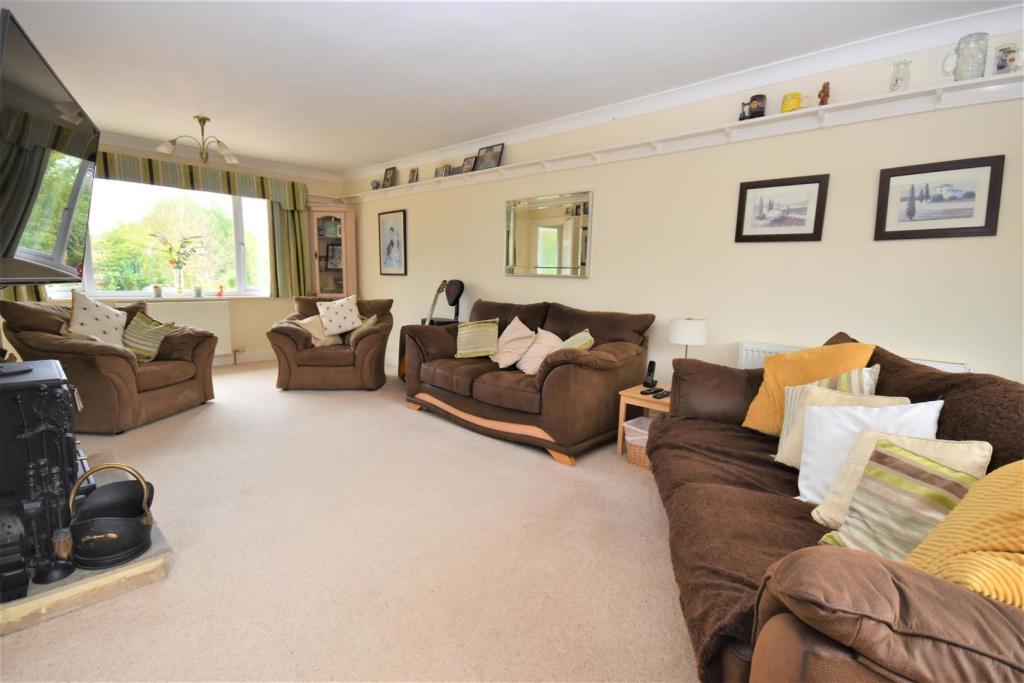
Sitting / Dining Room: - 7.62m into bay x 6.02m max into dining area (25'0 - Spacious and bright dual aspect L-shaped room with radiators x 3. The living area offers a double glazed window to front and squared bay double glazed windows over-looking rear garden. Attractive fireplace with brick surround, stone hearth and log burner. Large archway opening to designated dining area with double glazed French doors to garden and hatch to kitchen. Return door to Hallway.
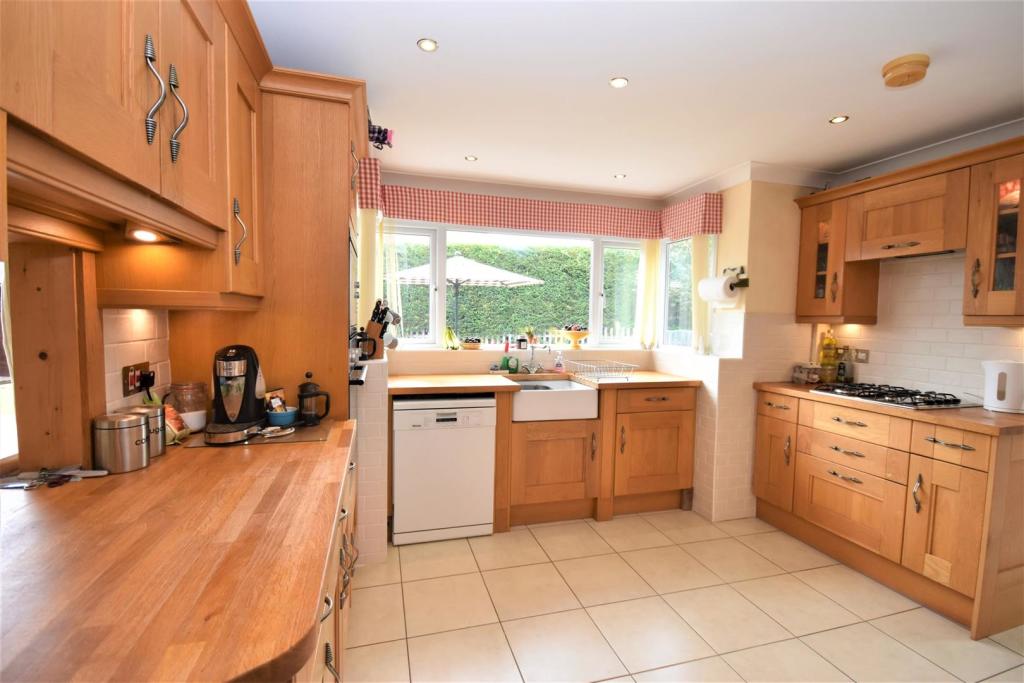
Kitchen: - 3.45m x 3.73m max (11'4 x 12'3 max) - Range of solid pine fronted cupboard and drawer units plus work surfaces with inset 'Butler' sink, mixer tap and grooved drainer. Tiled splash back and window sill. Integral appliances including gas hob and eye level oven and microwave. Cupboard concealing tall fridge/freezer. Recessed down lighters. Radiator. Tiled flooring. Deep squared double glazed bay window to rear. Stable doors to:
Utility Room: - 4.42m x 1.68m (14'6 x 5'6) - Continuation of the solid wood units and work surfaces with inset stainless steel sink unit. Tiled flooring. Plumbing for washing machine and tumble dryer. Space for fridge/freezer. 'Velux' windows x 2. Double glazed doors to front and rear gardens.
Cloakroom / W.C.: - Spacious cloakroom comprising suite of w.c. and wash basin. Double glazed window to side.
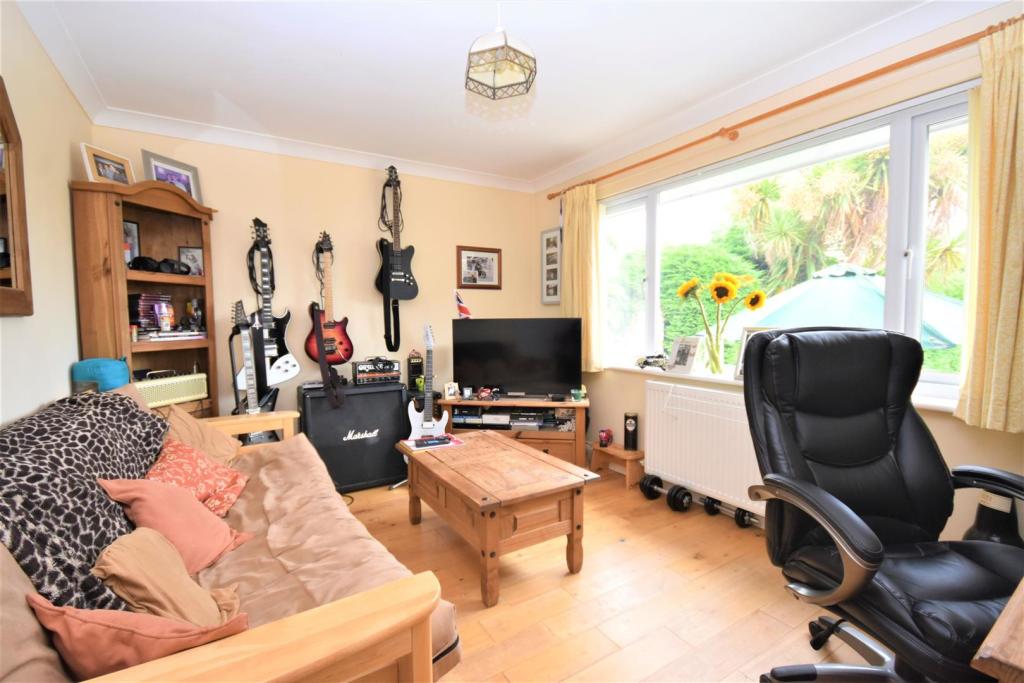
Bedroom 3: - 3.76m x 3.05m (12'4 x 10'0) - Ground floor double bedroom with double glazed window to front. Wood flooring. Radiator.
First Floor Landing: - Door to airing cupboard housing 'Worcester' gas boiler. Access to loft space. Doors to:
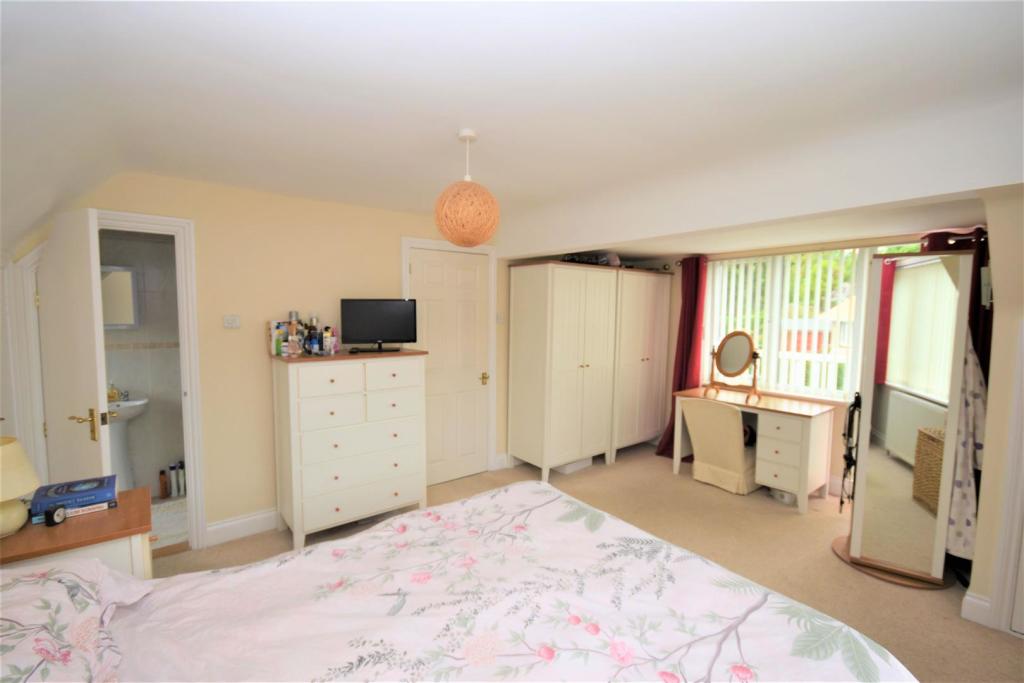
Bedroom 1: - 4.88m x 3.78m (16'0 x 12'5) - Large dual aspect double bedroom with double glazed windows to side and rear. Radiator. Doors to eaves storage. Double glazed door to BALCONY 1. Door to:
En Suite Shower Room: - 2.34m x 1.04m (7'8 x 3'5) - Comprising suite of shower cubicle with sliding glazed door and 'Mira' shower; wash hand basin and w.c. Extractor. Double glazed window to front.
Bedroom 2: - 4.98m x 3.78m (16'4 x 12'5) - Another well proportioned double bedroom with double glazed window to side. Further double glazed window and door leading to rear BALCONY 2 - offering a lovely outlook across neighbouring countryside. Radiator.
Family Bathroom: - 2.08m x 1.73m (6'10 x 5'8) - Comprising white suite of bath with 'Mira Advance' shower over, wash hand basin and w.c. Heated towel rail. Obscured double glazed window to rear.
Gardens: - A private enclosed rear garden with large full width decked area - perfect for dining/entertaining - with the rest being mainly laid to lawn. Timber SUMMER HOUSE with light and power, plus timber shed. Gated access x 2 leading to front. External double sockets x 3.
The front offers a 'beach' theme with pebbled area bordered by timber sleepers. Outside tap. External double sockets x 3.
Driveway: - Deep driveway providing parking for up to 2 vehicles and leading to garage.
Garage: - 5.79m x 2.74m (19'0 x 9'0) - Single garage/workshop with light, power and pedestrian door to rear garden.
Tenure & Council Tax: - Tenure: Freehold
Council Tax Band: D
Disclaimer: - Whilst every effort has been made to provide accurate information, the details within are not to be relied upon as statements of fact. Not all areas of the house/land have been photographed, and the floor plan/measurements are approximate and not to scale. We have not tested any appliance or systems. Should any alterations be mentioned as having been undertaken within the sellers' ownership, this is not confirmation that necessary consents have been obtained. A buyer should employ a solicitor/surveyor to verify relevant information.
Listed by
Ryde
Seafields Estates
Reference: 125037761
EPC Rating & Upgrade Cost
Current rating: D
Potential rating: C
Inspection date: 23/05/2016
Expiry date: 22/05/2026 (expired)
Current heating cost: £798/year
Potential heating cost: £731/year
Recommendations
- Floor insulation (suspended floor) (1,200)
- Low energy lighting for all fixed outlets (85)
- Solar photovoltaic panels, 2.5 kWp (8,000)
Flood risk
Zone: 1
Risk: Low
Job (default Low)
Registered land (INSPIRE)
This location falls inside an HM Land Registry INSPIRE registered freehold polygon.
Plot: ~10,341 m² (2.56 acres)
Source: HM Land Registry INSPIRE Index Polygons.
Floorplans
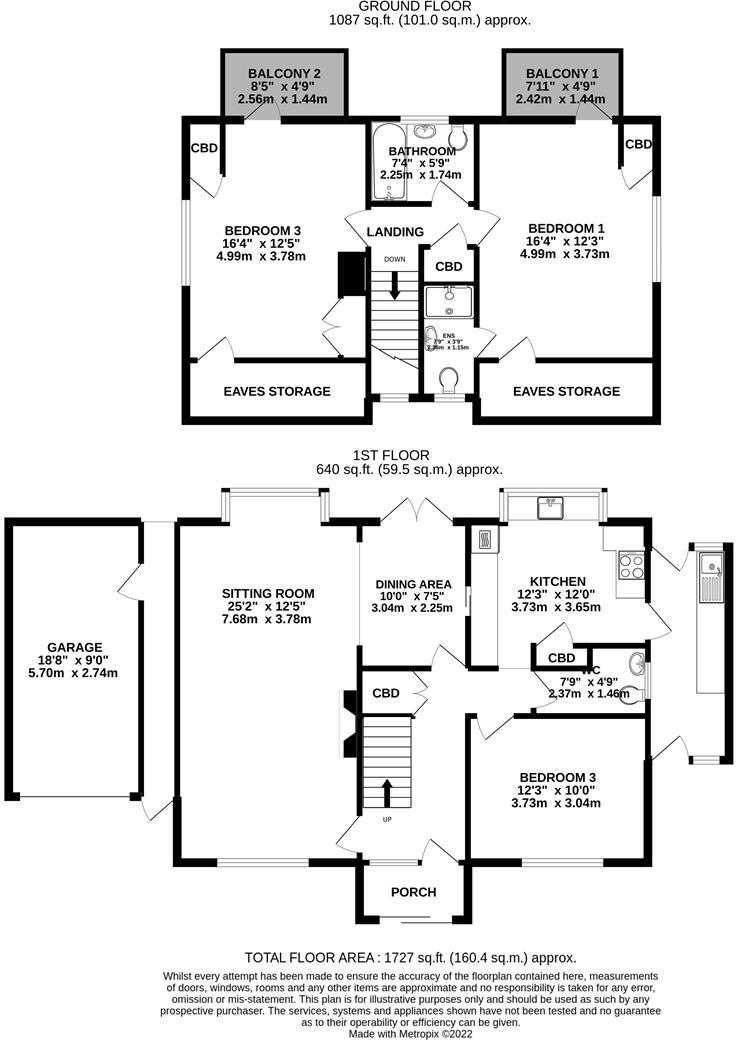
3HUTCHINSONDRIVE-High.jpg
EPC Graphs
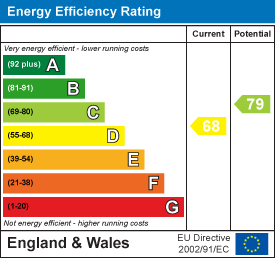
EE Rating
Price history
6% since 2023
| Event | Date | Price | % change |
|---|---|---|---|
| Sold | 27/04/2026 (6 months ago) | £515,000 | +6.4% |
| Sold | 27/02/2023 (3 years ago) | £484,000 | — |
Source: HM Land Registry Price Paid Data. Crown copyright.
Sold Comparables
Same street and nearby sales within 0.25 miles (last 5 years). Data from Land Registry Price Paid.
| Address | Price | Date | Type |
|---|---|---|---|
| 13 WISHING WELL CLOSE, RYDE, ISLE OF WIGHT, PO33 1FS | £645,000 | 18/07/2025 | Detached |
| 18 WISHING WELL CLOSE, RYDE, ISLE OF WIGHT, PO33 1FS | £715,000 | 17/03/2023 | Detached |
| 4 GREGORY AVENUE, PONDWELL, RYDE, ISLE OF WIGHT, PO33 1PZ | £550,000 | 24/02/2023 | Detached |
| 34 GREGORY AVENUE, PONDWELL, RYDE, ISLE OF WIGHT, PO33 1PZ | £425,000 | 16/09/2022 | Detached |
| 26 PONDWELL CLOSE, RYDE, ISLE OF WIGHT, PO33 1QD | £432,500 | 18/02/2022 | Detached |
| 2 GREGORY CLOSE, RYDE, ISLE OF WIGHT, PO33 1QR | £450,000 | 15/12/2021 | Detached |
Area average: £536,250 (6 sales)
Capital growth trend
Land Registry outcode average: last 12 months vs 5y and 10y ago (from sold prices).
House Price Index (HM Land Registry — official index, not sold-price averages): Isle of Wight. Series: Detached. As of July 2026.
Rental Range
Estimated market rent for Isle of Wight. Low = conservative, Realistic = average, Optimistic = best case.
Based on Local Authority from postcode lookup → Isle of Wight.
Location
Nearby
Nearest stations, universities and amenities (distance from property).
| Type | Name | Distance |
|---|---|---|
| Bus stop | Wishing Well | 0.1 miles |
| Shop | Vic's Stores | 0.4 miles |
| Shop | Bookworm | 0.7 miles |
| Train station | Smallbrook Junction | 1.4 miles |
| Train station | Ryde St John's Road | 1.5 miles |
| Hospital | Gosport War Memorial Minor Injuries Unit | 5.5 miles |
| Hospital | Gosport War Memorial Hospital | 5.5 miles |
| University | University of Portsmouth Area | 5.6 miles |
| University | 36-40 Middle Street | 5.6 miles |
Street-level crime
| Category | Count |
|---|---|
| Shoplifting | 9 |
| Violence and sexual offences | 8 |
| Anti-social behaviour | 6 |
| Public order | 6 |
| Criminal damage and arson | 1 |
| Other theft | 1 |
| Total incidents | 31 |
Within 1 mile during Aug 2026. Source: data.police.uk (England & Wales).
Schools nearby
Nearest open schools with Ofsted ratings (England). Closed schools are not shown. Data from Get Information about Schools and Ofsted.
| Name | Type | Distance | Ofsted |
|---|---|---|---|
| Nettlestone Primary School | Primary | 0.3 miles | Good — 14 Jul 2024 |
| Oakfield Church of England Aided Primary School, Ryde | Primary | 1.1 miles | Requires improvement — 28 Nov 2023 |
| St Helens Primary School | Primary | 1.3 miles | Good — 26 Nov 2023 |
| St Mary's Catholic Primary School | Primary | 1.3 miles | Requires improvement — 12 Jan 2023 |
| Dover Park Primary School | Primary | 1.7 miles | Good — 11 Nov 2018 |
Rental Comparables
Residential lets from OpenRent and Rightmove for the area (same bedroom count). Use to validate rent estimates. Student lets are excluded.
| Title | Rent | Beds | Distance | As seen on |
|---|---|---|---|---|
| 3 Bed Semi-Detached House, Eddington Road, PO34 | £1,350/mo | 3 | 0.62 miles | OpenRent |
Average rent: £1,350/mo (1 listing)
Rent-driven metrics
Based on OpenRent comparables.
- Rent ratio — Monthly rent ÷ purchase price (1% rule). 1%+ = strong, 0.8–1% = okay, <0.8% = weak for cashflow.
- Max investor price — Rent ÷ 0.8%; the price at which rent would be 0.8% of price (Stoke-style target).
- Target investor price — Rent ÷ 1%; the price at which rent would be 1% of price (strong cashflow band).
- Gross yield — Annual rent as % of purchase price (no costs).
- Cost-to-rent — Price ÷ annual rent (from OpenRent comparables). Under 14× = strong, 14–16× = acceptable, 17×+ = compressed.
- Cashflow — Rent minus mortgage, 10% maintenance, £25/mo compliance. Assumes 75% LTV, 3.95% APR (5yr fixed), 25yr term.
- ROI — Annual profit ÷ cash in (deposit + 4% purchase costs).