29 BERWYN GROVE
MAIDSTONE, KENT ME15 9RD
Property details
Tenure
FREEHOLD
Floor area
129 m²
EPC rating
E
Year built
England and Wales: 1967-1975
Last sold
£520,000 Oct 2022
Price per m²
£3,876/m²
Local average
£386,381 (+29.4%)
Deprivation
Decile 9 (27,622 of 33,755)
Street crime
143 incidents within 1 mile (May 2026)
Additional details
- Parking
- Yes
- Garden
- Yes
Description
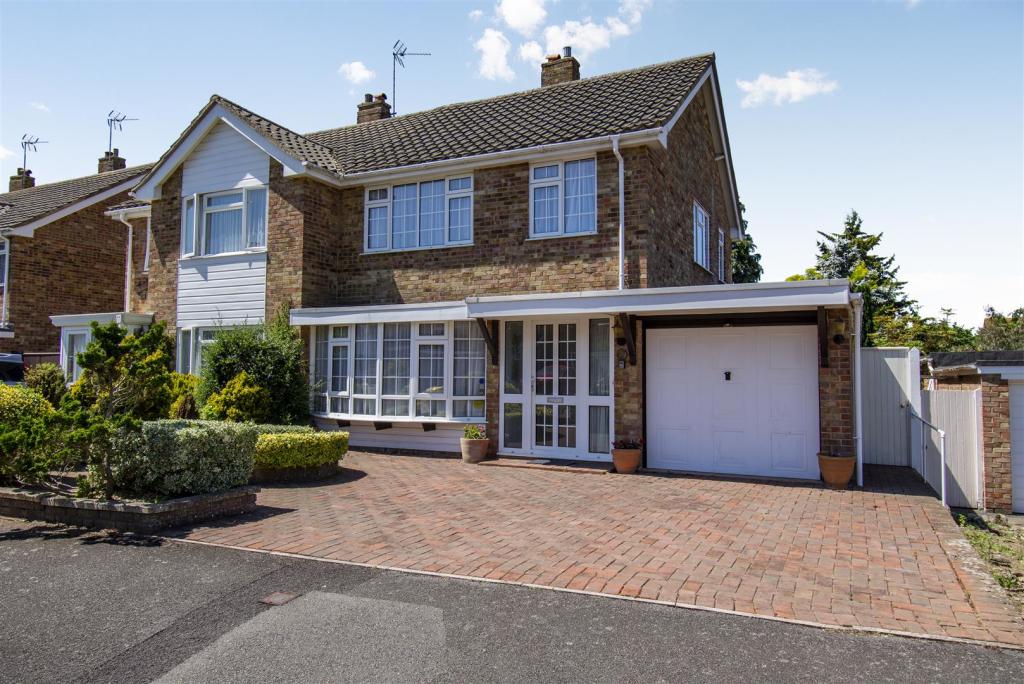
Offered with no forward chain this excellent family home resides in a popular location and has been thoughtfully extended. Local amenities include Sainsubury Local, take away restaurants and handy newsagents. Ofsted 'Outstanding' Loose primary school is within walking distance, while there are a selection of grammar schools just a short bus journey away. For the commuter, Staplehurst and Marden stations are a 10 minute drive away and offer direct lines to London Bridge, Charing Cross and London Waterloo.
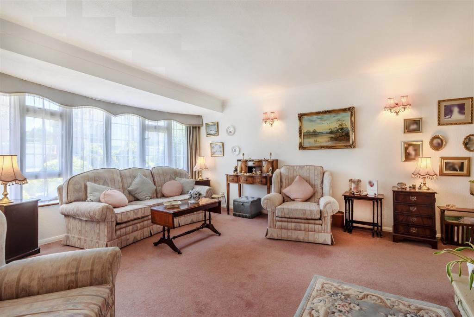
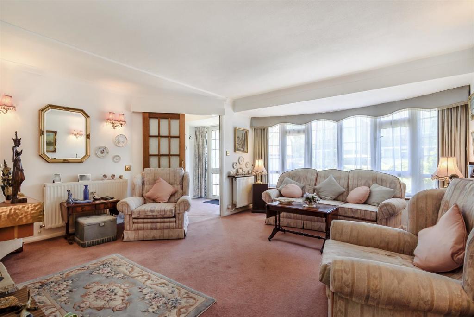
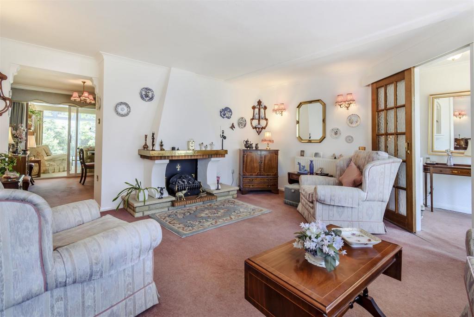
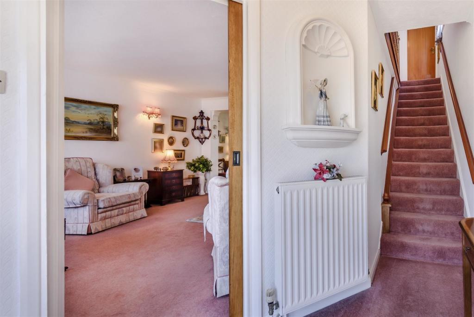
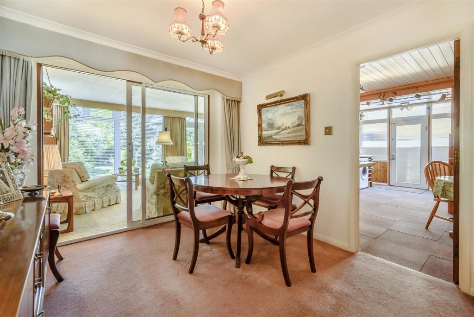
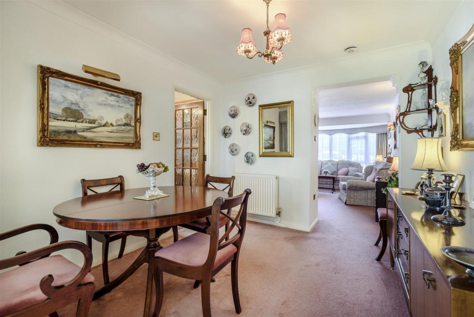
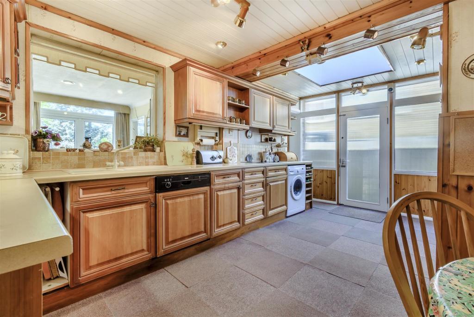
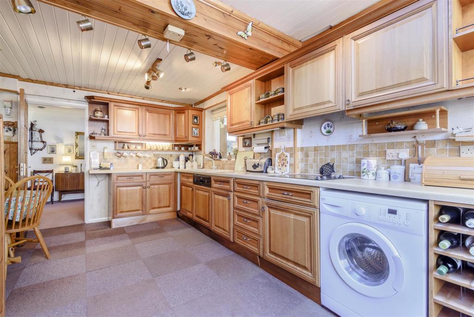
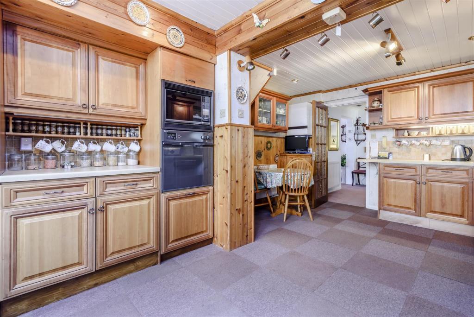
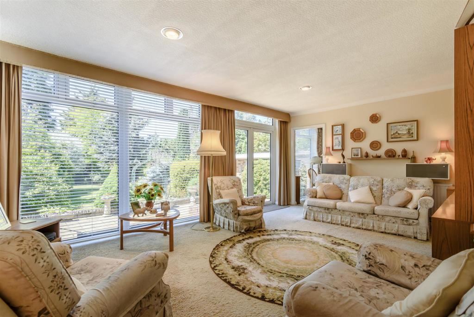
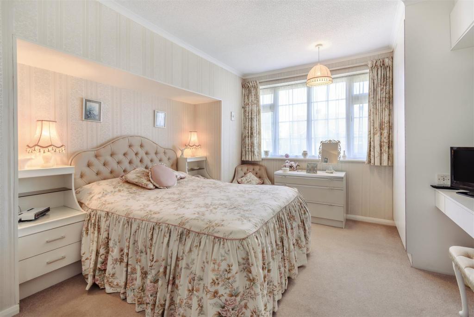
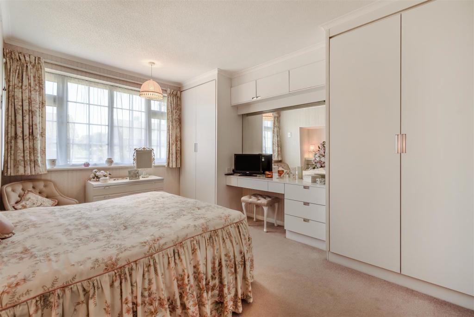
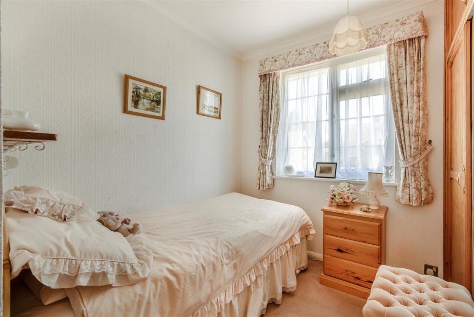
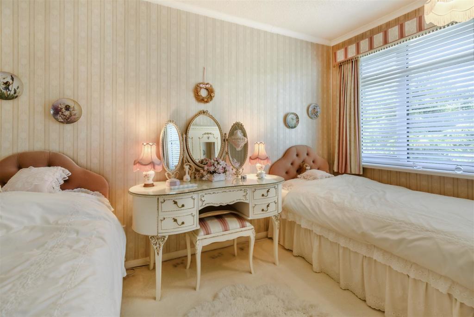
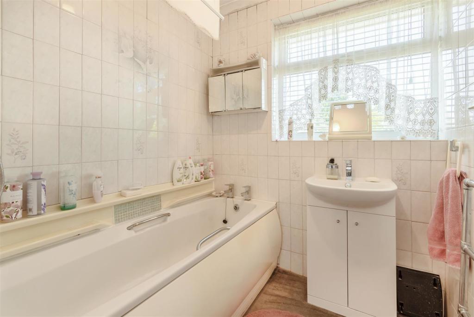
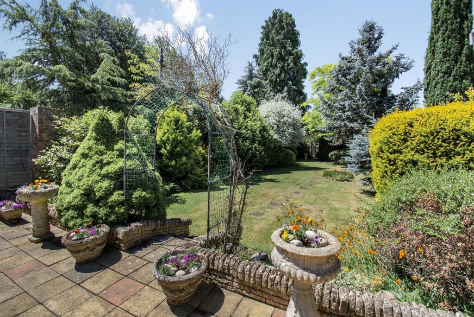
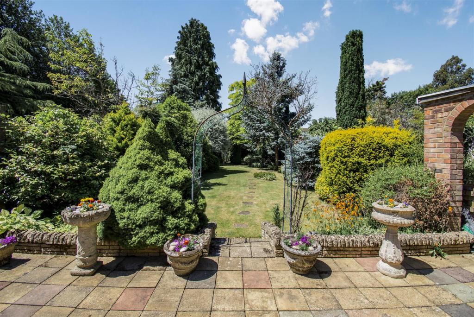
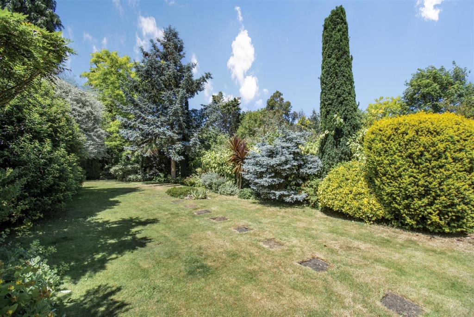
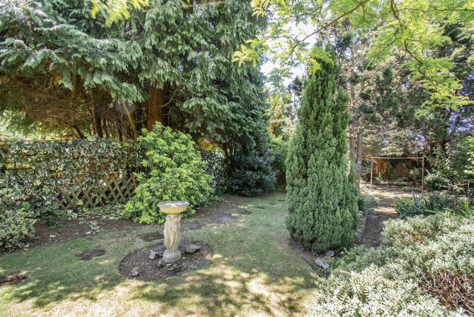
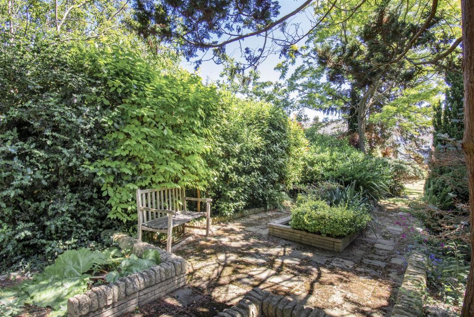
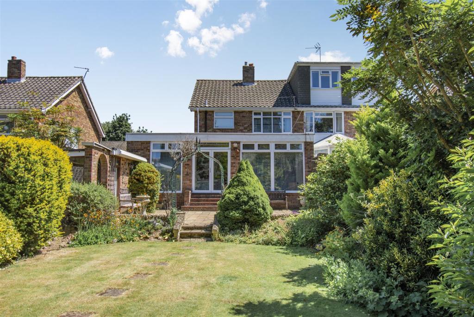
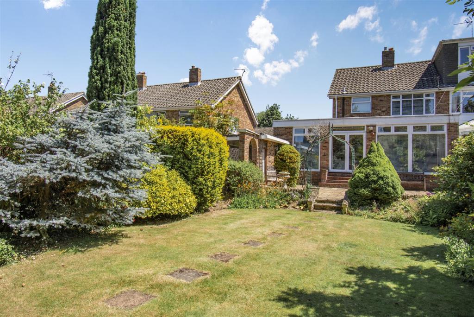
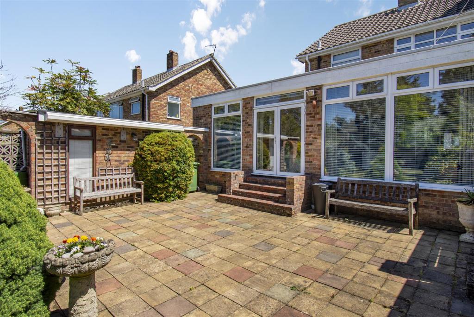
With spacious and adaptable accommodation, the home offers an opportunity to update and sits on an excellent plot with a west facing garden extending over 100ft. Inside, there is an entrance hall with stairs to the first floor, lounge with bay window and feature fireplace leading into a dining room. The extension houses the kitchen/breakfast room, a downstairs study/4th bedroom with cloakroom and a drawing room with french doors opening onto the impressive back garden. Upstairs, there is a family bathroom with separate w/c and three bedrooms with built in wardrobes to the main bedroom. Outside, the driveway to the front provides ample parking and there is a garage with up and over door. The west facing rear garden is a real feature of the home extending over 100ft with mature trees, borders and lawn and a good section of patio to the immediate rear. There is also an outbuilding with power and lighting.
If you are on the market for an excellent and extended home with a large garden and opportunity to update, then call Page and Wells Loose Office today and book your viewing to avoid missing out.
Tenure: Freehold
Council Tax: E
On The Ground Floor -
Entrance Hall -
Lounge - 4.78m x 4.72m (15'8" x 15'5") -
Kitchen/Breakfast Room - 5.29m 3.54m (17'4" 11'7") -
Dining Room - 3.27m x 2.88m (10'8" x 9'5") -
Drawing Room - 5.74m x 3.81m (18'9" x 12'5") -
Study - 2.71m x 2.43m (8'10" x 7'11") -
On The First Floor -
Bedroom 1 - 4.10m x 3.53m (13'5" x 11'6") -
Bedroom 2 - 3.54m x 2.90m (11'7" x 9'6") -
Bedroom 3 - 3.12m x 2.09m (10'2" x 6'10") -
Bathroom -
Externally -
Garage - 5.08m x 2.40m (16'7" x 7'10") -
Listed by
Loose Road
Page & Wells
Reference: 124425092
EPC Rating & Upgrade Cost
Current rating: E
Potential rating: C
Inspection date: 23/06/2022
Expiry date: 22/06/2032
Current heating cost: £1,121/year
Potential heating cost: £681/year
Est. upgrade cost to C: £18,550
Recommendations
- Cavity wall insulation (£500 - £1,500)
- Party wall insulation (£300 - £600)
- Floor insulation (solid floor) (£4,000 - £6,000)
- Replace boiler with new condensing boiler (£2,200 - £3,000)
- Solar water heating (£4,000 - £6,000)
- Solar photovoltaic panels, 2.5 kWp (£3,500 - £5,500)
Flood risk
Zone: 1
Risk: Low
Job (default Low)
Floorplans
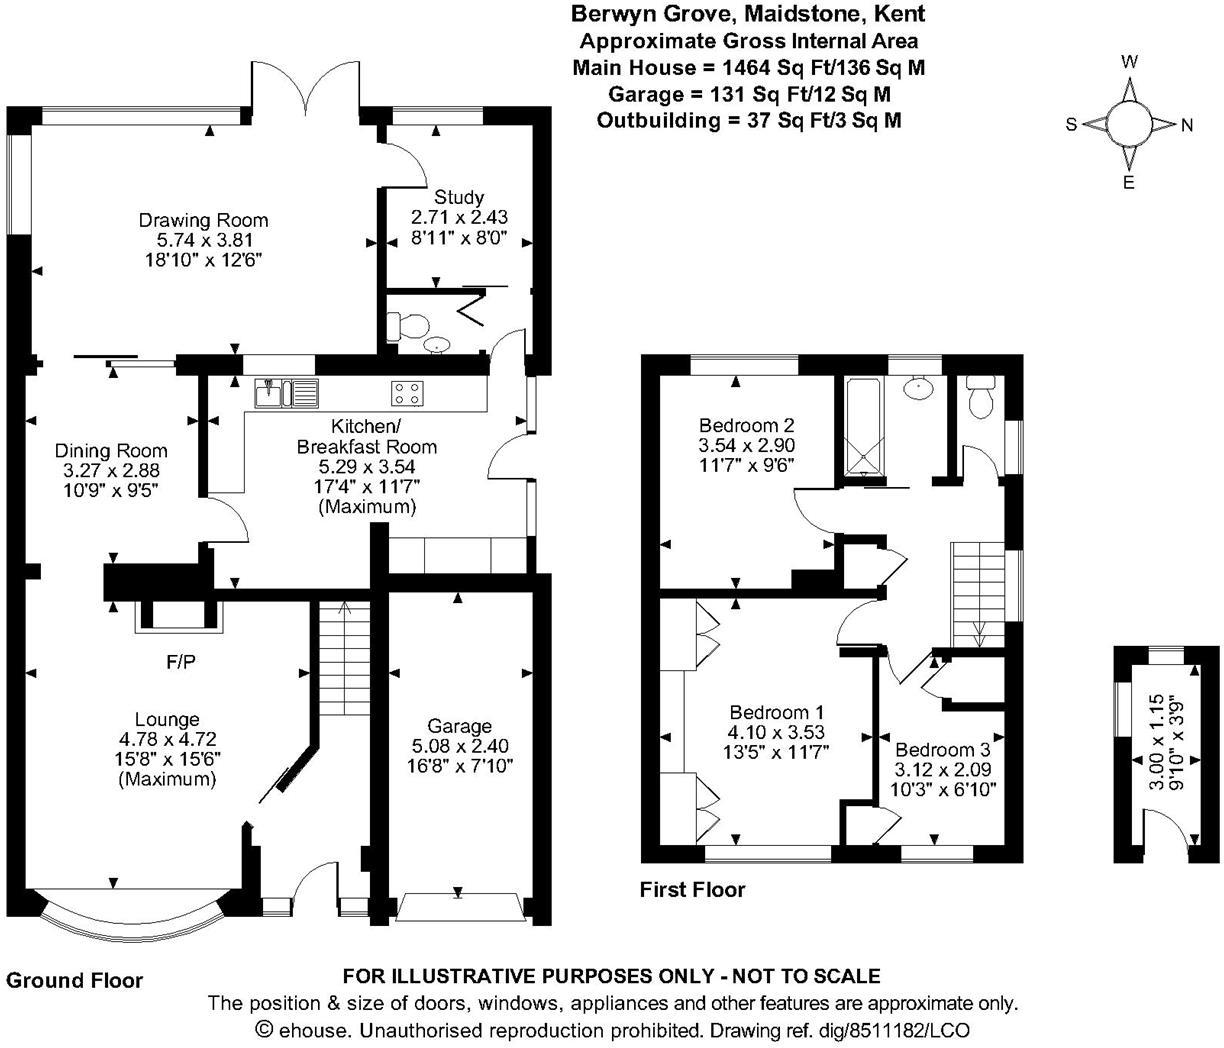
Floorplan.jpg
EPC Graphs
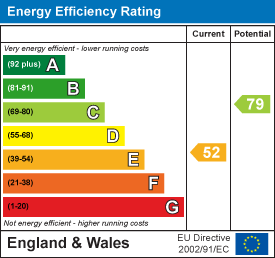
EE Rating
FENSA Certificates
This property has 1 FENSA certificate(s) on record, indicating window/door installations by FENSA-approved installers.
FENSA Certificate #15736013 Recent
Property Details
Street: 29 Berwyn Grove
Town: MAIDSTONE
Postcode: ME15 9RD
Installation Details
Items: 4 windows
Certificate Issued: 30/04/2023
Work Completed: 17/04/2023
This certificate data was retrieved from FENSA's database
What is FENSA? FENSA (Fenestration Self-Assessment Scheme) is a government-authorised scheme that monitors building regulation compliance for replacement windows and doors. Certificates indicate that work was completed by FENSA-approved installers.
Price history
| Event | Date | Price | % change |
|---|---|---|---|
| Sold | 21/10/2022 (3 years ago) | £520,000 | — |
Source: HM Land Registry Price Paid Data. Crown copyright.
Sold Comparables
Same street and nearby sales within 0.25 miles (last 5 years). Data from Land Registry Price Paid.
| Address | Price | Date | Type |
|---|---|---|---|
| 67 BOUGHTON LANE, MAIDSTONE, KENT, ME15 9QP | £435,000 | 23/01/2026 | Semi-detached |
| 20 NORRINGTON ROAD, MAIDSTONE, KENT, ME15 9RB | £455,000 | 18/12/2025 | Semi-detached |
| 43 NORTHLEIGH CLOSE, LOOSE, MAIDSTONE, KENT, ME15 9RP | £335,000 | 29/08/2025 | Semi-detached |
| 19 PICKERING STREET, MAIDSTONE, KENT, ME15 9RS | £410,000 | 22/11/2024 | Semi-detached |
| Same street 27 BERWYN GROVE, MAIDSTONE, KENT, ME15 9RD | £435,000 | 14/10/2024 | Semi-detached |
| 11 ANGLESEY AVENUE, MAIDSTONE, KENT, ME15 9SH | £400,000 | 10/11/2023 | Semi-detached |
| 4 BOUGHTON LANE, MAIDSTONE, KENT, ME15 9QN | £430,000 | 27/10/2023 | Semi-detached |
| 7 HALSTOW CLOSE, MAIDSTONE, KENT, ME15 9XA | £370,000 | 04/09/2023 | Semi-detached |
| 22 HALSTOW CLOSE, MAIDSTONE, KENT, ME15 9XA | £325,000 | 07/07/2023 | Semi-detached |
| 40 PEAR TREE LANE, MAIDSTONE, KENT, ME15 9QX | £410,000 | 19/05/2023 | Semi-detached |
| 29 PAYNES LANE, MAIDSTONE, KENT, ME15 9QZ | £525,000 | 31/03/2023 | Semi-detached |
| 5 HALSTOW CLOSE, MAIDSTONE, KENT, ME15 9XA | £427,500 | 06/12/2022 | Semi-detached |
| 62 ANGLESEY AVENUE, MAIDSTONE, KENT, ME15 9SY | £355,000 | 05/12/2022 | Semi-detached |
| 17 IONA ROAD, MAIDSTONE, KENT, ME15 9SX | £425,000 | 02/12/2022 | Semi-detached |
| 471 LOOSE ROAD, MAIDSTONE, KENT, ME15 9UJ | £350,000 | 02/12/2022 | Semi-detached |
| 535 LOOSE ROAD, MAIDSTONE, KENT, ME15 9UQ | £332,500 | 30/11/2022 | Semi-detached |
| 14 HALSTOW CLOSE, MAIDSTONE, KENT, ME15 9XA | £355,000 | 18/11/2022 | Semi-detached |
| 7 SKYE CLOSE, MAIDSTONE, KENT, ME15 9SJ | £540,000 | 05/10/2022 | Semi-detached |
| 15 BOUGHTON LANE, MAIDSTONE, KENT, ME15 9QN | £495,000 | 16/09/2022 | Semi-detached |
| 23 HALSTOW CLOSE, MAIDSTONE, KENT, ME15 9XA | £330,000 | 17/08/2022 | Semi-detached |
| 30 NORTHLEIGH CLOSE, LOOSE, MAIDSTONE, KENT, ME15 9RP | £410,000 | 29/07/2022 | Semi-detached |
| Same street 4 BERWYN GROVE, MAIDSTONE, KENT, ME15 9RD | £510,000 | 12/11/2021 | Semi-detached |
Street average: £472,500 (2 sales)
Area average: £405,750 (20 sales)
Capital growth trend
Land Registry outcode average: last 12 months vs 5y and 10y ago (from sold prices).
House Price Index (HM Land Registry — official index, not sold-price averages): Maidstone. Series: Semi-detached. As of April 2026.
Rental Range
Estimated market rent for Maidstone. Low = conservative, Realistic = average, Optimistic = best case.
Based on Local Authority from postcode lookup → Maidstone.
LHA (30th percentile) floor for Maidstone: £1,197/mo (Apr 2025 – Mar 2026)
Location
Nearby
Nearest stations, universities and amenities (distance from property).
| Type | Name | Distance |
|---|---|---|
| Bus stop | Anglesey Avenue | 0.1 miles |
| Bus stop | Norrington Road | 0.1 miles |
| Shop | The Dolly Tub | 0.3 miles |
| Shop | Doo-Das Hair | 0.3 miles |
| Train station | Maidstone West | 1.6 miles |
| Train station | Maidstone Model Engineering Society | 1.7 miles |
| University | University for the Creative Arts, Maidstone TV Studios | 2.0 miles |
| Hospital | The Somerfield Hospital | 2.1 miles |
| University | UCA Maidstone Studios | 2.4 miles |
| Hospital | Sittingbourne Memorial Hospital | 10.8 miles |
Street-level crime
| Category | Count |
|---|---|
| Violence and sexual offences | 49 |
| Anti-social behaviour | 39 |
| Shoplifting | 16 |
| Criminal damage and arson | 14 |
| Other theft | 6 |
| Other crime | 5 |
| Burglary | 4 |
| Public order | 4 |
| Vehicle crime | 3 |
| Bicycle theft | 1 |
| Drugs | 1 |
| Theft from the person | 1 |
| Total incidents | 143 |
Within 1 mile during May 2026. Source: data.police.uk (England & Wales).
Schools nearby
Nearest open schools with Ofsted ratings (England). Closed schools are not shown. Data from Get Information about Schools and Ofsted.
| Name | Type | Distance | Ofsted |
|---|---|---|---|
| New Line Learning Academy | Secondary | 0.2 miles | Good — 10 Dec 2019 |
| Tiger Primary School | Primary | 0.2 miles | Good — 19 Oct 2023 |
| Five Acre Wood School | Other | 0.3 miles | Outstanding — 8 Sep 2024 |
| Loose Primary School | Primary | 0.3 miles | Good — 13 Sep 2023 |
| Leigh Academy Oaks | Primary | 0.6 miles | Outstanding — 15 Nov 2021 |
Rental Comparables
Residential lets from OpenRent and Rightmove for the area (same bedroom count). Use to validate rent estimates. Student lets are excluded.
| Title | Rent | Beds | Distance | As seen on |
|---|---|---|---|---|
| 3 Bed Semi-Detached House, Camp Way, ME15 | £1,500/mo | 3 | 0.5 miles | OpenRent |
| 3 Bed Semi-Detached House, Queen Elizabeth Square, ME15 | £1,650/mo | 3 | 0.8 miles | OpenRent |
Average rent: £1,575/mo (2 listings)
Rent-driven metrics
Based on OpenRent comparables.
- Rent ratio — Monthly rent ÷ purchase price (1% rule). 1%+ = strong, 0.8–1% = okay, <0.8% = weak for cashflow.
- Max investor price — Rent ÷ 0.8%; the price at which rent would be 0.8% of price (Stoke-style target).
- Target investor price — Rent ÷ 1%; the price at which rent would be 1% of price (strong cashflow band).
- Gross yield — Annual rent as % of purchase price (no costs).
- Cost-to-rent — Price ÷ annual rent (from OpenRent comparables). Under 14× = strong, 14–16× = acceptable, 17×+ = compressed.
- Cashflow — Rent minus mortgage, 10% maintenance, £25/mo compliance. Assumes 75% LTV, 3.95% APR (5yr fixed), 25yr term.
- ROI — Annual profit ÷ cash in (deposit + 4% purchase costs).