37 BULL ROAD
IPSWICH, SUFFOLK IP3 8GN
£180,000
Property details
Tenure
FREEHOLD
Floor area
70 m²
Council tax band
B
EPC rating
C
Last sold
£174,000 Feb 2026
Price per m²
£2,571/m²
Local average
£3,858,750 (-95.3%)
Deprivation
Decile 7 (20,631 of 33,755)
Street crime
246 incidents within 1 mile (May 2026)
Key features
- NO ONWARD CHAIN
- COACHHOUSE
- TWO BEDROOMS
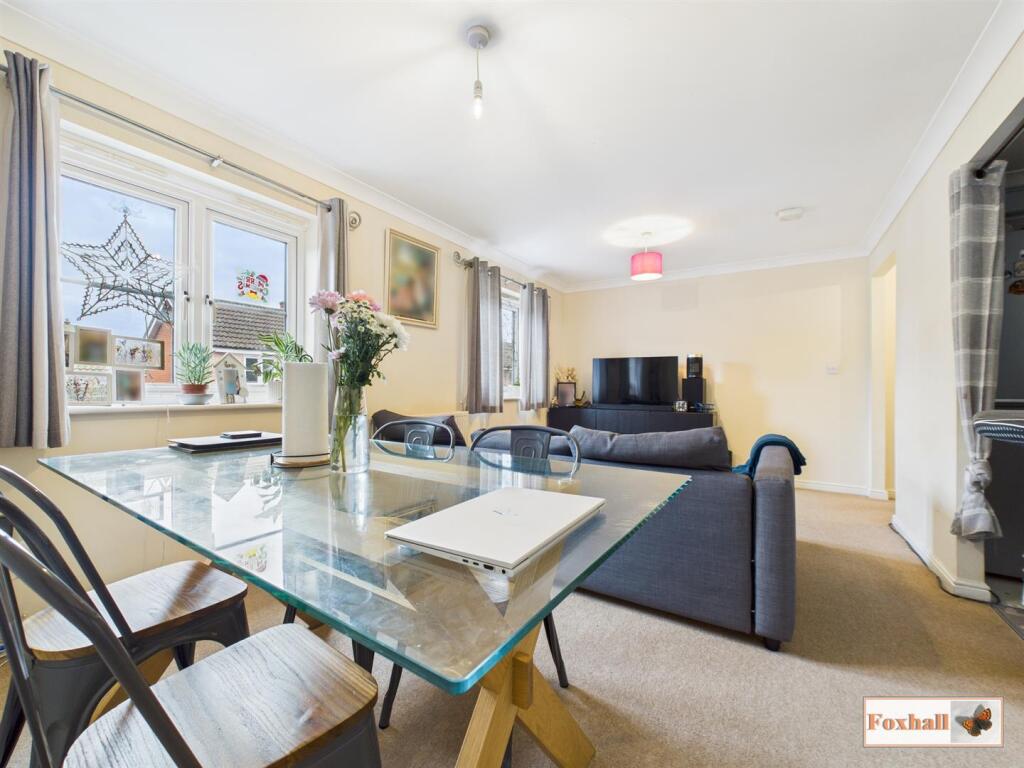
- LARGE LOUNGE DINER
- EN-SUITE SHOWER ROOM
- BATHROOM
- ENTRANCE LOBBY
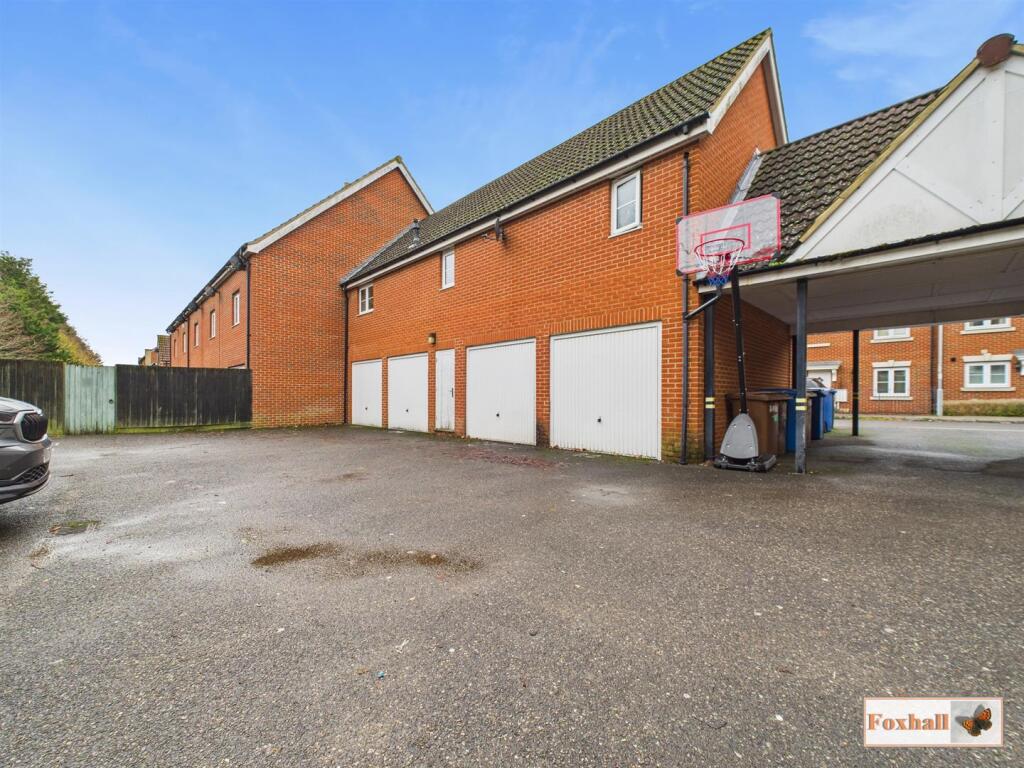
- TWO GARAGES FOR OFF-ROAD PARKING
- FREEHOLD - COUNCIL TAX BAND - B
Additional details
- Electricity
- Mains supply
- Water
- Mains supply
- Sewerage
- Mains supply
- Heating
- Gas central
- Parking
- Yes
- Listed property
- No
- Restrictions
- Yes
- Required access
- No
- Rights of way
- No
- Flooded in last 5 years
- No
- Flood defences
- No
Description
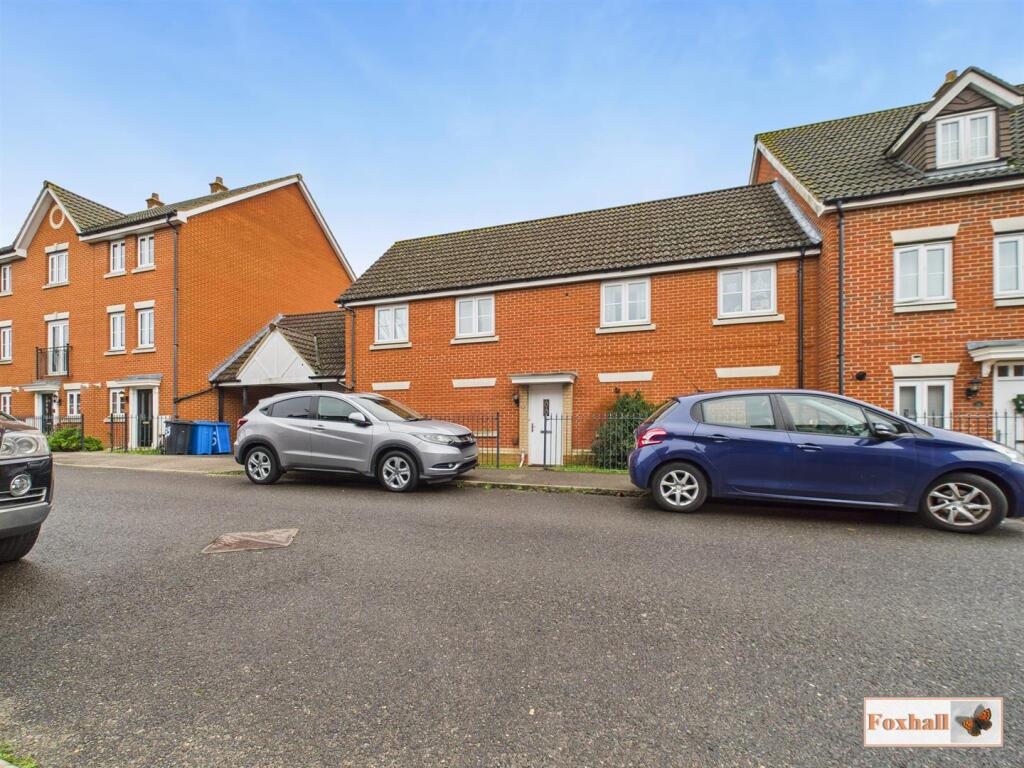
*Foxhall Estate Agents* are delighted to offer with no onward chain this two bedroom coach house situated in a popular development on the east side of Ipswich.
The property boasts two bedrooms, a large lounge/diner, kitchen, access lobby, a spacious landing, bathroom, en-suite shower room and two garages to the rear of the property for off-road parking. Other benefits include double glazed windows, external storage cupboard and gas central heating.
Ipswich's popular east area offers plenty of local amenities including good school catchment (subject to availability), local shops, access to supermarkets, Derby Road train station, local bus routes into Ipswich town centre and Ipswich Hospital and easy access to the A12/A14.
In the valuer's opinion with the property being offered with no onward chain and early internal viewing is advised.
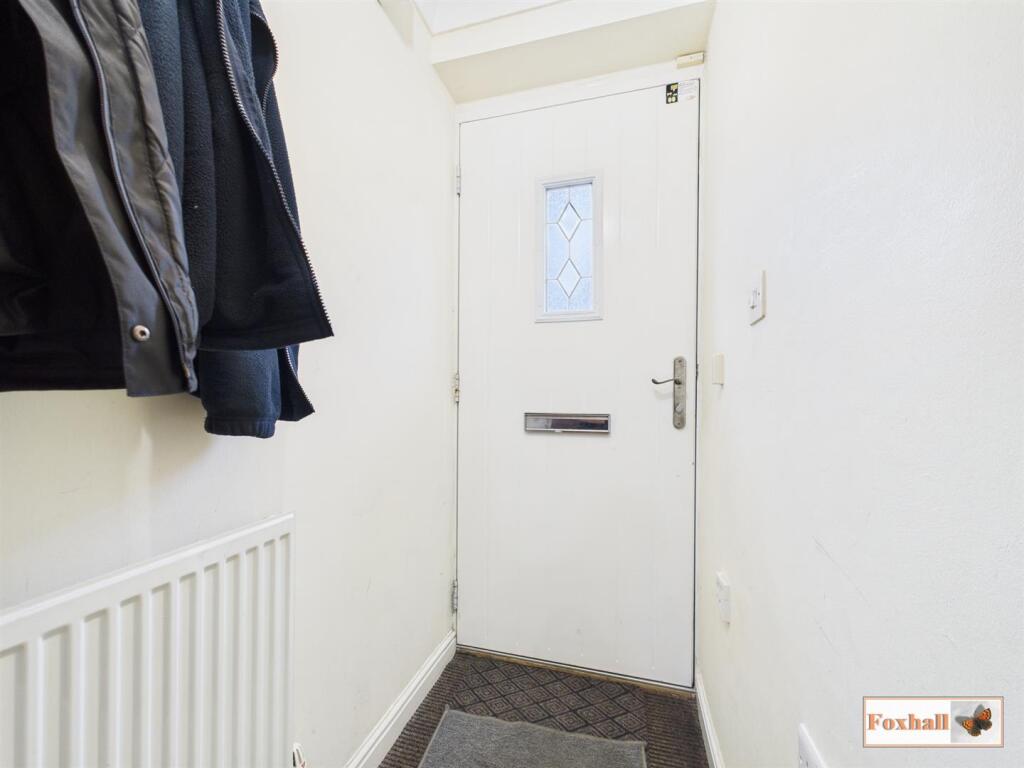
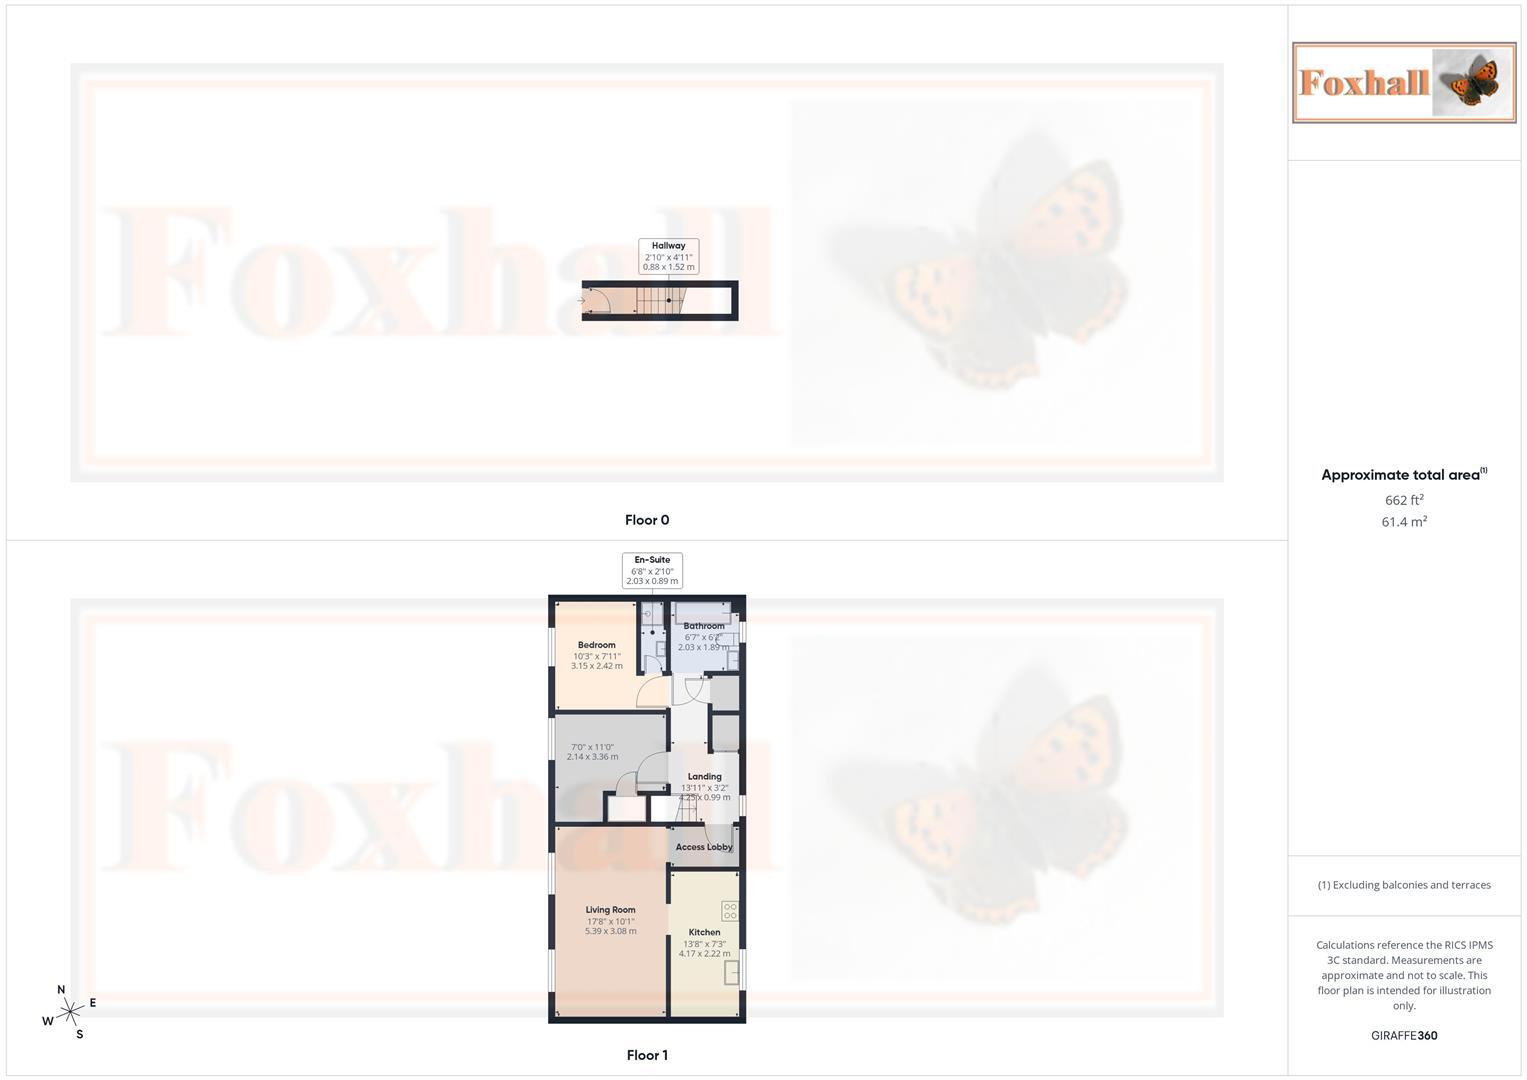
Front Access - Property has its own front door, entry is from the front of the property facing on to Bull Road and its accessible via double glazed obscure door facing the front with coving, radiator, access to the consumer unit and stairs up to the accommodation.
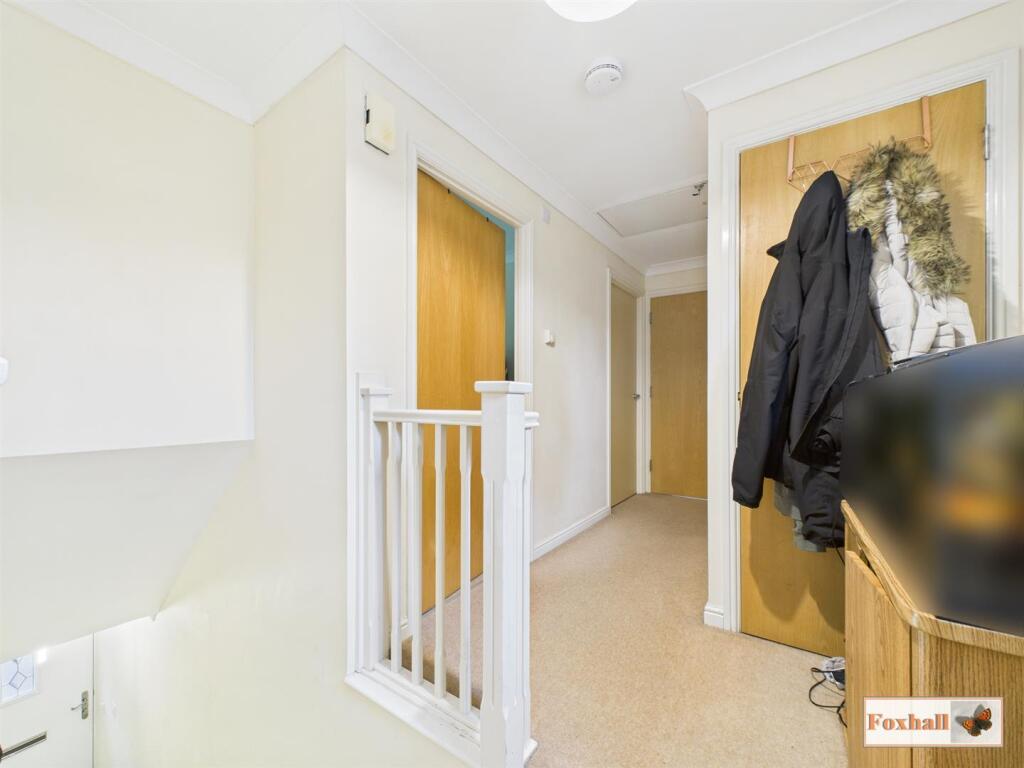
Landing - Access to the loft, coving, double glazed window facing the front, radiator, storage cupboard which houses the water tank, separate storage cupboard, doors to the bathroom, bedrooms one and two and a door to the access lobby which leads to the lounge.
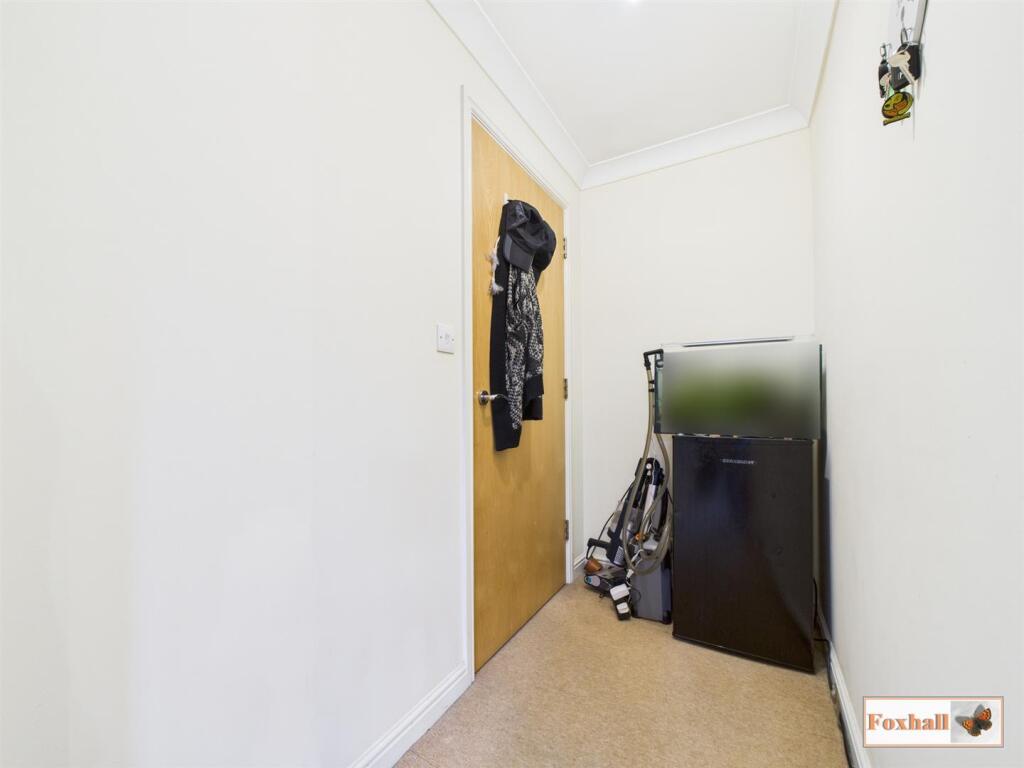
Access Lobby - 2.18m x 1.09m (7'2" x 3'7") - Coving and the open archway into the lounge/diner.
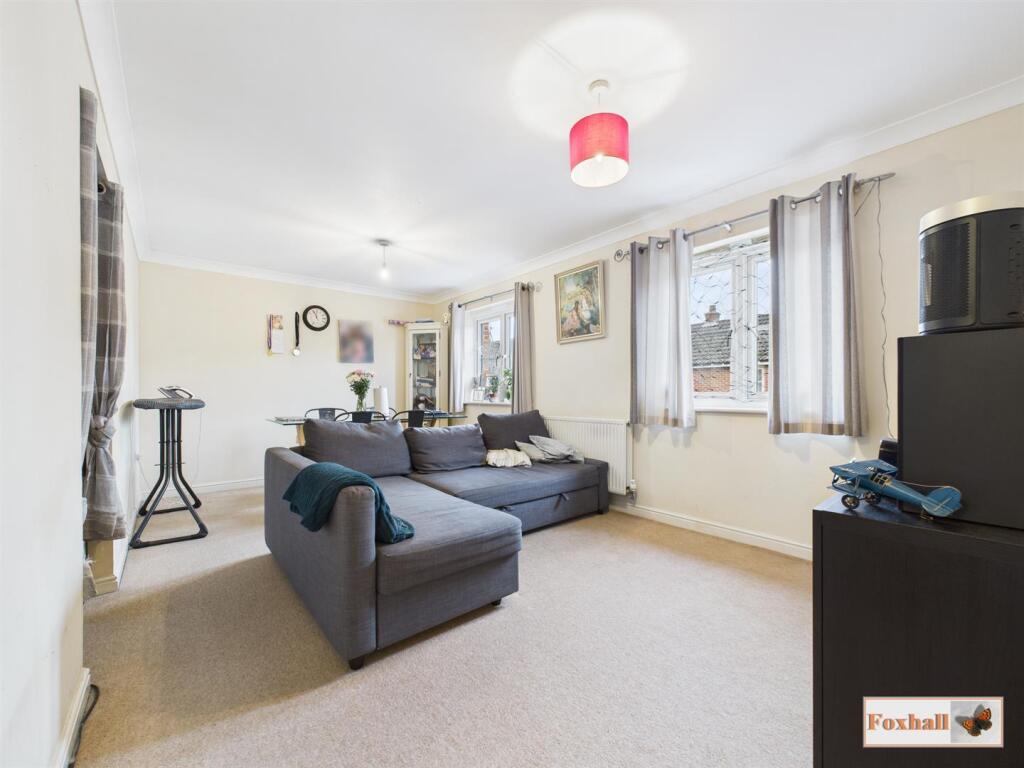
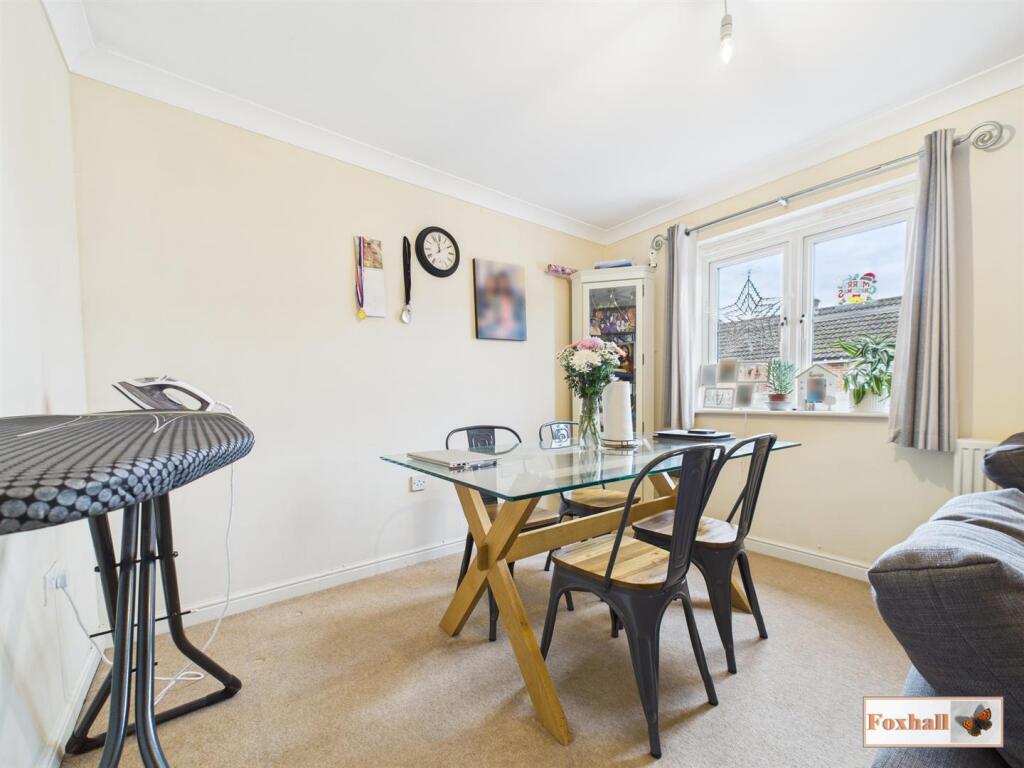
Lounge / Diner - 5.38m x 3.07m (17'8" x 10'1") - Two double glazed windows facing the front, radiator, coving and access to the kitchen.
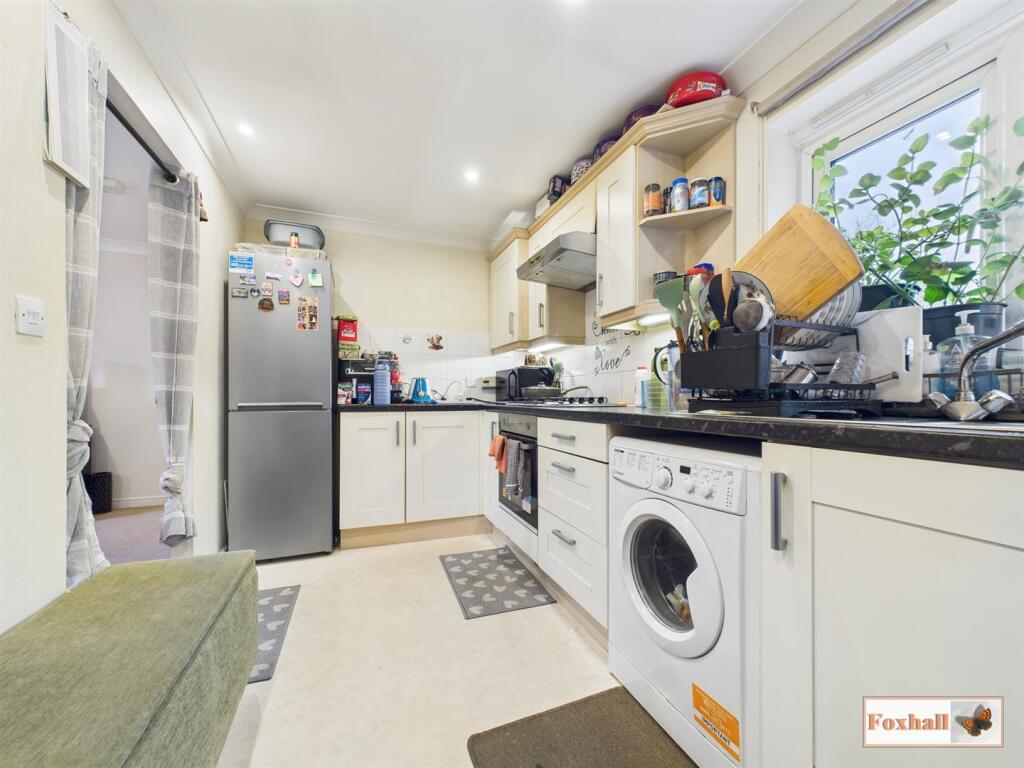
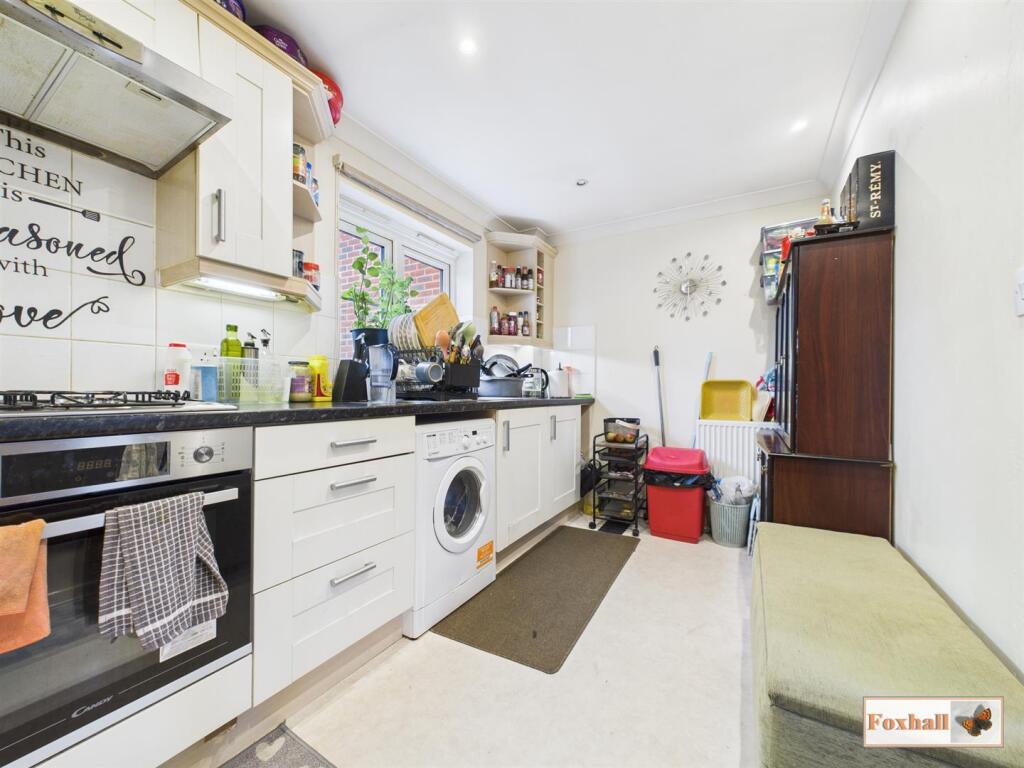
Kitchen - 4.17m x 2.21m (13'8" x 7'3") - Double glazed window facing the rear, radiator, coving, spotlights, wall and base fitted units with cupboards and drawers, space for a fridge, built-in oven and a gas hob with a cooker hood above, plumbing for a washing machine, single stainless sink bowl and drainer unit with a mixer tap over, tiled splash-back, space for a fridge freezer, lino flooring, wine shelving and a wall mounted Baxi boiler.
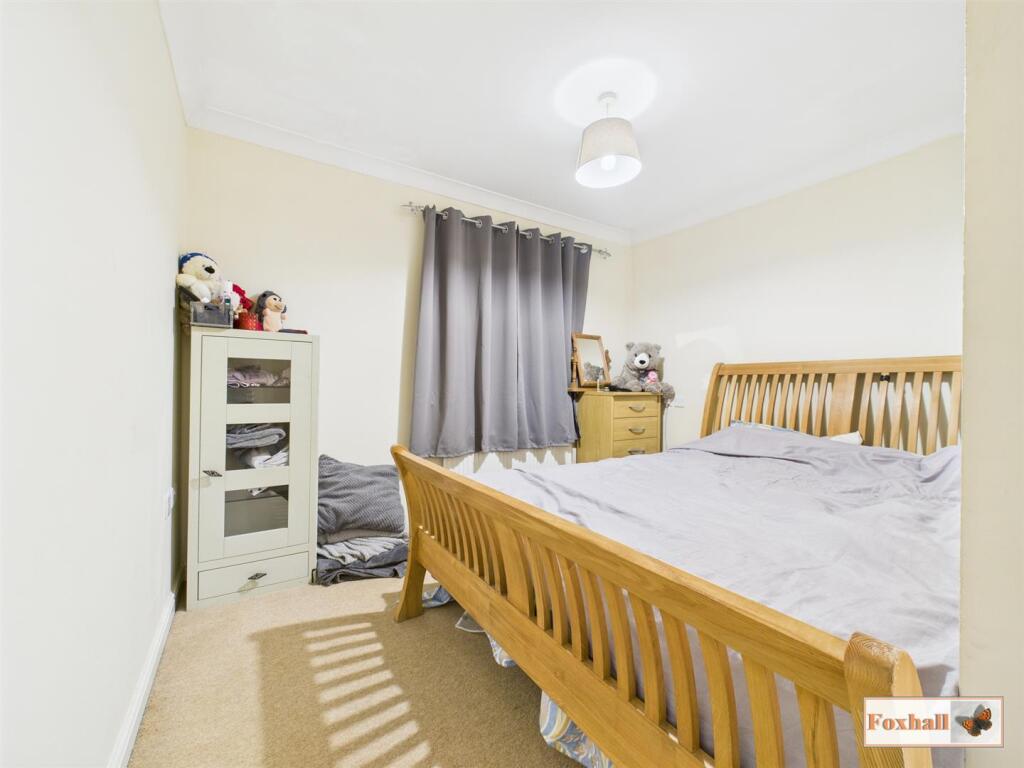
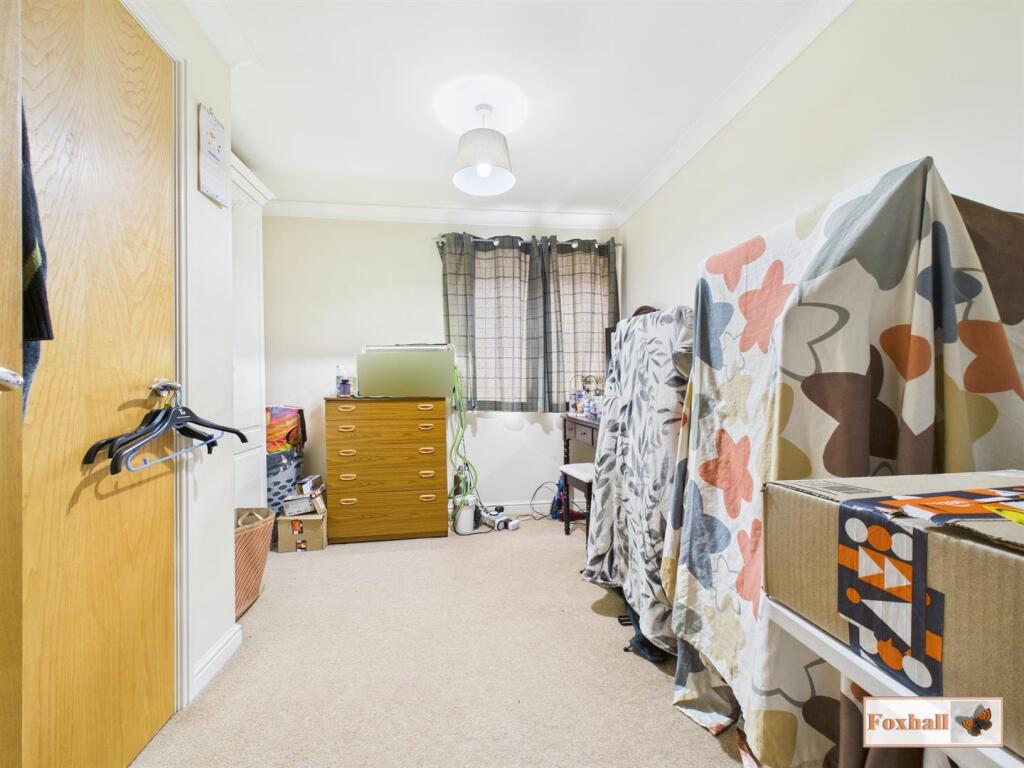
Bedroom One - 3.12m x 2.41m (10'3" x 7'11" ) - Double glazed window facing the front, coving, radiator and a door to the en-suite shower room.
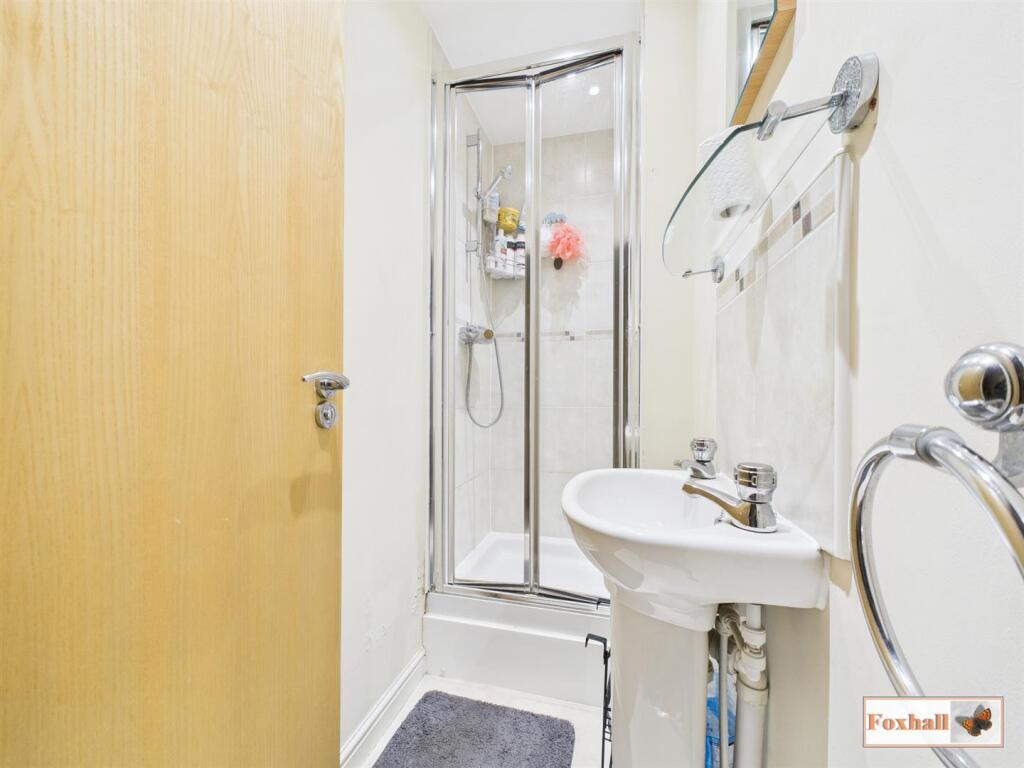
En-Suite - 2.03m x 0.86m (6'8" x 2'10") - Extractor fan, spotlights, step-in shower cubicle, pedestal wash hand basin with hot and cold taps, shaver point, splash-back tiling and a radiator. Please note there is no toilet in there.
Bedroom Two - Double glazed window facing the front, coving, radiator and a storage cupboard.
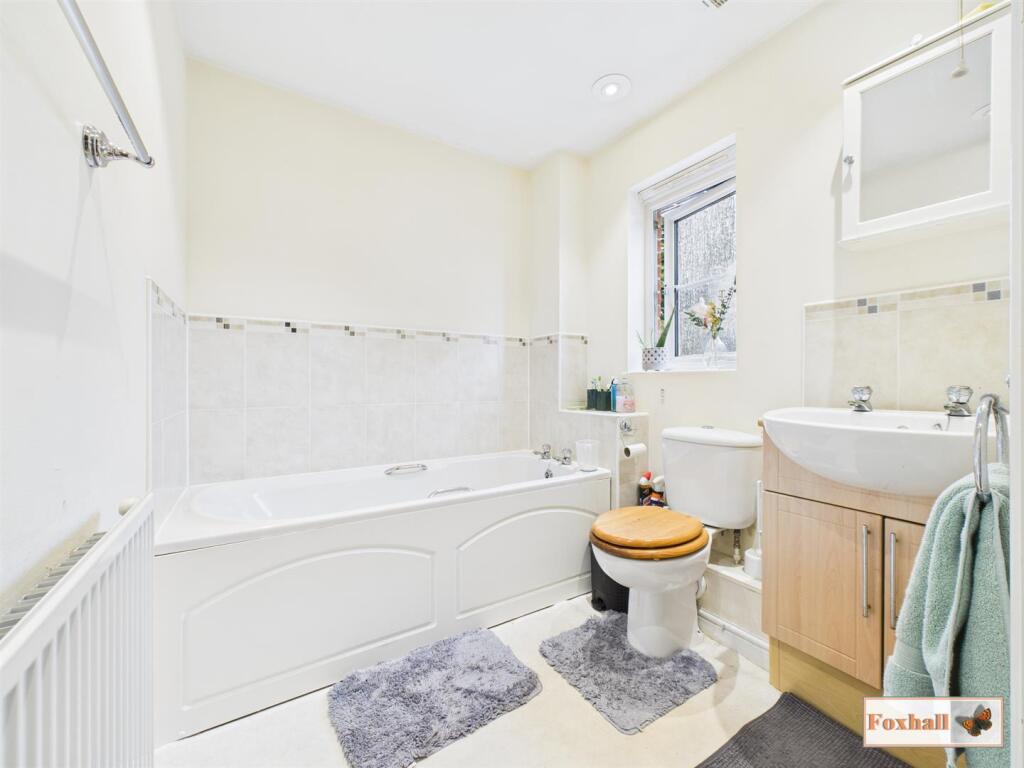
Bathroom - 2.01m x 1.88m (6'7" x 6'2") - Double glazed obscure window facing the rear, extractor fan, spotlights, shaver point, vanity wash hand basin with hot and cold taps, radiator, lino flooring and splash-back tiling.
Garages - There are two garages that come with the property to the rear of the property and they are as you face the building the two garages on the right hand side. There is a Storage cupboard and both garages have manual up and over doors.
Agents Notes - Tenure - Freehold
Council Tax Band - B
Listed by
Ipswich
Foxhall Estate Agents
Reference: 170236697
EPC Rating & Upgrade Cost
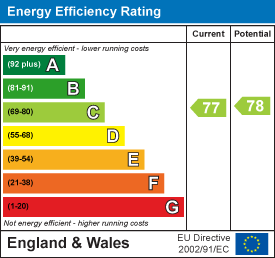
Current rating: C
Potential rating: C
Inspection date: 11/07/2022
Expiry date: 10/07/2032
Current heating cost: £287/year
Potential heating cost: £290/year
Est. upgrade cost to C: £25
Recommendations
- Low energy lighting for all fixed outlets (£25)
Flood risk
Zone: 1
Risk: Low
Job (default Low)
Floorplans
Bull Road.jpg
EPC Graphs
EE Rating
Price history
5% since 2007
| Event | Date | Price | % change |
|---|---|---|---|
| Sold | 27/02/2026 (4 months ago) | £174,000 | +5.5% |
| Sold | 29/06/2007 (19 years ago) | £164,995 | — |
Source: HM Land Registry Price Paid Data. Crown copyright.
Sold Comparables
Same street and nearby sales within 0.25 miles (last 5 years). Data from Land Registry Price Paid.
| Address | Price | Date | Type |
|---|---|---|---|
| 245 FOXHALL ROAD, IPSWICH, SUFFOLK, IP3 8LG | £110,000 | 21/07/2023 | Other |
| Same street 39 BULL ROAD, IPSWICH, SUFFOLK, IP3 8GN | £275,000 | 21/12/2022 | Terraced |
| Same street 69 BULL ROAD, IPSWICH, SUFFOLK, IP3 8GN | £130,000 | 22/08/2022 | Flat |
| Same street 87 BULL ROAD, IPSWICH, SUFFOLK, IP3 8GN | £286,000 | 12/08/2022 | Terraced |
| THE RAILWAY PUBLIC HOUSE, 243 FIRST FLOOR FLAT FOXHALL ROAD, IPSWICH, SUFFOLK, IP3 8LG | £390,000 | 26/07/2022 | Other |
| 104 GARAGES 13 - 20 DOVER ROAD, IPSWICH, SUFFOLK, IP3 8JH | £115,000 | 30/06/2022 | Other |
| 104 FLAT 2 DOVER ROAD, IPSWICH, SUFFOLK, IP3 8JH | £20,500 | 27/06/2022 | Other |
| 403A FOXHALL ROAD, IPSWICH, SUFFOLK, IP3 8LJ | £6,000 | 26/10/2021 | Other |
Street average: £230,333 (3 sales)
Area average: £128,300 (5 sales)
Capital growth trend
Land Registry outcode average: last 12 months vs 5y and 10y ago (from sold prices).
House Price Index (HM Land Registry — official index, not sold-price averages): Ipswich. Series: All dwelling types. As of April 2026.
Rental Range
Estimated market rent for Ipswich. Low = conservative, Realistic = average, Optimistic = best case.
Based on Local Authority from postcode lookup → Ipswich.
LHA (30th percentile) floor for Ipswich: £715/mo (Apr 2025 – Mar 2026)
Location
Nearby
Nearest stations, universities and amenities (distance from property).
| Type | Name | Distance |
|---|---|---|
| Bus stop | Camden Road | 0.1 miles |
| Bus stop | Orwell Road | 0.1 miles |
| Shop | Tesco Express | 0.1 miles |
| Shop | Foxhall Convenience Store | 0.1 miles |
| Train station | Derby Road | 0.2 miles |
| Hospital | Ipswich Hospital | 0.7 miles |
| University | University of Suffolk | 1.0 miles |
| Hospital | Nuffield Hospital Ipswich | 1.7 miles |
| Train station | Ipswich | 1.8 miles |
| University | University of Suffolk (DigiTech Centre) | 4.2 miles |
Street-level crime
| Category | Count |
|---|---|
| Violence and sexual offences | 100 |
| Shoplifting | 42 |
| Criminal damage and arson | 21 |
| Anti-social behaviour | 16 |
| Other theft | 16 |
| Public order | 16 |
| Burglary | 9 |
| Drugs | 6 |
| Other crime | 6 |
| Vehicle crime | 6 |
| Possession of weapons | 3 |
| Robbery | 3 |
| Bicycle theft | 2 |
| Total incidents | 246 |
Within 1 mile during May 2026. Source: data.police.uk (England & Wales).
Schools nearby
Nearest open schools with Ofsted ratings (England). Closed schools are not shown. Data from Get Information about Schools and Ofsted.
| Name | Type | Distance | Ofsted |
|---|---|---|---|
| Rose Hill Primary | Primary | 0.2 miles | Requires improvement — 21 Sep 2022 |
| Britannia Primary School and Nursery | Primary | 0.3 miles | Good — 2 Mar 2023 |
| Copleston High School | Secondary | 0.4 miles | Good — 10 May 2013 |
| Clifford Road Primary School & Nursery | Primary | 0.6 miles | — (Inspected (no overall grade)) |
| Parkside Academy | Other | 0.6 miles | Good — 18 Mar 2024 |
Rental Comparables
Rental listings exist nearby, but none matched the 2-bedroom count for this property.
Rent-driven metrics
Based on Area rent estimate.
- Rent ratio — Monthly rent ÷ purchase price (1% rule). 1%+ = strong, 0.8–1% = okay, <0.8% = weak for cashflow.
- Max investor price — Rent ÷ 0.8%; the price at which rent would be 0.8% of price (Stoke-style target).
- Target investor price — Rent ÷ 1%; the price at which rent would be 1% of price (strong cashflow band).
- Gross yield — Annual rent as % of purchase price (no costs).