91 CLAYFIELD GROVE WEST
STOKE-ON-TRENT, STOKE-ON-TRENT ST3 5SL
Property details
Tenure
FREEHOLD
Floor area
75 m²
Council tax band
B
EPC rating
C
Year built
England and Wales: 1967-1975
Last sold
£133,000 Aug 2020
Price per m²
£2,467/m²
Local average
£173,421 (+6.7%)
Deprivation
Decile 7 (23,552 of 33,755)
Street crime
321 incidents within 1 mile (May 2026)
Key features
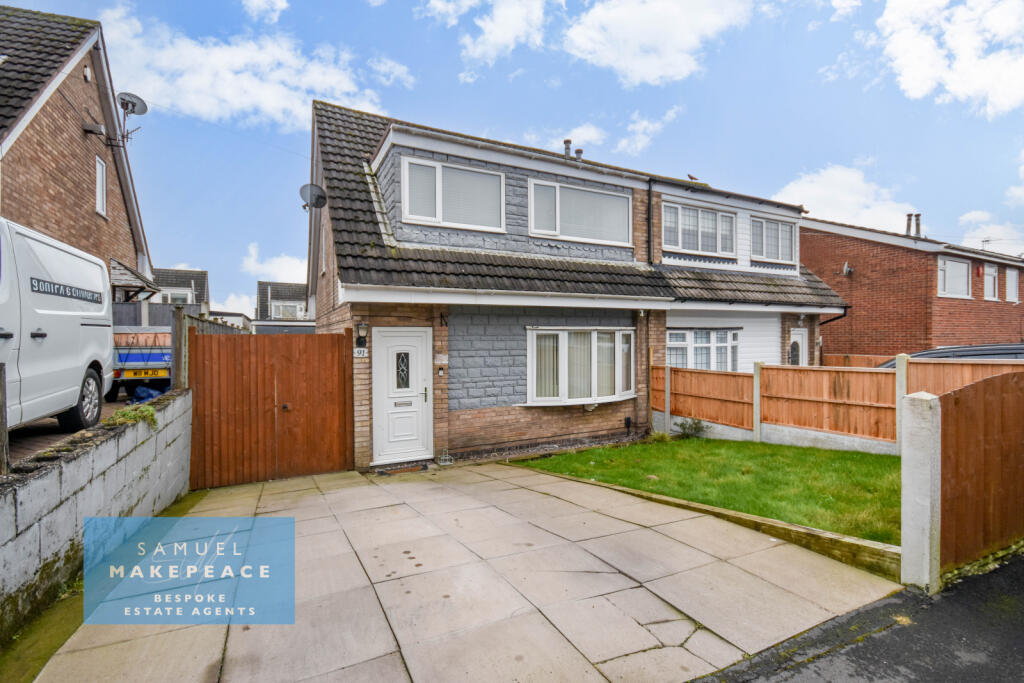
- GORGEOUS THREE BEDROOM SEMI-DETACHED PROPERTY
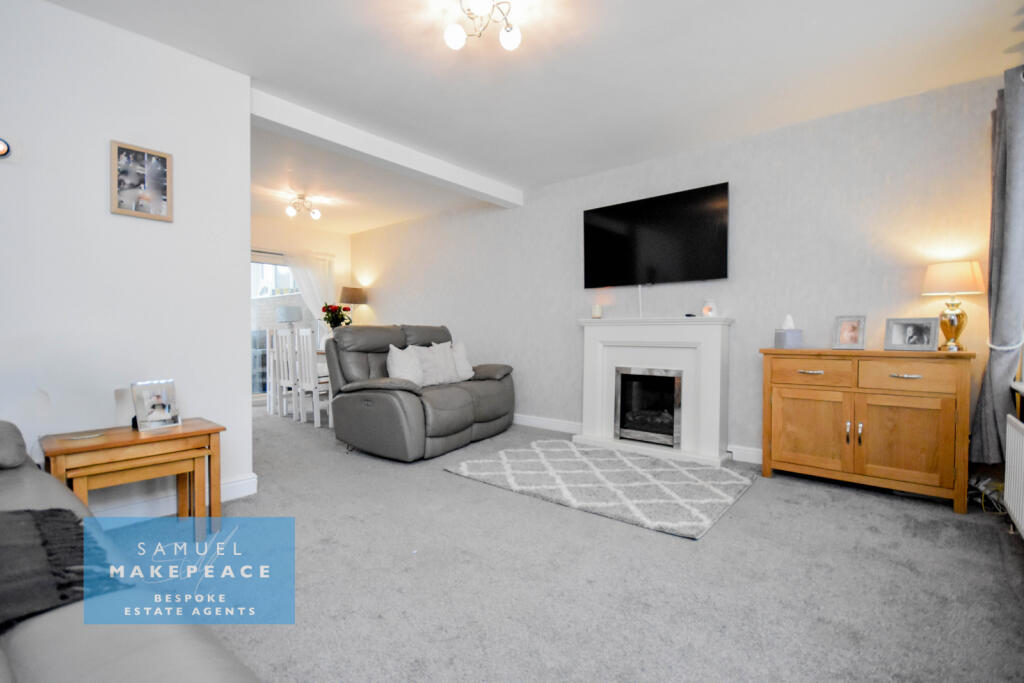
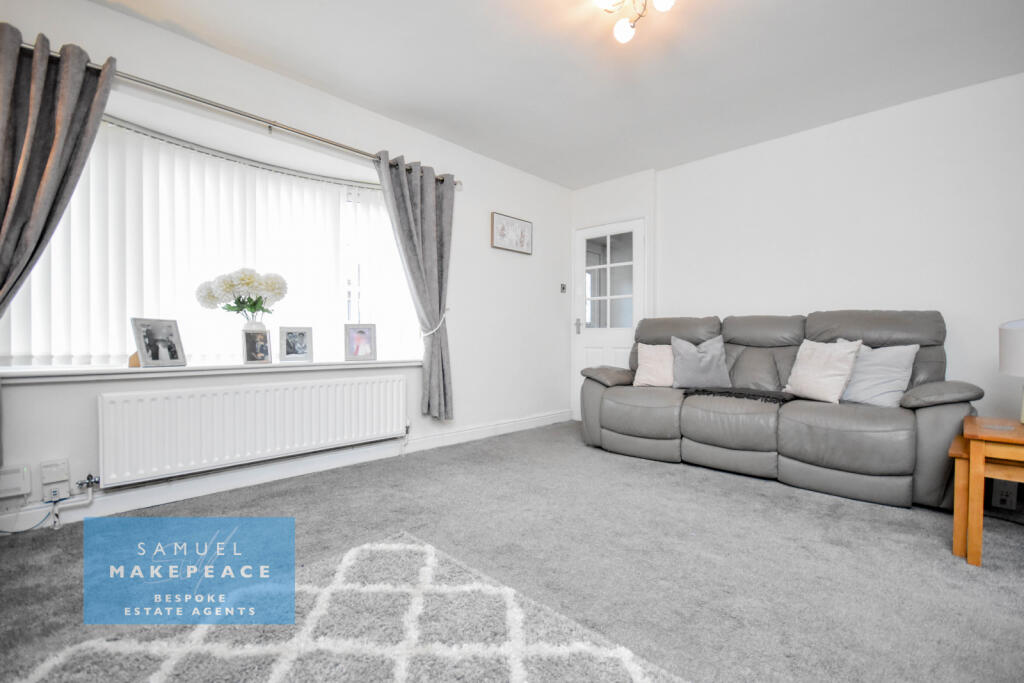
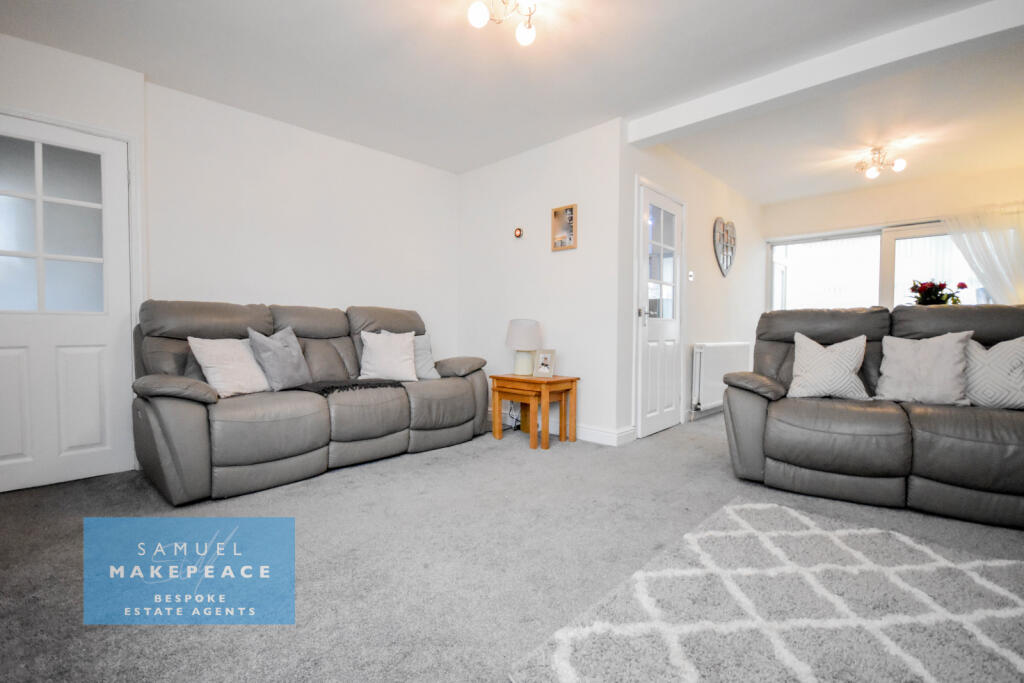
- SPACIOUS OPEN-PLAN LOUNGE with bow window and electric fireplace
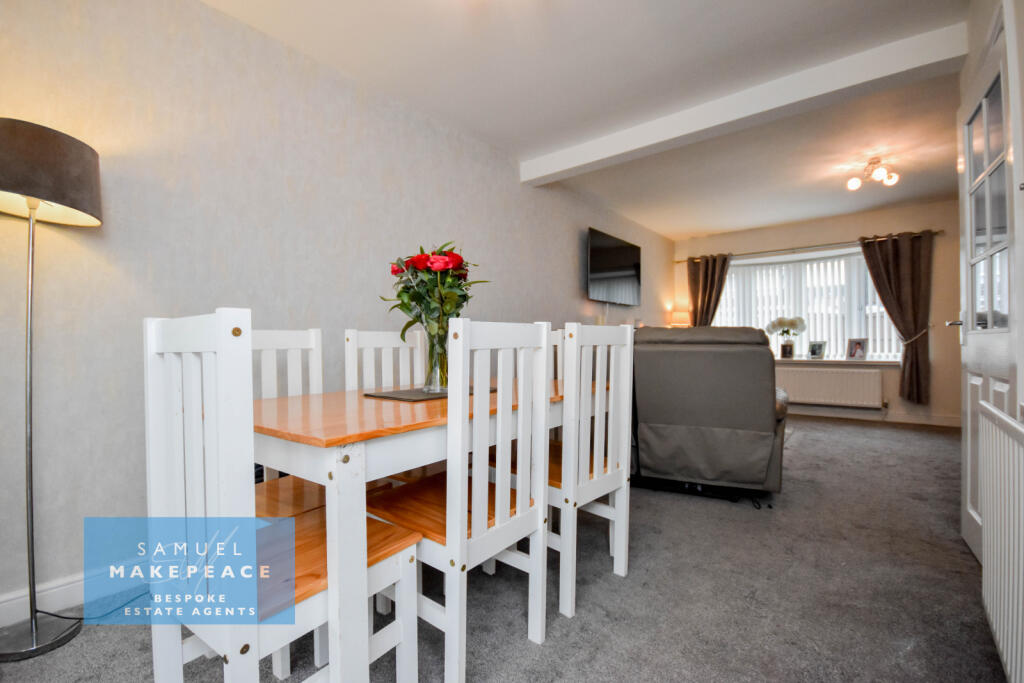
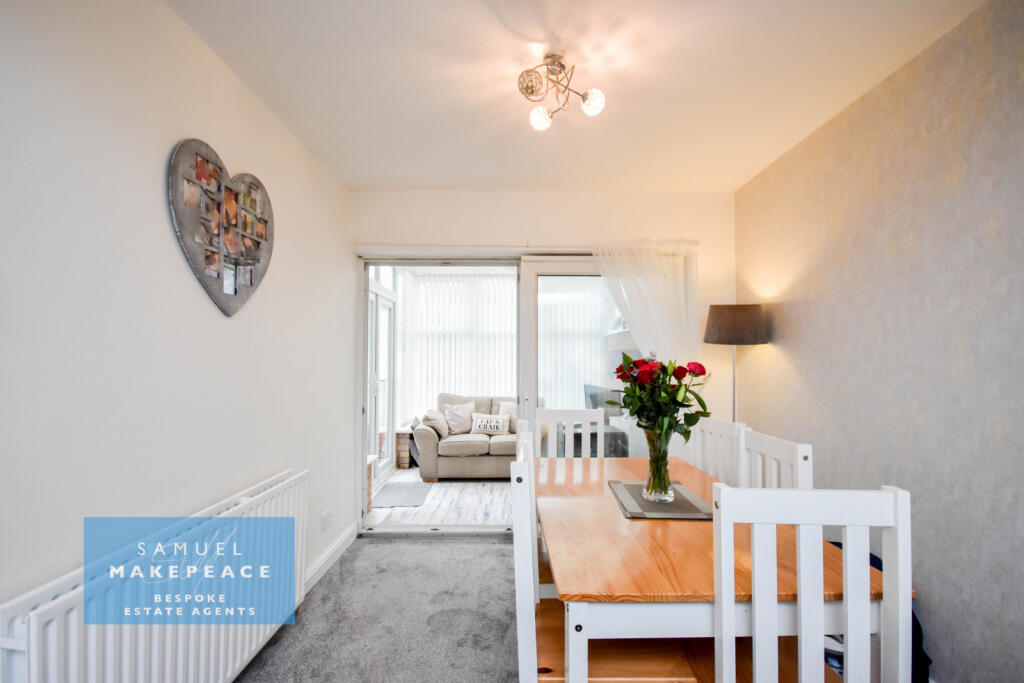
- LOVELY, OPEN DINING SPACE with patio doors leading to the conservatory
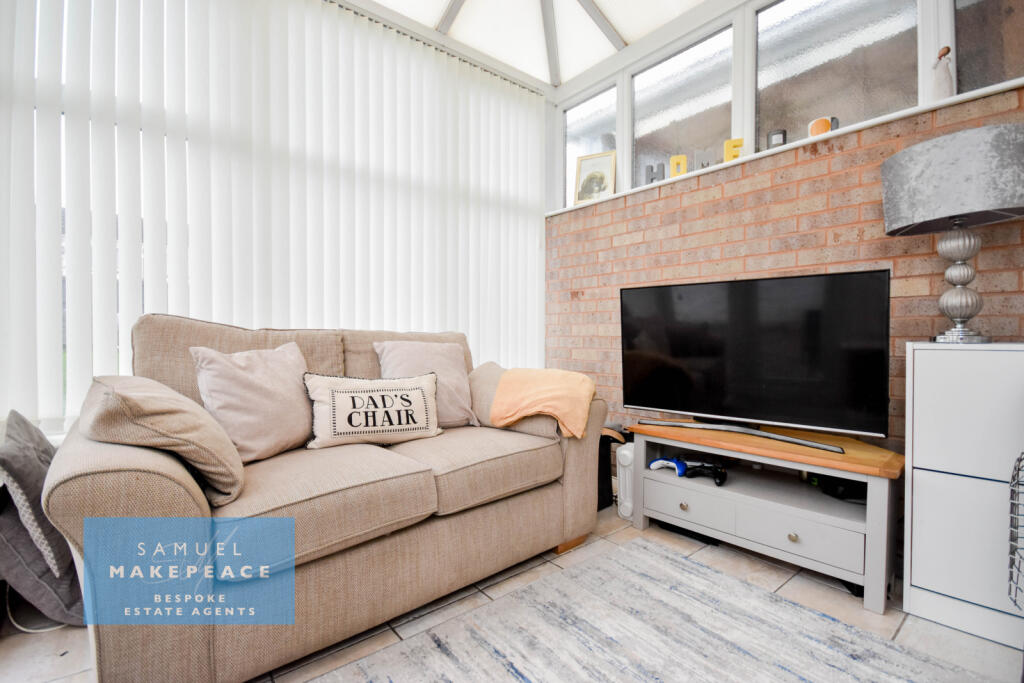
- GREAT CONSERVATORY with lighting and patio doors leading to the garden
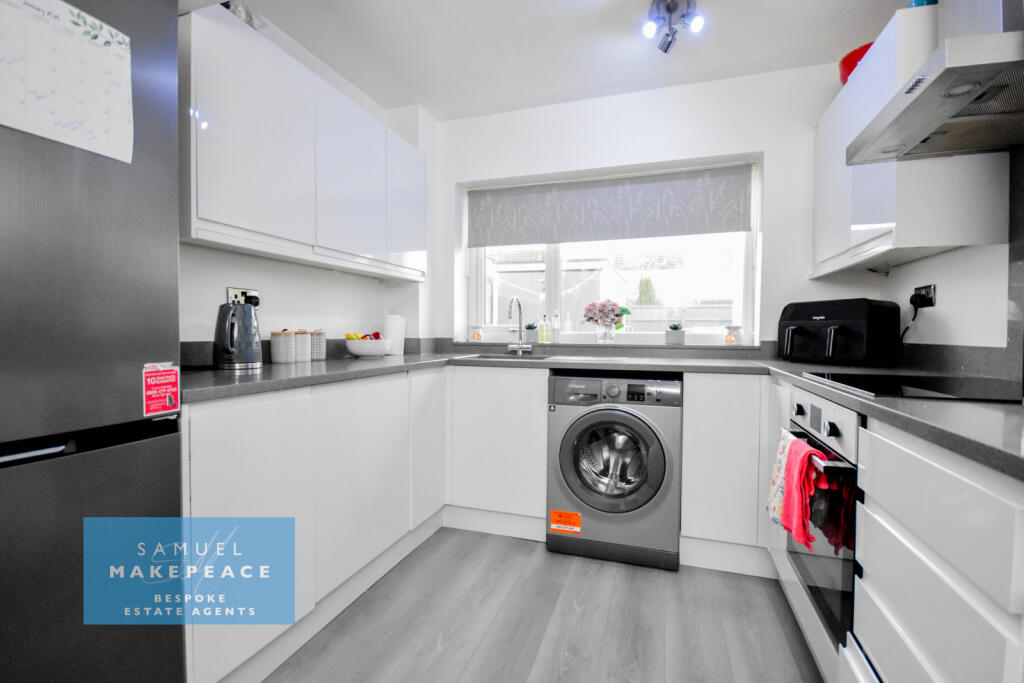
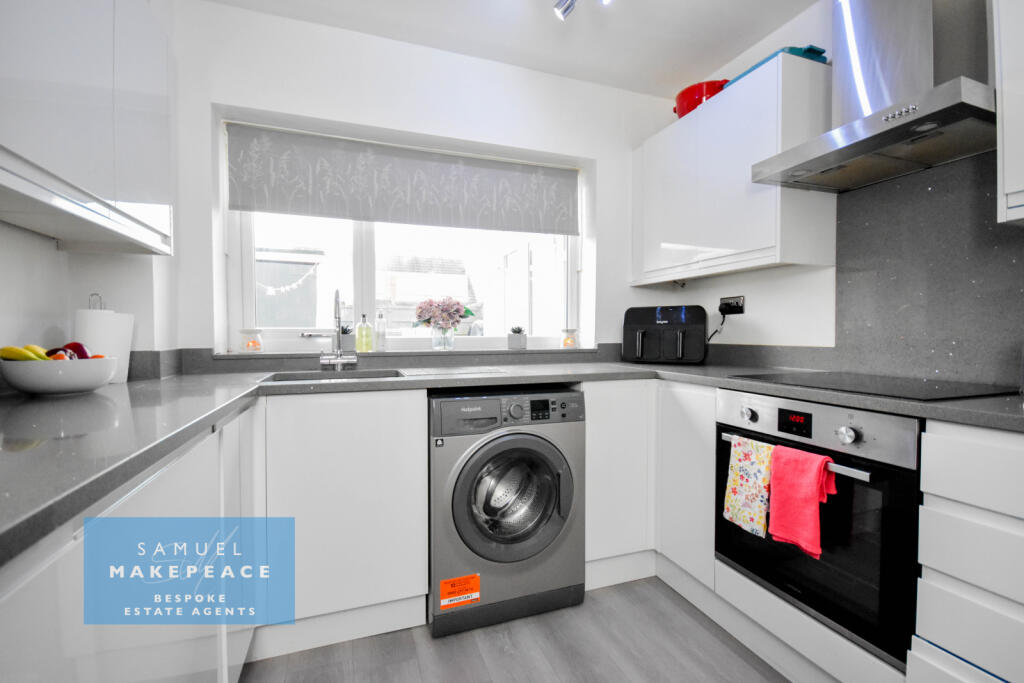
- STUNNING, MODERN KITCHEN with gloss cupboards and marble surfaces
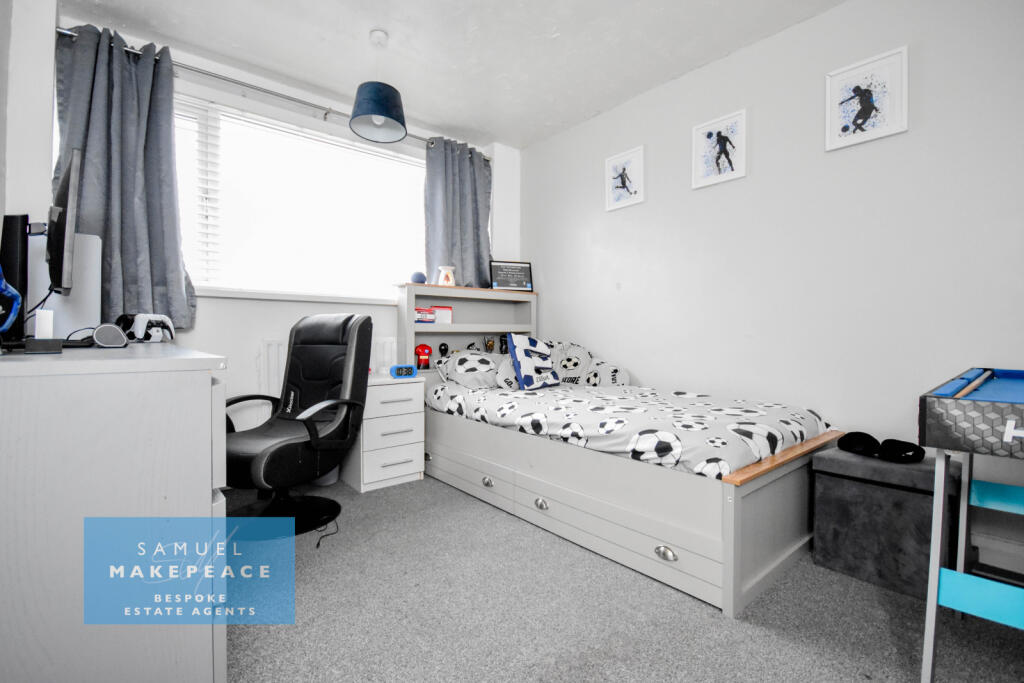
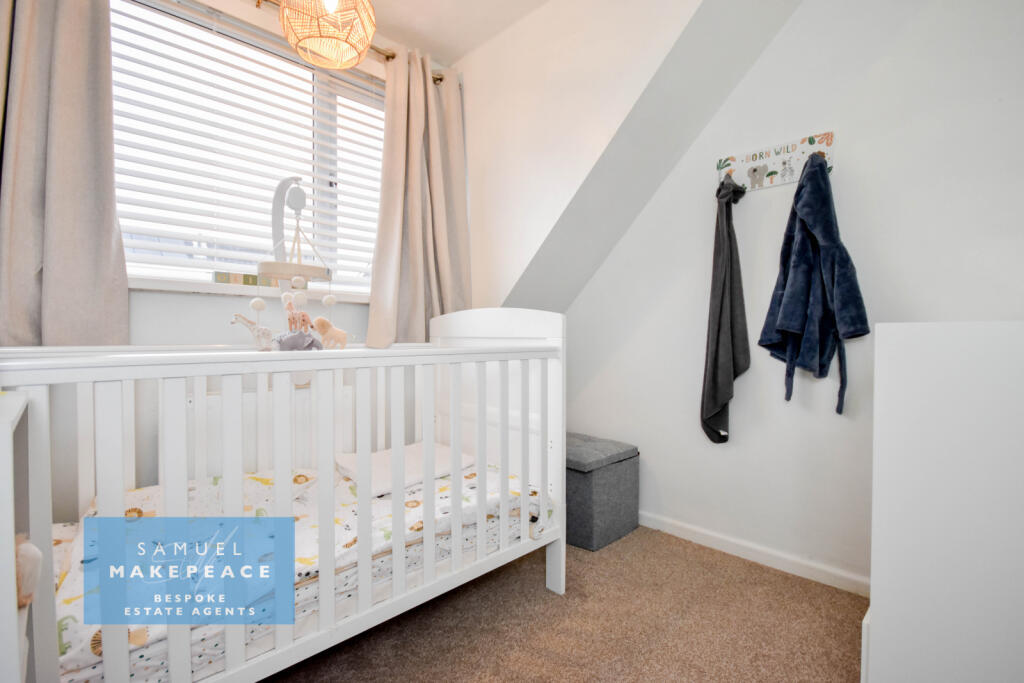
- THREE AMAZING SIZED BEDROOMS
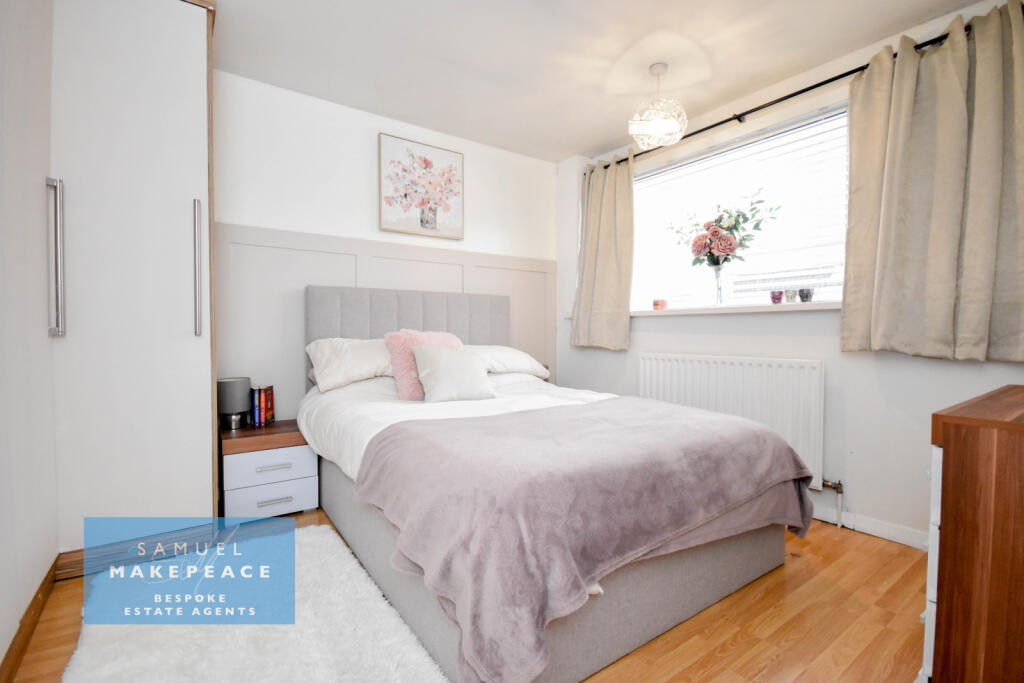
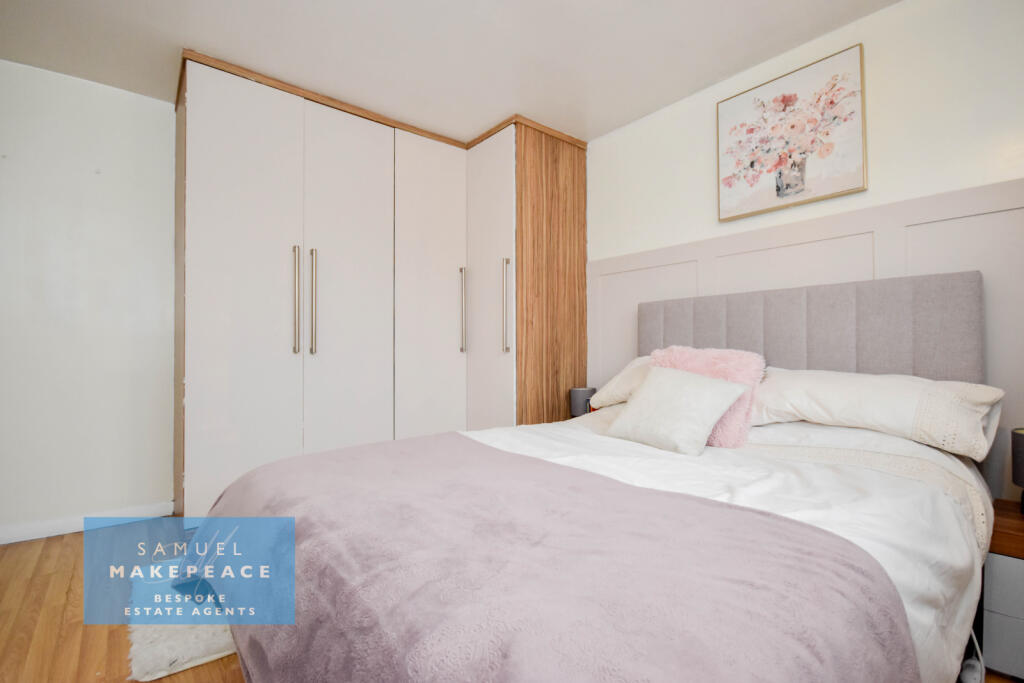
- BEAUTIFUL MASTER BEDROOM with fitted wardrobes
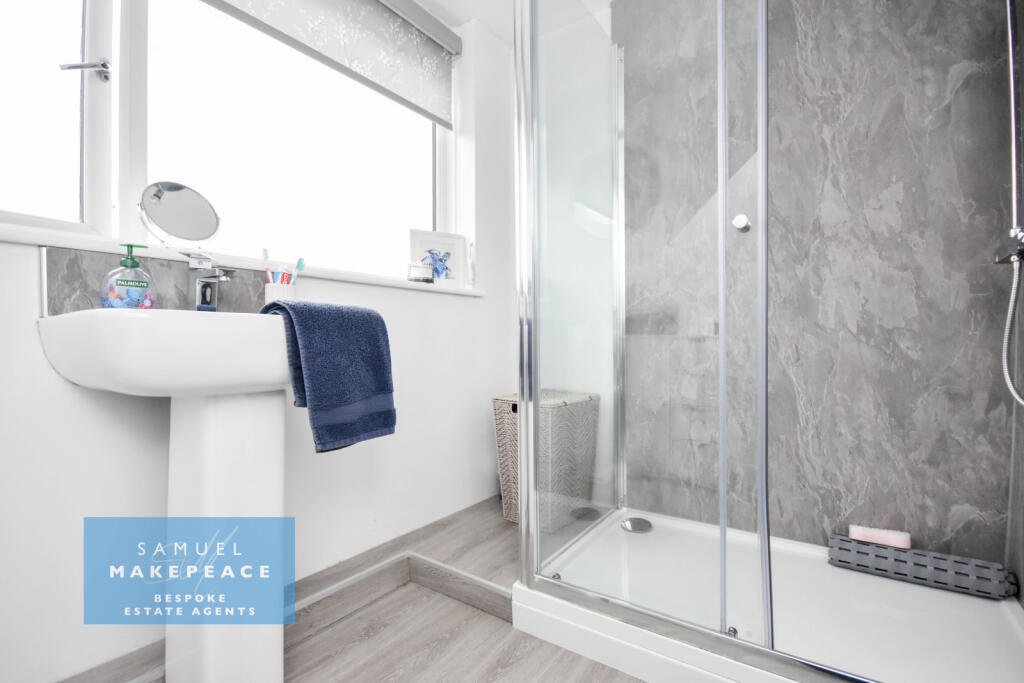
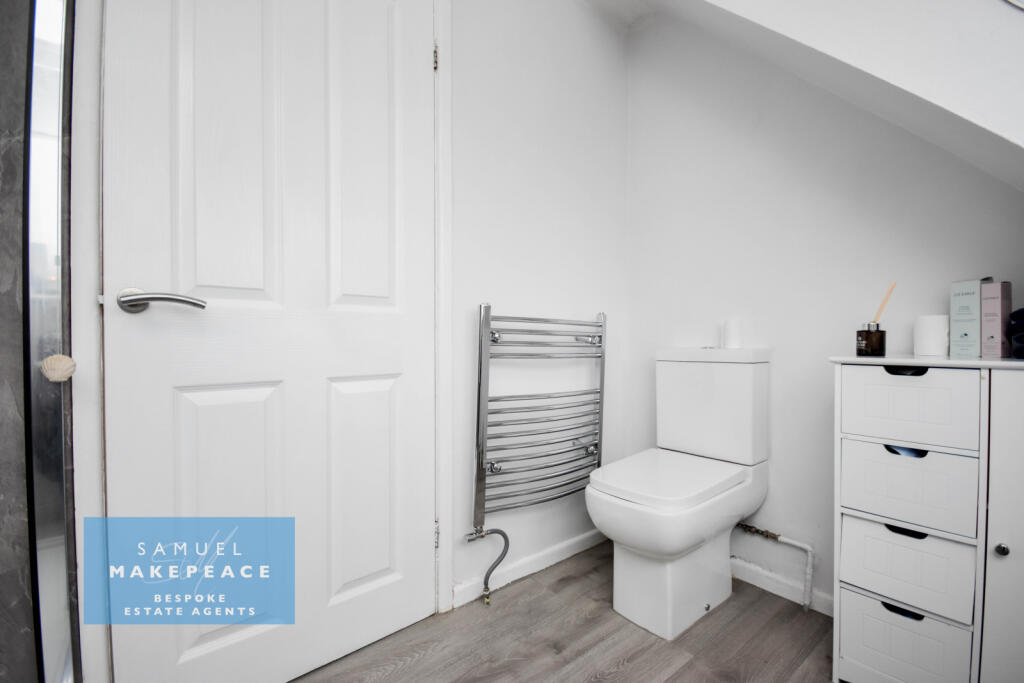
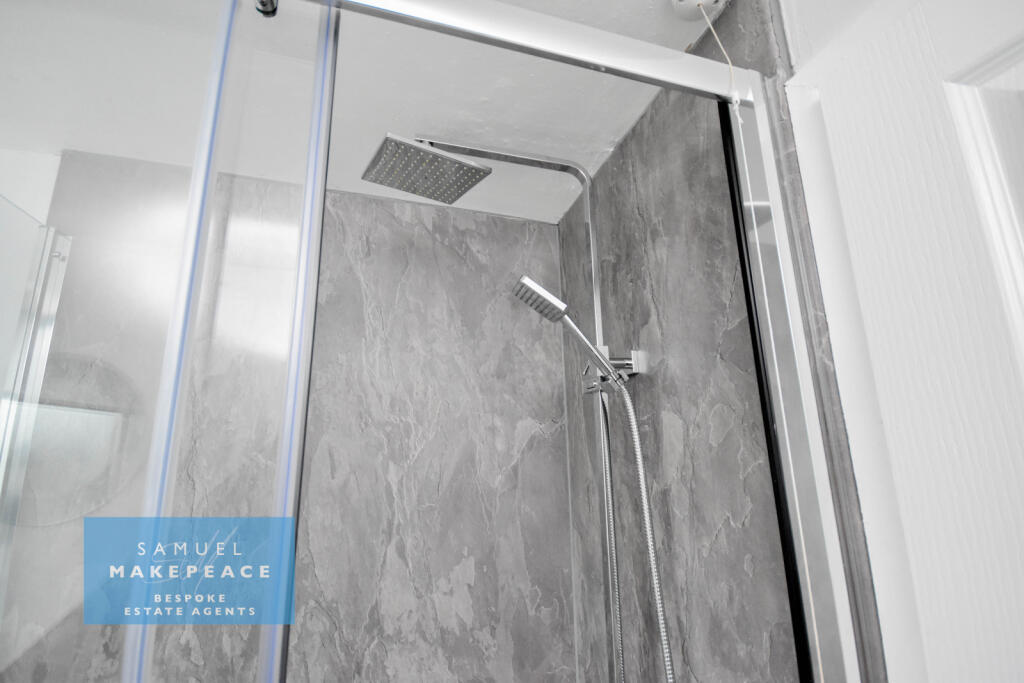
- CONTEMPORARY SHOWER ROOM with double shower cubicle
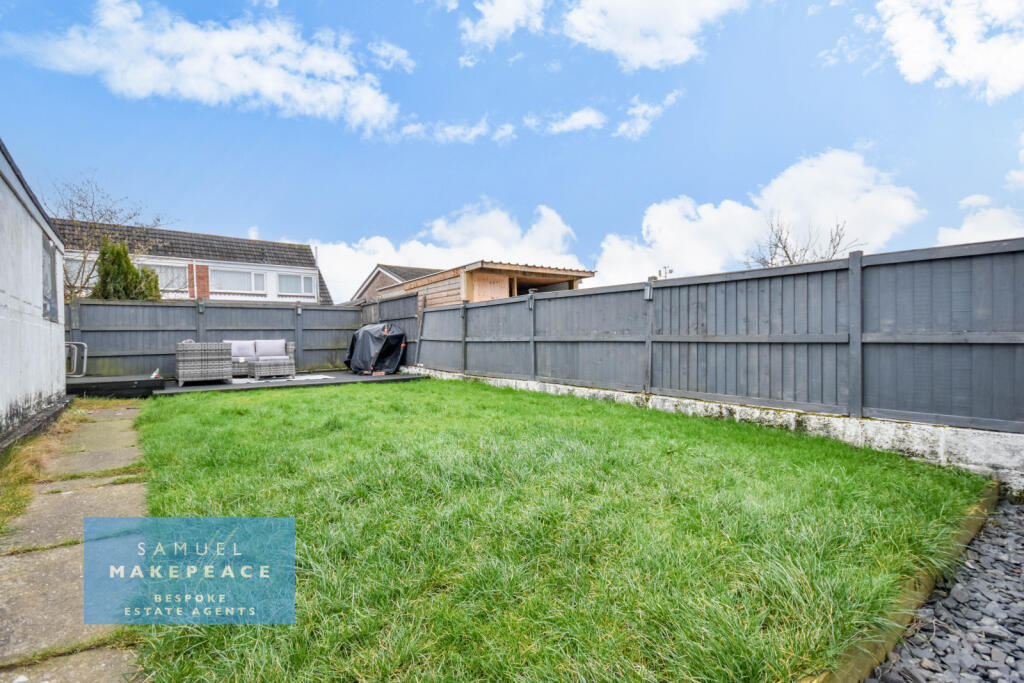
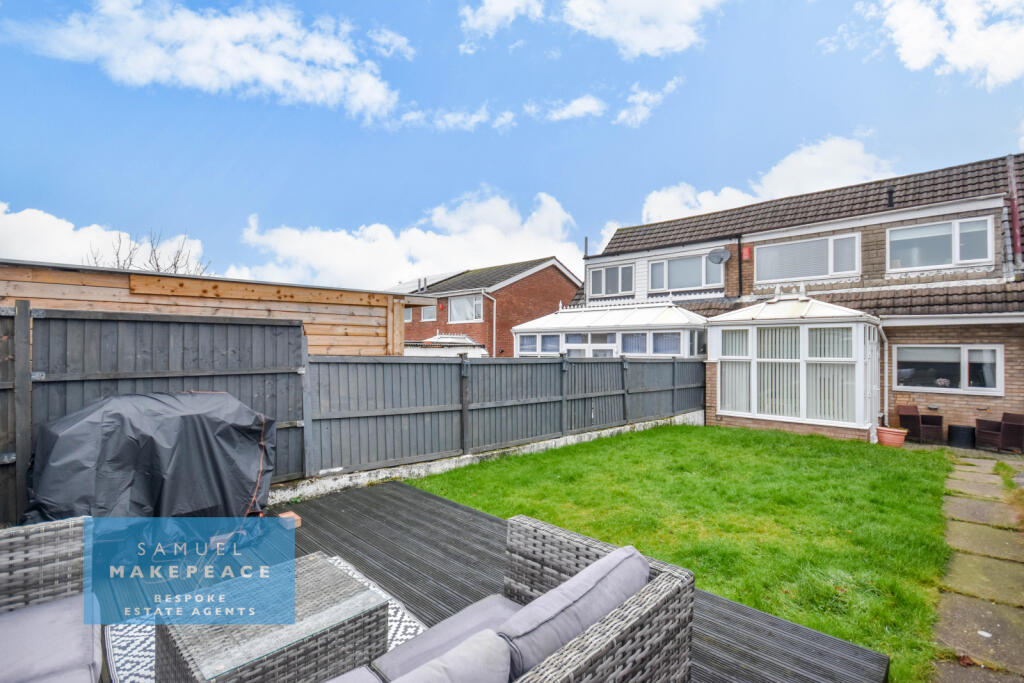
- ENCLOSED REAR GARDEN with patio, lawn and decking area
- PAVED DRIVEWAY and front lawn
Additional details
- Electricity
- Mains supply
- Broadband
- FTTP (fibre to the premises)
- Water
- Mains supply
- Sewerage
- Mains supply
- Heating
- Gas central
- Parking
- Yes
- Garden
- Yes
- Required access
- No
- Rights of way
- No
- Flooded in last 5 years
- No
Description
INTERIOR
GROUND FLOOR
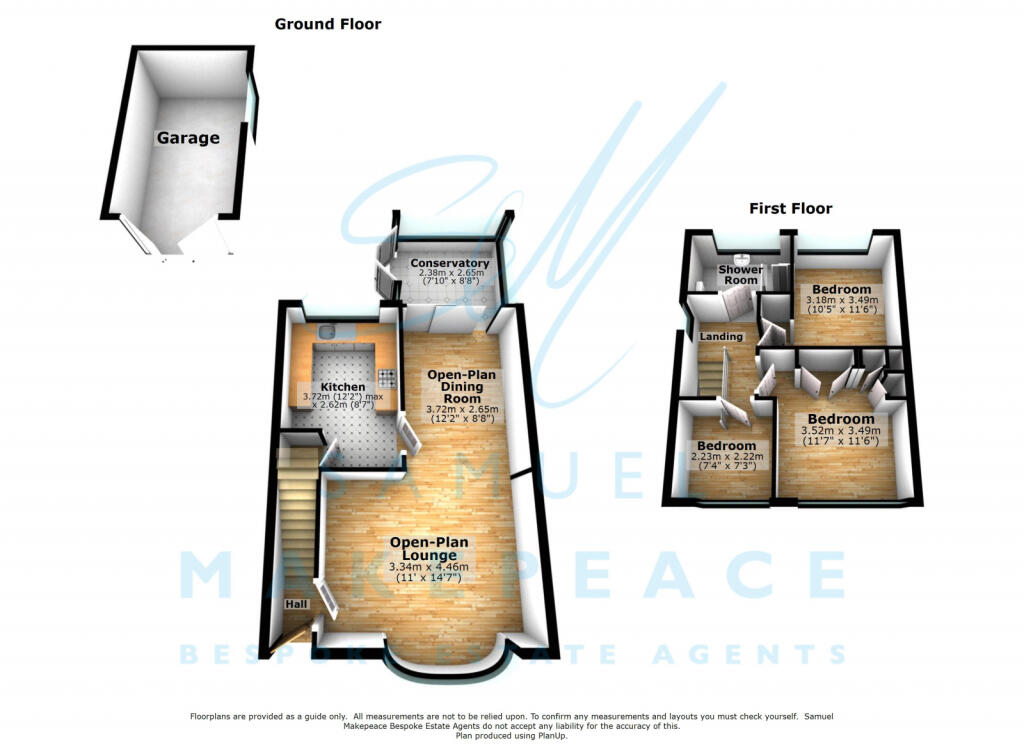
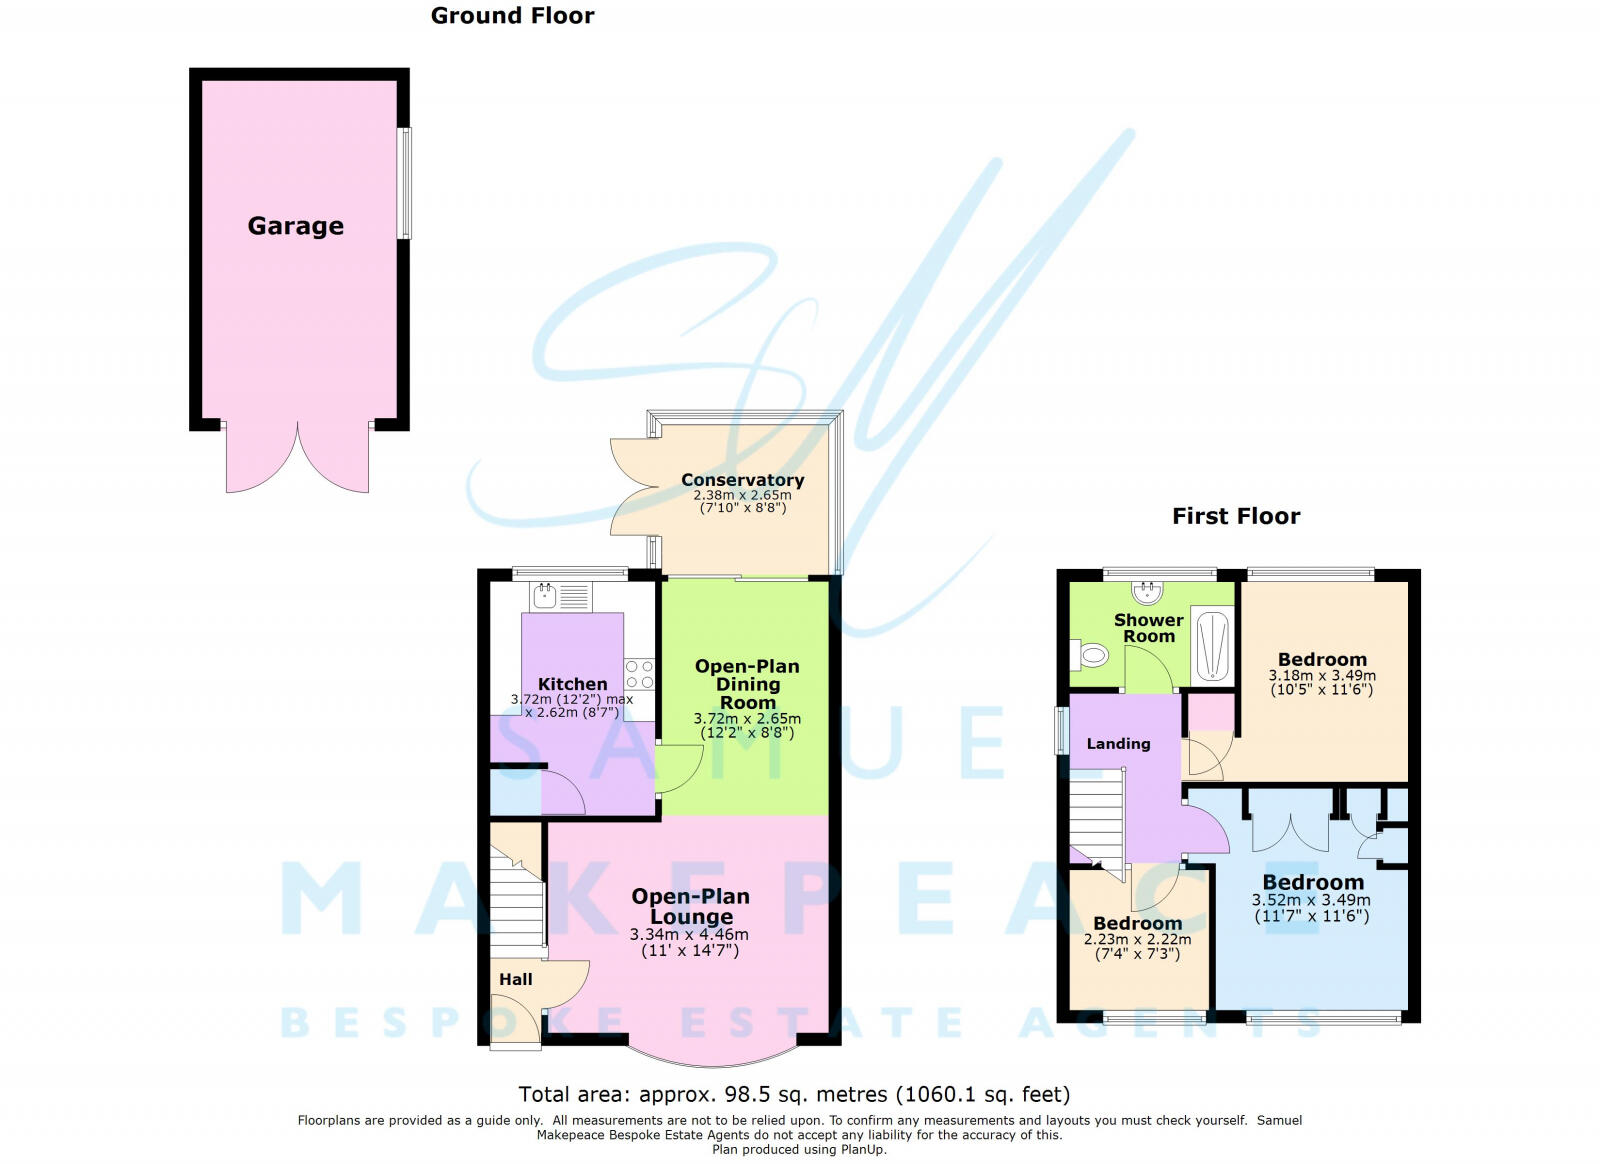
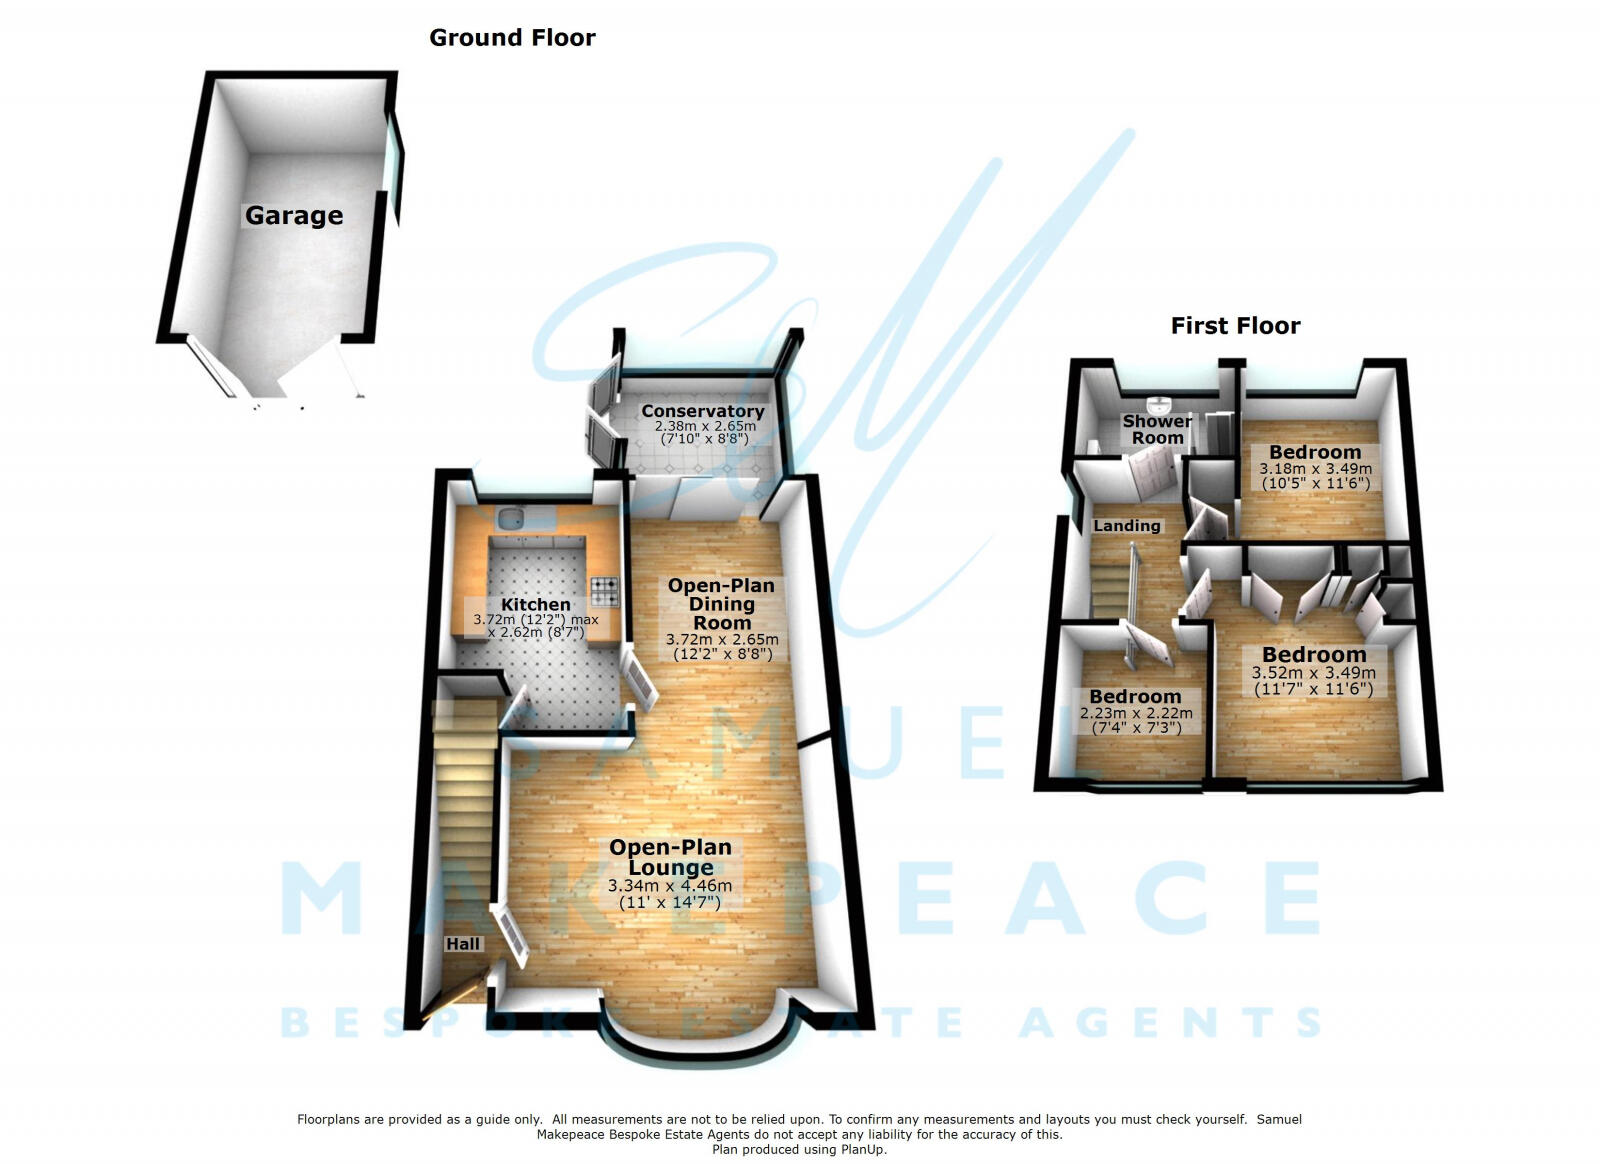
Entrance Hall
Double glazed single door, radiator.
Open-Plan Lounge
Double glazed bow window, radiator and electric fireplace.
Open-Plan Dining Room
Double glazed sliding doors, radiator.
Kitchen
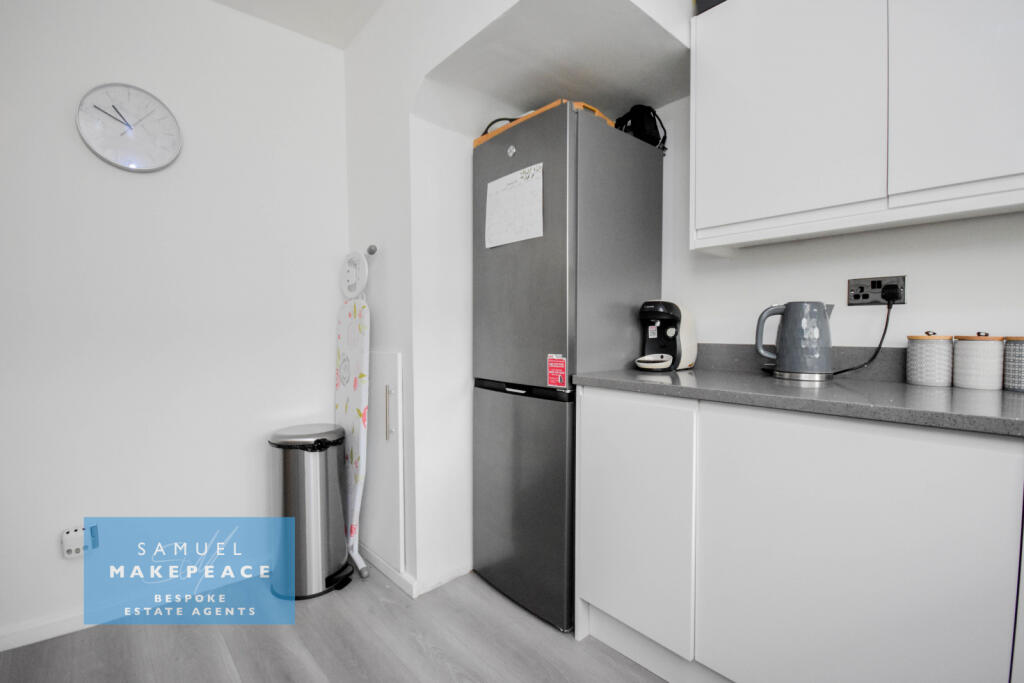
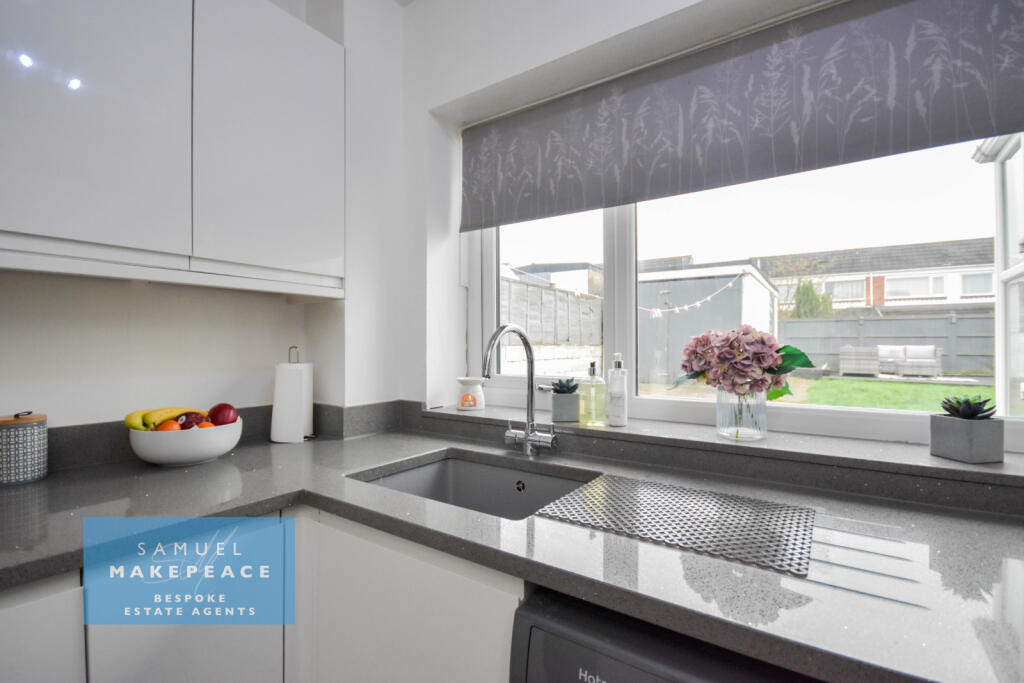
Double glazed window and laminate wood flooring. A range of fitted wall and base cupboards with marble work surfaces and marble splashback. Inset sink with built in drainer. Integrated cooker with electric hob and cooker hood. Space for a washing machine and a fridge/freezer. Built in under stairs cupboard.
Conservatory
Eight double glazed windows, double glazed patio doors. Tiled flooring. Lighting and fan.
FIRST FLOOR
Landing
Double glazed window and loft access.
Bedroom One
Double glazed window. Fitted wardrobes. Laminate wood flooring and radiator.
Bedroom Two
Double glazed window, raidator. Boiler cupboard.
Bedroom Three
Double glazed window and raidator.
Shower Room
Double glazed window. Low level WC, hand wash basin and double shower cubicle. Laminate wood flooring and towel warming radiator.
EXTERIOR
Front Garden
Paved driveway and front lawn. Side access.
Rear Garden
Patio, decking area and lawn.
Detached Garage
Double doors, window.
MATERIAL INFORMATION
Loft: Fully Insulated
Boiler: Combi
Solar panels: n/a
PART B – Required if applicable
Restrictions/ Charges/ Obligations: None Known
Mobile Signal & Broadband: Reliable coverage with Lila Connect, Vodafone and EE
PART C - Disclosure of Issues
Building Safety/ Structure: None Known
- Artex present: None Known
Planning/ Development Nearby: None Known
Property accessibility and adaptations: None Known
Recently had new kitchen, bathroom, garage roof and paved driveway.
- Step free access: Yes
Coalfields/Mining Activity: None Known
Disclaimer:
All property particulars are provided in good faith and are believed to be accurate to the best of our knowledge at the time of publication. Samuel Makepeace (Newcastle & Stoke) Ltd t/a Samuel Makepeace Bespoke Estate Agents cannot accept any responsibility for any errors, omissions, or misstatements. Prospective purchasers are advised to verify the details independently and should not rely solely on the information provided when making decisions
Mobile signal/coverage: Good.
Flooded in the last 5 years: No.
Building Safety: None of the above.
Construction materials used: Brick and block.
Water source: Direct mains water.
Electricity source: National Grid.
Sewerage arrangements: Standard UK domestic.
Heating Supply: Central heating (gas).
Broadband internet type: FTTP (fibre to the premises).
Do any public rights of way affect your your property or its grounds?
No.
Parking Availability: Yes.
Listed by
Stoke-on-Trent
Samuel Makepeace (Newcastle & Stoke) Ltd
Reference: 171525230
EPC Rating & Upgrade Cost
Current rating: C
Potential rating: C
Inspection date: 30/01/2026
Expiry date: 29/01/2036
Current heating cost: £807/year
Potential heating cost: £763/year
Est. upgrade cost to C: £16,500
Recommendations
- Floor insulation (solid floor) (£5,000 - £10,000)
- Solar photovoltaic panels, 2.5 kWp (£8,000 - £10,000)
Flood risk
Zone: 1
Risk: Low
Job (default Low)
Floorplans
Floor Plan
Floor Plan
FENSA Certificates
This property has 2 FENSA certificate(s) on record, indicating window/door installations by FENSA-approved installers.
FENSA Certificate #10210897
Property Details
Street: 91 Clayfield Grove West
Town: STOKE-ON-TRENT
Postcode: ST3 5SL
Installation Details
Items: 10 windows
Certificate Issued: 07/04/2014
Work Completed: 12/03/2014
This certificate data was retrieved from FENSA's database
FENSA Certificate #5040751
Property Details
Street: 91 Clayfield Grove West
Town: STOKE-ON-TRENT
Postcode: ST3 5SL
Installation Details
Items: 2 doors
Certificate Issued: 17/09/2007
Work Completed: 31/08/2007
This certificate data was retrieved from FENSA's database
What is FENSA? FENSA (Fenestration Self-Assessment Scheme) is a government-authorised scheme that monitors building regulation compliance for replacement windows and doors. Certificates indicate that work was completed by FENSA-approved installers.
Price history
-5% since 2020
| Event | Date | Price | % change |
|---|---|---|---|
| Listed for sale | — | £185,000 | +39.1% |
| Sold | 17/08/2020 (5 years ago) | £133,000 | -5% |
| Sold | 26/06/2020 (6 years ago) | £140,000 | — |
Source: HM Land Registry Price Paid Data. Crown copyright.
Sold Comparables
Same street and nearby sales within 0.25 miles (last 5 years). Data from Land Registry Price Paid.
| Address | Price | Date | Type |
|---|---|---|---|
| 6 EDGAR PLACE, STOKE-ON-TRENT, ST3 5SE | £135,000 | 20/03/2026 | Semi-detached |
| 16 SHELDRAKE GROVE, STOKE-ON-TRENT, ST4 3RA | £166,000 | 14/11/2025 | Semi-detached |
| 11 ROCHESTER ROAD, STOKE-ON-TRENT, ST3 1AH | £155,000 | 06/08/2025 | Semi-detached |
| 29 RACHEL GROVE, STOKE-ON-TRENT, ST4 3QX | £160,000 | 10/07/2025 | Semi-detached |
| 1 TIMOTHY CLOSE, STOKE-ON-TRENT, ST3 5RB | £220,000 | 24/10/2023 | Semi-detached |
| 72 NEWMOUNT ROAD, STOKE-ON-TRENT, ST4 3HU | £166,000 | 23/10/2023 | Semi-detached |
| 277 BAMBURY STREET, STOKE-ON-TRENT, ST3 5QY | £150,000 | 16/10/2023 | Semi-detached |
| 1 FIELD PLACE, STOKE-ON-TRENT, ST3 1AR | £130,000 | 13/10/2023 | Semi-detached |
| 32 BARCLAY STREET, STOKE-ON-TRENT, ST3 1AP | £149,950 | 10/10/2023 | Semi-detached |
| 28 GALSWORTHY ROAD, STOKE-ON-TRENT, ST3 5UB | £170,000 | 04/08/2023 | Semi-detached |
| 18 BOSINNEY CLOSE, STOKE-ON-TRENT, ST4 3QP | £65,000 | 05/05/2023 | Semi-detached |
| 138 HEATHCOTE STREET, STOKE-ON-TRENT, ST3 1AD | £129,995 | 03/05/2023 | Semi-detached |
| 20 RACHEL GROVE, STOKE-ON-TRENT, ST4 3QX | £163,000 | 14/04/2023 | Semi-detached |
| 4 HATHERSAGE CLOSE, STOKE-ON-TRENT, ST3 5TY | £188,000 | 30/03/2023 | Semi-detached |
| 277 BAMBURY STREET, STOKE-ON-TRENT, ST3 5QY | £130,000 | 10/01/2023 | Semi-detached |
| 33 FORSYTE ROAD, STOKE-ON-TRENT, ST3 5SG | £105,000 | 21/12/2022 | Semi-detached |
| 55 FORSYTE ROAD, STOKE-ON-TRENT, ST3 5SG | £158,000 | 15/12/2022 | Semi-detached |
| 8 RACHEL GROVE, STOKE-ON-TRENT, ST4 3QX | £130,000 | 09/12/2022 | Semi-detached |
| 268 BAMBURY STREET, STOKE-ON-TRENT, ST3 5QY | £195,000 | 27/10/2022 | Semi-detached |
| 43 JUNE ROAD, STOKE-ON-TRENT, ST4 3RL | £97,000 | 26/10/2022 | Semi-detached |
| Same street 99 CLAYFIELD GROVE WEST, STOKE-ON-TRENT, ST3 5SL | £160,000 | 18/02/2022 | Semi-detached |
Street average: £160,000 (1 sale)
Area average: £148,147 (20 sales)
Capital growth trend
Land Registry outcode average: last 12 months vs 5y and 10y ago (from sold prices).
House Price Index (HM Land Registry — official index, not sold-price averages): Stoke-on-Trent. Series: Semi-detached. As of April 2026.
Rental Range
Estimated market rent for Stoke-on-Trent. Low = conservative, Realistic = average, Optimistic = best case.
Based on Local Authority from postcode lookup → Stoke-on-Trent.
LHA (30th percentile) floor for Staffordshire North: £593/mo (Apr 2025 – Mar 2026)
Location
Nearby
Nearest stations, universities and amenities (distance from property).
| Type | Name | Distance |
|---|---|---|
| Shop | The Co-operative Food | 0.1 miles |
| Shop | McColl's | 0.1 miles |
| Bus stop | Unknown | 0.5 miles |
| Bus stop | Mossfield Road | 0.6 miles |
| Train station | Longton | 0.6 miles |
| Hospital | Longton Cottage Hospital | 1.6 miles |
| University | University of Staffordshire Stoke Campus | 1.7 miles |
| Train station | Stoke-on-Trent | 2.0 miles |
| Hospital | North Staffordshire Hospital | 2.9 miles |
Street-level crime
| Category | Count |
|---|---|
| Violence and sexual offences | 110 |
| Anti-social behaviour | 73 |
| Public order | 33 |
| Criminal damage and arson | 28 |
| Other theft | 19 |
| Shoplifting | 17 |
| Burglary | 7 |
| Drugs | 7 |
| Possession of weapons | 7 |
| Vehicle crime | 6 |
| Bicycle theft | 4 |
| Other crime | 4 |
| Robbery | 4 |
| Theft from the person | 2 |
| Total incidents | 321 |
Within 1 mile during May 2026. Source: data.police.uk (England & Wales).
Schools nearby
Nearest open schools with Ofsted ratings (England). Closed schools are not shown. Data from Get Information about Schools and Ofsted.
| Name | Type | Distance | Ofsted |
|---|---|---|---|
| Sandford Hill Primary School | Primary | 0.2 miles | Good — 15 Nov 2023 |
| Co-Op Academy Clarice Cliff | Primary | 0.3 miles | Requires improvement — 18 Jan 2024 |
| Gladstone Primary Academy | Primary | 0.5 miles | Good — 18 Apr 2013 |
| St Thomas More Catholic Academy | Secondary | 0.9 miles | Good — 8 Jun 2017 |
| Co-op Academy Glebe | Primary | 0.9 miles | Outstanding — 16 Jul 2024 |
Rental Comparables
Residential lets from OpenRent and Rightmove for the area (same bedroom count). Use to validate rent estimates. Student lets are excluded.
| Title | Rent | Beds | Distance | As seen on |
|---|---|---|---|---|
| Blandford Close, Longton, Stoke-on-Trent, Staffordshire, ST3 | £950/mo | 3 | 0.51 miles | Rightmove |
| The Strand, Stoke-On-Trent, Staffordshire, ST3 | £550/mo | — | 0.89 miles | Rightmove |
| Albert Avenue, Stoke-On-Trent, ST3 | £1,400/mo | 3 | 1.19 miles | Rightmove |
| Coleridge Road, Blurton, Stoke-on-Trent | £1,195/mo | 3 | 1.35 miles | Rightmove |
| Westsprink Crescent, Stoke-on-Trent, Staffordshire, ST3 | £995/mo | 3 | 1.44 miles | Rightmove |
| Eversley Road, Stoke-on-Trent, Staffordshire, ST3 | £900/mo | 3 | 1.44 miles | Rightmove |
| Cookson Avenue, Stoke-On-Trent, ST3 | £1,395/mo | 3 | 1.54 miles | Rightmove |
| Roundway, Blurton | £1,135/mo | 3 | 1.63 miles | Rightmove |
| Beaconsfield Drive, Stoke-On-Trent | £895/mo | 3 | 1.8 miles | Rightmove |
| Pembridge Road, Blurton | £975/mo | 3 | 2.16 miles | Rightmove |
Average rent: £1,039/mo (10 listings)
Rent-driven metrics
Based on OpenRent comparables.
- Rent ratio — Monthly rent ÷ purchase price (1% rule). 1%+ = strong, 0.8–1% = okay, <0.8% = weak for cashflow.
- Max investor price — Rent ÷ 0.8%; the price at which rent would be 0.8% of price (Stoke-style target).
- Target investor price — Rent ÷ 1%; the price at which rent would be 1% of price (strong cashflow band).
- Gross yield — Annual rent as % of purchase price (no costs).
- Cost-to-rent — Price ÷ annual rent (from OpenRent comparables). Under 14× = strong, 14–16× = acceptable, 17×+ = compressed.
- Cashflow — Rent minus mortgage, 10% maintenance, £25/mo compliance. Assumes 75% LTV, 3.95% APR (5yr fixed), 25yr term.
- ROI — Annual profit ÷ cash in (deposit + 4% purchase costs).