4 GROBY PLACE
ALTRINCHAM, GREATER MANCHESTER WA14 4AL
£1,795,000
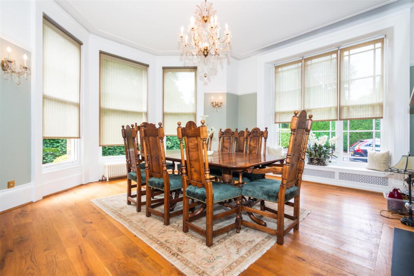
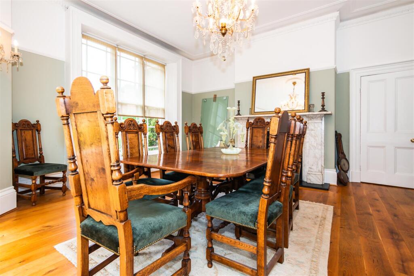
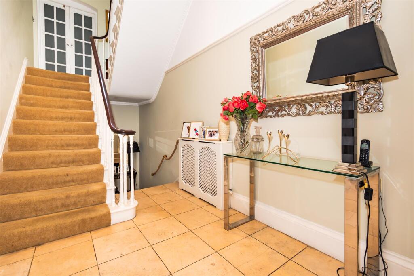
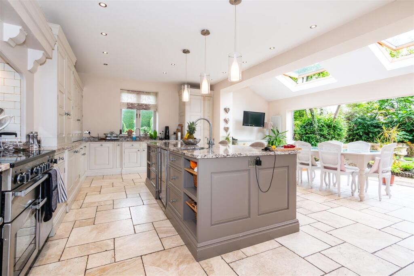
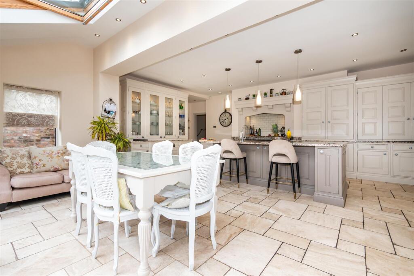
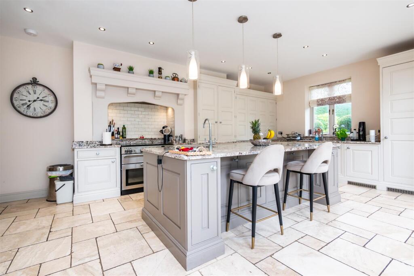
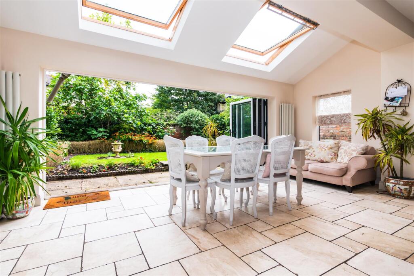
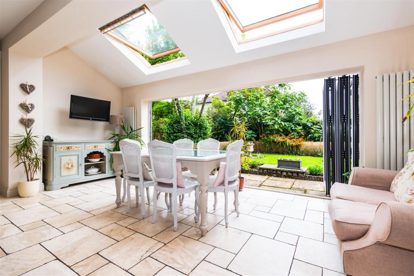
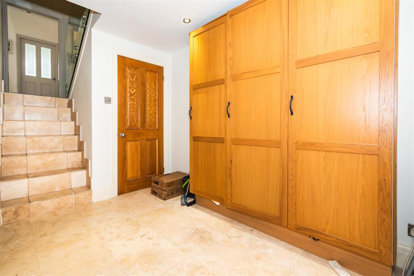
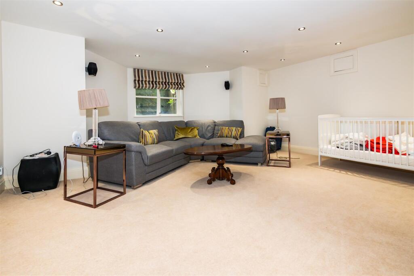
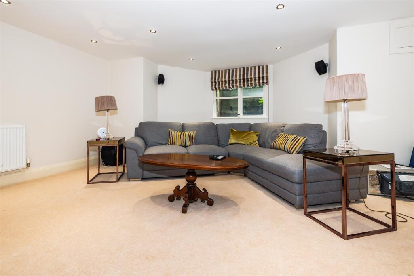
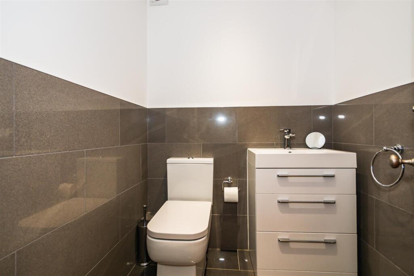
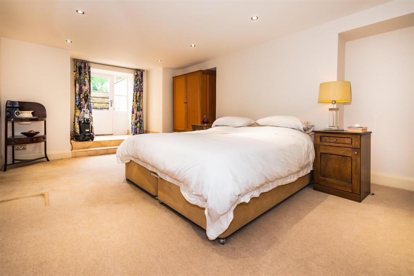
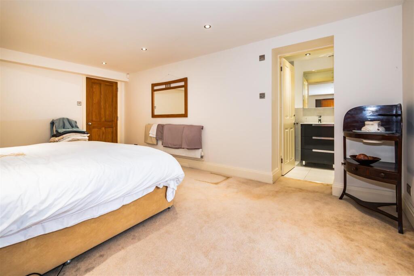
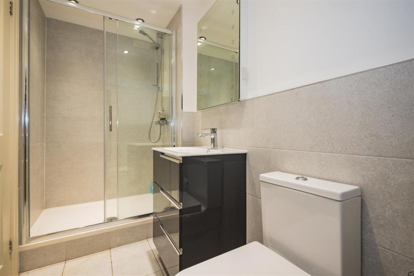
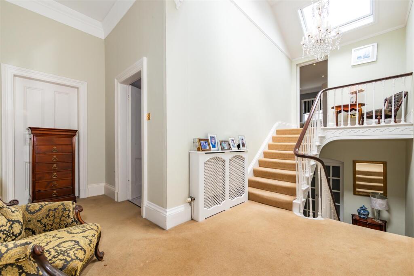
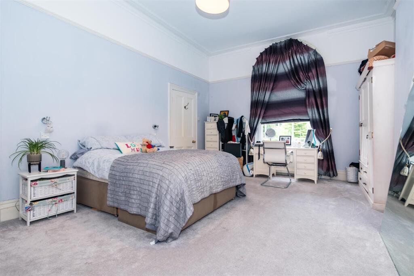
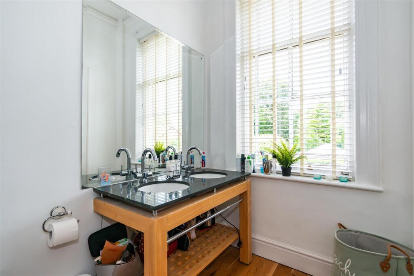
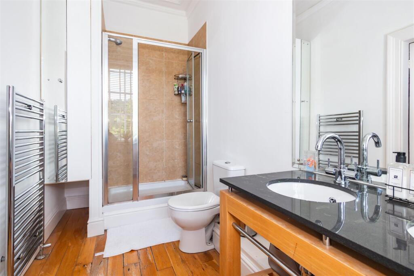
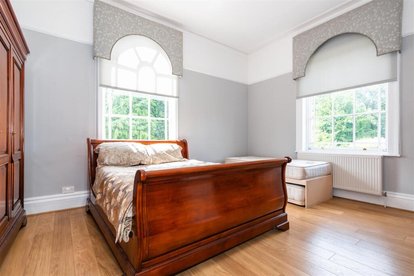
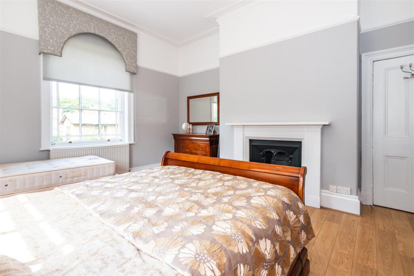
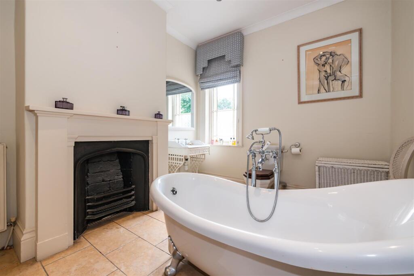
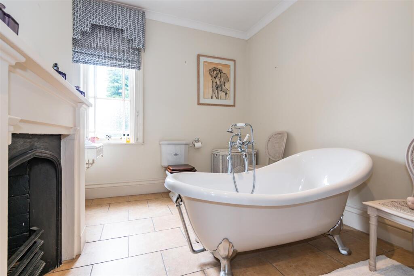
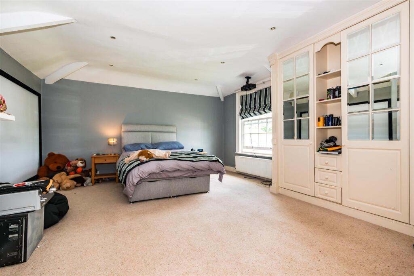
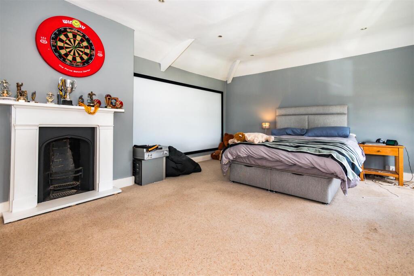
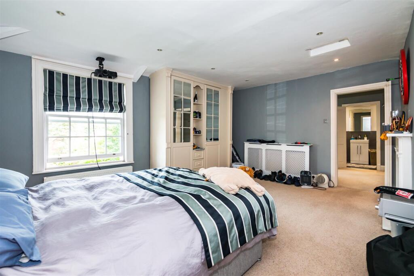
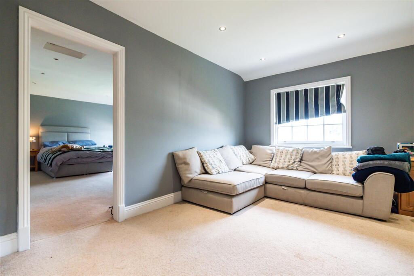
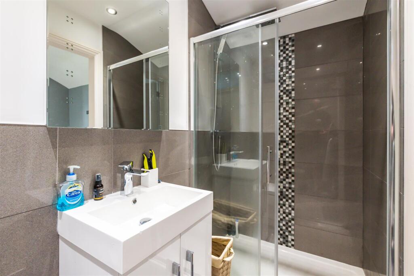
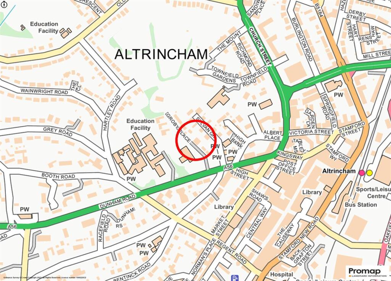
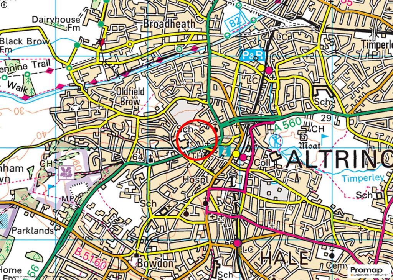
4 Groby Place Image 2 Image 3 Image 4 Entrance Hallway GF WC Lounge Aspect 2 Dining Room Dining Room Aspect 2 Inner Hall Live In Breakfast Kitchen Live In Breakfast Kitchen Kitchen Area Dining Area Dining Area Lower Ground Floor LGF Family Room LGF Family Room Aspect 2 LGF WC LGF Bedroom LGF Bedroom LGF En Suite First Floor landing Principal Bedroom 1 Bedroom 1 Aspect 2 Principal Shower Room Bedroom 2 Bedroom 2 Aspect 2 Bed 2 En Suite Bed 2 En Suite Bedroom 3 Bedroom 3 Aspect 2 Bathroom Bathroom Aspect 2 Bedroom 4 Bedroom 4 Aspect 2 Bedroom 4 Aspect 3 Dressing Room / Bedroom 6 Bed 4 En Suite Elevation 2 Gardens Gardens Gardens Gardens Gardens Gardens Gardens Gardens Gardens Driveway Site Plan Street Plan Town Plan
/ 54
Property details
Tenure
FREEHOLD
Floor area
273 m²
Council tax band
G
Last sold
£1,062,500 Sep 2014
Local average
£544,019 (+230%)
Deprivation
Decile 9 (28,797 of 33,755)
Street crime
0 incidents within 1 mile (May 2026)
Key features
- Stunning, Period Semi Detached
- Desirable Location
- Three Reception Rooms
- Live In Breakfast Kitchen
- Utility
- Five/Six Bedrooms
- Five Bath/Shower Rooms
- Driveway
- Gardens
- 4314 sqft
Additional details
- Parking
- Yes
- Garden
- Yes
Description
Hall. Cloaks and WC. Lounge. Dining Room. Live In Breakfast Kitchen. Family Room. Utility Room. Five/Six Bedrooms. Five Bath/Shower Rooms. Driveway. Gardens.
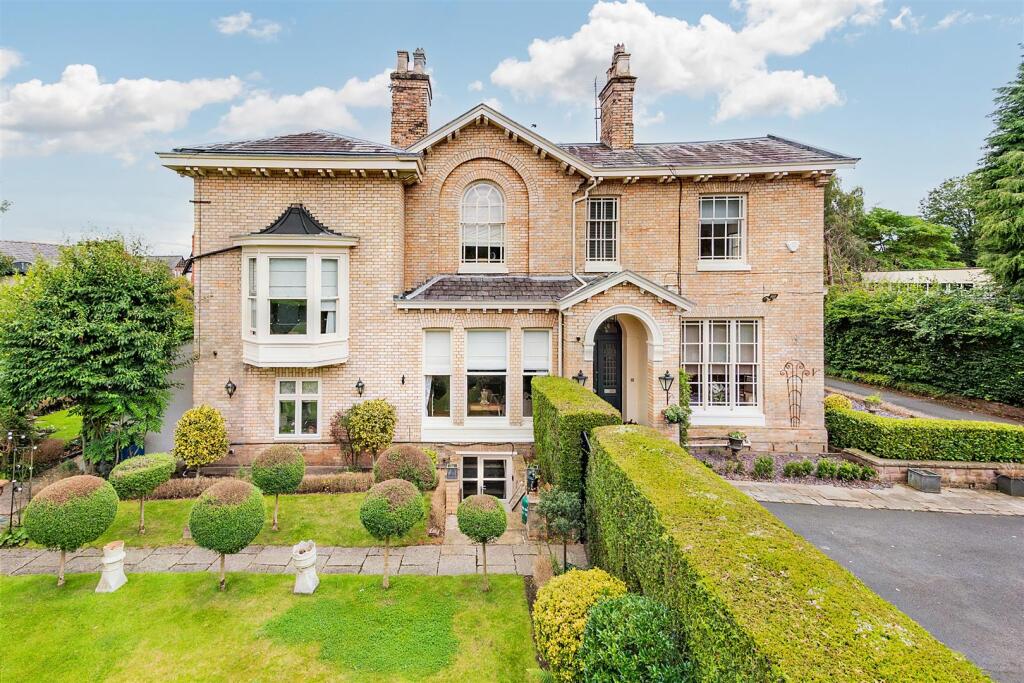
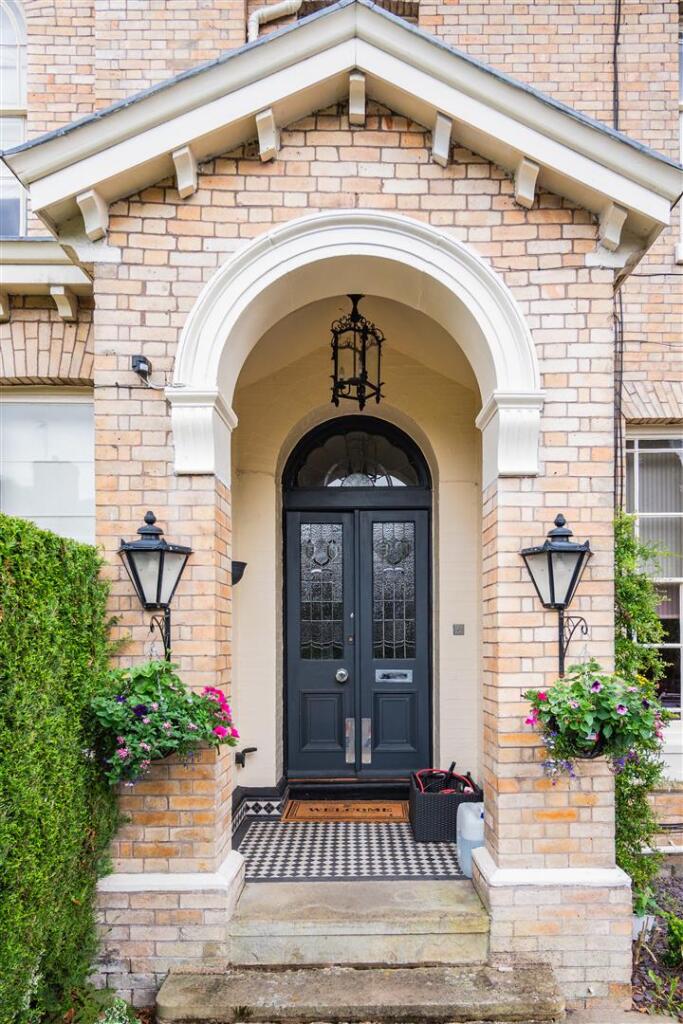
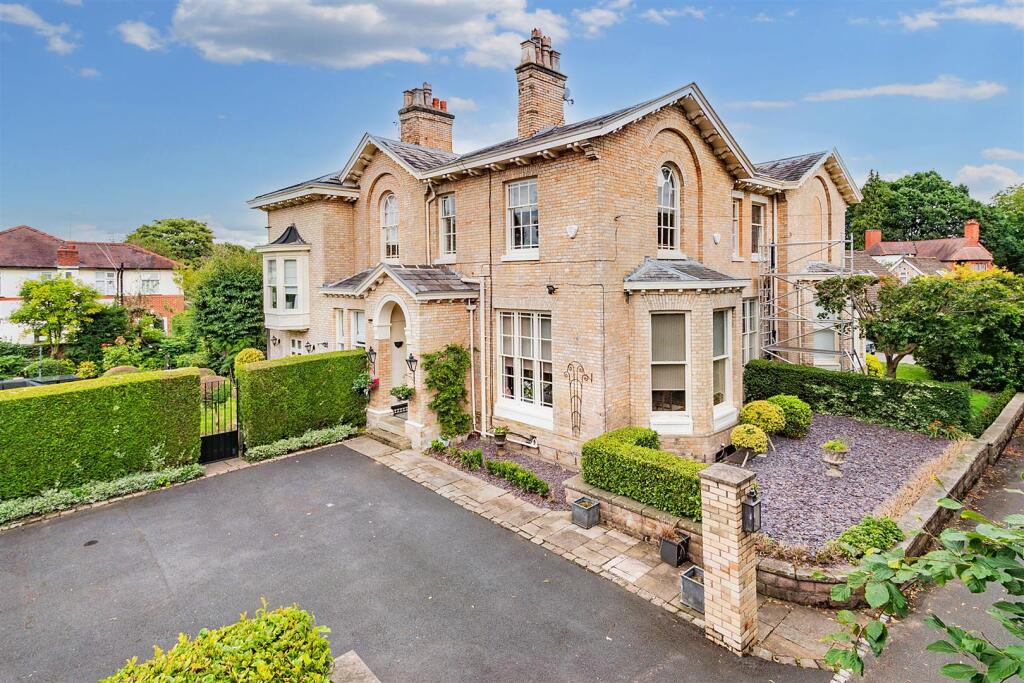
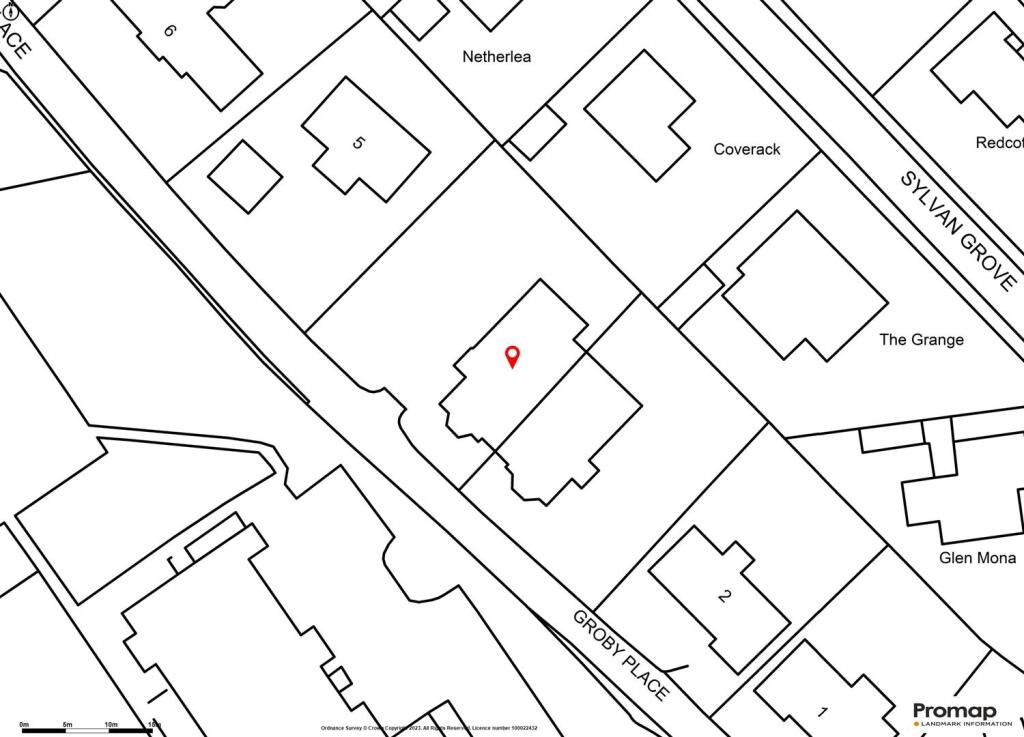
A beautiful early Victorian Semi Detached family home with wonderful accommodation arranged over Four Floors, extending to approximately 4314 square feet including Converted Cellars, perfectly positioned on this peaceful, little known private road within a moments walk of Altrincham Town Centre, its facilities, the Metrolink and the popular Market Quarter. As such, the property is also perfectly located for all secondary schools including Altrincham Boys and Girls Grammar Schools
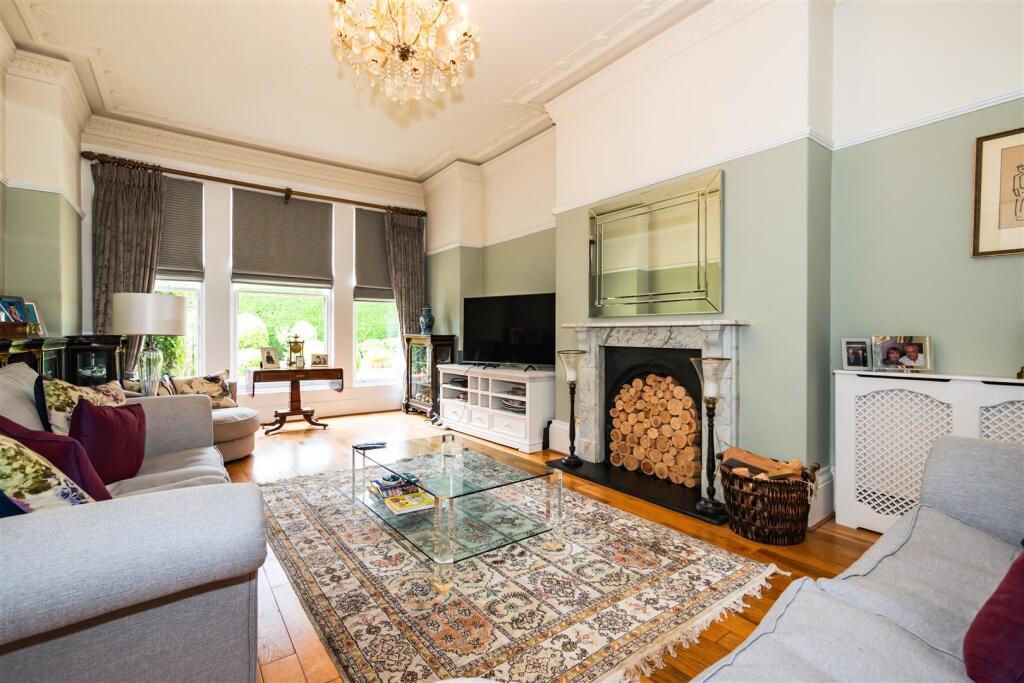
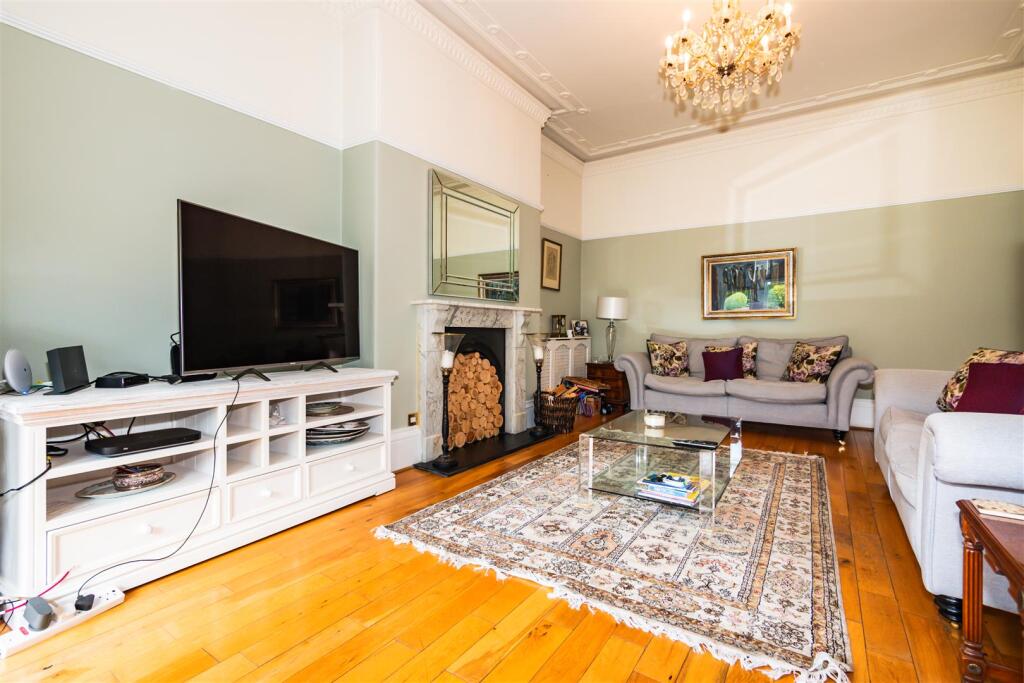
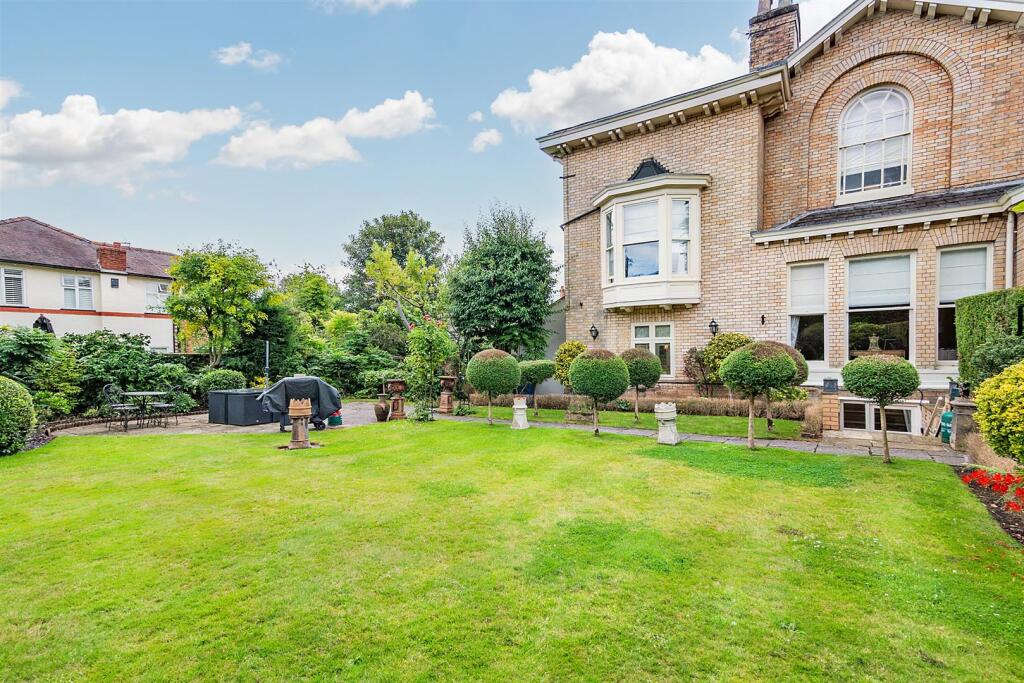
The property is immensely attractive in design built with yellow ‘Bowdon Brick’ and has a wealth of original character features retained or enhanced to include tall bay windows, high intricate corniced ceilings, internal panelled doors, original or reproduction fireplaces and an impressive spindle balustrade staircase rising through the floors.
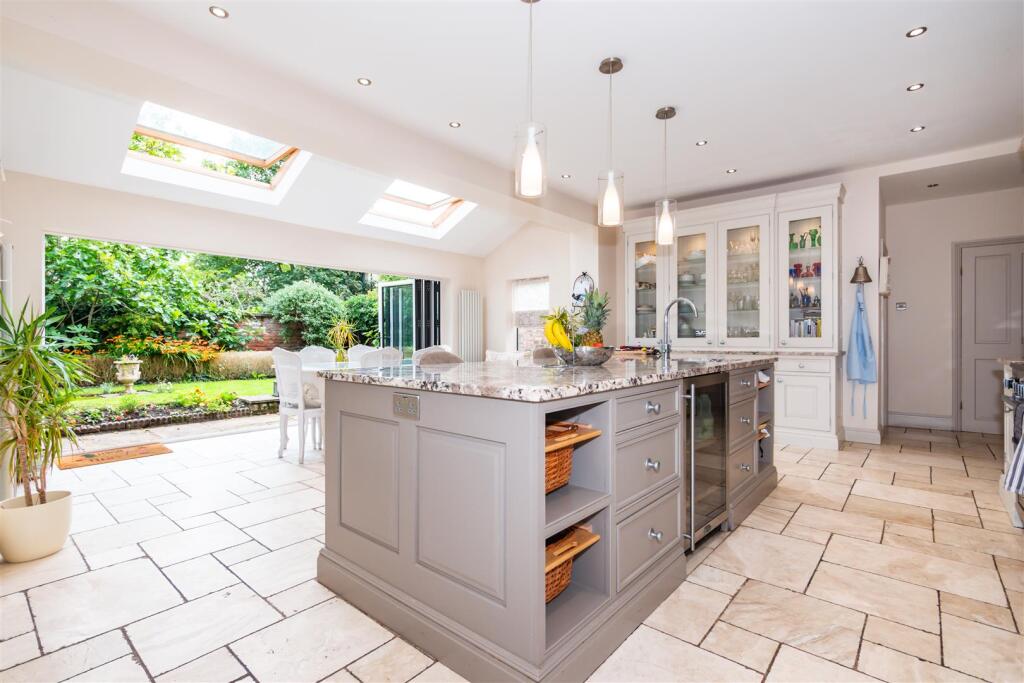
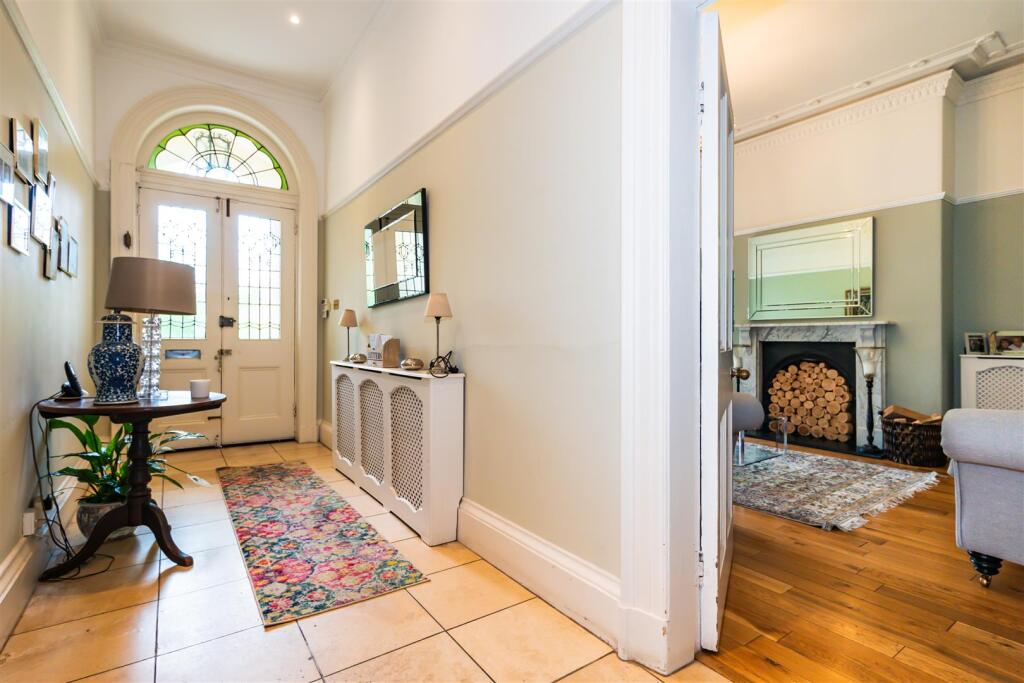
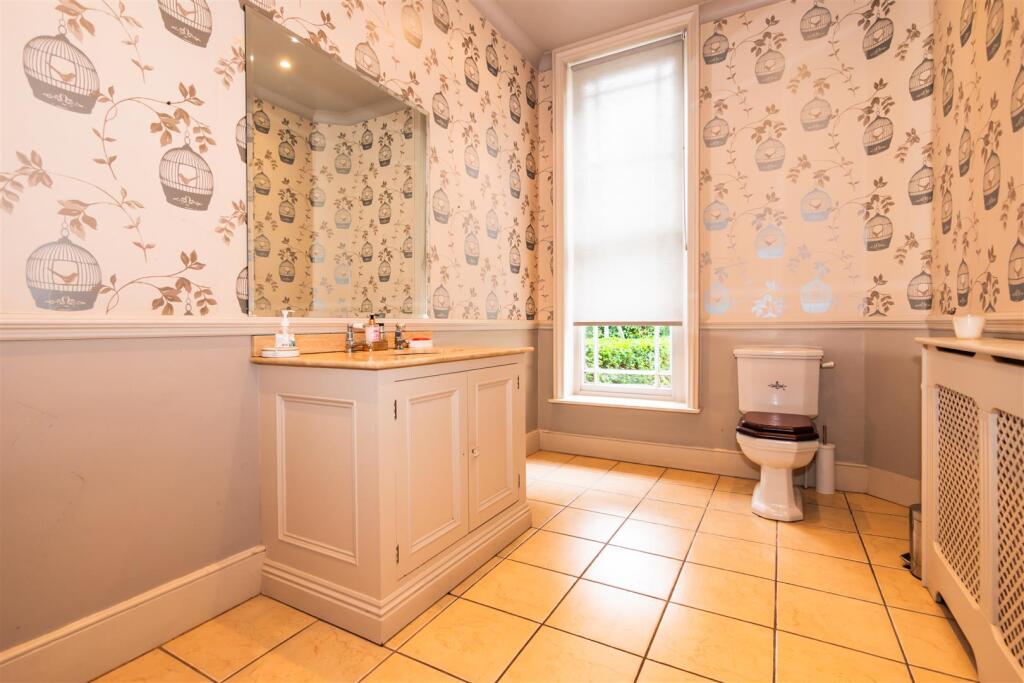
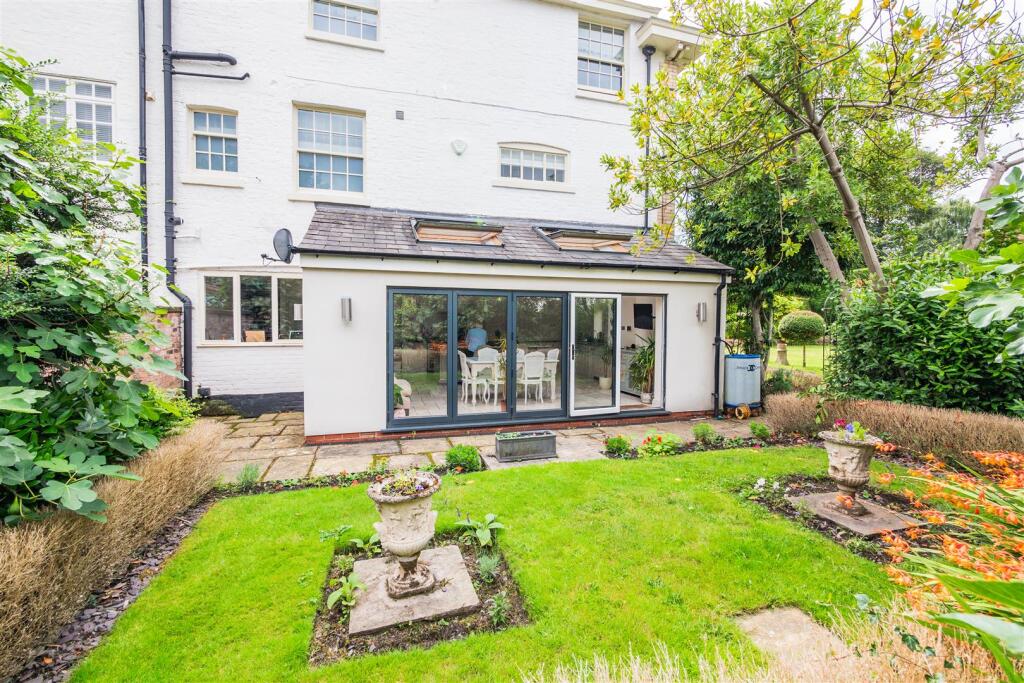
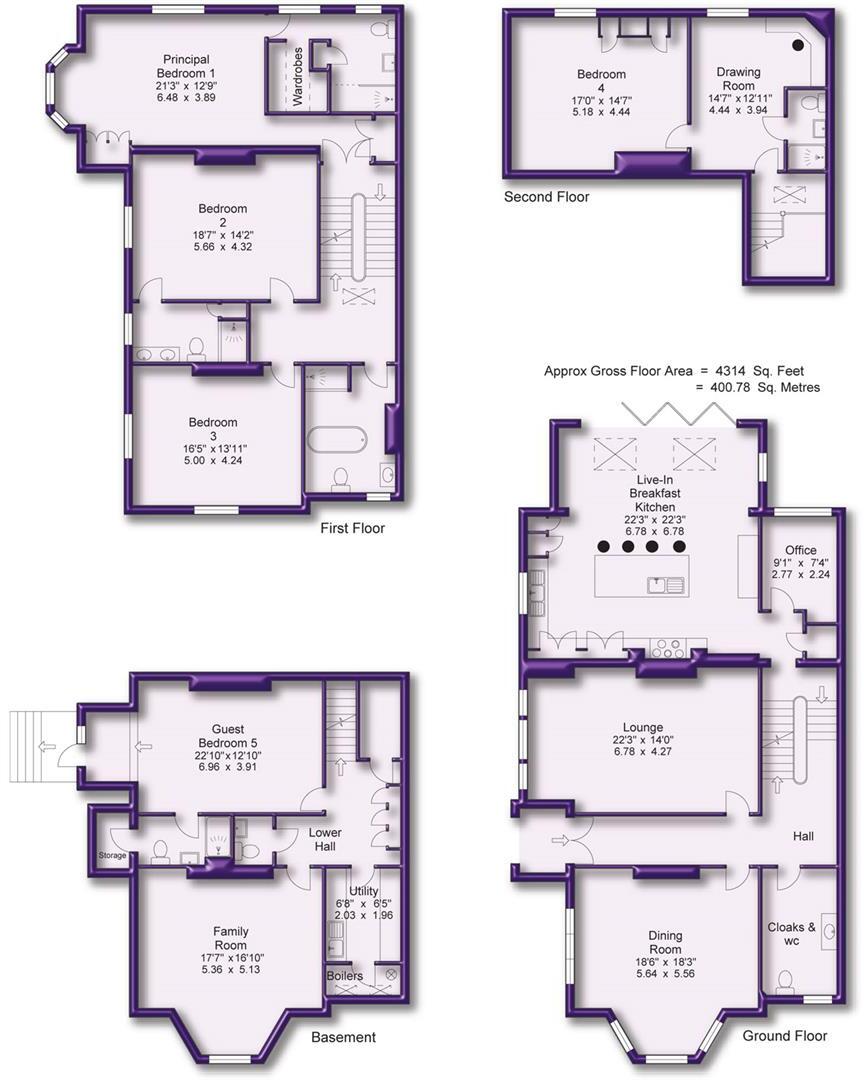
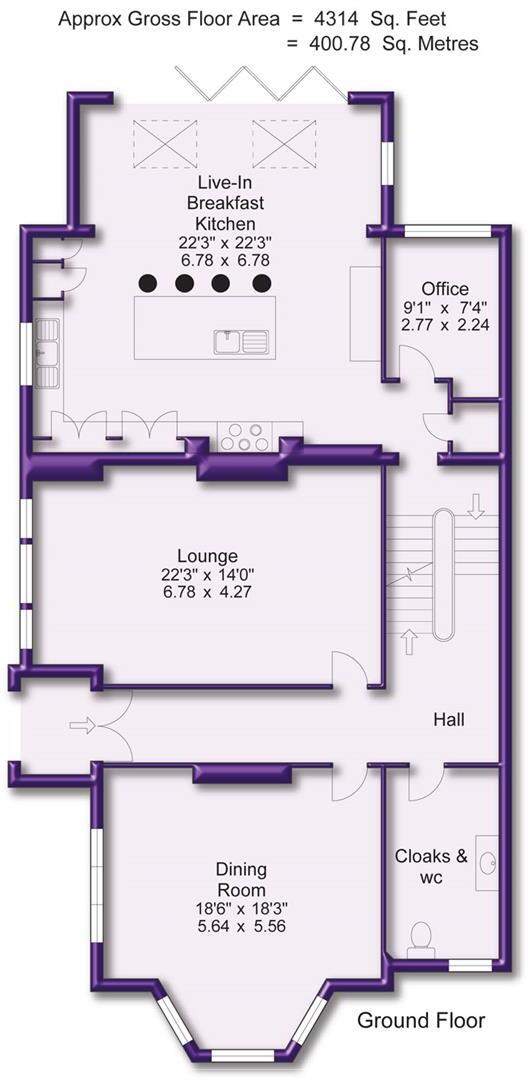
A spacious L shaped Hall with Cloak Room and WC off serves two beautifully proportioned, traditional Reception Rooms, in addition to a 450 square foot Live In Dining Kitchen with folding doors onto the garden.
The Kitchen is fitted with an extensive range of custom made, traditional style units arranged around a central island unit and incorporates a freestanding Range cooker and integrated fridge, freezer and dishwasher. Underfloor heating.
Off this Area there is also a useful Home Office.
The Lower Ground Floor Converted Cellars are arranged of a Lower Hall with WC off and provide a Family Room, Guest Bedroom Five with En Suite Shower Room and a fitted Utility Room with boiler room off.
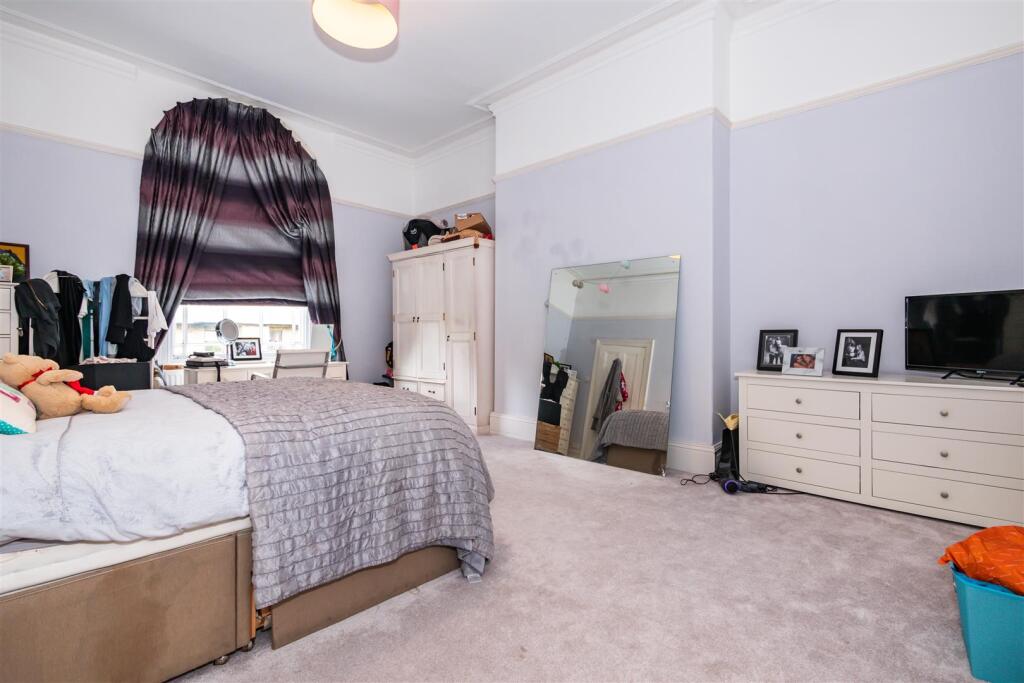
Over the Two Upper Floors are Four or potentially Five additional Double Bedrooms, served by Four well appointed Bath/Shower Room facilities.
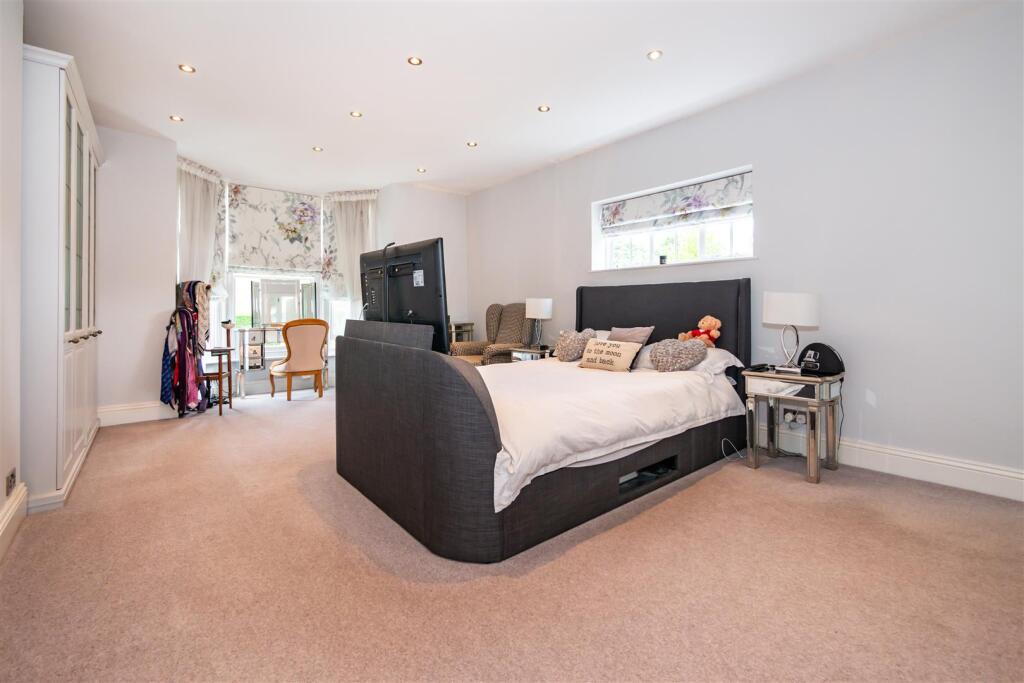
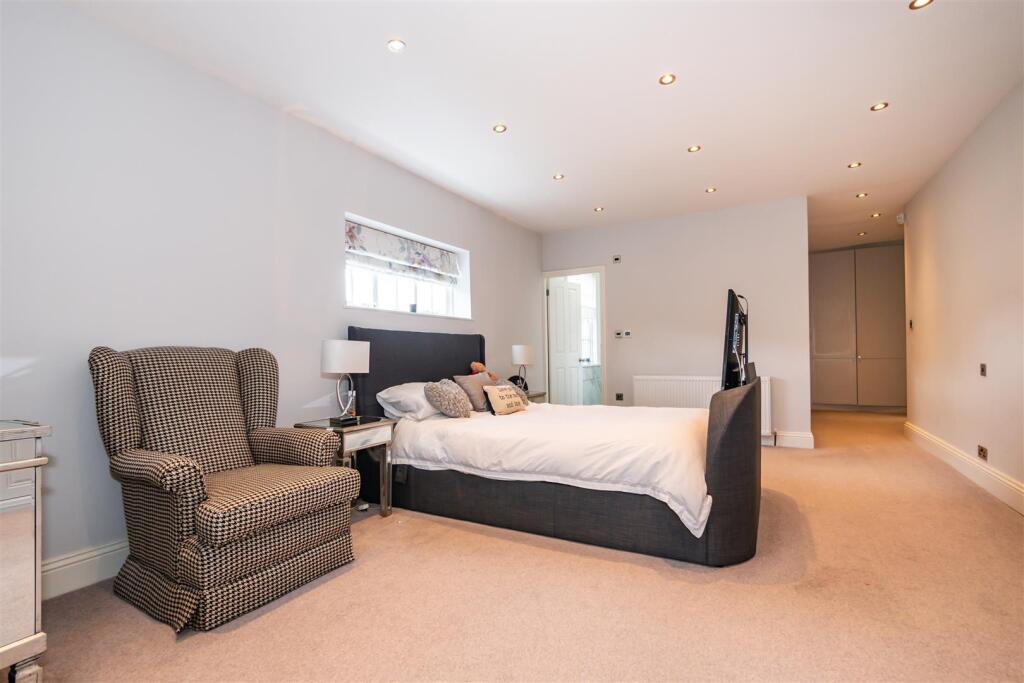
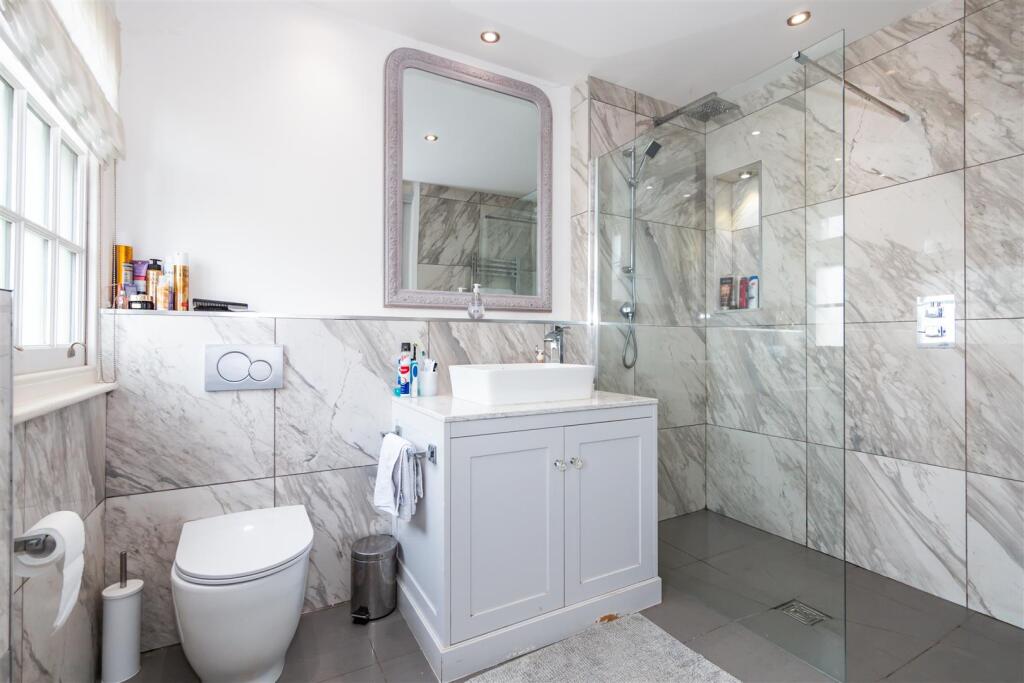
The Principal Bedroom is particularly well proportioned with bay window feature and stylish En Suite Shower Room with underfloor heating and Walk in Wardrobe facility.
The Top Floor Fourth Bedroom incorporates a Dressing Room which could be used as a Fifth Bedroom with Shower Room off.
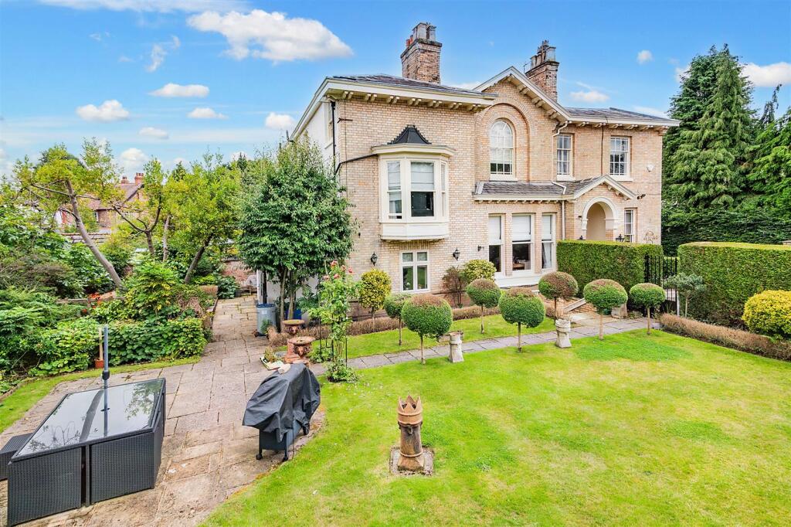
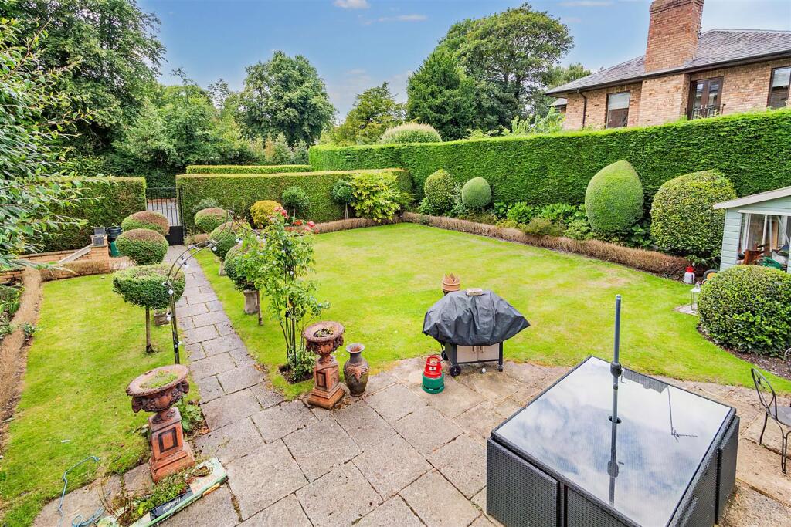
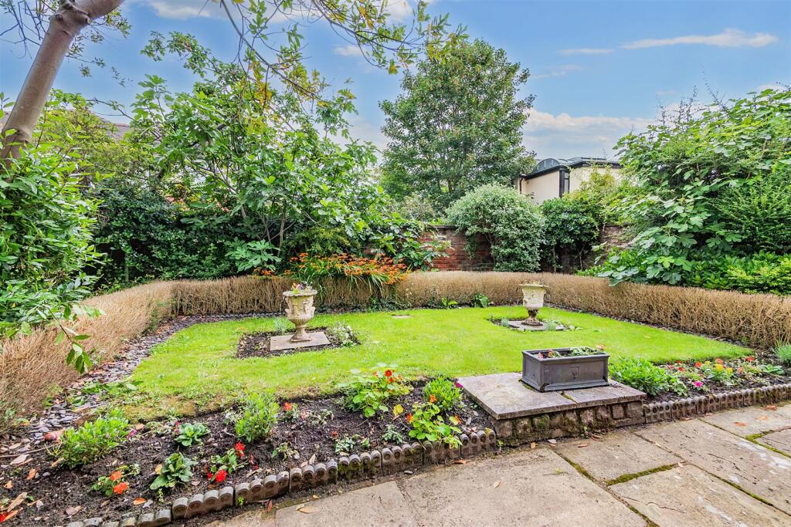
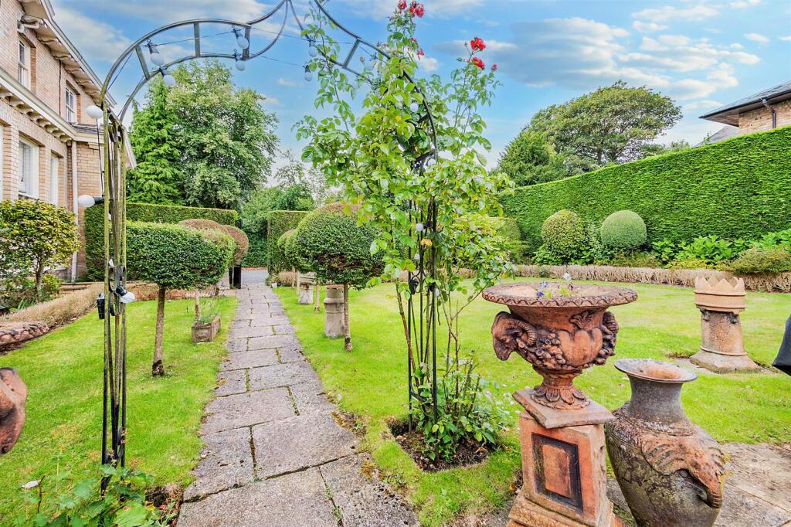
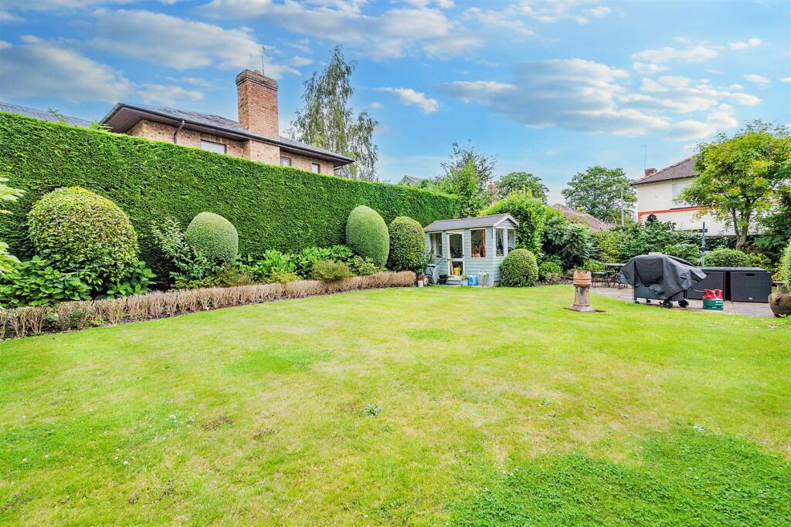
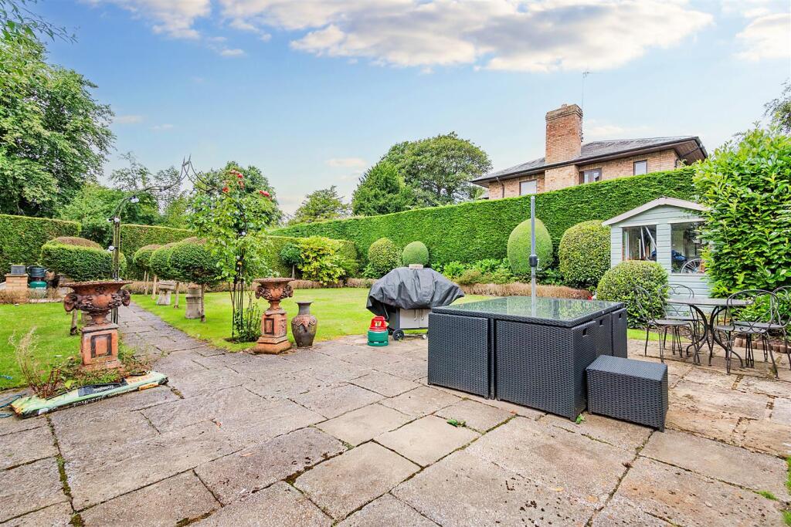
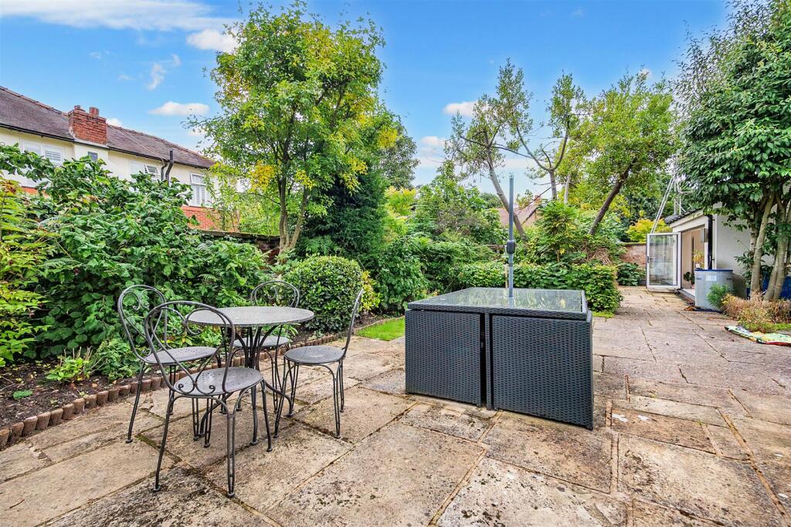
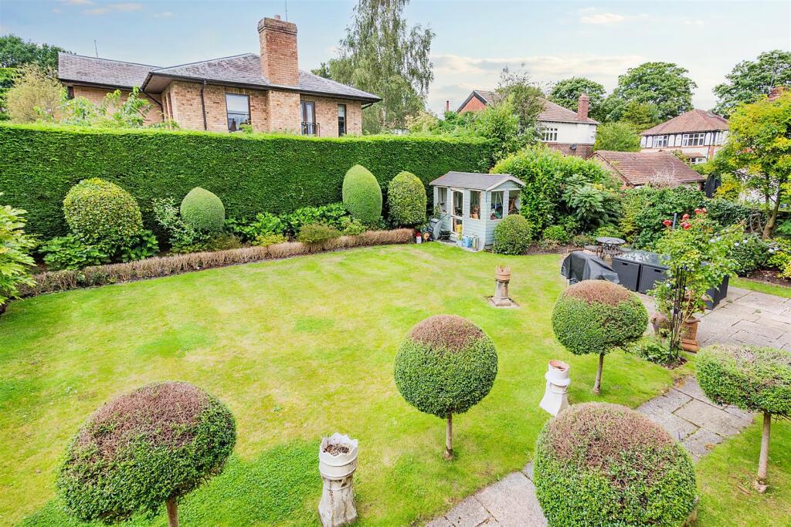
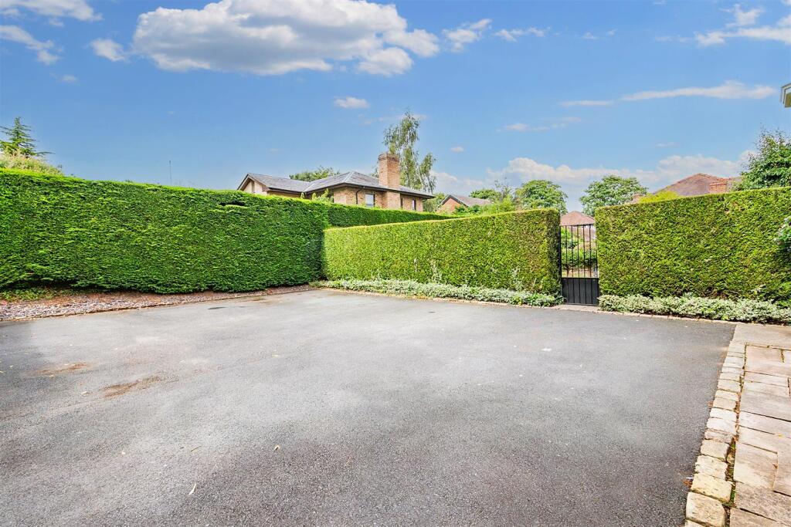
Externally, the property stands on a lovely, mature garden plot with a Driveway providing extensive off street Parking for a number of vehicles. Beyond, the Garden returns across the side and rear of the property, beautifully set out with attractively laid areas of lawn and substantial stone paved path and patio areas, accessed via the folding doors from the Live In Dining Kitchen.
This garden setting completes this enormously appealing period property in a superbly convenient location.
- Freehold
- Council Tax Band G
Listed by
Hale
Watersons
Reference: 87269265
EPC Rating & Upgrade Cost
Fetching EPC data… Refresh this page in a moment.
Flood risk
Zone: 1
Risk: Low
Job (default Low)
Floorplans
Floor Plans
Ground Floor
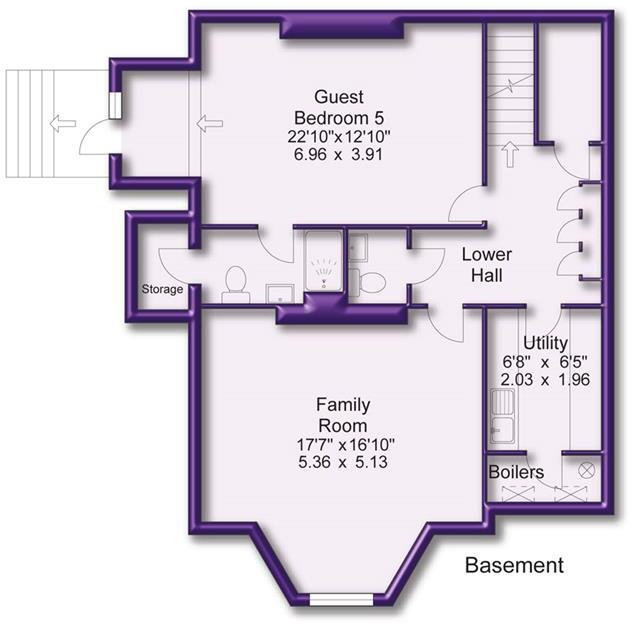
Lower Ground Floor
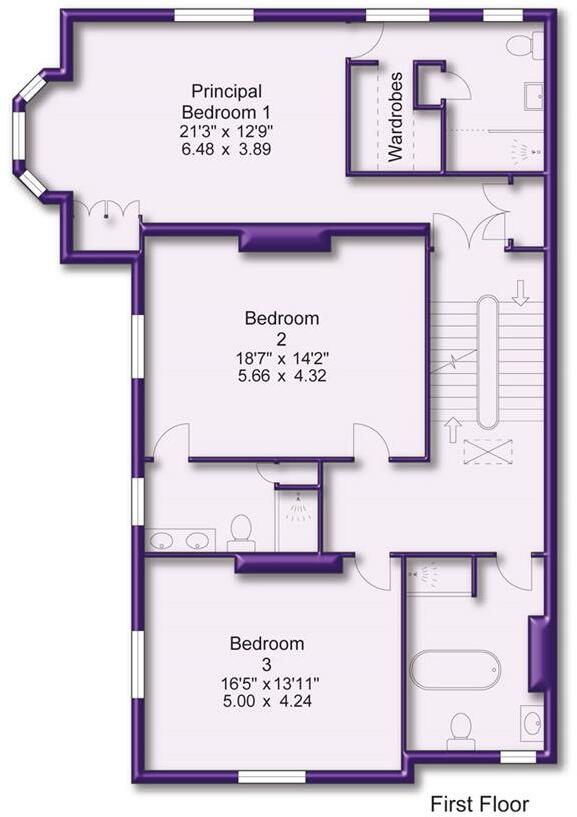
First Floor
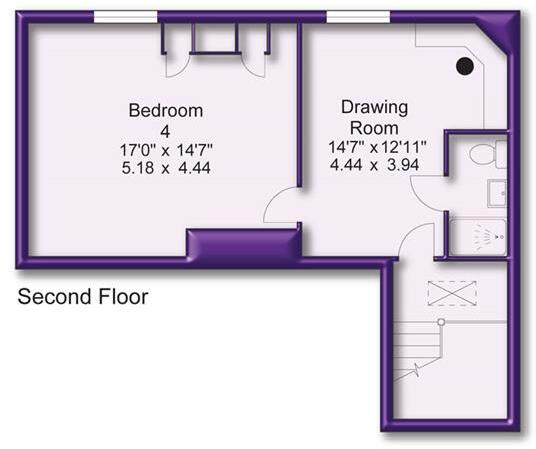
Second Floor
EPC Graphs
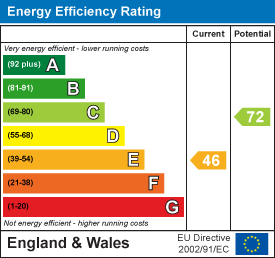
EE Rating
Price history
115% since 2000
| Event | Date | Price | % change |
|---|---|---|---|
| Listed for sale | — | £1,795,000 | +68.9% |
| Sold | 19/09/2014 (11 years ago) | £1,062,500 | +114.6% |
| Sold | 17/01/2000 (26 years ago) | £495,000 | — |
Source: HM Land Registry Price Paid Data. Crown copyright.
Sold Comparables
Same street and nearby sales within 0.25 miles (last 5 years). Data from Land Registry Price Paid.
| Address | Price | Date | Type |
|---|---|---|---|
| 24 ALBERT PLACE, ALTRINCHAM, TRAFFORD, GREATER MANCHESTER, WA14 4PG | £785,000 | 20/12/2022 | Semi-detached |
| 7 GROBY ROAD, ALTRINCHAM, TRAFFORD, GREATER MANCHESTER, WA14 1RS | £1,292,500 | 12/12/2022 | Semi-detached |
| 3 TOWNFIELD ROAD, ALTRINCHAM, TRAFFORD, GREATER MANCHESTER, WA14 4DS | £540,500 | 12/08/2022 | Semi-detached |
| Same street 2 GROBY PLACE, ALTRINCHAM, TRAFFORD, GREATER MANCHESTER, WA14 4AL | £850,000 | 14/01/2022 | Detached |
| Same street 8 GROBY PLACE, ALTRINCHAM, TRAFFORD, GREATER MANCHESTER, WA14 4AL | £1,600,000 | 23/11/2021 | Detached |
| 5 RICHMOND ROAD, ALTRINCHAM, TRAFFORD, GREATER MANCHESTER, WA14 4DU | £528,000 | 19/08/2021 | Semi-detached |
Street average: £1,225,000 (2 sales)
Area average: £786,500 (4 sales)
Capital growth trend
Land Registry outcode average: last 12 months vs 5y and 10y ago (from sold prices).
House Price Index (HM Land Registry — official index, not sold-price averages): Trafford. Series: Semi-detached. As of April 2026.
Rental Range
Estimated market rent for Trafford. Low = conservative, Realistic = average, Optimistic = best case.
Based on Local Authority from postcode lookup → Trafford.
LHA (30th percentile) floor for Southern Greater Manchester: £1,396/mo (Apr 2025 – Mar 2026)
Location
Nearby
Nearest stations, universities and amenities (distance from property).
| Type | Name | Distance |
|---|---|---|
| Shop | Spar | 0.1 miles |
| Shop | Kwik Fit | 0.2 miles |
| Hospital | Altrincham Health and Wellbeing Centre | 0.2 miles |
| Bus stop | John Leigh Park, Church Street / outside The Wheatsheaf | 0.2 miles |
| Bus stop | Altrincham, Woodlands Road / outside Cresta Court Hotel | 0.2 miles |
| Hospital | Altrincham Hospital | 0.3 miles |
| Train station | Altrincham | 0.4 miles |
| Train station | Navigation Road | 0.6 miles |
| University | University Academy 92 | 5.6 miles |
| University | University of Salford | 6.3 miles |
Street-level crime
| Category | Count |
|---|---|
| Total incidents | 0 |
Within 1 mile during May 2026. Source: data.police.uk (England & Wales).
Schools nearby
Nearest open schools with Ofsted ratings (England). Closed schools are not shown. Data from Get Information about Schools and Ofsted.
| Name | Type | Distance | Ofsted |
|---|---|---|---|
| Altrincham CofE (Aided) Primary School | Primary | 0.1 miles | Good — 1 Mar 2023 |
| North Cestrian School | Secondary | 0.1 miles | Good — 29 Apr 2019 |
| Loreto Grammar School | Secondary | 0.1 miles | Outstanding — 9 Nov 2022 |
| St Vincent's Catholic Primary School | Primary | 0.5 miles | Outstanding — 16 Jul 2024 |
| Navigation Primary School | Primary | 0.6 miles | Good — 17 Mar 2011 |
Rental Comparables
Loading rental comparables for this postcode. Refresh in a few minutes.
Rent-driven metrics
Based on Area rent estimate.
- Rent ratio — Monthly rent ÷ purchase price (1% rule). 1%+ = strong, 0.8–1% = okay, <0.8% = weak for cashflow.
- Max investor price — Rent ÷ 0.8%; the price at which rent would be 0.8% of price (Stoke-style target).
- Target investor price — Rent ÷ 1%; the price at which rent would be 1% of price (strong cashflow band).
- Gross yield — Annual rent as % of purchase price (no costs).