68A
MOSS LANE, ALDERLEY EDGE, CHESHIRE EAST SK9 7HN
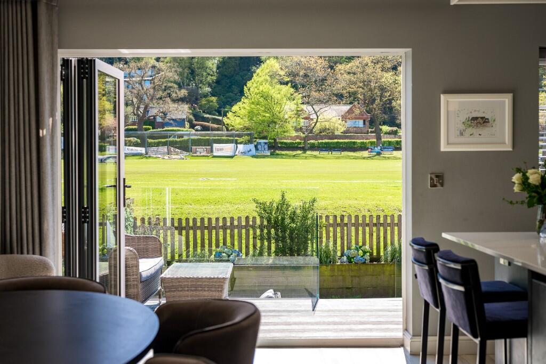
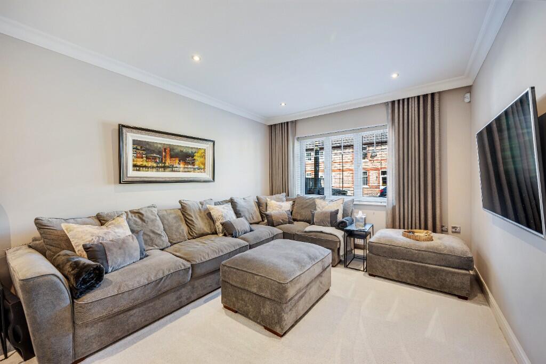
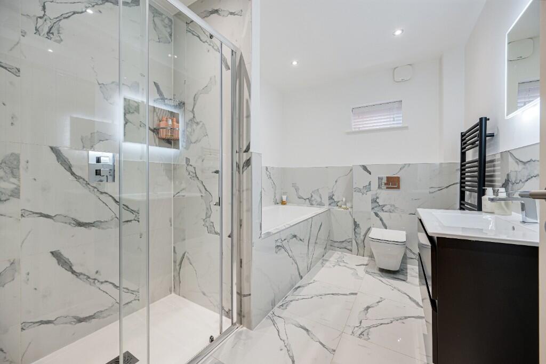
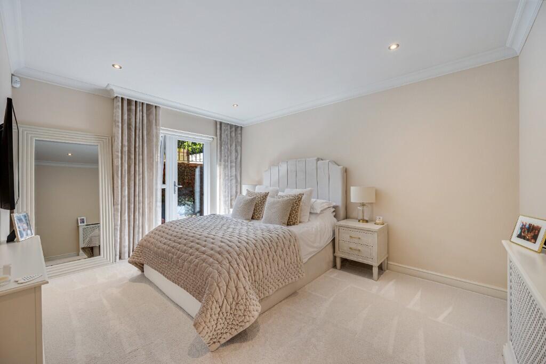
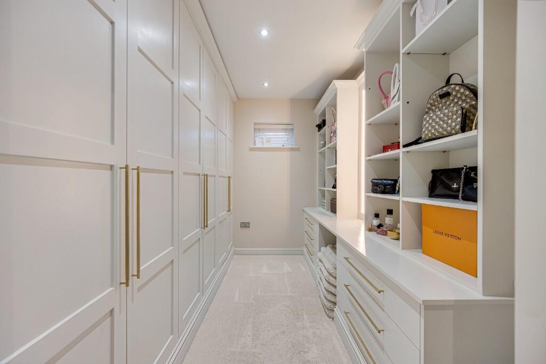
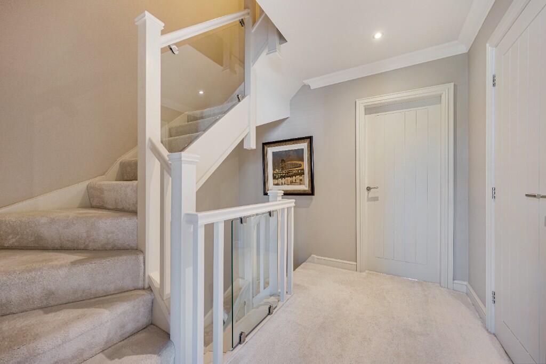
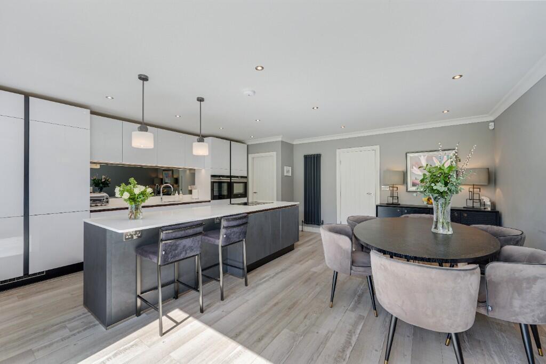
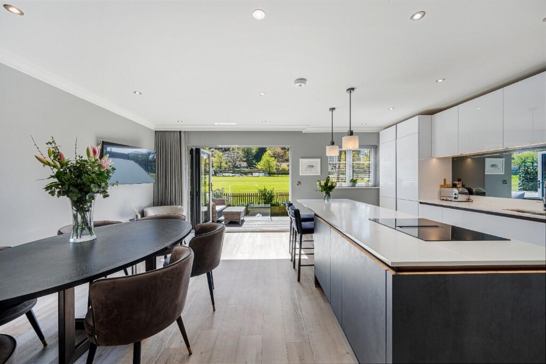
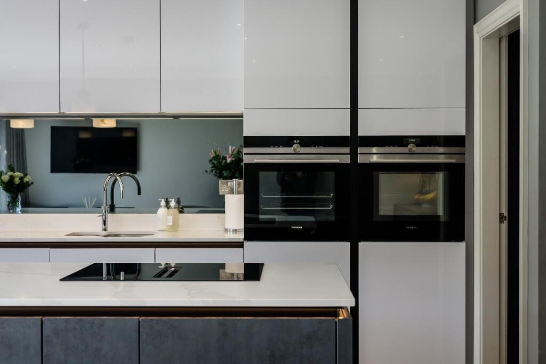
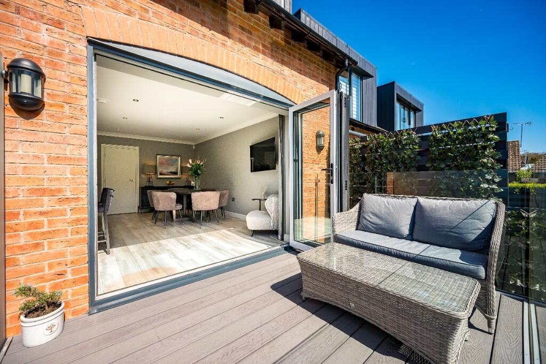
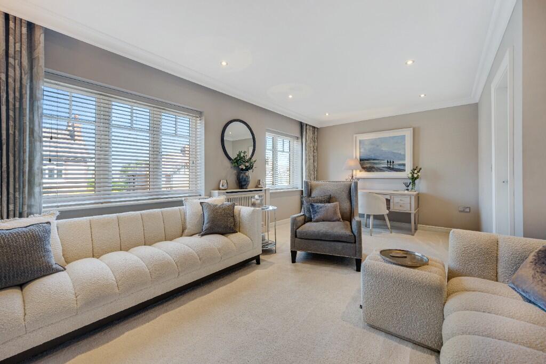
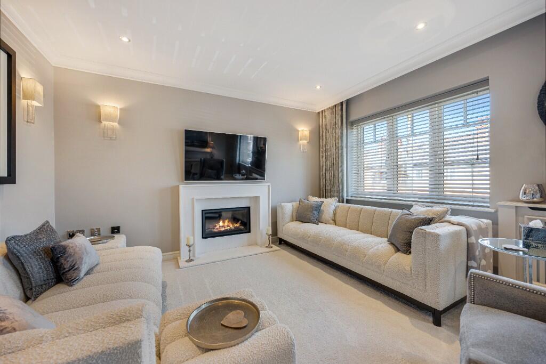
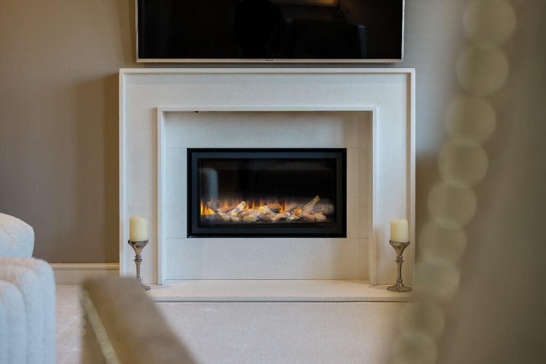
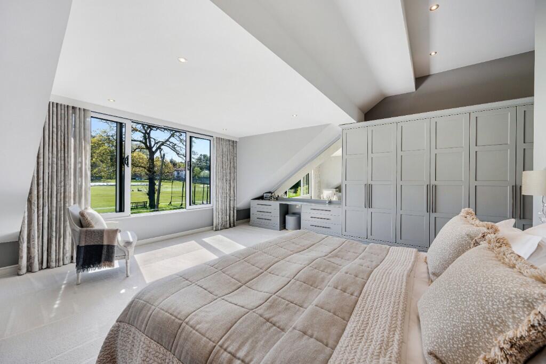
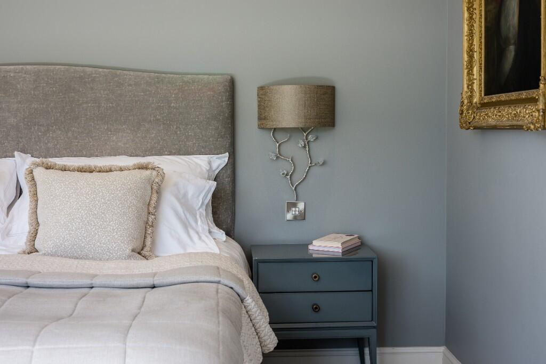
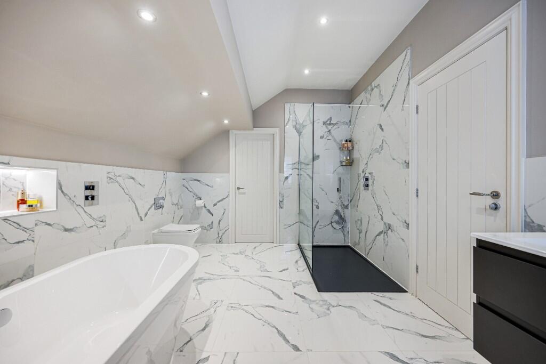
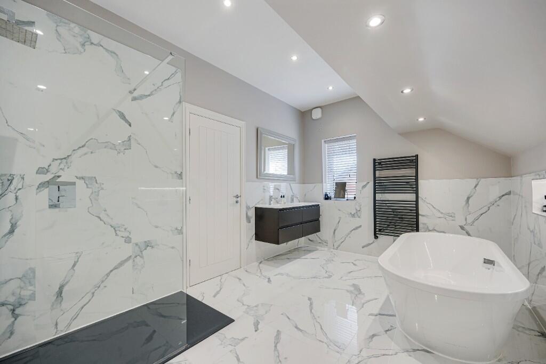
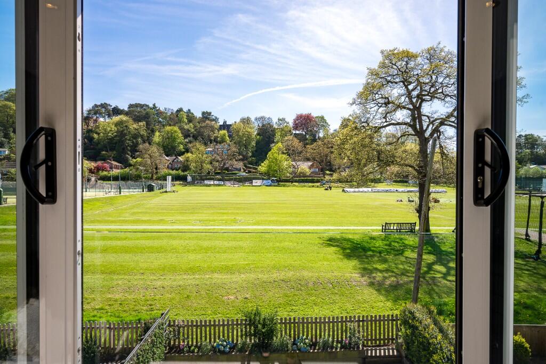
Photo 1 Photo 2 Photo 3 Photo 4 Photo 5 Photo 6 Photo 7 Photo 8 Photo 9 Photo 10 Photo 11 Photo 12 Photo 13 Photo 14 Photo 15 Photo 16 Photo 17 Photo 18 Photo 19 Photo 20
/ 20
Property details
Tenure
FREEHOLD
Floor area
147 m²
Last sold
£750,000 Apr 2022
Local average
£370,554 (+222.5%)
Deprivation
Decile 10 (32,862 of 33,755)
Street crime
24 incidents within 1 mile (Aug 2026)
Key features
- A Unique & Immaculately Presented Town House
- Located In The Heart Of Alderley Edge Village
- Accommodation Over Three Floors
- Spectacular Open Plan Kitchen / Dining Space
- Luxury Fixtures & Fittings Throughout
- Off Road Parking & Private Driveway
- South Facing Rear Garden With Views Over The Cricket Club Green
- A Truly Exceptional Property That Must Be Seen To Be Fully Appreciated
- Viewing Is An Absolute Must!
Additional details
- Heating
- Double glazing, Central, Underfloor heating
- Parking
- Driveway, Private
- Garden
- Patio, Private garden, Enclosed garden, Rear garden, Terrace, Back garden
Description
Entrance Reception Hallway: (5.1m x 2.19m)
Victorian period style radiator, wood effect floor covering, stairs rising to first floor living accommodation, doors leading off to the following rooms;
Bedroom Three / Living Room: (4.47m x 3.25m)
uPVC double glazed window to front elevation, double panel radiator, recess spotlights and coving to ceiling, floor to ceiling bespoke fitted storage cupboards with hanging rails and shelving.
Ground Floor Bath Room: (3.24m x 2.30m)
Modern suite comprising; Low level W.C, walk in shower with rainfall shower head, marble effect tiled bath tub with mixer tap and separate hand held hair attachment, wash hand basin with mixer tap and vanity drawer underneath, wall mounted matte black heated towel rail, uPVC double glazed obscured window to side elevation, mainly tiled walls and floor covering with underfloor heating, recess spotlights to ceiling.
Bedroom Two with Dressing Area: (5.60m x 4.20m) Excluding wardrobes / dressing area
uPVC double glazed window and patio door to rear elevation patio, double panel radiator, dressing area with bespoke fitted floor to ceiling wardrobes with hanging rails, drawers and shelving, fitted vanity unit with bag display shelving and drawers.
To The First Floor:
Open Plan Dining / Kitchen: (5.71m x 5.61m)
Contemporary kitchen with a range of wall, drawer and base units with complementary work surface, 1 ½ sink unit with Quooker tap and integrated drainer, integrated fridge / freezer, two Siemens combination ovens, integrated dishwasher, central breakfast island housing Siemens induction hob with downward extraction, integrated wine fridge, storage cupboards to both sides of the island. Tall wall mounted Victorian period style radiator, uPVC double glazed windows and bifold doors to rear elevation and decking area, wood effect floor covering, recess spotlights to ceiling, door leading into Utility Room.
Utility Room: (2.89m x 1.55m) (Max)
A modern range of wall, drawer and base units with complementary work surface, sink unit with mixer tap and integrated drainer, plumbing and space for washing machine and tumble dryer, wood effect floor covering, recess spotlights to ceiling.
First Floor W.C: (2.27m x 0.9m)
Comprising; Low level W.C, wall mounted heated towel rail, wash hand basin with mixer tap and vanity drawer underneath, partly marble tile effect wall covering with wood effect floor covering, recess spotlights to ceiling.
Living Room: (5.61m x 3.42m)
Two uPVC double glazed windows to front elevation, double panel radiator, living flame gas fireplace with decorative surround, coving and recess spotlights to ceiling.
Second Floor Accommodation
Master Bedroom with En-Suite Bathroom: (6.83m x 5.05m)
uPVC double glazed windows and large feature window to rear elevation, Victorian period style radiator, bespoke fitted wardrobes with hanging rails, shelving and drawers, fitted dressing table with vanity drawers below, door leading into En-Suite Bathroom.
En-Suite Bathroom: (4.13m x 2.85m)
Contemporary En-Suite comprising; Low level W.C, His & Hers wash hand basins with mixer taps and vanity drawers underneath, walk in rainfall shower with separate hand held hair attachment, large oval freestanding bath tub with mixer tap, frosted uPVC double glazed window to side elevation, wall mounted heated towel rail, door leading into boiler room and storage.
Externally:
To the front of the property, the driveway allows for off road parking for two vehicles, tasteful handmade wooden bin store and gated side access to the rear of the property.
To the rear, beautiful views over Alderley Edge Cricket Ground, a good size raised decking area with glass balustrade, well kept lawned area with the boundary clearly defined by well stocked planters and wooden fencing. The rear garden boasts a sunny south facing aspect.
Listed by
Cheshire
LY Property
Reference: 174832973
Flood risk
Zone: 1
Risk: Low
Job (default Low)
Registered land (INSPIRE)
This location falls inside an HM Land Registry INSPIRE registered freehold polygon.
Plot: ~2,024 m² (0.50 acres)
Source: HM Land Registry INSPIRE Index Polygons.
Floorplans
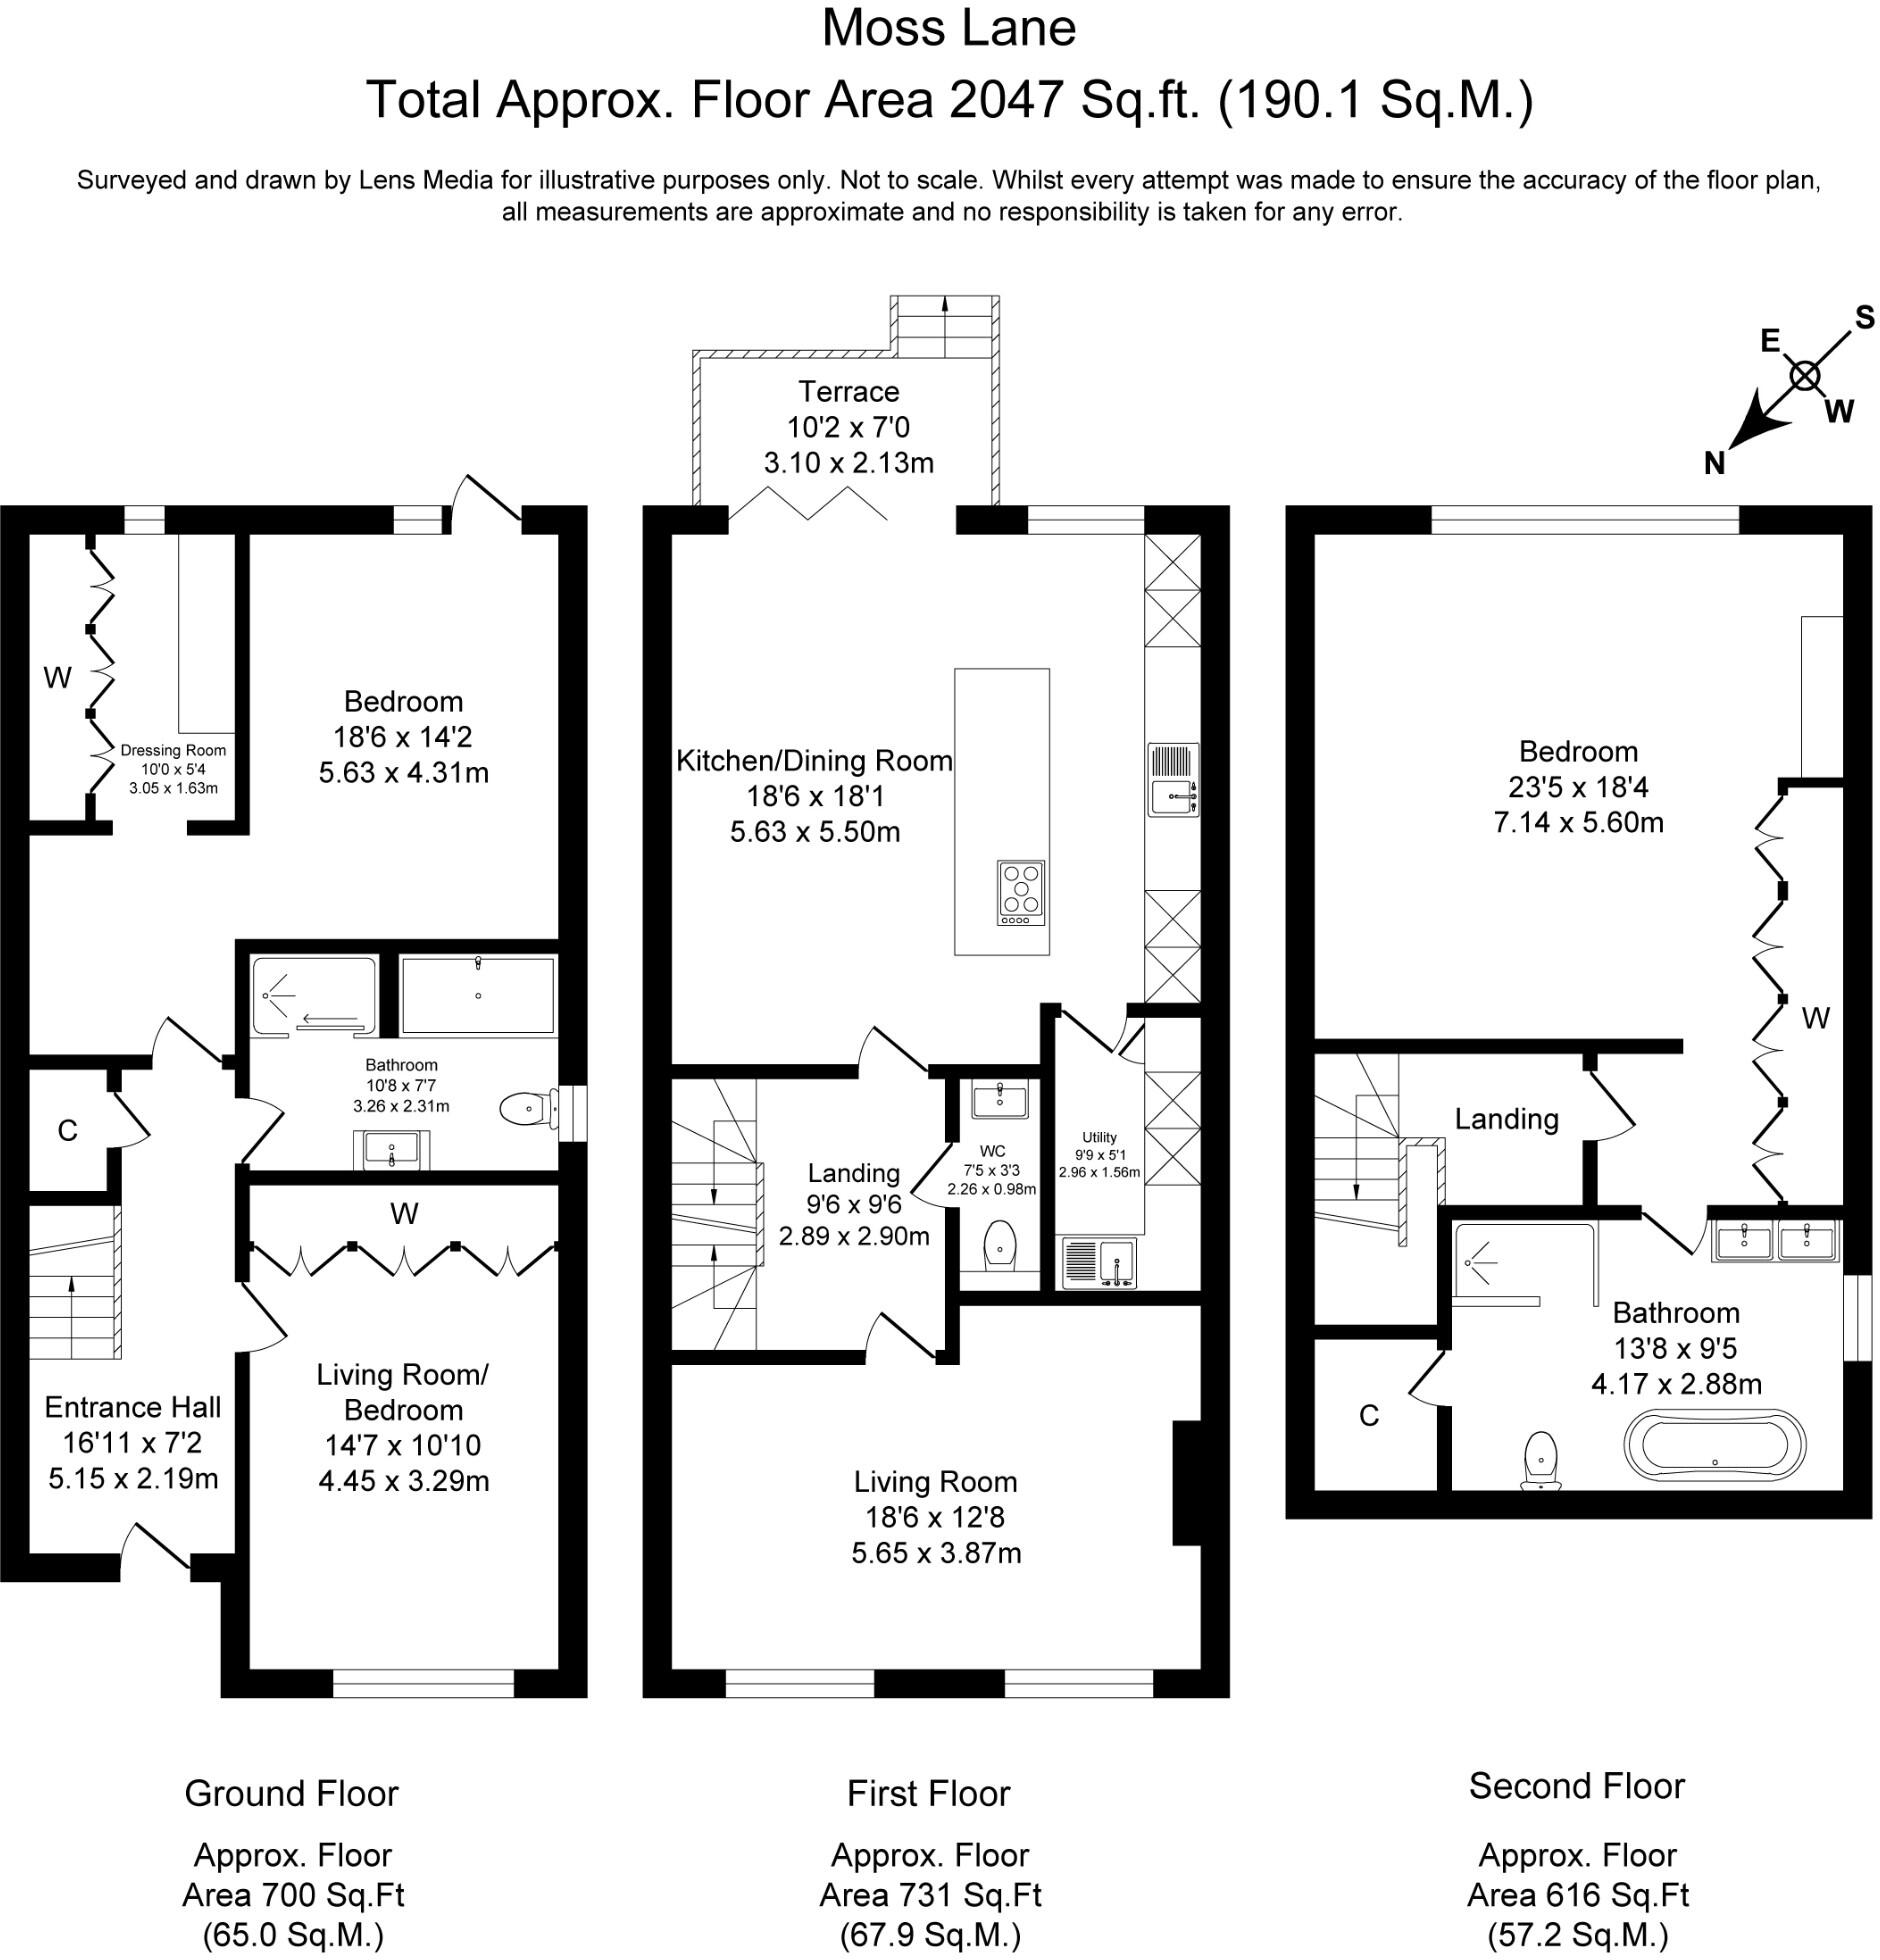
Floorplan 1
EPC Graphs
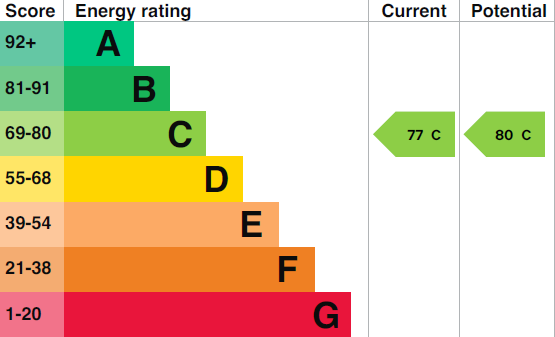
EPC 1
Price history
| Event | Date | Price | % change |
|---|---|---|---|
| Listed for sale | — | £1,195,000 | +59.3% |
| Sold | 01/04/2022 (4 years ago) | £750,000 | — |
Source: HM Land Registry Price Paid Data. Crown copyright.
Sold Comparables
Same street and nearby sales within 0.25 miles (last 5 years). Data from Land Registry Price Paid.
| Address | Price | Date | Type |
|---|---|---|---|
| Same street 48 MOSS LANE, ALDERLEY EDGE, CHESHIRE EAST, SK9 7HN | £475,000 | 17/07/2026 | Semi-detached |
| 19 MOSS LANE, ALDERLEY EDGE, CHESHIRE EAST, SK9 7HP | £587,000 | 19/12/2025 | Terraced |
| Same street 18 MOSS LANE, ALDERLEY EDGE, CHESHIRE EAST, SK9 7HN | £431,000 | 25/07/2023 | Semi-detached |
| 2 MOSS ROSE, ALDERLEY EDGE, CHESHIRE EAST, SK9 7LD | £355,000 | 14/04/2023 | Terraced |
| SOMERFORD THE CEDARS WOODBROOK ROAD, ALDERLEY EDGE, CHESHIRE EAST, SK9 7DB | £800,000 | 11/10/2022 | Terraced |
| Same street 68B MOSS LANE, ALDERLEY EDGE, CHESHIRE EAST, SK9 7HN | £775,000 | 20/05/2022 | Detached |
| Same street 14 MOSS LANE, ALDERLEY EDGE, CHESHIRE EAST, SK9 7HN | £615,000 | 27/01/2022 | Detached |
| Same street 68 MOSS LANE, ALDERLEY EDGE, CHESHIRE EAST, SK9 7HN | £805,000 | 21/01/2022 | Terraced |
| 67 MOSS LANE, ALDERLEY EDGE, CHESHIRE EAST, SK9 7HP | £381,750 | 30/11/2021 | Terraced |
Street average: £620,200 (5 sales)
Area average: £530,938 (4 sales)
Capital growth trend
Land Registry outcode average: last 12 months vs 5y and 10y ago (from sold prices).
House Price Index (HM Land Registry — official index, not sold-price averages): Cheshire East. Series: Terraced. As of July 2026.
Rental Range
Estimated market rent for Cheshire East. Low = conservative, Realistic = average, Optimistic = best case.
Based on Local Authority from postcode lookup → Cheshire East.
LHA (30th percentile) floor for West Pennine: £504/mo (Apr 2025 – Mar 2026)
Location
Nearby
Nearest stations, universities and amenities (distance from property).
| Type | Name | Distance |
|---|---|---|
| Bus stop | Alderley Edge, Heyes Lane / The Royal Oak | 0.1 miles |
| Shop | Grantham's Fine Food & Wine | 0.2 miles |
| Bus stop | Alderley Edge, Heyes Lane / Moss Rose | 0.2 miles |
| Shop | Oxfam | 0.2 miles |
| Train station | Alderley Edge | 0.3 miles |
| Hospital | The Wilmslow Hospital | 1.5 miles |
| Train station | Wilmslow | 1.7 miles |
| Hospital | Soss Moss Hospital | 1.9 miles |
| University | University of Manchester Fallowfield Campus | 9.8 miles |
| University | Fallowfield Reception and Richmond Amenities Building | 9.8 miles |
Street-level crime
| Category | Count |
|---|---|
| Violence and sexual offences | 9 |
| Anti-social behaviour | 5 |
| Shoplifting | 3 |
| Other theft | 2 |
| Burglary | 1 |
| Drugs | 1 |
| Public order | 1 |
| Robbery | 1 |
| Vehicle crime | 1 |
| Total incidents | 24 |
Within 1 mile during Aug 2026. Source: data.police.uk (England & Wales).
Schools nearby
Nearest open schools with Ofsted ratings (England). Closed schools are not shown. Data from Get Information about Schools and Ofsted.
| Name | Type | Distance | Ofsted |
|---|---|---|---|
| Alderley Edge School for Girls | Other | 0.4 miles | — (No rating) |
| Alderley Edge Community Primary School | Primary | 0.4 miles | — (Inspected (no overall grade)) |
| The Ryleys School | Other | 0.6 miles | — (No rating) |
| Nether Alderley Primary School | Primary | 1.2 miles | Good — 1 May 2012 |
| Ashdene Primary School | Primary | 1.2 miles | Outstanding — 23 Apr 2019 |
Rental Comparables
Rental listings exist nearby, but none matched the 3-bedroom count for this property.
Rent-driven metrics
Based on Area rent estimate.
- Rent ratio — Monthly rent ÷ purchase price (1% rule). 1%+ = strong, 0.8–1% = okay, <0.8% = weak for cashflow.
- Max investor price — Rent ÷ 0.8%; the price at which rent would be 0.8% of price (Stoke-style target).
- Target investor price — Rent ÷ 1%; the price at which rent would be 1% of price (strong cashflow band).
- Gross yield — Annual rent as % of purchase price (no costs).