2 CHERRY CLOSE
HORNSEA, EAST RIDING OF YORKSHIRE HU18 1TU
£260,000
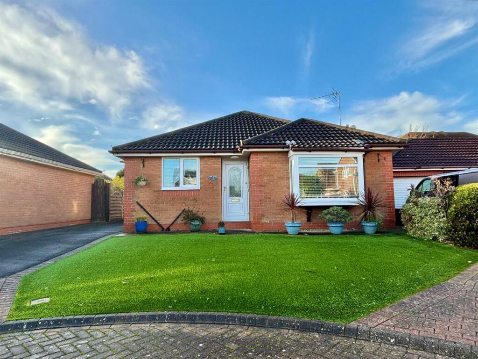
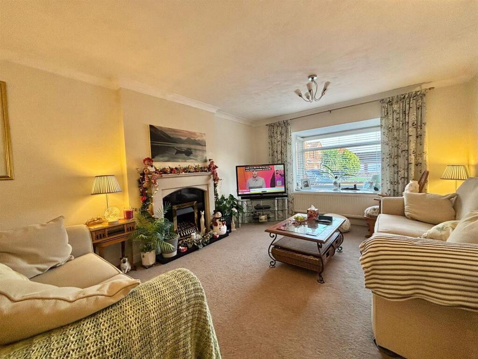
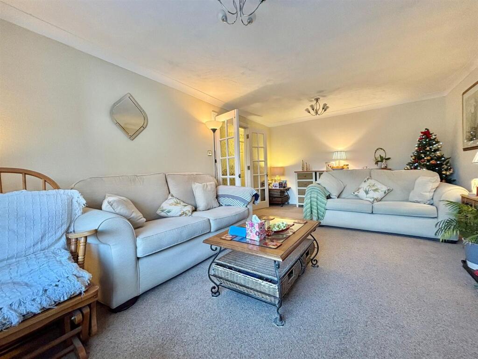
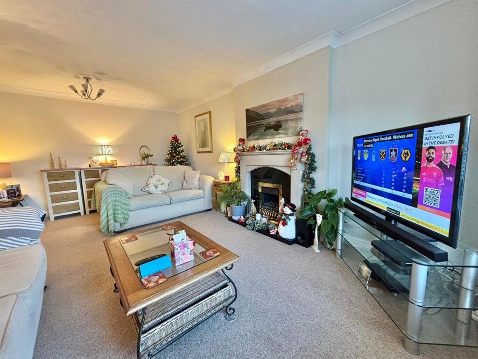
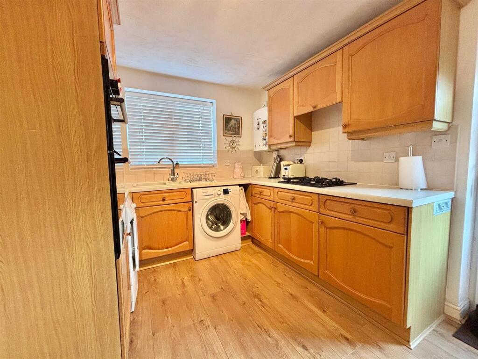
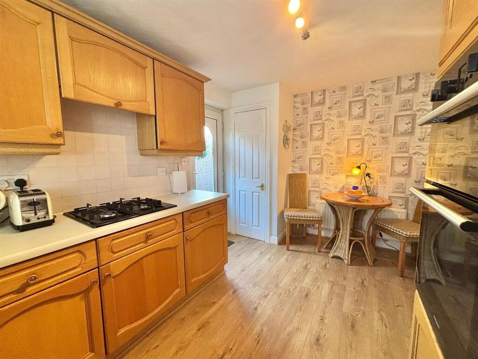
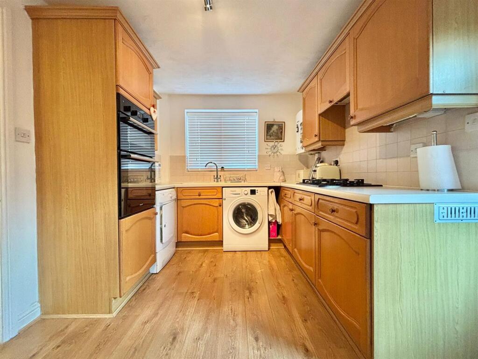
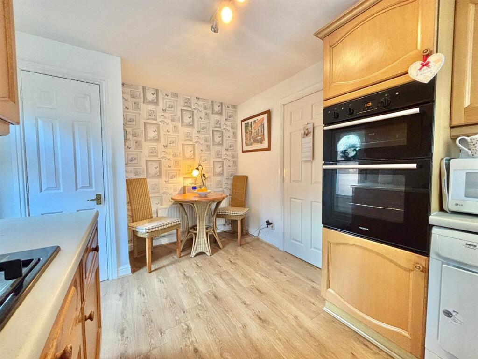
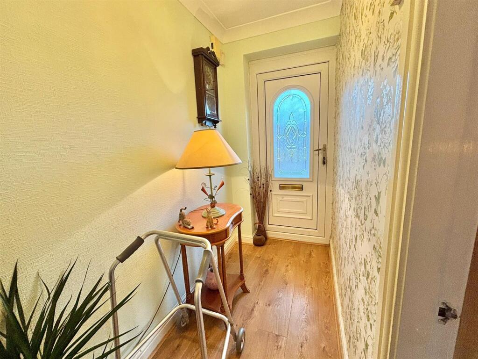
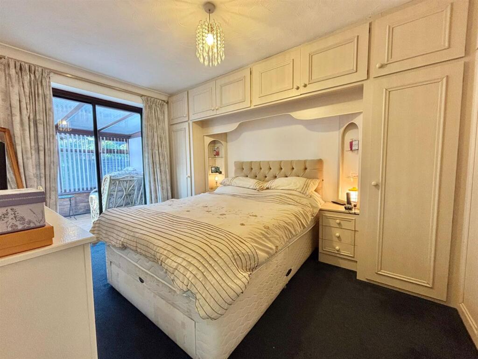
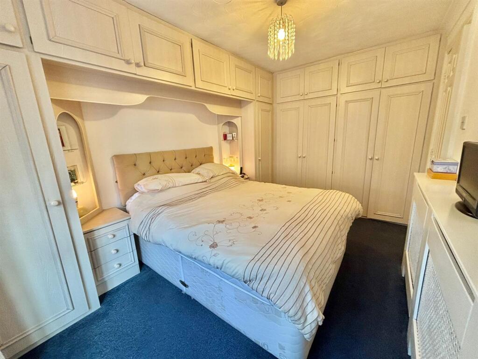
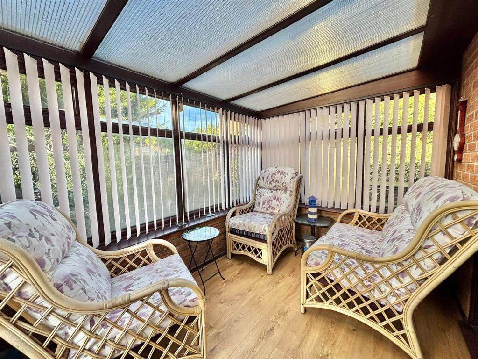
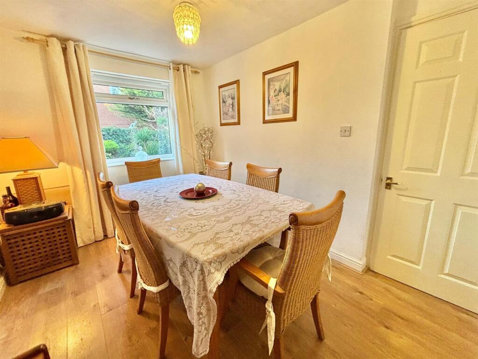
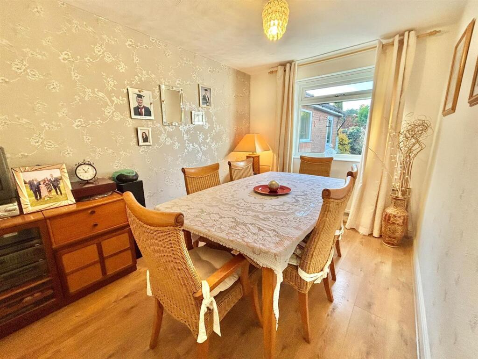
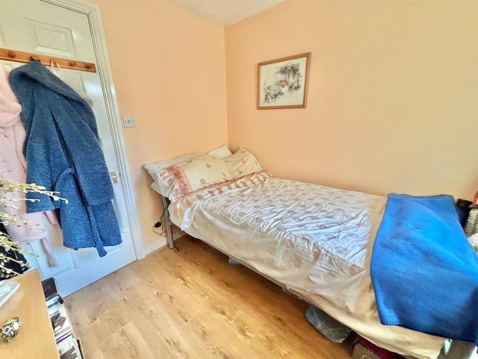
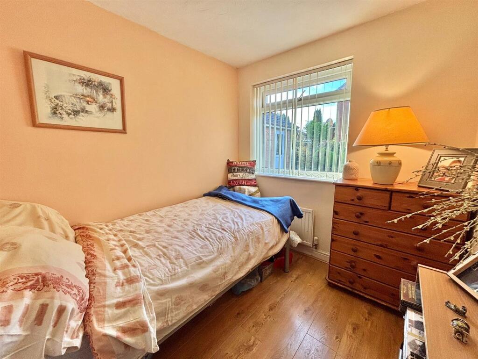
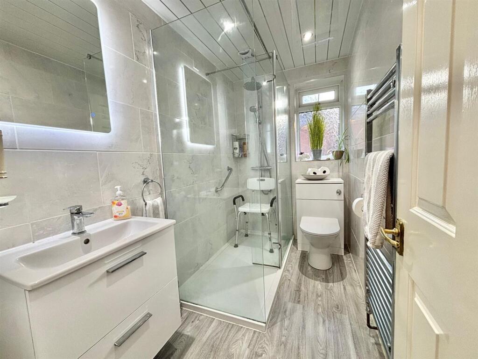
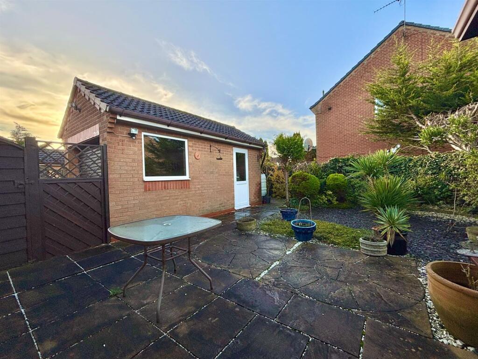
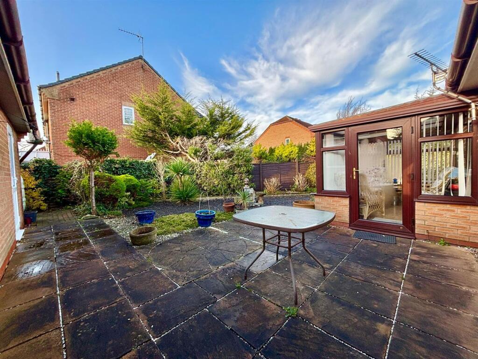
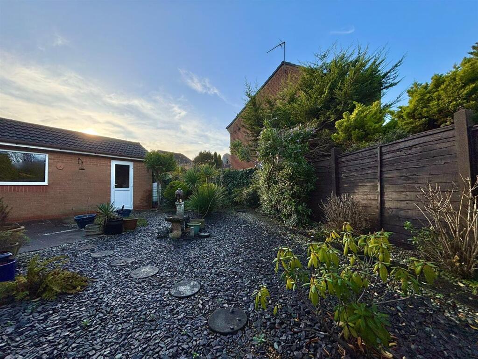
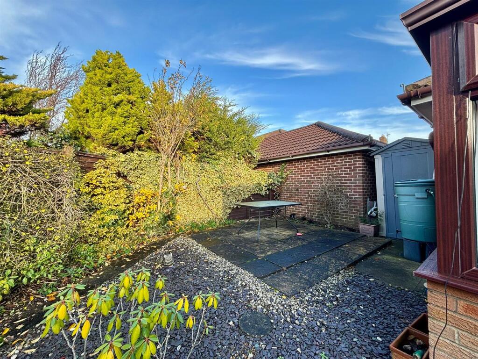
Photo 1 Lounge Lounge Lounge Breakfast Kitchen Breakfast Kitchen Breakfast Kitchen Breakfast Kitchen Entrance Hall Master Bedroom Master Bedroom Conservatory Bedroom 2 / Dining Room Bedroom 2 / Dining Room Bedroom 3 Bedroom 3 Shower Room Rear Garden Rear Garden Rear Garden Rear Garden
/ 21
Property details
Tenure
FREEHOLD
Floor area
69 m²
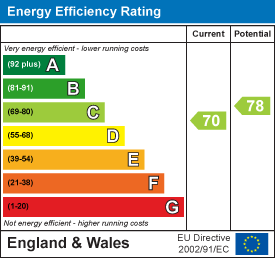
EPC rating
C
Last sold
£250,000 Apr 2026
Price per m²
£3,768/m²
Local average
£294,280 (-11.6%)
Deprivation
Decile 5 (14,172 of 33,755)
Street crime
42 incidents within 1 mile (Jun 2026)
Additional details
- Parking
- Yes
- Garden
- Yes
Description
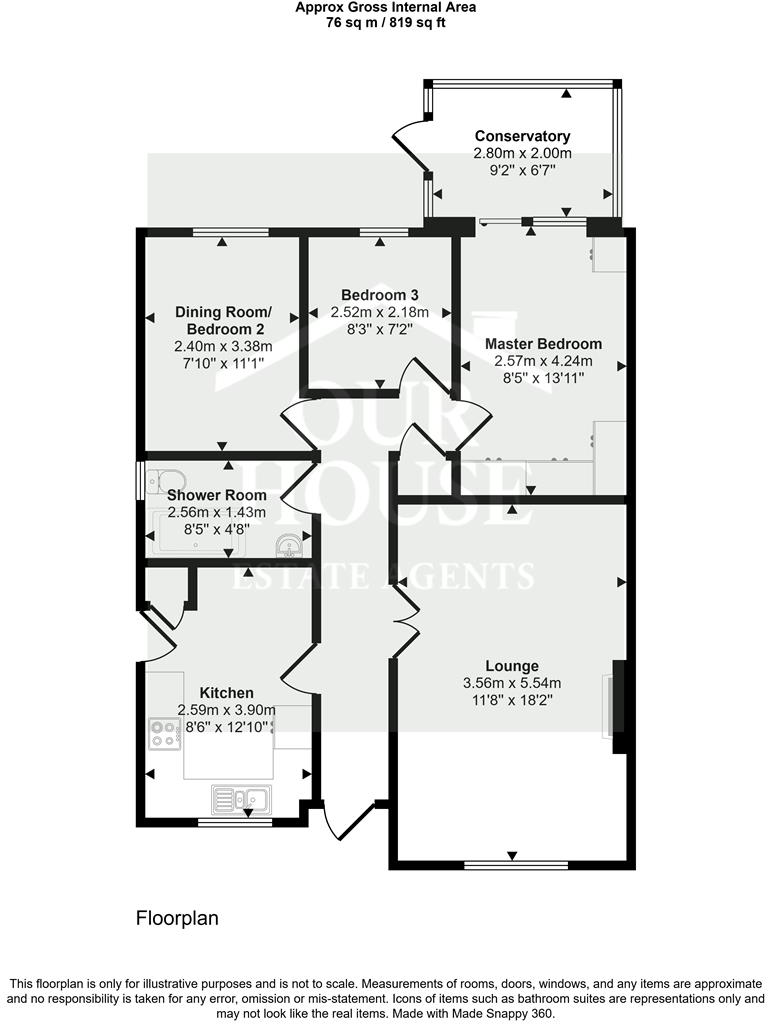
Inside, the accommodation offers a flexible layout to suit a variety of needs. The property is entered via a welcoming hallway which leads through to a well-proportioned kitchen and a comfortable living/dining room, perfect for everyday relaxation and entertaining. There are two good-sized bedrooms, with the third bedroom currently used as a dining room, allowing buyers the option to keep this arrangement or easily return it to a bedroom or home office.
The master bedroom enjoys the added benefit of a conservatory, creating a lovely additional sitting area with direct access into the enclosed rear garden, an ideal spot to enjoy the sunshine and overlook the outdoor space. A family shower room completes the internal layout.
This is a lovely bungalow positioned in a quiet and desirable location, offering practical living with plenty of space both inside and out.
EPC: C
Council Tax: C
Tenure: Freehold
Entrance Hall - Entrance door, Radiator, Laminate floor, Coving to ceiling, Loft access with pull down ladder and light and double doors to living room.
Lounge - 5.57 x 3.58 (18'3" x 11'8") - This carpeted lounge features a front facing, square bay window, French doors to hallway, Gas fireplace, Coving to ceiling and radiator.
Breakfast Kitchen - 3.95 x 2.62 (12'11" x 8'7" ) - The kitchen enjoys a front-facing window and side access doors. It features a range of fitted wall and base units and work surfaces. Appliances include a gas hob and a built-in electric double oven, with a one and a half bowl composite sink and single drainer, partly tiled walls, an extractor fan, radiator, and laminate flooring. There is plumbing and space for both a washing machine and dryer, along with practical pantry cupboards.
Conservatory - 3.05 x 2.2 (10'0" x 7'2" ) - Includes windows to the side and rear, Doors to rear garden and laminate floor.
Master Bedroom - 3.57 x 2.61 (11'8" x 8'6") - This carpeted bedroom offers built in wardrobes, Coving to ceiling, Patio to conservatory and a radiator.
Bedroom 2 / Dining Room - 3.45 x 2.5 (11'3" x 8'2") - Includes a window facing the rear of the property, a radiator and laminate flooring.
Bedroom 3 - 2.52 x 2.18 (8'3" x 7'1") - Includes a window facing the rear of the property, a radiator and laminate flooring.
Shower Room - 2.6 x 1.44 (8'6" x 4'8" ) - Window facing the side of the property, W.C, Hand wash basin with storage under, Heated towel rail, Extractor fan, Tiled walls and laminate floor.
Rear Garden - This garden is mainly gravelled with a paved area, Fenced boundaries and two sheds.
Garage - Detached garage with light and power points, Roller doors and personel door to side.
Listed by
Hornsea
Our House Estate Agents Ltd
Reference: 170253977
EPC Rating & Upgrade Cost
Current rating: C
Potential rating: C
Inspection date: 12/01/2026
Expiry date: 11/01/2036
Current heating cost: £731/year
Potential heating cost: £636/year
Est. upgrade cost to C: £16,530
Recommendations
- Floor insulation (suspended floor) (£5,000 - £10,000)
- Add additional 80 mm jacket to hot water cylinder (£20 - £40)
- Solar photovoltaic panels, 2.5 kWp (£8,000 - £10,000)
Flood risk
Zone: 1
Risk: Low
Job (default Low)
Registered land (INSPIRE)
This location falls inside an HM Land Registry INSPIRE registered freehold polygon.
Plot: ~317 m² (0.08 acres)
Source: HM Land Registry INSPIRE Index Polygons.
Floorplans
2 Cherry Close .png
EPC Graphs
EE Rating
FENSA Certificates
This property has 1 FENSA certificate(s) on record, indicating window/door installations by FENSA-approved installers.
FENSA Certificate #2380068
Property Details
Street: 2 Cherry Close
Town: HORNSEA
Postcode: HU18 1TU
Installation Details
Items: 7 windows and 1 door
Certificate Issued: 04/01/2005
Work Completed: 15/11/2004
This certificate data was retrieved from FENSA's database
What is FENSA? FENSA (Fenestration Self-Assessment Scheme) is a government-authorised scheme that monitors building regulation compliance for replacement windows and doors. Certificates indicate that work was completed by FENSA-approved installers.
Price history
| Event | Date | Price | % change |
|---|---|---|---|
| Sold | 14/04/2026 (4 months ago) | £250,000 | — |
Source: HM Land Registry Price Paid Data. Crown copyright.
Sold Comparables
Same street and nearby sales within 0.25 miles (last 5 years). Data from Land Registry Price Paid.
| Address | Price | Date | Type |
|---|---|---|---|
| 56 TANSLEY LANE, HORNSEA, EAST RIDING OF YORKSHIRE, HU18 1TS | £243,500 | 11/07/2025 | Detached |
| EDENFIELD EDENFIELD AVENUE, HORNSEA, EAST RIDING OF YORKSHIRE, HU18 1UL | £465,000 | 29/11/2023 | Detached |
| 35 GREENACRE PARK, HORNSEA, EAST RIDING OF YORKSHIRE, HU18 1UP | £235,000 | 14/09/2023 | Detached |
| 60 ROLSTON ROAD, HORNSEA, EAST RIDING OF YORKSHIRE, HU18 1UN | £253,000 | 05/05/2023 | Detached |
| RESEARCH HOUSE, 70 ROLSTON ROAD, HORNSEA, EAST RIDING OF YORKSHIRE, HU18 1UR | £600,000 | 22/03/2023 | Detached |
| Same street 8 CHERRY CLOSE, HORNSEA, EAST RIDING OF YORKSHIRE, HU18 1TU | £230,000 | 16/11/2022 | Detached |
| 29 TANSLEY LANE, HORNSEA, EAST RIDING OF YORKSHIRE, HU18 1TS | £192,500 | 25/08/2022 | Detached |
| 44 TANSLEY LANE, HORNSEA, EAST RIDING OF YORKSHIRE, HU18 1TS | £250,000 | 12/04/2022 | Detached |
| 6 OAKLANDS, HORNSEA, EAST RIDING OF YORKSHIRE, HU18 1RY | £211,000 | 01/04/2022 | Detached |
| 19 TANSLEY LANE, HORNSEA, EAST RIDING OF YORKSHIRE, HU18 1TS | £267,500 | 18/03/2022 | Detached |
| THE LAURELS EDENFIELD AVENUE, HORNSEA, EAST RIDING OF YORKSHIRE, HU18 1UL | £265,000 | 28/01/2022 | Detached |
| 68 TANSLEY LANE, HORNSEA, EAST RIDING OF YORKSHIRE, HU18 1TS | £237,500 | 20/10/2021 | Detached |
| 72 TANSLEY LANE, HORNSEA, EAST RIDING OF YORKSHIRE, HU18 1TS | £242,500 | 29/09/2021 | Detached |
| 38 TANSLEY LANE, HORNSEA, EAST RIDING OF YORKSHIRE, HU18 1TS | £255,000 | 28/09/2021 | Detached |
| 60 ROLSTON ROAD, HORNSEA, EAST RIDING OF YORKSHIRE, HU18 1UN | £230,000 | 13/09/2021 | Detached |
Street average: £230,000 (1 sale)
Area average: £281,964 (14 sales)
Capital growth trend
Land Registry outcode average: last 12 months vs 5y and 10y ago (from sold prices).
House Price Index (HM Land Registry — official index, not sold-price averages): East Riding of Yorkshire. Series: Detached. As of May 2026.
Rental Range
Estimated market rent for East Riding of Yorkshire. Low = conservative, Realistic = average, Optimistic = best case.
Based on Local Authority from postcode lookup → East Riding of Yorkshire.
LHA (30th percentile) floor for Hull & East Riding: £549/mo (Apr 2025 – Mar 2026)
Location
Nearby
Nearest stations, universities and amenities (distance from property).
| Type | Name | Distance |
|---|---|---|
| Bus stop | Hornsea Rolston Road | 0.1 miles |
| Shop | Unknown | 0.3 miles |
| Shop | Morrisons Daily | 0.3 miles |
| Hospital | Hornsea Cottage Hospital | 1.1 miles |
| Train station | Arram | 10.7 miles |
| Train station | Beverley | 11.2 miles |
Street-level crime
| Category | Count |
|---|---|
| Violence and sexual offences | 22 |
| Criminal damage and arson | 7 |
| Other theft | 3 |
| Public order | 3 |
| Anti-social behaviour | 2 |
| Shoplifting | 2 |
| Drugs | 1 |
| Other crime | 1 |
| Vehicle crime | 1 |
| Total incidents | 42 |
Within 1 mile during Jun 2026. Source: data.police.uk (England & Wales).
Schools nearby
Nearest open schools with Ofsted ratings (England). Closed schools are not shown. Data from Get Information about Schools and Ofsted.
| Name | Type | Distance | Ofsted |
|---|---|---|---|
| Hornsea Burton Primary School | Primary | 0.4 miles | Good — 30 Jan 2023 |
| Hornsea Nursery School | Nursery | 0.7 miles | Outstanding — 23 Nov 2021 |
| Hornsea Community Primary School | Primary | 0.7 miles | Good — 19 Jun 2023 |
| Hornsea School and Language College | Secondary | 1.0 miles | Good — 5 Nov 2010 |
Rental Comparables
Loading rental comparables for this postcode. Refresh in a few minutes.
Rent-driven metrics
Based on Area rent estimate.
- Rent ratio — Monthly rent ÷ purchase price (1% rule). 1%+ = strong, 0.8–1% = okay, <0.8% = weak for cashflow.
- Max investor price — Rent ÷ 0.8%; the price at which rent would be 0.8% of price (Stoke-style target).
- Target investor price — Rent ÷ 1%; the price at which rent would be 1% of price (strong cashflow band).
- Gross yield — Annual rent as % of purchase price (no costs).