High Meadow
HILL TOP, RUGELEY, STAFFORDSHIRE WS15 4QA
£1,950,000
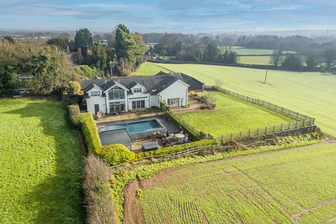
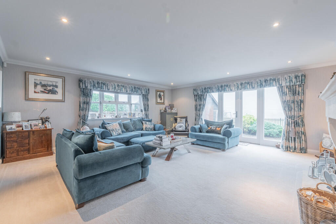
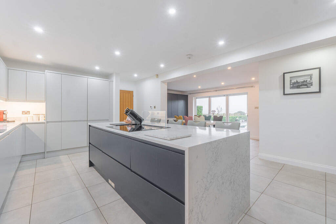
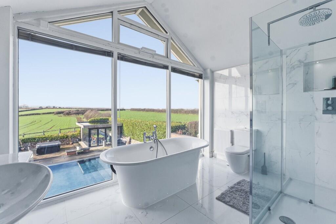
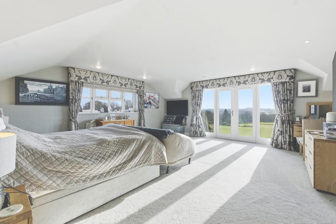
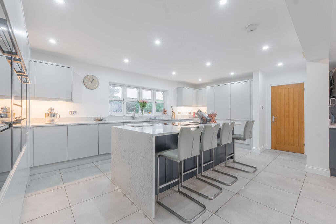
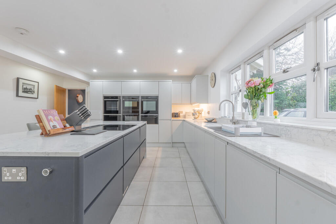
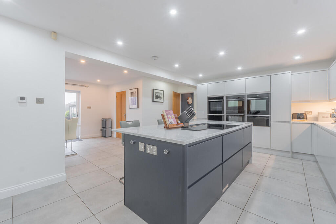
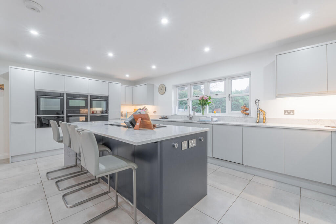
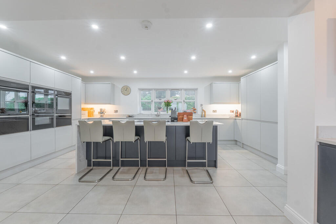
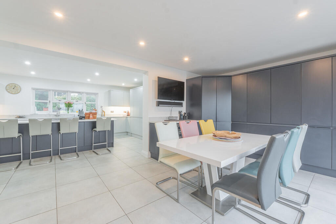
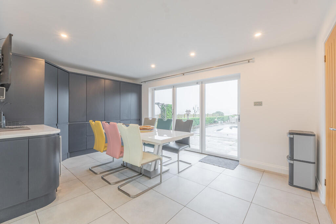
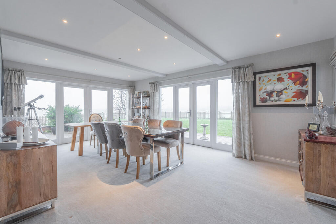
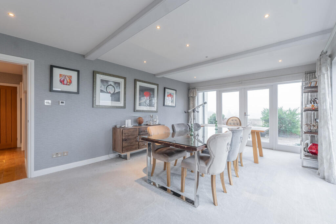
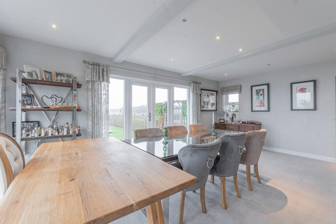
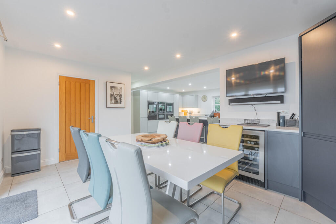
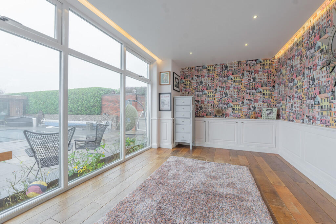
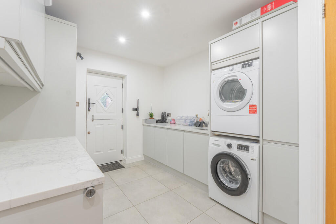
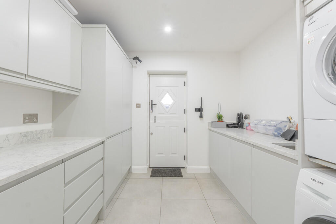
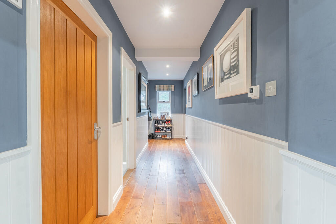
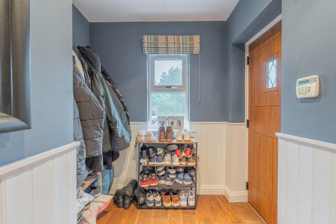
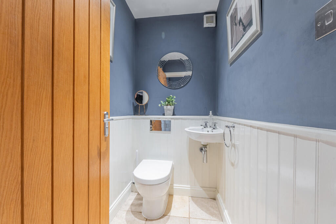
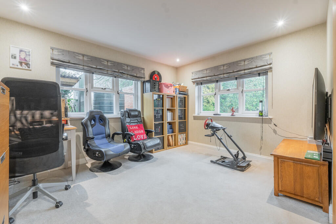
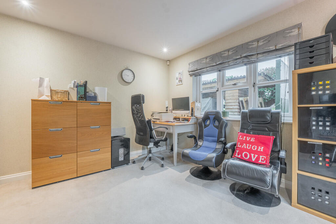
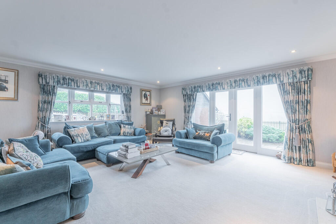
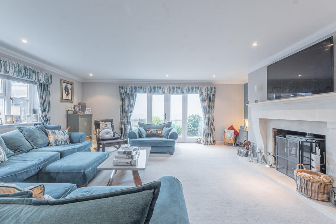
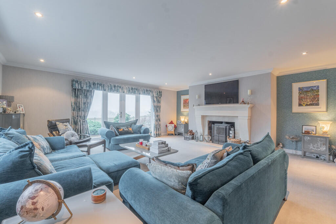
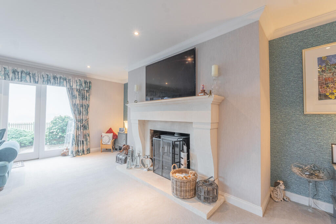
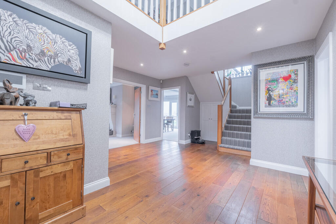
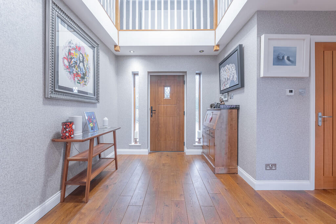
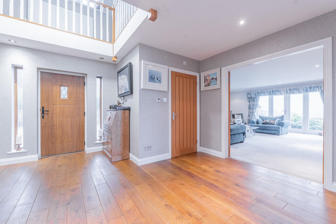
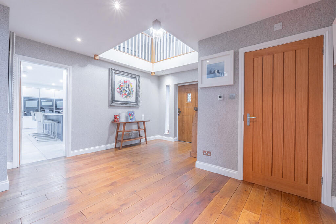
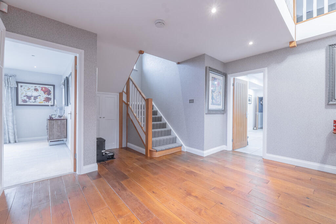
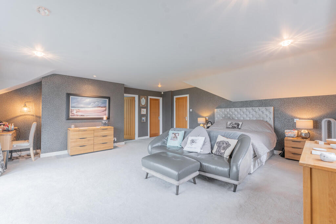
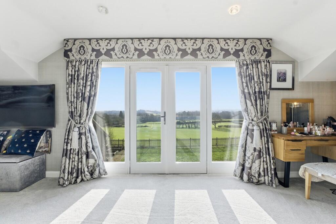
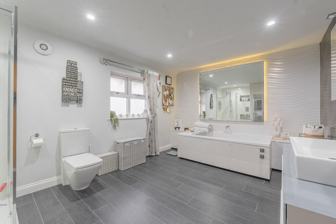
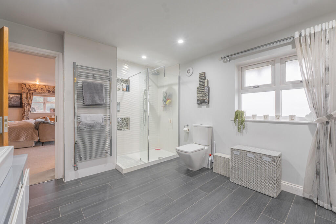
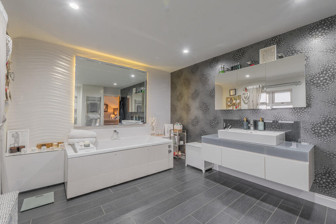
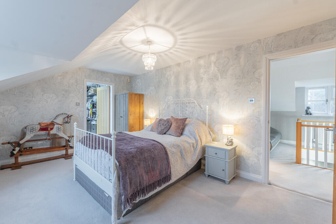
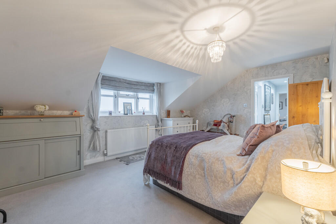
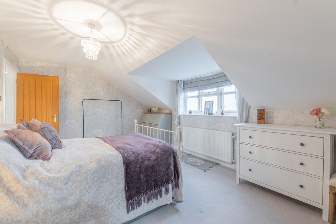
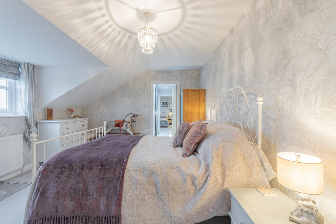
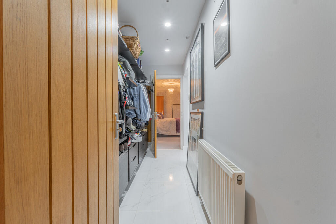
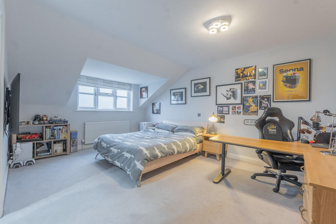
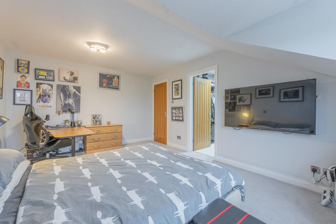
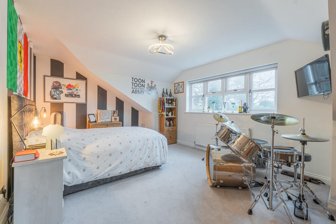
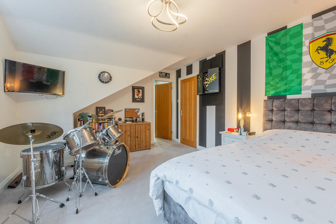
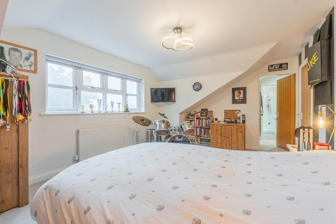
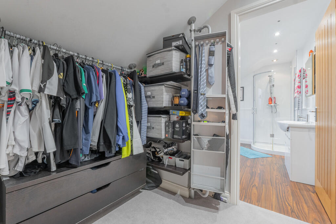
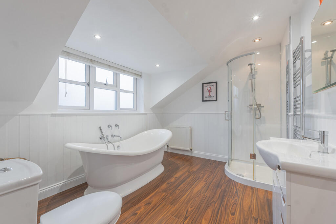
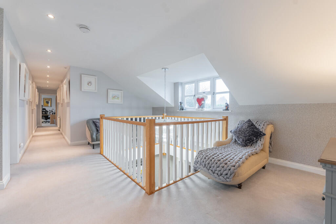
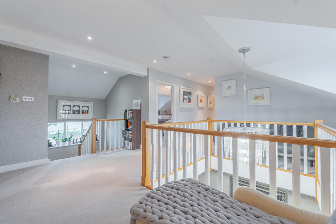
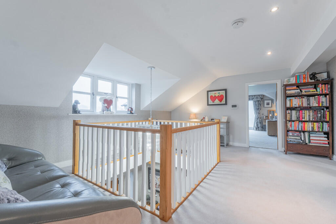
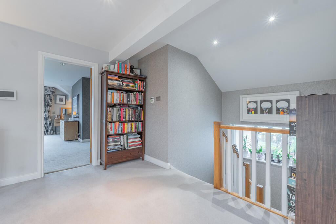
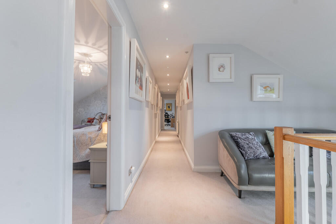
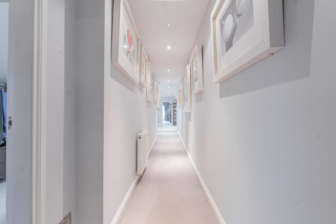
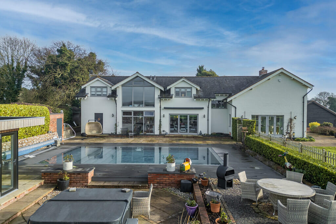
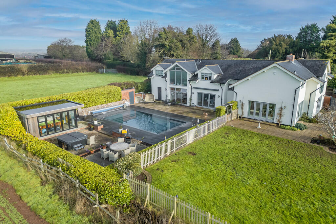
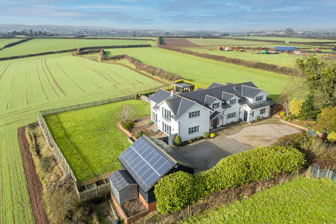
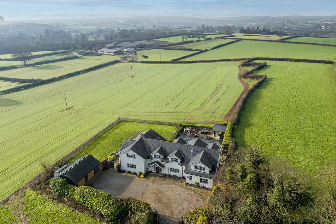
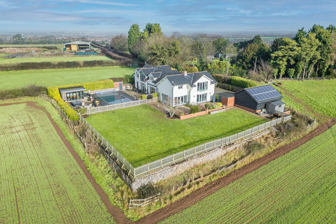
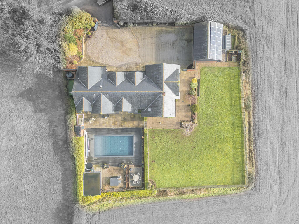
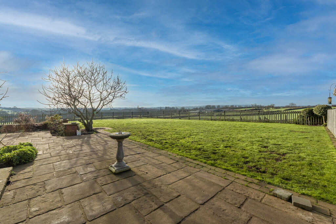
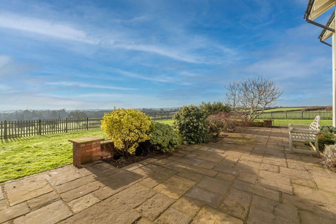
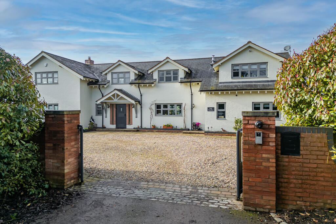
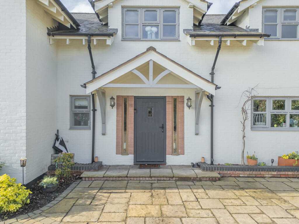
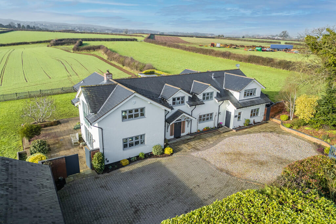
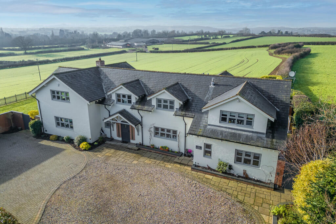
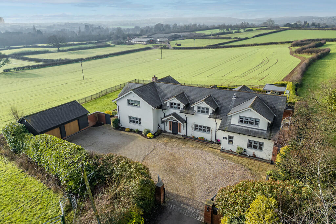
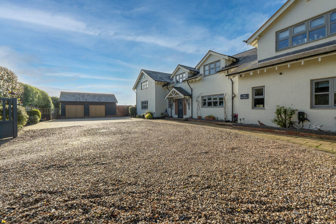
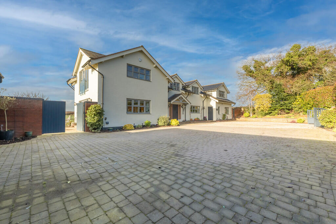
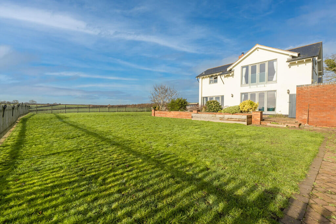
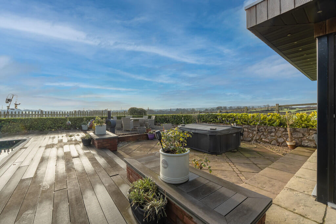
Photo 1 Photo 2 Photo 3 Photo 4 Photo 5 Photo 6 Photo 7 Photo 8 Photo 9 Photo 10 Photo 11 Photo 12 Photo 13 Photo 14 Photo 15 Photo 16 Photo 17 Photo 18 Photo 19 Photo 20 Photo 21 Photo 22 Photo 23 Photo 24 Photo 25 Photo 26 Photo 27 Photo 28 Photo 29 Photo 30 Photo 31 Photo 32 Photo 33 Photo 34 Photo 35 Photo 36 Photo 37 Photo 38 Photo 39 Photo 40 Photo 41 Photo 42 Photo 43 Photo 44 Photo 45 Photo 46 Photo 47 Photo 48 Photo 49 Photo 50 Photo 51 Photo 52 Photo 53 Photo 54 Photo 55 Photo 56 Photo 57 Photo 58 Photo 59 Photo 60 Photo 61 Photo 62 Photo 63 Photo 64 Photo 65 Photo 66 Photo 67 Photo 68 Photo 69 Photo 70 Photo 71 Photo 72 Photo 73
/ 73
Property details
Tenure
FREEHOLD
Floor area
359 m²
Council tax band
G
Last sold
£1,750,000 Feb 2022
Local average
£516,242 (+277.7%)
Deprivation
Decile 8 (24,041 of 33,755)
Street crime
7 incidents within 1 mile (Aug 2026)
Key features
- Beautifully Presented Detached House
- Simply Stunning Longdon Green Location
- Wonderful Elevated Views
- Outdoor Heated Swimming Pool
- Appointed to an Exceptionally High Standard
- Magnificent Dining Kitchen
- Formal Dining Room
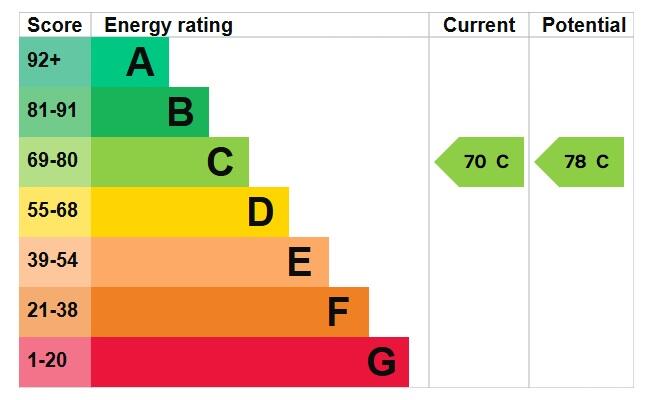
- EPC rating C / Council tax band G
- VIRTUAL 360 TOUR AVAILABLE
Additional details
- Electricity
- Mains supply, Solar PV panels
- Water
- Mains supply
- Sewerage
- Private supply
- Heating
- Oil
- Parking
- Garage, Off street, EV charging
- Garden
- Yes
- Restrictions
- Yes
Description
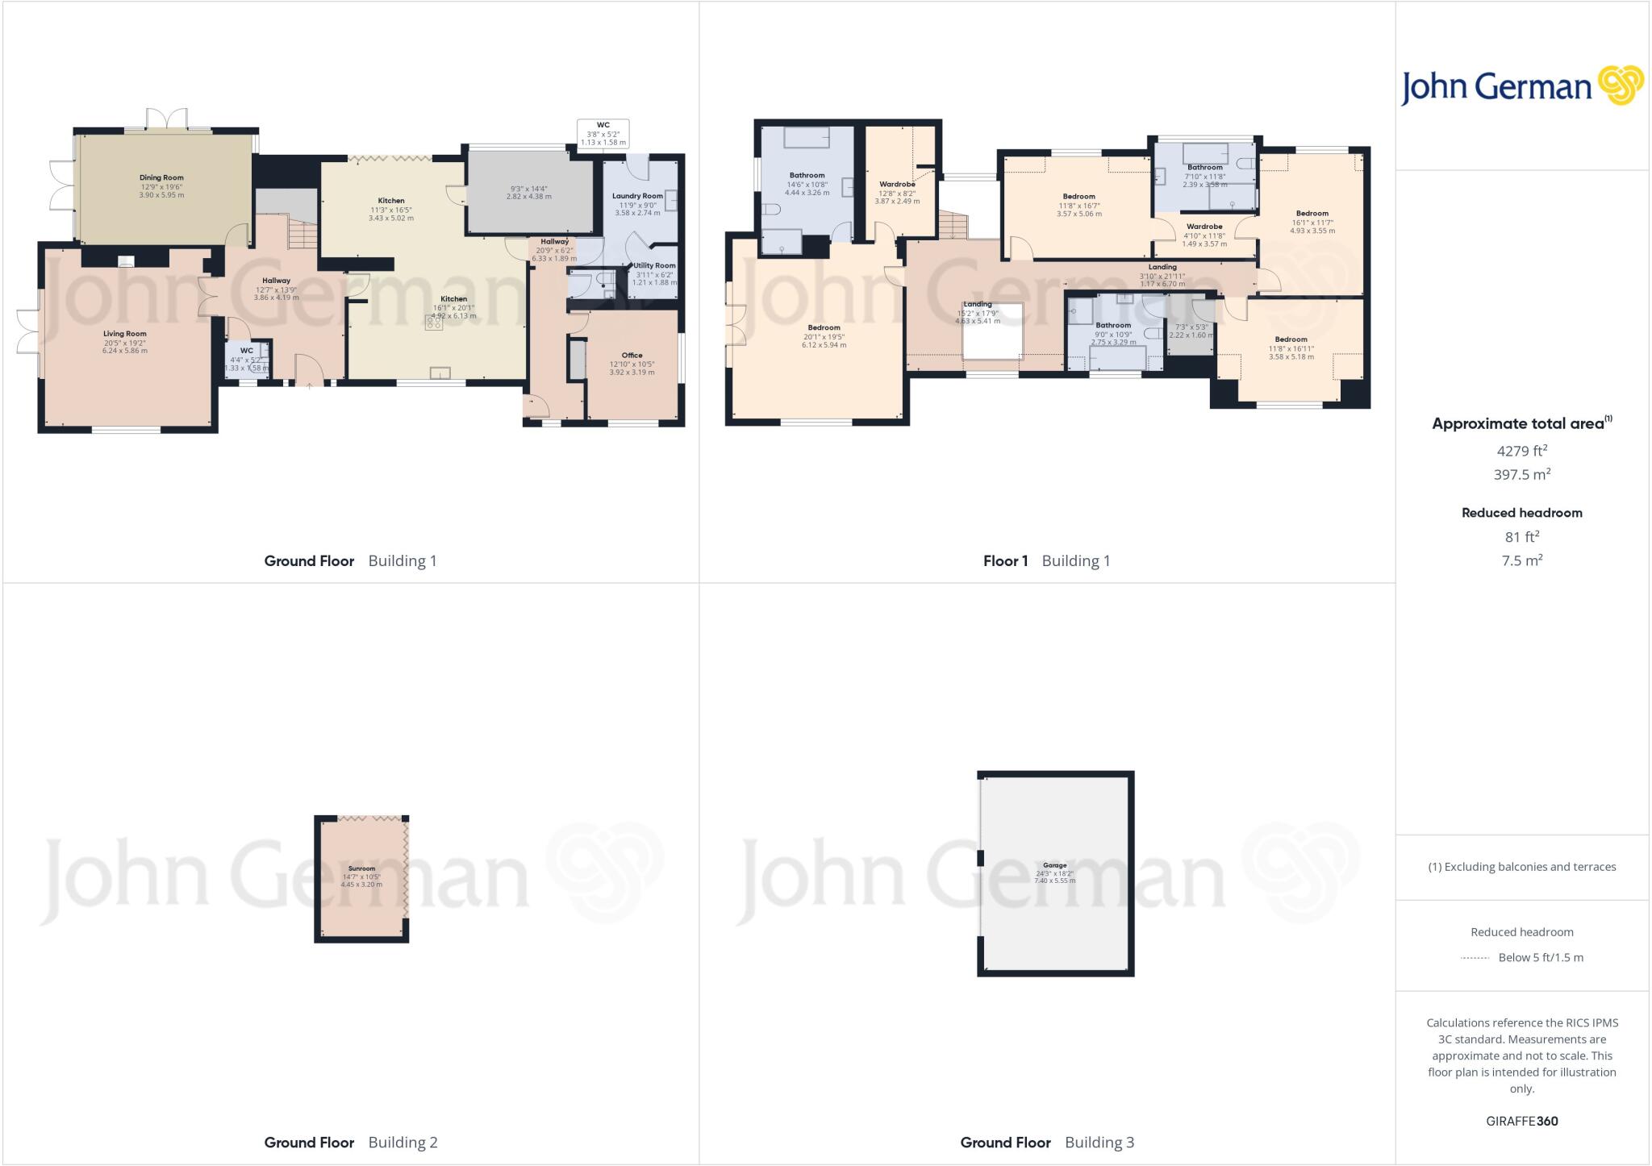
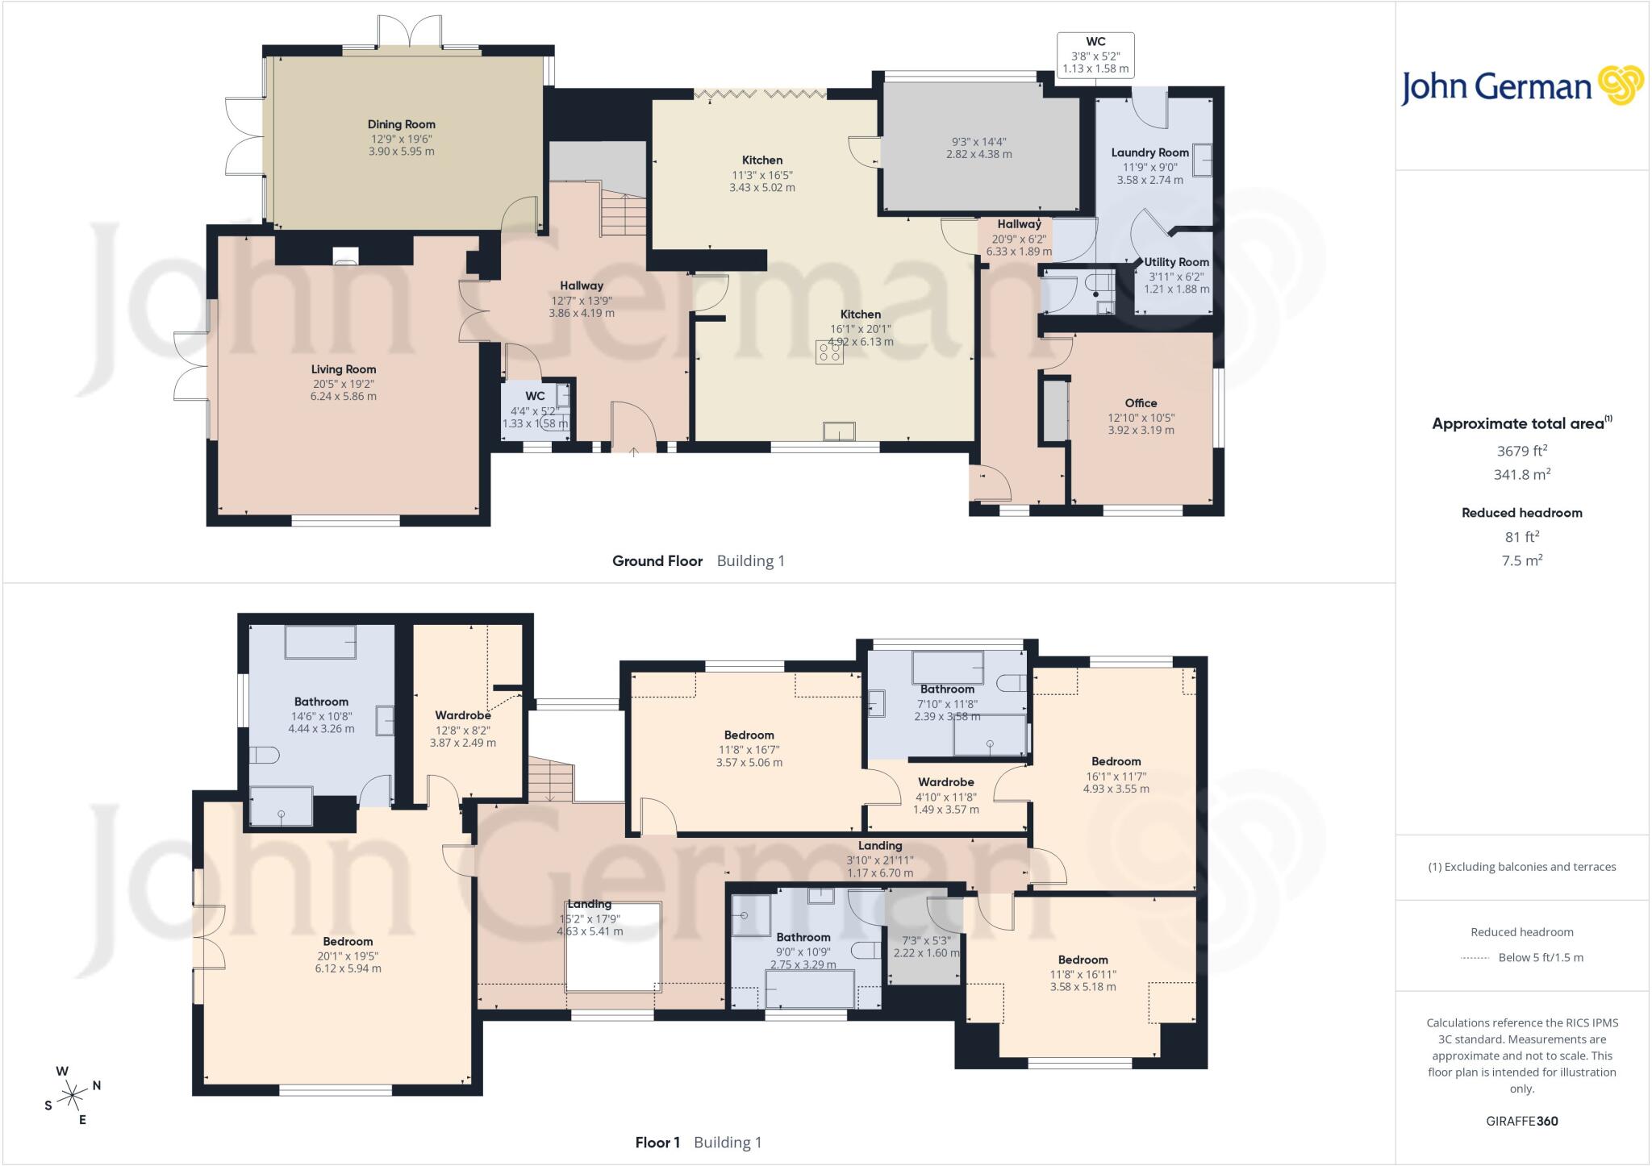
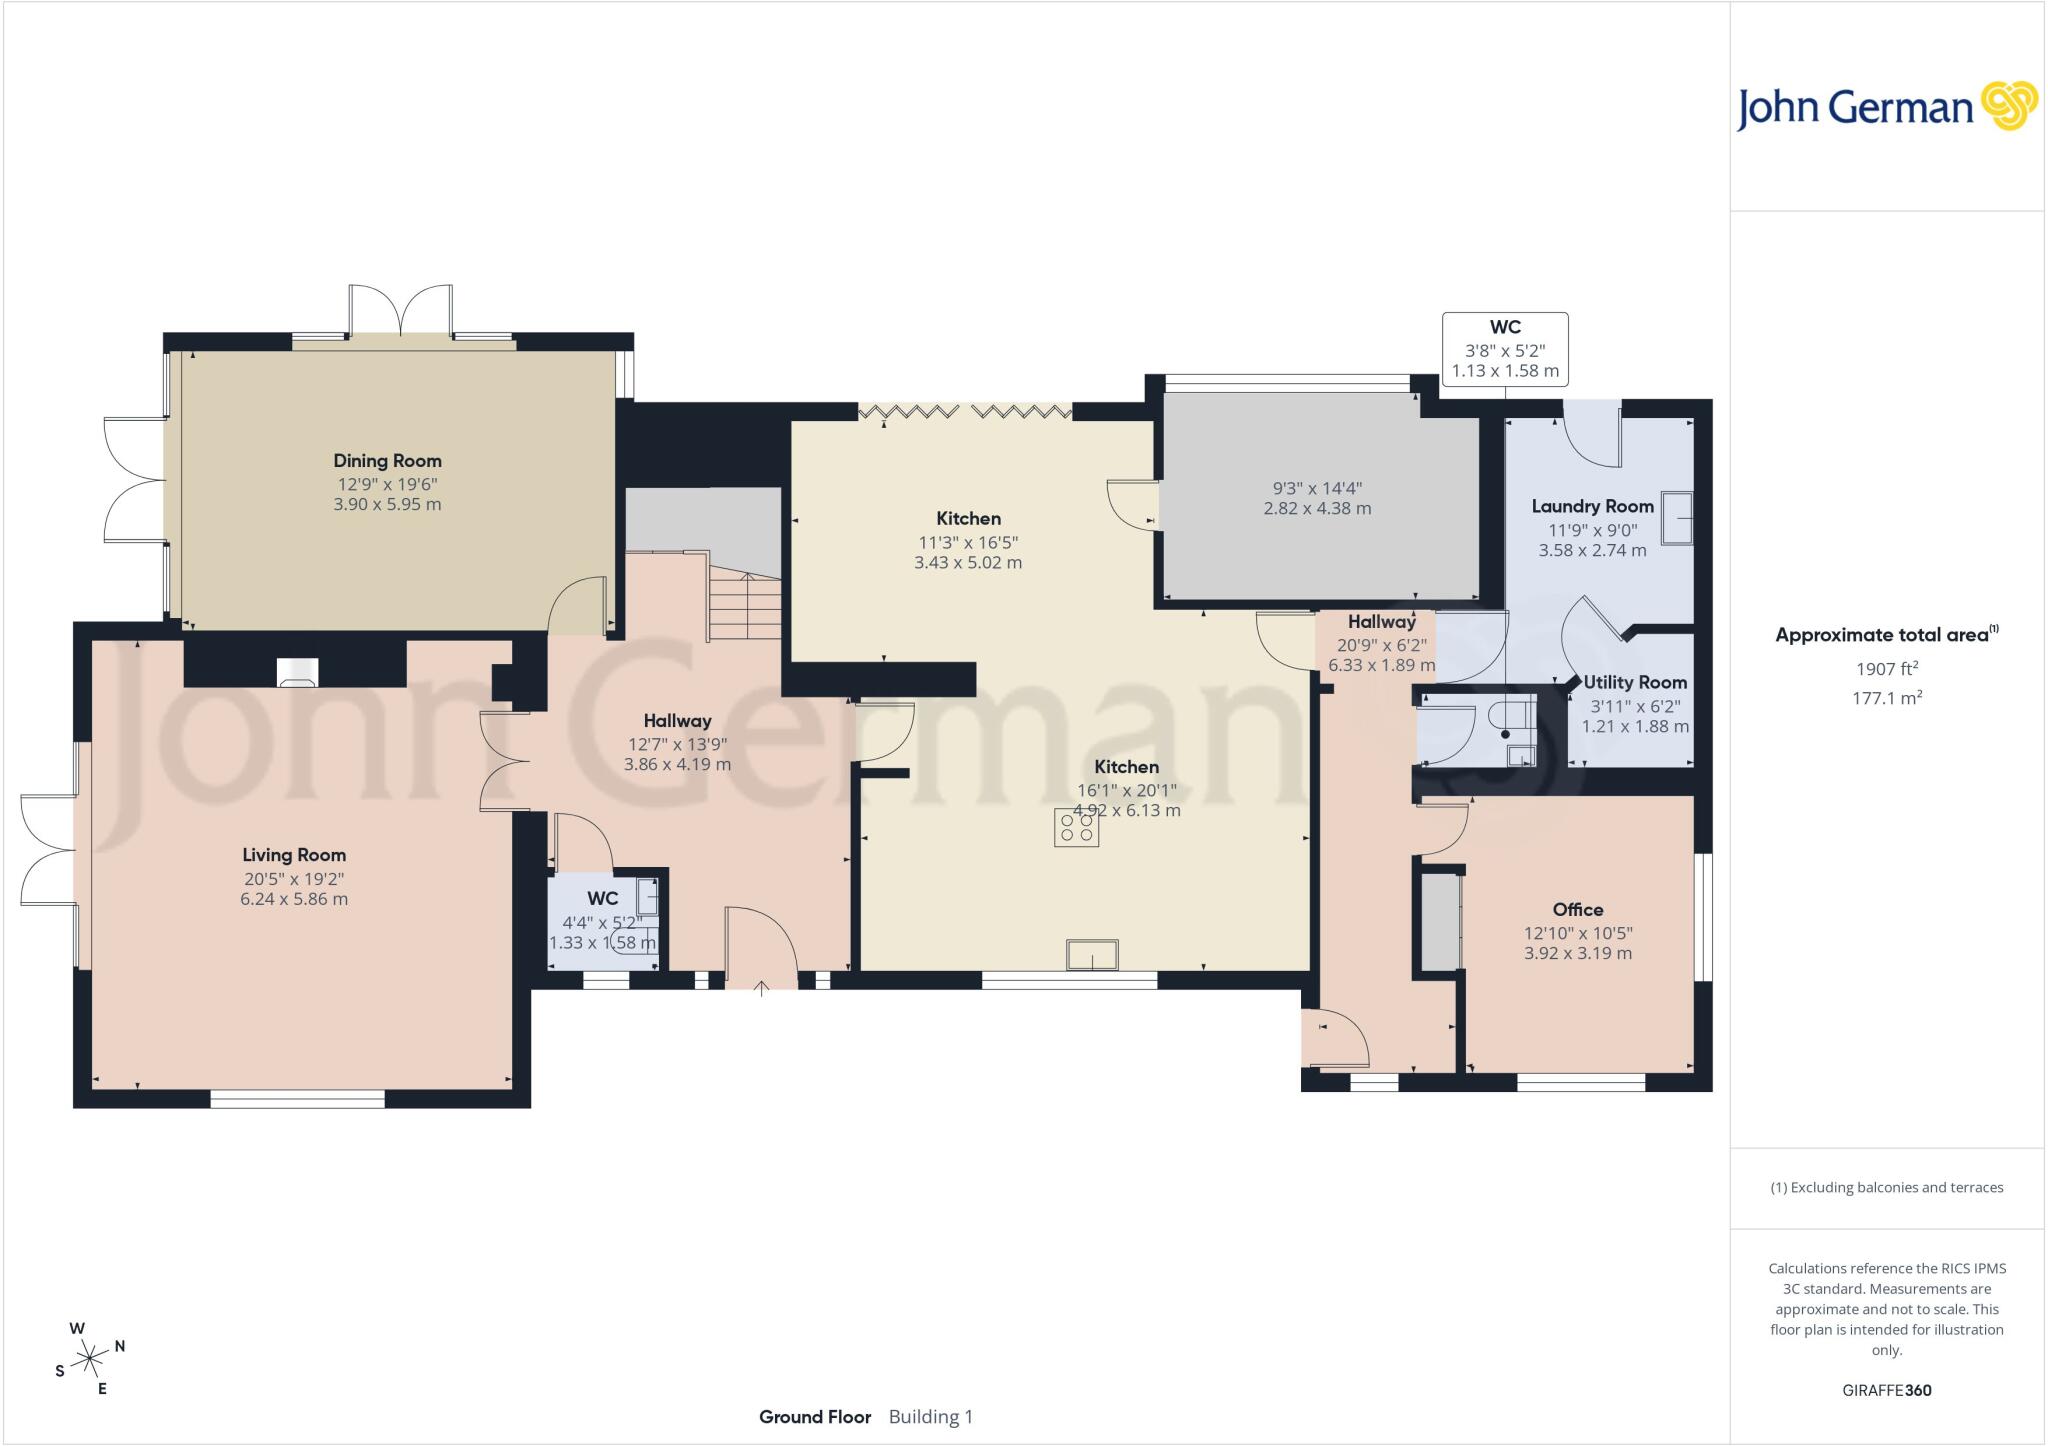
Particularly elegant and well proportioned drawing room which has a superb stone fireplace housing a cast log burner, and double French style doors and full height windows opening to the terrace and garden enjoying fabulous views.
Splendid formal dining room, again with double French style doors opening onto the terrace and garden beyond.
Stunning dining kitchen having an extensive range of bespoke units with granite work surfaces and a one and a half bowl sink. Integrated appliances comprise two Neff ovens, microwave, steam oven and two warming drawers. Large island unit again having granite worktop extending to dining bar, and also incorporates a Neff induction hob with surface mounted extractor canopy and a hot filtered water tap. There is also a full height fridge, full height freezer and dishwasher. The superb tiled floor extends into the dining area which has a further extensive range of units, also incorporating a wine cooler. Bi-folding doors opening to the terrace and swimming pool. providing superb indoor/outdoor entertaining space during the summer months.
Morning room with full height glazed windows to the terrace, and a side entrance hall which has half panelled walls and gives access to the study which is dual aspect.
Second cloakroom with WC and wash basin and a very spacious laundry with an extensive range of units and space and provision for domestic appliances. Granite worksurfaces, recessed stainless steel sink and access to the excellent drying room.
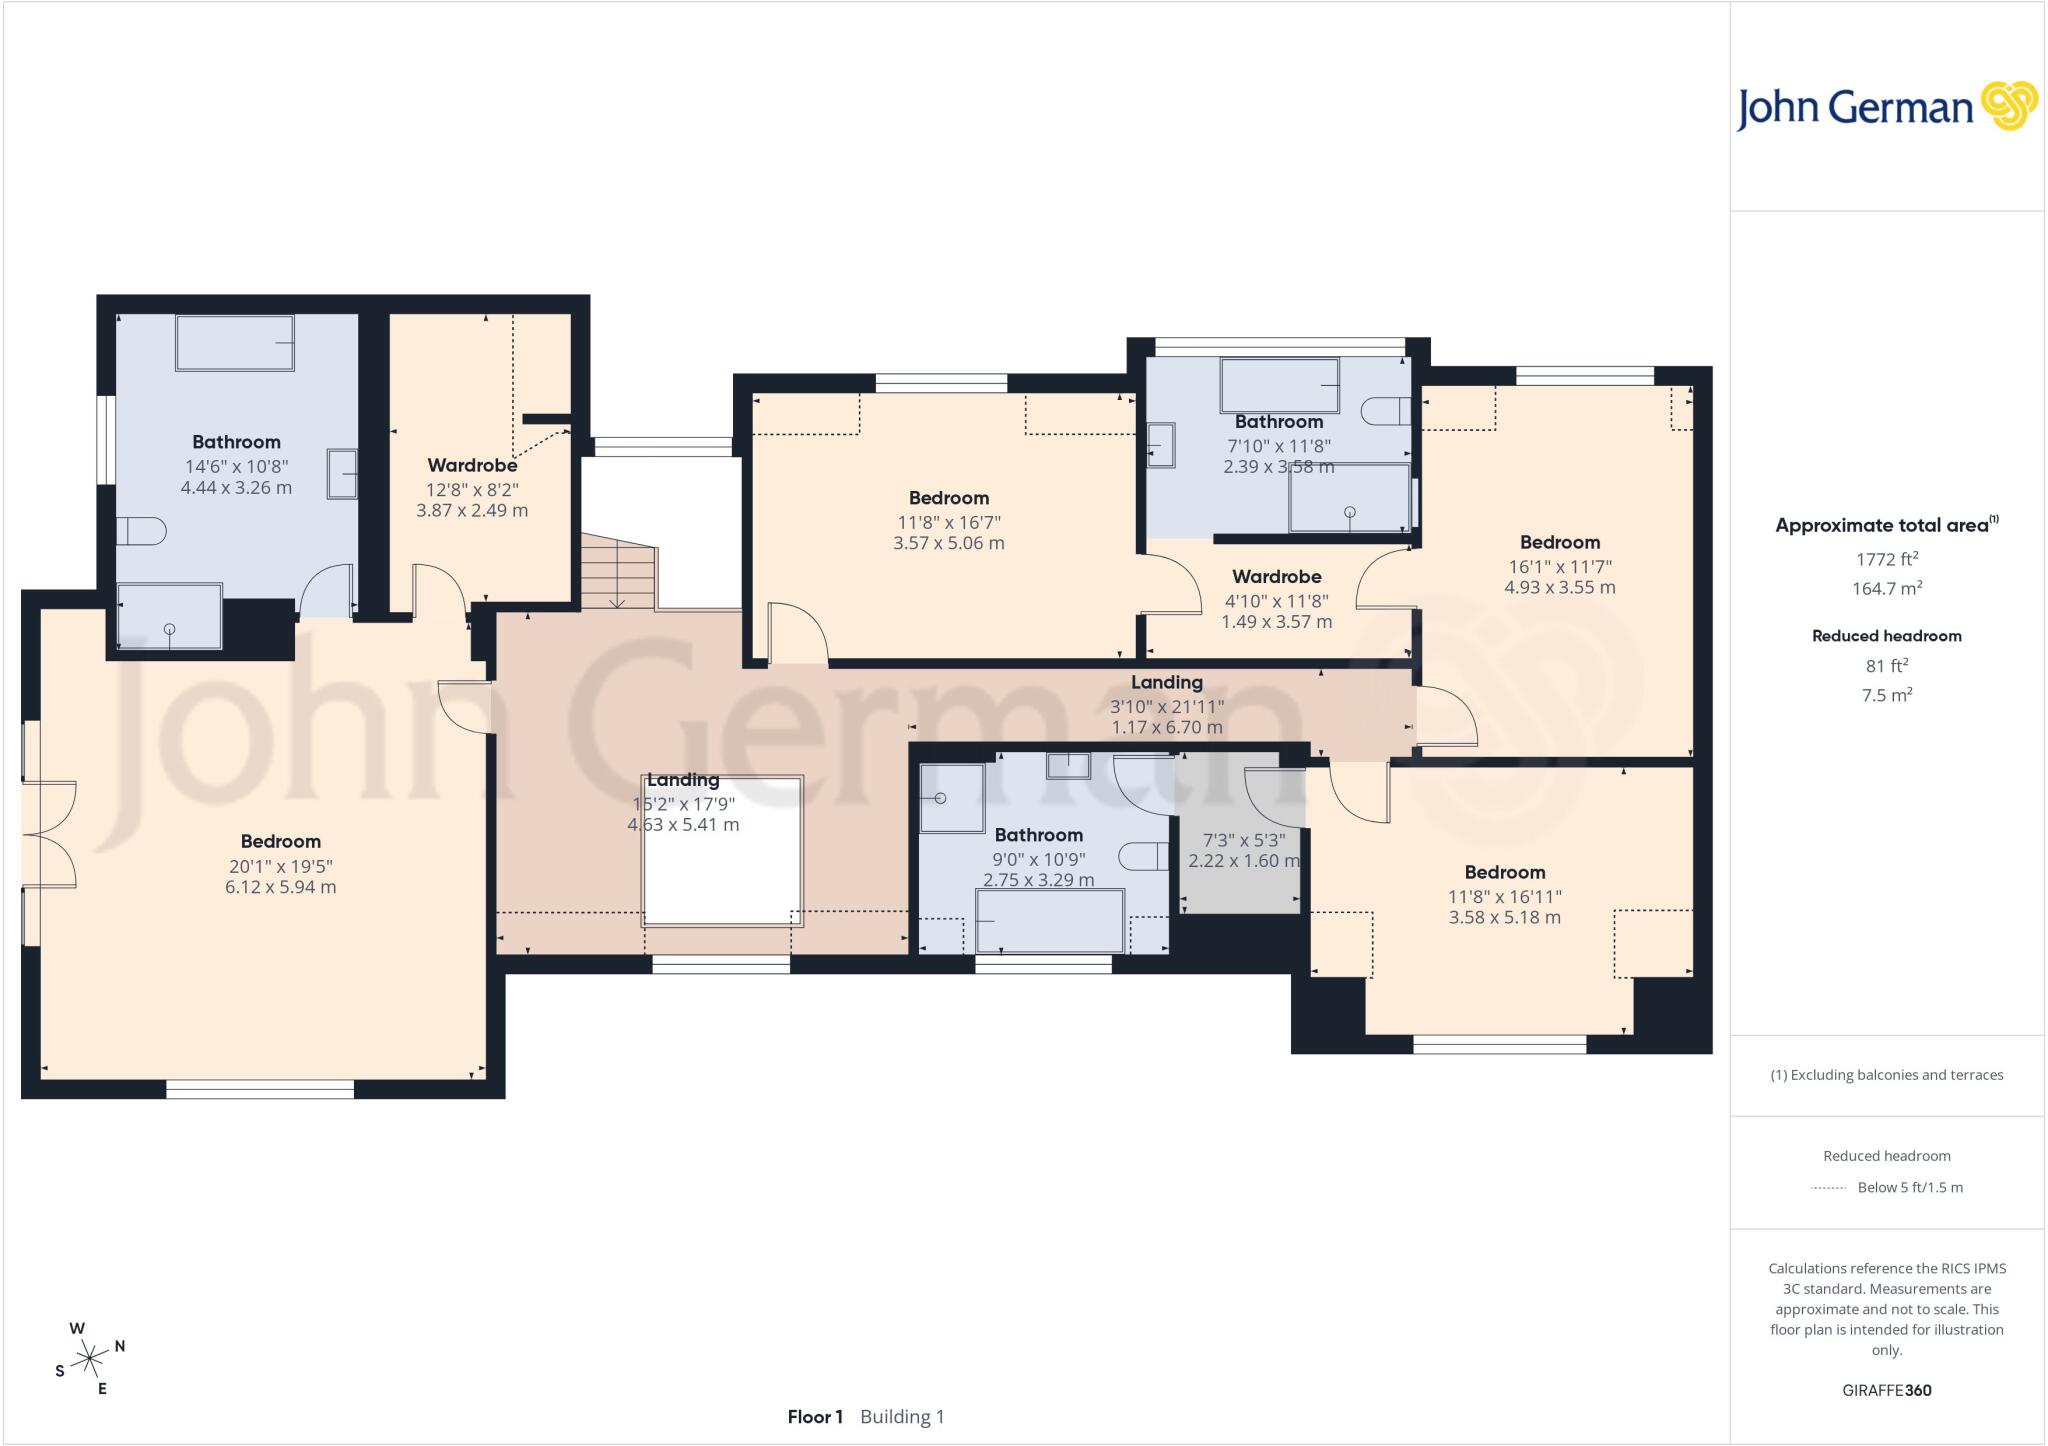
First floor feature gallery landing incorporates a sitting area, and off which leads four double bedrooms. The principal bedroom has double French style doors opening to a Juliet balcony, and enjoys magnificent panoramic views of the surrounding countryside. Walk-in wardrobe which has a fitted range of units and bathroom with large bath incorporating jets, separate shower with both conventional and waterfall heads, wash basin with integrated drawers beneath, WC, underfloor heating and exquisite tiling.
Second bedroom also has the benefit of a an ensuite that is beautifully appointed, has freestanding bath, separate shower, WC with integrated cupboards, wash basin and chrome accessories.
Bedrooms two and three have the benefit of a dressing room and a Jack and Jill bathroom which has a freestanding bath enjoying the most amazing views, there is also a separate shower, WC and wash basin.
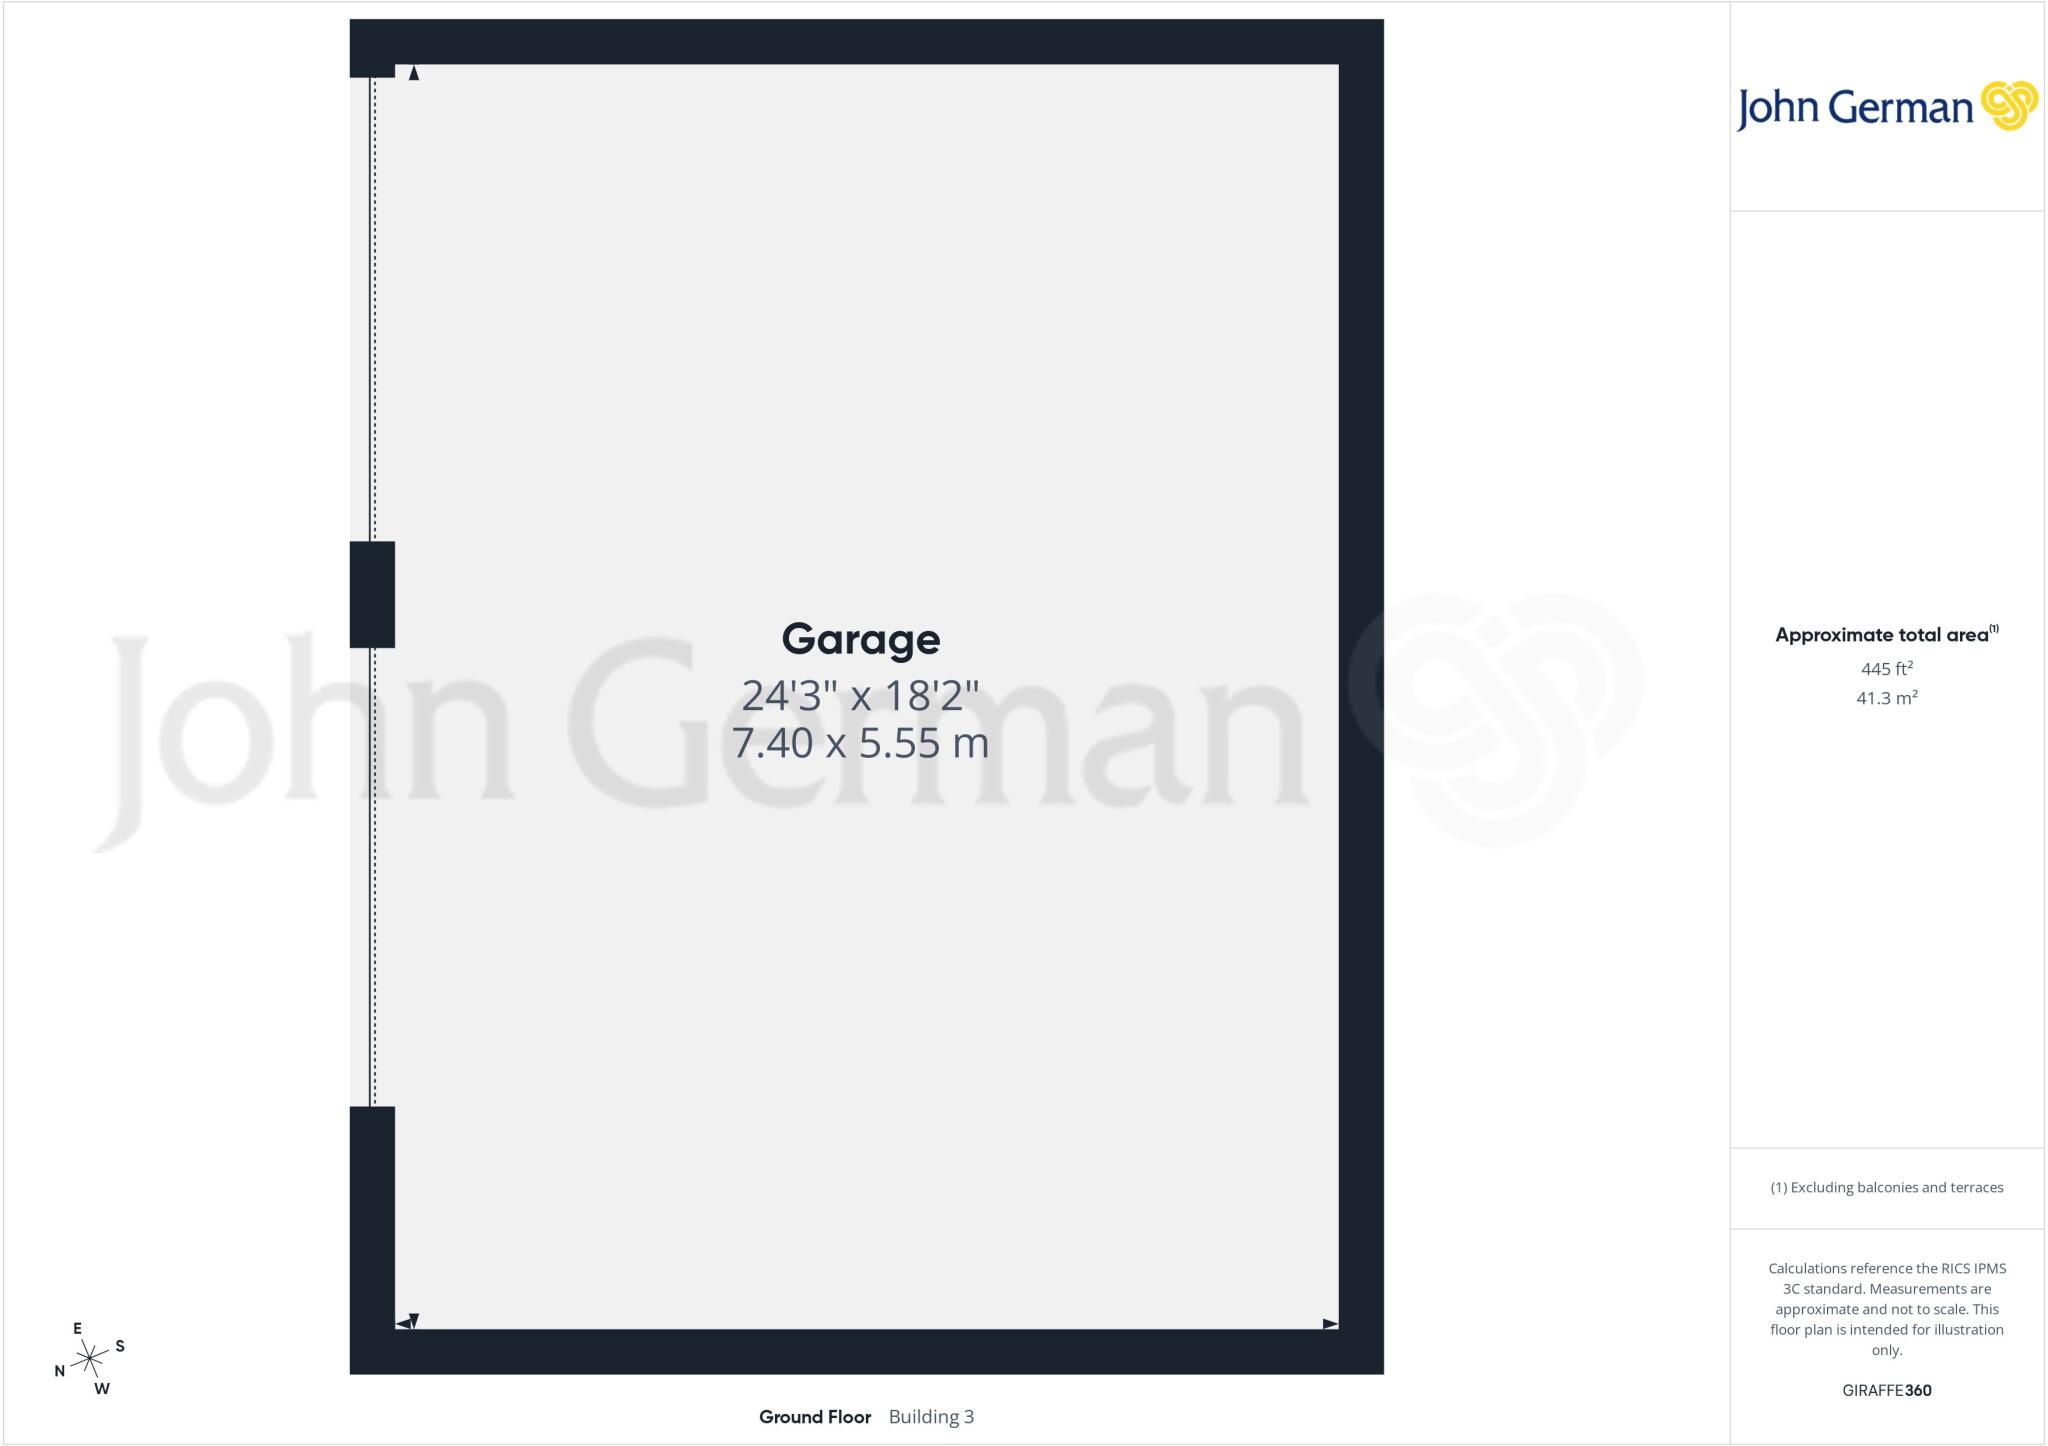
Outside, the property stands off the road beyond a gated drive capable of parking numerous cars, giving access to a detached double garage. Immediately to the rear of the property there is a spacious sun terrace which as previously mentioned provides indoor/outdoor living space as it is approached directly from the kitchen, and gives access to the splendid swimming pool. The pool is surrounded by composite decking, there are further sun terraces and a summer house/games room. There is a wraparound L-shape terrace to the side and rear of the property, beyond which are mature lawns.
Longdon Green is one of the most sought after villages in this area, having an archetypical English green and welcoming country dining pub. The cathedral city of Lichfield is only 5-10 minute drive away, having an excellent range of restaurants including Michelin star restaurant and also an intercity railway station which provides access to Birmingham and London Euston. The M6 toll road provides access into the national motorway network.
Agents Notes:
1. There is no mains gas or drainage to the property. Drainage is to a private treatment plant
2. There is oil fired central heating to the property
3. Air source heating to the swimming pool
4. Solar panels generate an income
5. The house is situated in a conservation area
6. There is CCTV and a Ring doorbell
Listed by
Lichfield
John German
Reference: 171801998
EPC ratings on this postcode
We don't have a matched EPC for this property yet. Below are efficiency scores and details for other addresses on this postcode.
| Address | Current | Potential | Floor area | Age band | Type |
|---|---|---|---|---|---|
| HIGH MEADOW, HILL TOP, RUGELEY, RUGELEY | 70 | 78 | 359 m² | England and Wales: 2003-2006 | Detached |
Flood risk
Zone: 1
Risk: Low
Job (default Low)
Registered land (INSPIRE)
This location falls inside an HM Land Registry INSPIRE registered freehold polygon.
Plot: ~1,444 m² (0.36 acres)
Source: HM Land Registry INSPIRE Index Polygons.
Floorplans
Floorplan 1
Floorplan 2
Floorplan 3
Floorplan 4
Floorplan 5
Floorplan 6
EPC Graphs
EPC 1
Price history
| Event | Date | Price | % change |
|---|---|---|---|
| Listed for sale | — | £1,950,000 | +11.4% |
| Sold | 08/02/2022 (4 years ago) | £1,750,000 | — |
Source: HM Land Registry Price Paid Data. Crown copyright.
Sold Comparables
Sold comparables data is not available for this property.
Capital growth trend
Land Registry outcode average: last 12 months vs 5y and 10y ago (from sold prices).
House Price Index (HM Land Registry — official index, not sold-price averages): Lichfield. Series: Detached. As of July 2026.
Rental Range
Estimated market rent for Lichfield. Low = conservative, Realistic = average, Optimistic = best case.
Based on Local Authority from postcode lookup → Lichfield.
LHA (30th percentile) floor for Mid Staffs: £992/mo (Apr 2025 – Mar 2026)
Location
Address
Hill Top
Nearby
Nearest stations, universities and amenities (distance from property).
| Type | Name | Distance |
|---|---|---|
| Bus stop | Lysways Lane | 0.4 miles |
| Bus stop | Swan Close | 0.7 miles |
| Shop | Unknown | 1.2 miles |
| Shop | Boots | 1.2 miles |
| Hospital | Samuel Johnson Community Hospital | 3.5 miles |
| Train station | Rugeley Town | 3.5 miles |
| Train station | Lichfield City | 3.6 miles |
| Hospital | Sir Robert Peel Community Hospital | 9.5 miles |
| University | Staffordshire University Blackheath Lane Site | 10.5 miles |
Street-level crime
| Category | Count |
|---|---|
| Anti-social behaviour | 4 |
| Violence and sexual offences | 2 |
| Other theft | 1 |
| Total incidents | 7 |
Within 1 mile during Aug 2026. Source: data.police.uk (England & Wales).
Schools nearby
Nearest open schools with Ofsted ratings (England). Closed schools are not shown. Data from Get Information about Schools and Ofsted.
| Name | Type | Distance | Ofsted |
|---|---|---|---|
| Longdon Hall School | Other | 0.4 miles | Good — 12 Jan 2023 |
| St James Church of England Primary Academy | Primary | 0.6 miles | Good — 21 May 2013 |
| Hayes Meadow Primary School | Primary | 1.0 miles | Good — 10 Apr 2014 |
| The Croft Primary School | Primary | 1.5 miles | Good — 13 Jul 2022 |
| The Friary School | Secondary | 2.3 miles | Good — 31 Mar 2014 |
Rental Comparables
Rental listings exist nearby, but none matched the 4-bedroom count for this property.
Rent-driven metrics
Based on Area rent estimate.
- Rent ratio — Monthly rent ÷ purchase price (1% rule). 1%+ = strong, 0.8–1% = okay, <0.8% = weak for cashflow.
- Max investor price — Rent ÷ 0.8%; the price at which rent would be 0.8% of price (Stoke-style target).
- Target investor price — Rent ÷ 1%; the price at which rent would be 1% of price (strong cashflow band).
- Gross yield — Annual rent as % of purchase price (no costs).
Enter House Number
Enter the house number to help us retrieve more accurate pricing history and property data.
Please log in to submit or correct the house number for this listing.
Log in to continue