32 ARKWRIGHT PARK
HULL, KIRK ELLA, EAST RIDING OF YORKSHIRE HU10 7JZ
£534,995
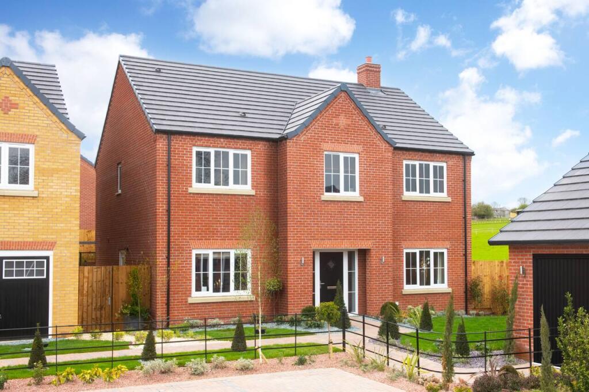
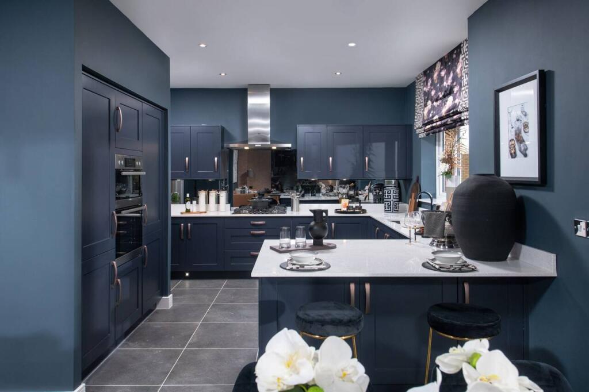
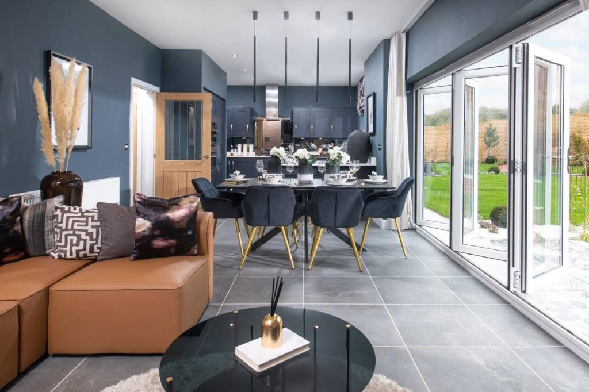
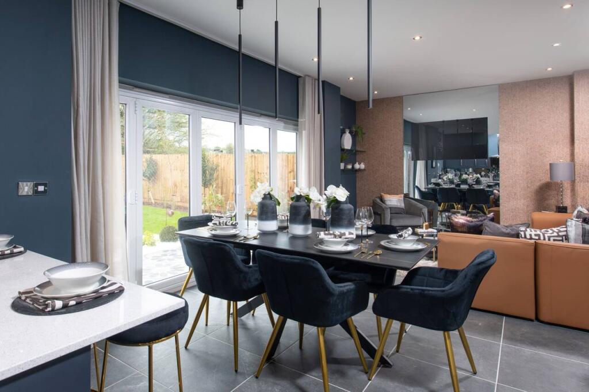
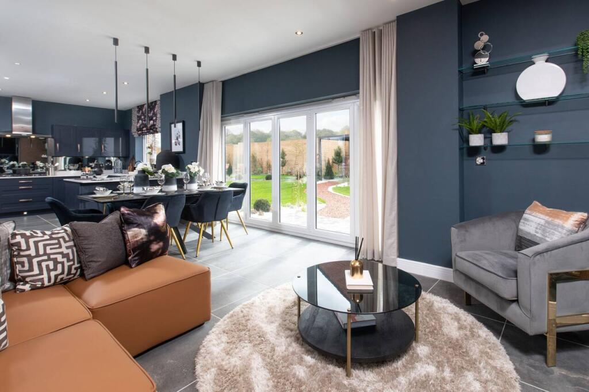
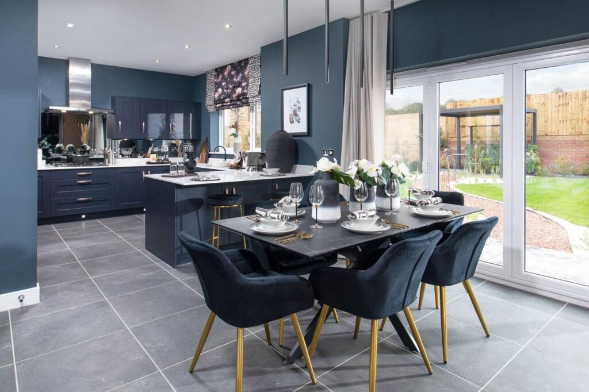
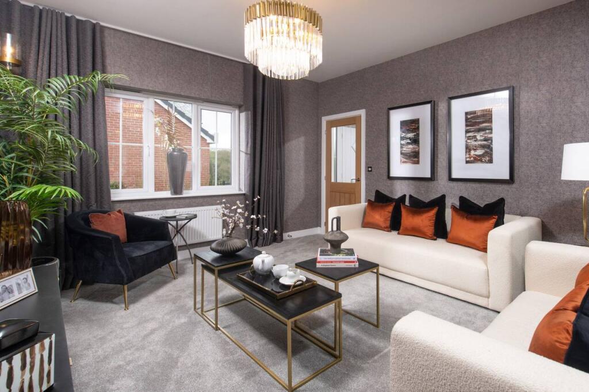
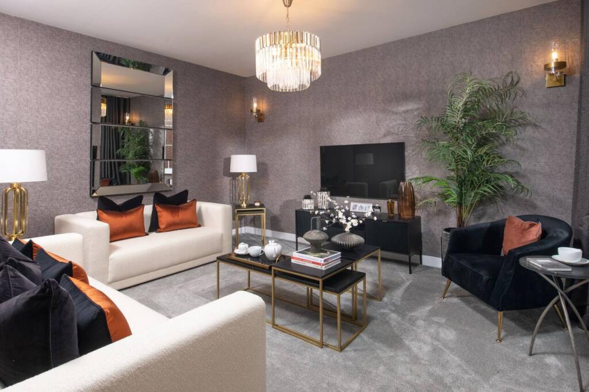
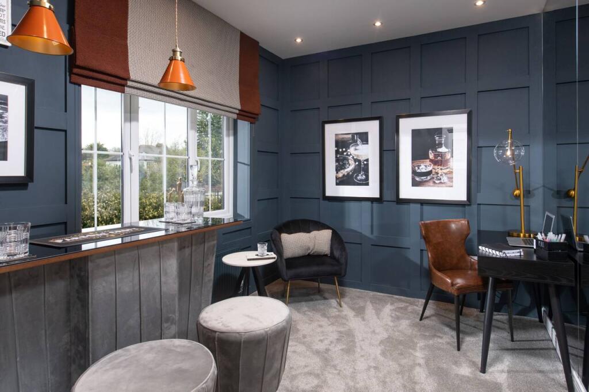
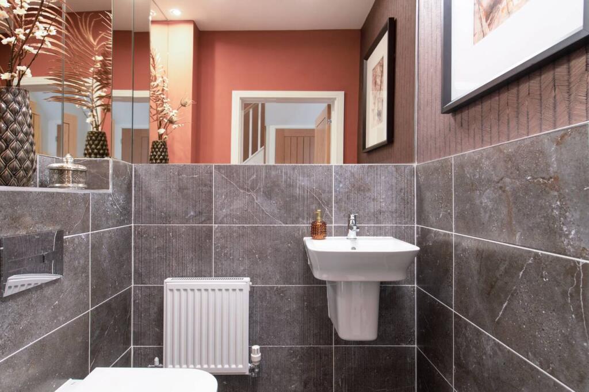
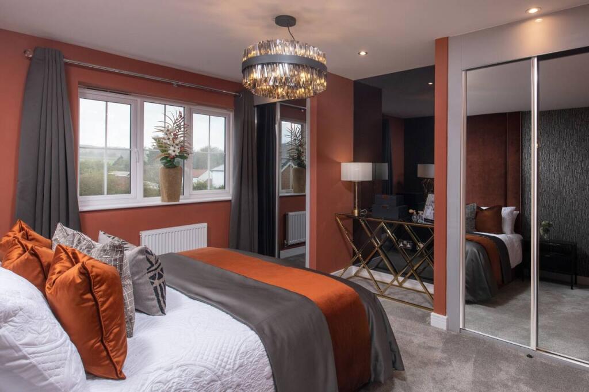
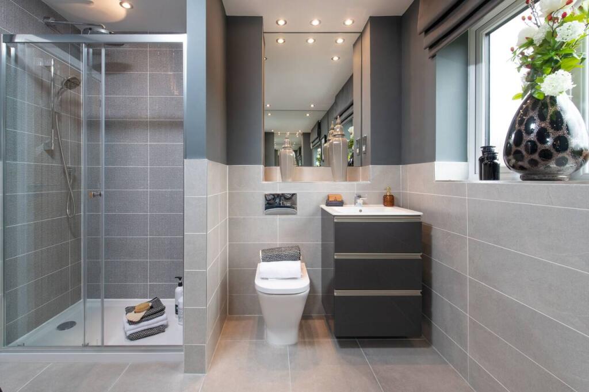
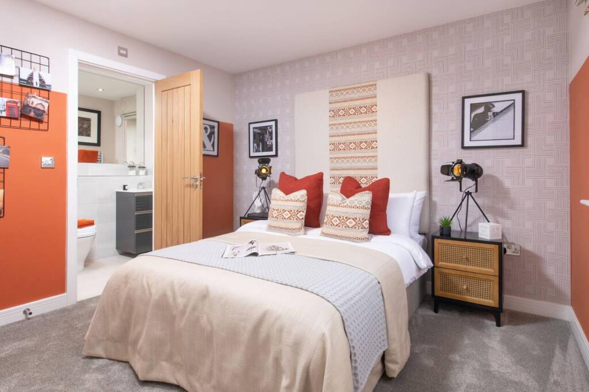
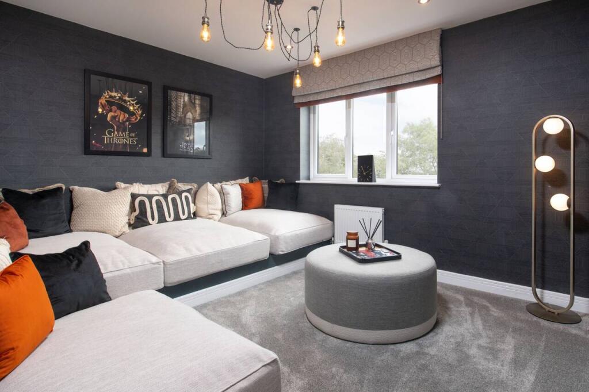
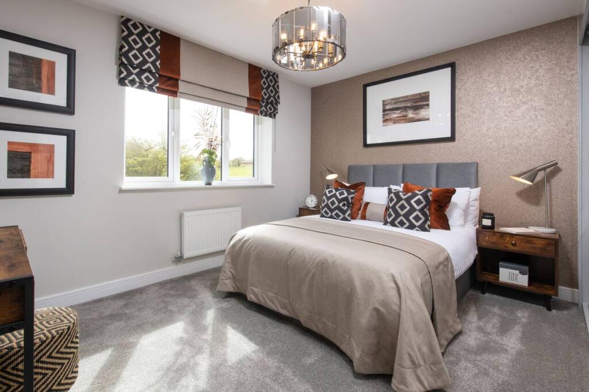
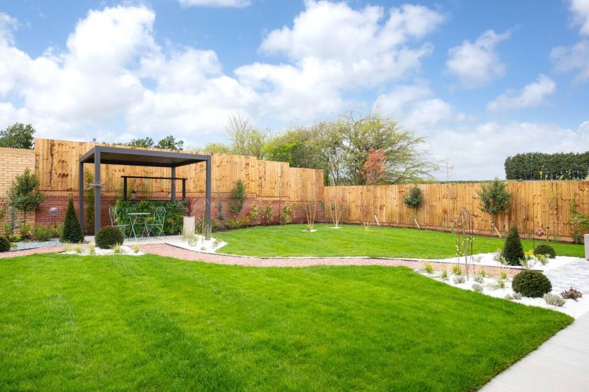
Photo 1 Photo 2 Photo 3 Photo 4 Photo 5 Photo 6 Photo 7 Photo 8 Photo 9 Photo 10 Photo 11 Photo 12 Photo 13 Photo 14 Photo 15 Photo 16
/ 16
Property details
Tenure
FREEHOLD
Floor area
138 m²
EPC rating
A
Last sold
£401,995 Aug 2025
Price per m²
£3,877/m²
Local average
£387,690 (+38%)
Street crime
21 incidents within 1 mile (Aug 2026)
Key features
- QUOTE REF: CG1615 CHERYL GRAY
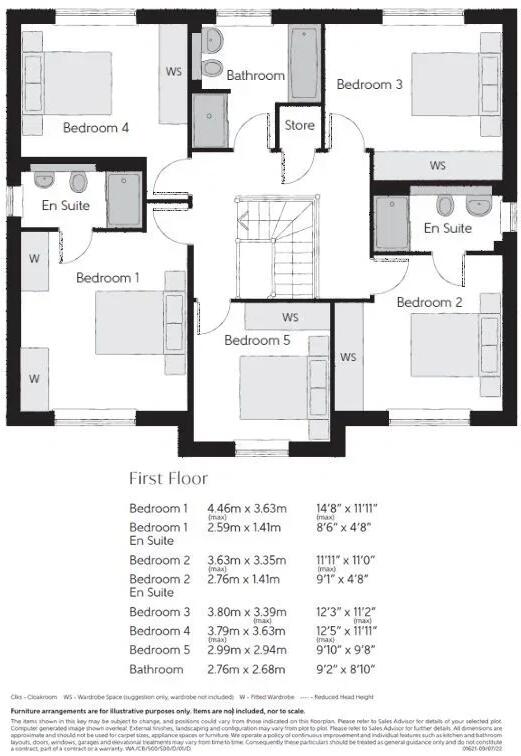
- Five Spacious Double Bedrooms
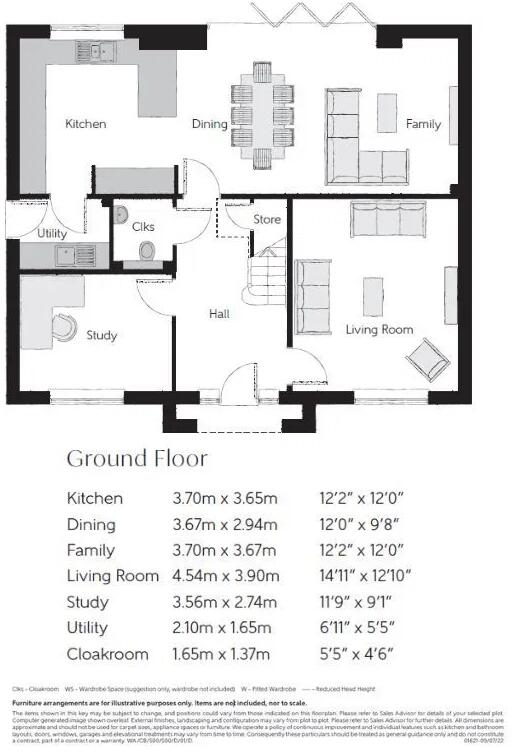
- Spacious Open-plan Kitchen/Dining/Family Room with French doors to garden
- Handy Utility Room and Downstairs WC
- Vacant possession - NO CHAIN!
- Upgraded Specification including Flooring, Turf and Upgraded Worktops to Porcelain
- Two En-Suite Shower Rooms
- Stylish Kitchen with Integrated Appliances and Soft-Close Units
- Second reception room on the ground floor
- Fantastic Location next to a Retail Park with Waitrose and Superb Road Links
Additional details
- Electricity
- Mains supply
- Water
- Mains supply
- Sewerage
- Mains supply
- Heating
- Gas, Double glazing
- Parking
- Garage
- Garden
- Private garden
- Listed property
- No
Description
Downstairs, the heart of the home is the bright and spacious kitchen, dining and family area - a wonderful space for family mealtimes, weekend get-togethers or simply relaxing together. Bi-fold doors open out onto the garden, creating that lovely indoor-outdoor flow that’s ideal for summer days.
The kitchen is fitted with sleek, soft-close units and a range of integrated appliances including a fridge freezer, microwave, dishwasher, gas hob, oven and cooker hood - everything you need, ready to go. There’s also a handy utility room just off the kitchen with plumbing for a washing machine.
At the front of the home, you’ll find two versatile reception rooms - perfect for a cosy living room, home office, or even a playroom depending on your family’s needs.
Upstairs, both the master bedroom and bedroom two enjoy their own en-suite shower rooms, while the remaining three double bedrooms share the beautifully finished family bathroom. All bathrooms feature elegant white Roca sanitaryware, Bristan chrome fittings and stylish wall tiling.
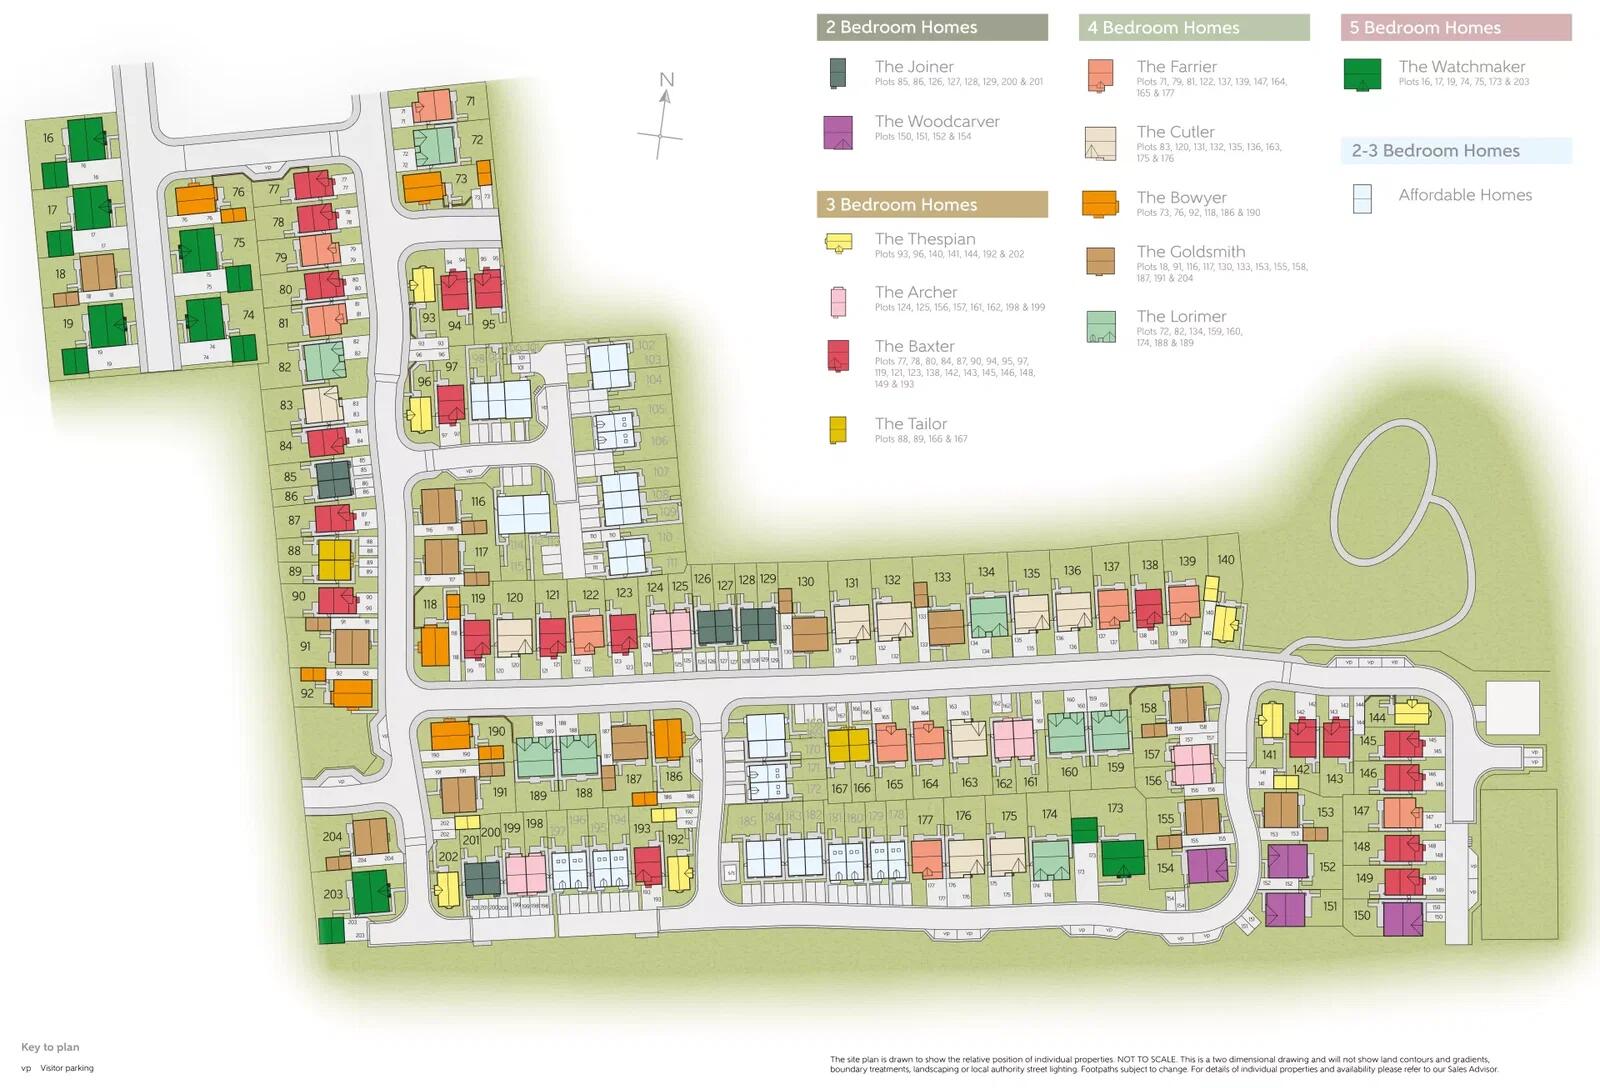
The Watchmaker is a home that brings together practicality, comfort and a touch of luxury - designed for modern family living at its best.
And the location is amazing! You’re also just steps away from a retail park with Waitrose and well-connected by road to Hull, Beverley and beyond - so you can enjoy the best of both convenience and community.
Agent Notes
* Incentives are plot specific and subject to developer T&Cs. More details are available from the Bellway Sales Adviser.
Tenure : The property is Freehold with a Management Fee for the development of approx. £80 per year. Management fee schedule available from Bellway Sales Adviser.
Please note: some photographs shown are of a Bellway show home, not the actual plot for sale, which is currently under construction. Show homes often feature extras and upgrades that are not included as standard. For full specifications and details of what’s included, please speak to the Bellway Sales Adviser.
Services:
The property is understood to be connected to mains Gas, Electricity, Water and Drainage. Broadband and mobile coverage should be checked with the relevant providers. We have not tested any services, systems or appliances.
Measurements:
All measurements are approximate and provided for guidance only. Floor plans are included to give an indication of layout and are not to scale.
Information:
Information provided has been supplied by the seller and may be subject to change. Buyers should ensure all details are verified by their solicitor during the conveyancing process.
Disclaimer:
These particulars are produced in good faith and are intended as a general guide only. They do not constitute any part of an offer or contract. Any intending purchaser should satisfy themselves by inspection or otherwise as to the accuracy of the information provided before making a purchase.
Listed by
Yorkshire and The Humber
exp world uk limited
Reference: 88543065
EPC Rating & Upgrade Cost
Current rating: A
Potential rating: A
Inspection date: 14/07/2025
Expiry date: 13/07/2035
Current heating cost: £437/year
Potential heating cost: £462/year
Est. upgrade cost to C: £5,500
Recommendations
- Solar water heating (£4,000 - £7,000)
Flood risk
Zone: 2
Risk: In flood risk area
Environment Agency Flood Risk Areas (APSFR)
Registered land (INSPIRE)
This location falls inside an HM Land Registry INSPIRE registered freehold polygon.
Plot: ~52,676 m² (13.02 acres)
Source: HM Land Registry INSPIRE Index Polygons.
Floorplans
Floorplan 1
Floorplan 2
Floorplan 3
Price history
| Event | Date | Price | % change |
|---|---|---|---|
| Listed for sale | — | £534,995 | +33.1% |
| Sold | 29/08/2025 (1 year ago) | £401,995 | — |
Source: HM Land Registry Price Paid Data. Crown copyright.
Sold Comparables
Same street and nearby sales within 0.25 miles (last 5 years). Data from Land Registry Price Paid.
| Address | Price | Date | Type |
|---|---|---|---|
| 17 ROSE AVENUE, KIRK ELLA, HULL, EAST RIDING OF YORKSHIRE, HU10 7FE | £345,000 | 21/11/2025 | Detached |
| 21A GREAT GUTTER LANE WEST, WILLERBY, HULL, EAST RIDING OF YORKSHIRE, HU10 6DP | £569,995 | 21/10/2022 | Detached |
| 21 GREAT GUTTER LANE WEST, WILLERBY, HULL, EAST RIDING OF YORKSHIRE, HU10 6DP | £469,995 | 20/09/2022 | Detached |
| 21B GREAT GUTTER LANE WEST, WILLERBY, HULL, EAST RIDING OF YORKSHIRE, HU10 6DP | £569,995 | 16/09/2022 | Detached |
| 3 ALEXANDER GROVE, KIRK ELLA, HULL, EAST RIDING OF YORKSHIRE, HU10 7GH | £325,995 | 24/08/2022 | Detached |
| 1 ALEXANDER GROVE, KIRK ELLA, HULL, EAST RIDING OF YORKSHIRE, HU10 7GH | £389,995 | 01/07/2022 | Detached |
| 2 ALEXANDER GROVE, KIRK ELLA, HULL, EAST RIDING OF YORKSHIRE, HU10 7GH | £319,995 | 30/06/2022 | Detached |
| 25 GREAT GUTTER LANE WEST, WILLERBY, HULL, EAST RIDING OF YORKSHIRE, HU10 6DP | £537,500 | 17/06/2022 | Detached |
| 6 ALEXANDER GROVE, KIRK ELLA, HULL, EAST RIDING OF YORKSHIRE, HU10 7GH | £394,995 | 09/06/2022 | Detached |
| 9 ALEXANDER GROVE, KIRK ELLA, HULL, EAST RIDING OF YORKSHIRE, HU10 7GH | £399,995 | 09/06/2022 | Detached |
| 11 ROSE AVENUE, KIRK ELLA, HULL, EAST RIDING OF YORKSHIRE, HU10 7FE | £310,000 | 26/11/2021 | Detached |
Area average: £421,224 (11 sales)
Capital growth trend
Land Registry outcode average: last 12 months vs 5y and 10y ago (from sold prices).
House Price Index (HM Land Registry — official index, not sold-price averages): Yorkshire and The Humber. Series: Detached. As of July 2026.
Rental Range
Estimated market rent for Yorkshire and The Humber. Low = conservative, Realistic = average, Optimistic = best case.
Based on Postcode area HU → Yorkshire and The Humber.
LHA (30th percentile) floor for Hull & East Riding: £698/mo (Apr 2025 – Mar 2026)
Location
Nearby
Nearest stations, universities and amenities (distance from property).
| Type | Name | Distance |
|---|---|---|
| Bus stop | Willerby Shopping Park | 0.3 miles |
| Shop | Asda Express | 0.3 miles |
| Bus stop | Willerby Great Gutter Lane | 0.3 miles |
| Shop | Sewell on the go | 0.4 miles |
| Hospital | Mill View | 1.4 miles |
| Train station | Cottingham | 2.6 miles |
| University | University of Hull | 2.9 miles |
| Train station | Hessle | 3.2 miles |
Street-level crime
| Category | Count |
|---|---|
| Violence and sexual offences | 9 |
| Anti-social behaviour | 2 |
| Other theft | 2 |
| Shoplifting | 2 |
| Vehicle crime | 2 |
| Burglary | 1 |
| Criminal damage and arson | 1 |
| Drugs | 1 |
| Public order | 1 |
| Total incidents | 21 |
Within 1 mile during Aug 2026. Source: data.police.uk (England & Wales).
Schools nearby
Nearest open schools with Ofsted ratings (England). Closed schools are not shown. Data from Get Information about Schools and Ofsted.
| Name | Type | Distance | Ofsted |
|---|---|---|---|
| Wolfreton School and Sixth Form College | Secondary | 0.8 miles | Good — 15 Nov 2013 |
| Kirk Ella St Andrew's Community Primary School | Primary | 0.9 miles | Good — 19 Jun 2023 |
| Willerby Carr Lane Primary School | Primary | 1.0 miles | Good — 16 Jul 2012 |
| Springhead Primary School | Primary | 1.4 miles | Good — 24 Oct 2018 |
| Tranby | Other | 1.6 miles | — (No rating) |
Rental Comparables
Rental comparables data is not available for this property.
Rent-driven metrics
Based on Area rent estimate.
- Rent ratio — Monthly rent ÷ purchase price (1% rule). 1%+ = strong, 0.8–1% = okay, <0.8% = weak for cashflow.
- Max investor price — Rent ÷ 0.8%; the price at which rent would be 0.8% of price (Stoke-style target).
- Target investor price — Rent ÷ 1%; the price at which rent would be 1% of price (strong cashflow band).
- Gross yield — Annual rent as % of purchase price (no costs).