3 SHAW WOOD CLOSE
LEICESTER, GROBY, LEICESTERSHIRE LE6 0FY
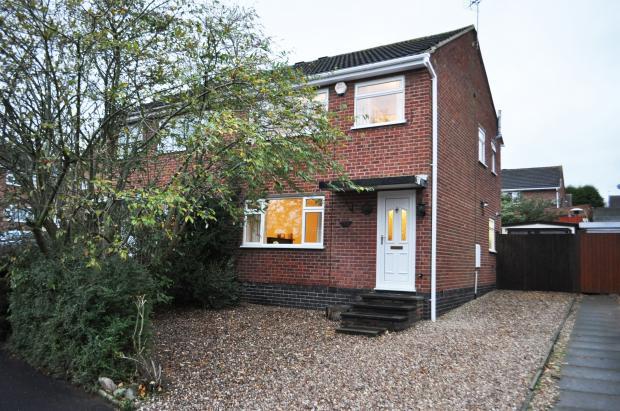
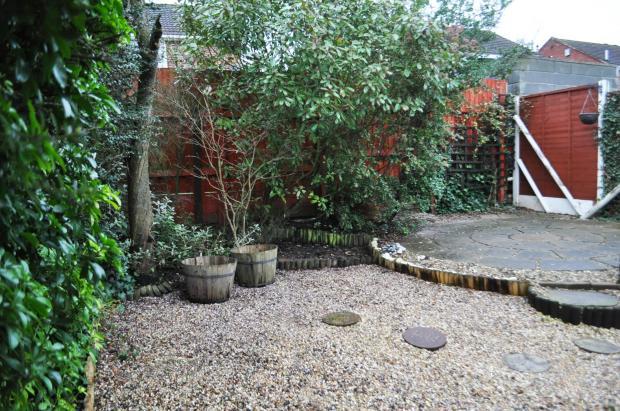
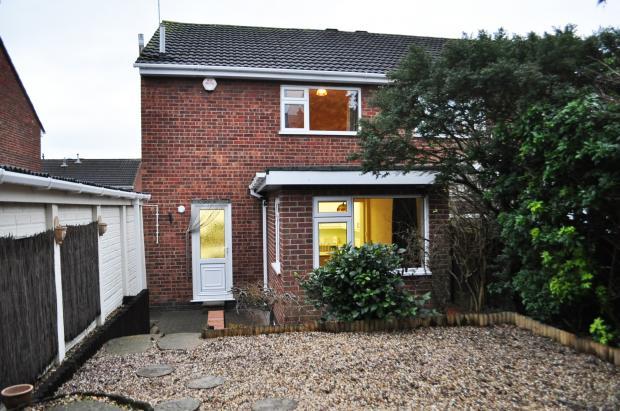
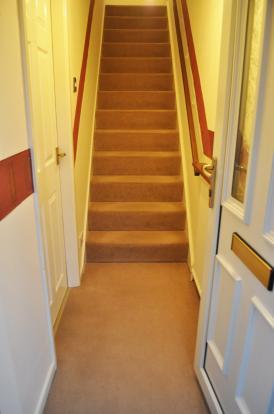
Accommodation The Great Outdoors Home Coming Welcome! Homely Lounge Sitting Pretty Tickety Boo A Feeling of Space Second Reception A Dining Experience Stylish Kitchen Cooking on Gas Bar Vista Freeze Frame Fancy a Cuppa Go Social Space to Store Early Riser Escalator First Floor Landing Two Way Traffic Principal Bedroom Curtain Call Bedroom Two Bedroom Three Fitted Bathroom Upon a Pedestal Time to get...WET! Walk this Way Rear Extension
/ 30
Property details
Tenure
FREEHOLD
EPC rating
D
Last sold
£164,000 Apr 2015
Price per m²
£1,951/m²
Local average
£267,688 (-40.2%)
Deprivation
Decile 6 (18,280 of 33,755)
Street crime
44 incidents within 1 mile (May 2026)
Key features
- NO CHAIN! EXTENDED three bedroom home with DETACHED GARAGE situated in CUL-DE-SAC location
- COMBINATION boiler gas fired central heating and uPVC DOUBLE GLAZING, SOFFITS and FASCIAS
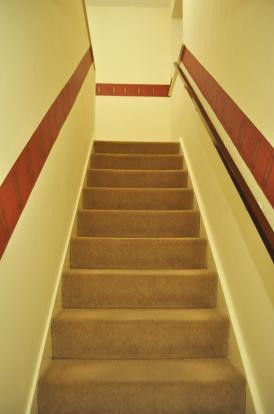
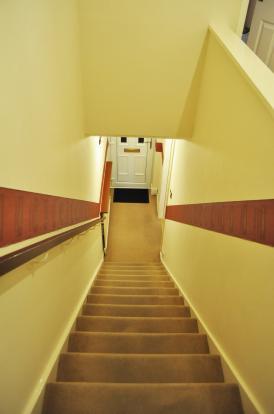
- Entrance hall with staircase rising to first floor
- SPACIOUS lounge featuring MANTEL FIREPLACE and wall lighting
- Separate dining room EXTENSION with uPVC double glazed windows to DUAL-ASPECT
- Stylish fitted kitchen with refitted free-standing cooker (by negotiation)
- First floor landing serves access to three well proportioned bedrooms
- Bathroom with fitted shower to white sanitary-ware suite and complimenting ceramic tiled surrounds
- Off-road parking for several vehicles / Rear garden with BLOCK PAVING walkway and CIRCULAR PATIO
- EXCELLENT local schooling / CONVENIENT location for A46/A50/M1/M69 and Bradgate Park visitor centre
Additional details
- Parking
- Yes
- Garden
- Yes
Description
Particulars of the Property:
Accommodation: UPVC opaque double glazed main entrance door serves access into:
Entrance: 6ft 4 inches x 3ft [1.93 x 0.91 m] Entrance hall serving access to lounge, staircase rising to first floor and including a central heating radiator with canopy overhang, door bell chime, alarm key-pad control and coat-hanging pegs to wall.
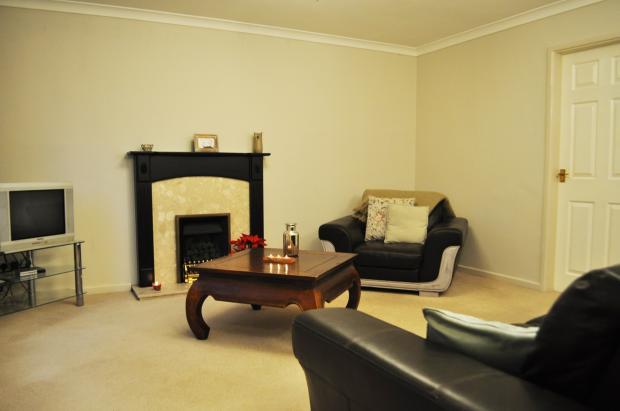
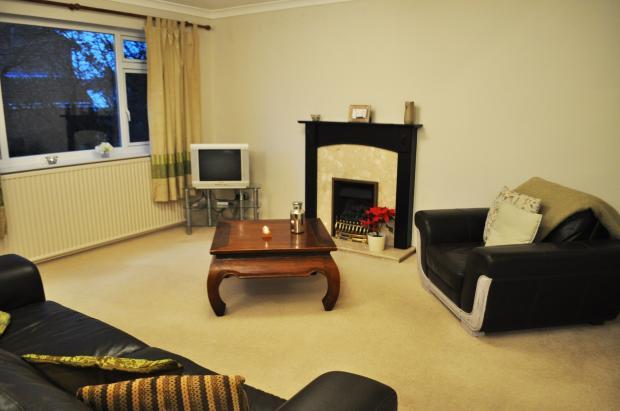
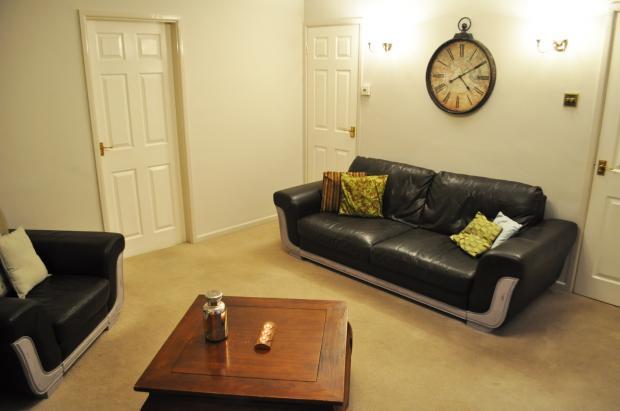
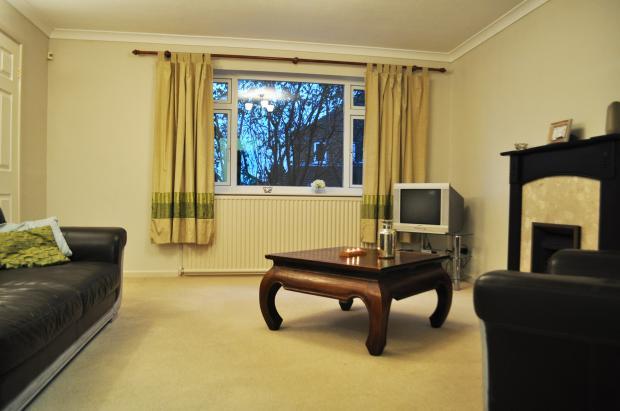
Lounge: 14ft 2 inches x 13ft [4.32 x 3.96 m] Spacious homely lounge featuring a mantel fireplace surround with marble finish inlay and hearth, a central heating radiator, a television aerial connection point, cable connection point telephone point, two wall light points and a digital thermo-stat control to wall. In addition, there is built-in storage cupboard (with lighting and housing coat-hanging rail, gas service meter and fuse box consumer unit), coving and smoke alarm (not tested) to ceiling and a uPVC double glazed window to the front elevation.
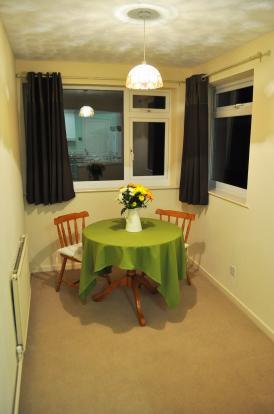
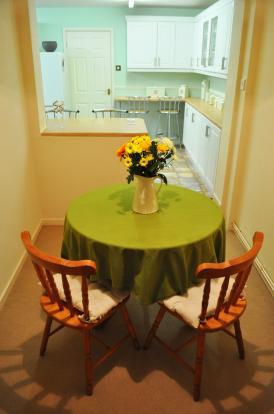
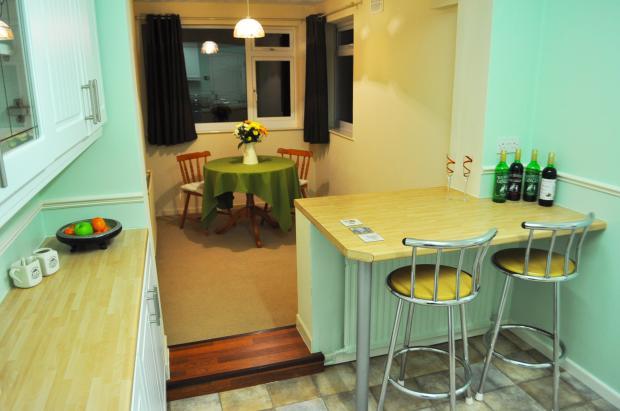
Dining Room: 10ft 6 inches x 6ft 4 inches [3.2 x 1.93 m] Delightful extension to living space comprising of a central heating radiator, an alarm sensor detection unit and uPVC double glazed windows to the side and rear elevations. Walk-through aspect leads into:
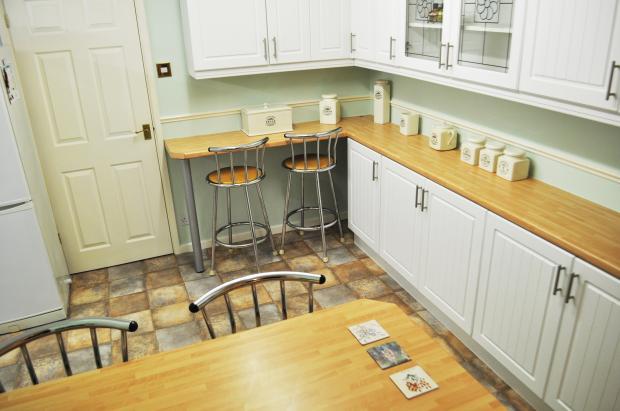
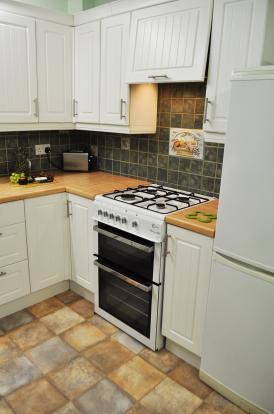
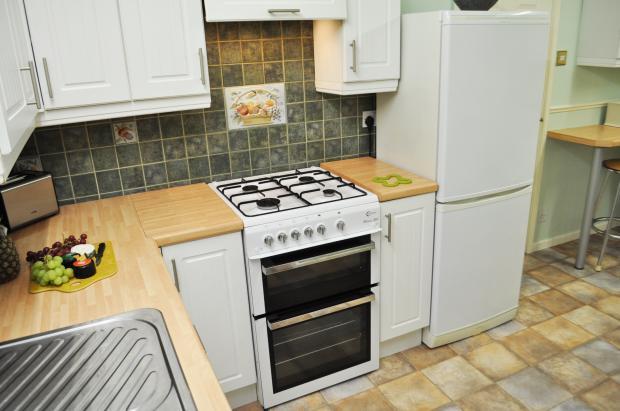
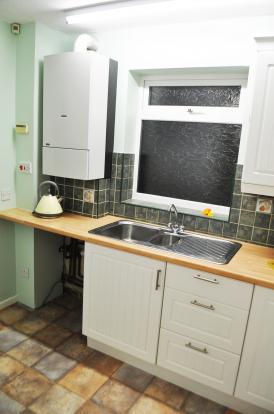
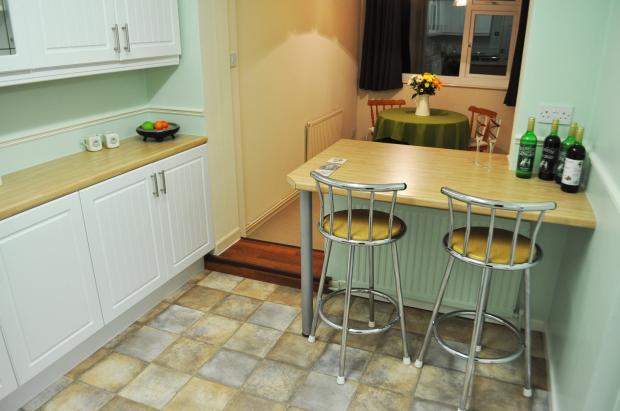
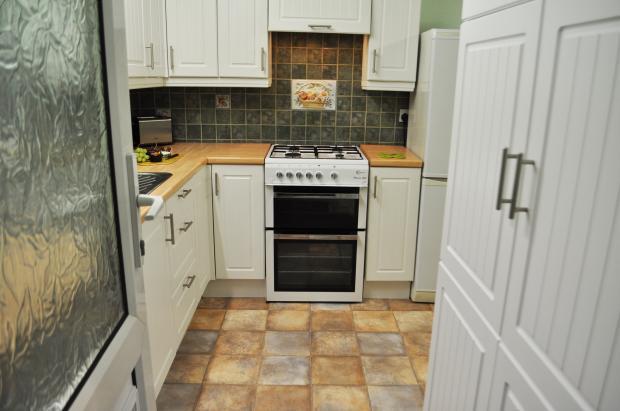
Kitchen: 16ft 1 inches x 9ft 8 inches [4.9 x 2.95 m] Stylish fitted kitchen (16'1" x 10'2"max./9'8"min.) comprising of a range of wall and base units to include display cabinets, cornicing, contrasting roll-edged work surfaces with complimenting ceramic tiled surrounds, two breakfast bar areas and one-and-a-half bowls stainless steel finish sinks with drainer and chrome finish mixer tap control. In addition, there is ample appliance space with gas point connection for cooking appliance (new cooking appliance (by negotiation), space for tall-standing fridge/freezer and plumbing facilities for automatic washing machine.
There is a uPVC double glazed opaque window to the side elevation, a wall-mounted combination boiler (serving the central heating system and domestic hot water supply), a central heating radiator, an alarm sensor detection unit, an alarm keypad control and a uPVC opaque double glazed door leading out to the rear garden.
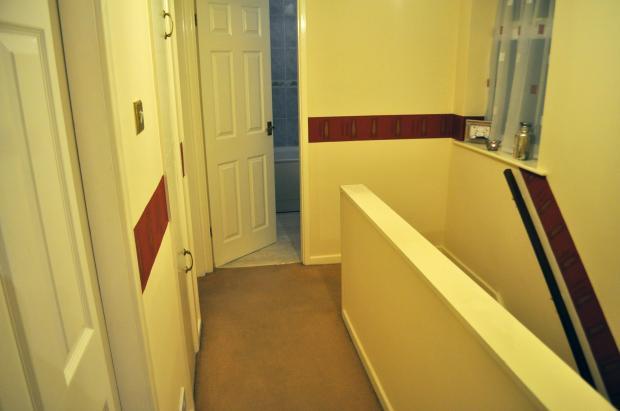
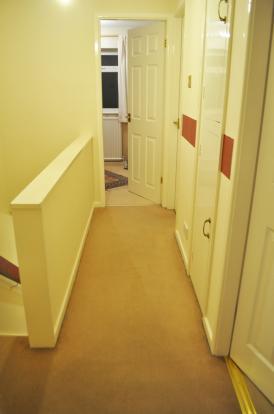
Landing: First floor landing serves access to three well proportioned bedrooms, bathroom and built-in storage cupboard (with fitted shelving). In addition, there is a smoke alarm to wall (not tested) and a uPVC double glazed opaque window to the side elevation.
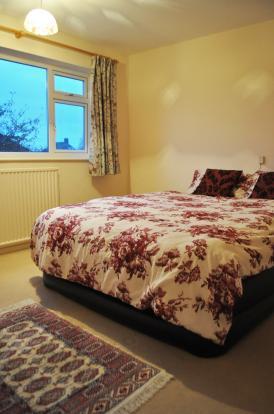
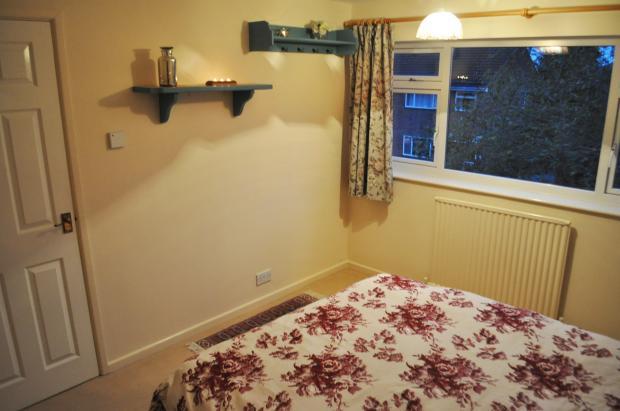
Bedroom One: 11ft 11 inches x 9ft 11 inches [3.63 x 3.02 m] Principal double bedroom including a central heating radiator, a high-level television point and adjacent power point supply, fitted shelving to wall (by negotiation), a personal alarm button, touch sensor light switch and a uPVC double glazed window to the front elevation.
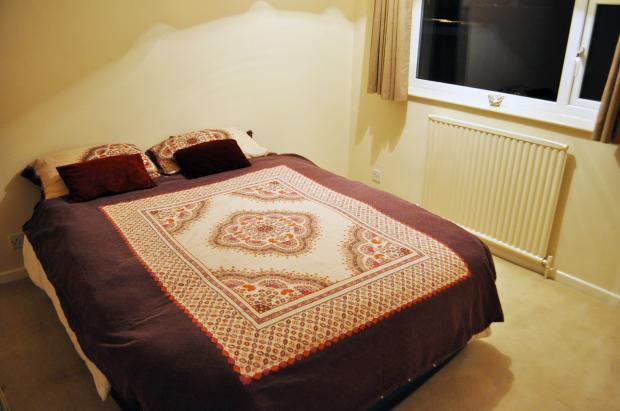
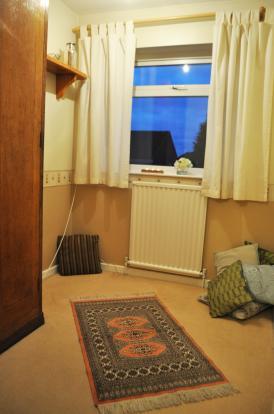
Bedroom Two: 12ft 9ft 8 inches [3.66 x 2.95 m] Second double bedroom including a central heating radiator, a high-level television point and adjacent power point supply, dimmer switch control and a uPVC double glazed window to the rear elevation.
Bedroom Three: 7ft 2 inches x 6ft 1 inches [2.18 x 1.85 m] Well proportioned third bedroom including a central heating radiator, a cable connection point, telephone lead extension point, dimmer switch control and a uPVC double glazed window to the front elevation.
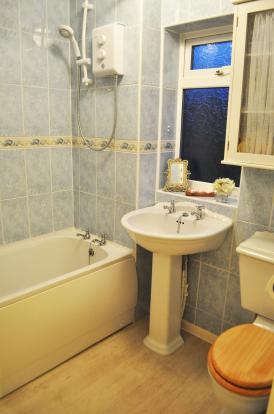
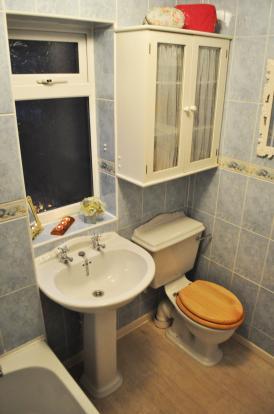
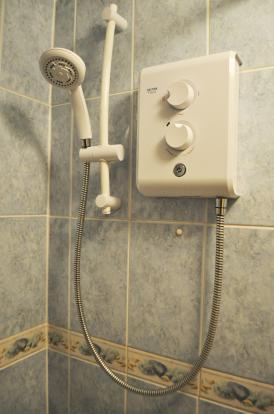
Bathroom: 6ft 4 inches x 6ft [1.93 x 1.83 m] Fitted with a white three piece sanitary-ware suite comprising of a fitted shower over panelled bath, low rise cistern WC and a pedestal wash-hand basin. Features include complimenting fully ceramic tiled surrounds, a central heating radiator, chrome finish bathroom accessories and bathroom cabinet (by negotiation), pull-cord light switch fitted extraction fan to ceiling. There is also an access trap door to roof space and a uPVC double glazed opaque window to the side elevation.
Garage: 18ft 7ft 11 inches [5.49 x 2.41 m] There is a detached sectional garage in the rear garden fitted with opaque glazed double doors to front elevation, fitted work bench and shelving, fluorescent lighting, power point supply and a window to the side aspect.
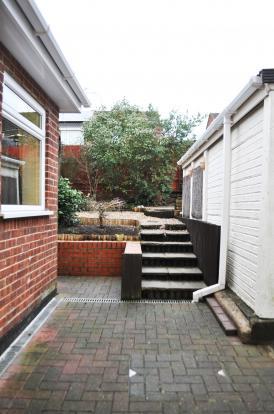
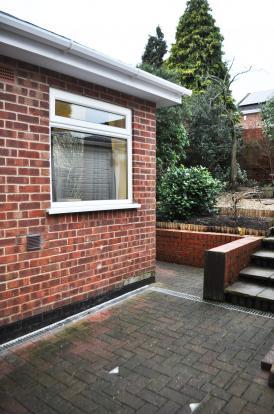
Gardens: There is a graveled forecourt and driveway affording off-road parking spaces for several vehicles, mature tree and shrub border, exterior coach wall light point, exterior twin spot-lighting with sensor control, exterior water tap facility and an electric service meter housing to the side elevation wall. Timber gate to the side aspect leads into a delightful rear garden with block paved walkway leading to brick wall retainment with graveled area, a circular paved patio, mature tree and shrub borders, exterior halogen lighting with sensor control and fenced perimeters.
Tenure Information: We understand this property to be freehold.
Directional Note: This property may be approached from Leicester City centre via (A50) Highcross Street continuing on Groby Road to the third roundabout. Negotiate first exit into Leicester Road and proceed over flyover to roundabout taking second exit right continuing on Leicester Road to Groby village. Take a left turn into Ratby Road, second right turn into Stephenson Way, second right turn into Farr Wood Close and right turn into Shaw Wood Close where the property is situated on the left hand side, clearly identified by Lifestyle Homes 'For Sale' board.
Disclaimer: These particulars are believed to be materially correct but their accuracy cannot be guaranteed and do not form part of any contract whether stated, assumed or implied. The mention of any fixtures and fittings, appliances or services does not imply that they have been tested and the purchasers must satisfy themselves of the condition and serviceability. All measurements were taken by 'Leica Disto A3' digital laser device and are believed to be accurate within 5%.
Listed by
Leicester
Lifestyle Homes
Reference: 47890996
EPC Rating & Upgrade Cost
Current rating: D
Potential rating: B
Inspection date: 17/06/2013
Expiry date: 16/06/2023 (expired)
Current heating cost: £608/year
Potential heating cost: £498/year
Est. upgrade cost to C: £16,445
Recommendations
- Floor insulation (£800 - £1,200)
- Low energy lighting for all fixed outlets (£45)
- Upgrade heating controls (£350 - £450)
- Replace boiler with new condensing boiler (£2,200 - £3,000)
- Flue gas heat recovery in conjunction with boiler (£900)
- Solar photovoltaic panels, 2.5 kWp (£9,000 - £14,000)
Flood risk
Zone: 1
Risk: Low
Job (default Low)
EPC Graphs

Energy Performance
FENSA Certificates
This property has 3 FENSA certificate(s) on record, indicating window/door installations by FENSA-approved installers.
FENSA Certificate #290581
Property Details
Street: 3 Shaw Wood Close
Town: Groby
Postcode: LE6 0FY
Installation Details
Items: 1 door
Certificate Issued: 16/01/2003
Work Completed: 20/09/2002
This certificate data was retrieved from FENSA's database
FENSA Certificate #163899
Property Details
Street: 3 Shaw Wood Close
Town: Groby
Postcode: LE6 0FY
Installation Details
Items: 1 door
Certificate Issued: 03/12/2002
Work Completed: 20/09/2002
This certificate data was retrieved from FENSA's database
FENSA Certificate #13766274
Property Details
Street: 3 Shaw Wood Close
Town: Groby
Postcode: LE6 0FY
Installation Details
Items: 7 windows
Certificate Issued: 29/09/2019
Work Completed: 20/09/2019
This certificate data was retrieved from FENSA's database
What is FENSA? FENSA (Fenestration Self-Assessment Scheme) is a government-authorised scheme that monitors building regulation compliance for replacement windows and doors. Certificates indicate that work was completed by FENSA-approved installers.
Price history
255% since 1996
| Event | Date | Price | % change |
|---|---|---|---|
| Sold | 10/04/2015 (11 years ago) | £164,000 | +5.8% |
| Sold | 15/12/2006 (19 years ago) | £154,950 | +66.6% |
| Sold | 02/08/2002 (23 years ago) | £93,000 | +101.1% |
| Sold | 08/11/1996 (29 years ago) | £46,250 | — |
Source: HM Land Registry Price Paid Data. Crown copyright.
Sold Comparables
Same street and nearby sales within 0.25 miles (last 5 years). Data from Land Registry Price Paid.
| Address | Price | Date | Type |
|---|---|---|---|
| 52 RATBY ROAD, GROBY, LEICESTER, HINCKLEY AND BOSWORTH, LEICESTERSHIRE, LE6 0GH | £215,000 | 13/11/2025 | Semi-detached |
| 16 STEPHENSON WAY, GROBY, LEICESTER, HINCKLEY AND BOSWORTH, LEICESTERSHIRE, LE6 0FW | £240,000 | 07/11/2025 | Semi-detached |
| 8 FIRTREE WALK, GROBY, LEICESTER, HINCKLEY AND BOSWORTH, LEICESTERSHIRE, LE6 0FN | £235,000 | 30/06/2023 | Semi-detached |
| 178 RATBY ROAD, GROBY, LEICESTER, HINCKLEY AND BOSWORTH, LEICESTERSHIRE, LE6 0BT | £295,000 | 18/04/2023 | Semi-detached |
| Same street 17 SHAW WOOD CLOSE, GROBY, LEICESTER, HINCKLEY AND BOSWORTH, LEICESTERSHIRE, LE6 0FY | £280,000 | 17/02/2023 | Semi-detached |
| 38 FERN CRESCENT, GROBY, LEICESTER, HINCKLEY AND BOSWORTH, LEICESTERSHIRE, LE6 0BE | £300,000 | 30/06/2022 | Semi-detached |
| 22 FARR WOOD CLOSE, GROBY, LEICESTER, HINCKLEY AND BOSWORTH, LEICESTERSHIRE, LE6 0FX | £269,000 | 27/05/2022 | Semi-detached |
| Same street 6 SHAW WOOD CLOSE, GROBY, LEICESTER, HINCKLEY AND BOSWORTH, LEICESTERSHIRE, LE6 0FY | £225,000 | 03/05/2022 | Terraced |
| 38 CARMEN GROVE, GROBY, LEICESTER, HINCKLEY AND BOSWORTH, LEICESTERSHIRE, LE6 0BA | £225,000 | 04/03/2022 | Semi-detached |
| 13 CARMEN GROVE, GROBY, LEICESTER, HINCKLEY AND BOSWORTH, LEICESTERSHIRE, LE6 0BA | £247,500 | 15/02/2022 | Semi-detached |
| 21 FARR WOOD CLOSE, GROBY, LEICESTER, HINCKLEY AND BOSWORTH, LEICESTERSHIRE, LE6 0FX | £230,000 | 09/02/2022 | Semi-detached |
| 5 FARR WOOD CLOSE, GROBY, LEICESTER, HINCKLEY AND BOSWORTH, LEICESTERSHIRE, LE6 0FX | £230,000 | 10/12/2021 | Semi-detached |
| 45 MARKFIELD ROAD, GROBY, LEICESTER, HINCKLEY AND BOSWORTH, LEICESTERSHIRE, LE6 0FL | £400,000 | 01/12/2021 | Semi-detached |
| Same street 15 SHAW WOOD CLOSE, GROBY, LEICESTER, HINCKLEY AND BOSWORTH, LEICESTERSHIRE, LE6 0FY | £230,000 | 19/11/2021 | Semi-detached |
| 20 FARR WOOD CLOSE, GROBY, LEICESTER, HINCKLEY AND BOSWORTH, LEICESTERSHIRE, LE6 0FX | £240,000 | 10/11/2021 | Semi-detached |
| 1 FARR WOOD CLOSE, GROBY, LEICESTER, HINCKLEY AND BOSWORTH, LEICESTERSHIRE, LE6 0FX | £235,000 | 10/08/2021 | Semi-detached |
Street average: £245,000 (3 sales)
Area average: £258,577 (13 sales)
Capital growth trend
Land Registry outcode average: last 12 months vs 5y and 10y ago (from sold prices).
House Price Index (HM Land Registry — official index, not sold-price averages): Hinckley and Bosworth. Series: Semi-detached. As of April 2026.
Rental Range
Estimated market rent for Hinckley and Bosworth. Low = conservative, Realistic = average, Optimistic = best case.
Based on Local Authority from postcode lookup → Hinckley and Bosworth.
LHA (30th percentile) floor for Leicester: £773/mo (Apr 2025 – Mar 2026)
Location
Nearby
Nearest stations, universities and amenities (distance from property).
| Type | Name | Distance |
|---|---|---|
| Bus stop | Unknown | 0.0 miles |
| Shop | Unknown | 0.2 miles |
| Shop | Wilsons & Sons Newsagents | 0.2 miles |
| Hospital | South Entrance | 2.2 miles |
| Hospital | Main Entrance | 2.3 miles |
| Train station | Unknown | 4.1 miles |
| Train station | Leicester North | 4.1 miles |
| University | University of Leicester | 5.9 miles |
Street-level crime
| Category | Count |
|---|---|
| Anti-social behaviour | 14 |
| Violence and sexual offences | 9 |
| Vehicle crime | 5 |
| Other theft | 4 |
| Public order | 4 |
| Criminal damage and arson | 3 |
| Other crime | 2 |
| Shoplifting | 2 |
| Burglary | 1 |
| Total incidents | 44 |
Within 1 mile during May 2026. Source: data.police.uk (England & Wales).
Schools nearby
Nearest open schools with Ofsted ratings (England). Closed schools are not shown. Data from Get Information about Schools and Ofsted.
| Name | Type | Distance | Ofsted |
|---|---|---|---|
| Martinshaw Primary School | Primary | 0.1 miles | Good — 4 Feb 2016 |
| Elizabeth Woodville Primary School | Primary | 0.4 miles | Good — 10 Jan 2018 |
| Brookvale Groby Learning Campus | Secondary | 0.4 miles | — (Inspected (no overall grade)) |
| Lady Jane Grey Primary School | Primary | 0.5 miles | Outstanding — 19 Mar 2015 |
| Ratby Primary School | Primary | 1.1 miles | Good — 15 Oct 2014 |
Rental Comparables
Residential lets from OpenRent and Rightmove for the area (same bedroom count). Use to validate rent estimates. Student lets are excluded.
| Title | Rent | Beds | Distance | As seen on |
|---|---|---|---|---|
| 3 Bed Detached House, Danehill, LE6 | £1,250/mo | 3 | 0.97 miles | OpenRent |
| 3 Bed Semi-Detached House, St Philips Close, LE6 | £1,200/mo | 3 | 1.03 miles | OpenRent |
Average rent: £1,225/mo (2 listings)
Rent-driven metrics
Based on OpenRent comparables.
- Rent ratio — Monthly rent ÷ purchase price (1% rule). 1%+ = strong, 0.8–1% = okay, <0.8% = weak for cashflow.
- Max investor price — Rent ÷ 0.8%; the price at which rent would be 0.8% of price (Stoke-style target).
- Target investor price — Rent ÷ 1%; the price at which rent would be 1% of price (strong cashflow band).
- Gross yield — Annual rent as % of purchase price (no costs).
- Cost-to-rent — Price ÷ annual rent (from OpenRent comparables). Under 14× = strong, 14–16× = acceptable, 17×+ = compressed.
- Cashflow — Rent minus mortgage, 10% maintenance, £25/mo compliance. Assumes 75% LTV, 3.95% APR (5yr fixed), 25yr term.
- ROI — Annual profit ÷ cash in (deposit + 4% purchase costs).