26 HAYDON CLOSE
HULL, WILLERBY, EAST RIDING OF YORKSHIRE HU10 6AB
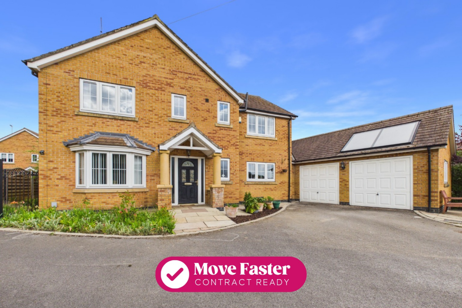
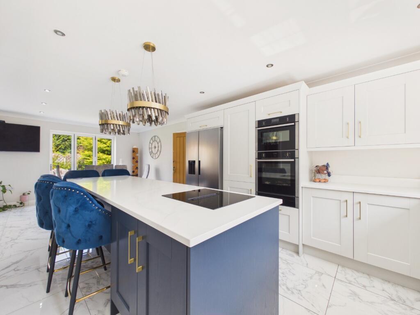
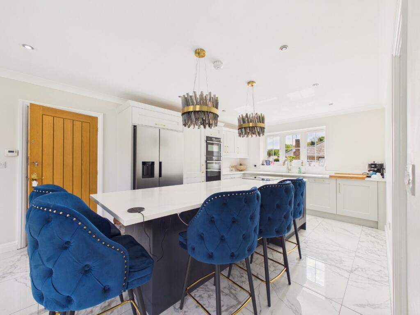
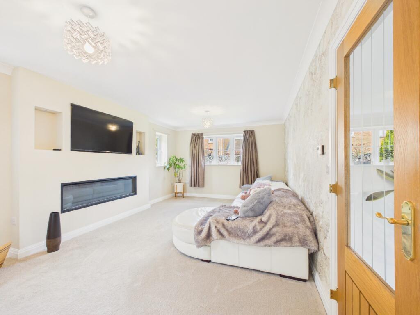
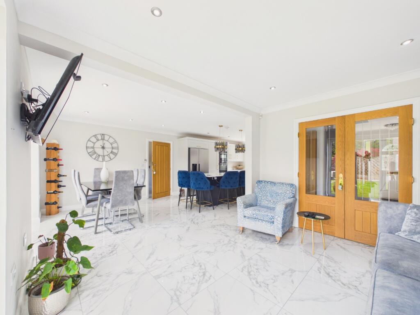
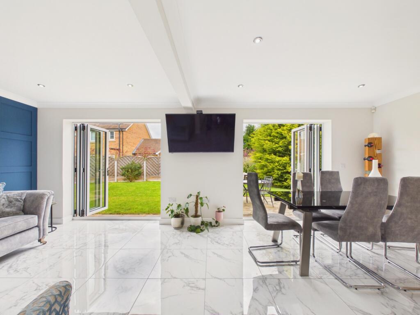
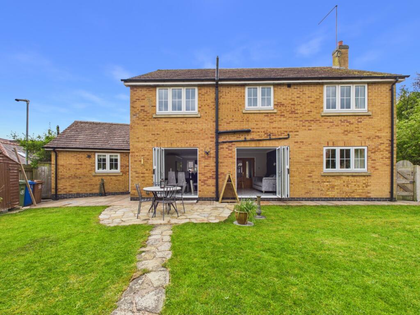
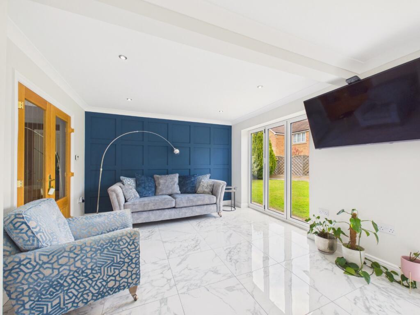
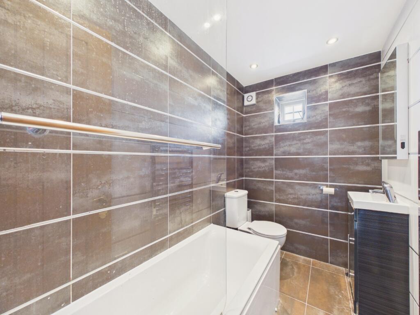
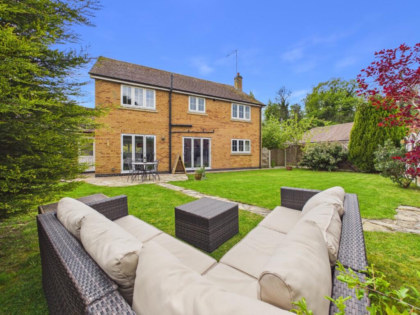
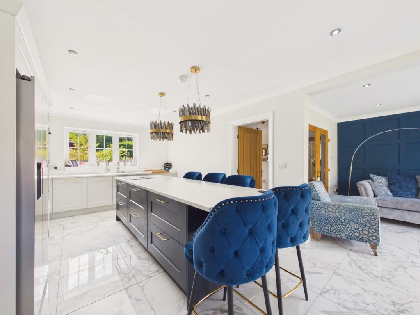
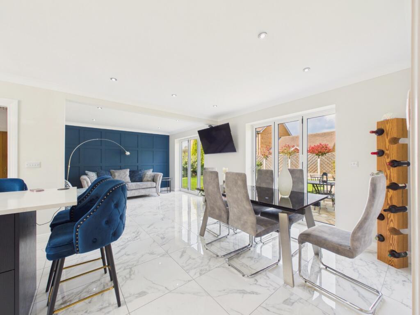
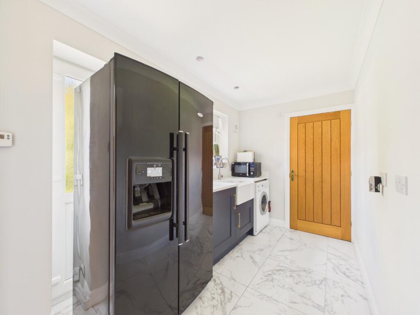
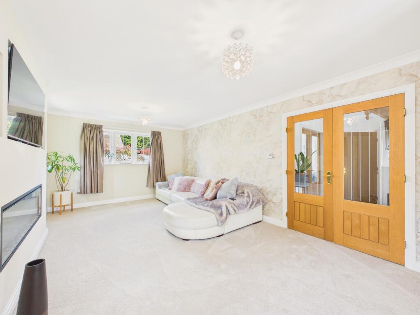
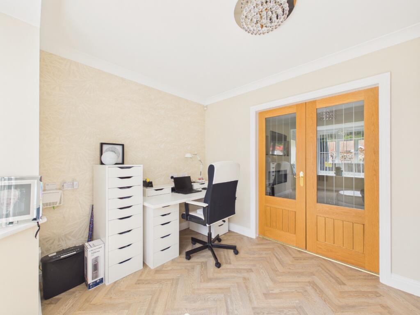
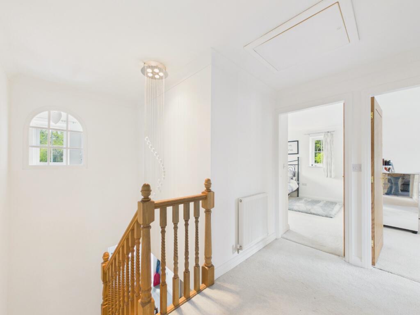
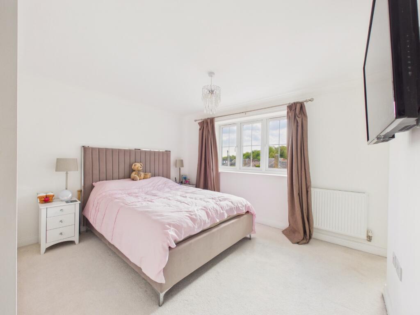
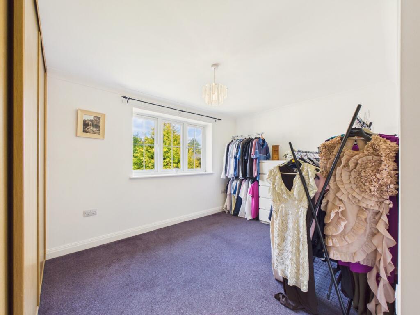
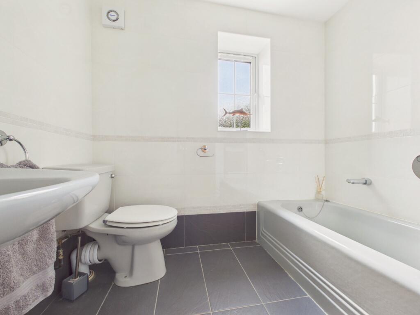
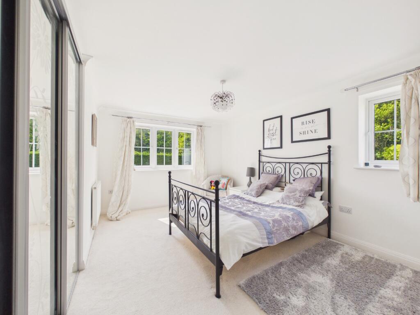
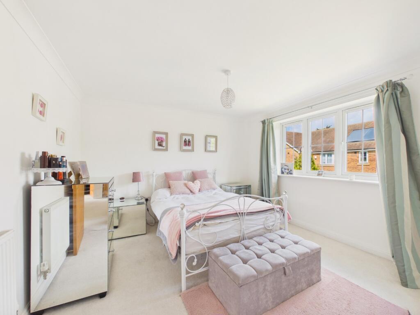
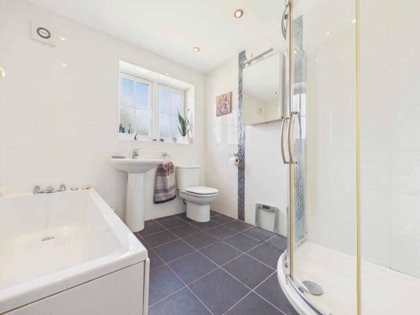
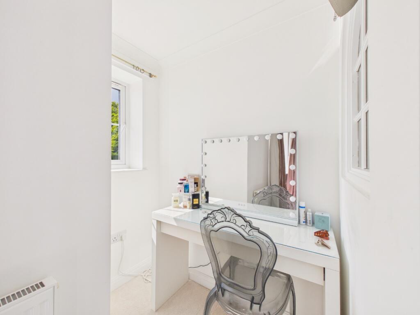
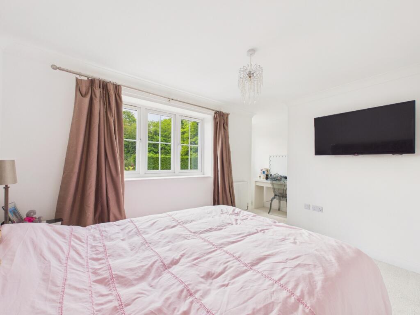
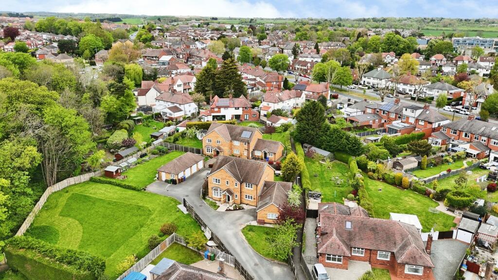
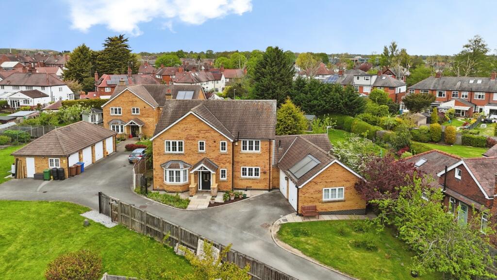
Photo 1 Photo 2 Photo 3 Photo 4 Photo 5 Photo 6 Photo 7 Photo 8 Photo 9 Photo 10 Photo 11 Photo 12 Photo 13 Photo 14 Photo 15 Photo 16 Photo 17 Photo 18 Photo 19 Photo 20 Photo 21 Photo 22 Photo 23 Photo 24 Photo 25 Photo 26
/ 26
Property details
Tenure
FREEHOLD
Floor area
182 m²
Council tax band
E
EPC rating
C
Last sold
£466,000 Jan 2023
Price per m²
£2,967/m²
Local average
£387,690 (+39.3%)
Deprivation
Decile 10 (31,907 of 33,755)
Street crime
96 incidents within 1 mile (Aug 2026)
Key features
- FULL WALK-THROUGH VIDEO!
- MOVE FASTER WITH CONTRACT READY!
- SOUGHT AFTER WILLERBY LOCATION
- 4-BEDROOM DETACHED PROPERTY
- TWO EN-SUITES PLUS FAMILY BATHROOM
- MODERN KITCHEN WITH CENTRE ISLAND AND BIFOLD DOORS
- LOVELY GARDEN - LARGE DOUBLE GARAGE
- FREEHOLD
- COUNCIL TAX BAND E
- EPC TBC
Additional details
- Electricity
- Mains supply, Solar PV panels
- Water
- Mains supply
- Sewerage
- Mains supply
- Heating
- Gas
- Parking
- Garage
- Garden
- Rear garden
- Restrictions
- Yes
- Rights of way
- Yes
- Flooded in last 5 years
- No
Description
INVITING OFFERS BETWEEN £540,000-£580,000
FULL WALK-THROUGH VIDEO!
This property is Contract Ready, the legal work has already started, saving time, reducing risk, and helping your move go smoothly. See below for details.
4-BED DETACHED HOME WITH ISLAND KITCHEN, DOUBLE GARAGE & SUN-FILLED GARDEN
SUMMARYWelcome to Haydon Close, WILLERBY – a beautifully presented 4-BEDROOM DETACHED PROPERTY that’s perfect for family living. With a LARGE DOUBLE GARAGE, a MODERN KITCHEN featuring a CENTRE ISLAND, and TWO SETS OF BIFOLD DOORS leading to the GARDEN, this home is designed for both comfort and practicality. The property also includes a UTILITY ROOM, TWO DOWNSTAIRS WC, and a versatile STUDY/PLAYROOM. Upstairs, you’ll find a MASTER BEDROOM with WALK-IN WARDROBE and ENSUITE, a SECOND BEDROOM with DRESSING AREA and ENSUITE, plus TWO MORE DOUBLE BEDROOMS and a LARGE FAMILY BATHROOM.
WHAT WE LOVEThis home is ideal for families looking for a modern, spacious property in the sought-after area of WILLERBY. The neighbourhood is known for its friendly community, excellent schools, and convenient access to local amenities, including shops, parks, and transport links. WILLERBY appeals to a wide demographic, from young families to professionals, thanks to its balance of suburban charm and practicality.
Living here means enjoying a lifestyle that combines comfort and convenience. The GARDEN is perfect for outdoor gatherings or relaxing in the sun, while the MODERN KITCHEN with its CENTRE ISLAND is a hub for family life. The STUDY/PLAYROOM adds flexibility, whether you need a home office or a space for the kids. With generously sized bedrooms and two ensuites, this property is designed to meet the needs of a growing family.
WHAT THE OWNER LOVESWe’ve loved living here and have put our heart into making it our own. The kitchen has been a favourite spot for us – it’s where we’ve spent time cooking, chatting, and relaxing as a family. The bifold doors leading to the garden have been brilliant for summer days, letting in so much light and fresh air. The bedrooms upstairs are all a great size, and having two ensuites has been a real luxury. While we’ve loved every moment here, we feel it’s time to downsize and let another family enjoy this wonderful home.
TenureThe property is freehold. Payment is made towards the costs of maintaining access roads, footpaths,shared driveways,boundaries or drains
Council TaxCouncil Tax is payable to the East Riding of Yorkshire Council. From verbal enquiries we are advised that the property is shown in the Council Tax Property Bandings List in Valuation Band E.*
Fixtures & FittingsCertain fixtures and fittings may be purchased with the property but may be subject to separate negotiation as to price.
Disclaimer*The agent has not had sight of confirmation documents and therefore the buyer is advised to obtain verification from their solicitor or surveyor.
ViewingsStrictly by appointment with the sole agents.
MortgagesWe will be pleased to offer expert advice regarding a mortgage for this property, details of which are available from our Willerby office. Your home is at risk if you do not keep up with repayments on a mortgage or other loan secured on it.
Valuation/Market Appraisal:Thinking of selling or struggling to sell your house? More people choose Beercocks in this region than any other agent. Book your free valuation now!
Important Buyer Information: To progress your offer, we are legally required to verify your identity, confirm your source of funds, and assess affordability. This process incurs a fee of £50 (inc. VAT) for sole buyers, or £100 (inc. VAT) for joint buyers, regardless of the number of individuals involved.
This property is perfectly located in WILLERBY, with excellent access to local amenities, schools, and transport links. Don’t miss the chance to make this your family’s next home!
What Contract Ready Means for You — the Buyer
When a seller is Contract Ready, it means all the key legal documents are prepared before a sale is agreed, so everything’s ready to go as soon as the offer is accepted, with no cost to you.
This includes:
• Proof of ownership and authority to sell• Seller’s Property Information Forms (TA6, TA10)• Draft contract of sale
Your solicitor usually receives the full legal pack within 48 hours, so they can get to work immediately.
How this helps you:• Reduces the number of enquiries going back and forth• Smoother and potentially quicker sale • Lowers the risk of the sale falling through
Listed by
Willerby
Beercocks Limited
Reference: 88994751
EPC Rating & Upgrade Cost
Current rating: C
Potential rating: B
Inspection date: 05/07/2018
Expiry date: 04/07/2028
Current heating cost: £658/year
Potential heating cost: £658/year
Est. upgrade cost to C: £6,500
Recommendations
- Solar photovoltaic panels, 2.5 kWp (£5,000 - £8,000)
Flood risk
Zone: 2
Risk: In flood risk area
Environment Agency Flood Risk Areas (APSFR)
Registered land (INSPIRE)
This location falls inside an HM Land Registry INSPIRE registered freehold polygon.
Plot: ~475 m² (0.12 acres)
Source: HM Land Registry INSPIRE Index Polygons.
Floorplans
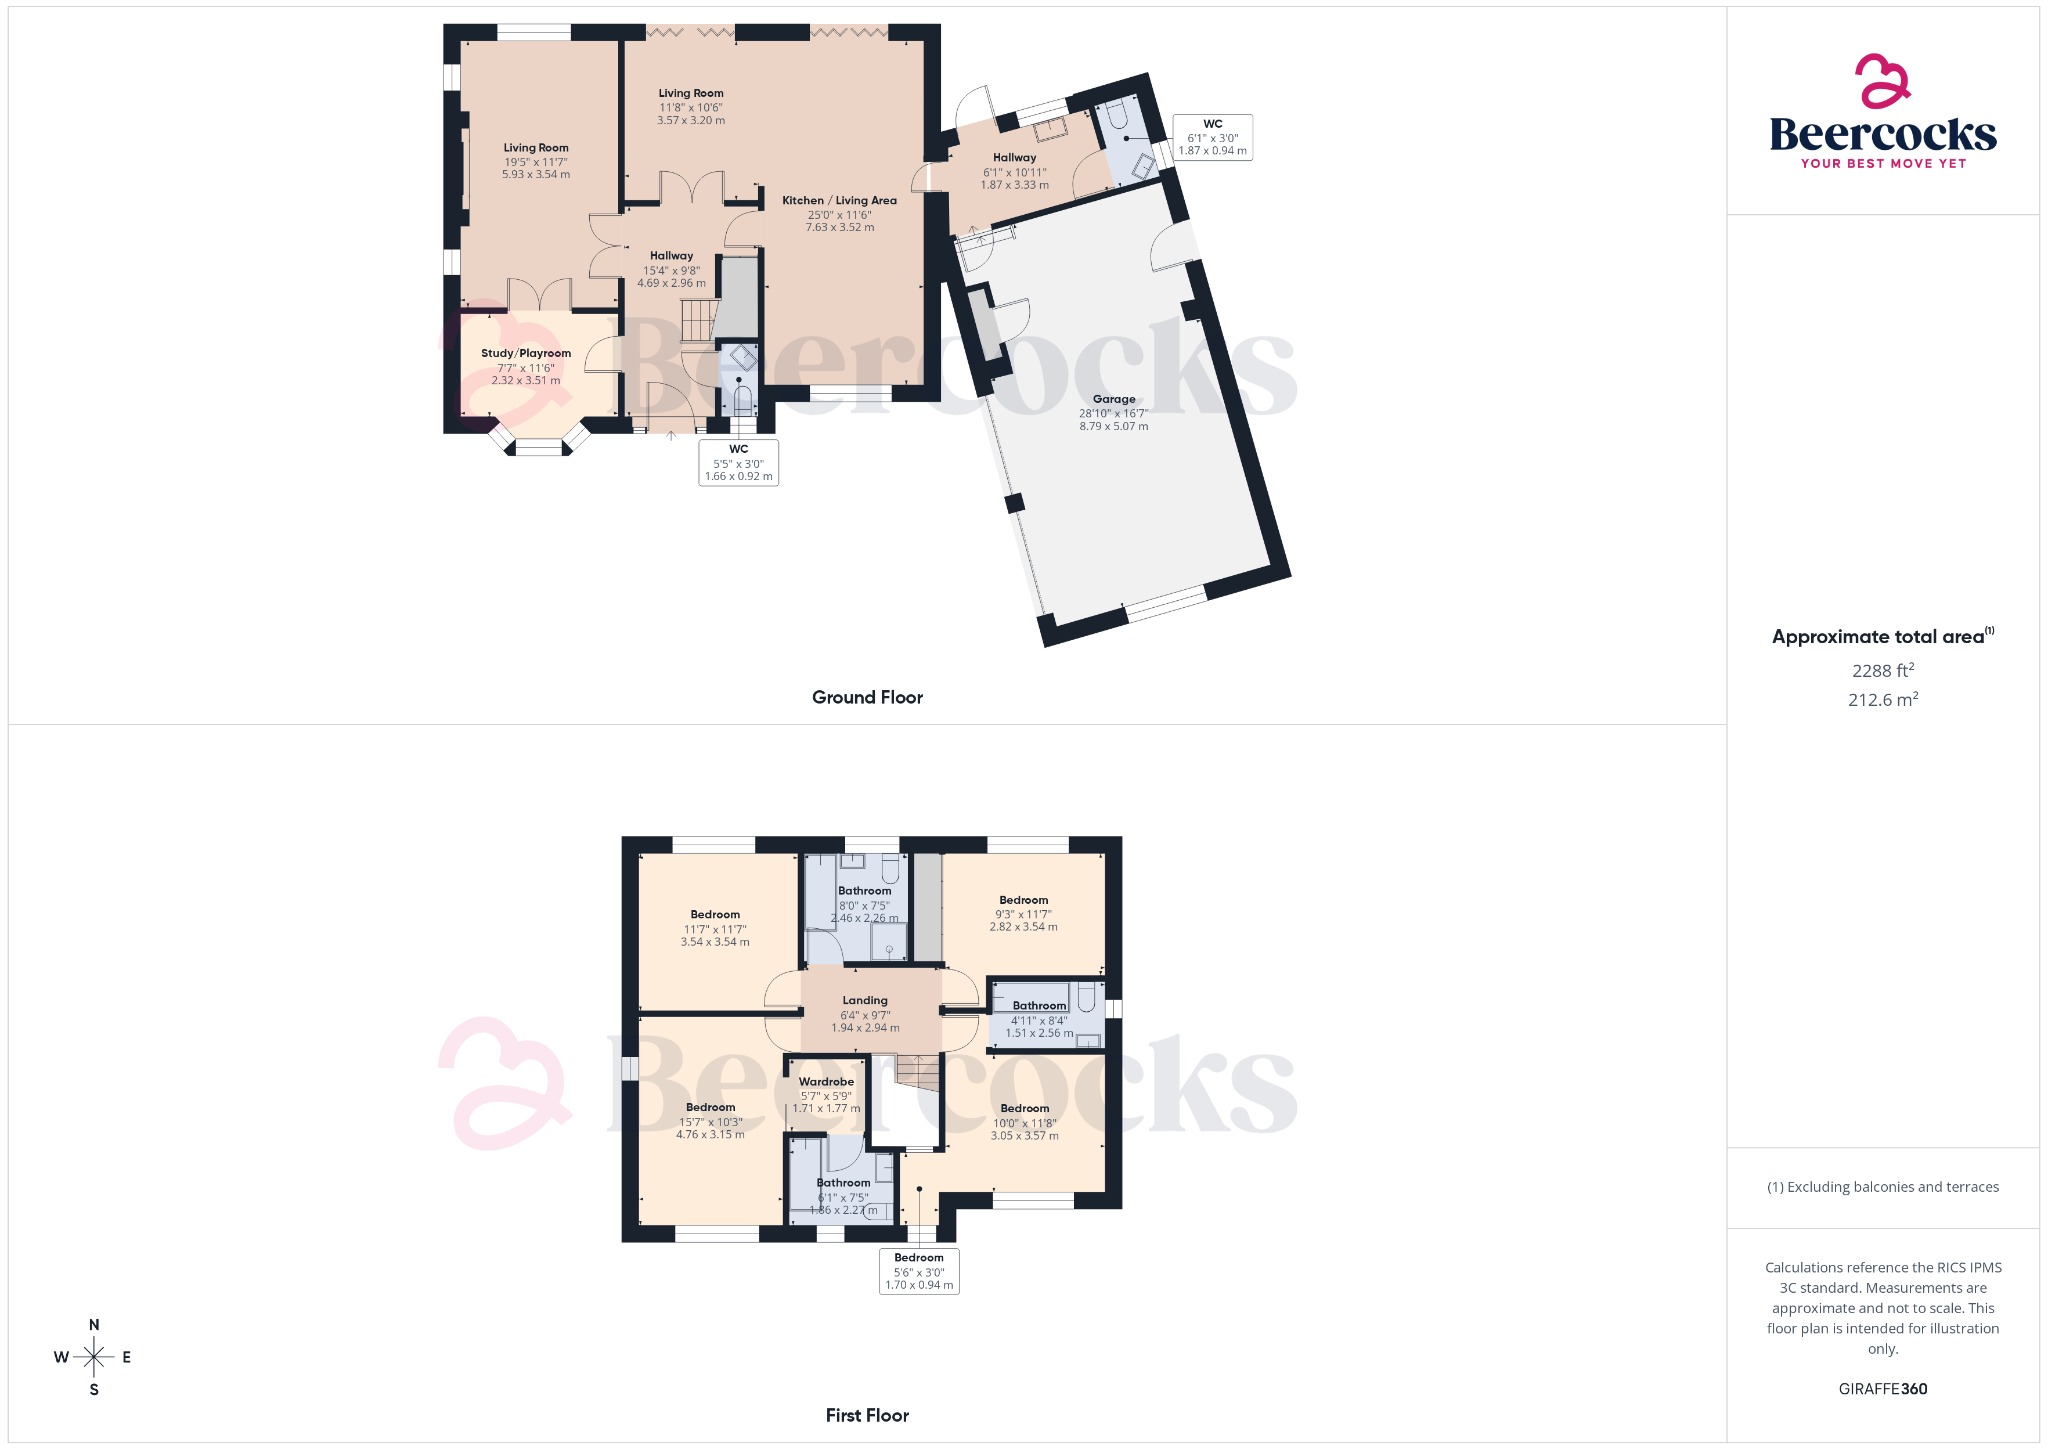
Floorplan 1
Price history
| Event | Date | Price | % change |
|---|---|---|---|
| Listed for sale | — | £540,000 | +15.9% |
| Sold | 30/01/2023 (3 years ago) | £466,000 | — |
Source: HM Land Registry Price Paid Data. Crown copyright.
Sold Comparables
Same street and nearby sales within 0.25 miles (last 5 years). Data from Land Registry Price Paid.
| Address | Price | Date | Type |
|---|---|---|---|
| 3 BLADONS WALK, KIRK ELLA, HULL, EAST RIDING OF YORKSHIRE, HU10 7AX | £500,000 | 28/11/2025 | Detached |
| Same street 10 HAYDON CLOSE, WILLERBY, HULL, EAST RIDING OF YORKSHIRE, HU10 6AB | £210,000 | 31/01/2025 | Semi-detached |
| 69 WOLFRETON GARTH, KIRK ELLA, HULL, EAST RIDING OF YORKSHIRE, HU10 7AB | £414,400 | 14/08/2023 | Detached |
| 22 LILAC AVENUE, WILLERBY, HULL, EAST RIDING OF YORKSHIRE, HU10 6AE | £280,000 | 01/08/2023 | Detached |
| 40 ST JULIANS WELLS, KIRK ELLA, HULL, EAST RIDING OF YORKSHIRE, HU10 7AF | £317,500 | 28/07/2023 | Detached |
| 2 WOLFRETON GARTH, KIRK ELLA, HULL, EAST RIDING OF YORKSHIRE, HU10 7AD | £355,000 | 20/12/2022 | Detached |
| 9 HAWTHORNE AVENUE, WILLERBY, HULL, EAST RIDING OF YORKSHIRE, HU10 6JG | £270,000 | 21/11/2022 | Detached |
| 32 WOLFRETON GARTH, KIRK ELLA, HULL, EAST RIDING OF YORKSHIRE, HU10 7AD | £535,000 | 25/08/2022 | Detached |
| 3A BLADONS WALK, KIRK ELLA, HULL, EAST RIDING OF YORKSHIRE, HU10 7AX | £590,000 | 01/07/2022 | Detached |
| 60 CARR LANE, WILLERBY, HULL, EAST RIDING OF YORKSHIRE, HU10 6JW | £406,000 | 01/06/2022 | Detached |
| 9 KINGSTON ROAD, WILLERBY, HULL, EAST RIDING OF YORKSHIRE, HU10 6AD | £480,000 | 06/05/2022 | Detached |
| 4 CARR LANE, WILLERBY, HULL, EAST RIDING OF YORKSHIRE, HU10 6JW | £325,000 | 29/04/2022 | Detached |
| 73 WOLFRETON GARTH, KIRK ELLA, HULL, EAST RIDING OF YORKSHIRE, HU10 7AB | £375,000 | 13/04/2022 | Detached |
| 2 CARR LANE, WILLERBY, HULL, EAST RIDING OF YORKSHIRE, HU10 6JW | £390,000 | 04/03/2022 | Detached |
Street average: £210,000 (1 sale)
Area average: £402,915 (13 sales)
Capital growth trend
Land Registry outcode average: last 12 months vs 5y and 10y ago (from sold prices).
House Price Index (HM Land Registry — official index, not sold-price averages): East Riding of Yorkshire. Series: Detached. As of July 2026.
Rental Range
Estimated market rent for East Riding of Yorkshire. Low = conservative, Realistic = average, Optimistic = best case.
Based on Local Authority from postcode lookup → East Riding of Yorkshire.
LHA (30th percentile) floor for Hull & East Riding: £698/mo (Apr 2025 – Mar 2026)
Location
Nearby
Nearest stations, universities and amenities (distance from property).
| Type | Name | Distance |
|---|---|---|
| Bus stop | Willerby Kingston Road | 0.1 miles |
| Shop | 1A Above Beauty | 0.2 miles |
| Shop | Naz's Cut'z | 0.3 miles |
| Hospital | Mill View | 1.5 miles |
| Train station | Cottingham | 2.3 miles |
| University | University of Hull | 2.5 miles |
| Train station | Hessle | 2.6 miles |
Street-level crime
| Category | Count |
|---|---|
| Violence and sexual offences | 36 |
| Shoplifting | 19 |
| Other theft | 13 |
| Anti-social behaviour | 6 |
| Burglary | 6 |
| Other crime | 5 |
| Public order | 4 |
| Criminal damage and arson | 3 |
| Vehicle crime | 3 |
| Drugs | 1 |
| Total incidents | 96 |
Within 1 mile during Aug 2026. Source: data.police.uk (England & Wales).
Schools nearby
Nearest open schools with Ofsted ratings (England). Closed schools are not shown. Data from Get Information about Schools and Ofsted.
| Name | Type | Distance | Ofsted |
|---|---|---|---|
| Wolfreton School and Sixth Form College | Secondary | 0.3 miles | Good — 15 Nov 2013 |
| Willerby Carr Lane Primary School | Primary | 0.3 miles | Good — 16 Jul 2012 |
| Kirk Ella St Andrew's Community Primary School | Primary | 0.5 miles | Good — 19 Jun 2023 |
| Springhead Primary School | Primary | 0.5 miles | Good — 24 Oct 2018 |
| The Hub School | Other | 1.0 miles | Good — 26 May 2022 |
Rental Comparables
Rental comparables data is not available for this property.
Rent-driven metrics
Based on Area rent estimate.
- Rent ratio — Monthly rent ÷ purchase price (1% rule). 1%+ = strong, 0.8–1% = okay, <0.8% = weak for cashflow.
- Max investor price — Rent ÷ 0.8%; the price at which rent would be 0.8% of price (Stoke-style target).
- Target investor price — Rent ÷ 1%; the price at which rent would be 1% of price (strong cashflow band).
- Gross yield — Annual rent as % of purchase price (no costs).