FLAT 5
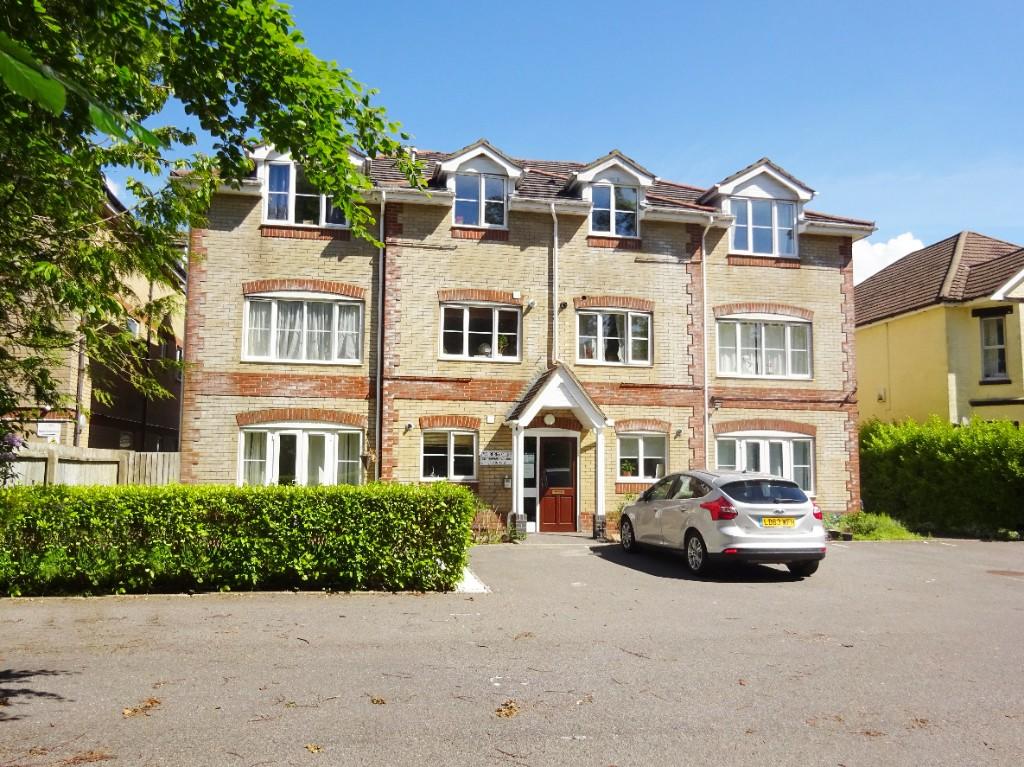
MULBERRY COURT, 132, RICHMOND PARK ROAD, BOURNEMOUTH, BOURNEMOUTH, CHRISTCHURCH AND POOLE BH8 8TD
£199,950
Property details
Tenure
SHARE_OF_FREEHOLD
Floor area
58 m²
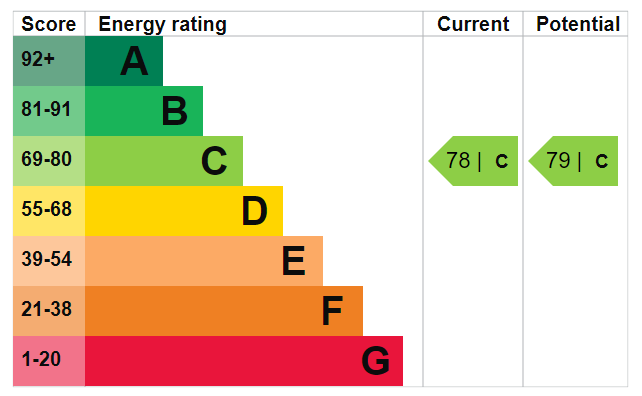
EPC rating
C
Year built
England and Wales: 1996-2002
Last sold
£195,000 Mar 2022
Price per m²
£3,447/m²
Local average
£179,133 (+11.6%)
Deprivation
Decile 4 (13,255 of 33,755)
Street crime
592 incidents within 1 mile (May 2026)
Key features
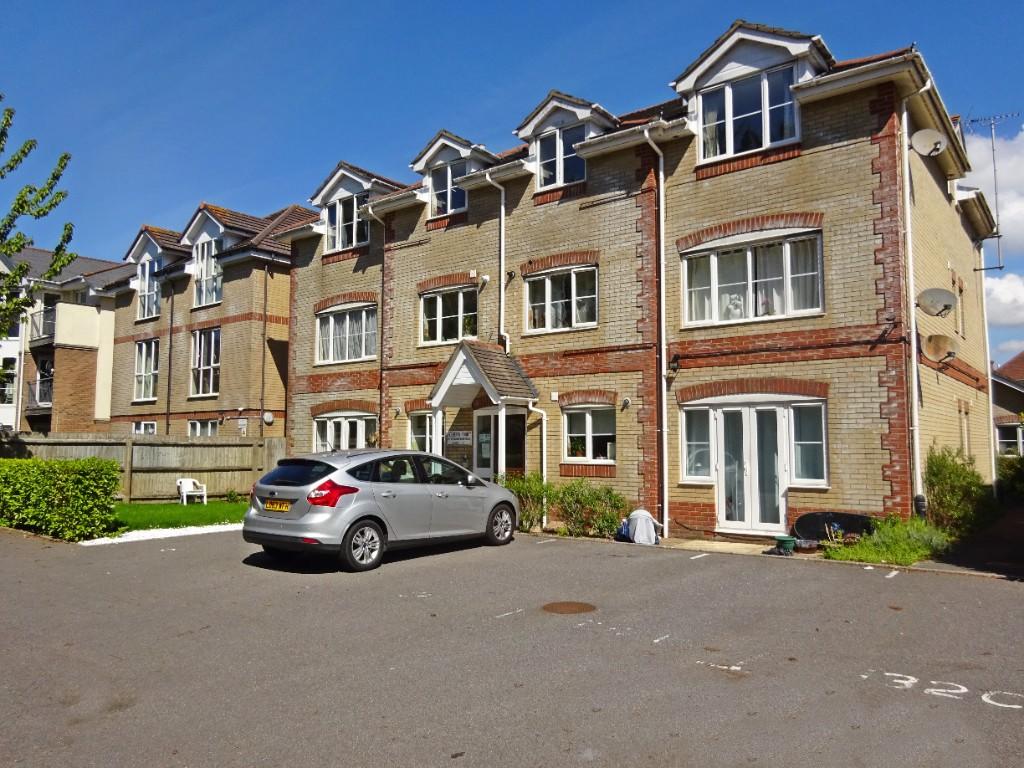
- Modern Purpose Built Flat
- Two Bedrooms
- Southerly Aspect Lounge Reception Room
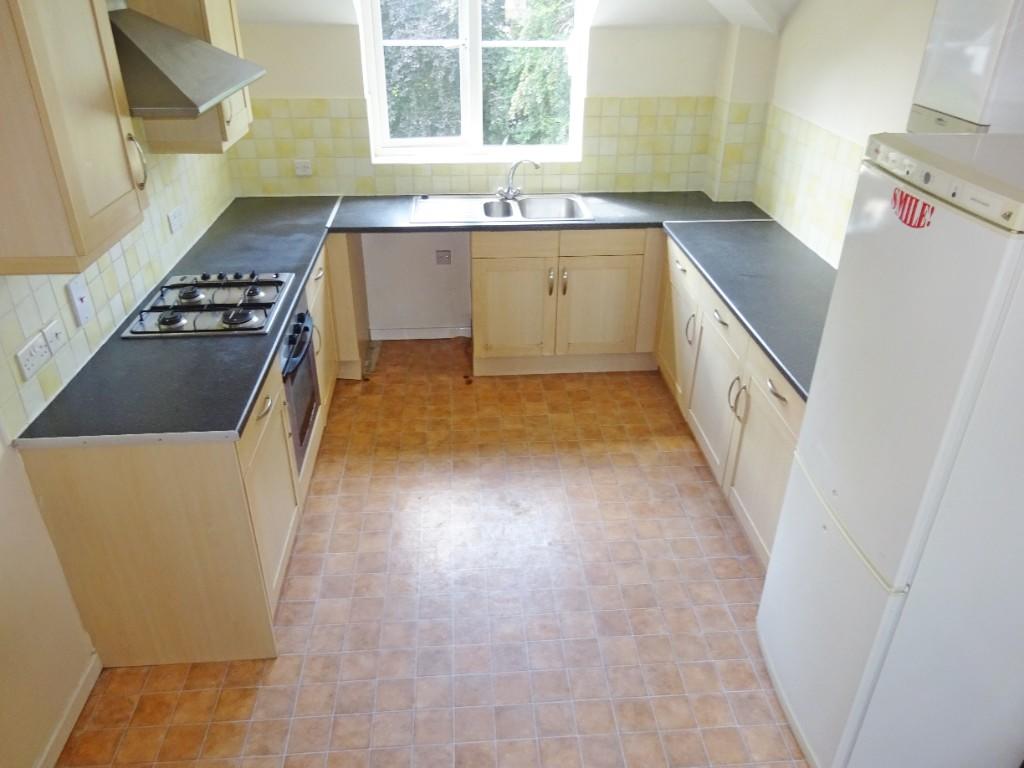
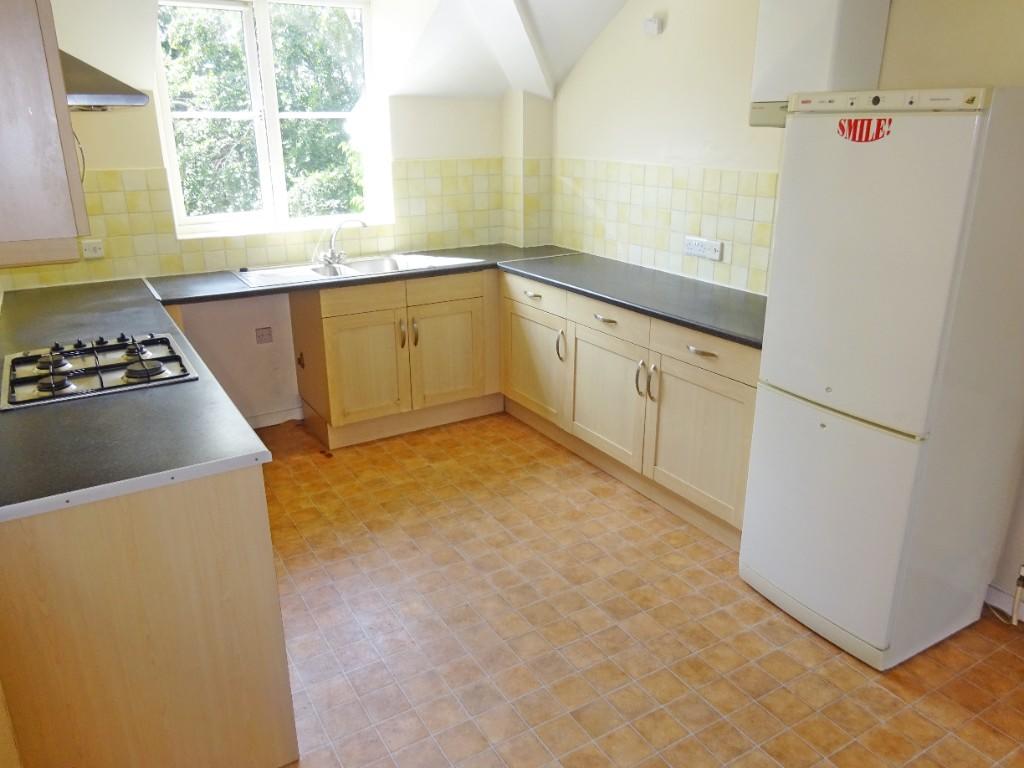
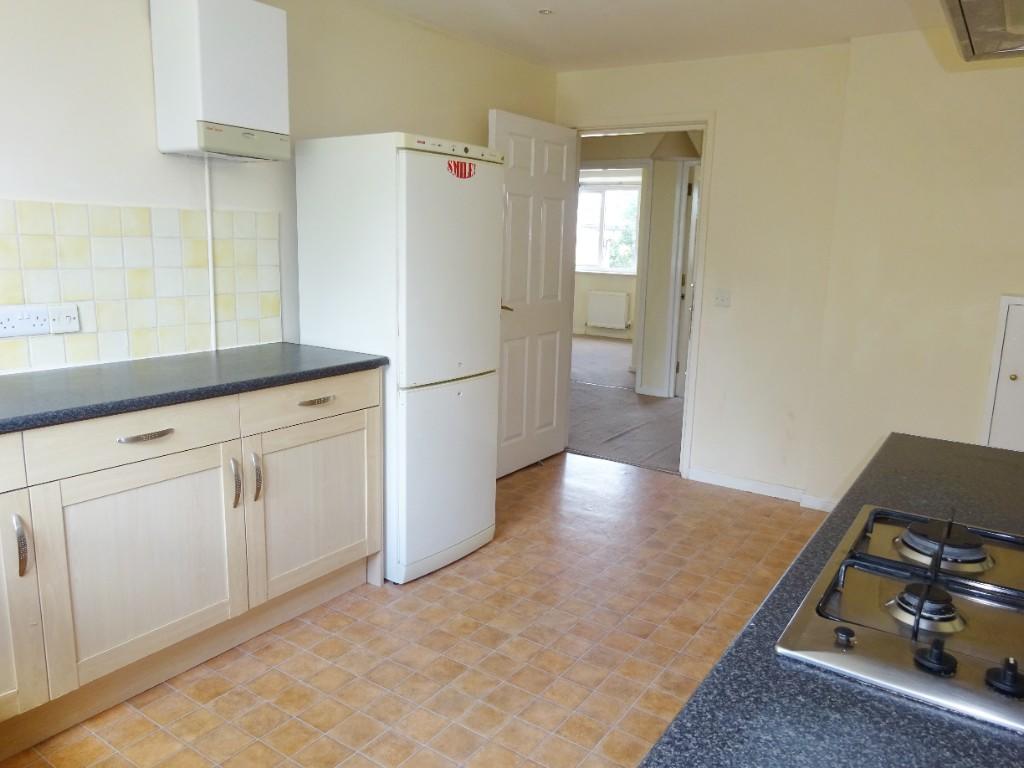
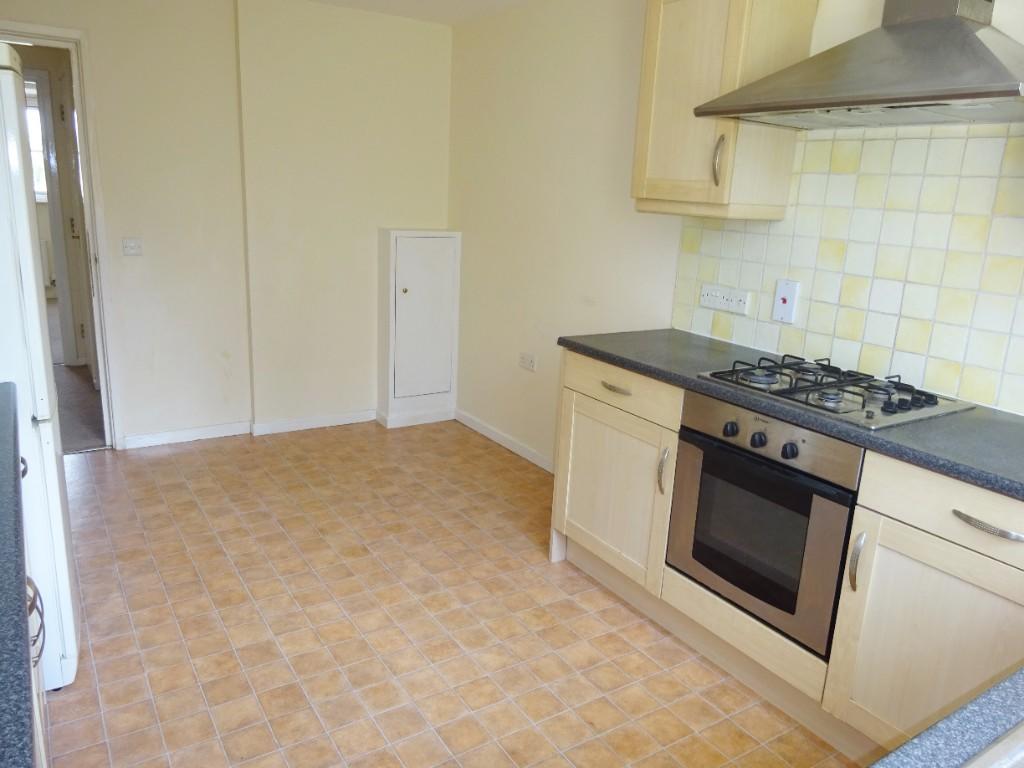
- Good-Sized Kitchen / Diner
- Modern Bathroom
- En-Suite Shower Room to Bedroom One
- Gas Central Heating & UPVC Double-Glazing
- Allocated Off Road Parking Space Conveyed
- Share in the Freehold
- Vacant Possession and No Forward Chain
Additional details
- Heating
- Double glazing, Gas central
- Parking
- Allocated
- Garden
- Yes
Description
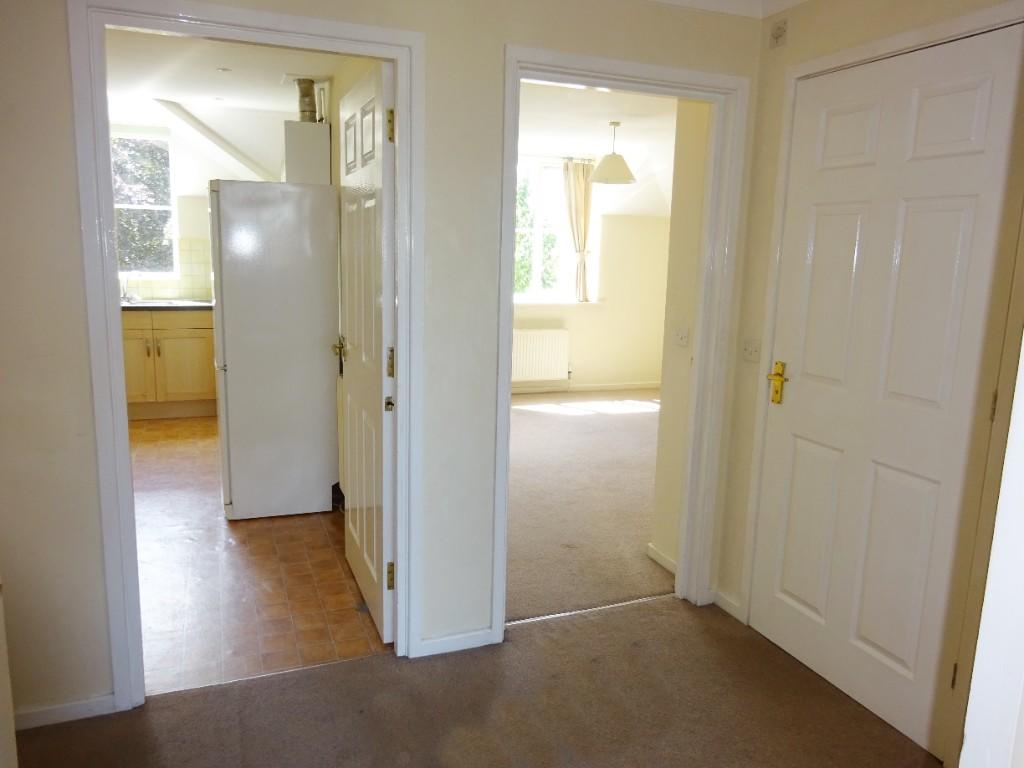
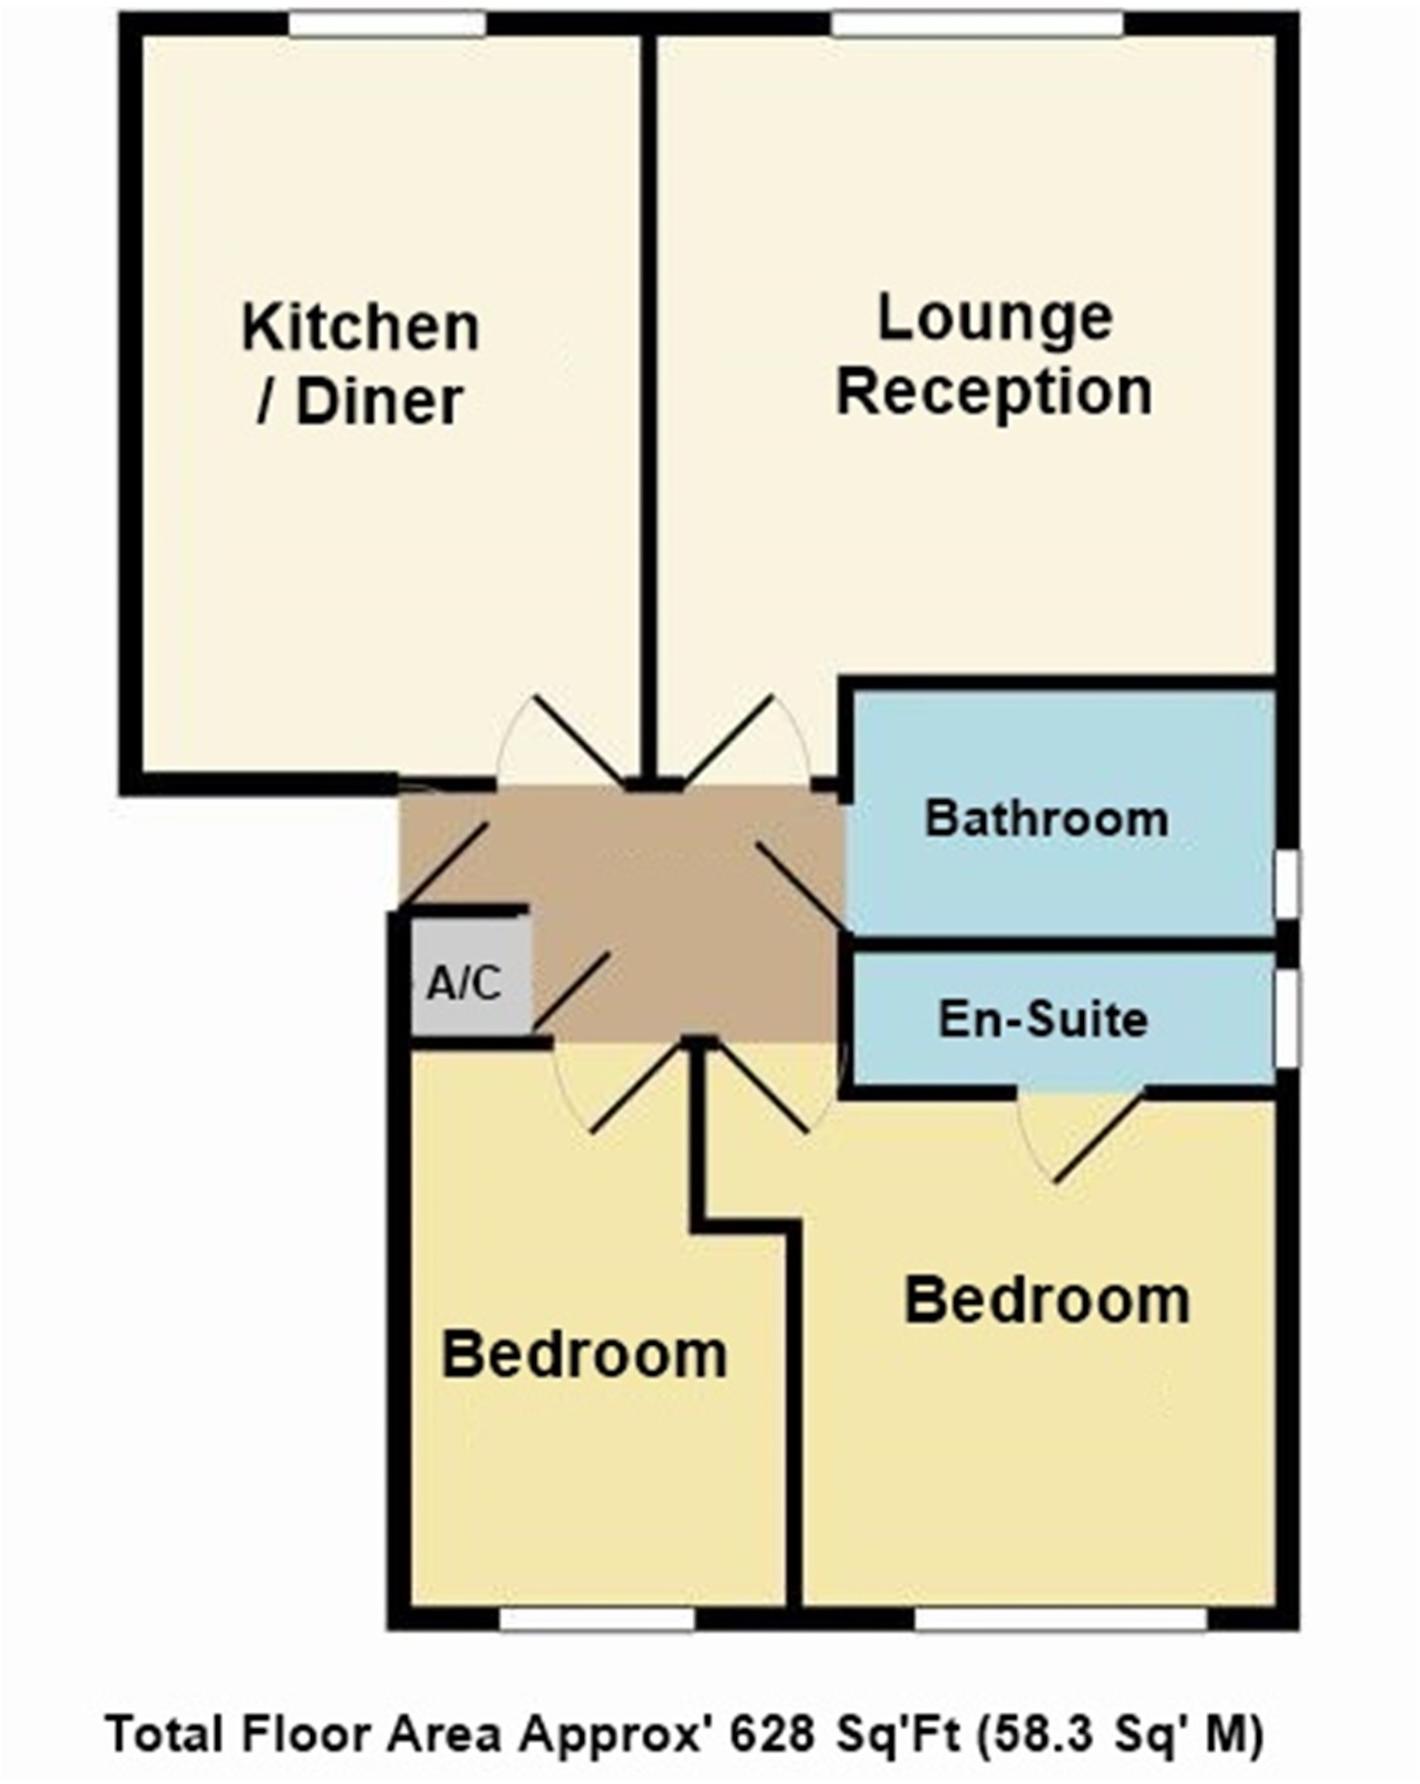
Front door leads into:
Entrance Hallway:
9' 5 x 6' 4 / 2.87m x 1.93m (approx').
Having plain coved ceiling, ceiling light point and mains wired smoke detector. Airing cupboard housing jacketed hot water cylinder tank with shelved storage over. Single panelled radiator and hatch providing access to loft. Entry phone.
Kitchen / Diner:
14' 8 x 9' 5 / 4.47m x 2.87m (approx').
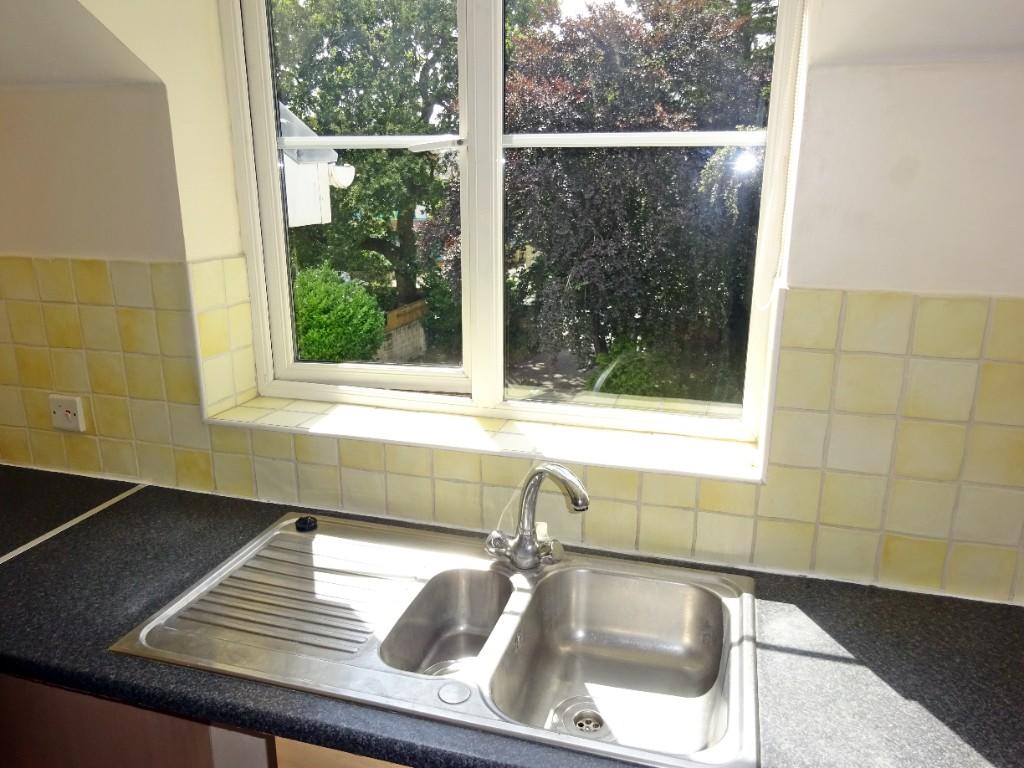
Having plain ceiling with recessed down lighting. UPVC double-glazed window to front aspect. A range of wall and base mounted units with work surfaces over. One-and-a-quarter bowl single drainer sink unit with mixer tap. Integrated stainless steel electric oven with stainless steel four-burner gas hob and cooker hood over. Wall mounted gas central heating boiler. Space and plumbing for washing machine, space for fridge/freezer and splash back tiling. Double panelled radiator. Cupboard housing electrics and consumer unit.
Lounge Reception:
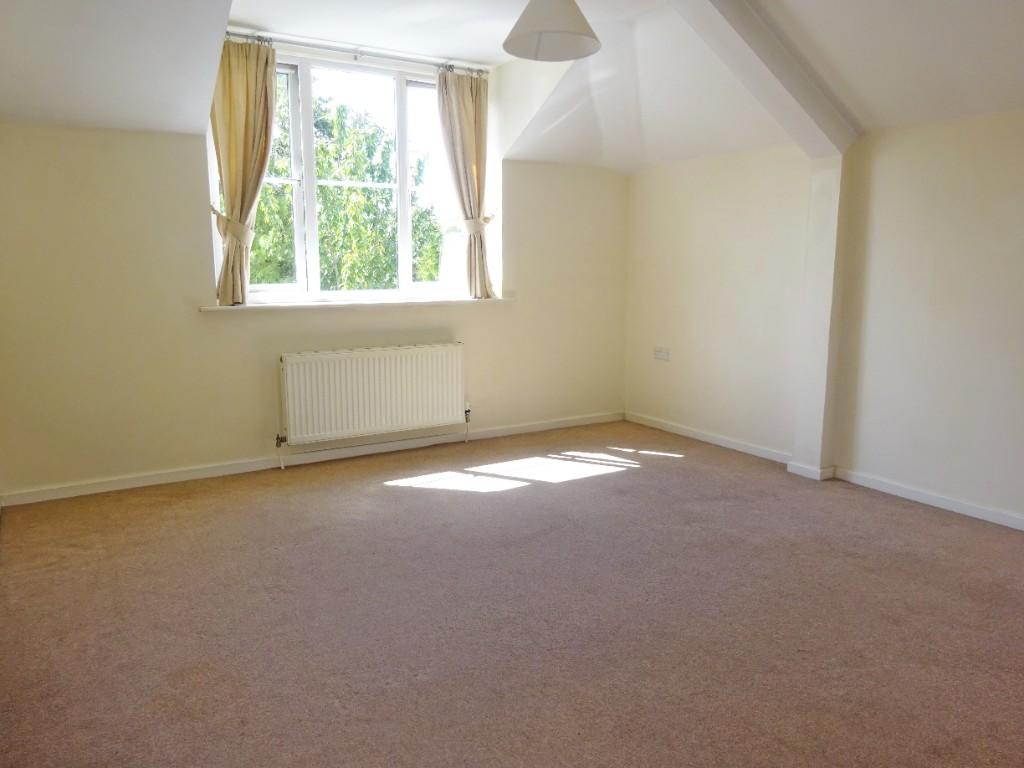
14' 2 x 12' 7 / 4.31m x 3.83m (approx').
Having plain ceiling with ceiling light point. UPVC double glazed window to front aspect. Double panelled radiator. Television / media point.
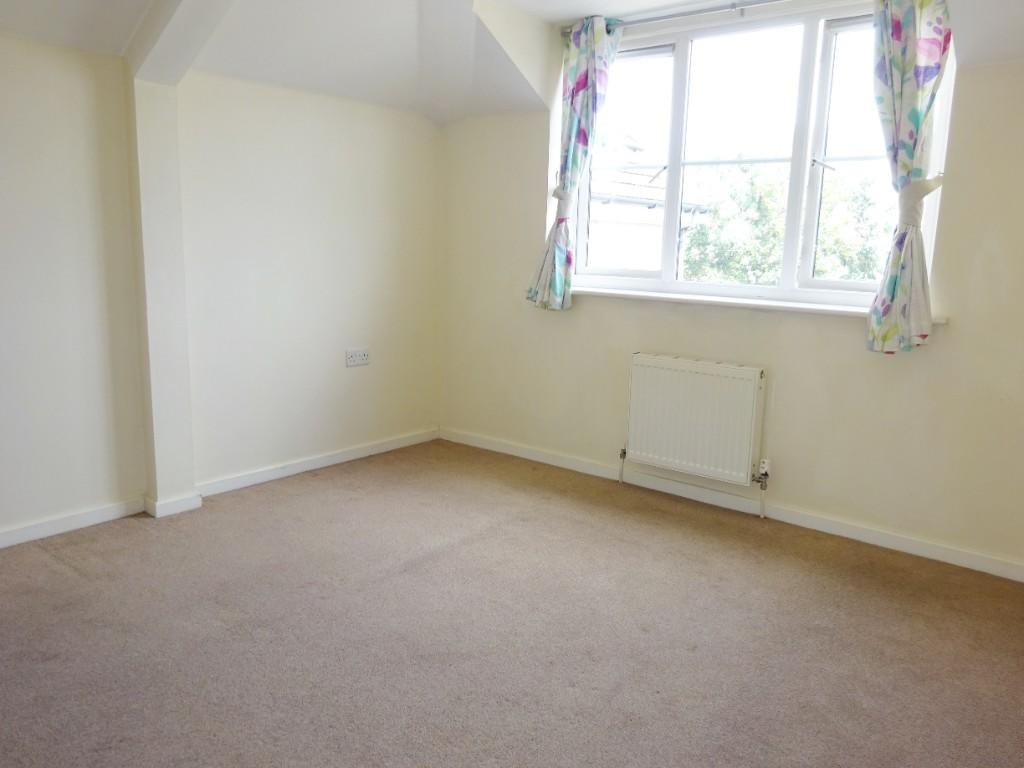
Bedroom One:
12' 5 x 11' / 3.78m x 3.35m (approx').
Having plain ceiling with ceiling light point. UPVC double glazed window to rear aspect. Double panelled radiator. Access to:
En-Suite:
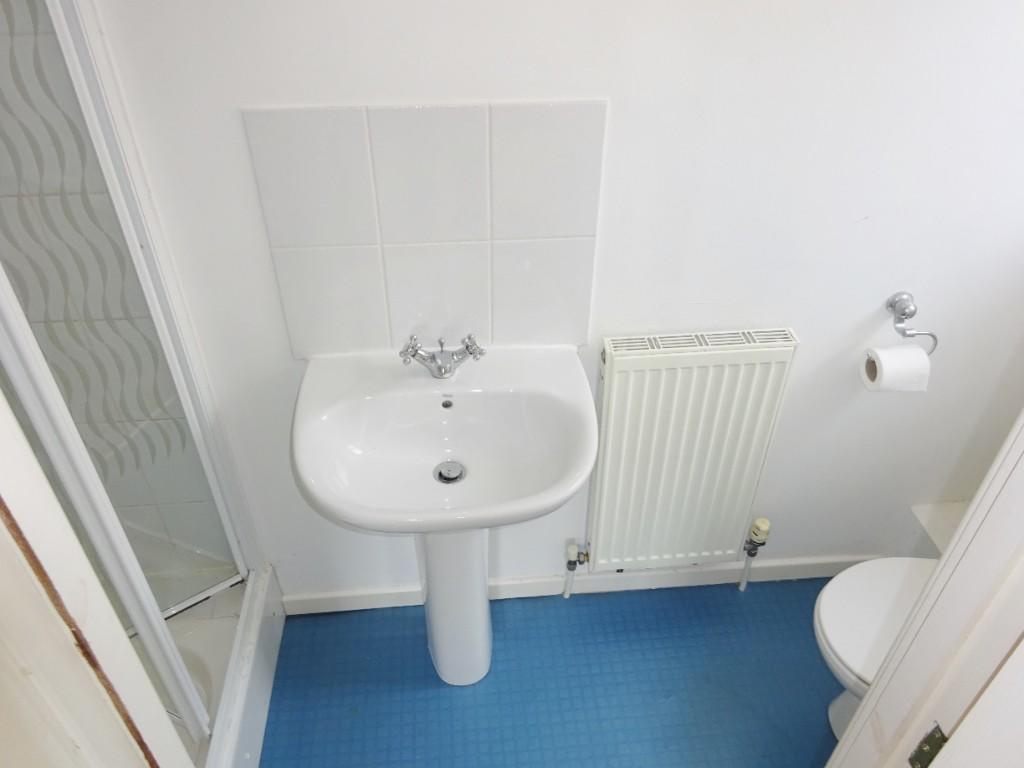
Having plain ceiling with recessed low level down lighting and frosted UPVC double-glazed window to side aspect. Fully tiled shower cubicle with fitted thermostatic shower valve. Pedestal wash hand basin with mixer tap and low-level WC. Single panelled radiator and splash back tiling.
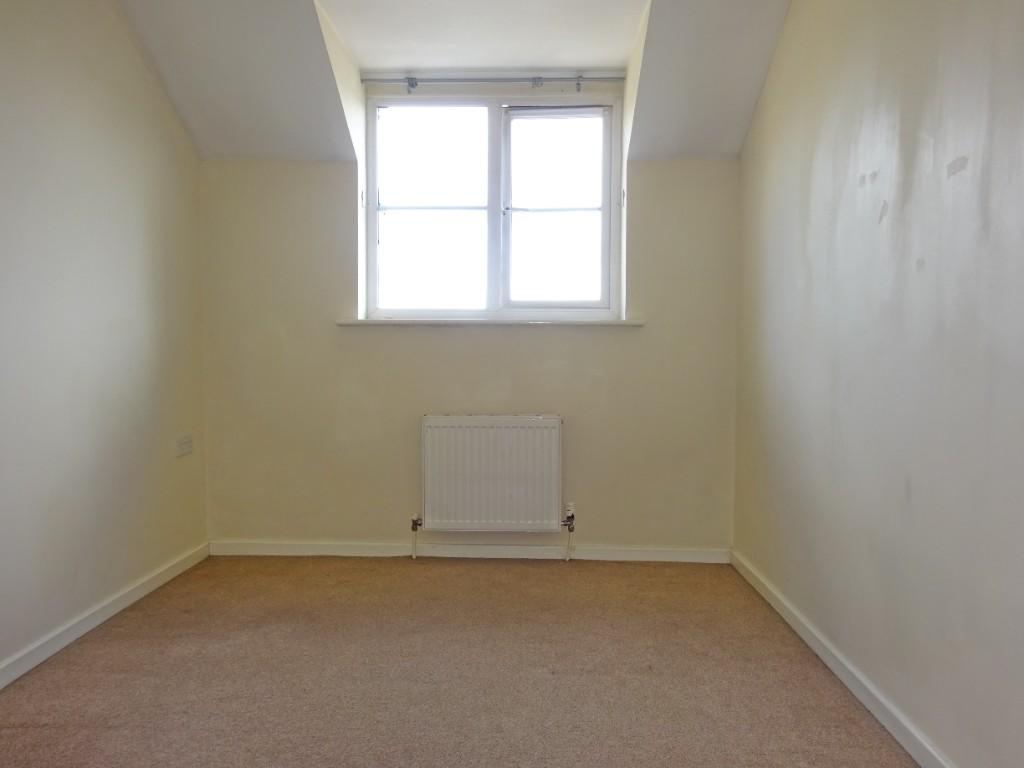
Bedroom Two:
11' 2 x 7' 9 / 3.4m x 2.36m (approx'). Having plain ceiling with ceiling light point. UPVC double-glazed window to rear aspect. Double panelled radiator.
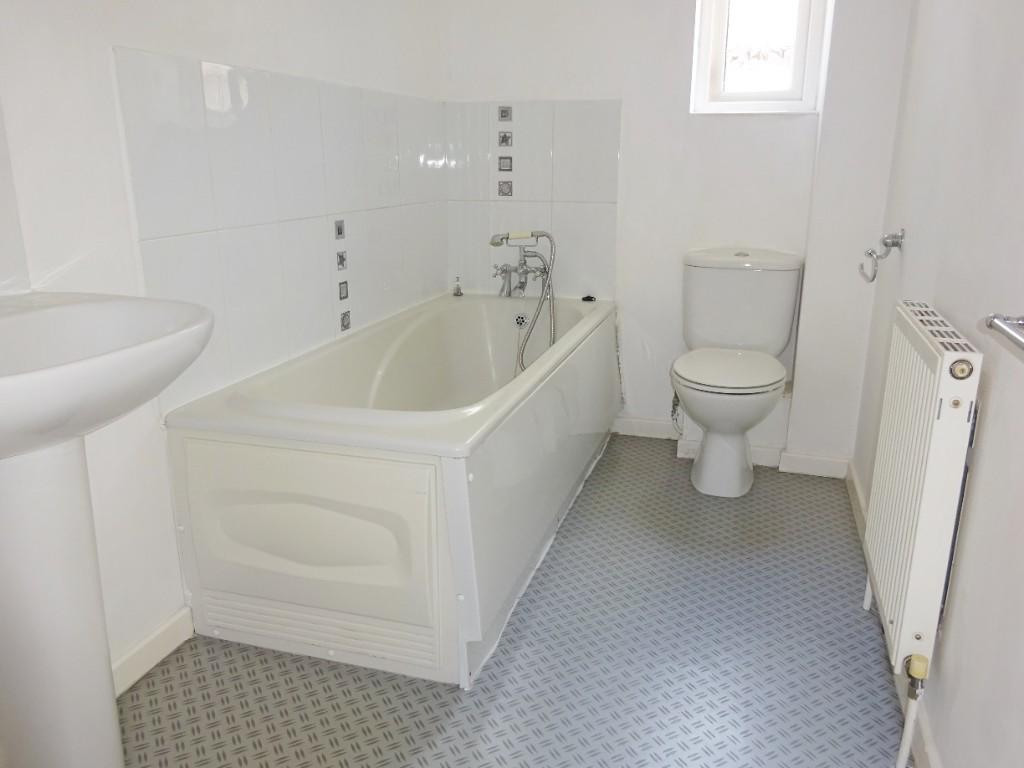
Bathroom:
8' 7 x 5' 2 / 2.61m x 1.57m (approx'). Having plain ceiling with ceiling light point. Frosted UPVC double-glazed window to side aspect. Panelled bath with shower mixer tap over and low level WC. Pedestal wash hand basin and mixer tap. Splash back tiling and single panelled radiator.
Outside:
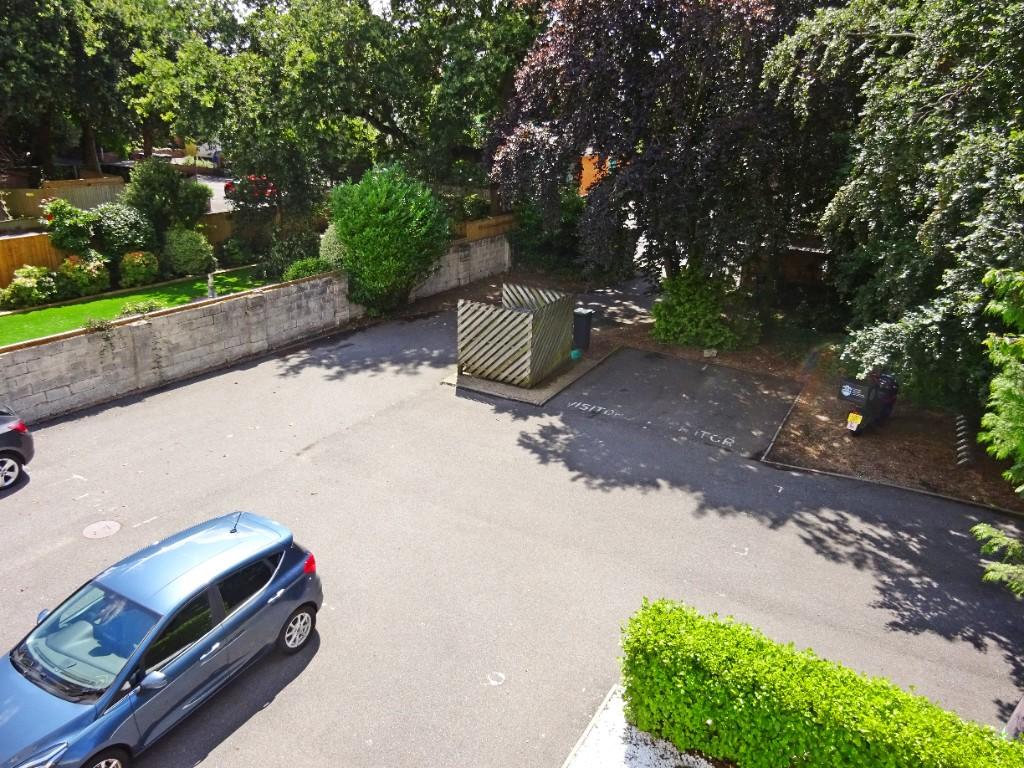
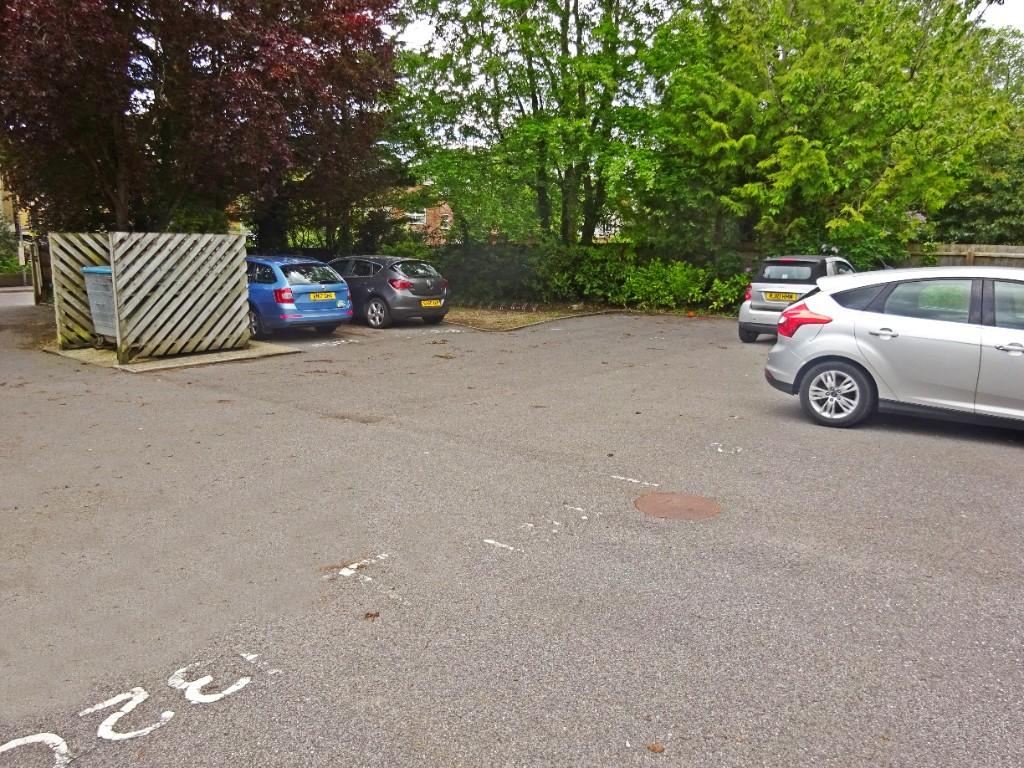
The property sits in well-presented communal grounds with one allocated parking space conveyed to the property. Bin store and cycle store area.
Tenure:
Leasehold with the benefit of a share in the freehold
Maintenance:
£1,314.76 per annum
However,
2 Flats within the development have not bought a share in the freehold. As such, these two properties pay ground rent to the flat owners that have bought into the freehold. Therefore £173.85 is credited against the maintenance charge which brings the total charge down from £1,314.76 to £1,140.91 per annum
Ground Rent:
Nil
Listed by
Bournemouth
Roberts
Reference: 108398750
EPC Rating & Upgrade Cost
Current rating: C
Potential rating: C
Inspection date: 04/01/2021
Expiry date: 03/01/2031
Current heating cost: £250/year
Potential heating cost: £218/year
Est. upgrade cost to C: £2,600
Recommendations
- Replace boiler with new condensing boiler (£2,200 - £3,000)
Flood risk
Zone: 1
Risk: Low
Job (default Low)
Floorplans
Floorplan
EPC Graphs
EPC
Price history
| Event | Date | Price | % change |
|---|---|---|---|
| Sold | 25/03/2022 (4 years ago) | £195,000 | — |
Source: HM Land Registry Price Paid Data. Crown copyright.
Sold Comparables
Same street and nearby sales within 0.25 miles (last 5 years). Data from Land Registry Price Paid.
| Address | Price | Date | Type |
|---|---|---|---|
| 129 FLAT 1 RICHMOND PARK ROAD, BOURNEMOUTH, BOURNEMOUTH, CHRISTCHURCH AND POOLE, BH8 8UA | £162,500 | 09/01/2026 | Flat |
| PARK LODGE, 134 FLAT 7 RICHMOND PARK ROAD, BOURNEMOUTH, BOURNEMOUTH, CHRISTCHURCH AND POOLE, BH8 8TW | £195,000 | 09/01/2026 | Flat |
| CAPSTONE COURT, 120 - 124 FLAT 11 CAPSTONE ROAD, BOURNEMOUTH, BOURNEMOUTH, CHRISTCHURCH AND POOLE, BH8 8RT | £175,000 | 19/12/2025 | Flat |
| GEORGE COURT, 147 FLAT 10 RICHMOND PARK ROAD, BOURNEMOUTH, BOURNEMOUTH, CHRISTCHURCH AND POOLE, BH8 8UA | £199,000 | 12/12/2025 | Flat |
| BROOKLEY COURT, 112A FLAT 1 RICHMOND PARK ROAD, BOURNEMOUTH, BOURNEMOUTH, CHRISTCHURCH AND POOLE, BH8 8TJ | £190,000 | 05/12/2025 | Flat |
| 29 ORCHESTON ROAD, BOURNEMOUTH, BOURNEMOUTH, CHRISTCHURCH AND POOLE, BH8 8SP | £130,000 | 05/12/2025 | Flat |
| WARWICK COURT, 136 FLAT 11 RICHMOND PARK ROAD, BOURNEMOUTH, BOURNEMOUTH, CHRISTCHURCH AND POOLE, BH8 8TP | £165,000 | 26/11/2025 | Flat |
| CAPSTONE COURT, 120 - 124 FLAT 12 CAPSTONE ROAD, BOURNEMOUTH, BOURNEMOUTH, CHRISTCHURCH AND POOLE, BH8 8RT | £178,500 | 17/11/2025 | Flat |
| EDWARD COURT, 151 FLAT 7 RICHMOND PARK ROAD, BOURNEMOUTH, BOURNEMOUTH, CHRISTCHURCH AND POOLE, BH8 8UA | £208,000 | 28/08/2025 | Flat |
| HADLEY COURT, 127 FLAT 6 RICHMOND PARK ROAD, BOURNEMOUTH, BOURNEMOUTH, CHRISTCHURCH AND POOLE, BH8 8UA | £191,500 | 27/06/2025 | Flat |
| HADLEY COURT, 127 FLAT 1 RICHMOND PARK ROAD, BOURNEMOUTH, BOURNEMOUTH, CHRISTCHURCH AND POOLE, BH8 8UA | £170,000 | 12/03/2025 | Flat |
| CHERRY GRANGE, 133 FLAT 3 RICHMOND PARK ROAD, BOURNEMOUTH, BOURNEMOUTH, CHRISTCHURCH AND POOLE, BH8 8RS | £176,000 | 17/02/2025 | Flat |
| RICHMOND PARK LODGE, 115 - 117 FLAT 4 RICHMOND PARK ROAD, BOURNEMOUTH, BOURNEMOUTH, CHRISTCHURCH AND POOLE, BH8 8TE | £150,000 | 24/01/2025 | Flat |
| PARK PLACE, 134B FLAT 4 RICHMOND PARK ROAD, BOURNEMOUTH, BOURNEMOUTH, CHRISTCHURCH AND POOLE, BH8 8PT | £162,000 | 20/12/2024 | Flat |
| HAZELDENE COURT, 152 FLAT 4 RICHMOND PARK ROAD, BOURNEMOUTH, BOURNEMOUTH, CHRISTCHURCH AND POOLE, BH8 8TW | £165,000 | 01/12/2023 | Flat |
| ISABEL COURT, 181 APARTMENT 1 RICHMOND PARK ROAD, BOURNEMOUTH, BOURNEMOUTH, CHRISTCHURCH AND POOLE, BH8 8UB | £191,000 | 29/11/2023 | Flat |
| 85A CHATSWORTH ROAD, BOURNEMOUTH, BOURNEMOUTH, CHRISTCHURCH AND POOLE, BH8 8SN | £300,000 | 28/11/2023 | Flat |
| 7C RICHMOND PARK AVENUE, BOURNEMOUTH, BOURNEMOUTH, CHRISTCHURCH AND POOLE, BH8 9DL | £201,000 | 10/11/2023 | Flat |
| CAPSTONE COURT, 120 - 124 FLAT 13 CAPSTONE ROAD, BOURNEMOUTH, BOURNEMOUTH, CHRISTCHURCH AND POOLE, BH8 8RT | £157,000 | 10/11/2023 | Flat |
| 14 FLAT 5 WESTWOOD HOWARD ROAD, QUEENS PARK, BOURNEMOUTH, BOURNEMOUTH, CHRISTCHURCH AND POOLE, BH8 9DY | £190,000 | 20/10/2023 | Flat |
Area average: £182,825 (20 sales)
Capital growth trend
Land Registry outcode average: last 12 months vs 5y and 10y ago (from sold prices).
House Price Index (HM Land Registry — official index, not sold-price averages): Bournemouth Christchurch and Poole. Series: Flats and maisonettes. As of April 2026.
Rental Range
Estimated market rent for Bournemouth, Christchurch and Poole. Low = conservative, Realistic = average, Optimistic = best case.
Based on Local Authority from postcode lookup → Bournemouth, Christchurch and Poole.
Location
Address
132a Richmond Park Road
Nearby
Nearest stations, universities and amenities (distance from property).
| Type | Name | Distance |
|---|---|---|
| Bus stop | Howard Road | 0.0 miles |
| Shop | Princes Convenience Store | 0.2 miles |
| Shop | Premier | 0.2 miles |
| Hospital | Nuffield Health Bournemouth Hospital | 0.7 miles |
| Train station | Bournemouth | 0.7 miles |
| Hospital | Kings Park Hospital | 1.2 miles |
| Train station | Pokesdown | 1.5 miles |
| University | Health Services University | 1.5 miles |
Street-level crime
| Category | Count |
|---|---|
| Violence and sexual offences | 163 |
| Anti-social behaviour | 143 |
| Shoplifting | 95 |
| Vehicle crime | 41 |
| Criminal damage and arson | 30 |
| Public order | 29 |
| Other theft | 25 |
| Drugs | 24 |
| Burglary | 20 |
| Bicycle theft | 8 |
| Robbery | 7 |
| Other crime | 3 |
| Possession of weapons | 3 |
| Theft from the person | 1 |
| Total incidents | 592 |
Within 1 mile during May 2026. Source: data.police.uk (England & Wales).
Schools nearby
Nearest open schools with Ofsted ratings (England). Closed schools are not shown. Data from Get Information about Schools and Ofsted.
| Name | Type | Distance | Ofsted |
|---|---|---|---|
| Cambian Wing College | Other | 0.1 miles | — (No rating) |
| Linwood School | Other | 0.4 miles | Outstanding — 22 Apr 2013 |
| Malmesbury Park Primary School | Primary | 0.4 miles | Good — 11 May 2022 |
| Park School | Other | 0.6 miles | — (No rating) |
| St Martin's School | Other | 0.7 miles | — (No rating) |
Rental Comparables
Residential lets from OpenRent and Rightmove for the area (same bedroom count). Use to validate rent estimates. Student lets are excluded.
| Title | Rent | Beds | Distance | As seen on |
|---|---|---|---|---|
| 2 Bed Flat, Heron Court Road, BH3 | £1,350/mo | 2 | 0.43 miles | OpenRent |
Average rent: £1,350/mo (1 listing)
Rent-driven metrics
Based on OpenRent comparables.
- Rent ratio — Monthly rent ÷ purchase price (1% rule). 1%+ = strong, 0.8–1% = okay, <0.8% = weak for cashflow.
- Max investor price — Rent ÷ 0.8%; the price at which rent would be 0.8% of price (Stoke-style target).
- Target investor price — Rent ÷ 1%; the price at which rent would be 1% of price (strong cashflow band).
- Gross yield — Annual rent as % of purchase price (no costs).
- Cost-to-rent — Price ÷ annual rent (from OpenRent comparables). Under 14× = strong, 14–16× = acceptable, 17×+ = compressed.
- Cashflow — Rent minus mortgage, 10% maintenance, £25/mo compliance. Assumes 75% LTV, 3.95% APR (5yr fixed), 25yr term.
- ROI — Annual profit ÷ cash in (deposit + 4% purchase costs).