14 BRANDON GROVE
STOKE-ON-TRENT, STOKE-ON-TRENT ST4 8EW
£330,000
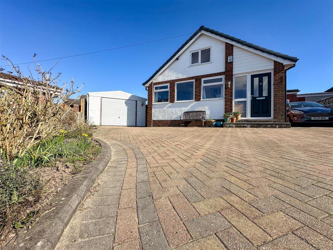
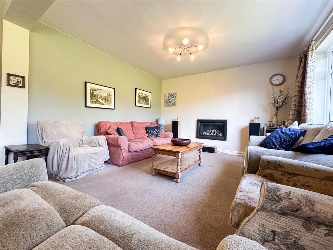
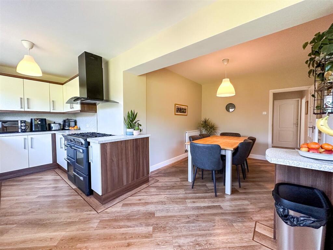
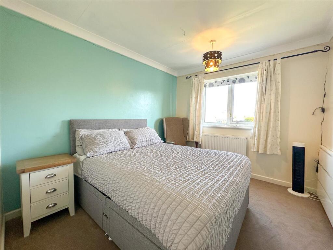
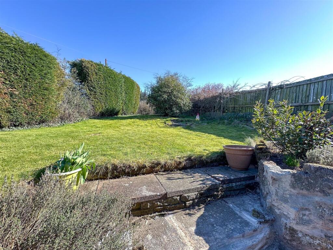
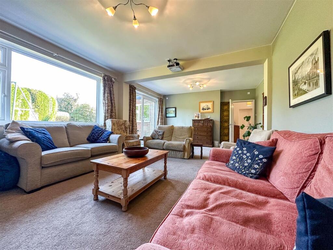
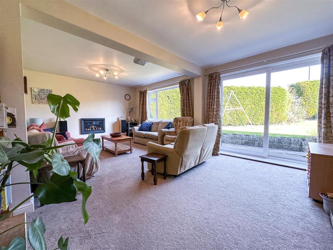
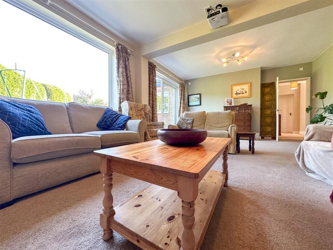
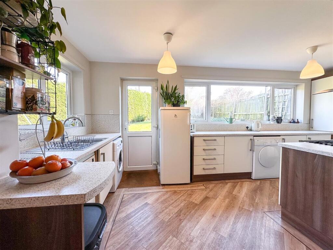
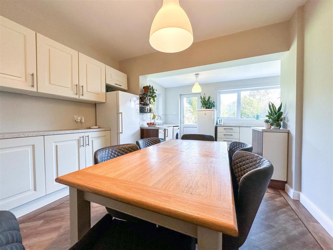
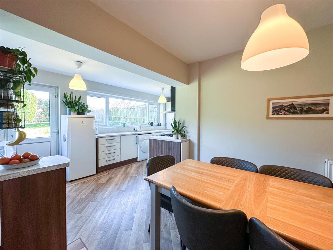
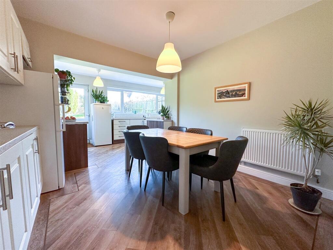
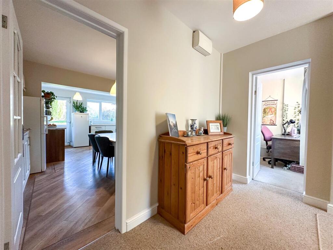
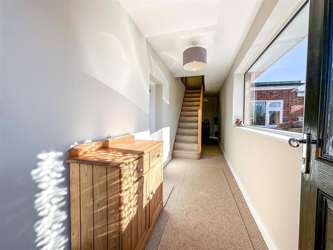
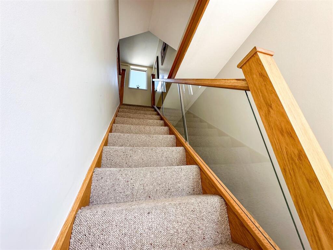
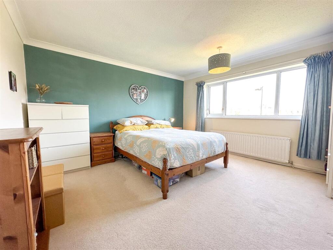
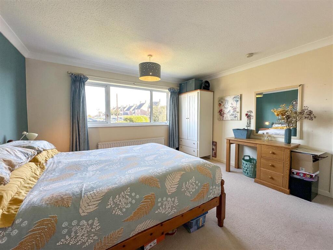
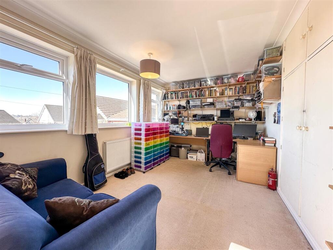
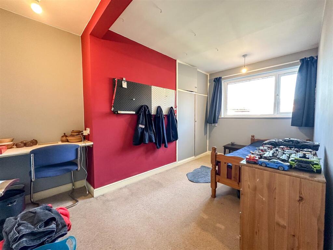
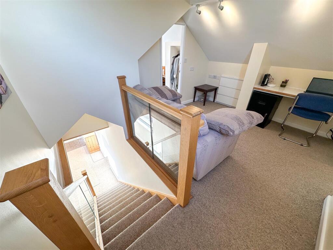
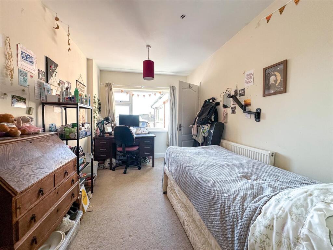

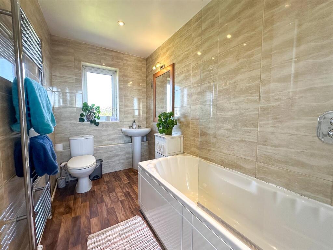
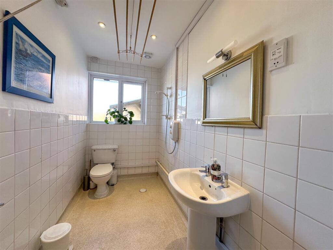
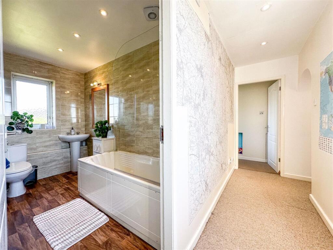
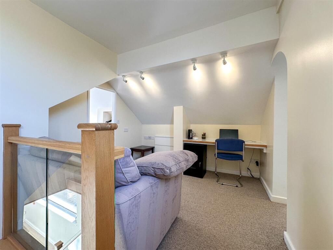
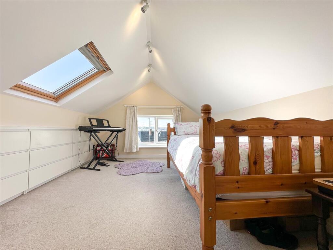
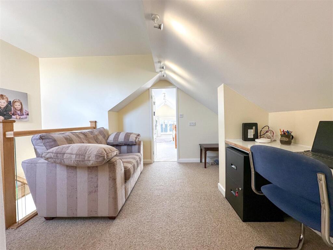
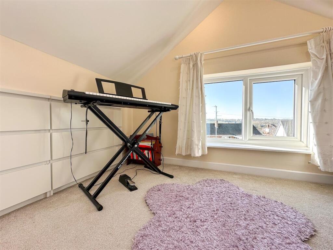
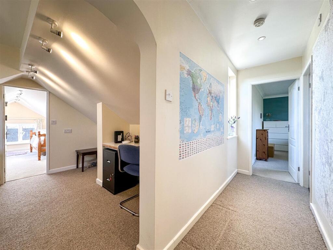
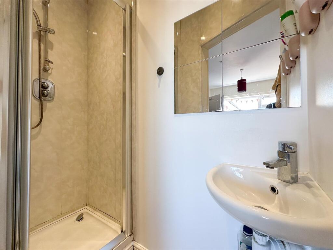
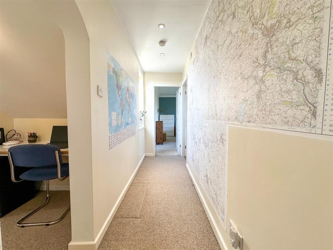
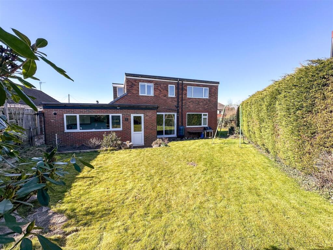
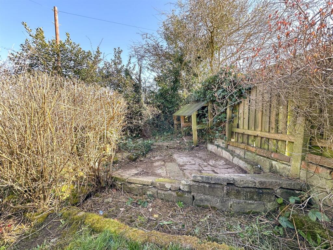
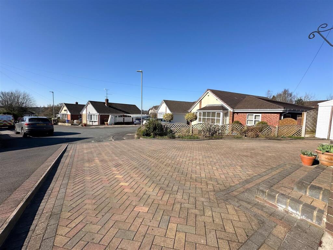
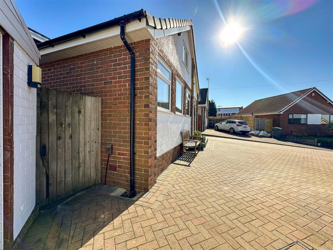
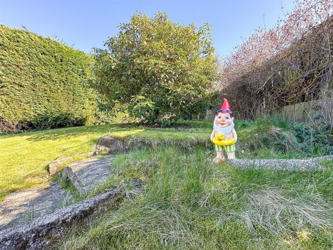
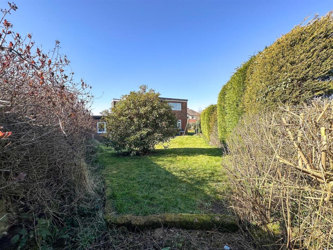
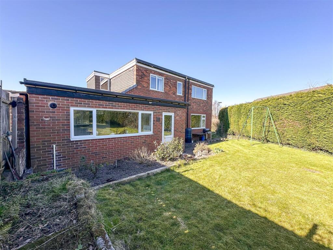
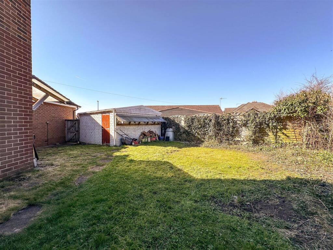
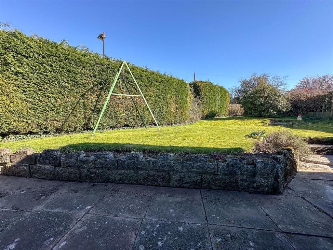
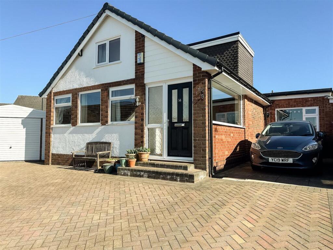
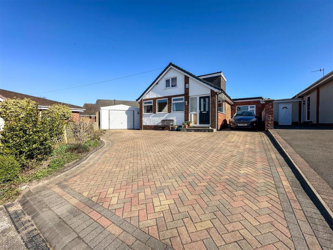
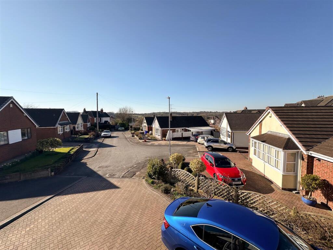
Photo 1 Photo 2 Photo 3 Photo 4 Photo 5 Photo 6 Photo 7 Photo 8 Photo 9 Photo 10 Photo 11 Photo 12 Photo 13 Photo 14 Photo 15 Photo 16 Photo 17 Photo 18 Photo 19 Photo 20 Photo 21 Photo 22 Photo 23 Photo 24 Photo 25 Photo 26 Photo 27 Photo 28 Photo 29 Photo 30 Photo 31 Photo 32 Photo 33 Photo 34 Photo 35 Photo 36 Photo 37 Photo 38 Photo 39 Photo 40 Photo 41 Photo 42 Photo 43 Photo 44
/ 44
Property details
Tenure
FREEHOLD
Floor area
173 m²
Council tax band
D
EPC rating
C
Year built
England and Wales: 1967-1975
Last sold
£347,500 Aug 2025
Price per m²
£1,908/m²
Local average
£311,250 (+6%)
Deprivation
Decile 10 (30,398 of 33,755)
Street crime
63 incidents within 1 mile (May 2026)
Key features
- Double Extended Detached Family Home
- Much Improved, Upgraded and Refurbished
- Up To Six Bedrooms, Up To Three Ground Floor Bedrooms
- Fantastic Sized Kitchen
- Wrap Around Gardens
- Situated At The Head Of The Cul De Sac
- Occupying An Elevated Position, With Horizon Views
- Excellent Road Links
- Desirable Location, Close To Trentham Gardens
- Offered for sale with no upward chain
Additional details
- Parking
- Yes
- Garden
- Yes
Description
There are up to three ground floor bedrooms, with the front bedroom currently utilised as a media / study room. The two further current bedrooms are each double in size, one of which has its own en-suite shower room, whilst the other is sited next to a family sized wet room. Of course, these rooms can also be used as reception rooms, if preferred.
To the heart of the home there is a fantastic sized kitchen refurbished with neutral toned units and solid wood worksurfaces, incorporating an open plan style with an adjoining dining area, creating a functional kitchen, perfect for families.
The ground floor may be sizable, but the first floor is equally as impressive with its feature modern glazed oak staircase with pressure sensor lighting. Even the first floor landing offers a usable space, ideal to use as an office, reading area or a children’s play room. There is a light and airy loft room, with horizon view over to Trentham Gardens plus two further double bedrooms and a separate family bathroom.
There are wrap around gardens to the rear and side which are fully enclosed and laid to lawn.
The property sits proudly at the head of the cul de sac, occupying an elevated position with front horizon views. The property offers an excellent position having a parade of independent shops right on your doorstep, as well as immediate access to the neighbouring local primary school, and local High School; Trentham Academy . There are many local tourist attractions including Trentham Gardens with
Entrance Hall - 28' 9'' x 5' 3'' (8.77m x 1.60m extending to 2.97m - Having a composite modern front entrance door with obscured glazed panel and matching side panel. UPVC double glazed window to the side aspect allowing optimum light, modern feature staircase with oak and glass having inset pressure controlled illuminated lighting giving access to the first floor. Inner hallway giving access to principal rooms. Modern feature anthracite tall standing radiator.
- Size : - 28' 9'' x 5' 3'' (8.77m x 1.60m extending to 2.97m
Office/ Media Room/ Bedroom - 14' 3'' x 9' 11'' (4.35m x 3.01m plus built-in sto - Having triple UPVC double glazed windows to the front aspect with partial views on the horizon. Radiator, built in storage cupboard with overhead storage. Coving to ceiling. - Size : - 14' 3'' x 9' 11'' (4.35m x 3.01m plus built-in sto
Ground Floor Bedroom & En-Suite - 12' 6'' x 8' 5'' (3.8m x 2.57m plus ensuite) - Having a UPVC double glazed window to the front aspect, radiator. Access into en-suite.
- Size : - 12' 6'' x 8' 5'' (3.8m x 2.57m plus ensuite)
En-Suite Shower Room - Enclosed shower cubicle with bifold glazed doors and thermostatically controlled shower with perspex shower screening, recess LED lighting and vent. Corner wash hand basin, Dimplex electric heater and electric shaver point. - Size : -
Ground Floor Bedroom - 14' 3'' x 8' 11'' (4.34m x 2.72m into wardrobe) - Having UPVC double glazed window to the side aspect, built-in store cupboard with overhead storage, radiator. - Size : - 14' 3'' x 8' 11'' (4.34m x 2.72m into wardrobe)
Wet Room - 10' 5'' x 4' 11'' (3.18m x 1.5m) - Walk-in wet room having an electric Triton shower with soak away flooring, pedestal wash hand basin, low level W/C, part tiled walls, chrome heated towel radiator. Electric shaver point and wall light point. Recess LED lighting to ceiling.
- Size : - 10' 5'' x 4' 11'' (3.18m x 1.5m)
Extended Family Lounge/ Diner - 23' 5'' x 13' 11'' (7.14m x 4.23m) - Open plan room having lounge and dining space. Dining area having UPVC double glazed sliding patio doors giving access to the rear patio and gardens. Radiator. Opening through into the lounge having UPVC double glazed window to the rear aspect overlooking the gardens, feature inset remote controlled gas fire with burning log effect.
- Size : - 23' 5'' x 13' 11'' (7.14m x 4.23m)
Open Plan Kitchen/ Diner - 5.62 m overall measure. - Size : -
Dining Area - 10' 10'' x 10' 5'' (3.31m x 3.17m) - Having Karndean flooring, oak effect wall mounted base units with glazed display cabinetry and countertop. Radiator opening through into kitchen area.
- Size : - 10' 10'' x 10' 5'' (3.31m x 3.17m)
Kitchen - 18' 8'' x 7' 0'' (5.69m x 2.13m) - Having a range of white wall mounted cupboard and base units with work surface over. Incorporating a single drainer stainless steel sink unit with mixer tap over, plumbing for washing machine and dishwasher. Space for fridge-freezer, space for a double width Range style cooker with chimney style extractor fan. Double glazed windows to the rear and side aspect. Worcester gas fired central heating boiler. Space for tumble dryer, continuous Karndean flooring. UPVC double glazed rear entrance door with clear glaze panel. - Size : - 18' 8'' x 7' 0'' (5.69m x 2.13m)
First Floor Landing - 10' 4'' x 12' 8'' (3.15m x 3.87m wall to wall meas - Having a UPVC double glazed window to side aspect, Glass & oak staircase, usable space onto the open plan landing.
- Size : - 10' 4'' x 12' 8'' (3.15m x 3.87m wall to wall meas
Loft Room - 14' 8'' x 9' 0'' (4.47m x 2.75m wall to wall) - Built-in storage drawers to eaves, storage to eaves, open wardrobe with hanging rail. Velux skylight to side aspect, UPVC double glazed window to the front and side aspect with far reaching views on the horizon . - Size : - 14' 8'' x 9' 0'' (4.47m x 2.75m wall to wall)
Open Archway - From the first floor landing to inner landing having recess LED lighting and UPVC double glazed window to the front aspect. - Size : -
Bedroom - 13' 11'' x 8' 9'' (4.24m reducing to 3.05m x 2.66m - Having a UPVC double glazed window to the rear aspect, radiator. Storage bookshelf, built-in storage drawers to eaves. Coving to ceiling. - Size : - 13' 11'' x 8' 9'' (4.24m reducing to 3.05m x 2.66m
Family Bathroom - 9' 11'' x 5' 3'' (3.02m x 1.59m) - Having fully tiled walls and wood effect vinyl flooring. UPVC double glazed obscured window to the rear aspect, shaver point. White suite comprising of panel bath with thermostatically controlled shower and glazed shower screen, lower level W/C, pedestal wash hand basin. UPVC window to the rear aspect, extractor fan, chrome heated towel radiator. - Size : - 9' 11'' x 5' 3'' (3.02m x 1.59m)
Bedroom - 13' 1'' x 13' 0'' (3.99m x 3.96m) - Having UPVC double glazed window to the rear aspect. Radiator, coving to ceiling. - Size : - 13' 1'' x 13' 0'' (3.99m x 3.96m)
Detached Garage - 15' 8'' x 11' 11'' (4.78m x 3.63m) - Concrete sectional. Having metal up and over door.
Electric light and power. Side rear entrance door to rear garden.
- Size : - 15' 8'' x 11' 11'' (4.78m x 3.63m)
Externally - The property has a block paved driveway extending to the side of the property. Providing ample off-road parking. Gated side access to the side and rear garden. Wrap around gardens extending to the rear and side, predominantly laid to lawn with adjoining patio. Steps up to the rear garden. External taps to the front and rear, external power points. - Size : -
Listed by
Biddulph
Rostons
Reference: 162619379
EPC Rating & Upgrade Cost
Current rating: C
Potential rating: B
Inspection date: 12/03/2025
Expiry date: 11/03/2035
Current heating cost: £1,482/year
Potential heating cost: £1,170/year
Est. upgrade cost to C: £12,600
Recommendations
- Room-in-roof insulation (£1,500 - £2,700)
- Floor insulation (suspended floor) (£800 - £1,200)
- Floor insulation (solid floor) (£4,000 - £6,000)
- Solar photovoltaic panels, 2.5 kWp (£3,500 - £5,500)
Flood risk
Zone: 1
Risk: Low
Job (default Low)
Floorplans
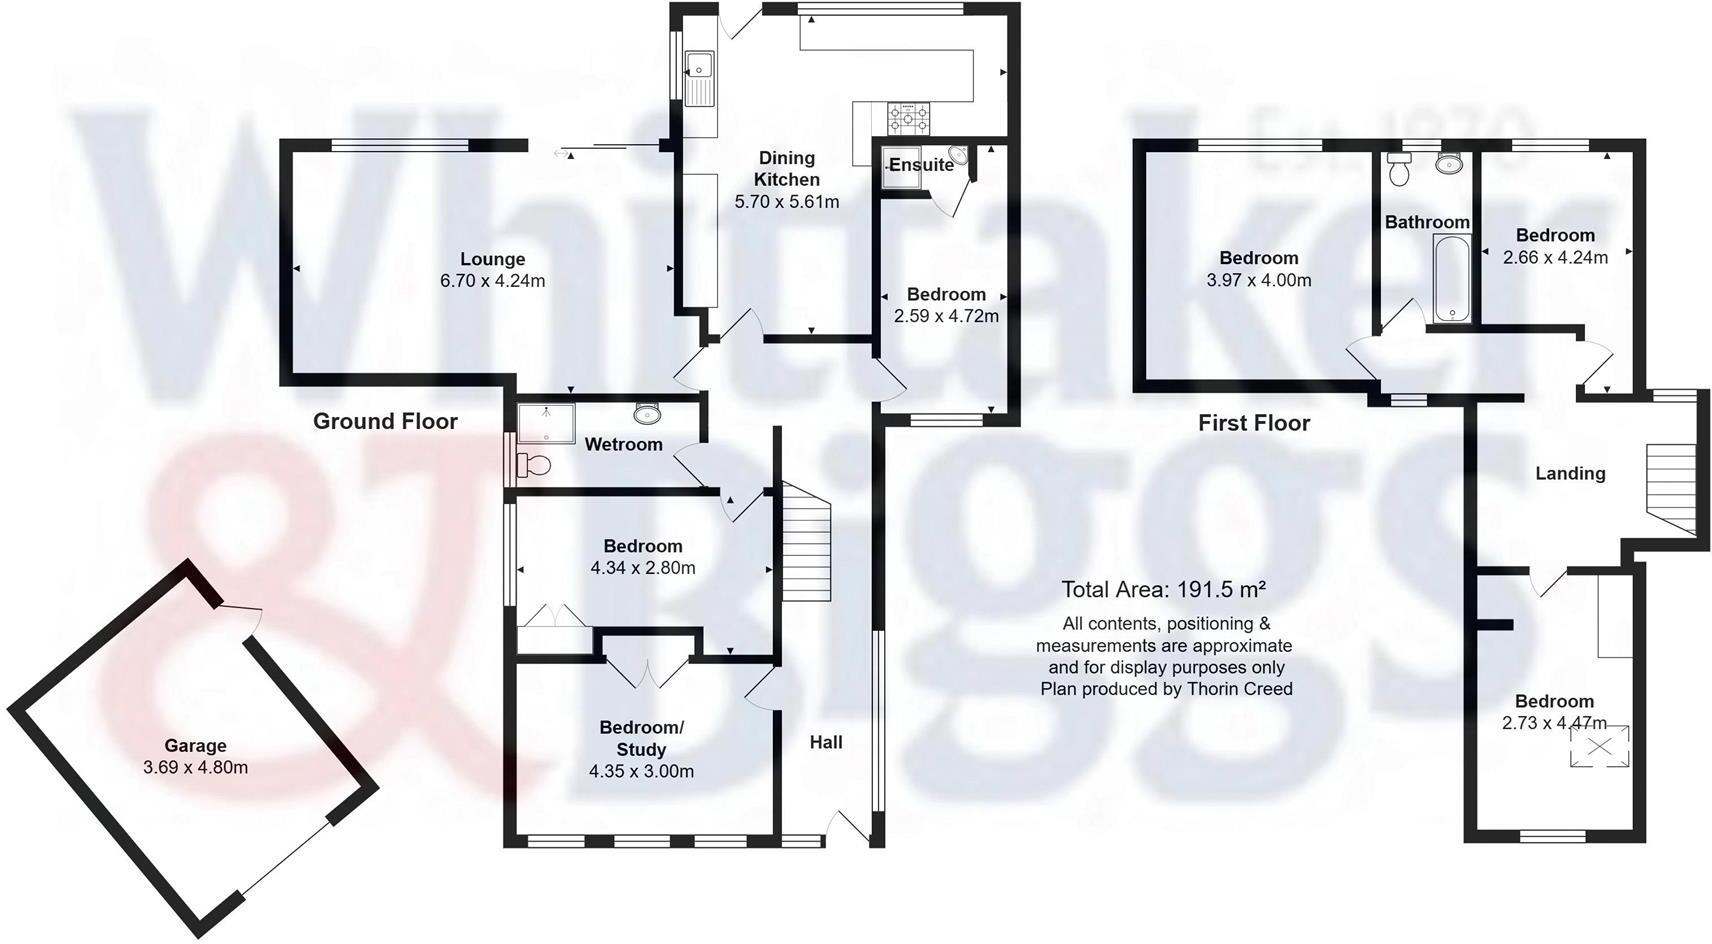
Floorplan 1
FENSA Certificates
This property has 2 FENSA certificate(s) on record, indicating window/door installations by FENSA-approved installers.
FENSA Certificate #5137862
Property Details
Street: 14 Brandon Grove
Town: STOKE-ON-TRENT
Postcode: ST4 8EW
Installation Details
Items: 2 windows and 1 door
Certificate Issued: 15/10/2007
Work Completed: 05/10/2007
This certificate data was retrieved from FENSA's database
FENSA Certificate #15577069 Recent
Property Details
Street: 14 Brandon Grove
Town: STOKE-ON-TRENT
Postcode: ST4 8EW
Installation Details
Items: 1 window and 1 door
Certificate Issued: 15/01/2023
Work Completed: 13/12/2022
This certificate data was retrieved from FENSA's database
What is FENSA? FENSA (Fenestration Self-Assessment Scheme) is a government-authorised scheme that monitors building regulation compliance for replacement windows and doors. Certificates indicate that work was completed by FENSA-approved installers.
Price history
76% since 2014
| Event | Date | Price | % change |
|---|---|---|---|
| Sold | 06/08/2025 (11 months ago) | £347,500 | +75.5% |
| Sold | 26/06/2014 (12 years ago) | £198,000 | — |
Source: HM Land Registry Price Paid Data. Crown copyright.
Sold Comparables
Same street and nearby sales within 0.25 miles (last 5 years). Data from Land Registry Price Paid.
| Address | Price | Date | Type |
|---|---|---|---|
| 6 ELMSTEAD CLOSE, STOKE-ON-TRENT, ST4 8UX | £251,000 | 07/01/2026 | Detached |
| 15 AMPTHILL PLACE, STOKE-ON-TRENT, ST4 8NP | £230,000 | 19/12/2025 | Detached |
| 57 NEW INN LANE, STOKE-ON-TRENT, ST4 8HA | £290,000 | 28/11/2025 | Detached |
| 9 REDBRIDGE CLOSE, STOKE-ON-TRENT, ST4 8UP | £300,000 | 06/03/2025 | Detached |
| 349 STONE ROAD, STOKE-ON-TRENT, ST4 8NH | £340,000 | 01/09/2023 | Detached |
| 16 ASHENDENE GROVE, STOKE-ON-TRENT, ST4 8NL | £160,000 | 07/10/2022 | Detached |
| 37 BOMA ROAD, STOKE-ON-TRENT, ST4 8EA | £500,000 | 08/07/2022 | Detached |
| Same street 7 BRANDON GROVE, STOKE-ON-TRENT, ST4 8EW | £220,000 | 18/05/2022 | Semi-detached |
| 27 TURNBERRY DRIVE, STOKE-ON-TRENT, ST4 8EZ | £325,000 | 05/04/2022 | Detached |
| 10 NORTHGATE CLOSE, STOKE-ON-TRENT, ST4 8UN | £183,000 | 11/02/2022 | Detached |
| 9 HIGHFIELD RISE, STOKE-ON-TRENT, ST4 8NZ | £355,000 | 17/12/2021 | Detached |
| 29 BANKHOUSE ROAD, STOKE-ON-TRENT, ST4 8EN | £320,000 | 19/11/2021 | Detached |
| 20 BRIARBANK CLOSE, STOKE-ON-TRENT, ST4 4RS | £265,000 | 27/08/2021 | Detached |
| 33 TURNBERRY DRIVE, STOKE-ON-TRENT, ST4 8EZ | £367,500 | 06/08/2021 | Detached |
Street average: £220,000 (1 sale)
Area average: £298,962 (13 sales)
Capital growth trend
Land Registry outcode average: last 12 months vs 5y and 10y ago (from sold prices).
House Price Index (HM Land Registry — official index, not sold-price averages): Stoke-on-Trent. Series: Detached. As of April 2026.
Rental Range
Estimated market rent for Stoke-on-Trent. Low = conservative, Realistic = average, Optimistic = best case.
Based on Local Authority from postcode lookup → Stoke-on-Trent.
LHA (30th percentile) floor for Staffordshire North: £798/mo (Apr 2025 – Mar 2026)
Location
Nearby
Nearest stations, universities and amenities (distance from property).
| Type | Name | Distance |
|---|---|---|
| Bus stop | Unknown | 0.1 miles |
| Shop | Wrights | 0.1 miles |
| Shop | Topiary Tree | 0.1 miles |
| Train station | Trentham Leisure | 1.0 miles |
| Train station | Unknown | 1.3 miles |
| Hospital | North Staffordshire Nuffield Hospital | 1.4 miles |
| Hospital | Royal Stoke University Hospital | 2.1 miles |
| University | Keele University | 3.5 miles |
| University | Buxton & Leek College | 11.7 miles |
Street-level crime
| Category | Count |
|---|---|
| Violence and sexual offences | 31 |
| Criminal damage and arson | 10 |
| Anti-social behaviour | 8 |
| Public order | 5 |
| Other theft | 3 |
| Shoplifting | 2 |
| Bicycle theft | 1 |
| Other crime | 1 |
| Possession of weapons | 1 |
| Vehicle crime | 1 |
| Total incidents | 63 |
Within 1 mile during May 2026. Source: data.police.uk (England & Wales).
Schools nearby
Nearest open schools with Ofsted ratings (England). Closed schools are not shown. Data from Get Information about Schools and Ofsted.
| Name | Type | Distance | Ofsted |
|---|---|---|---|
| Priory CofE Academy | Primary | 0.1 miles | Good — 4 Jun 2015 |
| Trentham Academy | Secondary | 0.3 miles | Good — 30 Nov 2021 |
| St Teresa's Catholic (A) Primary School | Primary | 0.6 miles | Good — 5 May 2017 |
| Ash Green Primary Academy | Primary | 0.8 miles | Good — 3 Jun 2015 |
| St Joseph's Preparatory School | Other | 0.9 miles | — (No rating) |
Rental Comparables
Residential lets from OpenRent and Rightmove for the area (same bedroom count). Use to validate rent estimates. Student lets are excluded.
| Title | Rent | Beds | Distance | As seen on |
|---|---|---|---|---|
| Don Valley Crescent, Trentham, Stoke On Trent, Staffordshire, ST4 | £3,995/mo | 5 | 0.19 miles | Rightmove |
| Princes Road, Penkhull | £395/mo | — | 2.14 miles | Rightmove |
| Claridge Road, Stoke-on-Trent, Staffordshire, ST4 | £625/mo | — | 2.59 miles | Rightmove |
Average rent: £1,672/mo (3 listings)
Rent-driven metrics
Based on OpenRent comparables.
- This street — Gross yield for this street only (Land Registry sales + rental comparables, same postcode + street).
- Rent ratio — Monthly rent ÷ purchase price (1% rule). 1%+ = strong, 0.8–1% = okay, <0.8% = weak for cashflow.
- Max investor price — Rent ÷ 0.8%; the price at which rent would be 0.8% of price (Stoke-style target).
- Target investor price — Rent ÷ 1%; the price at which rent would be 1% of price (strong cashflow band).
- Gross yield — Annual rent as % of purchase price (no costs).
- Cost-to-rent — Price ÷ annual rent (from OpenRent comparables). Under 14× = strong, 14–16× = acceptable, 17×+ = compressed.
- Cashflow — Rent minus mortgage, 10% maintenance, £25/mo compliance. Assumes 75% LTV, 3.95% APR (5yr fixed), 25yr term.
- ROI — Annual profit ÷ cash in (deposit + 4% purchase costs).