35 FLITWICK ROAD
BEDFORD, MAULDEN, CENTRAL BEDFORDSHIRE MK45 2BJ
£925,000
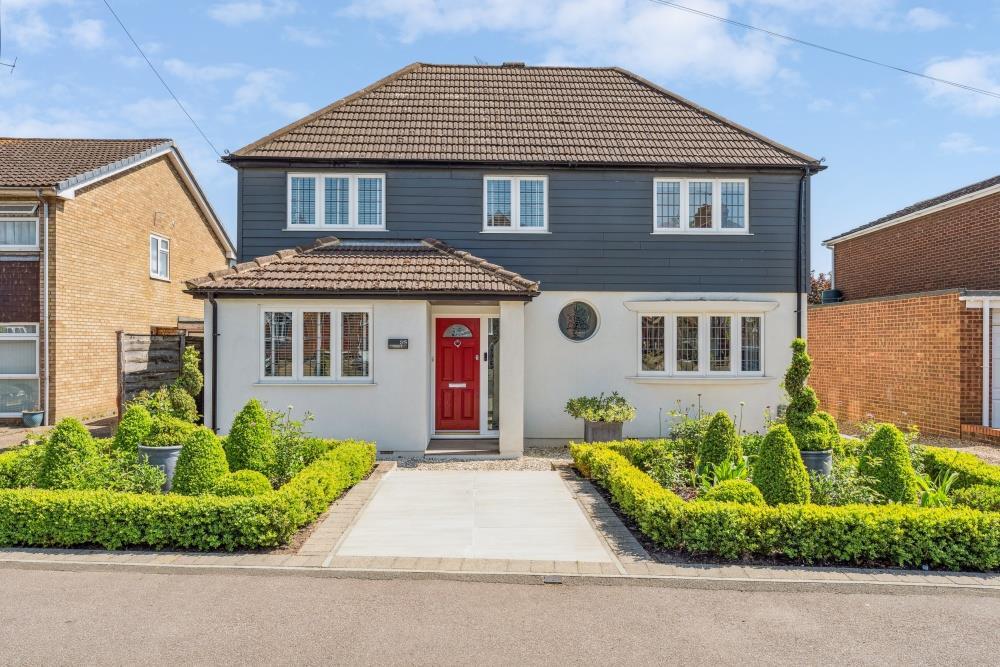
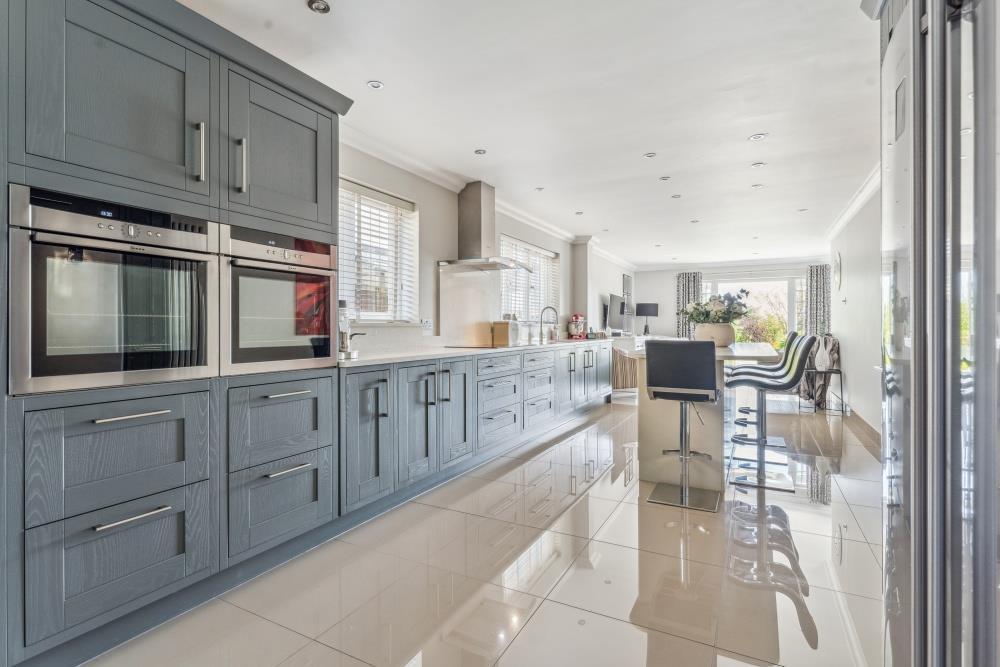
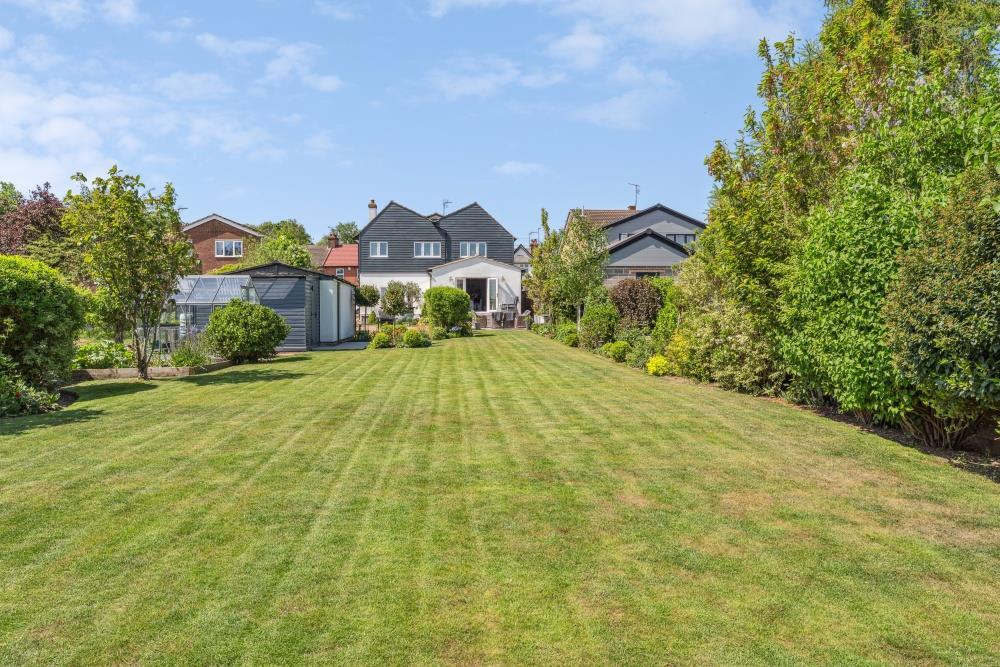
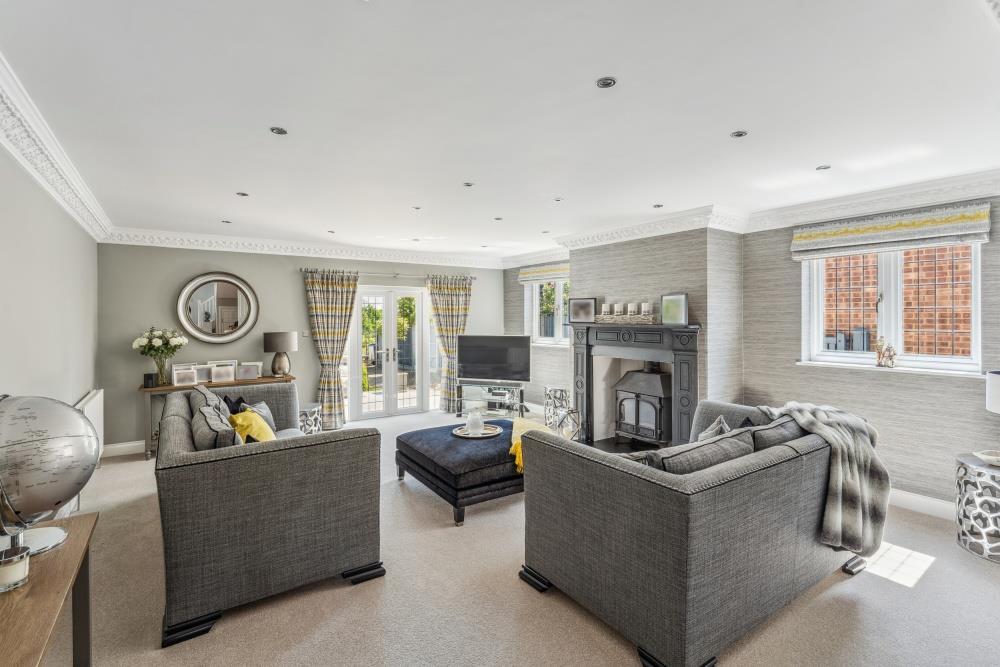
_DSC6831 - 800px.jpg Open Plan Kitchen Gardens Lounge Open Plan Kitchen Open Plan Kitchen Dining Room Study Entrance Hall Lounge _DSC6855 - 800px.jpg _DSC6873 - 800px.jpg Garage and Drive Principle Bedroom Principle Bedroom En-Suite First Floor - Landing Bedroom Two Bedroom Two Bedroom Three Bathroom Bedroom Four Utility Area Garage and Drive Gardens _DSC6882 - 800px.jpg Garage and Drive FR Rear.jpg
/ 28
Property details
Tenure
FREEHOLD
Floor area
248 m²
Council tax band
G
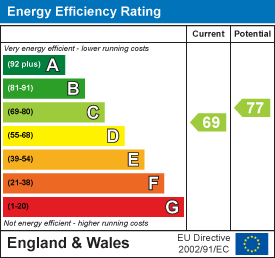
EPC rating
C
Year built
England and Wales: 1900-1929
Last sold
£925,000 Nov 2025
Price per m²
£3,730/m²
Local average
£626,425 (+47.7%)
Deprivation
Decile 6 (17,746 of 33,755)
Street crime
27 incidents within 1 mile (May 2026)
Key features
- Four Double Bedroom
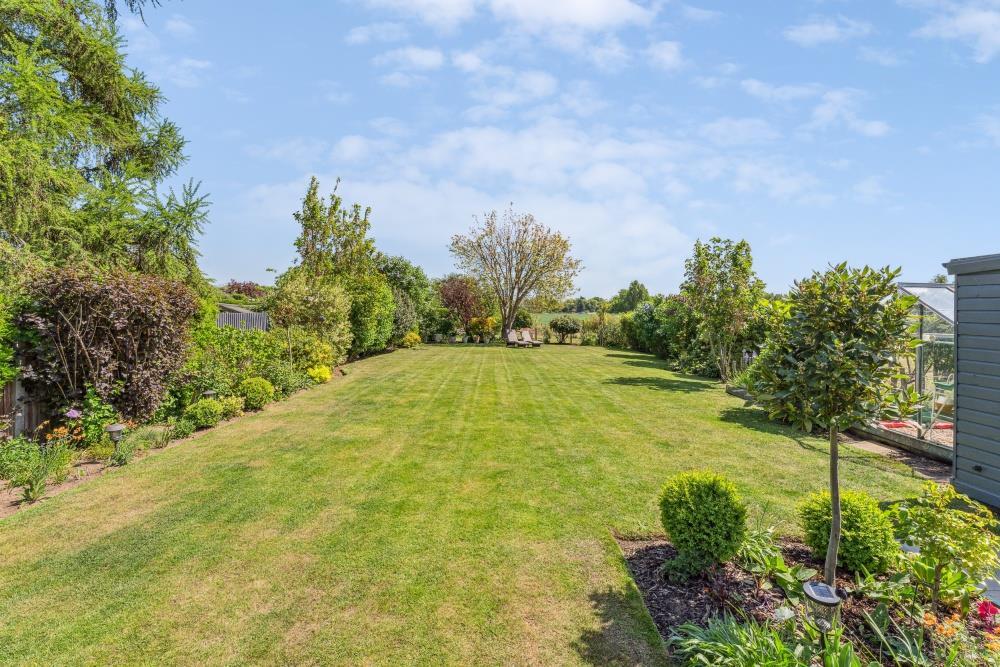
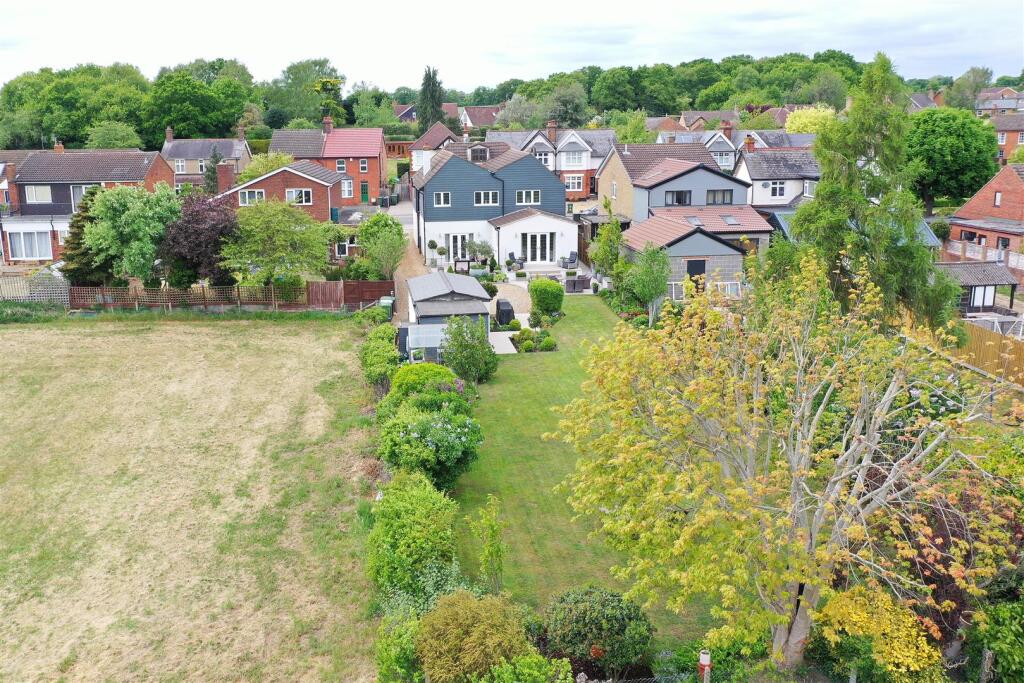
- Generous Plot & Landscaped Gardens
- in Excess of 2700 Square feet of well proportioned Accommodation
- Open Plan Kitchen with Utility Area
- Study/Office
- En-Suite Shower Room + Family Bathroom with both Bath & Shower cubicle
- Large Lounge with Log Burner
- Dining Room
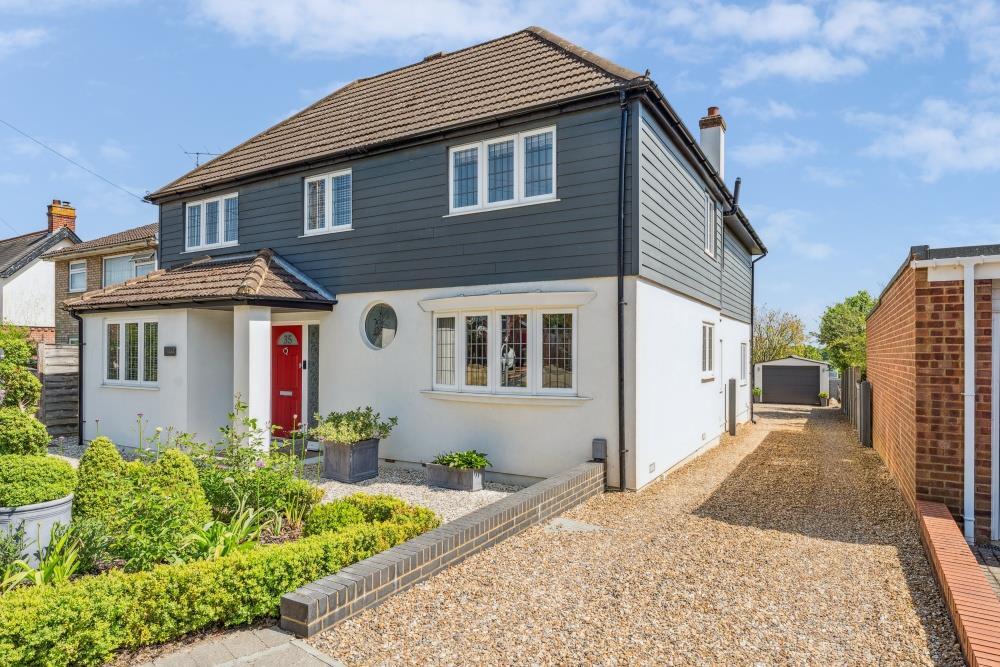
- Garage with Plenty of additional Parking & EV point
- No Onward Chain
Additional details
- Electricity
- Mains supply
- Broadband
- Cable
- Water
- Mains supply
- Sewerage
- Mains supply
- Heating
- Gas central
- Parking
- Garage, Driveway, EV charging, Rear, Private
- Garden
- Yes
- Listed property
- No
- Restrictions
- No
- Required access
- No
- Flooded in last 5 years
- No
- Flood defences
- No
Description
With property requires an internal inspection to appreciate the condition and upgrades & there is NO ONWARD CHAIN.
Council Tax Band G, EPC - C
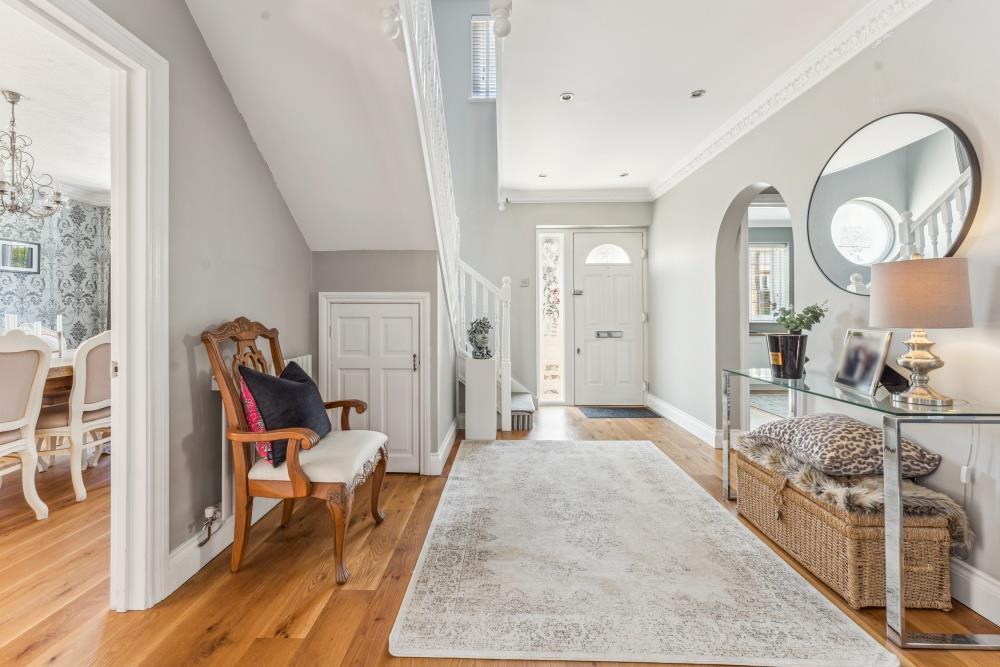
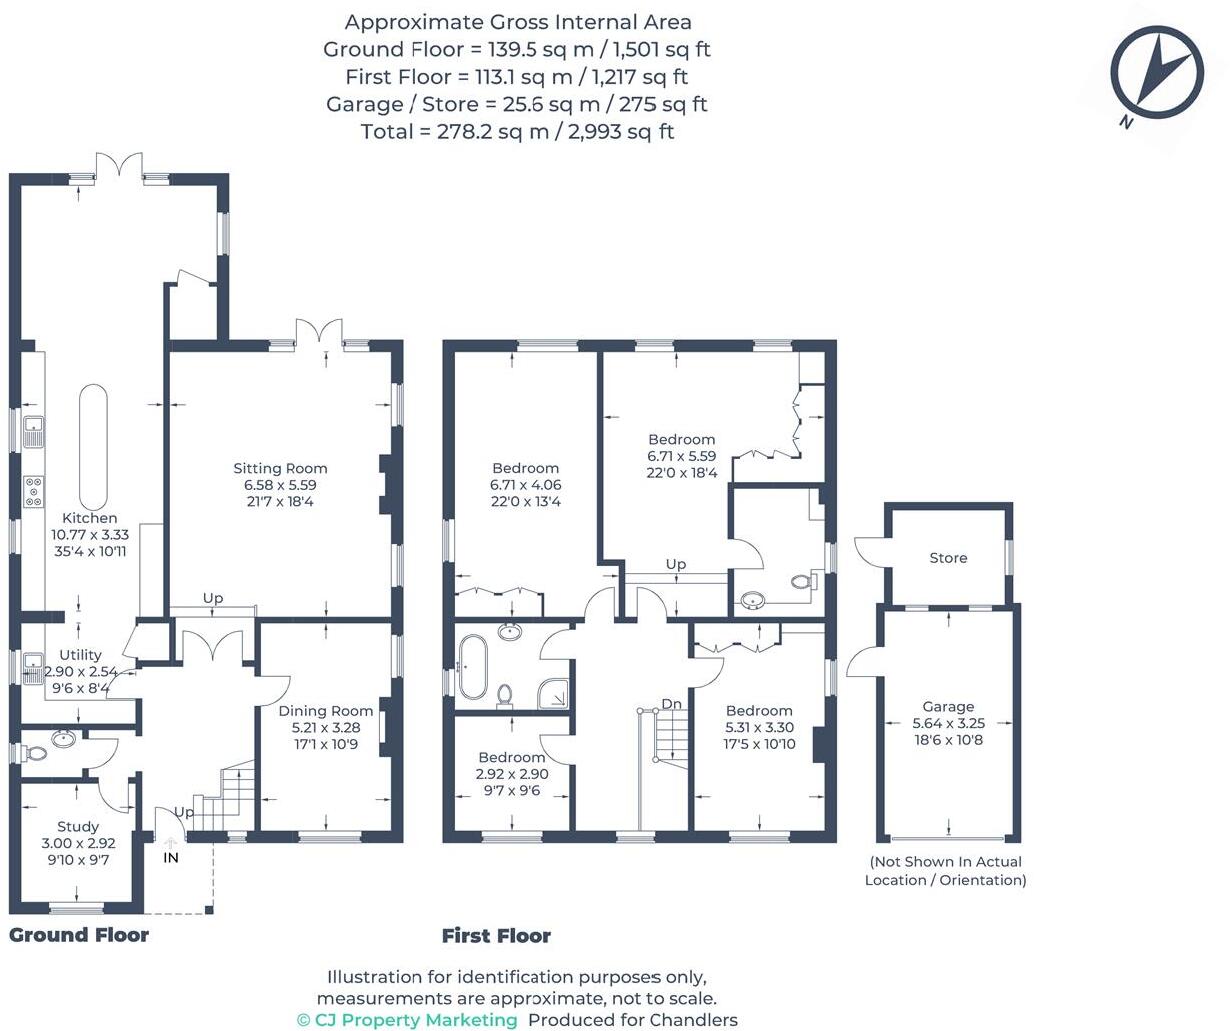
Entrance Hall - Doors to front and ground floor rooms, under stair storage. Recessed lighting.
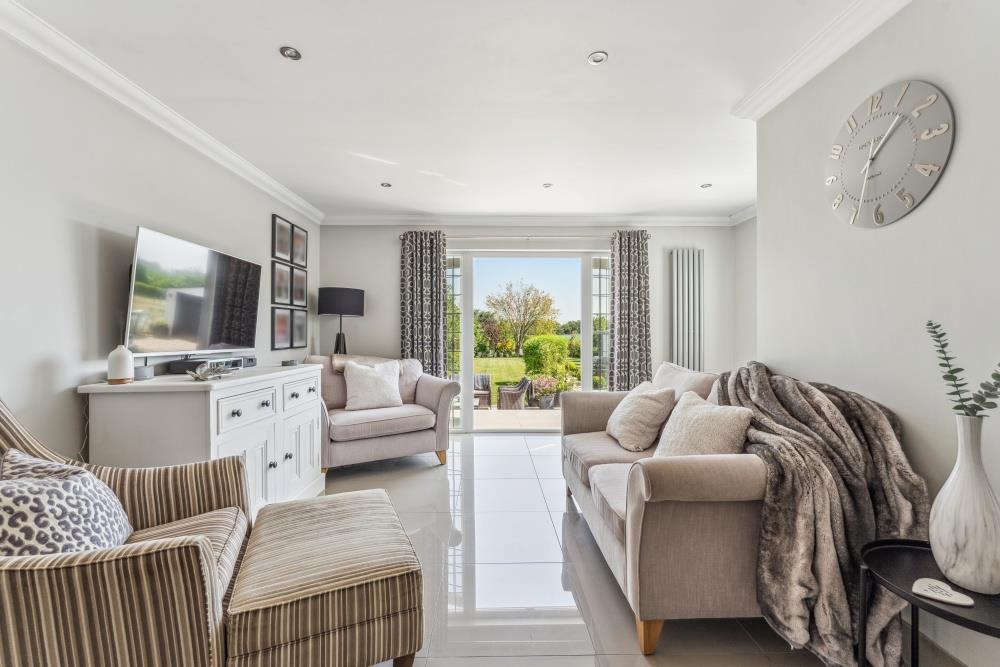
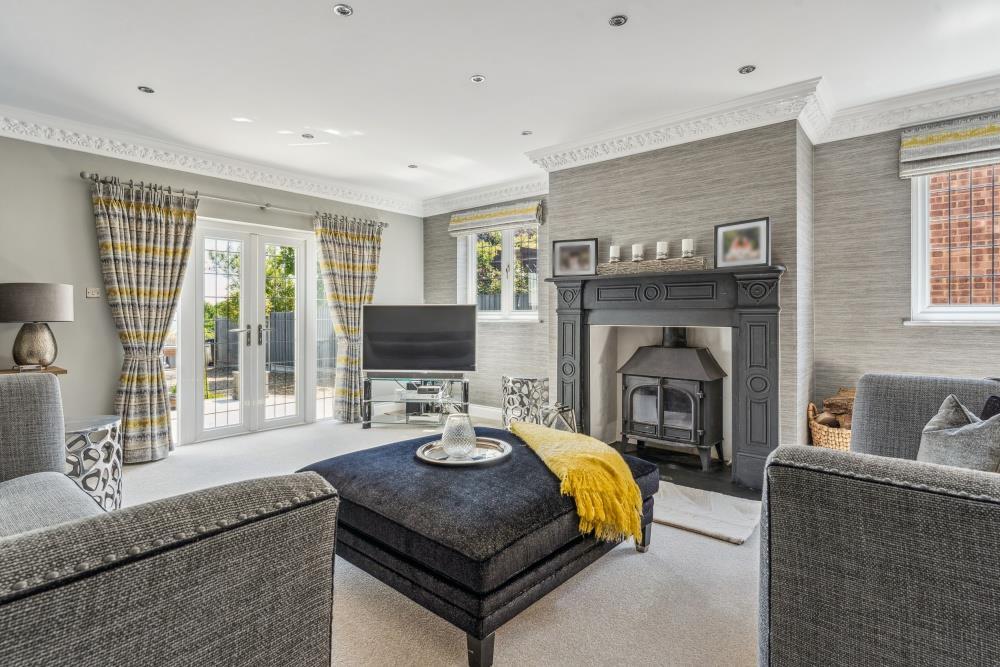
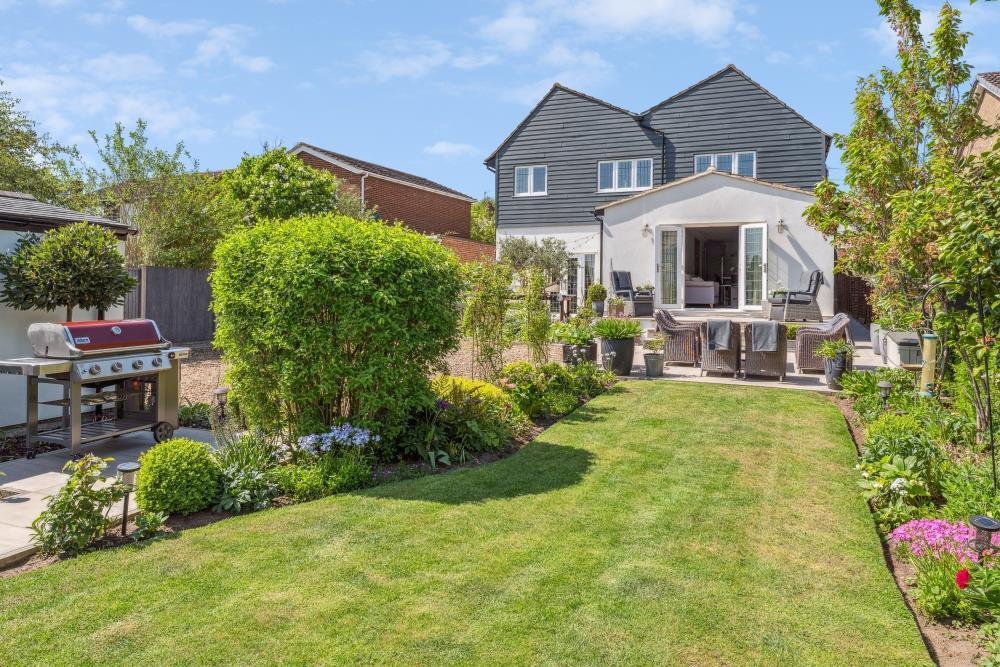
Lounge - 6.58 x 5.57 (21'7" x 18'3") - A double aspect room with french doors opening onto a patio area. Open fire place with log burning stove. Recessed lighting.
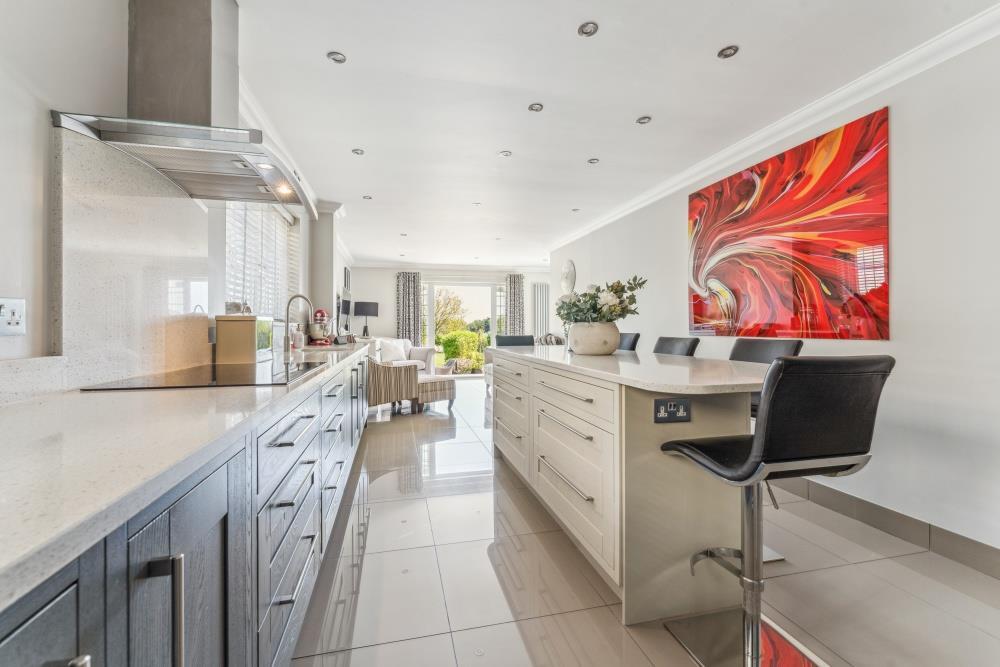
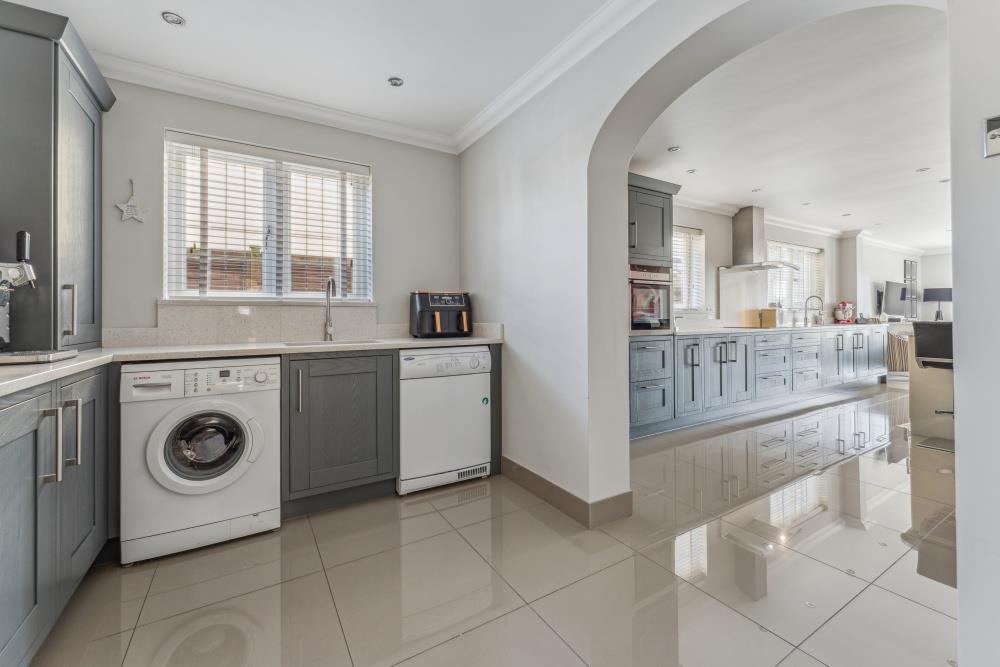
Open Plan Kitchen - 10.75 x 4.57 narrows to 3.33 (35'3" x 14'11" narro - A spacious fitted kitchen with twin Neff ovens, five ring induction hob and extractor, integrated dish washer, separate larder fridge and matching freezer, 2.3M island unit, Quartz worktops and upstands, family area with French doors opening onto patios and gardens. Recessed lighting. shoe/cloak cupboard.
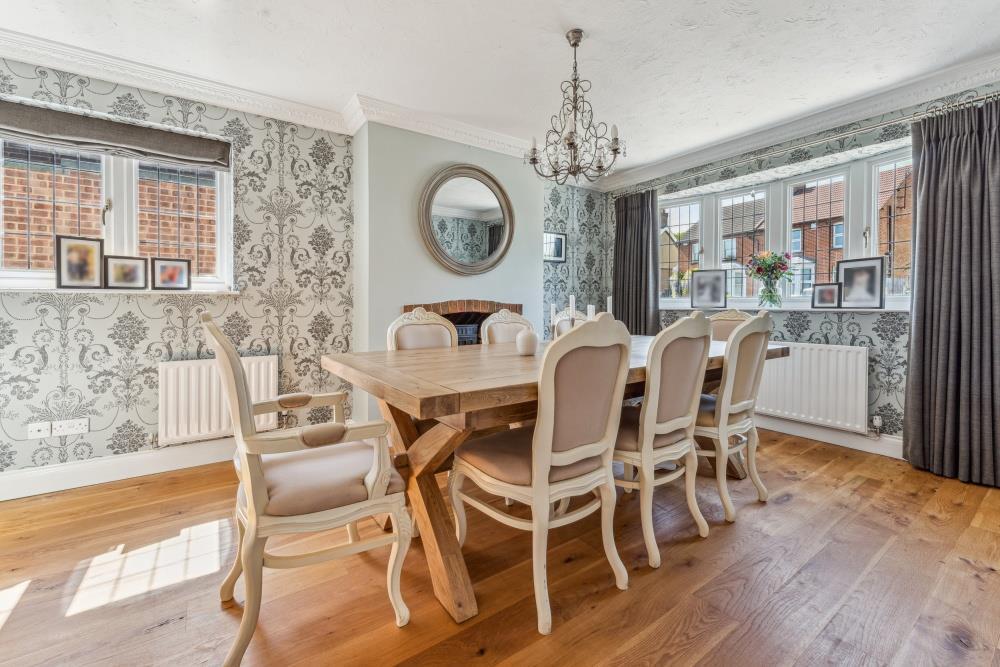
Dining Room - 5.17 x 3.26 (16'11" x 10'8") - A double aspect room.
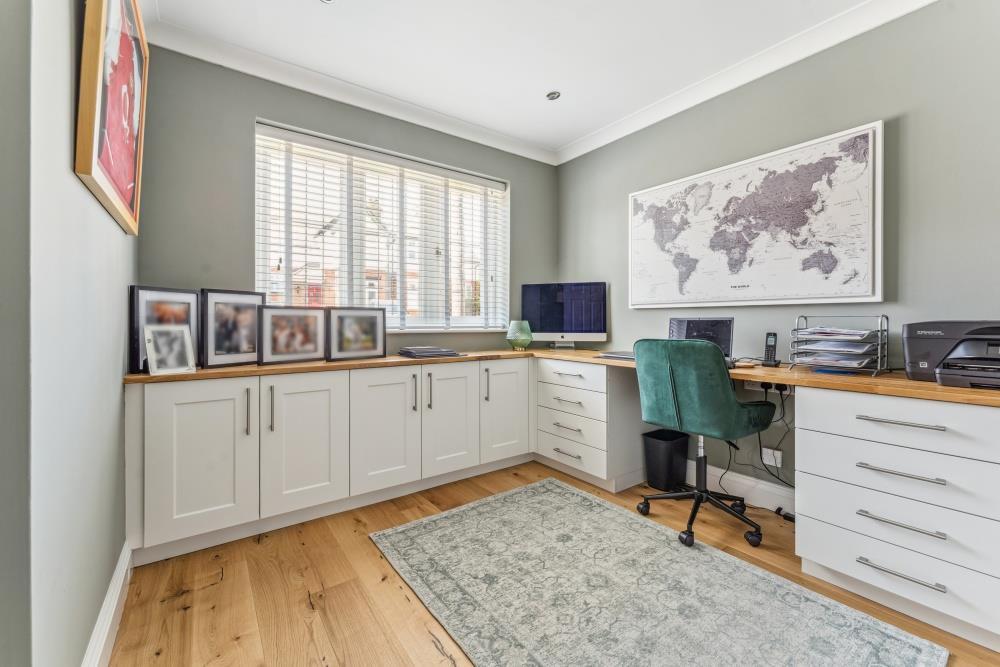
Study - 2.85 x 2.69 (9'4" x 8'9") - Refitted in 2023, storage units to two walls with Oak desk top. Recessed lighting.
Utility Area - 2.78 x 2.53 (9'1" x 8'3") - Open to the kitchen and with matching units, worktops and upstands, recess and plumbing for a washing machine and dryer, sink unit, Boiler cupboard housing refitted boiler [Nov 21] - heating has two zone areas with 'Hive' thermostats. Recessed lighting, window to the side.
Cloakroom - Suite of W.C, wash basin fitted into contemporary vanity unit, window to side.
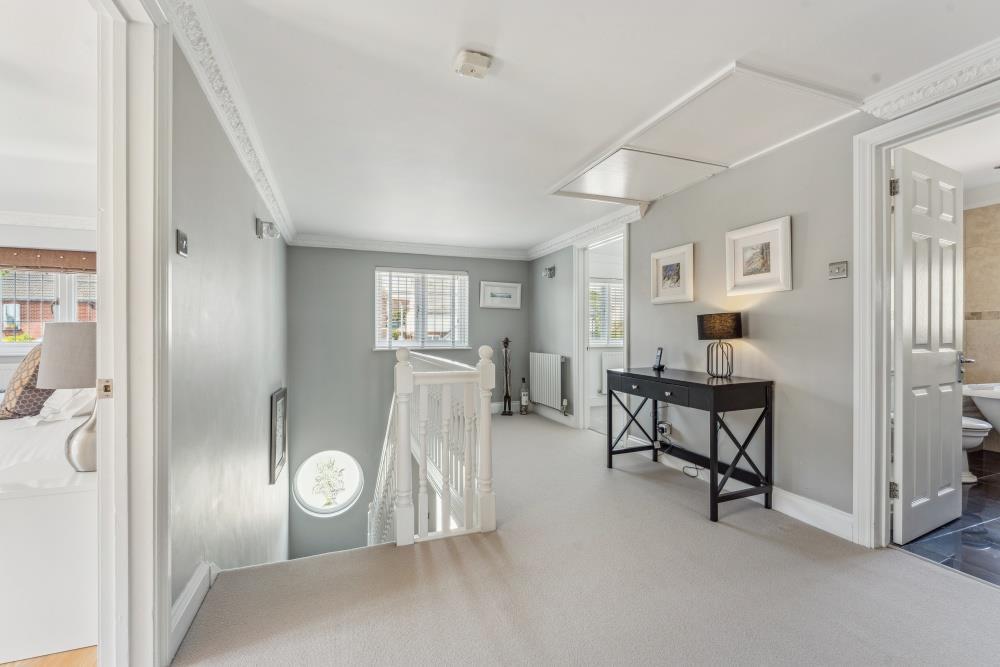
First Floor - Landing - 5.19 x 3 (17'0" x 9'10") - Gallery landing with window to the front. Access to roof space.
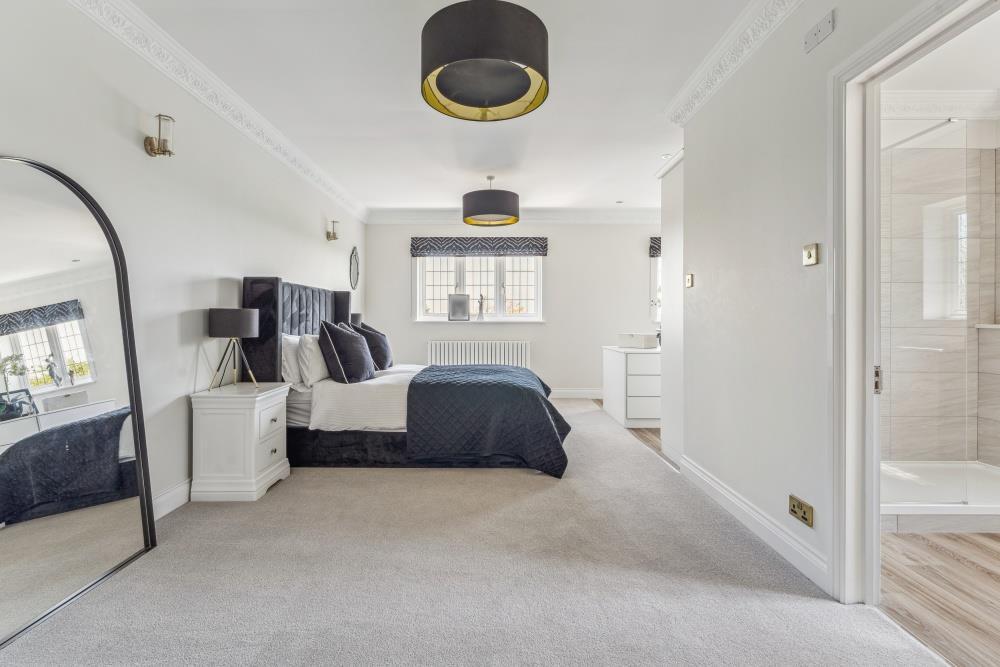
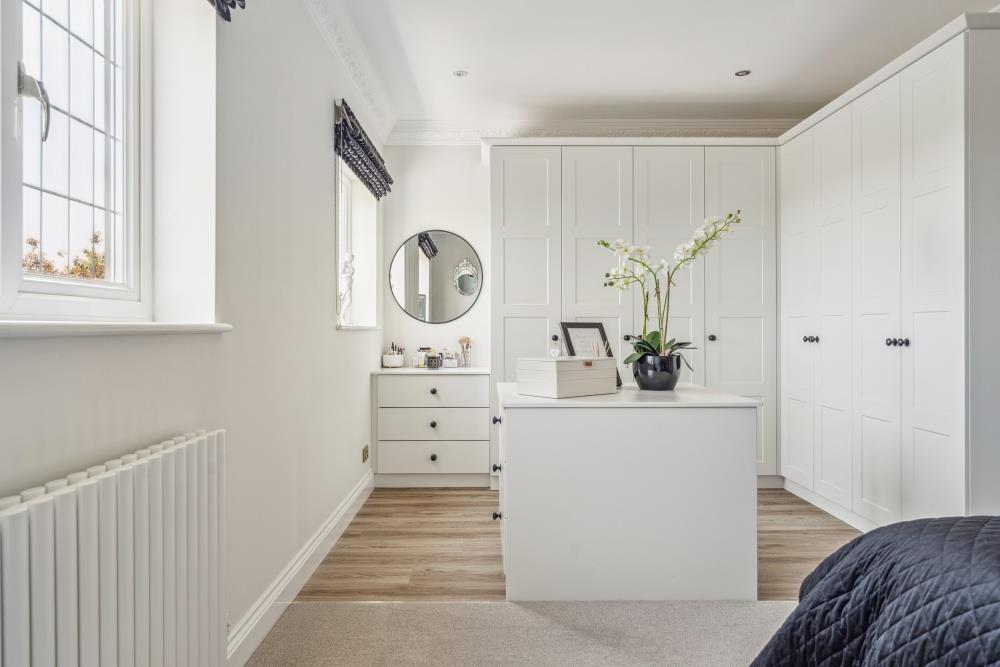
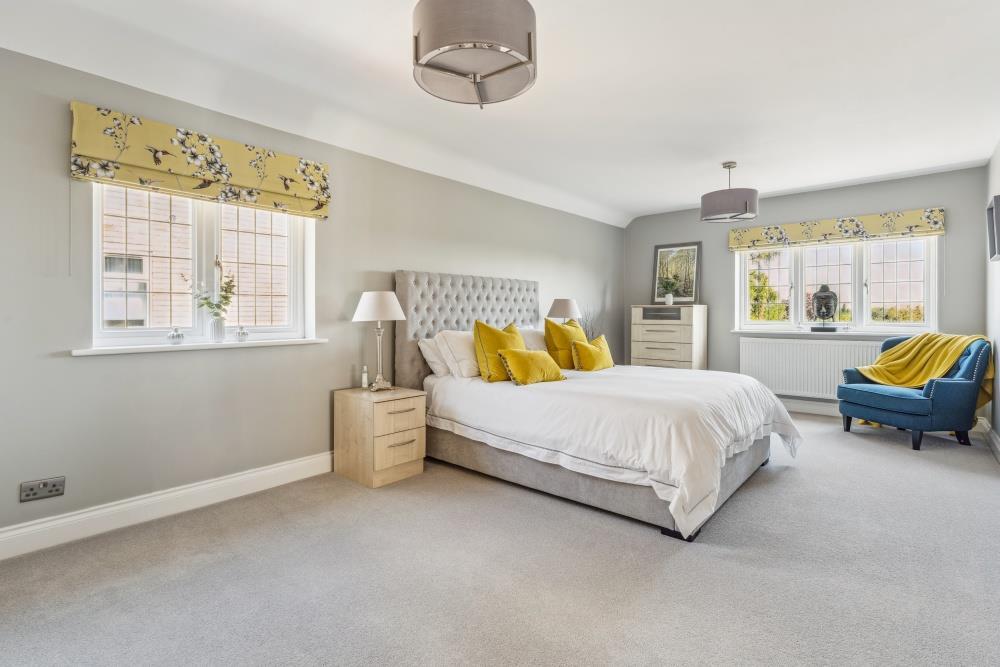
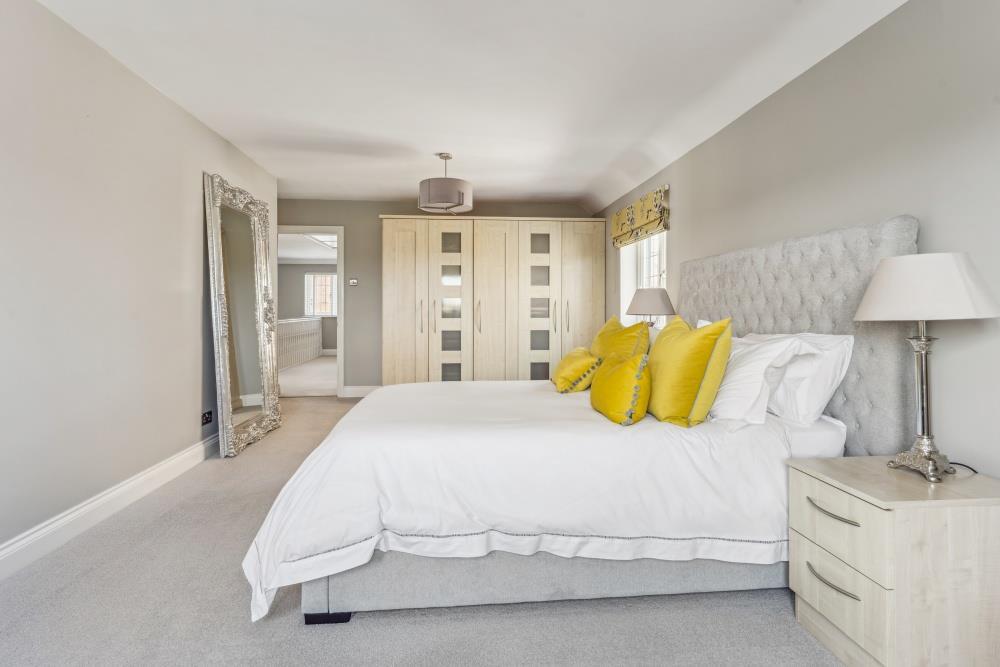
Principle Bedroom - 6.68 x 5.56 into dressing area (21'10" x 18'2" int - Refitted in 2023, spacious bedroom with dressing area open plan comprising four double and one single fitted range of wardrobes, island unit with twin chest of drawers under, additional dressing table and drawers. Recessed lighting to the dressing area. Window to rear.
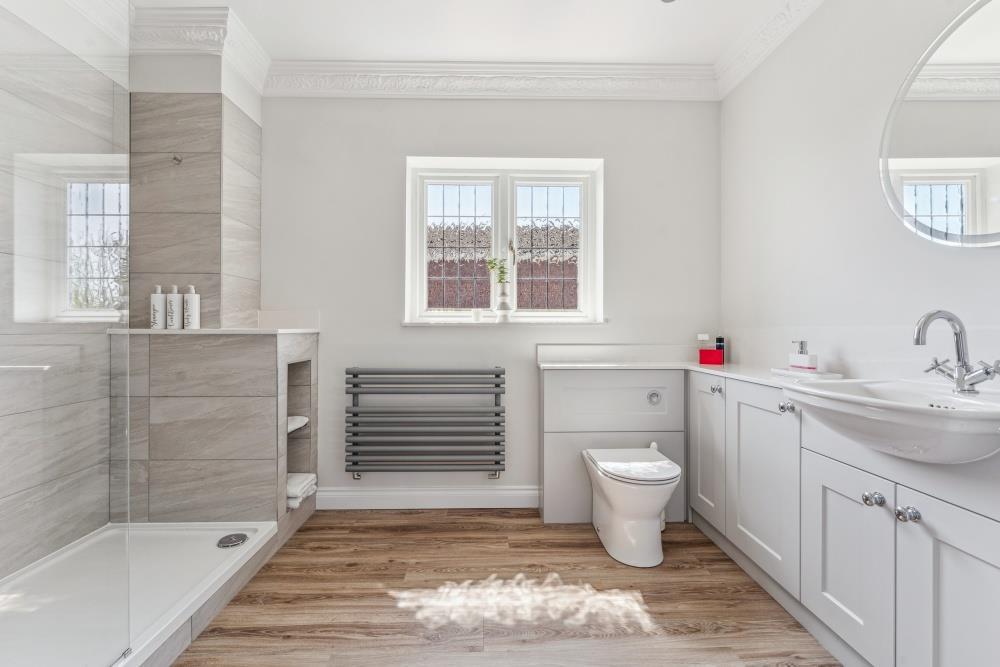
En-Suite - 3.21 x 2.27 (10'6" x 7'5") - Refitted in 2023, comprising large shower, wash basin and W.C set into a bank of storage cupboards with quartz tops. Recessed lighting. Heated towel rail/radiator. Window to side
Bedroom Two - 6.69 x 3.50 (21'11" x 11'5") - Two double and one single fitted wardrobes, windows to side and rear.
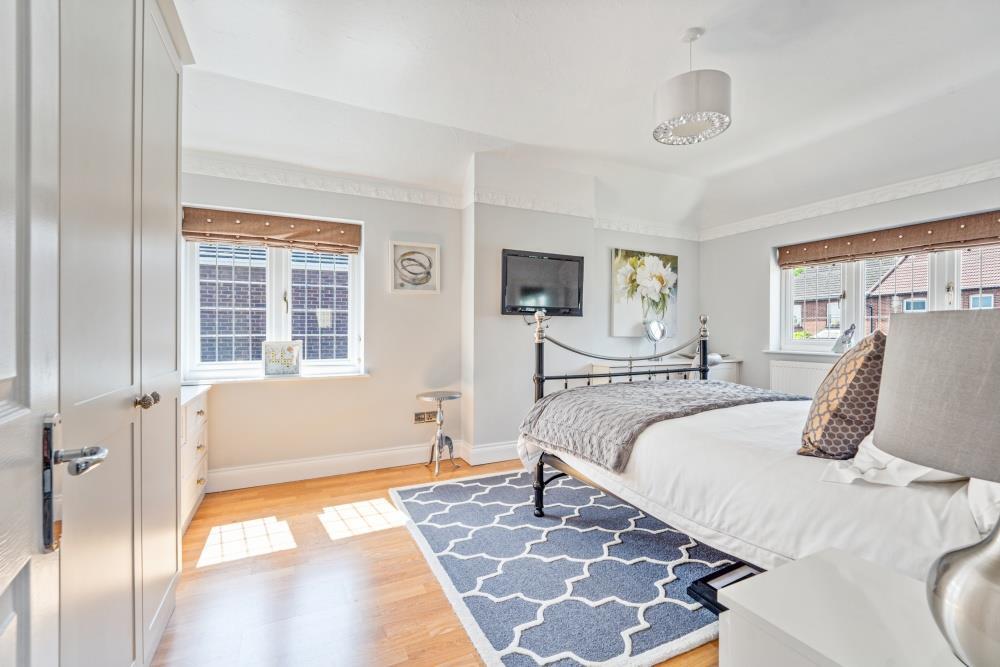
Bedroom Three - 5.30 x 3.27 (17'4" x 10'8") - Two double fitted wardrobes with adjacent twin chests of drawers, dressing/study table, windows to the front and side.
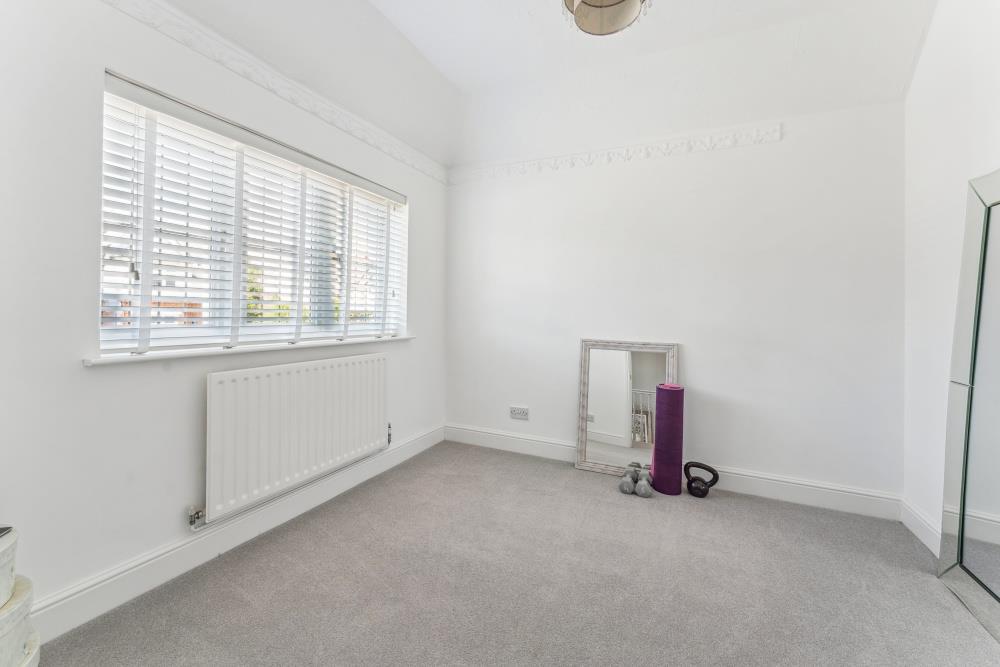
Bedroom Four - 2.89 x 2.64 (9'5" x 8'7") - Window to front.
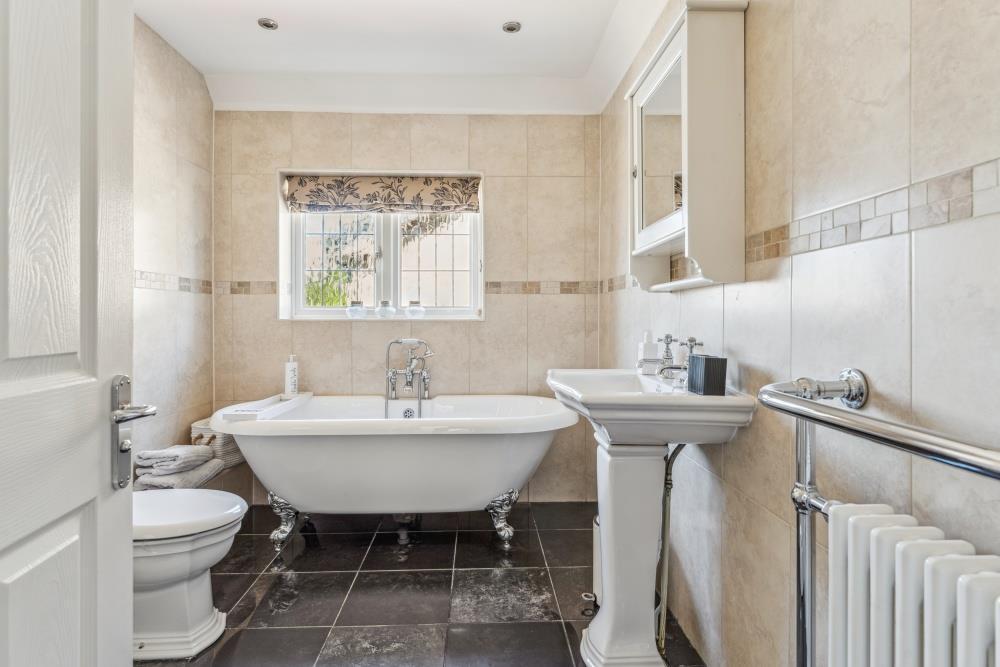
Bathroom - 2.88 x 2.18 (9'5" x 7'1") - Family bathroom with roll top bath and separate shower cubicle, wash basin, W.C heated towel rail/radiator, recess lighting. Window to side. Tiled walls and floor.
Loft - A boarded loft room with window to the rear, light, cupboard housing megaflow pressurised hot water tank.
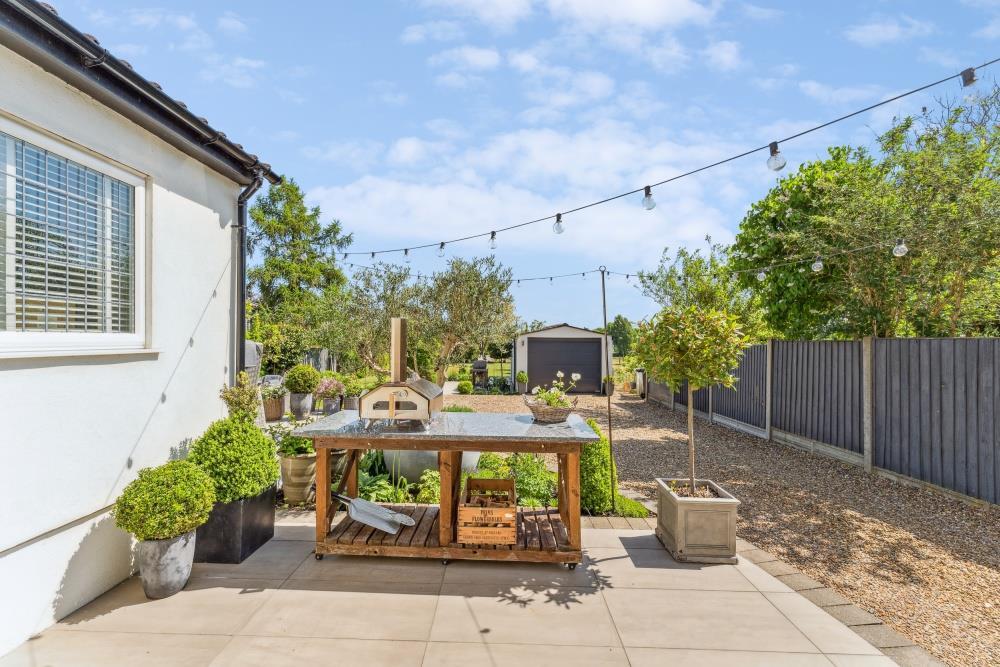
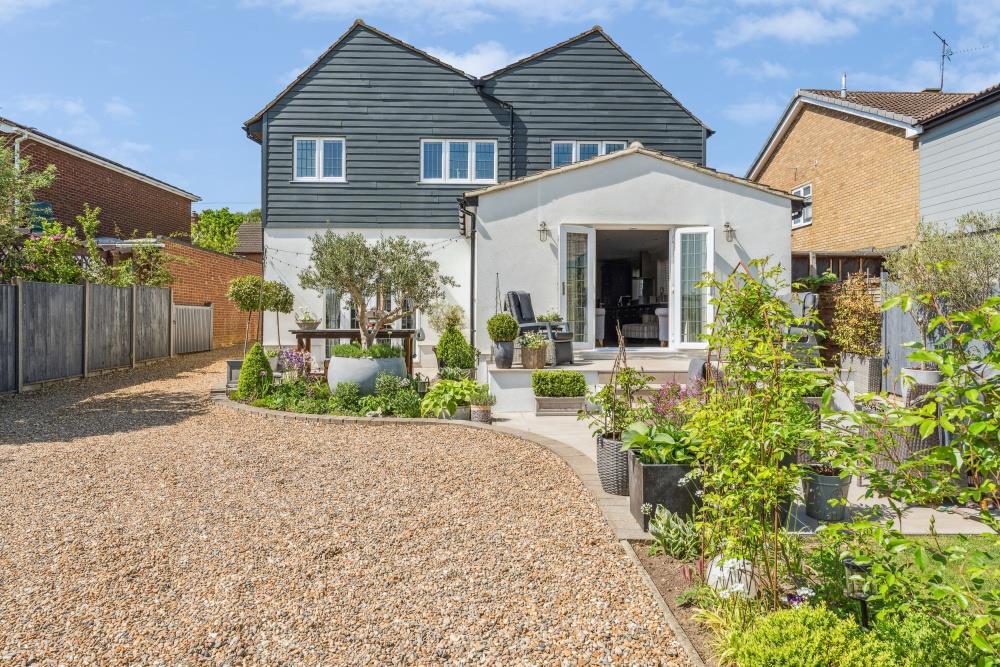
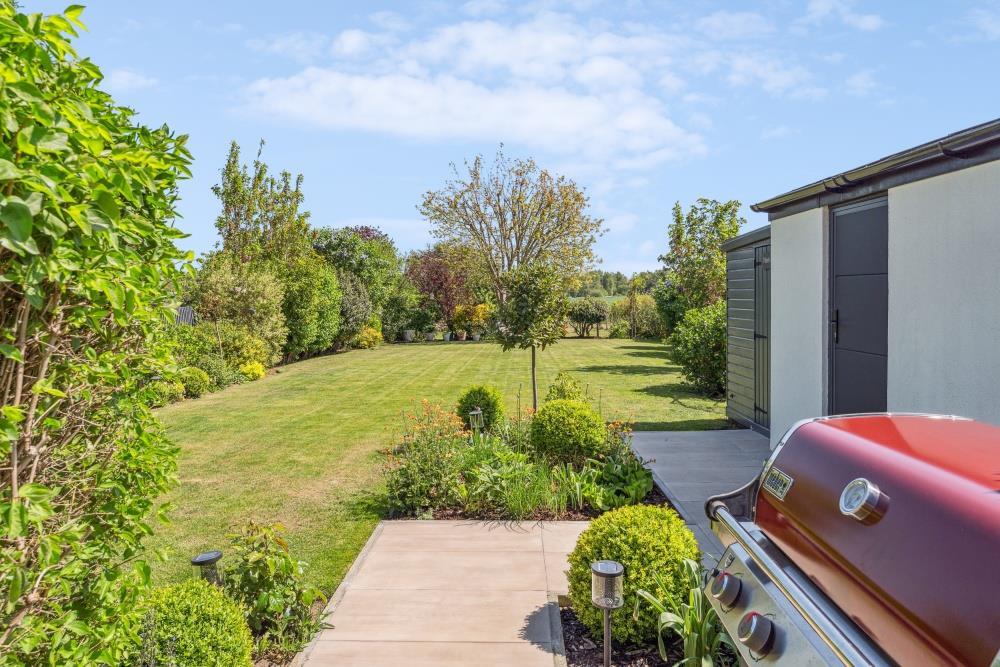
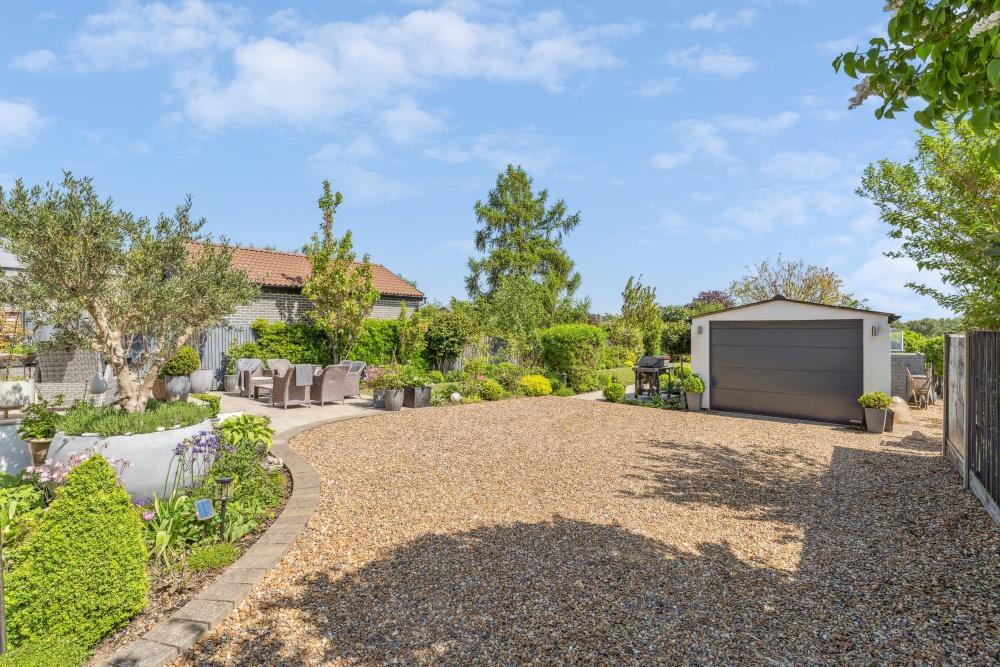
Gardens - Well stocked extensive rear gardens with open views, two patio areas, greenhouse, shed with light.
Garage And Drive - 5.62 x 3.34 (18'5" x 10'11") - Garage with light and power, Hormann sectional electric garage door, matching side door. Drive to the side of the house with additional parking to the rear. EV point.
Agents Note - As required by section 21 of the Estate Agents Act 1979, we advise that the seller is a connected person to Chandlers Estate Agents under the terms set out in the act
Listed by
Stevenage
CHANDLERS INDEPENDENT ESTATE AGENTS LIMITED
Reference: 161587628
EPC Rating & Upgrade Cost
Current rating: C
Potential rating: C
Inspection date: 13/05/2025
Expiry date: 12/05/2035
Current heating cost: £2,164/year
Potential heating cost: £1,828/year
Est. upgrade cost to C: £18,500
Recommendations
- 50 mm internal or external wall insulation (£4,000 - £14,000)
- Floor insulation (solid floor) (£4,000 - £6,000)
- Solar photovoltaic panels, 2.5 kWp (£3,500 - £5,500)
Flood risk
Zone: 1
Risk: Low
Job (default Low)
Floorplans
35 Flitwick Road FP.jpg
EPC Graphs
EE Rating
Price history
| Event | Date | Price | % change |
|---|---|---|---|
| Sold | 05/11/2025 (8 months ago) | £925,000 | — |
Source: HM Land Registry Price Paid Data. Crown copyright.
Sold Comparables
Same street and nearby sales within 0.25 miles (last 5 years). Data from Land Registry Price Paid.
| Address | Price | Date | Type |
|---|---|---|---|
| Same street 69A FLITWICK ROAD, MAULDEN, BEDFORD, CENTRAL BEDFORDSHIRE, MK45 2BJ | £330,000 | 24/02/2025 | Detached |
| Same street 18 FLITWICK ROAD, MAULDEN, BEDFORD, CENTRAL BEDFORDSHIRE, MK45 2BJ | £641,500 | 20/10/2023 | Detached |
| 80 SNOW HILL, MAULDEN, BEDFORD, CENTRAL BEDFORDSHIRE, MK45 2BW | £500,000 | 12/10/2023 | Detached |
| 26 MOOR LANE, MAULDEN, BEDFORD, CENTRAL BEDFORDSHIRE, MK45 2DJ | £420,000 | 08/09/2023 | Detached |
| 2 CHESTNUT CRESCENT, MAULDEN, BEDFORD, CENTRAL BEDFORDSHIRE, MK45 2DW | £475,000 | 05/09/2023 | Detached |
| 2 DUCK END LANE, MAULDEN, BEDFORD, CENTRAL BEDFORDSHIRE, MK45 2DL | £530,000 | 18/01/2023 | Detached |
| 3 BRIGHTMANS DRIVE, MAULDEN, BEDFORD, CENTRAL BEDFORDSHIRE, MK45 2HL | £680,000 | 26/10/2022 | Detached |
| 13 JOHN BUNYAN CLOSE, MAULDEN, BEDFORD, CENTRAL BEDFORDSHIRE, MK45 2XA | £877,000 | 17/10/2022 | Detached |
| 1 CHESTNUT TREE MEWS, MAULDEN, BEDFORD, CENTRAL BEDFORDSHIRE, MK45 2EF | £425,000 | 12/08/2022 | Detached |
| Same street 34 FLITWICK ROAD, MAULDEN, BEDFORD, CENTRAL BEDFORDSHIRE, MK45 2BJ | £334,000 | 30/06/2022 | Terraced |
| 12 CHESTNUT CRESCENT, MAULDEN, BEDFORD, CENTRAL BEDFORDSHIRE, MK45 2DW | £460,000 | 17/03/2022 | Detached |
| 23 MOOR LANE, MAULDEN, BEDFORD, CENTRAL BEDFORDSHIRE, MK45 2DJ | £490,000 | 30/09/2021 | Detached |
| 2B DUCK END LANE, MAULDEN, BEDFORD, CENTRAL BEDFORDSHIRE, MK45 2DL | £399,995 | 30/09/2021 | Detached |
| Same street 31A FLITWICK ROAD, MAULDEN, BEDFORD, CENTRAL BEDFORDSHIRE, MK45 2BJ | £413,000 | 29/09/2021 | Detached |
| 27 MOOR LANE, MAULDEN, BEDFORD, CENTRAL BEDFORDSHIRE, MK45 2DJ | £485,000 | 10/09/2021 | Detached |
| 21 MOOR LANE, MAULDEN, BEDFORD, CENTRAL BEDFORDSHIRE, MK45 2DJ | £490,000 | 09/09/2021 | Detached |
Street average: £429,625 (4 sales)
Area average: £519,333 (12 sales)
Capital growth trend
Land Registry outcode average: last 12 months vs 5y and 10y ago (from sold prices).
House Price Index (HM Land Registry — official index, not sold-price averages): Central Bedfordshire. Series: Detached. As of April 2026.
Rental Range
Estimated market rent for Central Bedfordshire. Low = conservative, Realistic = average, Optimistic = best case.
Based on Local Authority from postcode lookup → Central Bedfordshire.
LHA (30th percentile) floor for Bedford: £1,296/mo (Apr 2025 – Mar 2026)
Location
Nearby
Nearest stations, universities and amenities (distance from property).
| Type | Name | Distance |
|---|---|---|
| Bus stop | Unknown | 0.2 miles |
| Shop | Nicky Bespok Tailor | 0.8 miles |
| Shop | McColl's | 0.8 miles |
| Train station | Flitwick | 1.9 miles |
| Train station | Millbrook | 3.0 miles |
| University | University of Bedfordshire | 3.1 miles |
| Hospital | Bedford Hospital SDEC - Same Day Emergency Care | 6.8 miles |
| Hospital | The Manor | 7.7 miles |
| University | University of Bedfordshire Polhill Campus | 8.0 miles |
Street-level crime
| Category | Count |
|---|---|
| Anti-social behaviour | 10 |
| Violence and sexual offences | 9 |
| Criminal damage and arson | 2 |
| Public order | 2 |
| Burglary | 1 |
| Drugs | 1 |
| Other crime | 1 |
| Vehicle crime | 1 |
| Total incidents | 27 |
Within 1 mile during May 2026. Source: data.police.uk (England & Wales).
Schools nearby
Nearest open schools with Ofsted ratings (England). Closed schools are not shown. Data from Get Information about Schools and Ofsted.
| Name | Type | Distance | Ofsted |
|---|---|---|---|
| Maulden Lower School | Primary | 0.7 miles | Good — 7 Nov 2012 |
| Russell Lower School | Primary | 0.8 miles | Good — 7 Jan 2012 |
| The Firs Lower School | Primary | 1.1 miles | Good — 25 Nov 2013 |
| Alameda Middle School | Primary | 1.1 miles | Good — 23 Mar 2018 |
| Redborne Upper School and Community College | Secondary | 1.2 miles | Good — 10 Sep 2024 |
Rental Comparables
Loading rental comparables for this postcode. Refresh in a few minutes.
Rent-driven metrics
Based on Area rent estimate.
- Rent ratio — Monthly rent ÷ purchase price (1% rule). 1%+ = strong, 0.8–1% = okay, <0.8% = weak for cashflow.
- Max investor price — Rent ÷ 0.8%; the price at which rent would be 0.8% of price (Stoke-style target).
- Target investor price — Rent ÷ 1%; the price at which rent would be 1% of price (strong cashflow band).
- Gross yield — Annual rent as % of purchase price (no costs).