4 WATERFORD PLACE
CHEADLE, HEALD GREEN, GREATER MANCHESTER SK8 3PR
£425,000
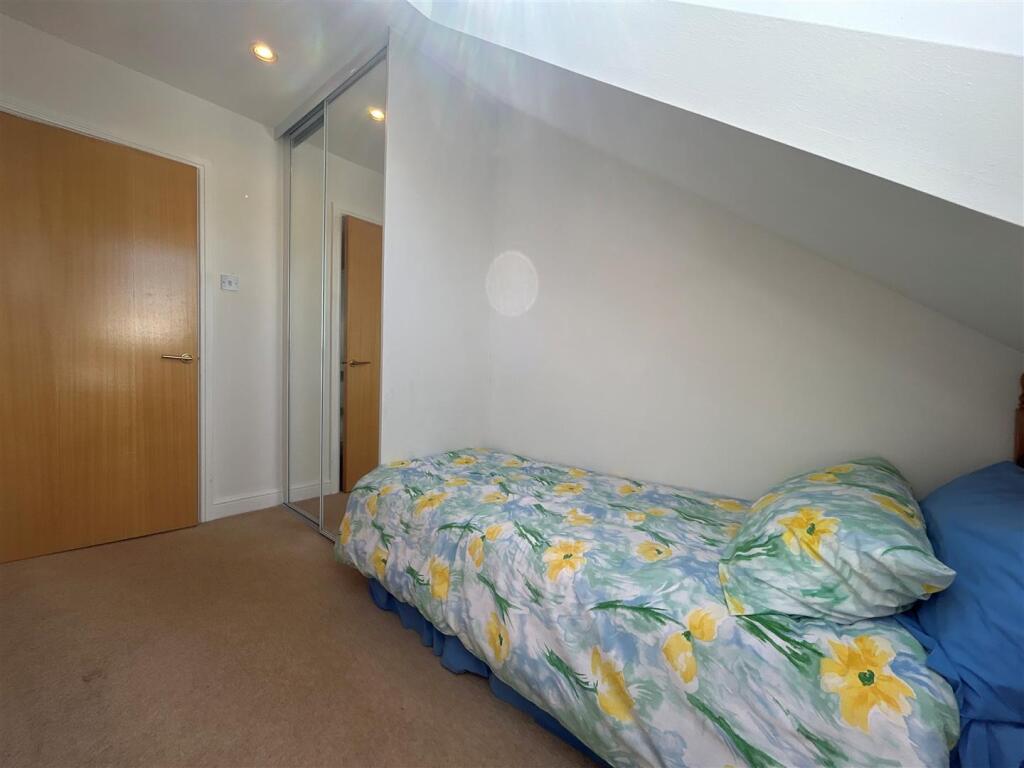
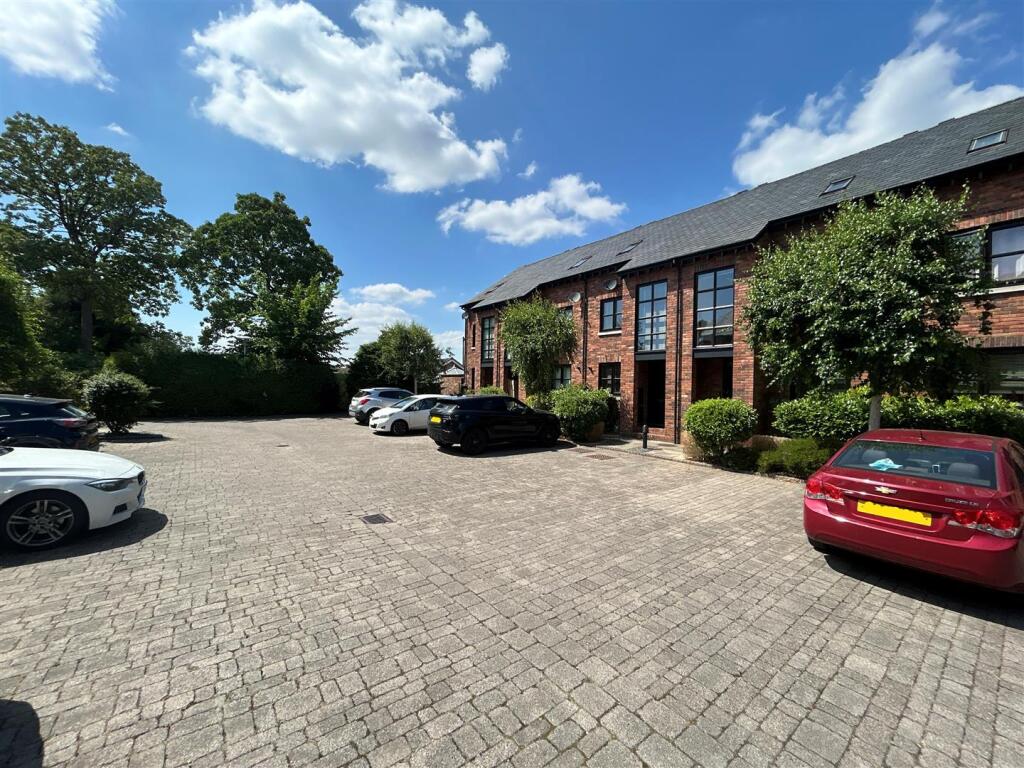
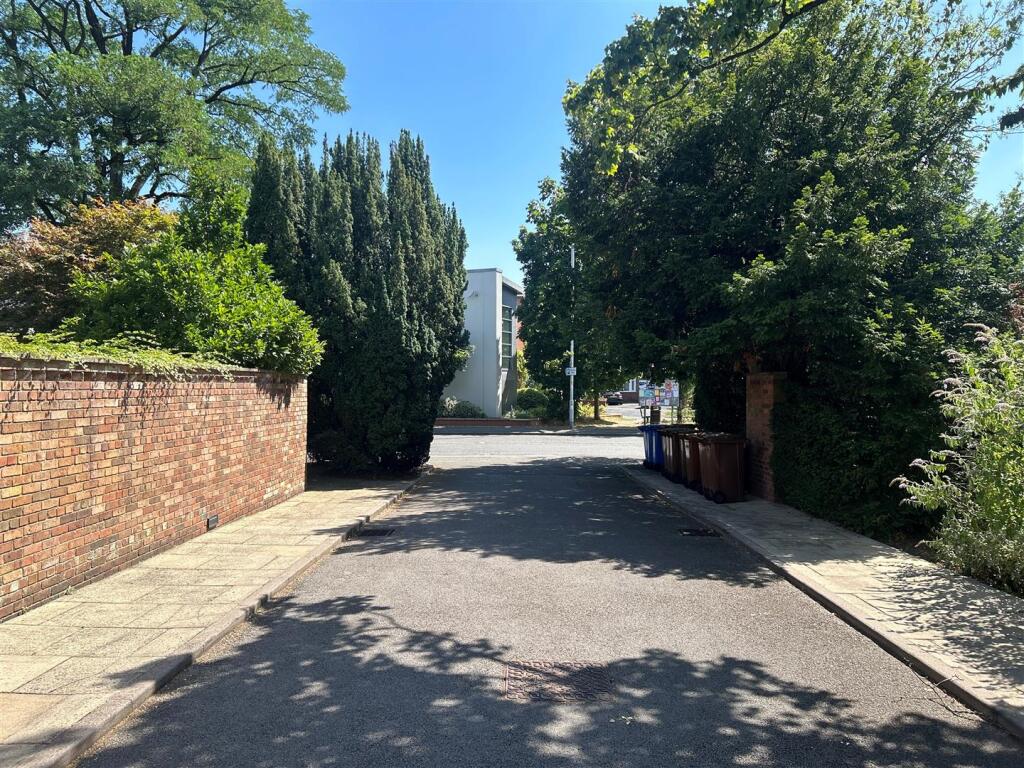
Property details
Tenure
LEASEHOLD (969 years remaining on lease)
Floor area
116 m²
Council tax band
E
EPC rating
C
Year built
England and Wales: 1991-1995
Last sold
£89,000 Oct 1996
Price per m²
£3,664/m²
Local average
£313,186 (+35.7%)
Deprivation
Decile 6 (20,034 of 33,755)
Street crime
1 incident within 1 mile (Aug 2026)
Key features
- Four Bedrooms
- Two Bathrooms
- Downstairs WC
- Gas Central Heating
- PVCU Double Glazing
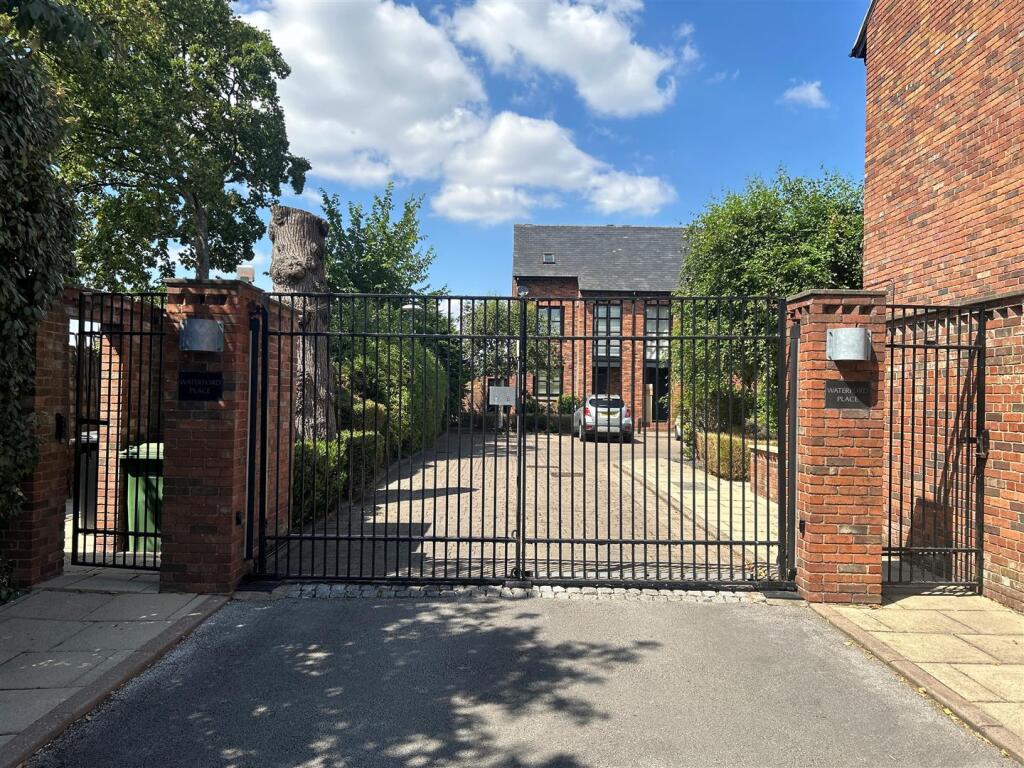
- Exclusive Gated Development
- NO ONWARD CHAIN
- VIEWING ESSENTIAL
Additional details
- Electricity
- Mains supply
- Water
- Mains supply
- Sewerage
- Mains supply
- Heating
- Gas central
- Parking
- Yes
- Garden
- Yes
- Listed property
- No
- Restrictions
- Yes
- Required access
- No
- Rights of way
- No
- Flooded in last 5 years
- No
Description
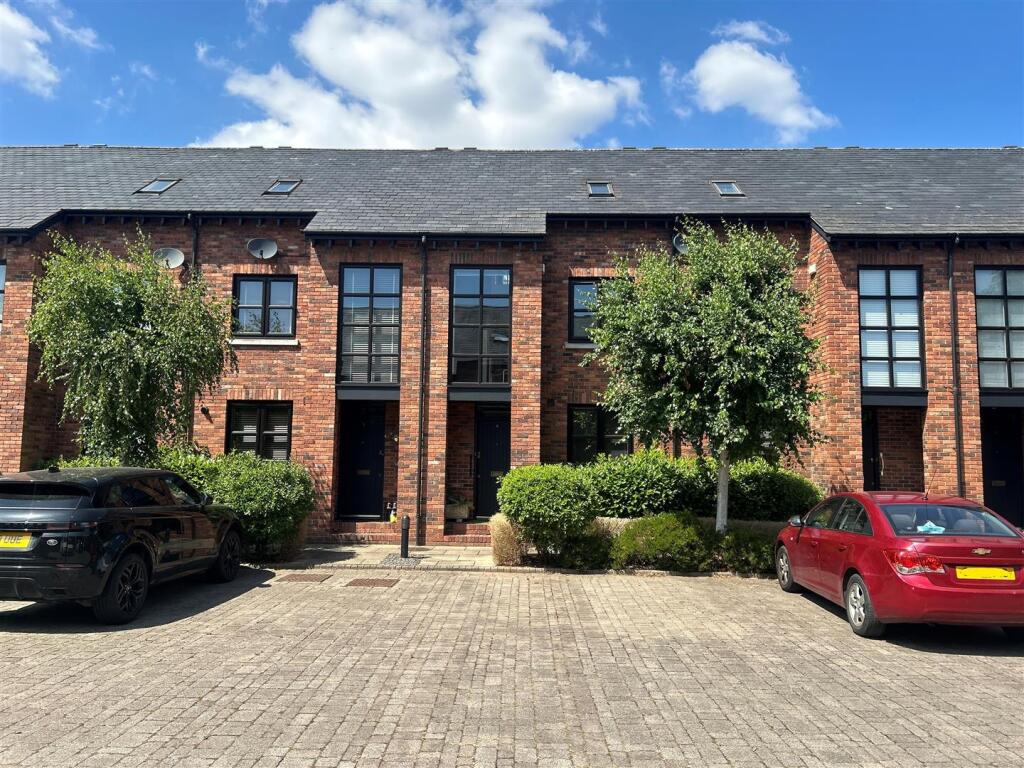
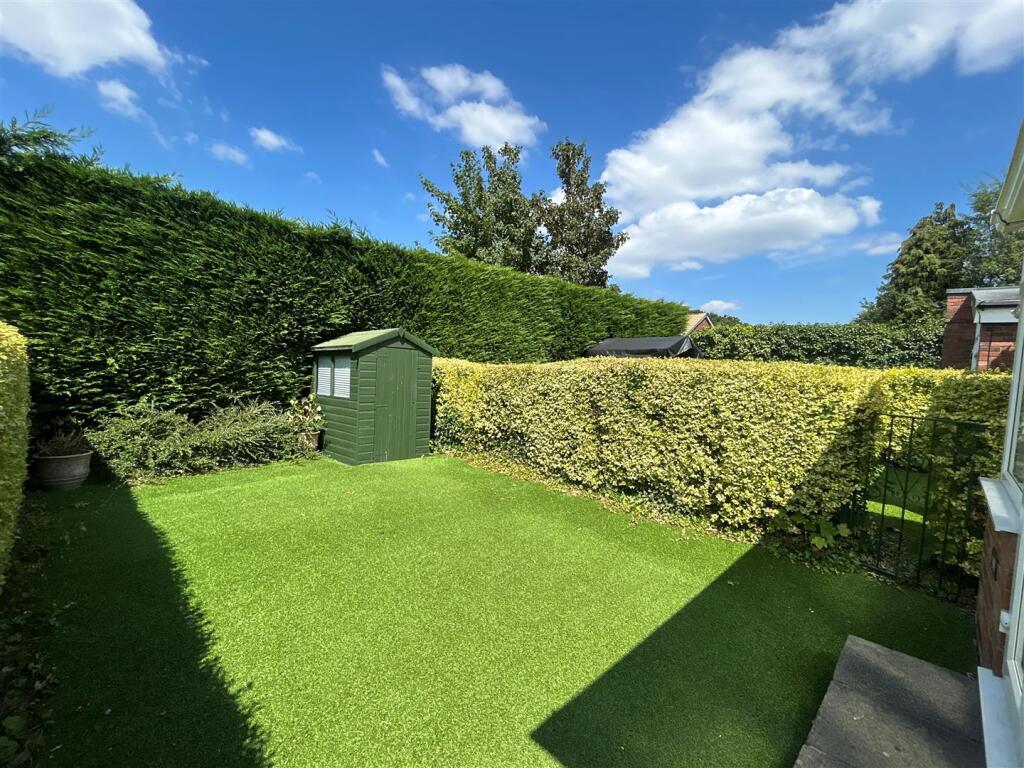
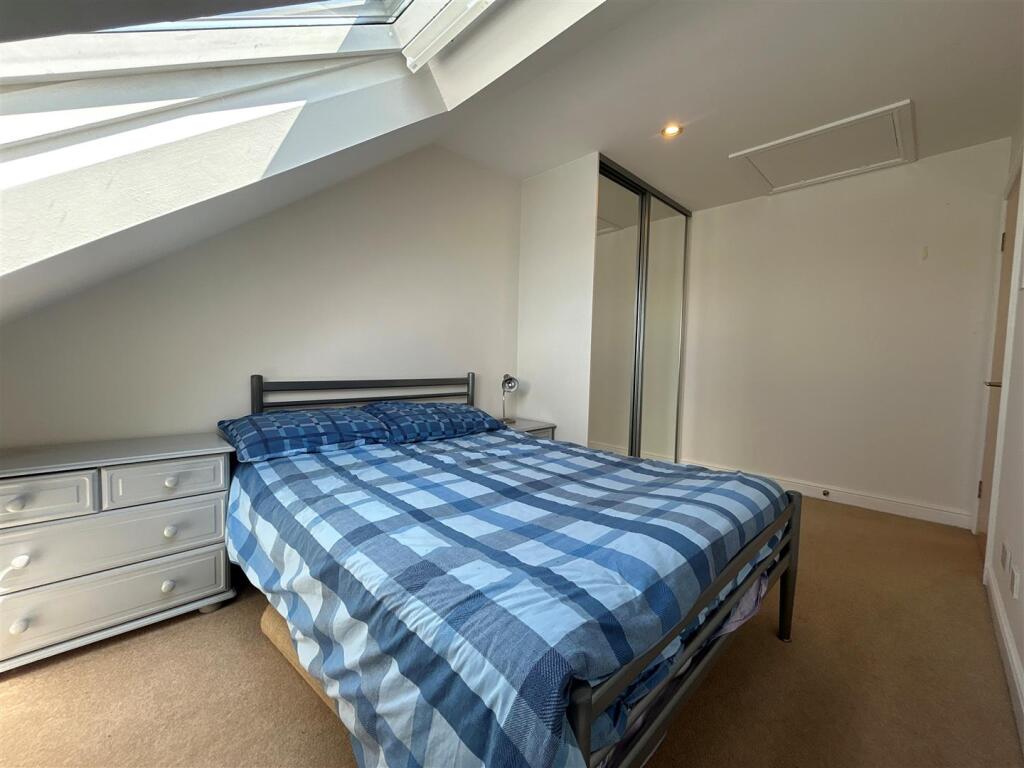
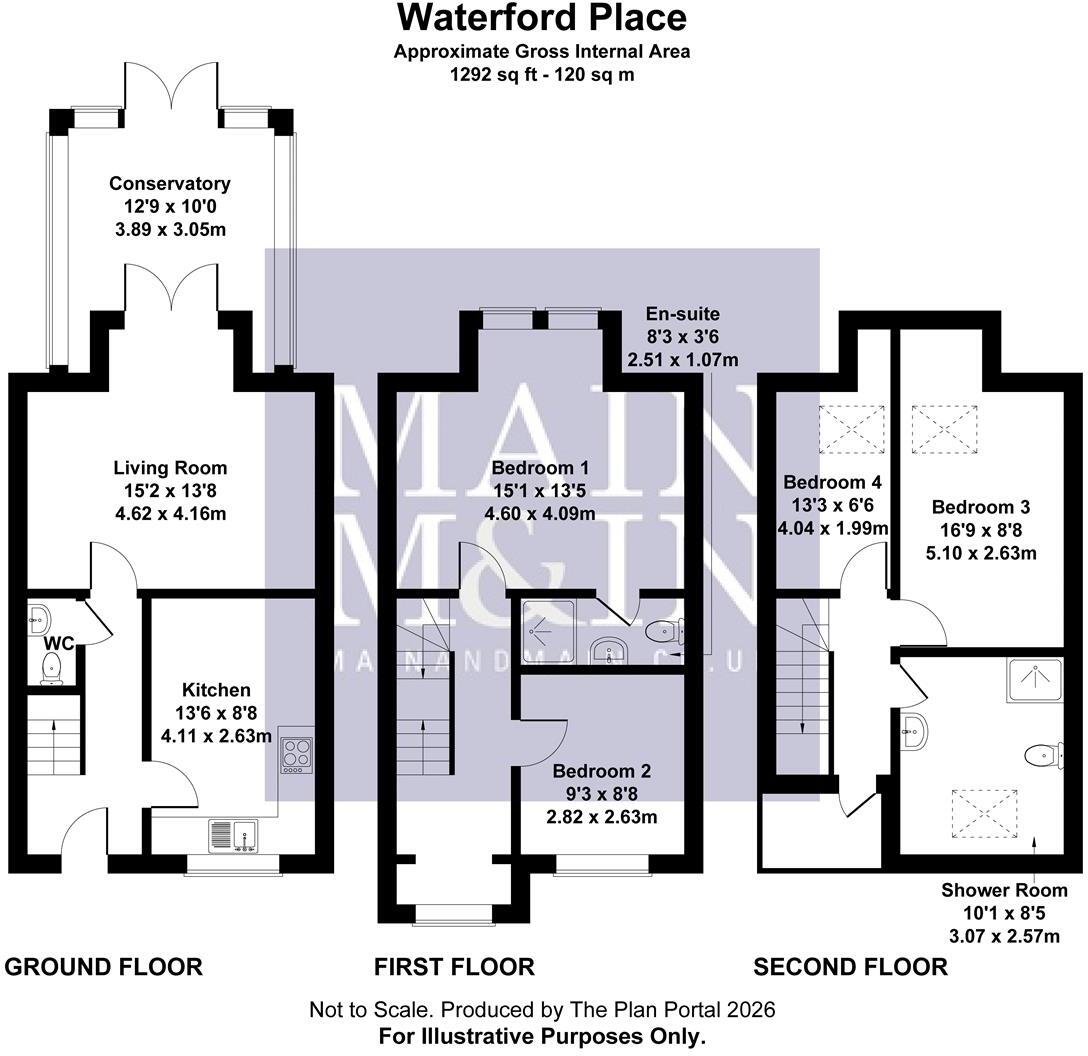
Looking for something a little different, then this home could very well fulfil these requirements. The living area is over three floors as follows: Entrance Hall, Downstairs WC, Living Room, Fitted Kitchen, Conservatory. On the First floor are Two Bedrooms plus En-Suite. To the Second Floor, Two further Bedrooms plus Family Shower Room/WC. Outside is an enclosed private Rear Garden. The property is set within a development of ten properties with a central landscaped Courtyard and car parking. The approach is via remote electric gates off a short tarmacked driveway.
The property is close to Heald Green Village, transport, schooling and train station. Within a few miles are both the M56/M60 Motorways and Manchester Airport.
This is a great home NOT TO BE MISSED.
Entrance Hall - 4.09m x 2.01m (13'5" x 6'7") -
Downstairs Wc - Low Level WC
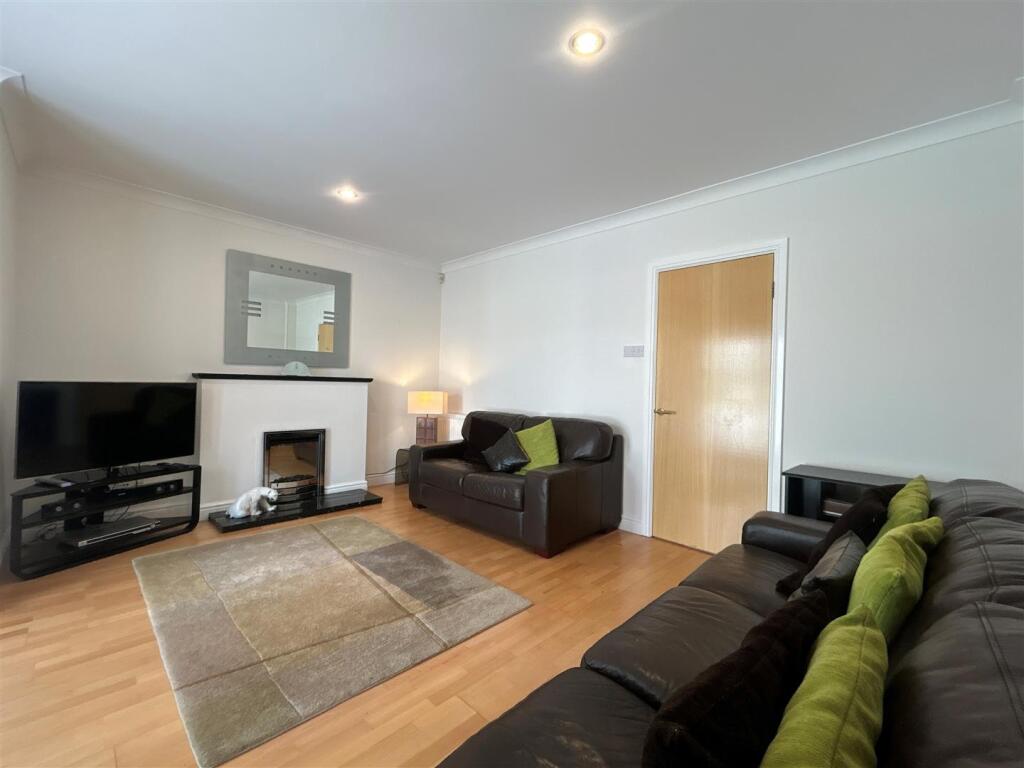
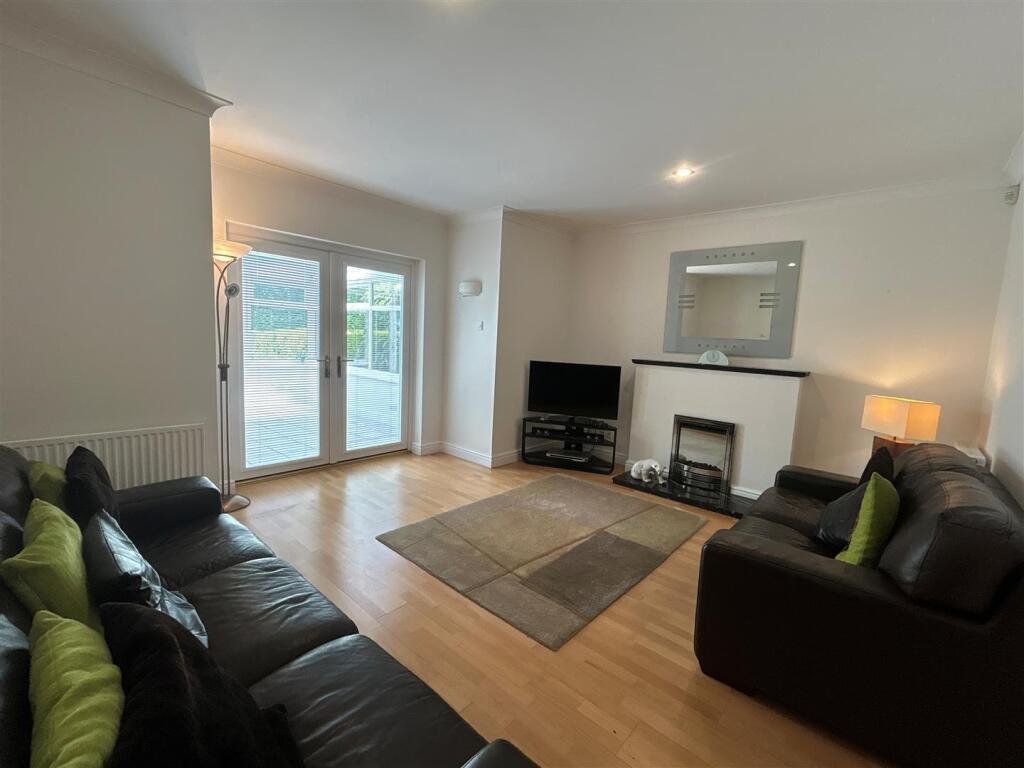
Lounge - 4.62m x 4.17m (15'2" x 13'8") - Feature Fireplace, Double Glazed Patio Doors to:
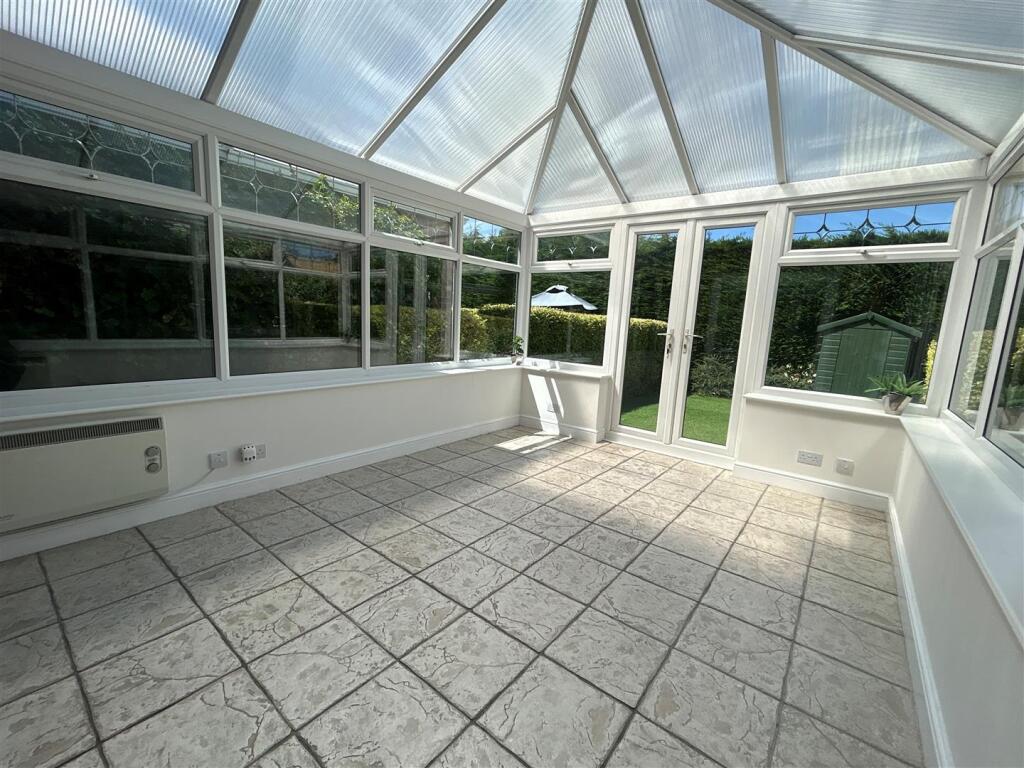
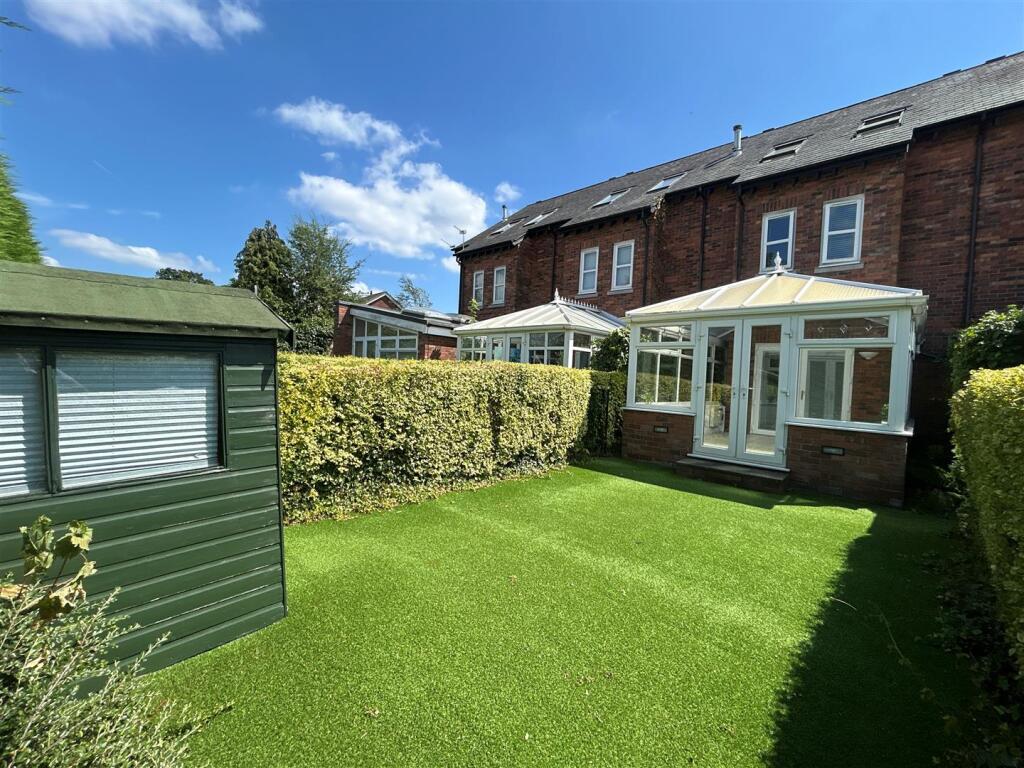
Double Glazed Pvcu Conservatory - 3.89m x 3.05m (12'9" x 10') - Glazed Double Doors to Garden
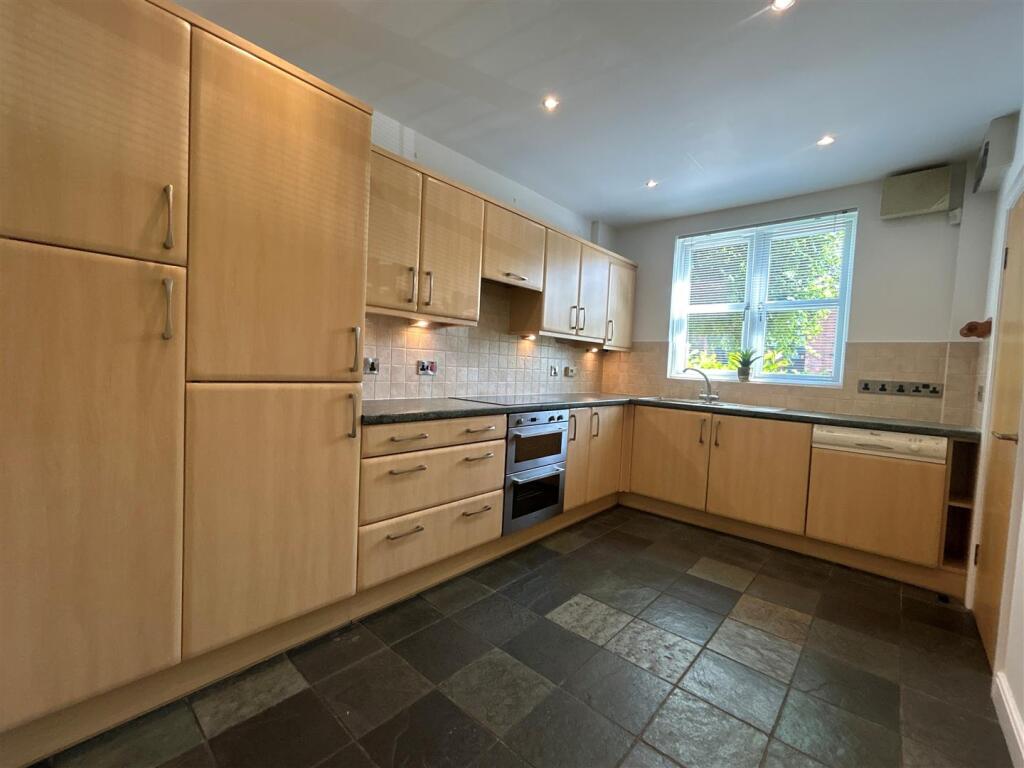
Kitchen - 4.11m x 2.64m (13'6" x 8'8") - Part Tiled Walls, Fitted Units, Electric Hob, Extractor Hood, Under Oven/Grill
Fridge Freezer, Integrated Dishwasher, Work Top Lights, Inset Ceiling Lights, Tiled Floor
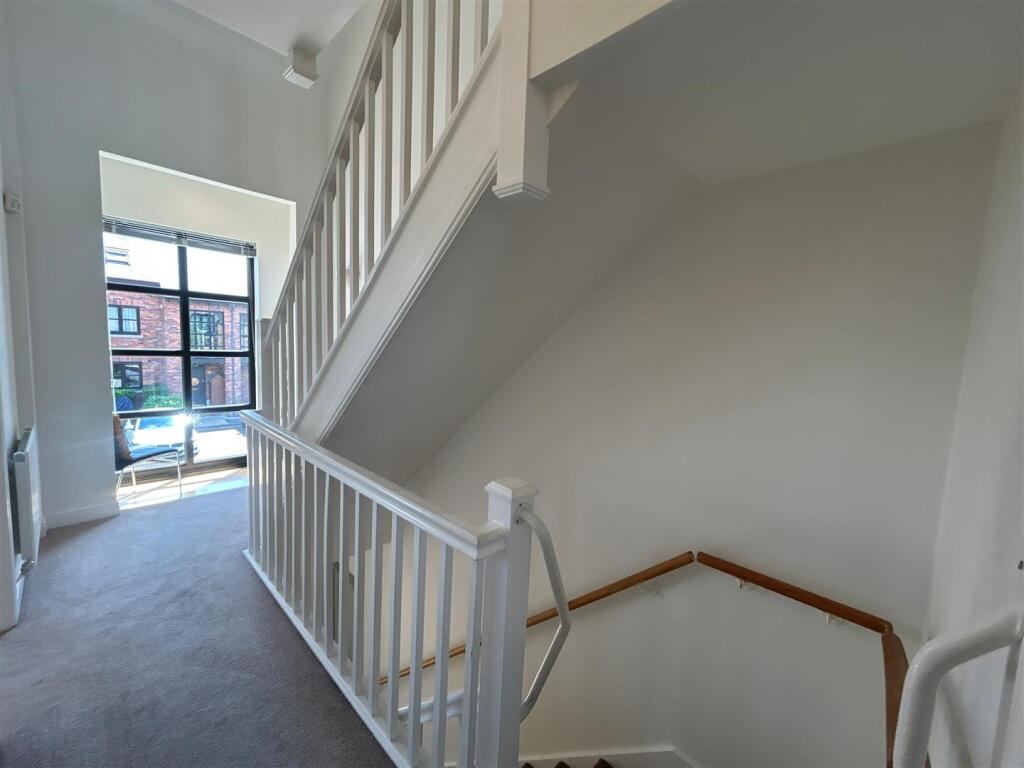
First Floor Landing - Feature Window
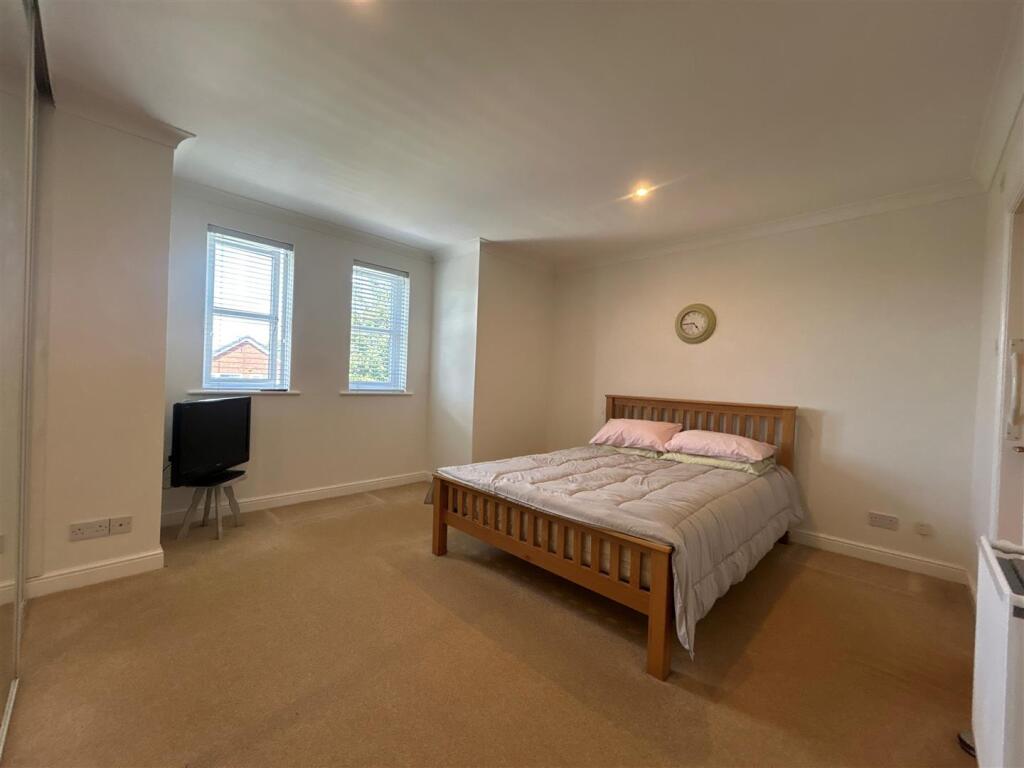
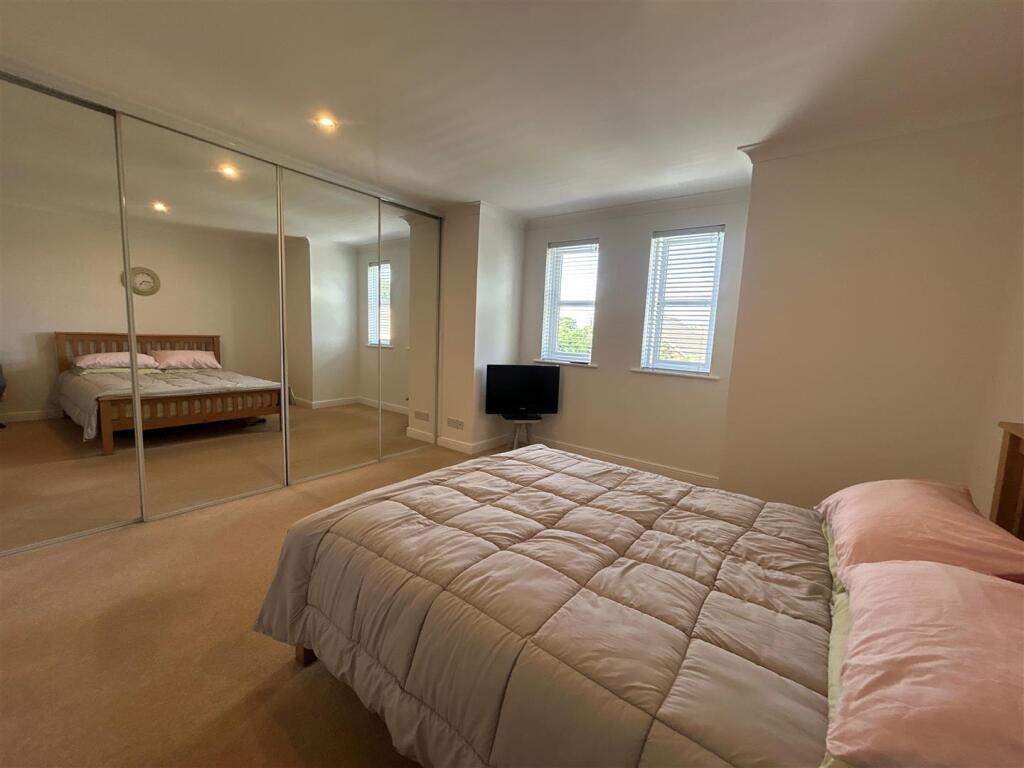
Bedroom One - 4.60m x 4.09m (15'1" x 13'5") - Fitted Wardrobes
En-Suite Shower Room 8'3" x 3'6"
Tiled Walls, Shower Cubicle, Wash Basin, Low Level WC
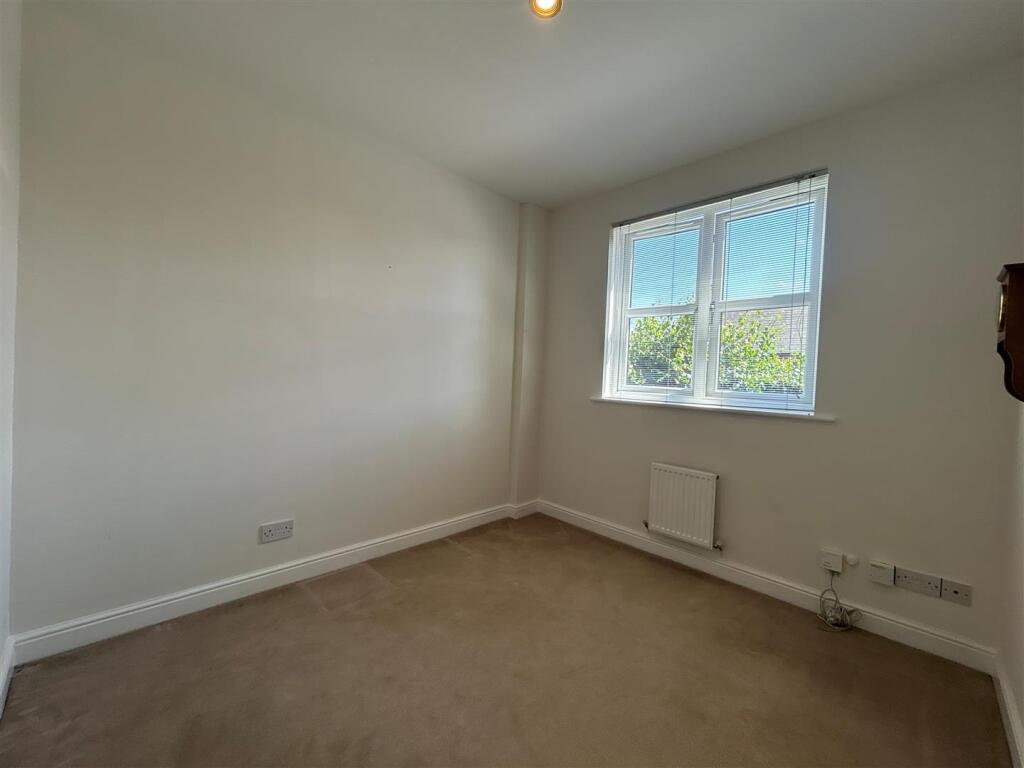
Bedroom Two - 2.82m x 2.64m (9'3" x 8'8") -
Second Floor Landing -
Bedroom Three - 5.11m x 2.51m (16'9" x 8'3") - Fitted Wardrobes
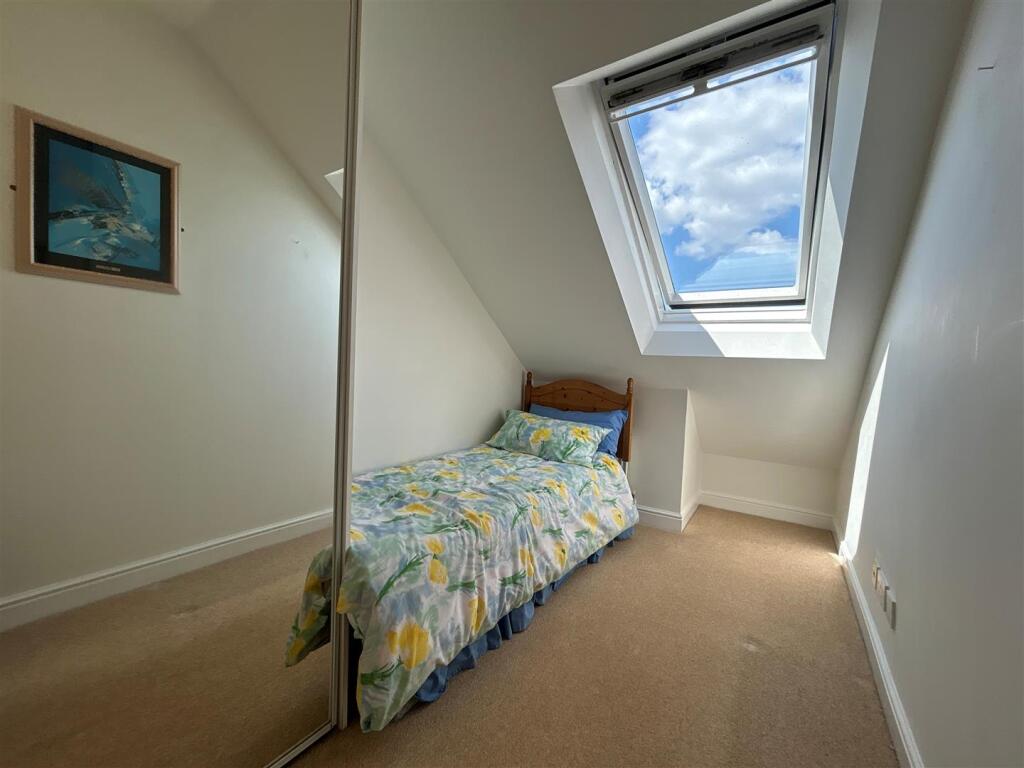
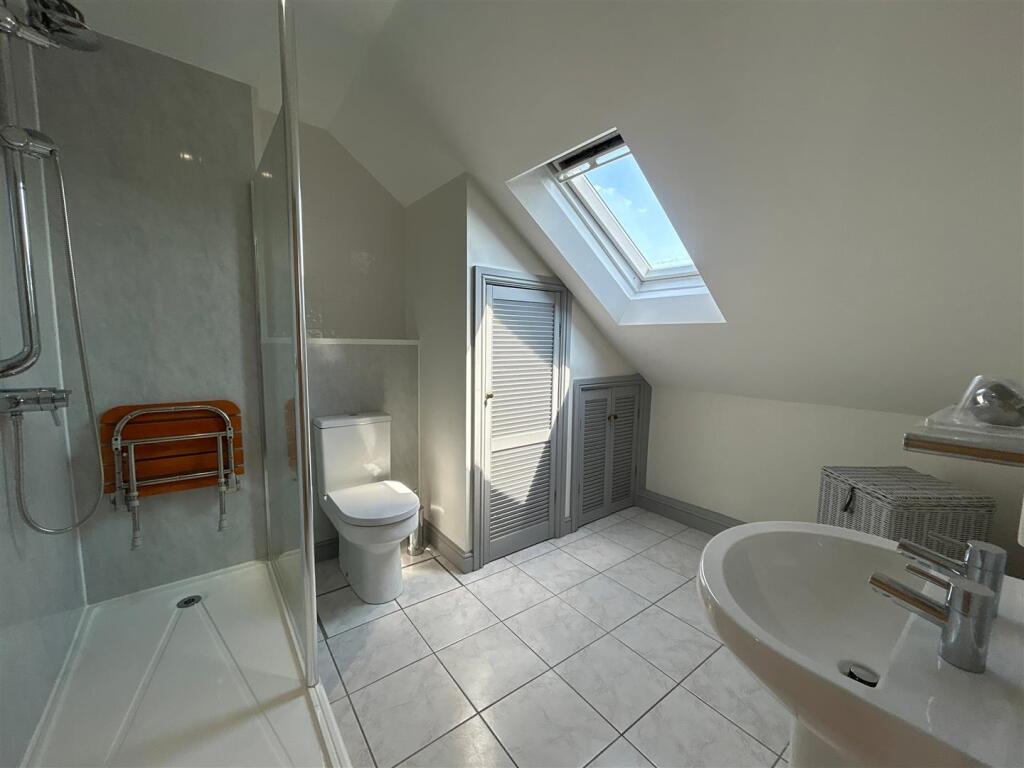
Bedroom Four - 4.04m x 1.98m (13'3" x 6'6") - Fitted Wardrobe, Velux Window
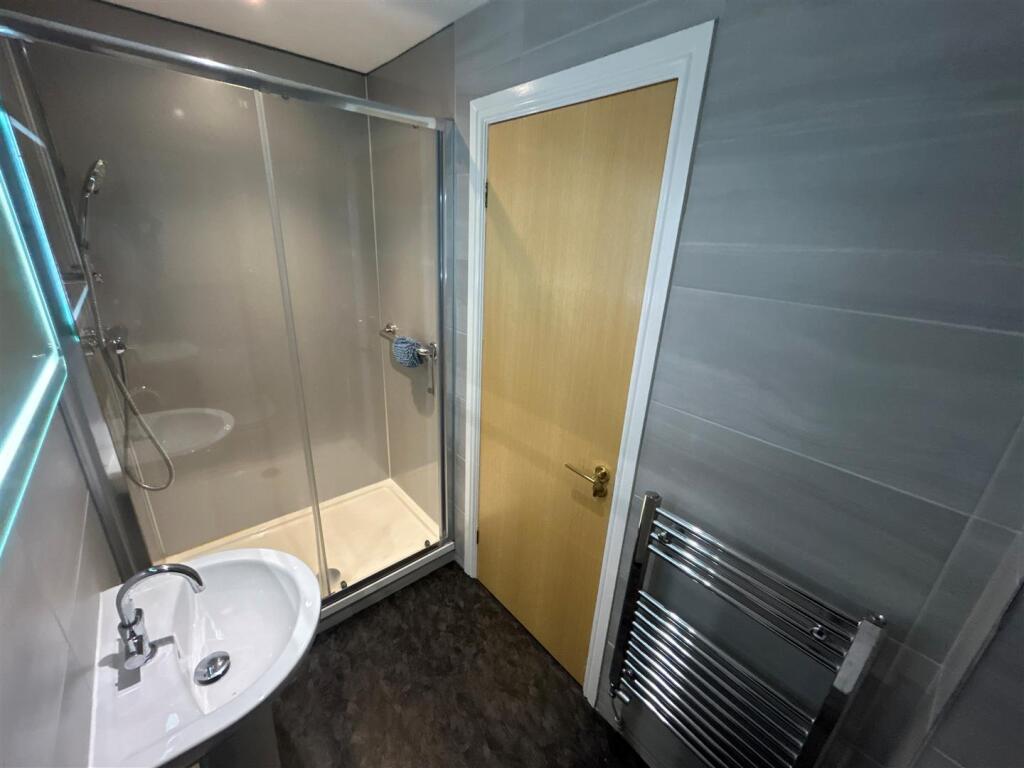
Family Shower Room/Wc - 3.07m x 2.57m (10'1" x 8'5") - Shower Cubicle, Wash Basin, Low Level WC, Tiled Floor
Outside - Enclosed Courtyard and Parking, Communal Bin Areas
Enclosed Rear Garden with shed, hedging, shrubs.
Lease Details - Leasehold - residue of 999 year lease from 1996.
Ground Rent £80 per annum (fixed)
Service charge of £80 per month for maintenance of communal areas, electric gates and of items. Please ask
Listed by
Heald Green
Main & Main Estate Agents Limited
Reference: 90880206
EPC Rating & Upgrade Cost
Current rating: C
Potential rating: B
Inspection date: 10/04/2025
Expiry date: 09/04/2035
Current heating cost: £798/year
Potential heating cost: £738/year
Est. upgrade cost to C: £9,973
Recommendations
- Party wall insulation (£300 - £600)
- Add additional 80 mm jacket to hot water cylinder (£15 - £30)
- Solar water heating (£4,000 - £6,000)
- Solar photovoltaic panels, 2.5 kWp (£3,500 - £5,500)
Flood risk
Zone: 1
Risk: Low
Job (default Low)
Registered land (INSPIRE)
This location is outside the imported HM Land Registry INSPIRE registered freehold polygons.
Source: HM Land Registry INSPIRE Index Polygons.
Floorplans
Waterford Place
EPC Graphs
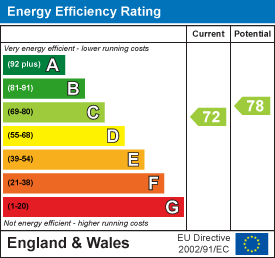
EE Rating
FENSA Certificates
This property has 2 FENSA certificate(s) on record, indicating window/door installations by FENSA-approved installers.
FENSA Certificate #10575684
Property Details
Street: 4 Waterford Place
Town: Heald Green
Postcode: SK8 3PR
Installation Details
Items: 5 windows
Certificate Issued: 13/10/2014
Work Completed: 29/05/2014
This certificate data was retrieved from FENSA's database
FENSA Certificate #10618424
Property Details
Street: 4 Waterford Place
Town: Heald Green
Postcode: SK8 3PR
Installation Details
Items: 1 door
Certificate Issued: 03/11/2014
Work Completed: 11/07/2014
This certificate data was retrieved from FENSA's database
What is FENSA? FENSA (Fenestration Self-Assessment Scheme) is a government-authorised scheme that monitors building regulation compliance for replacement windows and doors. Certificates indicate that work was completed by FENSA-approved installers.
Price history
| Event | Date | Price | % change |
|---|---|---|---|
| Listed for sale | — | £425,000 | +377.5% |
| Sold | 02/10/1996 (30 years ago) | £89,000 | — |
Source: HM Land Registry Price Paid Data. Crown copyright.
Sold Comparables
Same street and nearby sales within 0.25 miles (last 5 years). Data from Land Registry Price Paid.
| Address | Price | Date | Type |
|---|---|---|---|
| 12 GREEN GABLES CLOSE, HEALD GREEN, CHEADLE, STOCKPORT, GREATER MANCHESTER, SK8 3QT | £300,000 | 11/08/2025 | Terraced |
| 6 GREEN GABLES CLOSE, HEALD GREEN, CHEADLE, STOCKPORT, GREATER MANCHESTER, SK8 3QT | £285,000 | 30/05/2023 | Terraced |
| 50 WESTWOOD ROAD, HEALD GREEN, CHEADLE, STOCKPORT, GREATER MANCHESTER, SK8 3JW | £367,000 | 20/10/2022 | Terraced |
| 11 CORNWALL ROAD, HEALD GREEN, CHEADLE, STOCKPORT, GREATER MANCHESTER, SK8 3EE | £315,000 | 02/09/2022 | Terraced |
| 42 EASTLEIGH ROAD, HEALD GREEN, CHEADLE, STOCKPORT, GREATER MANCHESTER, SK8 3EJ | £470,000 | 25/08/2022 | Terraced |
| 1 WILLOW TREE MEWS FINNEY LANE, HEALD GREEN, CHEADLE, STOCKPORT, GREATER MANCHESTER, SK8 3PU | £260,000 | 15/07/2022 | Terraced |
| 19 GREEN GABLES CLOSE, HEALD GREEN, CHEADLE, STOCKPORT, GREATER MANCHESTER, SK8 3QT | £250,000 | 29/04/2022 | Terraced |
| 8 GREEN GABLES CLOSE, HEALD GREEN, CHEADLE, STOCKPORT, GREATER MANCHESTER, SK8 3QT | £265,000 | 18/02/2022 | Terraced |
| 8 GREEN GABLES CLOSE, HEALD GREEN, CHEADLE, STOCKPORT, GREATER MANCHESTER, SK8 3QT | £245,000 | 19/01/2022 | Terraced |
Area average: £306,333 (9 sales)
Capital growth trend
Land Registry outcode average: last 12 months vs 5y and 10y ago (from sold prices).
House Price Index (HM Land Registry — official index, not sold-price averages): Stockport. Series: Terraced. As of July 2026.
Rental Range
Estimated market rent for Stockport. Low = conservative, Realistic = average, Optimistic = best case.
Based on Local Authority from postcode lookup → Stockport.
LHA (30th percentile) floor for West Pennine: £760/mo (Apr 2025 – Mar 2026)
Location
Nearby
Nearest stations, universities and amenities (distance from property).
| Type | Name | Distance |
|---|---|---|
| Bus stop | Heald Green, Finney Lane / opposite Queensway | 0.1 miles |
| Bus stop | Heald Green, Finney Lane / opposite Ash Grove | 0.1 miles |
| Shop | Ian Morris | 0.1 miles |
| Shop | Gibbons | 0.1 miles |
| Train station | Heald Green | 0.3 miles |
| Train station | Gatley | 1.6 miles |
| Hospital | Newlands Care Home | 4.0 miles |
| Hospital | Withington Clinic | 4.2 miles |
| University | Fallowfield Reception and Richmond Amenities Building | 5.2 miles |
| University | Manchester School of Art | 6.8 miles |
Street-level crime
| Category | Count |
|---|---|
| Violence and sexual offences | 1 |
| Total incidents | 1 |
Within 1 mile during Aug 2026. Source: data.police.uk (England & Wales).
Schools nearby
Nearest open schools with Ofsted ratings (England). Closed schools are not shown. Data from Get Information about Schools and Ofsted.
| Name | Type | Distance | Ofsted |
|---|---|---|---|
| Prospect Vale Primary School | Primary | 0.3 miles | Good — 26 Nov 2013 |
| Etchells Primary School | Primary | 0.4 miles | Good — 20 Oct 2016 |
| North West Hospital School | Other | 0.5 miles | Good — 22 Jul 2024 |
| Bolshaw Primary School | Primary | 0.6 miles | Good — 5 Mar 2013 |
| Oakgrove School | Other | 0.6 miles | Good — 5 Dec 2012 |
Rental Comparables
Rental comparables data is not available for this property.
Rent-driven metrics
Based on Area rent estimate.
- Rent ratio — Monthly rent ÷ purchase price (1% rule). 1%+ = strong, 0.8–1% = okay, <0.8% = weak for cashflow.
- Max investor price — Rent ÷ 0.8%; the price at which rent would be 0.8% of price (Stoke-style target).
- Target investor price — Rent ÷ 1%; the price at which rent would be 1% of price (strong cashflow band).
- Gross yield — Annual rent as % of purchase price (no costs).