22 CLAREL STREET
SHEFFIELD, PENISTONE, SOUTH YORKSHIRE S36 6AU
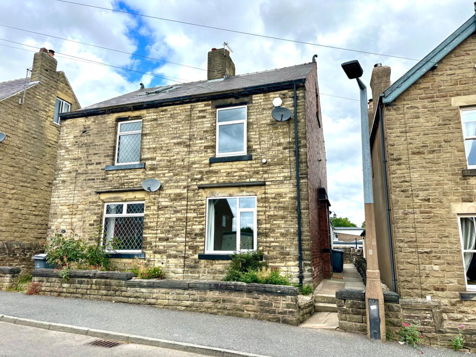
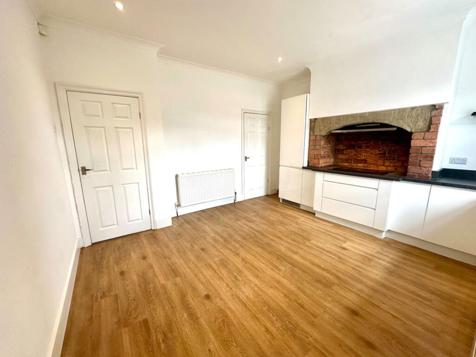
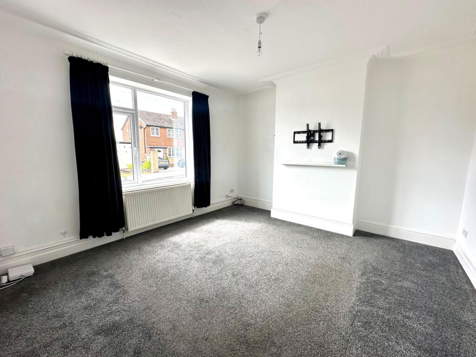
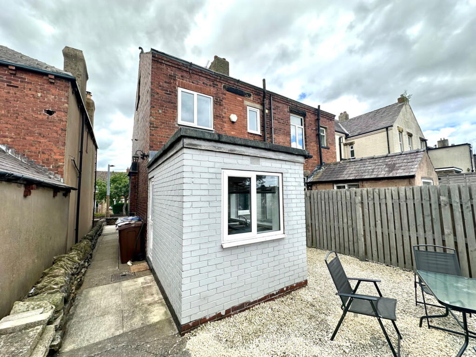
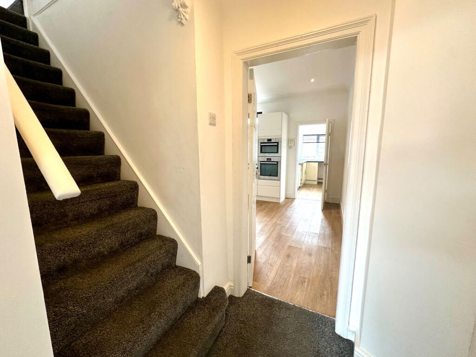
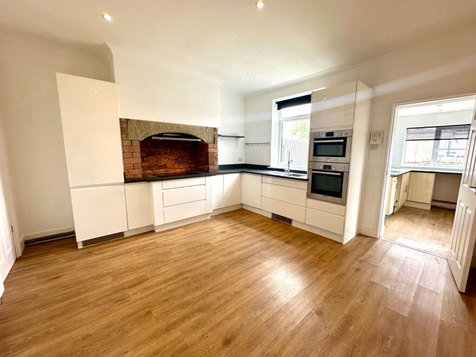
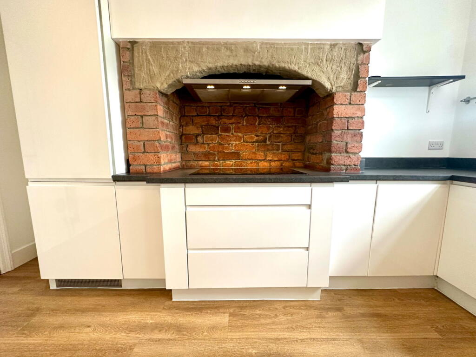
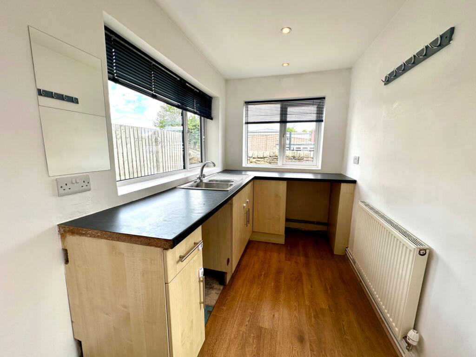
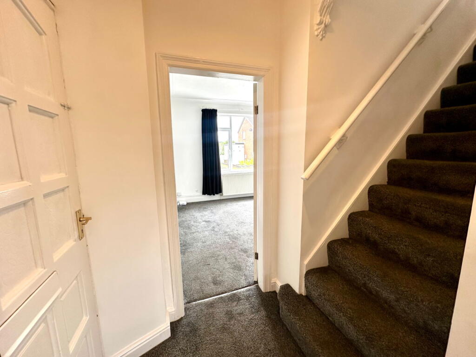
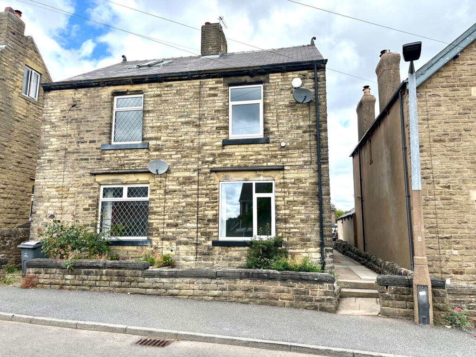
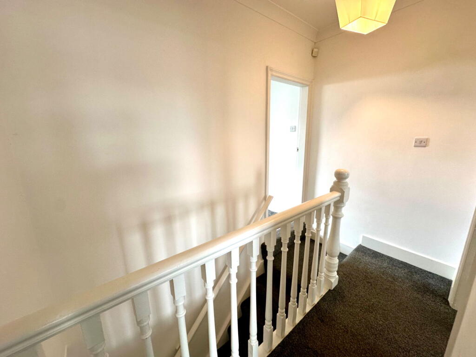
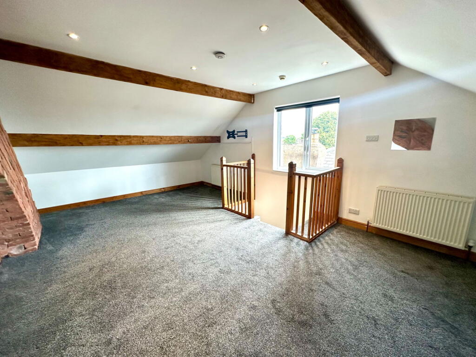
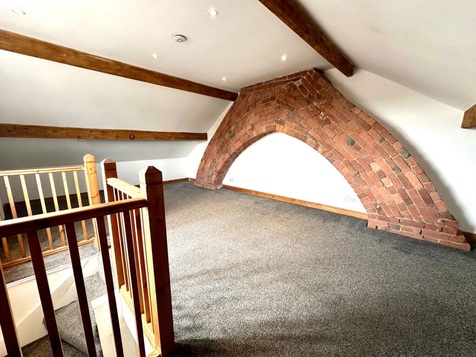
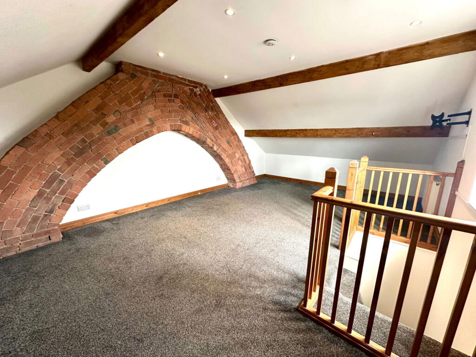
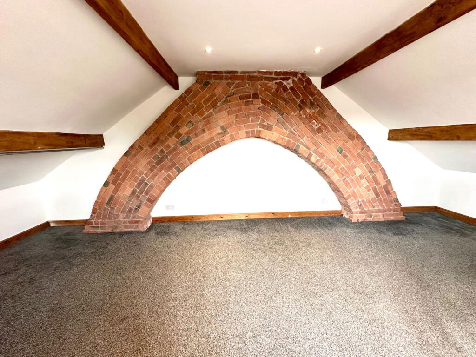
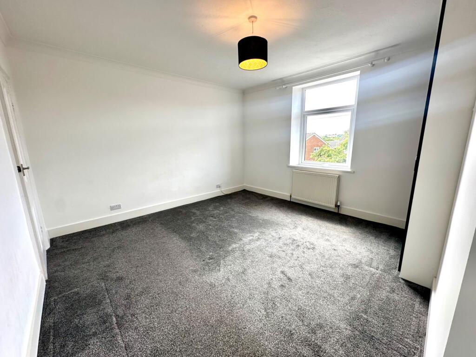
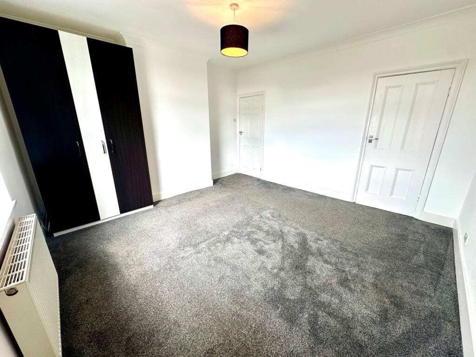
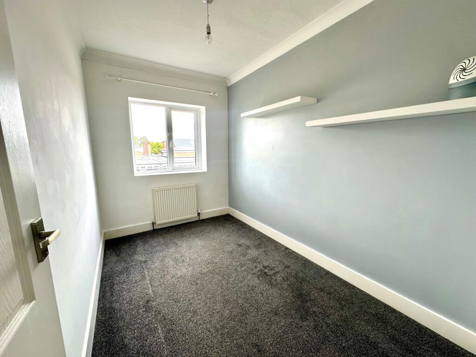
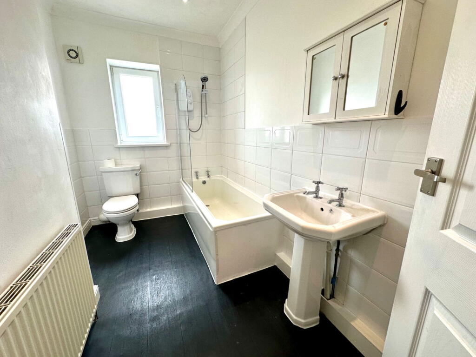
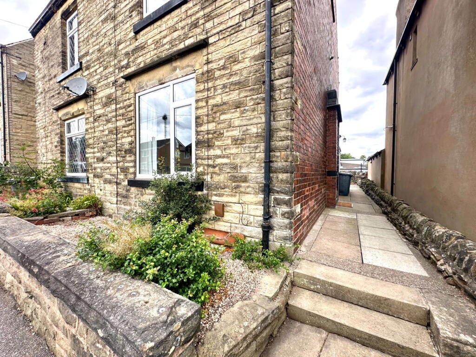
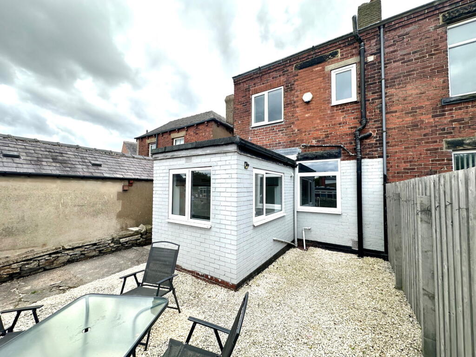
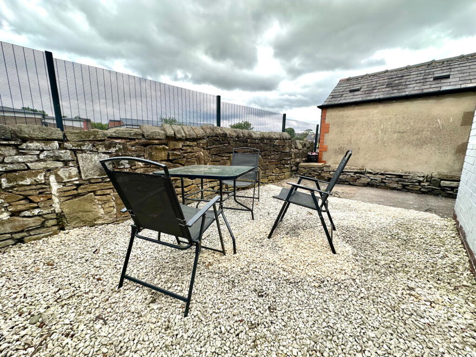
Photo 1 Photo 2 Photo 3 Photo 4 Photo 5 Photo 6 Photo 7 Photo 8 Photo 9 Photo 10 Photo 11 Photo 12 Photo 13 Photo 14 Photo 15 Photo 16 Photo 17 Photo 18 Photo 19 Photo 20 Photo 21 Photo 22
/ 22
Property details
Floor area
112 m²
Council tax band
B
EPC rating
D
Last sold
£205,000 Mar 2026
Price per m²
£1,786/m²
Local average
£215,397 (-7.1%)
Deprivation
Decile 8 (26,495 of 33,755)
Street crime
37 incidents within 1 mile (Jun 2026)
Key features
- STONE FRONTED SEMI DETACHED
- 3 BEDROOMS
- SET OVER 3 FLOORS
- PERIOD CHARM AND MODERN FINISHES
- HIGH-SPEC KITCHEN WITH INTEGRATED APPLIANCES
- UTILITY ROOM & CELLAR
- MODERN BATHROOM
- LOW MAINTENANCE GARDEN
- CLOSE TO LOCAL AMENITIES & TRANSPORT LINKS
- NO UPPER VENDOR CHAIN
Additional details
- Electricity
- Mains supply
- Water
- Mains supply
- Sewerage
- Mains supply
- Heating
- Gas, Double glazing
- Garden
- Private garden
Description
GROUND FLOOR
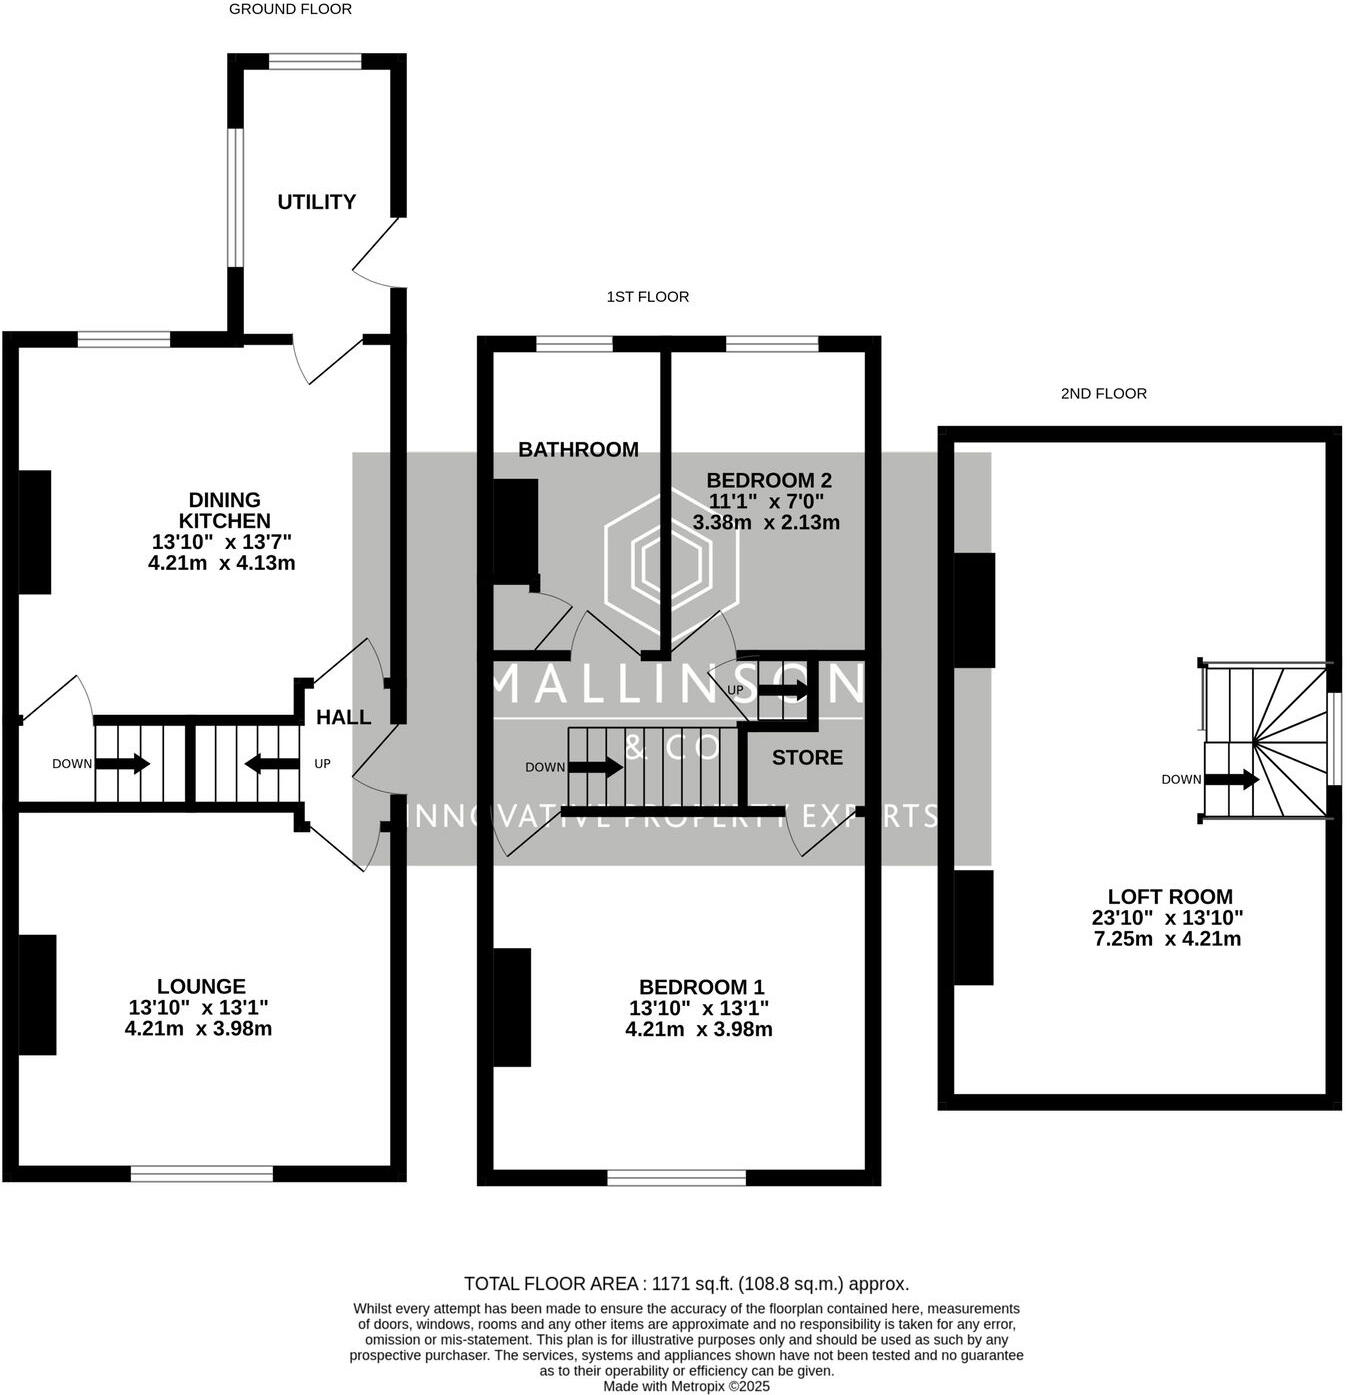
A hardwood entrance door opens into a welcoming reception hallway, which features Cornice coving, decorative mullion detailing, and gives access to the lounge and open plan dining kitchen. A staircase rises to the first-floor landing.
The lounge is a bright and spacious front-facing reception room with a large double-glazed window allowing for ample natural light. There is a radiator, decorative Cornice coving, and a wall-mounted television point, making it an elegant and comfortable living space.
To the rear elevation, the kitchen is beautifully presented with a modern high-gloss white handle-less design, complete with a contrasting work surface incorporating a sink unit. Integrated Bosch appliances include an oven and microwave, while a four-ring induction hob is set within an inglenook fireplace, with exposed brick and stonework adding a dramatic focal point. Further integrated appliances include a fridge freezer, and the room features laminate flooring, inset spot lighting, a kickboard heater, and a double-glazed rear window. The kitchen also provides access to both the cellar and utility room.
Stone steps lead down to the cellar, offering a useful storage space with original character.
The utility room, situated in a single-storey rear extension, features wall and base units with a work surface incorporating a sink unit. There is plumbing for a washing machine, space for a tumble dryer and additional appliances. Two double-glazed windows, radiator, and inset spotlights ensure this space is both functional and bright. A double-glazed door provides external access to the garden.
FIRST FLOOR
Stairs rise to a first-floor landing with the original timber balustrade, leading to two bedrooms, the house bathroom, and a further staircase to the second floor.
Bedroom One is a front-facing double room with a double-glazed window offering a pleasant view, radiator, decorative coving, and a walk-in wardrobe set over the lobby, which also houses the combination boiler.
Bedroom Two overlooks the rear garden and school playing fields, and includes a double-glazed window and radiator, making it a bright and peaceful room.
The house bathroom comprises a three-piece suite, including a panel bath with electric shower and folding glass screen, pedestal wash basin, and low flush W.C. There is partial wall tiling, inset spot lighting, extractor fan, a frosted window, and a fitted storage cupboard, offering practicality and style.
SECOND FLOOR
A staircase leads to the attic bedroom, an impressive double room with character in abundance. This space features a stunning exposed brick chimney breast, beamed ceiling, inset spot lighting, and two radiators. The rear-facing double-glazed window offers elevated views towards open countryside, making this one of the home’s standout features.
If you would like to arrange to view, or have your property appraised please give us a call on
BRIEFLY COMPRISING;
GROUND FLOOR
• ENTRANCE HALLWAY
• STAIRS TO 1ST FLOOR
• LOUNGE
• KITCHEN
• CELLAR
• UTILITY ROOM
FIRST FLOOR
• LANDING AREA
• BEDROOM 1
• BEDROOM 2
• HOUSE BATHROOM
SECOND FLOOR
• BEDROOM 3
OUTSIDE
• Externally approached off Clarel Street via a paved pathway, the front of the property features a low-maintenance courtyard garden. To the rear is a privately enclosed, pebbled garden, fully enclosed by wall and fencing, overlooking the school playing fields—a calm and scenic space perfect for relaxation or entertaining.
PLEASE NOTE: THESE DRAFT BROCHURE DETAILS HAVE BEEN APPROVED BY THE SELLER.
TENURE: FREEHOLD
COUNCIL TAX BANDING;
We understand the council tax band to be B. (SOURCE: GOV.CO.UK)
SERVICES
Mains water. Mains gas. Mains electric. Mains drainage.
DIRECTIONS
S36 6AU
COVID-19 PROCEDURE
We at Mallinson & Co are confidently adhering to the government guidelines in connection to the covid-19 pandemic, should you wish to see a copy of our procedure please ask a member of the team.
DISCLAIMER
1. PROPERTY MISDESCRIPTION ACT 1967 & 1991: We endeavour to make the details and measurements as accurate as possible. However, please take them as indicative only, made as a result of a visual inspection of the property and from information supplied by the vendor.
2. MEASUREMENTS are taken with an electronic device. If you are ordering carpets or furniture, we would advise that the details are checked to your personal satisfaction by taking your own measurements upon viewing.
3. No services, apparatus, equipment, fixtures or fittings have been tested by Mallinson and Co so we cannot verify that they are in working order or fit for purpose. A Buyer is advised to obtain verification from their own Tradesperson, Surveyor or Solicitor.
4. References to the Tenure of a Property are based on information supplied by the Seller. Mallinson & Co has not had sight of the title documents and has not checked the tenure or the boundaries with the Land registry. A Buyer is advised to obtain verification from their own Solicitor. Mallinson and Co accept no responsibility for any errors or omissions.
5. MONEY LAUNDERING: We may ask for further details regarding proof of your identification and proof of funds after receiving your offer on a property. Please provide these in order to reduce any delay.
Listed by
Penistone
Mallinson and Co Estates Limited
Reference: 164869115
EPC Rating & Upgrade Cost
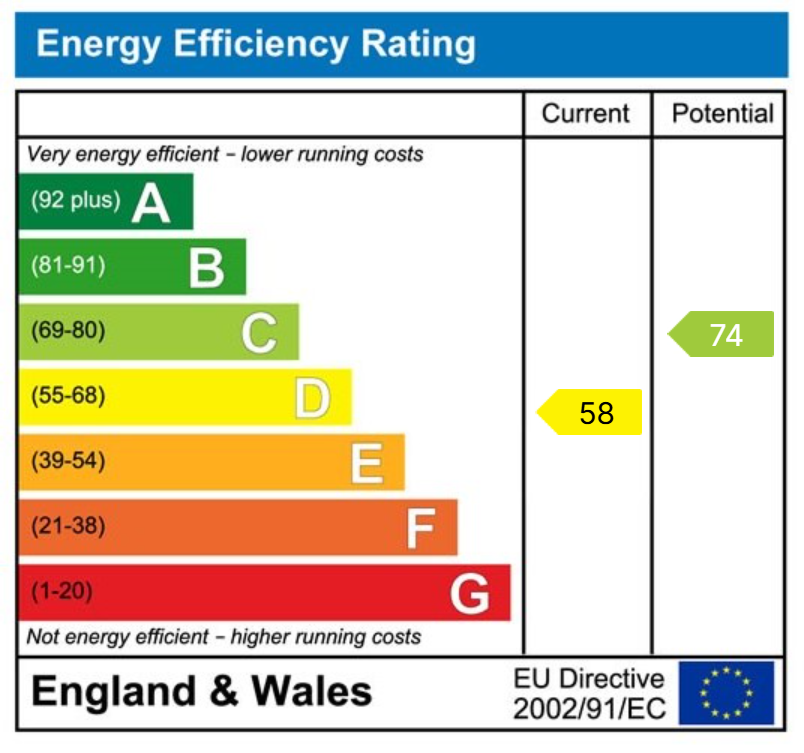
Current rating: D
Potential rating: C
Inspection date: 22/07/2025
Expiry date: 21/07/2035
Current heating cost: £1,827/year
Potential heating cost: £1,193/year
Est. upgrade cost to C: £30,850
Recommendations
- Increase loft insulation to 270 mm (£900 - £1,200)
- Cavity wall insulation (£900 - £1,500)
- 50 mm internal or external wall insulation (£7,500 - £11,000)
- Floor insulation (suspended floor) (£5,000 - £10,000)
- Replace boiler with new condensing boiler (£2,200 - £3,500)
- Solar photovoltaic panels, 2.5 kWp (£8,000 - £10,000)
Flood risk
Zone: 1
Risk: Low
Job (default Low)
Registered land (INSPIRE)
This location is outside the imported HM Land Registry INSPIRE registered freehold polygons.
Source: HM Land Registry INSPIRE Index Polygons.
Floorplans
Floorplan 1
EPC Graphs
EPC 1
Price history
83% since 2004
| Event | Date | Price | % change |
|---|---|---|---|
| Sold | 20/03/2026 (5 months ago) | £205,000 | +83% |
| Sold | 26/11/2004 (21 years ago) | £112,000 | — |
Source: HM Land Registry Price Paid Data. Crown copyright.
Sold Comparables
Same street and nearby sales within 0.25 miles (last 5 years). Data from Land Registry Price Paid.
| Address | Price | Date | Type |
|---|---|---|---|
| 99 HIGH STREET, PENISTONE, SHEFFIELD, BARNSLEY, SOUTH YORKSHIRE, S36 6BR | £135,000 | 21/11/2025 | Semi-detached |
| 16 NEW CHAPEL ROAD, PENISTONE, SHEFFIELD, BARNSLEY, SOUTH YORKSHIRE, S36 9AG | £229,000 | 29/08/2025 | Semi-detached |
| 37 SCHOLE AVENUE, PENISTONE, SHEFFIELD, BARNSLEY, SOUTH YORKSHIRE, S36 6DW | £265,000 | 22/11/2023 | Semi-detached |
| 8 SCHOLE AVENUE, PENISTONE, SHEFFIELD, BARNSLEY, SOUTH YORKSHIRE, S36 6DW | £105,000 | 15/11/2023 | Semi-detached |
| 33 NEW CHAPEL ROAD, PENISTONE, SHEFFIELD, BARNSLEY, SOUTH YORKSHIRE, S36 9AG | £242,000 | 06/10/2023 | Semi-detached |
| 2 PARK AVENUE, PENISTONE, SHEFFIELD, BARNSLEY, SOUTH YORKSHIRE, S36 6DN | £160,000 | 05/10/2023 | Semi-detached |
| 33 SCHOLE AVENUE, PENISTONE, SHEFFIELD, BARNSLEY, SOUTH YORKSHIRE, S36 6DW | £225,000 | 31/07/2023 | Semi-detached |
| Same street 13 CLAREL STREET, PENISTONE, SHEFFIELD, BARNSLEY, SOUTH YORKSHIRE, S36 6AU | £175,000 | 27/06/2023 | Semi-detached |
| 7 UNWIN CRESCENT, PENISTONE, SHEFFIELD, BARNSLEY, SOUTH YORKSHIRE, S36 6EG | £92,500 | 05/05/2023 | Semi-detached |
| 40 NEW CHAPEL ROAD, PENISTONE, SHEFFIELD, BARNSLEY, SOUTH YORKSHIRE, S36 9AG | £233,000 | 06/10/2022 | Semi-detached |
| 114 PARK AVENUE, PENISTONE, SHEFFIELD, BARNSLEY, SOUTH YORKSHIRE, S36 6DN | £232,000 | 16/09/2022 | Semi-detached |
| 6 SCHOLE AVENUE, PENISTONE, SHEFFIELD, BARNSLEY, SOUTH YORKSHIRE, S36 6DW | £250,000 | 16/09/2022 | Semi-detached |
| 41 BLUEBELL AVENUE, PENISTONE, SHEFFIELD, BARNSLEY, SOUTH YORKSHIRE, S36 6AF | £194,000 | 27/07/2022 | Semi-detached |
| 101 BLUEBELL AVENUE, PENISTONE, SHEFFIELD, BARNSLEY, SOUTH YORKSHIRE, S36 6AF | £195,000 | 15/07/2022 | Semi-detached |
| 18 NEW CHAPEL ROAD, PENISTONE, SHEFFIELD, BARNSLEY, SOUTH YORKSHIRE, S36 9AG | £245,000 | 29/06/2022 | Semi-detached |
| 36 SCHOLE AVENUE, PENISTONE, SHEFFIELD, BARNSLEY, SOUTH YORKSHIRE, S36 6DW | £145,000 | 06/05/2022 | Semi-detached |
| 12 NEW CHAPEL ROAD, PENISTONE, SHEFFIELD, BARNSLEY, SOUTH YORKSHIRE, S36 9AG | £212,500 | 30/04/2022 | Semi-detached |
| Same street 26 CLAREL STREET, PENISTONE, SHEFFIELD, BARNSLEY, SOUTH YORKSHIRE, S36 6AU | £400,000 | 29/04/2022 | Terraced |
| 66 PARK AVENUE, PENISTONE, SHEFFIELD, BARNSLEY, SOUTH YORKSHIRE, S36 6DN | £206,000 | 29/04/2022 | Semi-detached |
| 34 NEW CHAPEL ROAD, PENISTONE, SHEFFIELD, BARNSLEY, SOUTH YORKSHIRE, S36 9AG | £225,000 | 12/04/2022 | Semi-detached |
| 52 SCHOLE AVENUE, PENISTONE, SHEFFIELD, BARNSLEY, SOUTH YORKSHIRE, S36 6DW | £120,000 | 14/02/2022 | Semi-detached |
| 4 SCHOLE AVENUE, PENISTONE, SHEFFIELD, BARNSLEY, SOUTH YORKSHIRE, S36 6DW | £180,000 | 29/11/2021 | Semi-detached |
| Same street 46 CLAREL STREET, PENISTONE, SHEFFIELD, BARNSLEY, SOUTH YORKSHIRE, S36 6AU | £350,000 | 14/09/2021 | Detached |
Street average: £308,333 (3 sales)
Area average: £194,550 (20 sales)
Capital growth trend
Land Registry outcode average: last 12 months vs 5y and 10y ago (from sold prices).
House Price Index (HM Land Registry — official index, not sold-price averages): Yorkshire and The Humber. Series: Semi-detached. As of May 2026.
Rental Range
Estimated market rent for Yorkshire and The Humber. Low = conservative, Realistic = average, Optimistic = best case.
Based on Region from postcode lookup → Yorkshire and The Humber.
LHA (30th percentile) floor for Kirklees: £648/mo (Apr 2025 – Mar 2026)
Location
Nearby
Nearest stations, universities and amenities (distance from property).
| Type | Name | Distance |
|---|---|---|
| Bus stop | The Green/Downing Square | 0.1 miles |
| Shop | The Wise Donkey | 0.3 miles |
| Shop | The Co-operative Funeralcare | 0.3 miles |
| Train station | Penistone | 0.5 miles |
| Train station | Silkstone Common | 3.1 miles |
| Hospital | Holme Valley Memorial Hospital | 7.3 miles |
| University | University of Huddersfield | 8.9 miles |
| Hospital | Phlebotomy Drive Through Service | 10.3 miles |
Street-level crime
| Category | Count |
|---|---|
| Violence and sexual offences | 14 |
| Anti-social behaviour | 8 |
| Criminal damage and arson | 4 |
| Burglary | 3 |
| Other theft | 3 |
| Other crime | 2 |
| Public order | 1 |
| Shoplifting | 1 |
| Vehicle crime | 1 |
| Total incidents | 37 |
Within 1 mile during Jun 2026. Source: data.police.uk (England & Wales).
Schools nearby
Nearest open schools with Ofsted ratings (England). Closed schools are not shown. Data from Get Information about Schools and Ofsted.
| Name | Type | Distance | Ofsted |
|---|---|---|---|
| Penistone St John's Voluntary Aided Primary School | Primary | 0.1 miles | Good — 29 Sep 2024 |
| Springvale Primary School | Primary | 0.8 miles | Good — 26 Nov 2013 |
| Penistone Grammar School | Secondary | 0.8 miles | Good — 6 Nov 2013 |
| Thurlstone Primary School | Primary | 0.9 miles | Good — 18 Sep 2023 |
| Millhouse Primary School | Primary | 1.6 miles | Good — 25 Sep 2023 |
Rental Comparables
Residential lets from OpenRent and Rightmove for the area (same bedroom count). Use to validate rent estimates. Student lets are excluded.
| Title | Rent | Beds | Distance | As seen on |
|---|---|---|---|---|
| 3 Bed Semi-Detached House, Wellhouse Lane, S36 | £900/mo | 3 | 0.84 miles | OpenRent |
Average rent: £900/mo (1 listing)
Rent-driven metrics
Based on OpenRent comparables.
- Rent ratio — Monthly rent ÷ purchase price (1% rule). 1%+ = strong, 0.8–1% = okay, <0.8% = weak for cashflow.
- Max investor price — Rent ÷ 0.8%; the price at which rent would be 0.8% of price (Stoke-style target).
- Target investor price — Rent ÷ 1%; the price at which rent would be 1% of price (strong cashflow band).
- Gross yield — Annual rent as % of purchase price (no costs).
- Cost-to-rent — Price ÷ annual rent (from OpenRent comparables). Under 14× = strong, 14–16× = acceptable, 17×+ = compressed.
- Cashflow — Rent minus mortgage, 10% maintenance, £25/mo compliance. Assumes 75% LTV, 3.95% APR (5yr fixed), 25yr term.
- ROI — Annual profit ÷ cash in (deposit + 4% purchase costs).