52 SIX MILLS AVENUE
SWANSEA, GORSEINON, SWANSEA SA4 4QD
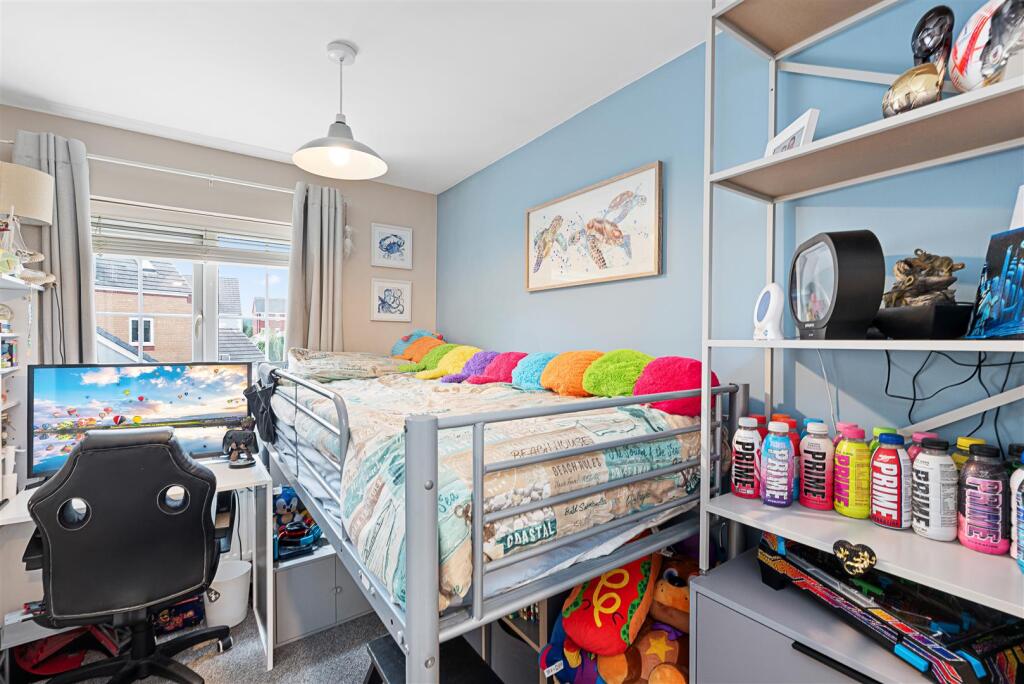
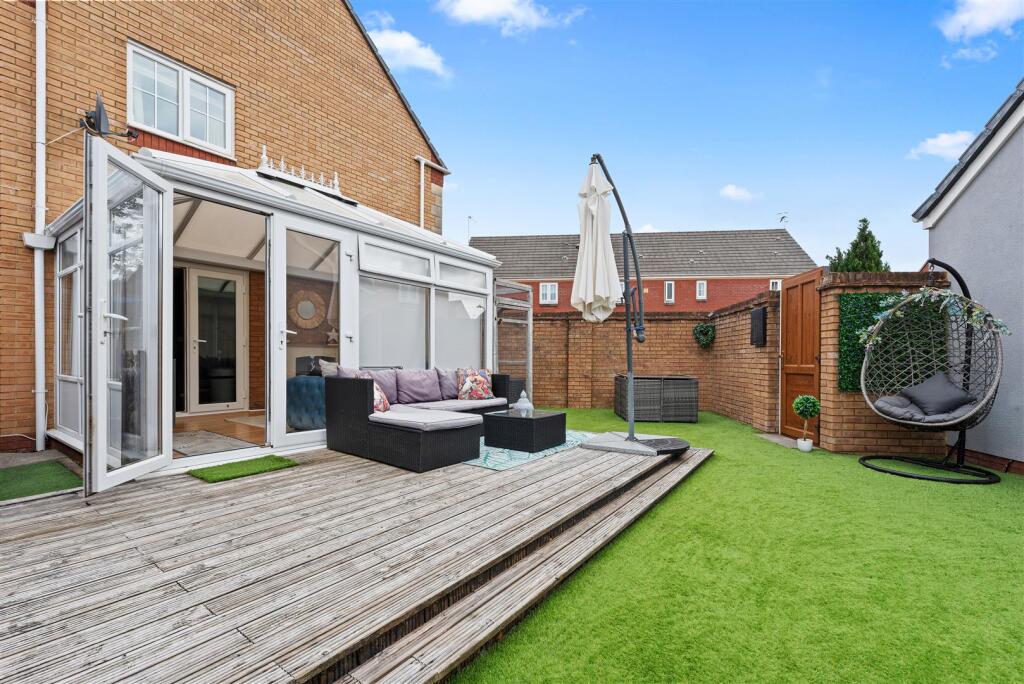
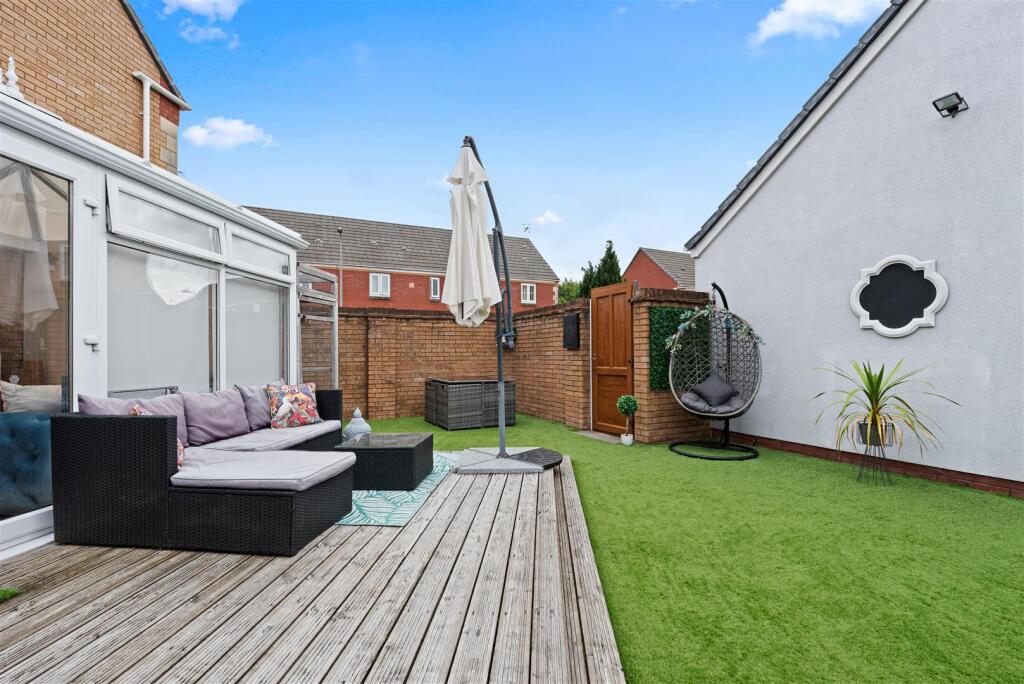
Property details
Tenure
FREEHOLD
Floor area
91 m²
Council tax band
D
EPC rating
C
Last sold
£250,000 Feb 2026
Price per m²
£2,747/m²
Local average
£357,920 (-30.2%)
Street crime
72 incidents within 1 mile (May 2026)
Key features
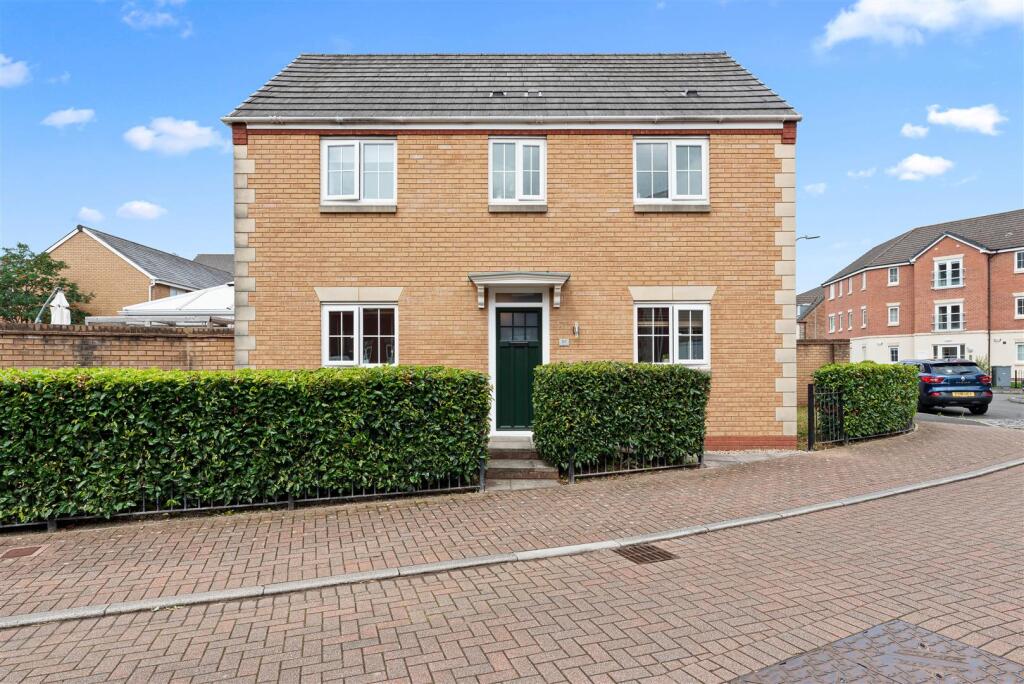
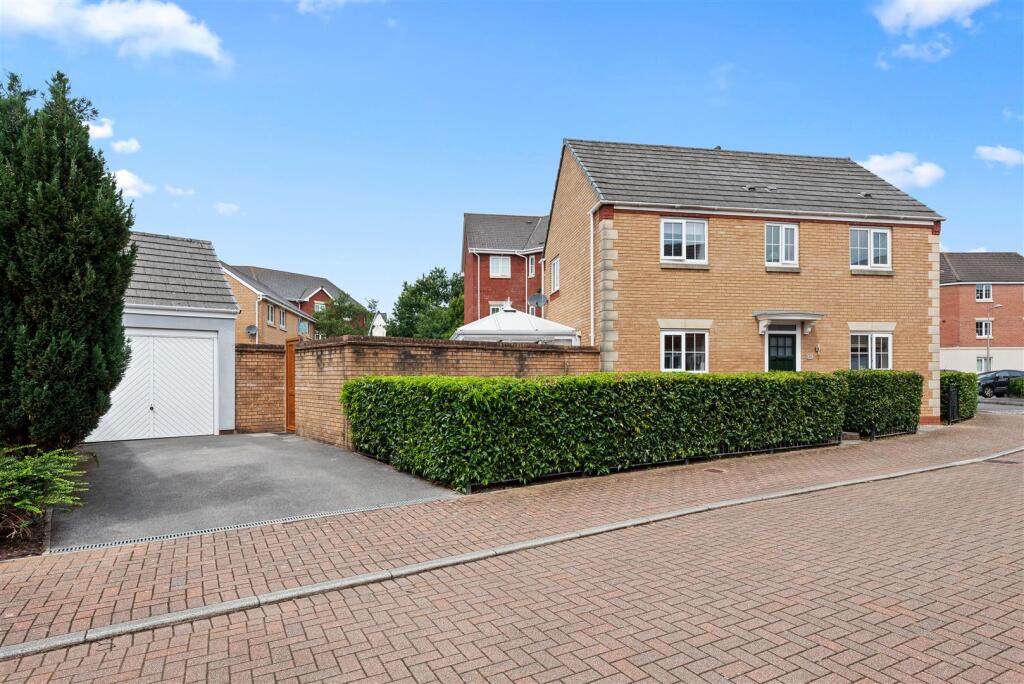
- Three bedroom detached home
- Immaculate condition
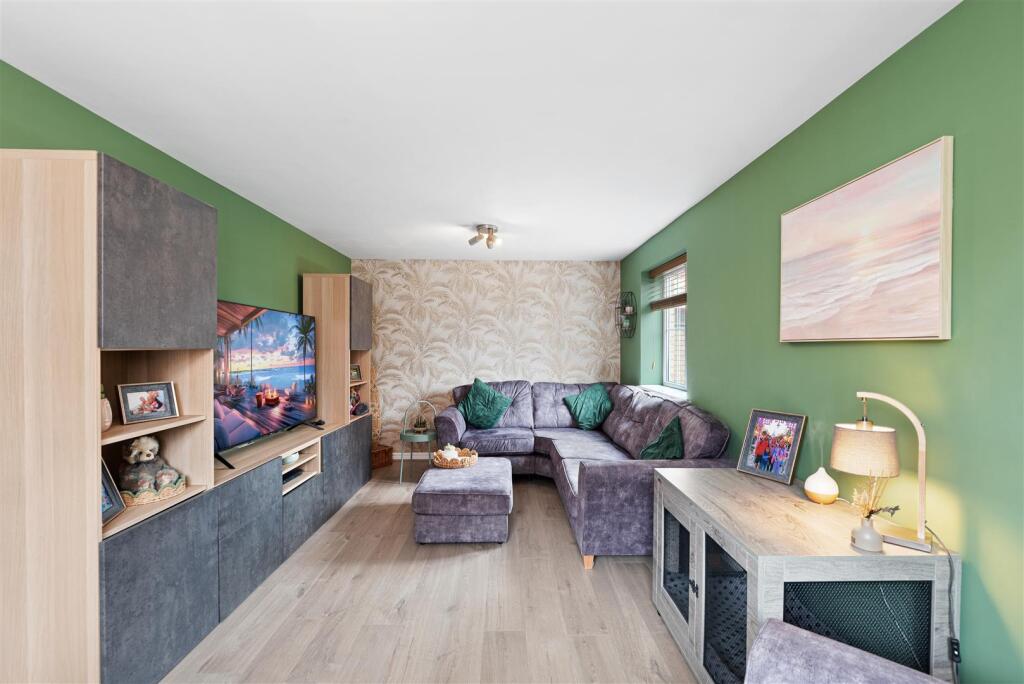
- Stunning living room
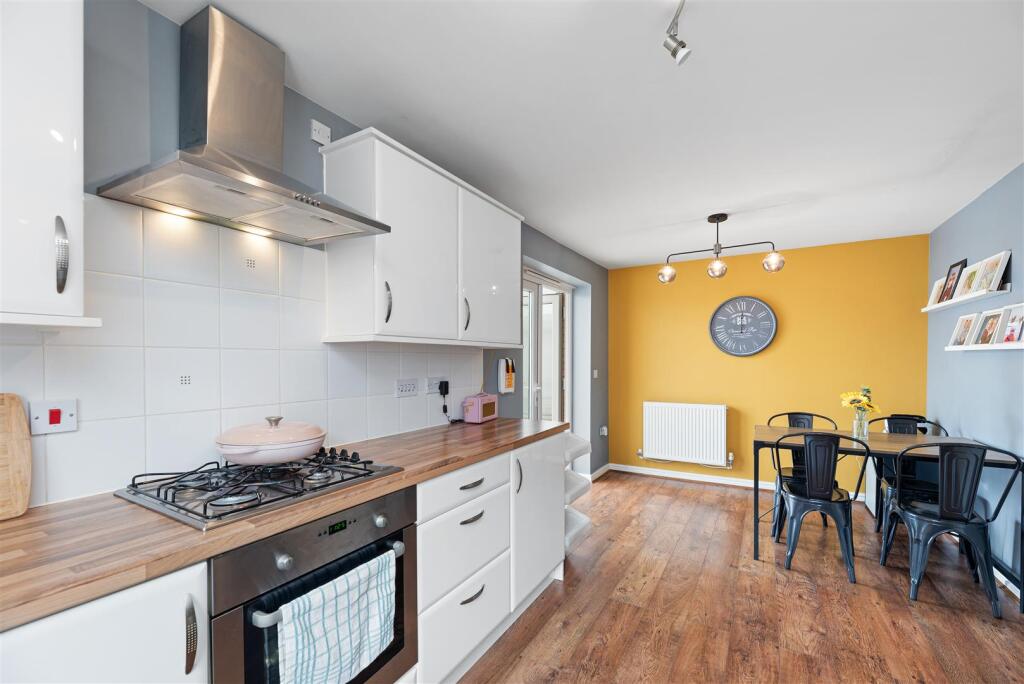
- Modern kitchen/dining room
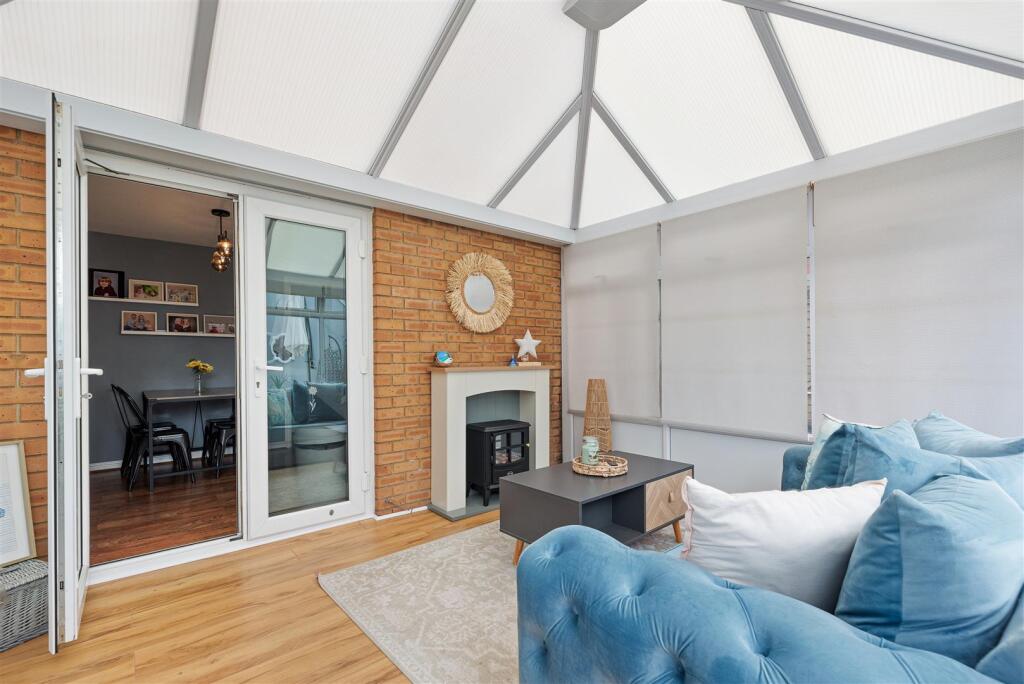
- Conservatory
- Bathroom, en-suite & WC
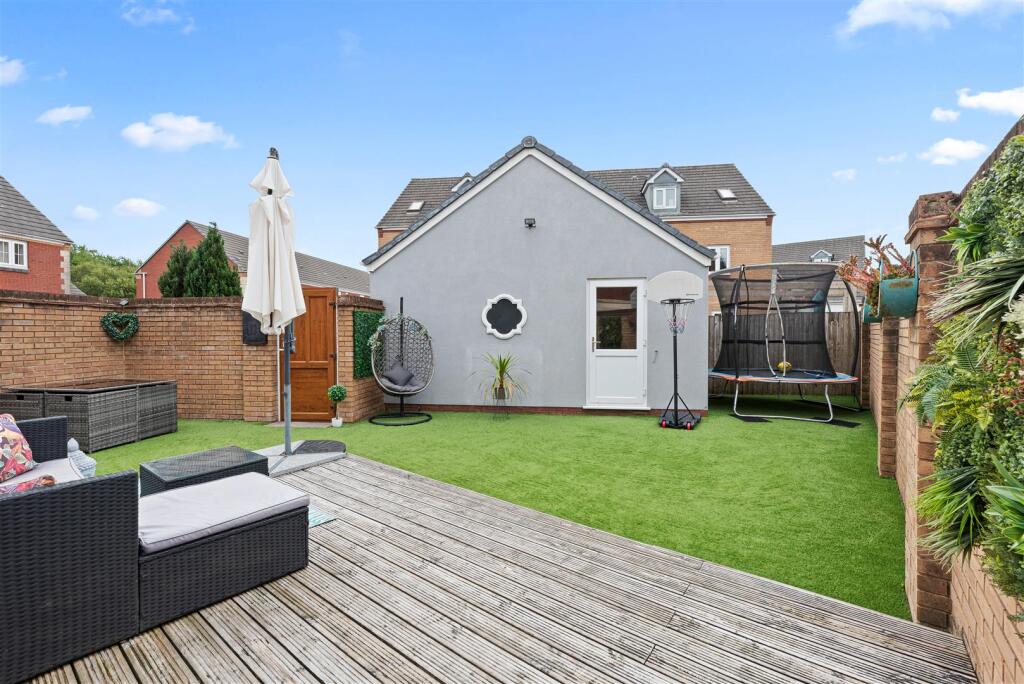
- South facing garden
- Detached home office
- Beautiful low maintenance garden
- Driveway parking
Additional details
- Electricity
- Mains supply
- Water
- Mains supply
- Sewerage
- Mains supply
- Heating
- Gas central
- Parking
- Yes
- Garden
- Yes
- Listed property
- No
- Restrictions
- No
- Required access
- No
- Rights of way
- No
- Flooded in last 5 years
- No
- Flood defences
- No
Description
Located in Gorseinon, this home enjoys a prime position close to a wide range of amenities including supermarkets, cafes and leisure facilities. Families will appreciate the excellent local schools, while commuters benefit from easy access to the M4 and good public transport links into Swansea and surrounding areas. With its strong community feel and convenient setting, this is a location that offers both lifestyle and practicality. Call to view now!
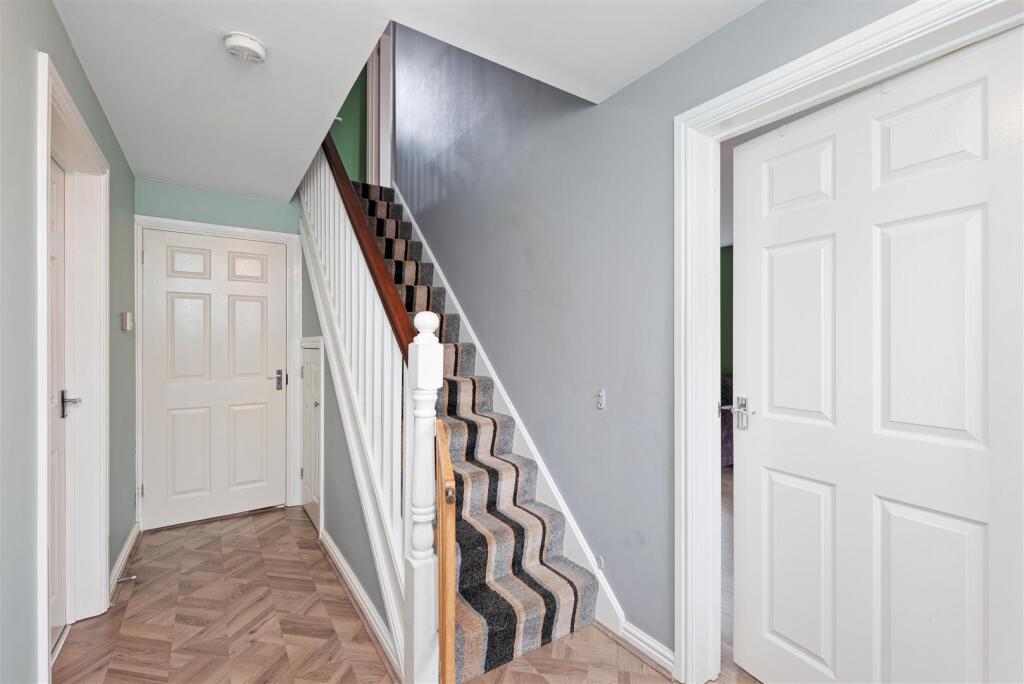
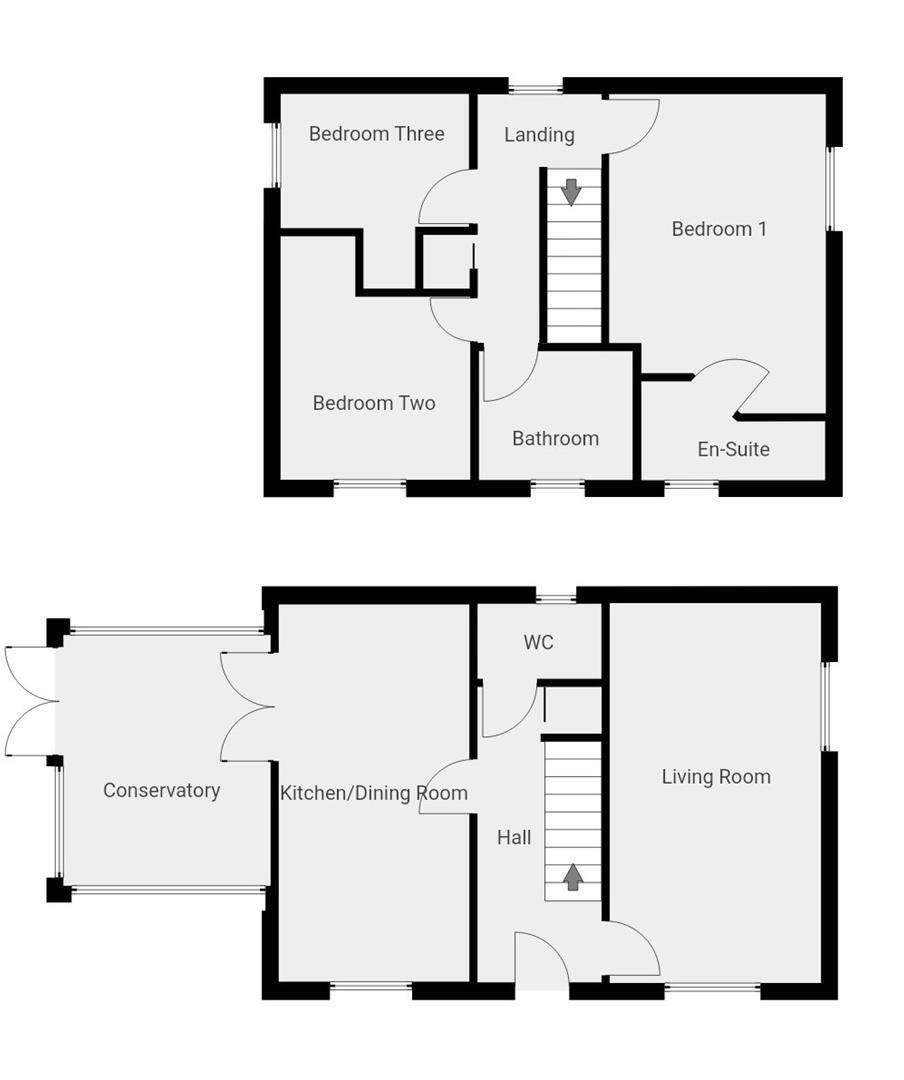
Hallway - 4.37 x 1.84 (14'4" x 6'0") - Entrance hallway comprising wood effect flooring, radiator, understairs cupboard and composite front door.
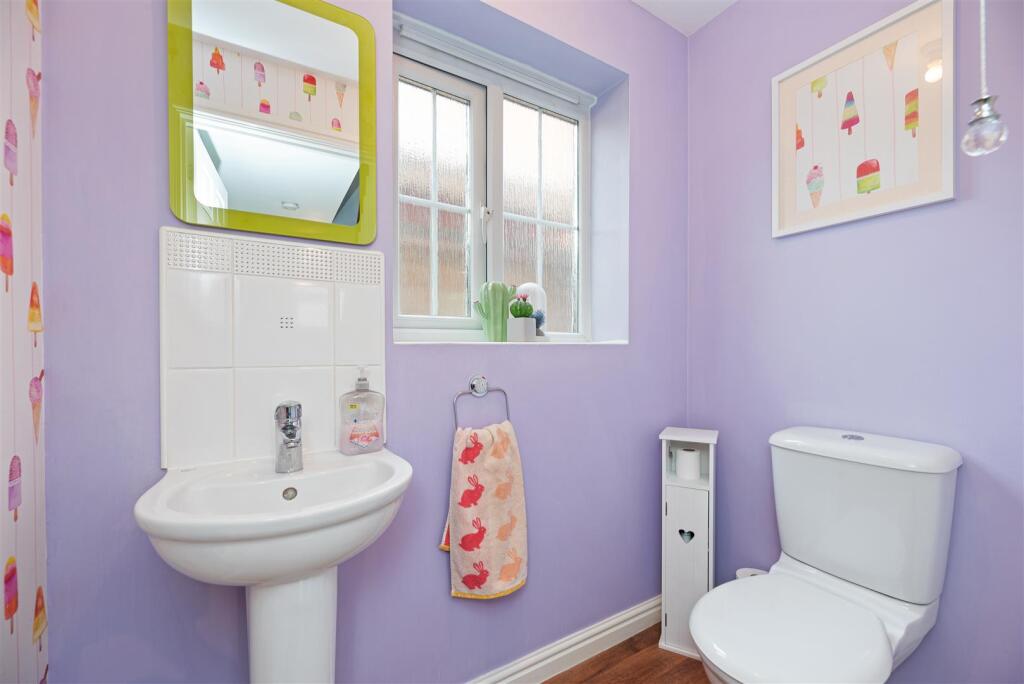
Groundfloor Cloakroom - 1.83 x 1.11 (6'0" x 3'7") - With pvcu windows, radiator, sink & WC.
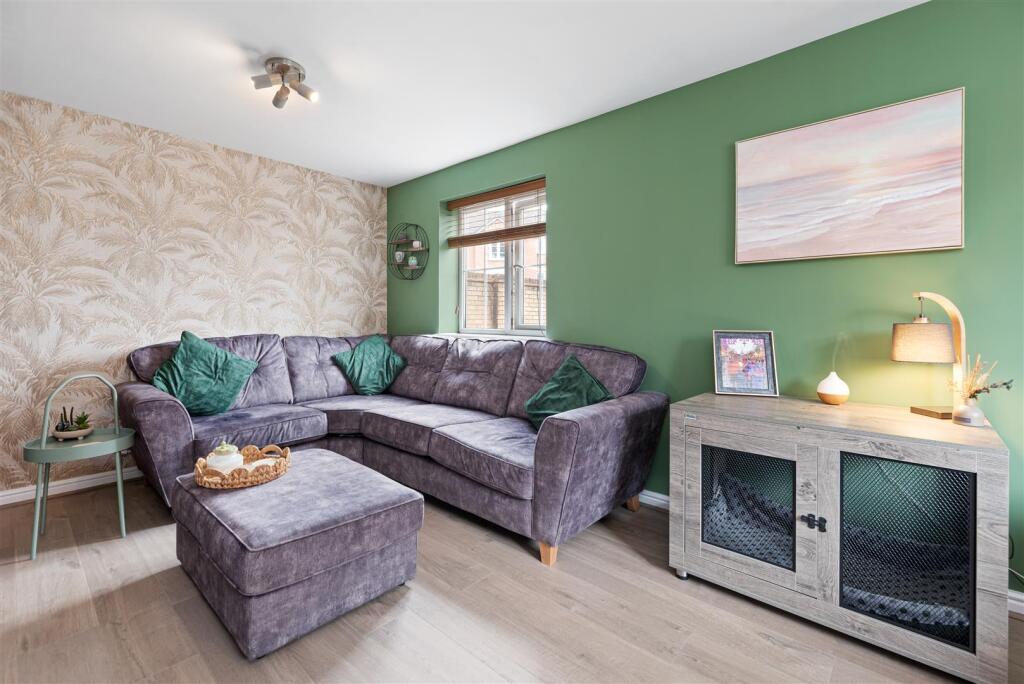
Living Room - 5.61 x 3.12 (18'4" x 10'2") - Beautifully styled living room with radiator, wood effect flooring, tv point and dual pvcu windows.
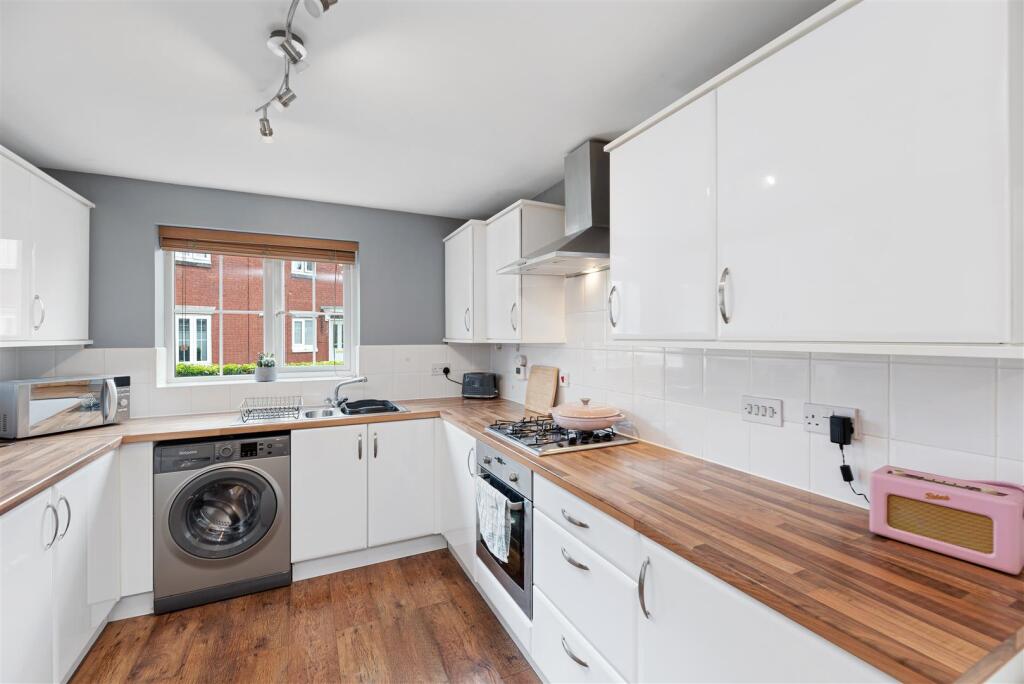
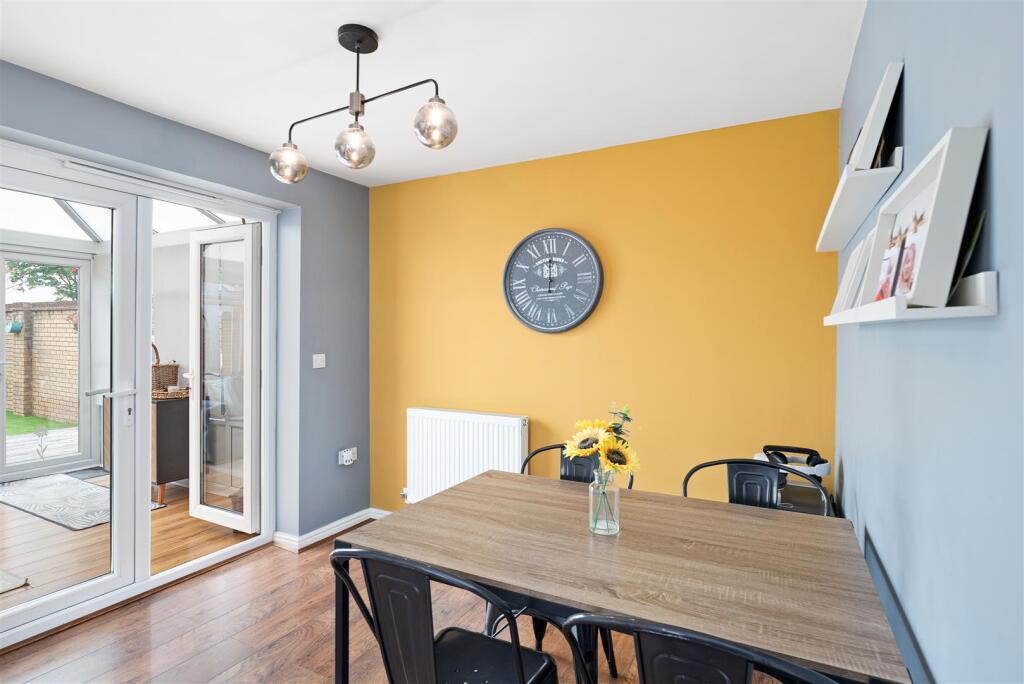
Kitchen/Dining Room - 5.57 x 2.72 (18'3" x 8'11") - Open plan kitchen/dining room featuring a range of wall & base units, laminate worktops, stainless steel sink, oven, gas hob, extractor and space for appliances. Also with pvcu windows, radiator, contemporary lighting, laminate flooring and with space for a dining table. Double doors to the conservatory.
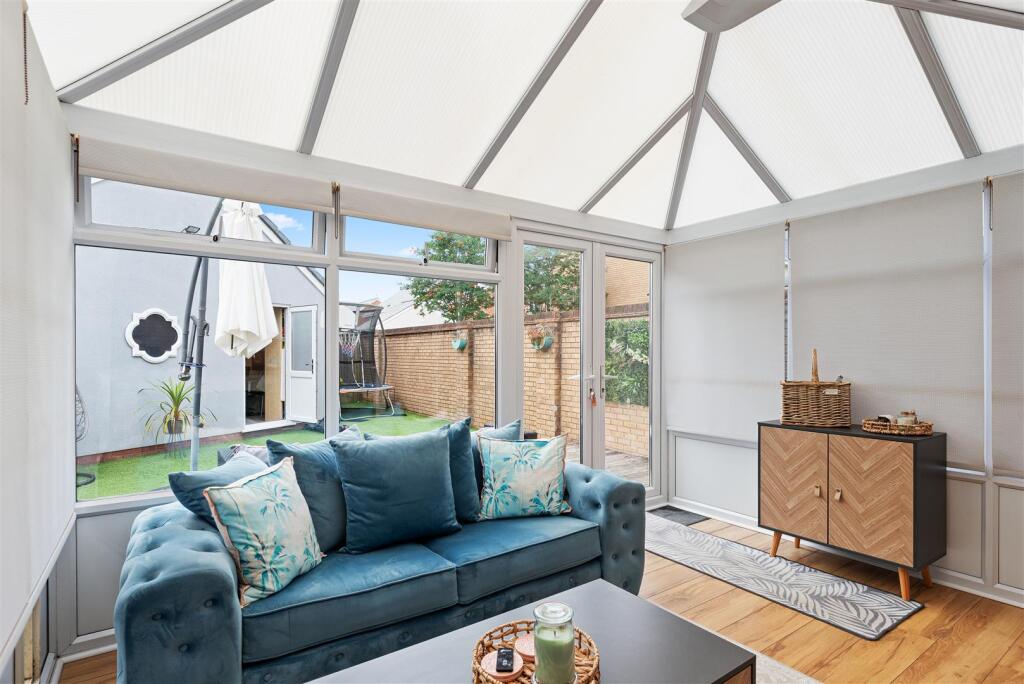
Conservatory - 3.70 x 3.06 (12'1" x 10'0") - Double glazed conservatory comprising laminate flooring, fireplace surround and double doors to the garden.
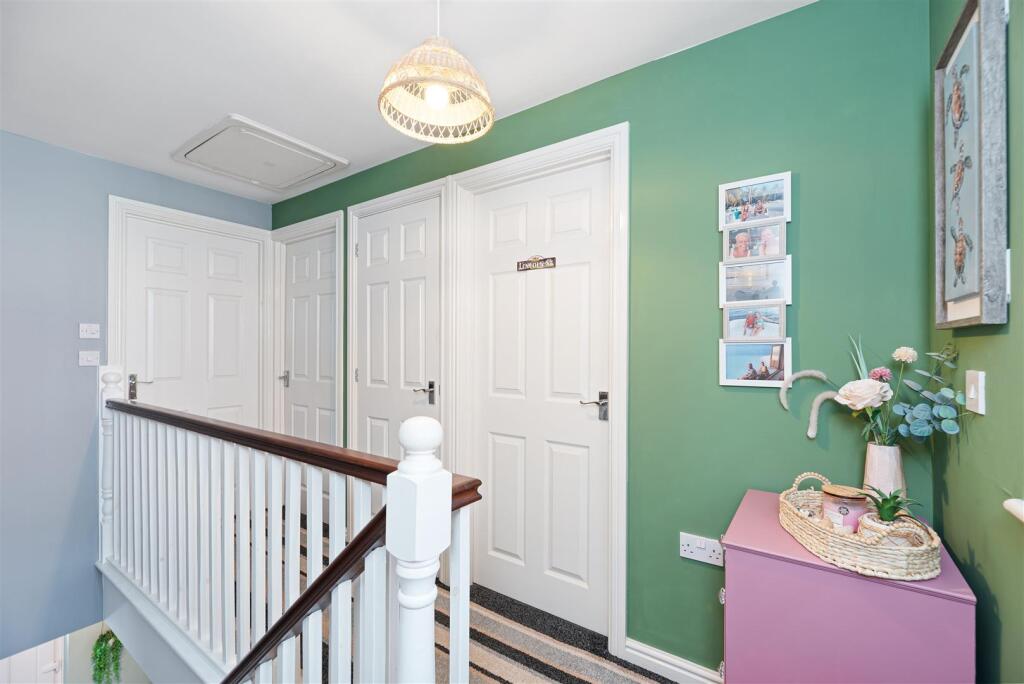
Landing - 3.67 x 1.83 (12'0" x 6'0") - Landing space with fitted carpet, built-in storage, pvcu windows and loft hatch.
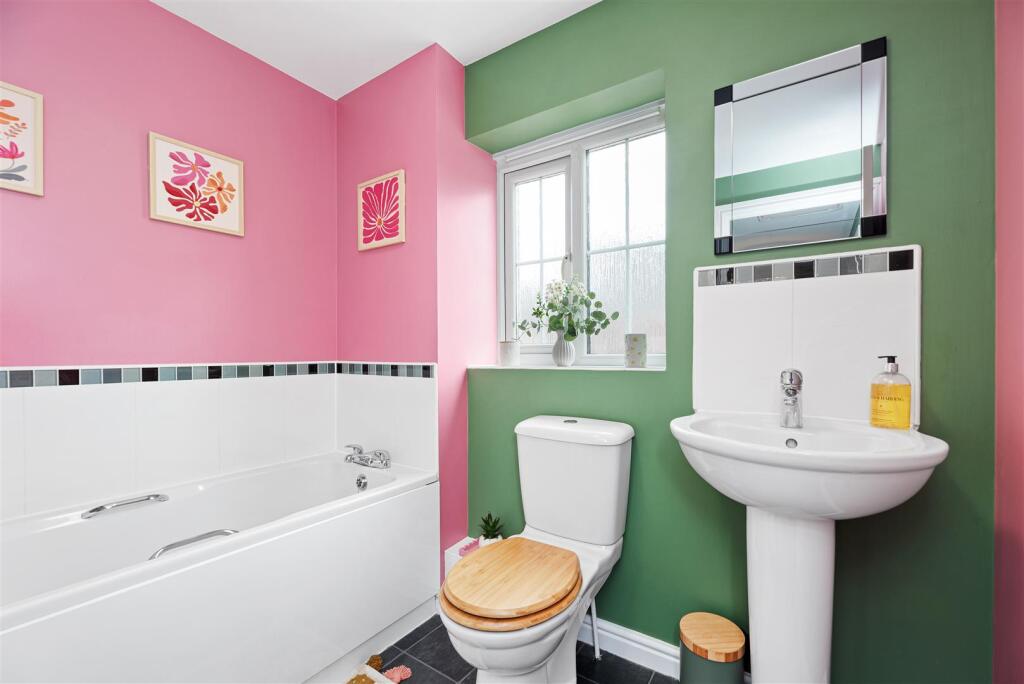
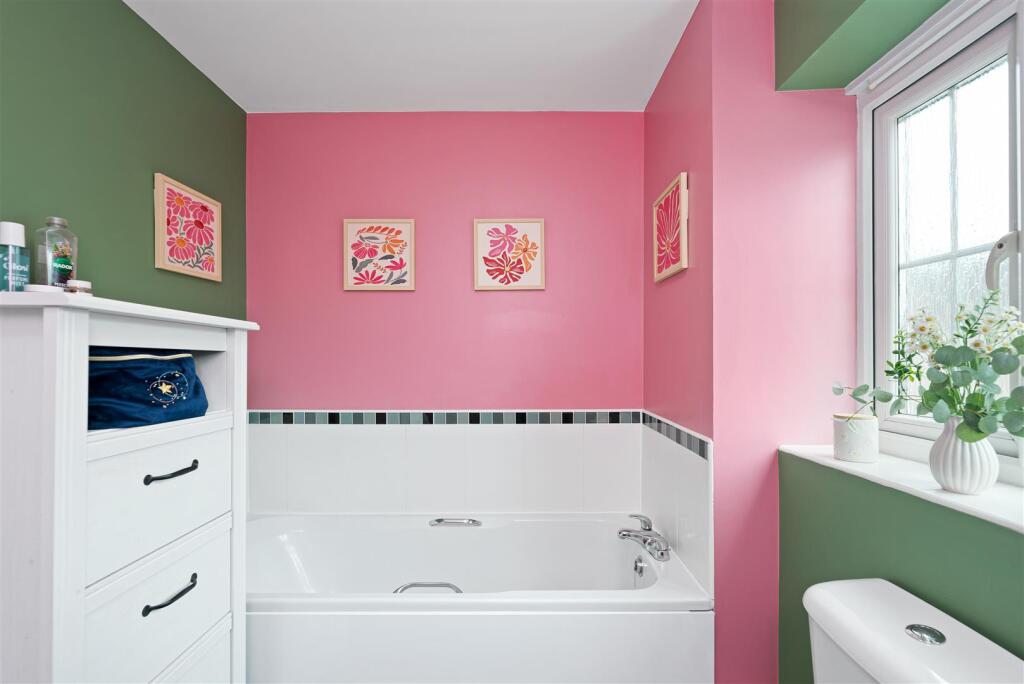
Bathroom - 2.27 x 1.90 (7'5" x 6'2") - Super cute family bathroom featuring pvcu windows, radiator, shaving socket, bath, sink & WC.
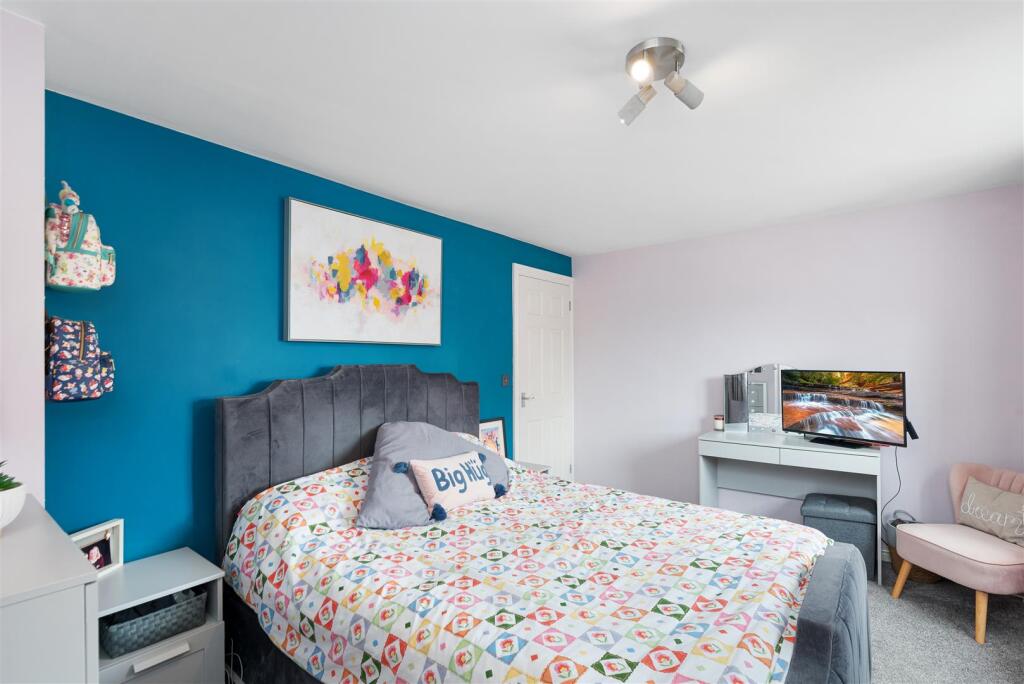
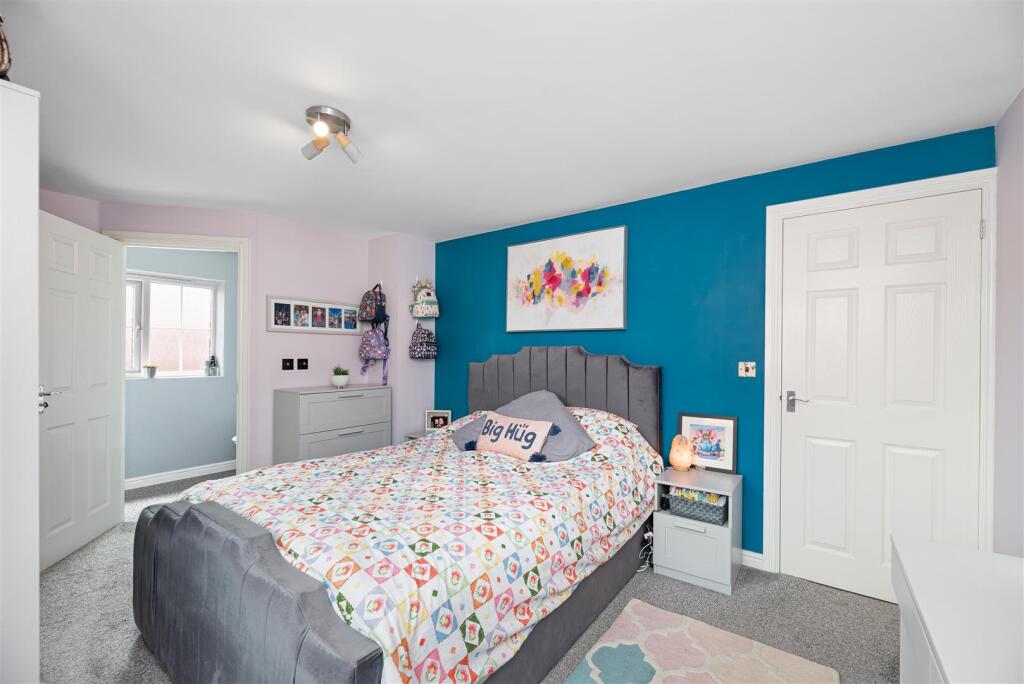
Bedroom One - 4.71 x 3.20 widest (15'5" x 10'5" widest) - Main bedroom with fitted carpet, radiator, pvcu windows and door to the en-suite bathroom.
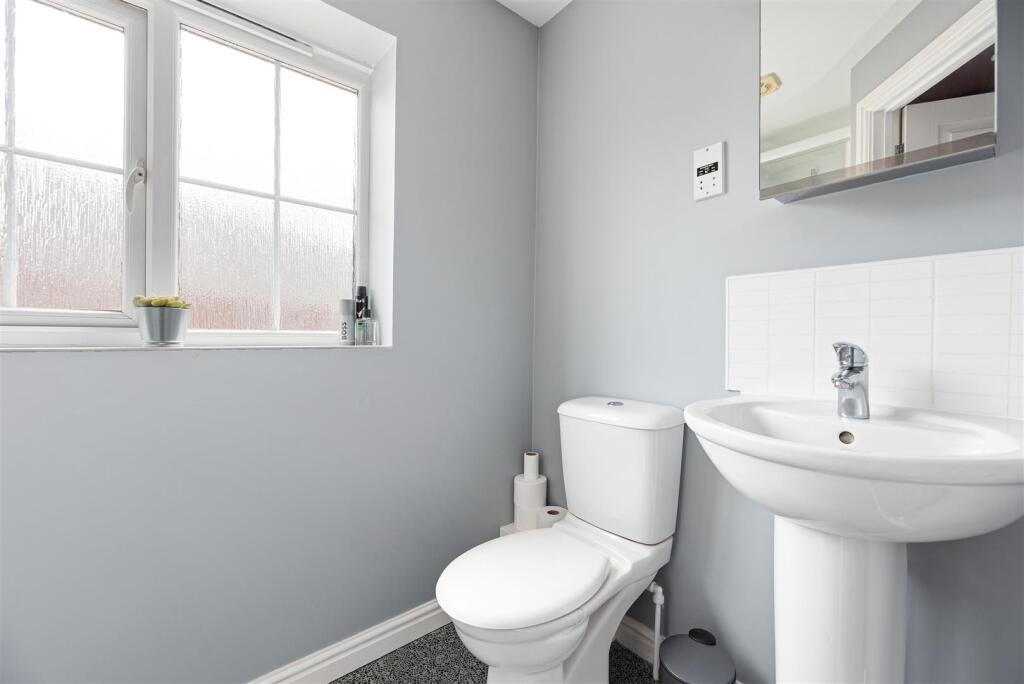
En-Suite Bathroom - 2.38 x 1.46 widest (7'9" x 4'9" widest) - En-suite shower room, additionally with pvcu windows, radiator, sink & WC.
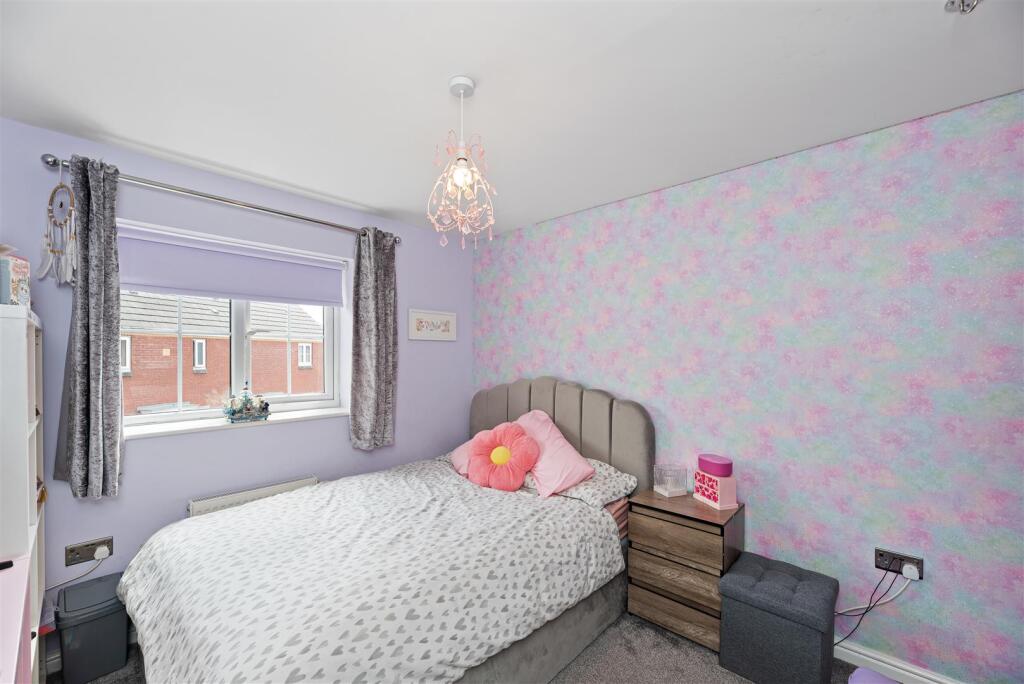
Bedroom Two - 3.52 x 2.78 (11'6" x 9'1") - Further double bedroom comprising fitted carpet, radiator and pvcu windows to the front aspect.
Bedroom Three - 2.78 x 1.96 (9'1" x 6'5") - Single bedroom featuring fitted carpet, radiator and pvcu windows.
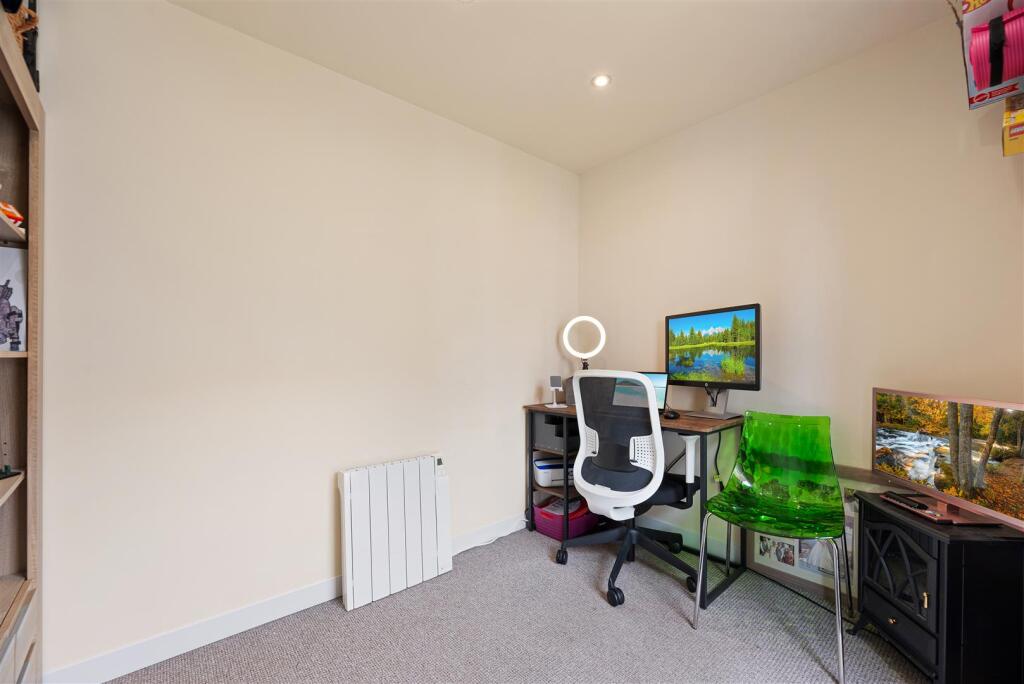
External And Location - The south facing garden, accessed via the conservatory, is a fantastic outdoor space designed with both relaxation and practicality in mind. A decked patio area provides the perfect spot for alfresco dining or summer entertaining, while the low-maintenance artificial lawn offers a safe and tidy play area for children & pets. There's direct access to the converted garage, currently used as a home office/gym, making it easy to squeeze in a workout or focus on work while staying connected to home life. A rear gate leads to the driveway, adding convenience to this versatile and family-friendly space.
Located in the heart of Gorseinon, the property enjoys easy access to a wealth of local amenities including supermarkets, cafes, independent shops and leisure facilities. It's a popular area for families, thanks to its good selection of primary and secondary schools, parks and community activities. Excellent road links and public transport options connect you easily to Swansea city centre, the M4, Gower and the wider South Wales region, making it ideal for commuters and active households alike.
Listed by
Swansea
Smiths Sales and Lettings Ltd
Reference: 169170653
EPC Rating & Upgrade Cost
Current rating: C
Potential rating: B
Inspection date: 16/07/2025
Expiry date: 15/07/2035
Current heating cost: £504/year
Potential heating cost: £504/year
Est. upgrade cost to C: £9,000
Recommendations
- Solar photovoltaic panels, 2.5 kWp (£8,000 - £10,000)
Flood risk
Zone: 1
Risk: Low
Job (default Low)
Floorplans
Layout
EPC Graphs
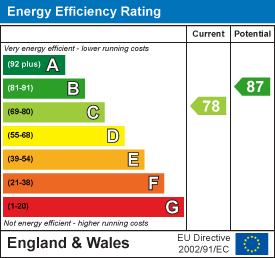
EE Rating
Price history
67% since 2009
| Event | Date | Price | % change |
|---|---|---|---|
| Sold | 16/02/2026 (5 months ago) | £250,000 | +66.7% |
| Sold | 28/05/2009 (17 years ago) | £150,000 | — |
Source: HM Land Registry Price Paid Data. Crown copyright.
Sold Comparables
Same street and nearby sales within 0.25 miles (last 5 years). Data from Land Registry Price Paid.
| Address | Price | Date | Type |
|---|---|---|---|
| 19 VILLAGE DRIVE, GORSEINON, SWANSEA, SA4 4QB | £270,000 | 20/12/2023 | Detached |
| Same street 7 SIX MILLS AVENUE, GORSEINON, SWANSEA, SA4 4QD | £92,500 | 15/12/2023 | Flat |
| Same street 45 SIX MILLS AVENUE, GORSEINON, SWANSEA, SA4 4QD | £125,000 | 08/12/2023 | Semi-detached |
| RIVERSIDE SWANSEA ROAD, GORSEINON, SWANSEA, SA4 4AS | £550,000 | 19/07/2023 | Detached |
| 29 BRYNGWYN AVENUE, GARDEN VILLAGE, SWANSEA, SA4 4EX | £180,000 | 23/06/2023 | Detached |
| Same street 15 SIX MILLS AVENUE, GORSEINON, SWANSEA, SA4 4QD | £110,000 | 25/11/2022 | Flat |
| Same street 35 SIX MILLS AVENUE, GORSEINON, SWANSEA, SA4 4QD | £229,000 | 04/11/2022 | Semi-detached |
| Same street 41 SIX MILLS AVENUE, GORSEINON, SWANSEA, SA4 4QD | £90,000 | 02/11/2022 | Flat |
| 61 LOUGHOR ROAD, GORSEINON, SWANSEA, SA4 6AY | £316,000 | 24/06/2022 | Detached |
| Same street 109 SIX MILLS AVENUE, GORSEINON, SWANSEA, SA4 4QD | £97,000 | 14/06/2022 | Flat |
| Same street 47 SIX MILLS AVENUE, GORSEINON, SWANSEA, SA4 4QD | £97,000 | 30/05/2022 | Flat |
| 9 GLAN YR AFON, GORSEINON, SWANSEA, SA4 4QG | £196,000 | 22/04/2022 | Detached |
| 54 MOORLAND GREEN, GORSEINON, SWANSEA, SA4 4QF | £285,000 | 19/04/2022 | Detached |
| 4 CLOS LLANDYFAN, GARDEN VILLAGE, SWANSEA, SA4 4JQ | £285,000 | 28/02/2022 | Detached |
| 6 CLOS LLANDYFAN, GARDEN VILLAGE, SWANSEA, SA4 4JQ | £300,000 | 28/01/2022 | Detached |
| Same street 30 SIX MILLS AVENUE, GORSEINON, SWANSEA, SA4 4QD | £168,000 | 21/12/2021 | Semi-detached |
| Same street 88 SIX MILLS AVENUE, GORSEINON, SWANSEA, SA4 4QD | £162,000 | 17/12/2021 | Terraced |
| Same street 91 SIX MILLS AVENUE, GORSEINON, SWANSEA, SA4 4QD | £249,000 | 03/12/2021 | Detached |
| Same street 72 SIX MILLS AVENUE, GORSEINON, SWANSEA, SA4 4QD | £88,000 | 29/11/2021 | Flat |
| 6 VILLAGE DRIVE, GORSEINON, SWANSEA, SA4 4QB | £208,000 | 26/11/2021 | Detached |
| Same street 84 SIX MILLS AVENUE, GORSEINON, SWANSEA, SA4 4QD | £180,000 | 17/11/2021 | Terraced |
| 10 BRYNGWYN AVENUE, GARDEN VILLAGE, SWANSEA, SA4 4EX | £230,000 | 08/10/2021 | Detached |
| Same street 80 SIX MILLS AVENUE, GORSEINON, SWANSEA, SA4 4QD | £81,000 | 10/09/2021 | Flat |
| Same street 79 SIX MILLS AVENUE, GORSEINON, SWANSEA, SA4 4QD | £185,000 | 31/08/2021 | Semi-detached |
| 47 GLAN YR AFON, GORSEINON, SWANSEA, SA4 4QG | £117,000 | 24/08/2021 | Detached |
| 23 BRYNGWYN AVENUE, GARDEN VILLAGE, SWANSEA, SA4 4EX | £229,000 | 20/08/2021 | Detached |
Street average: £139,536 (14 sales)
Area average: £263,833 (12 sales)
Capital growth trend
Land Registry outcode average: last 12 months vs 5y and 10y ago (from sold prices).
House Price Index (HM Land Registry — official index, not sold-price averages): Swansea. Series: Detached. As of April 2026.
Rental Range
Estimated market rent for Swansea. Low = conservative, Realistic = average, Optimistic = best case.
Based on Local Authority from postcode lookup → Swansea.
Location
Nearby
Nearest stations, universities and amenities (distance from property).
| Type | Name | Distance |
|---|---|---|
| Shop | West End Stores and Post Office | 0.2 miles |
| Bus stop | Glanrhyd Terrace (SE) | 0.2 miles |
| Bus stop | Glanrhyd Terrace (NW) | 0.2 miles |
| Shop | R-Tec Garage | 0.2 miles |
| Train station | Gowerton | 1.0 miles |
| Train station | Llangennech | 2.7 miles |
| University | Swansea University | 5.7 miles |
| Hospital | Gower Physiotherapy Clinic | 5.8 miles |
Street-level crime
| Category | Count |
|---|---|
| Violence and sexual offences | 29 |
| Anti-social behaviour | 9 |
| Public order | 8 |
| Criminal damage and arson | 5 |
| Other theft | 5 |
| Other crime | 4 |
| Burglary | 3 |
| Shoplifting | 3 |
| Drugs | 2 |
| Possession of weapons | 2 |
| Vehicle crime | 2 |
| Total incidents | 72 |
Within 1 mile during May 2026. Source: data.police.uk (England & Wales).
Schools nearby
Nearest open schools with Ofsted ratings (England). Closed schools are not shown. Data from Get Information about Schools and Ofsted.
| Name | Type | Distance | Ofsted |
|---|---|---|---|
| Ysgol Gynradd Gymraeg Pontybrenin | Other | 0.3 miles | — (No rating) |
| Pontybrenin Primary School | Other | 0.3 miles | — (No rating) |
| Penyrheol Comprehensive School | Other | 0.8 miles | — (No rating) |
| Tre Uchaf Primary School | Other | 1.0 miles | — (No rating) |
| Penyrheol Primary School | Other | 1.1 miles | — (No rating) |
Rental Comparables
Residential lets from OpenRent and Rightmove for the area (same bedroom count). Use to validate rent estimates. Student lets are excluded.
| Title | Rent | Beds | Distance | As seen on |
|---|---|---|---|---|
| 3 Bed Detached House, Heol Banc Y Felin, SA4 | £1,100/mo | 3 | 0.1 miles | OpenRent |
| 3 Bed Semi-Detached House, Highfield Gorseinon, SA4 | £1,000/mo | 3 | 0.52 miles | OpenRent |
| 3 Bed Semi-Detached House, Penlan Road, SA4 | £895/mo | 3 | 0.97 miles | OpenRent |
| 3 Bed End Terrace, Pengry Road, SA4 | £875/mo | 3 | 1.03 miles | OpenRent |
Average rent: £968/mo (4 listings)
Rent-driven metrics
Based on OpenRent comparables.
- Rent ratio — Monthly rent ÷ purchase price (1% rule). 1%+ = strong, 0.8–1% = okay, <0.8% = weak for cashflow.
- Max investor price — Rent ÷ 0.8%; the price at which rent would be 0.8% of price (Stoke-style target).
- Target investor price — Rent ÷ 1%; the price at which rent would be 1% of price (strong cashflow band).
- Gross yield — Annual rent as % of purchase price (no costs).
- Cost-to-rent — Price ÷ annual rent (from OpenRent comparables). Under 14× = strong, 14–16× = acceptable, 17×+ = compressed.
- Cashflow — Rent minus mortgage, 10% maintenance, £25/mo compliance. Assumes 75% LTV, 3.95% APR (5yr fixed), 25yr term.
- ROI — Annual profit ÷ cash in (deposit + 4% purchase costs).