33 BOW GREEN ROAD
ALTRINCHAM, BOWDON, GREATER MANCHESTER WA14 3LF
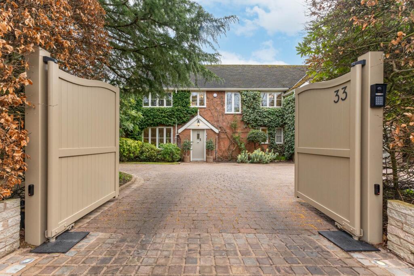
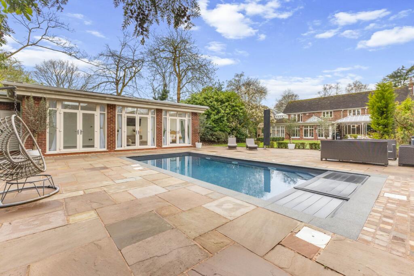
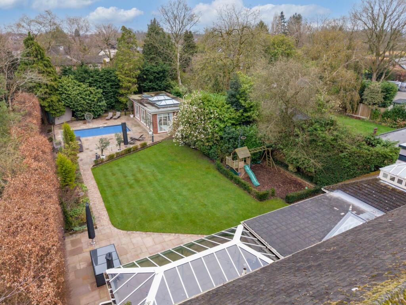
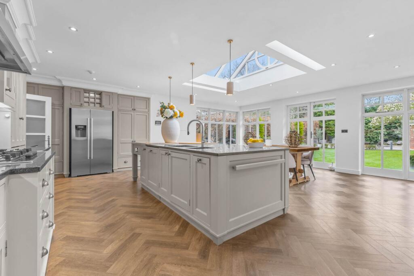
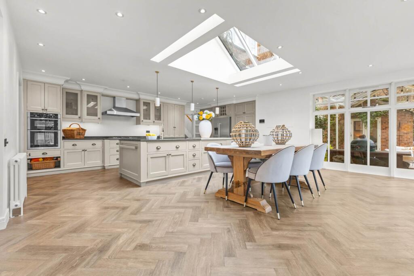
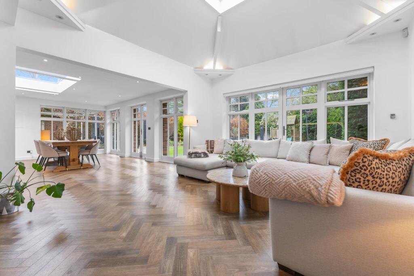
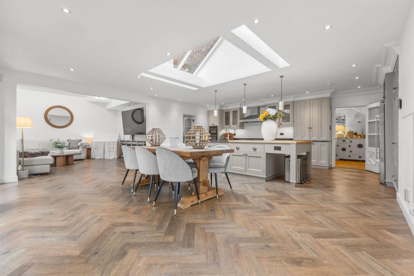
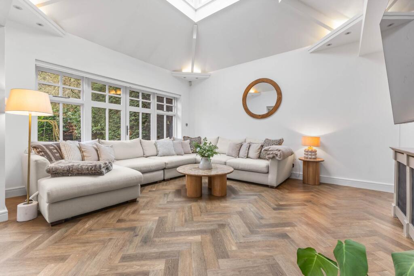
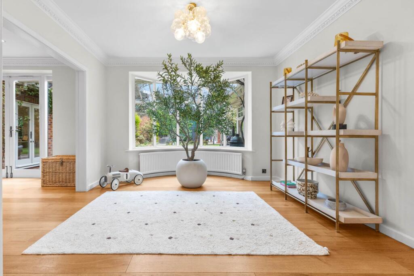
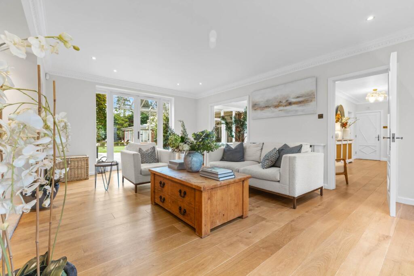
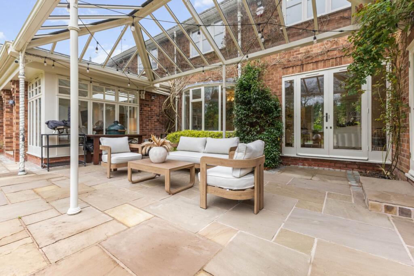
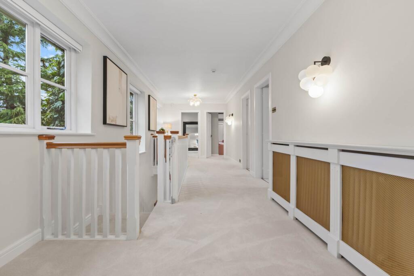
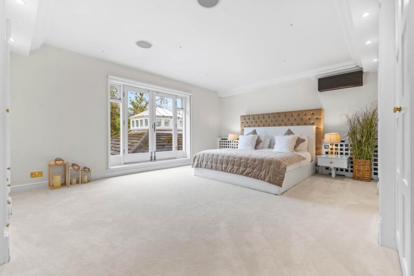
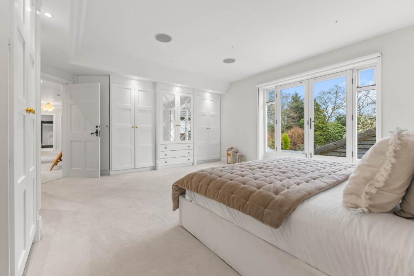
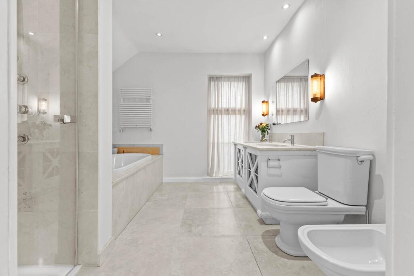
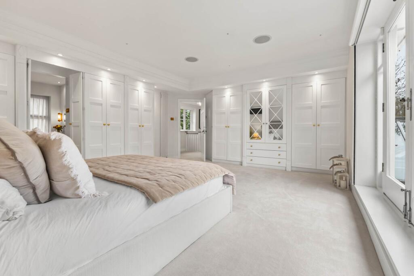
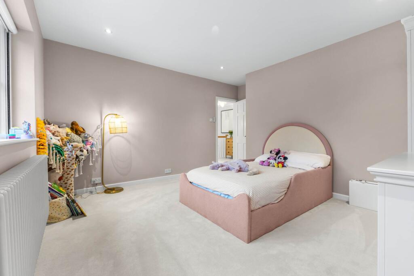
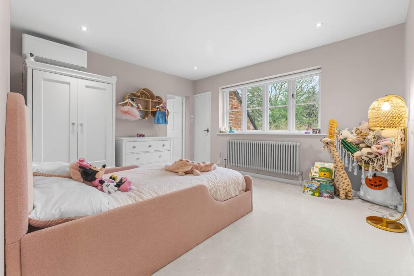
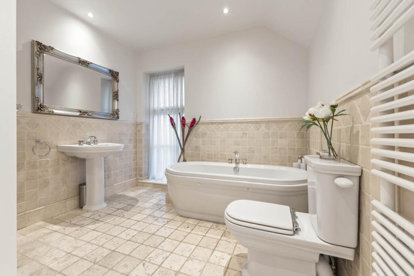
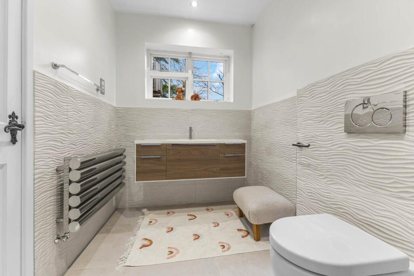
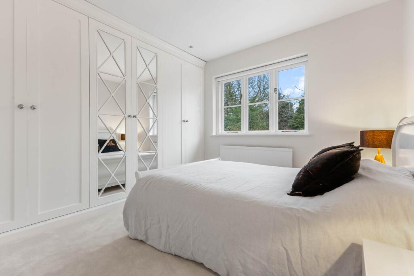
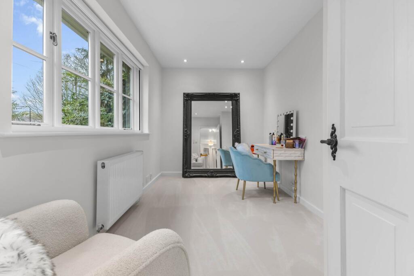
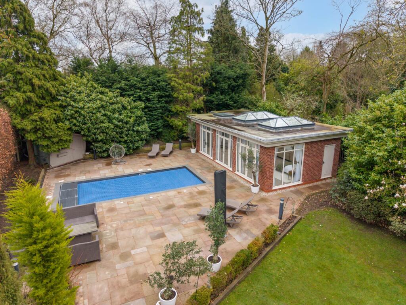
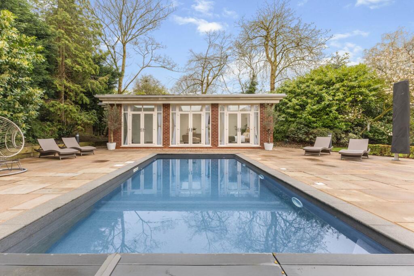
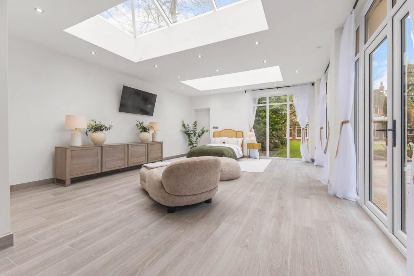
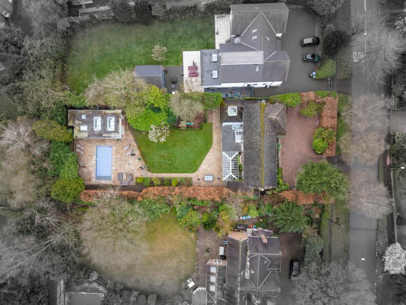
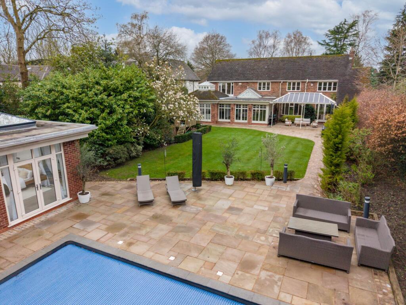
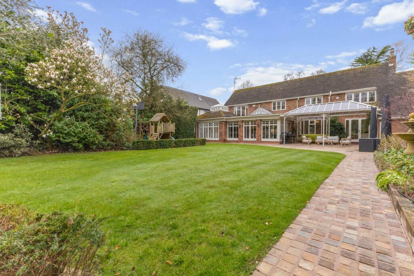
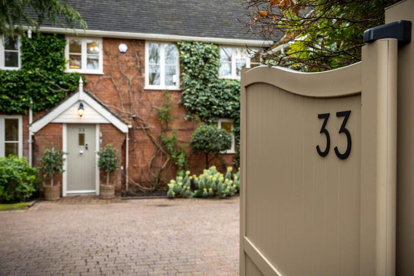
Photo 1 Photo 2 Photo 3 Photo 4 Photo 5 Photo 6 Photo 7 Photo 8 Photo 9 Photo 10 Photo 11 Photo 12 Photo 13 Photo 14 Photo 15 Photo 16 Photo 17 Photo 18 Photo 19 Photo 20 Photo 21 Photo 22 Photo 23 Photo 24 Photo 25 Photo 26 Photo 27 Photo 28 Photo 29
/ 29
Property details
Tenure
FREEHOLD
Floor area
256 m²
Council tax band
G
Last sold
£2,120,000 Oct 2024
Local average
£1,129,340 (+108.1%)
Deprivation
Decile 10 (33,554 of 33,755)
Street crime
0 incidents within 1 mile (May 2026)
Key features
- DETACHED COUNTRY RESIDENCE
- 5-BEDROOMS 4 BATHROOMS
- HEATED OUTDOOR SWIMMING POOL
- MIAMI-STYLE POOL HOUSE/ANNEXE
- GATED, PRIVATE, SECURE
- PARKING FOR 4 CARS
- STUNNING SOUTH-FACING GARDENS
- VIEWING ESSENTIAL
- NO ONWARD CHAIN
- FREEHOLD
Additional details
- Electricity
- Mains supply
- Broadband
- Cable
- Water
- Mains supply
- Sewerage
- Mains supply
- Heating
- Double glazing, Gas central
- Parking
- Garage, Off street
- Garden
- Private garden
Description
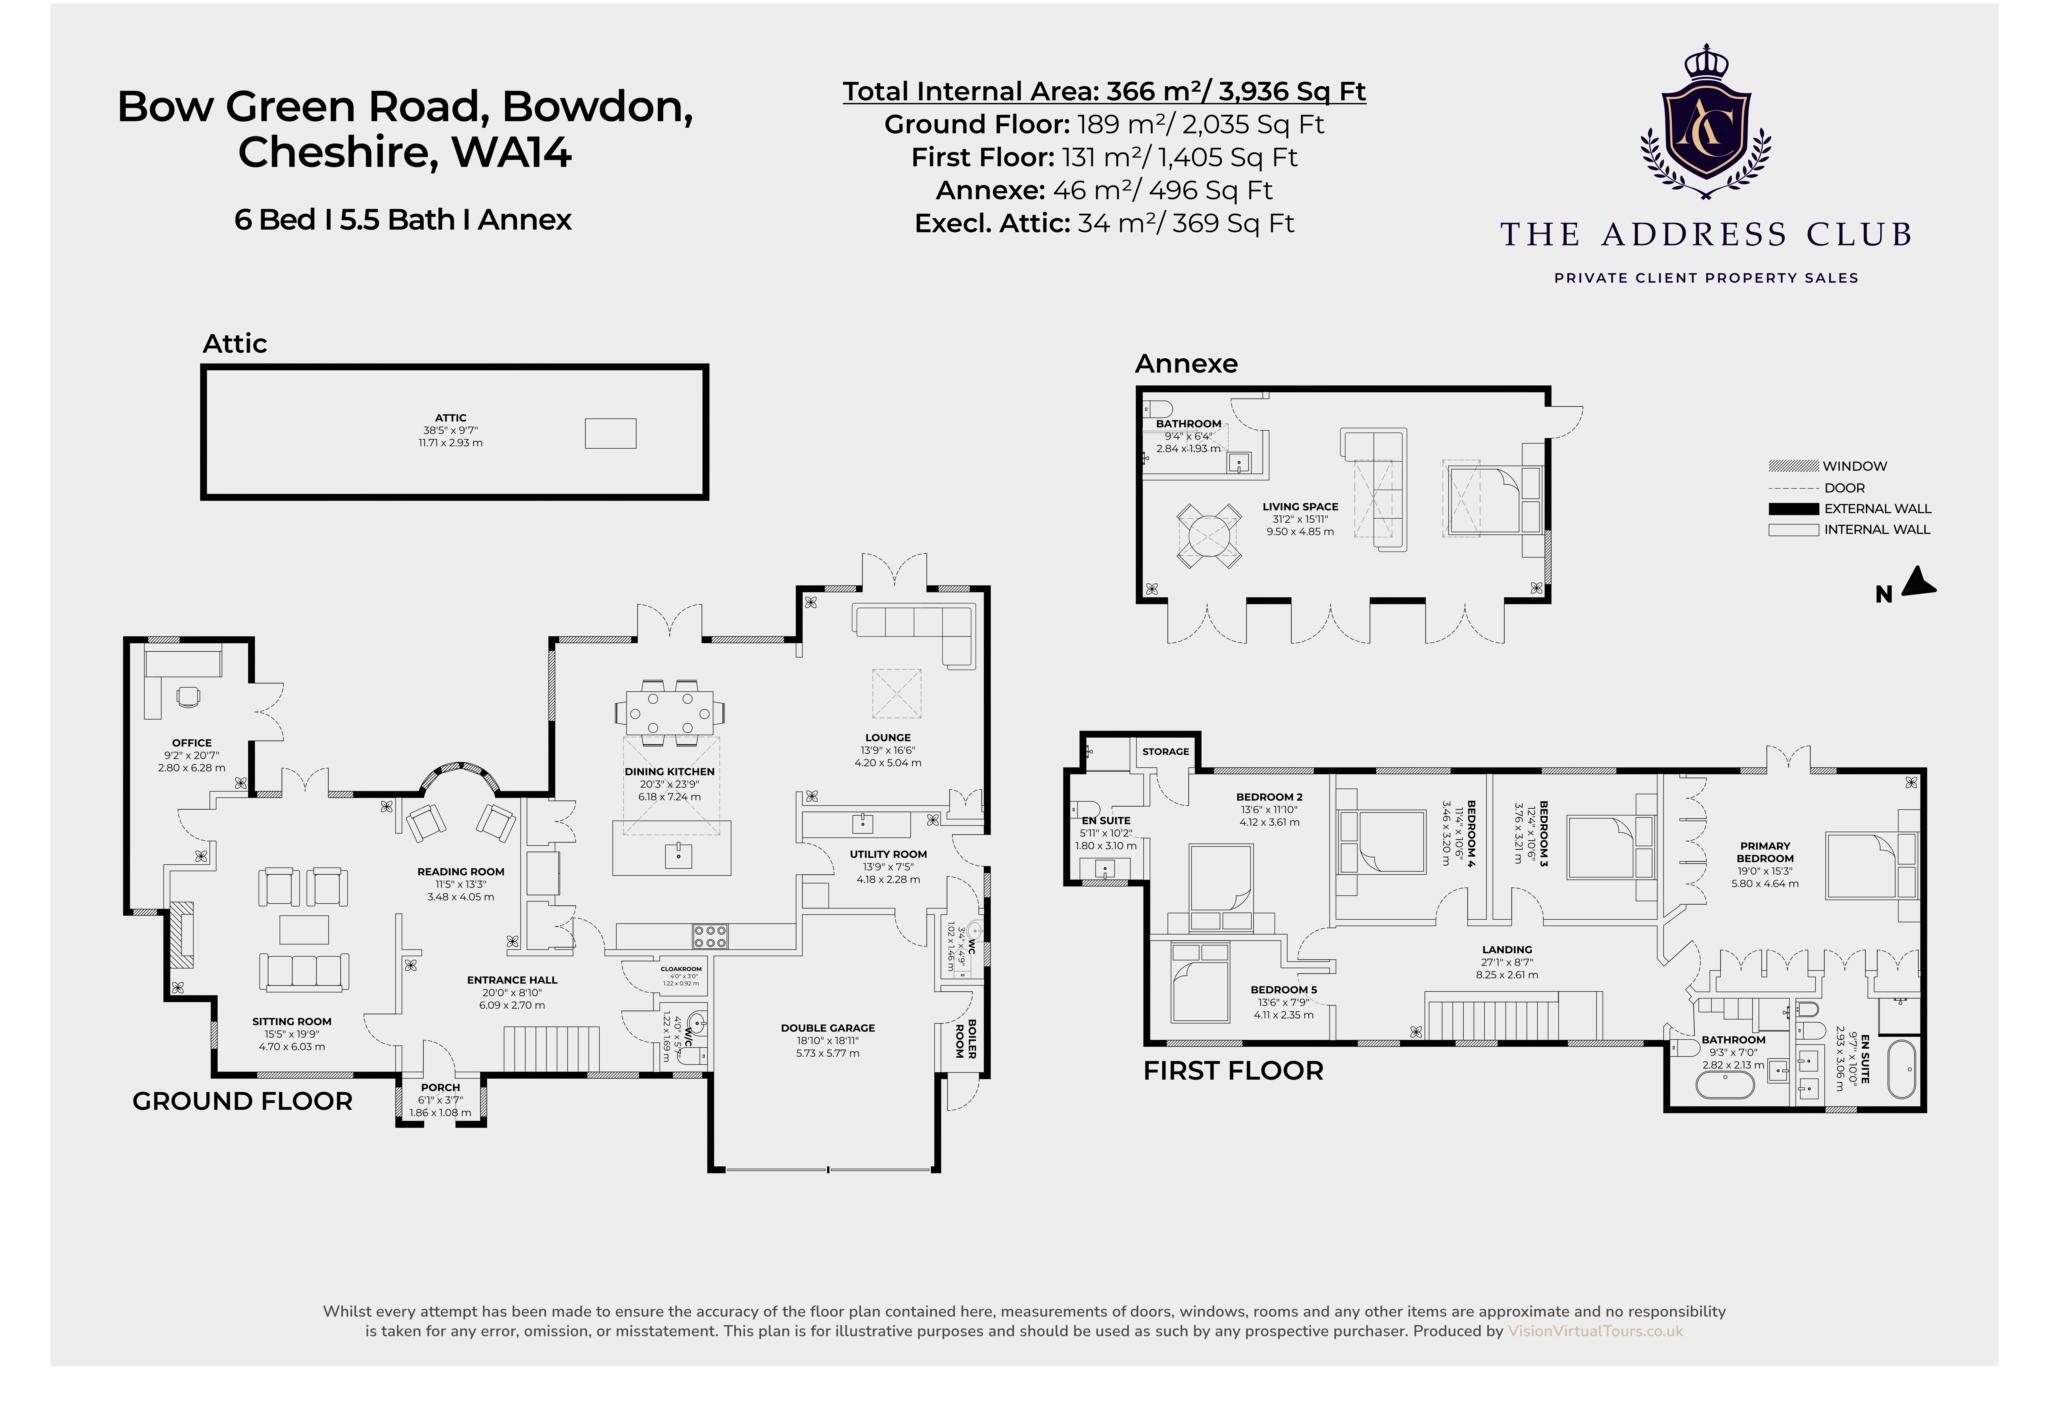
In brief: 5 bedrooms, (2 with en-suites) plus family bathroom, huge open-plan kitchen/living/dining room, two additional reception rooms, and an office. Utility room, integrated double garage, 2 x downstairs WCs, cloakroom, galleried landing, PLUS huge loft with potential to convert (subject to planning) outdoor swimming pool, detached pool house with bathroom, space for a kitchen, large living space with bi-folding doors. Gated driveway with parking for 4 cars.
This is a detached residence of real presence and personality, set on a plot of circa 0.39 acres, where every space has been thoughtfully curated to create a lifestyle as beautiful as it is functional. From the main house, rich in warmth, texture and understated luxury, to the exceptional outdoor offering, the sense of considered design flows seamlessly throughout.
At its heart, the South-facing gardens unfold as a true sanctuary expansive, immaculately landscaped and designed for both relaxation and entertaining. The swimming pool introduces a resort-like feel, while the detached pool house elevates the experience entirely. With a shower room, generous open-plan living space framed by wide bi-folding doors and space for a kitchen, it offers a versatile, design-led retreat equally suited to entertaining, hosting guests or creating a private wellness or studio space.
From the moment of arrival, this is a home that unfolds with a quiet sense of confidence detached, substantial, and beautifully composed, with a layout designed as much for everyday family life as it is for exceptional entertaining.
A welcoming entrance hall sets the tone immediately, with a natural sense of flow; spaces thoughtfully positioned to balance openness and privacy. Two cloakrooms are discreetly placed for convenience, while the proportions hint at the scale that continues throughout.
Reception Spaces
To the front of the home, the principal living room offers a calm and elegant retreat generous in size, with a refined, inviting atmosphere. Adjacent, a formal dining room or reading room provides a more intimate setting, ideal for hosting, while a separate study sits quietly to one side, perfectly suited to home working or as a studio. With doors leading to the garden
Each space has been carefully considered, with a cohesive interior style that blends warmth, texture and understated luxury very much in the vein of a Cotswolds country house, elevated with a contemporary, Soho Farmhouse vibe.
The Heart of the Home
The house opens into a large & beautifully-extended open-plan kitchen, dining and family space undoubtedly the social centre of the home. Designed for both connection and comfort, this is a space that effortlessly adapts from relaxed mornings to larger gatherings.
The kitchen itself is finished to an exceptional standard, with extensive cabinetry, granite work surfaces and a substantial central island anchoring the room. There is a natural flow between cooking, dining and lounging areas, all bathed in light and opening directly onto the terrace through multiple sets of doors.
This seamless transition to the outdoors is one of the home`s defining features blurring the line between inside and out, allowing the gardens to become an extension of the living space.
A separate utility room with a second downstairs WC plus direct access to the double garage, ensures the practical elements of family life are equally well catered for.
First Floor
Upstairs, the galleried landing leads to five beautifully-proportioned bedrooms.
The principal suite is particularly impressive generous in scale, with extensive fitted wardrobes and a luxurious en suite bathroom, with a cleverly-disguised entrance from the bedroom. Large glazing frames uninterrupted views across the gardens, creating a peaceful, light-filled room.
A second bedroom also benefits from its own en-suite bathroom, making it ideal for guests or older children, while the remaining bedrooms are all well-sized doubles, each thoughtfully styled and served by a well-appointed family bathroom.
Gardens & Outdoor Living
Externally, the home reveals its true sense of lifestyle.
Set within approximately 0.39 acres, the gardens are expansive, private and immaculately landscaped, thoughtfully designed to be enjoyed throughout the seasons. A large terrace spans the rear of the house, perfectly positioned for outdoor dining and entertaining, with direct access from the main living spaces.
Beyond, the grounds open out to reveal a heated swimming pool, creating a distinct sense of retreat more reminiscent of a boutique hotel than a private home.
The Pool House:
Positioned within the gardens, the detached pool house is a truly exceptional addition. Designed with a subtle Miami influence, it introduces a completely different, yet complementary, architectural language clean lines, open space, and a focus on light and connection.
With wide bi-folding doors, its own kitchen area, shower room, and a generous open-plan living space, it offers remarkable versatility. Whether used as a guest suite, entertaining space, wellness studio or independent retreat, it elevates the entire property into something quite unique.
This is a home that has been designed not just to be lived in, but to be experienced. From the calm, considered interiors of the main house to the resort-style gardens and pool house beyond, every element works in harmony to create a setting that feels both luxurious and deeply personal.
A rare opportunity to acquire a truly complete Freehold family home where style, space and lifestyle come together effortlessly. Sold with no onward chain; chain-free buyers are preferred.
Notice
Please note we have not tested any apparatus, fixtures, fittings, or services. Interested parties must undertake their own investigation into the working order of these items. All measurements are approximate and photographs provided for guidance only.
Listed by
Covering Cheshire
The Address Club Ltd
Reference: 174087596
EPC Rating & Upgrade Cost
Fetching EPC data… Refresh this page in a moment.
Flood risk
Zone: 1
Risk: Low
Job (default Low)
Floorplans
Floorplan 1
Price history
772% since 1995
| Event | Date | Price | % change |
|---|---|---|---|
| Listed for sale | — | £2,350,000 | +10.8% |
| Sold | 29/10/2024 (1 year ago) | £2,120,000 | +67.6% |
| Sold | 30/06/2017 (9 years ago) | £1,265,000 | +420.6% |
| Sold | 25/08/1995 (30 years ago) | £243,000 | — |
Source: HM Land Registry Price Paid Data. Crown copyright.
Sold Comparables
Same street and nearby sales within 0.25 miles (last 5 years). Data from Land Registry Price Paid.
| Address | Price | Date | Type |
|---|---|---|---|
| 48 EYEBROOK ROAD, BOWDON, ALTRINCHAM, TRAFFORD, GREATER MANCHESTER, WA14 3LP | £1,400,000 | 28/11/2025 | Detached |
| 5 CHURCHFIELDS, BOWDON, ALTRINCHAM, TRAFFORD, GREATER MANCHESTER, WA14 3PL | £850,000 | 13/11/2025 | Detached |
| 18 OAKWOOD LANE, BOWDON, ALTRINCHAM, TRAFFORD, GREATER MANCHESTER, WA14 3DL | £1,300,000 | 04/11/2025 | Detached |
| 8 BLUEBERRY ROAD, BOWDON, ALTRINCHAM, TRAFFORD, GREATER MANCHESTER, WA14 3LT | £1,400,000 | 04/09/2025 | Detached |
| 1 KINGS ACRE, BOWDON, ALTRINCHAM, TRAFFORD, GREATER MANCHESTER, WA14 3SE | £1,415,000 | 27/06/2025 | Detached |
| 47 GADDUM ROAD, BOWDON, ALTRINCHAM, TRAFFORD, GREATER MANCHESTER, WA14 3PH | £1,050,000 | 27/06/2025 | Detached |
| 5 LITTLE MEADOW ROAD, BOWDON, ALTRINCHAM, TRAFFORD, GREATER MANCHESTER, WA14 3PG | £860,000 | 15/09/2023 | Detached |
| 1 ABBEY CLOSE, BOWDON, ALTRINCHAM, TRAFFORD, GREATER MANCHESTER, WA14 3NA | £1,080,000 | 18/08/2023 | Detached |
| 44 EYEBROOK ROAD, BOWDON, ALTRINCHAM, TRAFFORD, GREATER MANCHESTER, WA14 3LP | £1,650,000 | 31/07/2023 | Detached |
| 45 GADDUM ROAD, BOWDON, ALTRINCHAM, TRAFFORD, GREATER MANCHESTER, WA14 3PH | £770,000 | 26/05/2023 | Detached |
| 45 EYEBROOK ROAD, BOWDON, ALTRINCHAM, TRAFFORD, GREATER MANCHESTER, WA14 3LQ | £2,650,000 | 16/12/2022 | Detached |
| 2 THE LOWES, BOWDON, ALTRINCHAM, TRAFFORD, GREATER MANCHESTER, WA14 3PE | £1,057,500 | 02/12/2022 | Detached |
| 18 OAKWOOD LANE, BOWDON, ALTRINCHAM, TRAFFORD, GREATER MANCHESTER, WA14 3DL | £1,370,000 | 26/07/2022 | Detached |
| 4 STANHOPE ROAD, BOWDON, ALTRINCHAM, TRAFFORD, GREATER MANCHESTER, WA14 3JY | £1,792,500 | 20/07/2022 | Detached |
| 43 EYEBROOK ROAD, BOWDON, ALTRINCHAM, TRAFFORD, GREATER MANCHESTER, WA14 3LQ | £1,875,000 | 14/07/2022 | Detached |
| 6 STANHOPE ROAD, BOWDON, ALTRINCHAM, TRAFFORD, GREATER MANCHESTER, WA14 3JY | £1,965,000 | 08/07/2022 | Detached |
| 9 COURTNEY PLACE, BOWDON, ALTRINCHAM, TRAFFORD, GREATER MANCHESTER, WA14 3QT | £1,605,000 | 29/04/2022 | Detached |
| 41A OAKWOOD LANE, BOWDON, ALTRINCHAM, TRAFFORD, GREATER MANCHESTER, WA14 3DL | £971,000 | 14/04/2022 | Detached |
| 3 WOLSEY DRIVE, BOWDON, ALTRINCHAM, TRAFFORD, GREATER MANCHESTER, WA14 3QU | £1,650,000 | 17/03/2022 | Detached |
| 25 OAKWOOD LANE, BOWDON, ALTRINCHAM, TRAFFORD, GREATER MANCHESTER, WA14 3DL | £740,000 | 15/03/2022 | Detached |
Area average: £1,372,550 (20 sales)
Capital growth trend
Land Registry outcode average: last 12 months vs 5y and 10y ago (from sold prices).
House Price Index (HM Land Registry — official index, not sold-price averages): Trafford. Series: Detached. As of April 2026.
Rental Range
Estimated market rent for Trafford. Low = conservative, Realistic = average, Optimistic = best case.
Based on Local Authority from postcode lookup → Trafford.
LHA (30th percentile) floor for Southern Greater Manchester: £1,396/mo (Apr 2025 – Mar 2026)
Location
Nearby
Nearest stations, universities and amenities (distance from property).
| Type | Name | Distance |
|---|---|---|
| Bus stop | Bowdon Vale, southbound Bow Lane | 0.1 miles |
| Bus stop | Bowdon, Park Road / near The Springs | 0.4 miles |
| Shop | Little Waitrose | 0.4 miles |
| Shop | Co-op Food | 0.4 miles |
| Train station | Hale | 1.1 miles |
| Hospital | Altrincham Hospital | 1.2 miles |
| Hospital | Altrincham Health and Wellbeing Centre | 1.2 miles |
| Train station | Altrincham | 1.5 miles |
| University | University of Chester - Warrington Campus | 7.9 miles |
| University | Fallowfield Reception and Richmond Amenities Building | 8.2 miles |
Street-level crime
| Category | Count |
|---|---|
| Total incidents | 0 |
Within 1 mile during May 2026. Source: data.police.uk (England & Wales).
Schools nearby
Nearest open schools with Ofsted ratings (England). Closed schools are not shown. Data from Get Information about Schools and Ofsted.
| Name | Type | Distance | Ofsted |
|---|---|---|---|
| Bollin Primary School | Primary | 0.2 miles | Good — 10 Nov 2022 |
| Bowdon CofE Primary School | Primary | 0.6 miles | Outstanding — 12 May 2020 |
| Altrincham Grammar School for Girls | Secondary | 0.8 miles | Outstanding — 4 Dec 2022 |
| Altrincham Preparatory School | Other | 0.8 miles | — (No rating) |
| Altrincham Grammar School for Boys | Secondary | 0.9 miles | Outstanding — 10 Nov 2022 |
Rental Comparables
Loading rental comparables for this postcode. Refresh in a few minutes.
Rent-driven metrics
Based on Area rent estimate.
- Rent ratio — Monthly rent ÷ purchase price (1% rule). 1%+ = strong, 0.8–1% = okay, <0.8% = weak for cashflow.
- Max investor price — Rent ÷ 0.8%; the price at which rent would be 0.8% of price (Stoke-style target).
- Target investor price — Rent ÷ 1%; the price at which rent would be 1% of price (strong cashflow band).
- Gross yield — Annual rent as % of purchase price (no costs).