60 CEDAR CRESCENT
ROMNEY MARSH, ST MARYS BAY, KENT TN29 0XJ
£305,000
Property details
Tenure
FREEHOLD
Floor area
64 m²
Council tax band
C
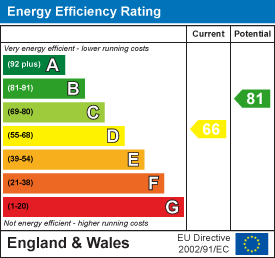
EPC rating
D
Last sold
£290,000 Jan 2026
Price per m²
£4,766/m²
Local average
£305,690 (-0.2%)
Deprivation
Decile 3 (7,640 of 33,755)
Street crime
9 incidents within 1 mile (May 2026)
Key features
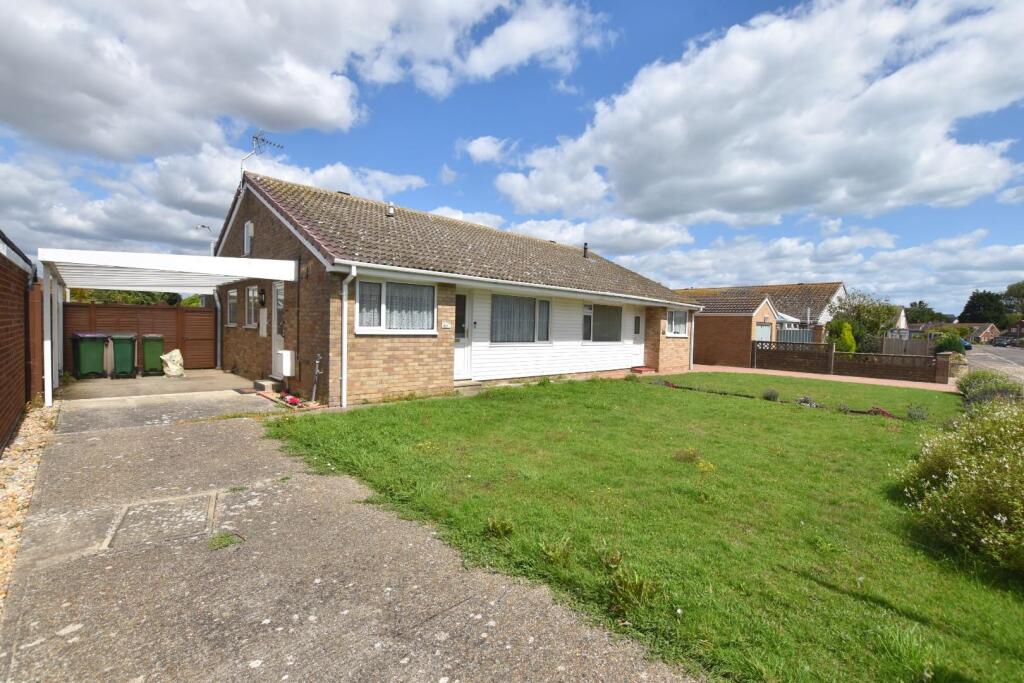
- Semi Detached Bungalow
- Three Bedrooms
- Spacious Lounge/Diner
- Fitted Kitchen
- Shower Room
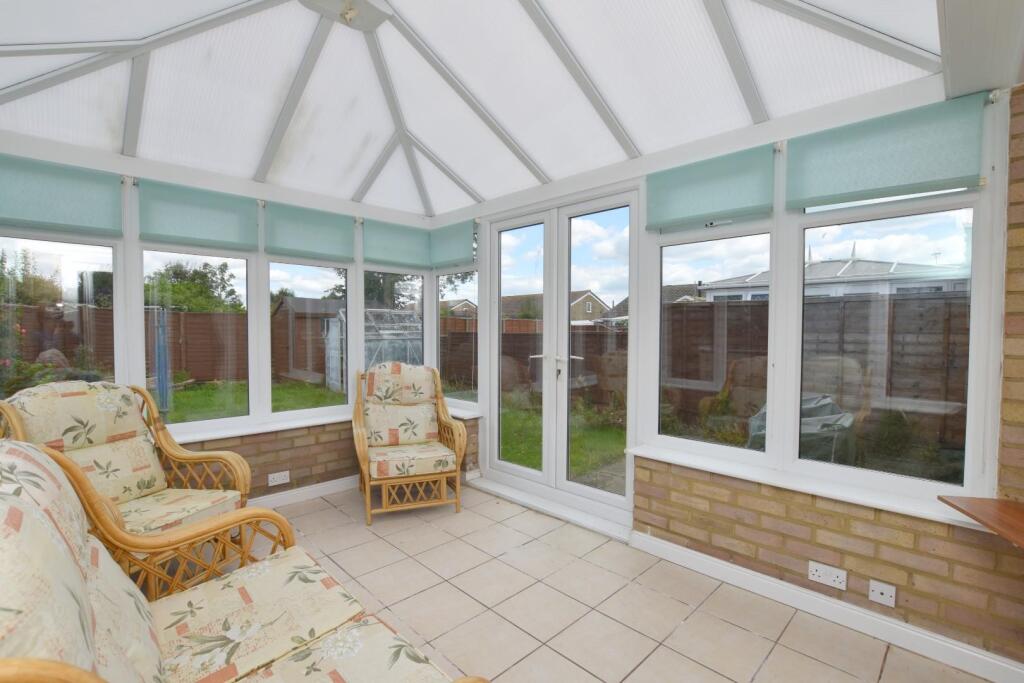
- UPVC Conservatory
- Front & Rear Gardens
- Carport & Driveway
- Close To Shops & Seafront
- No Onward Chain
Additional details
- Parking
- Yes
- Garden
- Yes
Description
Located on the popular 'Tree Estate' in the coastal village of St Mary's Bay, close to local amenities, and within level walking distance of sand and pebble beaches. A regular bus service operates between Folkestone and Rye, with a convenient local bus stop nearby. The village itself offers a small selection of local shops, post office, Chinese takeaway and a fish & chip shop together with an active village hall. The Cinque Port town of New Romney is approximately five minutes away by car and offers further shopping facilities including a Sainsbury's store, as well as a variety of pubs and restaurants; the nearby village of Dymchurch also offers a small selection of shops together with a Tesco mini store. Hythe, Folkestone and Dungeness are also within easy driving distance, as is Littlestone's links golf course. The M20 motorway, Channel Tunnel Terminal and Port of Dover are also easily accessed by car, with high-speed rail services available from both Ashford and Folkestone with travelling times of approximately forty minutes and fifty minutes respectively to London, St Pancras.
Front Entrance - Recessed front entrance with UPVC frosted double glazed front door, opening to entrance lobby.
Entrance Lobby - With doors to lounge/diner and kitchen, large store cupboard housing wall-mounted Worcester gas-fired combination boiler.
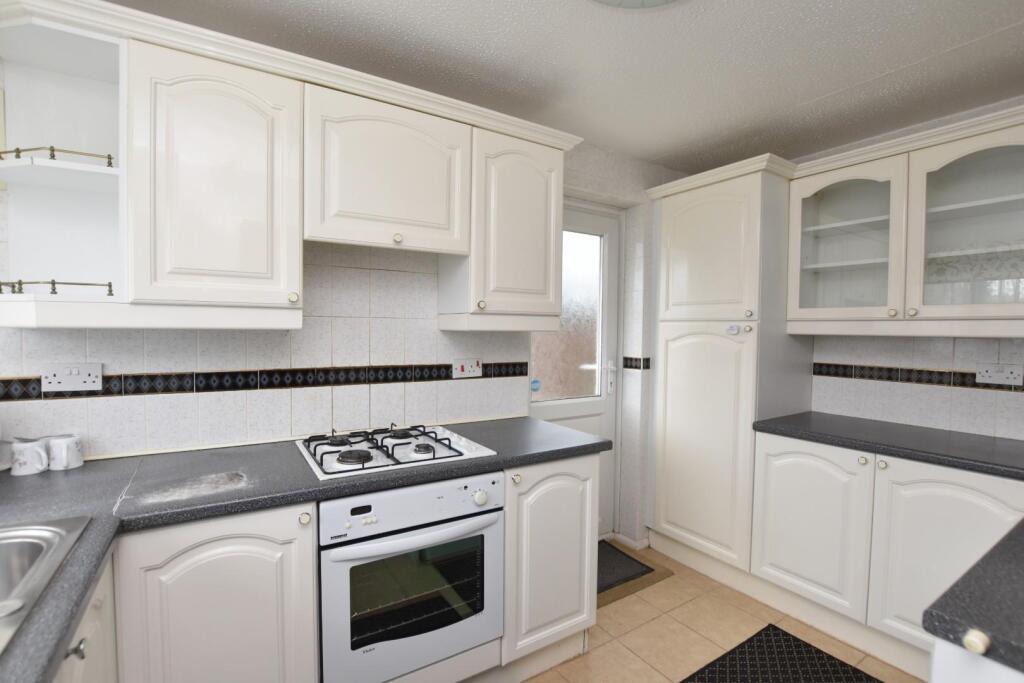
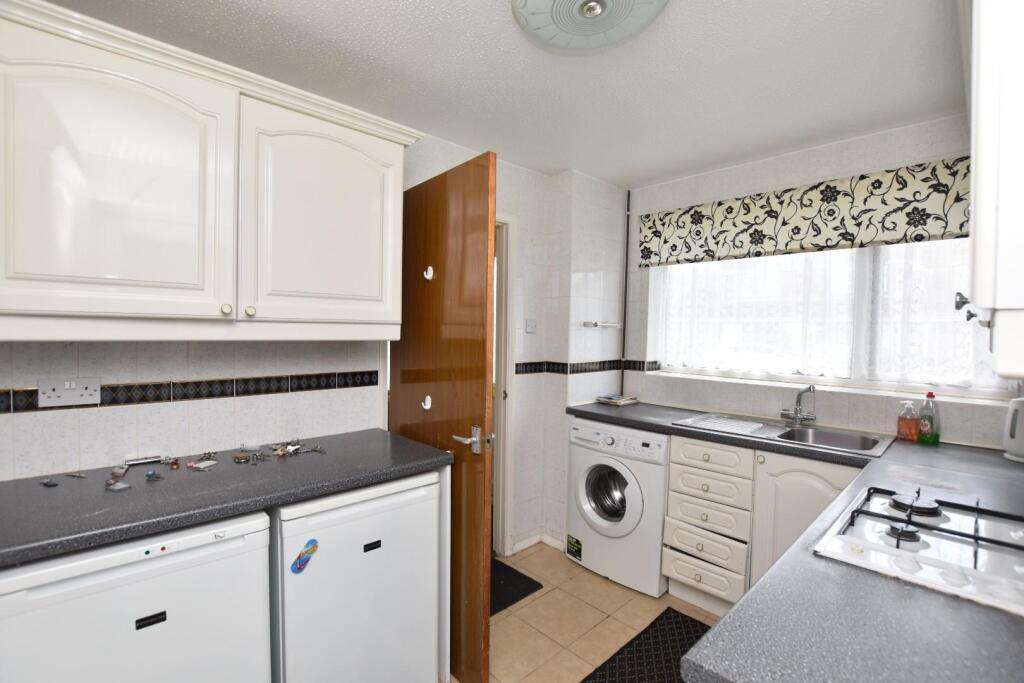
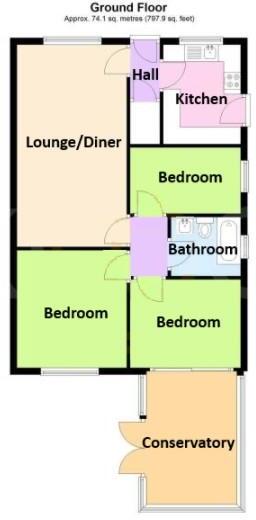
Kitchen 11'8 X 7'5 - With front aspect UPVC double glazed window looking onto garden, UPVC frosted double glazed back door, range of matching store cupboards, display cabinets and drawers, rolltop work surfaces with tiled splashbacks, inset stainless steel sink/drainer with mixer tap over, four ring gas hob with pull-out extractor over and gas oven under, space and plumbing for washing machine, space for undercounter fridge and freezer, tiled floor.
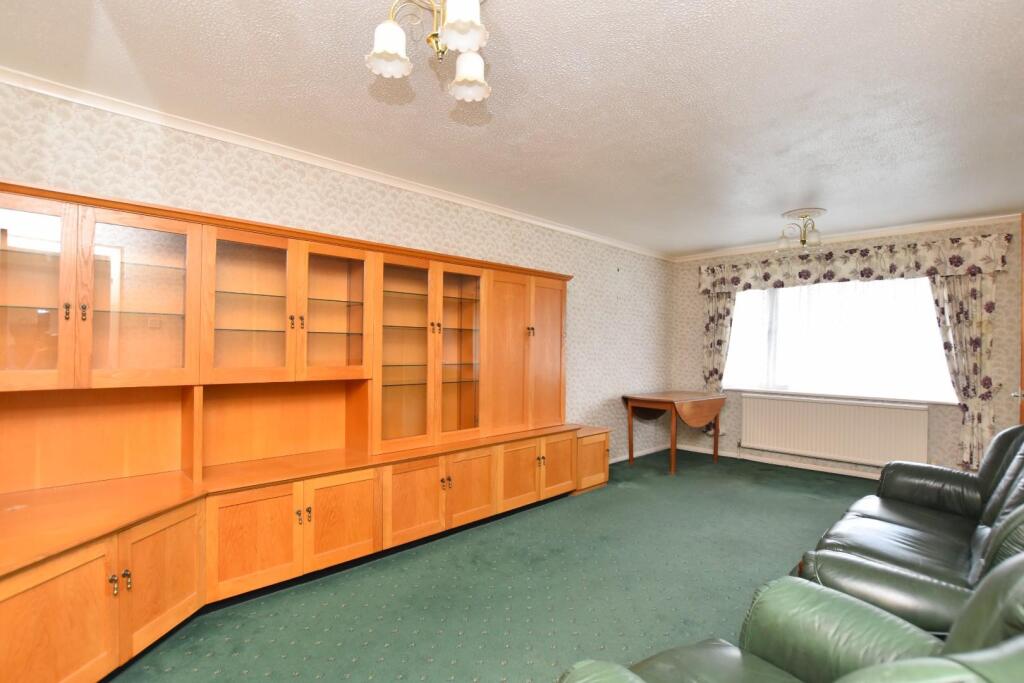
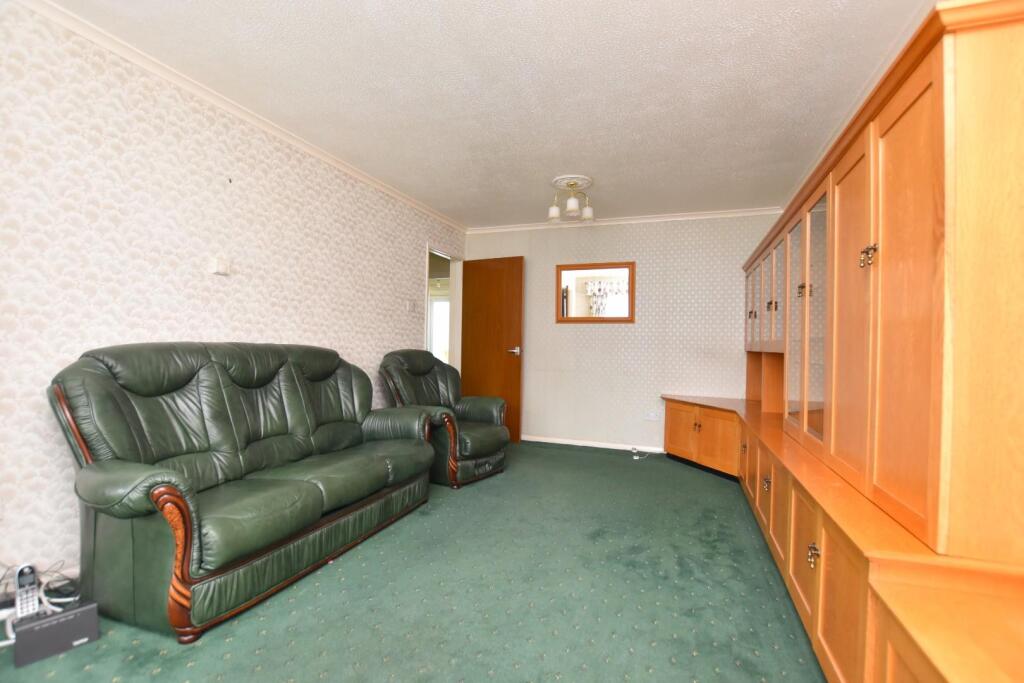
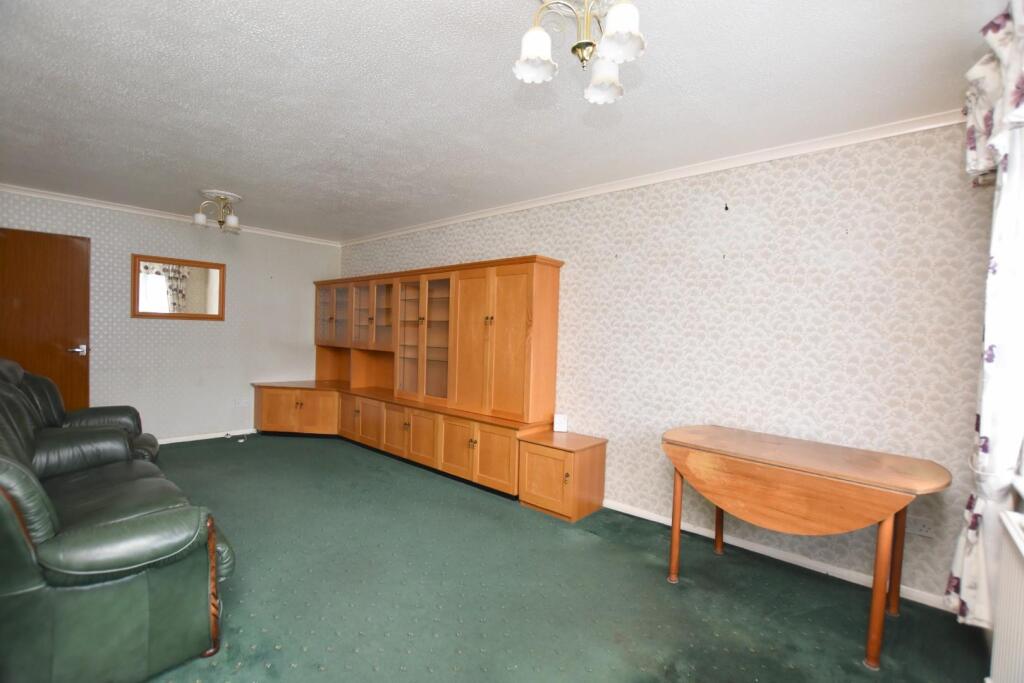
Lounge/Diner 19'8 X 10'8 - With front aspect UPVC double glazed window looking onto garden, coved ceiling, heating thermostat, radiator, door to inner hallway.
Inner Hallway - With loft hatch and fitted loft ladder (the loft has been part-boarded and has a UPVC double glazed window, doors to bedrooms and shower room.
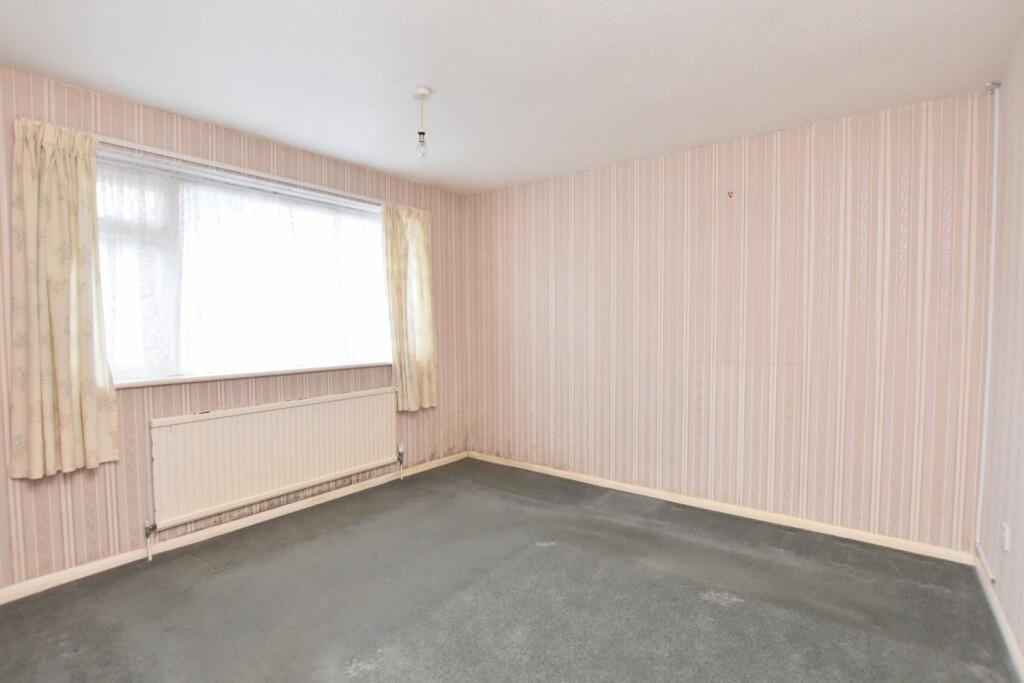
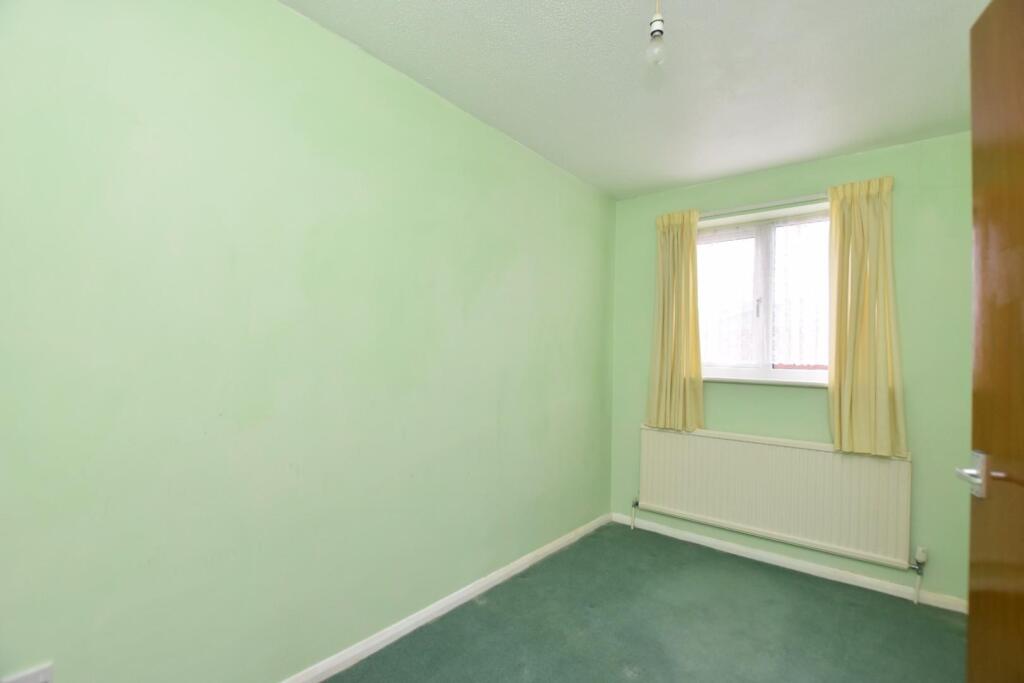
Bedroom 11'4 X 10'10 - With rear aspect UPVC double glazed window looking onto garden, radiator.
Bedroom 10'10 X 6'5 - With side aspect UPVC double glazed window, radiator.
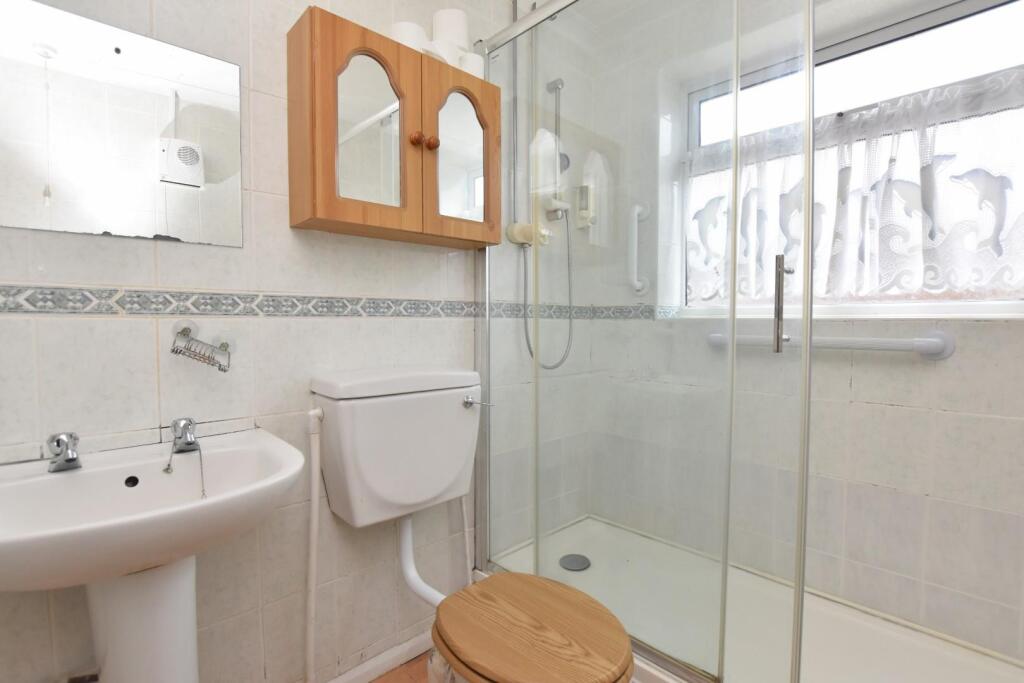
Shower Room 6'10 X 5'7 - With UPVC frosted double glazed window, large shower cubicle with sliding screen, pedestal wash hand basin, WC, wall-mounted fan heater, fully tiled walls, wood effect vinyl flooring, radiator.
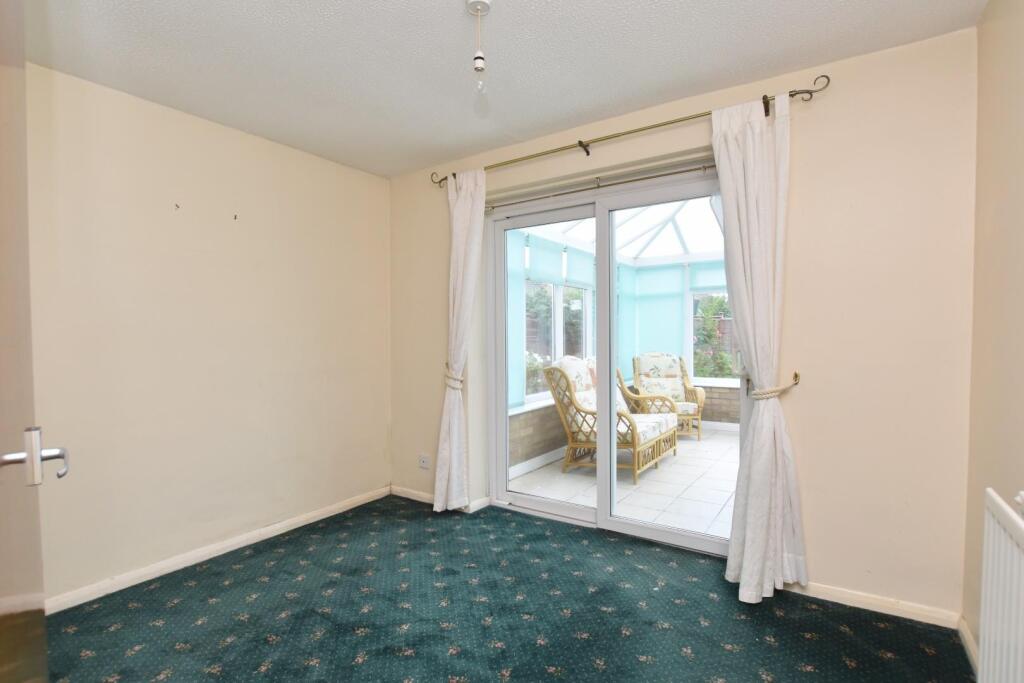
Bedroom 10'8 X 8'5 - With radiator, rear aspect UPVC double glazed window and sliding door opening through to conservatory.
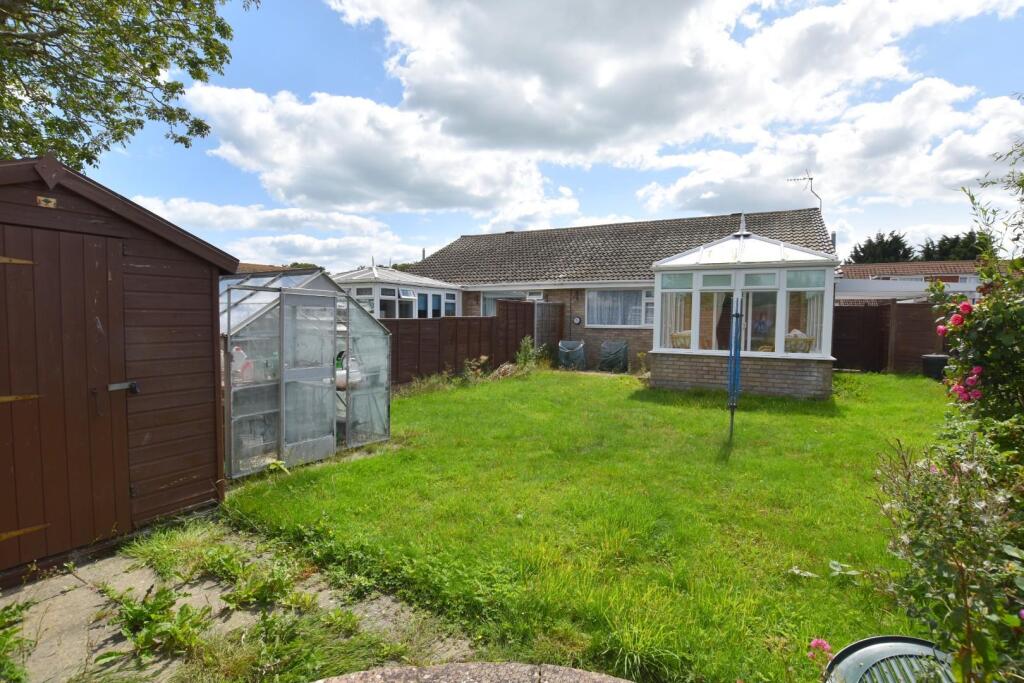
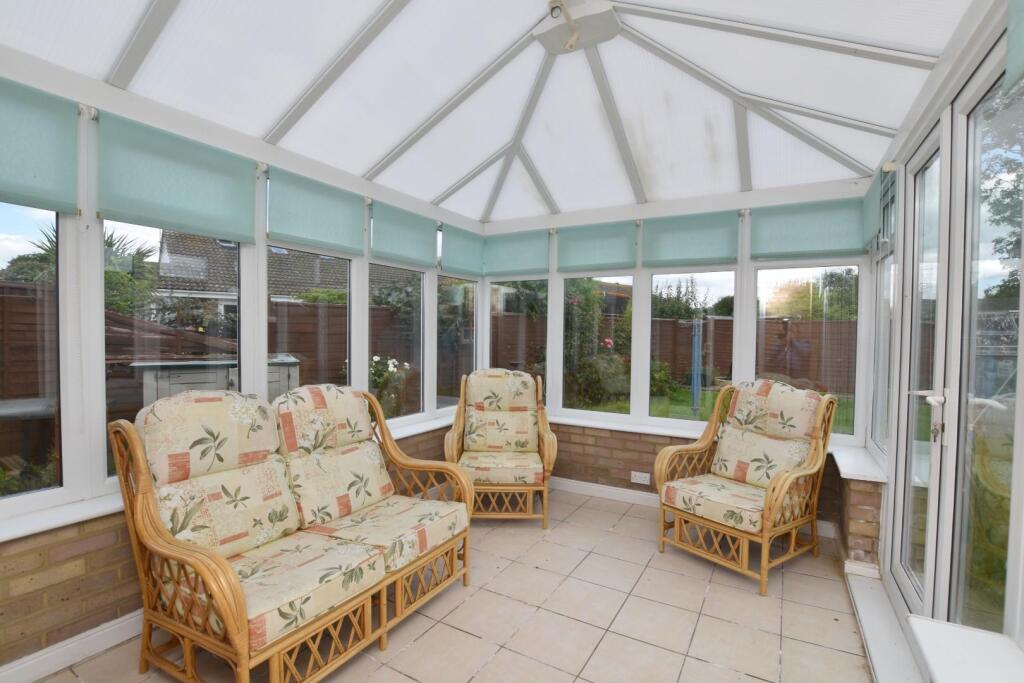
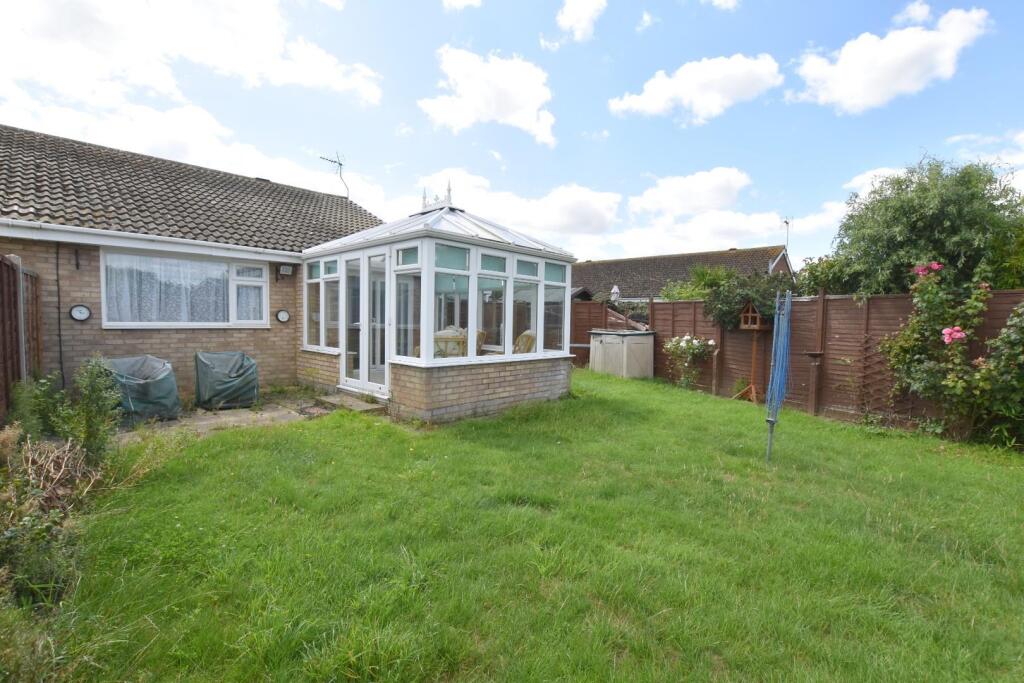
Conservatory 12'6 X 8'8 - With a brick base, UPVC double glazed windows and French doors opening to patio and garden, pitched polycarbonate roof, power points, tiled floor.
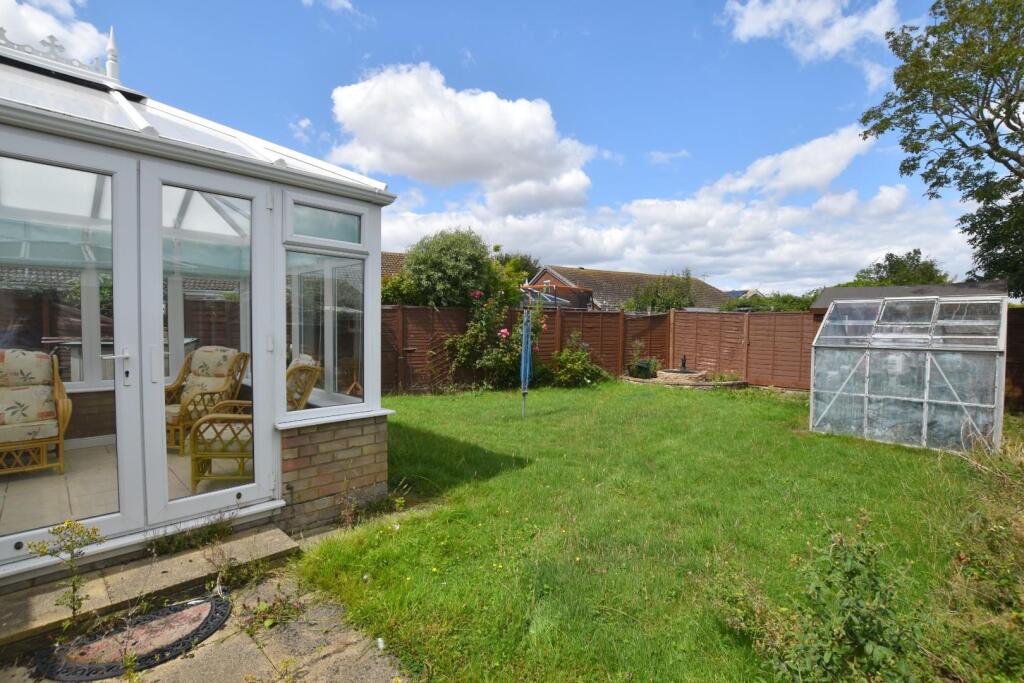
Outside: - To the front of the property is a garden laid to lawn with a shrub border, and a driveway and carport to one side offering off-road parking for up to three cars. There is an outside tap and wall light by the back door, and a gate accessing the rear garden. This has been laid to lawn with shrub borders, a feature pond to the rear corner and a paved patio by the conservatory.
Listed by
Dymchurch
Mapps Estates Ltd
Reference: 87250206
EPC Rating & Upgrade Cost
Current rating: D
Potential rating: B
Inspection date: 30/06/2025
Expiry date: 29/06/2035
Current heating cost: £666/year
Potential heating cost: £418/year
Est. upgrade cost to C: £20,400
Recommendations
- Increase loft insulation to 270 mm (£900 - £1,200)
- Floor insulation (solid floor) (£5,000 - £10,000)
- Replace boiler with new condensing boiler (£2,200 - £3,500)
- Solar photovoltaic panels, 2.5 kWp (£8,000 - £10,000)
Flood risk
Zone: 1
Risk: Low
Job (default Low)
Floorplans
60 Cedar Crescent .jpg
EPC Graphs
EE Rating
Price history
| Event | Date | Price | % change |
|---|---|---|---|
| Sold | 30/01/2026 (5 months ago) | £290,000 | — |
Source: HM Land Registry Price Paid Data. Crown copyright.
Sold Comparables
Same street and nearby sales within 0.25 miles (last 5 years). Data from Land Registry Price Paid.
| Address | Price | Date | Type |
|---|---|---|---|
| 3 NEWLANDS, ST MARYS BAY, ROMNEY MARSH, FOLKESTONE AND HYTHE, KENT, TN29 0EX | £265,000 | 07/01/2026 | Semi-detached |
| 31 TAYLORS LANE, ST MARYS BAY, ROMNEY MARSH, FOLKESTONE AND HYTHE, KENT, TN29 0HB | £280,000 | 06/01/2026 | Semi-detached |
| 3 BEECHWOOD CLOSE, ST MARYS BAY, ROMNEY MARSH, FOLKESTONE AND HYTHE, KENT, TN29 0XF | £285,000 | 17/12/2025 | Semi-detached |
| 6 ASPEN CLOSE, ST MARYS BAY, ROMNEY MARSH, FOLKESTONE AND HYTHE, KENT, TN29 0XA | £300,000 | 10/12/2025 | Semi-detached |
| 52 CEDAR CRESCENT, ST MARYS BAY, ROMNEY MARSH, FOLKESTONE AND HYTHE, KENT, TN29 0XH | £300,000 | 09/12/2025 | Semi-detached |
| 29 TAYLORS LANE, ST MARYS BAY, ROMNEY MARSH, FOLKESTONE AND HYTHE, KENT, TN29 0HB | £298,000 | 25/11/2025 | Semi-detached |
| 6 GAZEDOWN, ST MARYS BAY, ROMNEY MARSH, FOLKESTONE AND HYTHE, KENT, TN29 0ES | £347,000 | 25/11/2025 | Semi-detached |
| 4 HOLLY ROAD, ST MARYS BAY, ROMNEY MARSH, FOLKESTONE AND HYTHE, KENT, TN29 0XB | £290,000 | 24/11/2025 | Semi-detached |
| 20 CEDAR CRESCENT, ST MARYS BAY, ROMNEY MARSH, FOLKESTONE AND HYTHE, KENT, TN29 0XH | £278,000 | 28/02/2025 | Semi-detached |
| 36 LAUREL AVENUE, ST MARYS BAY, ROMNEY MARSH, FOLKESTONE AND HYTHE, KENT, TN29 0SL | £290,000 | 21/05/2024 | Semi-detached |
| 82 LAUREL AVENUE, ST MARYS BAY, ROMNEY MARSH, FOLKESTONE AND HYTHE, KENT, TN29 0SN | £327,000 | 19/10/2023 | Semi-detached |
| 29 NEWLANDS, ST MARYS BAY, ROMNEY MARSH, FOLKESTONE AND HYTHE, KENT, TN29 0EY | £305,000 | 30/08/2023 | Semi-detached |
| 52 CEDAR CRESCENT, ST MARYS BAY, ROMNEY MARSH, FOLKESTONE AND HYTHE, KENT, TN29 0XH | £315,000 | 21/07/2023 | Semi-detached |
| 2 WILLOW DRIVE, ST MARYS BAY, ROMNEY MARSH, FOLKESTONE AND HYTHE, KENT, TN29 0SX | £315,000 | 25/05/2023 | Semi-detached |
| 50 LAUREL AVENUE, ST MARYS BAY, ROMNEY MARSH, FOLKESTONE AND HYTHE, KENT, TN29 0SL | £330,000 | 20/02/2023 | Semi-detached |
| 11 BEECHWOOD CLOSE, ST MARYS BAY, ROMNEY MARSH, FOLKESTONE AND HYTHE, KENT, TN29 0XF | £300,000 | 25/10/2022 | Semi-detached |
| 36 JEFFERSTONE LANE, ST MARYS BAY, ROMNEY MARSH, FOLKESTONE AND HYTHE, KENT, TN29 0SA | £310,000 | 25/10/2022 | Semi-detached |
| 50 CEDAR CRESCENT, ST MARYS BAY, ROMNEY MARSH, FOLKESTONE AND HYTHE, KENT, TN29 0XH | £325,000 | 21/10/2022 | Semi-detached |
| Same street 79 CEDAR CRESCENT, ST MARYS BAY, ROMNEY MARSH, FOLKESTONE AND HYTHE, KENT, TN29 0XJ | £315,000 | 05/10/2022 | Semi-detached |
| 11 BEECHWOOD CLOSE, ST MARYS BAY, ROMNEY MARSH, FOLKESTONE AND HYTHE, KENT, TN29 0XF | £279,000 | 26/07/2022 | Semi-detached |
| 9 OAK DRIVE, ST MARYS BAY, ROMNEY MARSH, FOLKESTONE AND HYTHE, KENT, TN29 0XG | £280,000 | 31/05/2022 | Semi-detached |
| Same street 59 CEDAR CRESCENT, ST MARYS BAY, ROMNEY MARSH, FOLKESTONE AND HYTHE, KENT, TN29 0XJ | £309,000 | 16/12/2021 | Semi-detached |
Street average: £312,000 (2 sales)
Area average: £300,950 (20 sales)
Capital growth trend
Land Registry outcode average: last 12 months vs 5y and 10y ago (from sold prices).
House Price Index (HM Land Registry — official index, not sold-price averages): Folkestone and Hythe. Series: Semi-detached. As of April 2026.
Rental Range
Estimated market rent for Folkestone and Hythe. Low = conservative, Realistic = average, Optimistic = best case.
Based on Local Authority from postcode lookup → Folkestone and Hythe.
LHA (30th percentile) floor for Ashford: £1,095/mo (Apr 2025 – Mar 2026)
Location
Nearby
Nearest stations, universities and amenities (distance from property).
| Type | Name | Distance |
|---|---|---|
| Bus stop | Taylors Lane | 0.2 miles |
| Train station | St Mary's Bay | 0.3 miles |
| Train station | Romney Warren Halt | 0.9 miles |
| Shop | Marlie Park Shop | 1.1 miles |
| Shop | Mountfied Road Garage | 1.9 miles |
| Hospital | William Harvey Hospital (Ashford) | 9.6 miles |
| Hospital | WIlliam Harvey Hospital | 9.6 miles |
Street-level crime
| Category | Count |
|---|---|
| Violence and sexual offences | 3 |
| Criminal damage and arson | 2 |
| Anti-social behaviour | 1 |
| Burglary | 1 |
| Other crime | 1 |
| Other theft | 1 |
| Total incidents | 9 |
Within 1 mile during May 2026. Source: data.police.uk (England & Wales).
Schools nearby
Nearest open schools with Ofsted ratings (England). Closed schools are not shown. Data from Get Information about Schools and Ofsted.
| Name | Type | Distance | Ofsted |
|---|---|---|---|
| Dymchurch Primary School | Primary | 1.7 miles | — (Inspected (no overall grade)) |
| The Marsh Academy | Secondary | 1.8 miles | Good — 12 Jan 2023 |
| Lighthouse On the Marsh | Other | 1.8 miles | — (No rating) |
| St Nicholas Church of England Primary Academy | Primary | 1.9 miles | Good — 13 Jun 2019 |
| Greatstone Primary School | Primary | 3.0 miles | Good — 21 Jul 2022 |
Rental Comparables
Residential lets from OpenRent and Rightmove for the area (same bedroom count). Use to validate rent estimates. Student lets are excluded.
| Title | Rent | Beds | Distance | As seen on |
|---|---|---|---|---|
| 3 Bed Bungalow, Yew Tree Road, TN29 | £1,675/mo | 3 | 0.16 miles | OpenRent |
Average rent: £1,675/mo (1 listing)
Rent-driven metrics
Based on OpenRent comparables.
- Rent ratio — Monthly rent ÷ purchase price (1% rule). 1%+ = strong, 0.8–1% = okay, <0.8% = weak for cashflow.
- Max investor price — Rent ÷ 0.8%; the price at which rent would be 0.8% of price (Stoke-style target).
- Target investor price — Rent ÷ 1%; the price at which rent would be 1% of price (strong cashflow band).
- Gross yield — Annual rent as % of purchase price (no costs).
- Cost-to-rent — Price ÷ annual rent (from OpenRent comparables). Under 14× = strong, 14–16× = acceptable, 17×+ = compressed.
- Cashflow — Rent minus mortgage, 10% maintenance, £25/mo compliance. Assumes 75% LTV, 3.95% APR (5yr fixed), 25yr term.
- ROI — Annual profit ÷ cash in (deposit + 4% purchase costs).