2 CROSSFIELD ROAD
ALTRINCHAM, HALE, GREATER MANCHESTER WA15 8DU
£1,200,000
Property details
Tenure
FREEHOLD
Floor area
123 m²
Council tax band
G
Last sold
£700,000 Aug 2020
Local average
£1,078,458 (+11.3%)
Deprivation
Decile 10 (31,322 of 33,755)
Street crime
0 incidents within 1 mile (May 2026)
Key features
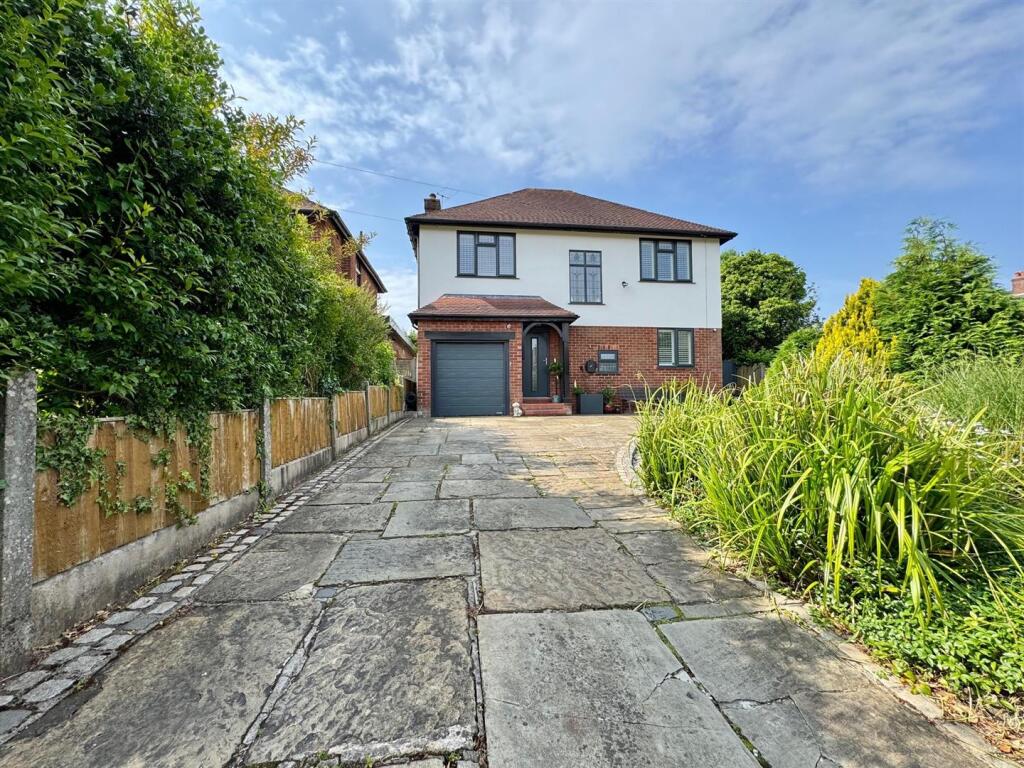
- A Beautifully Presented And Meticulously Finished Detached Family Home
- Spacious Accommodation Approaching 2,000 Sq Ft
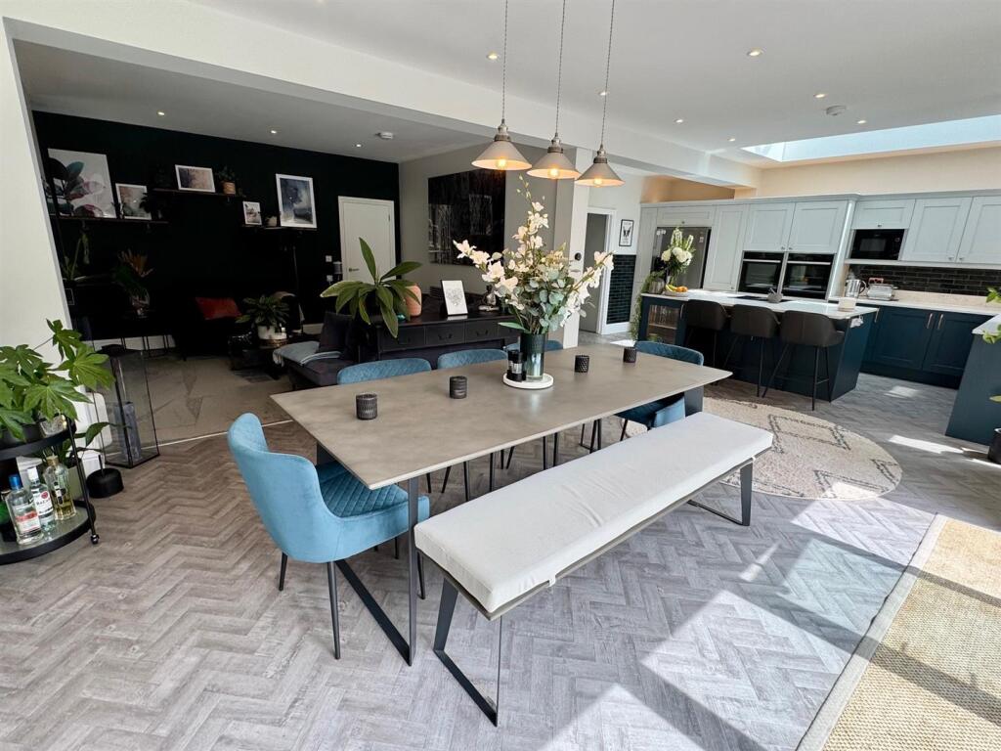
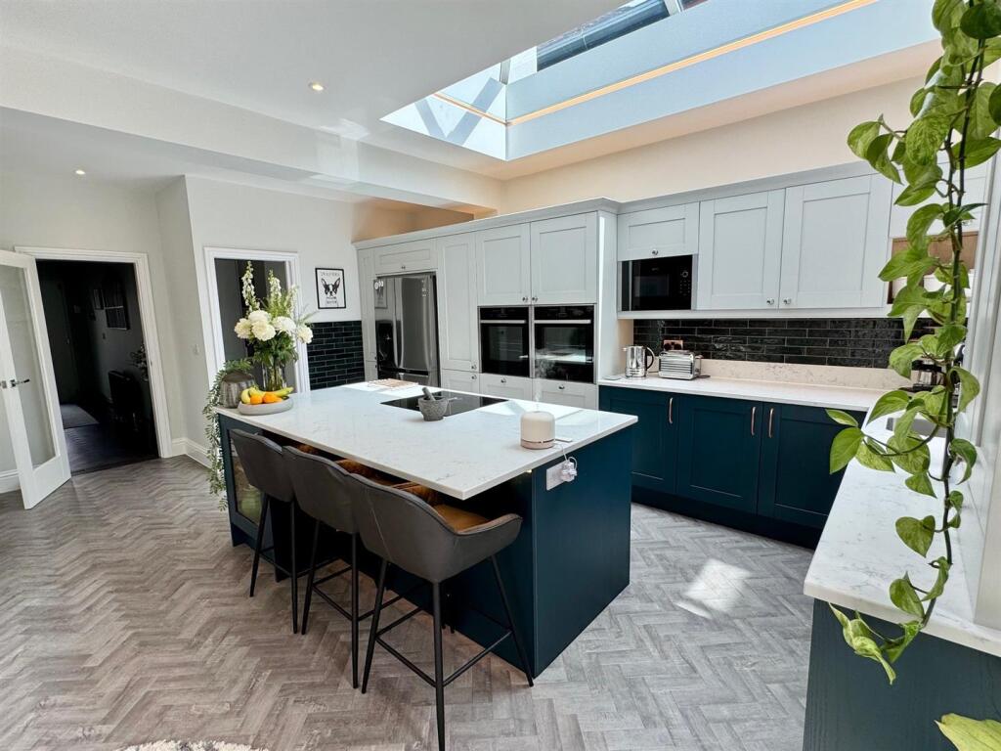
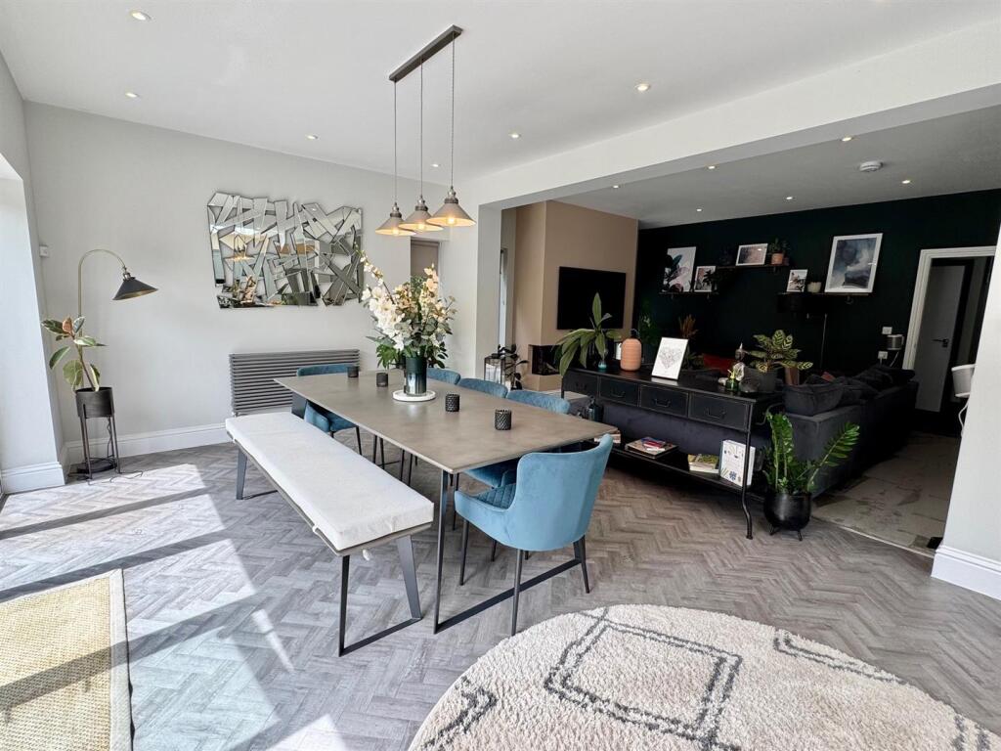
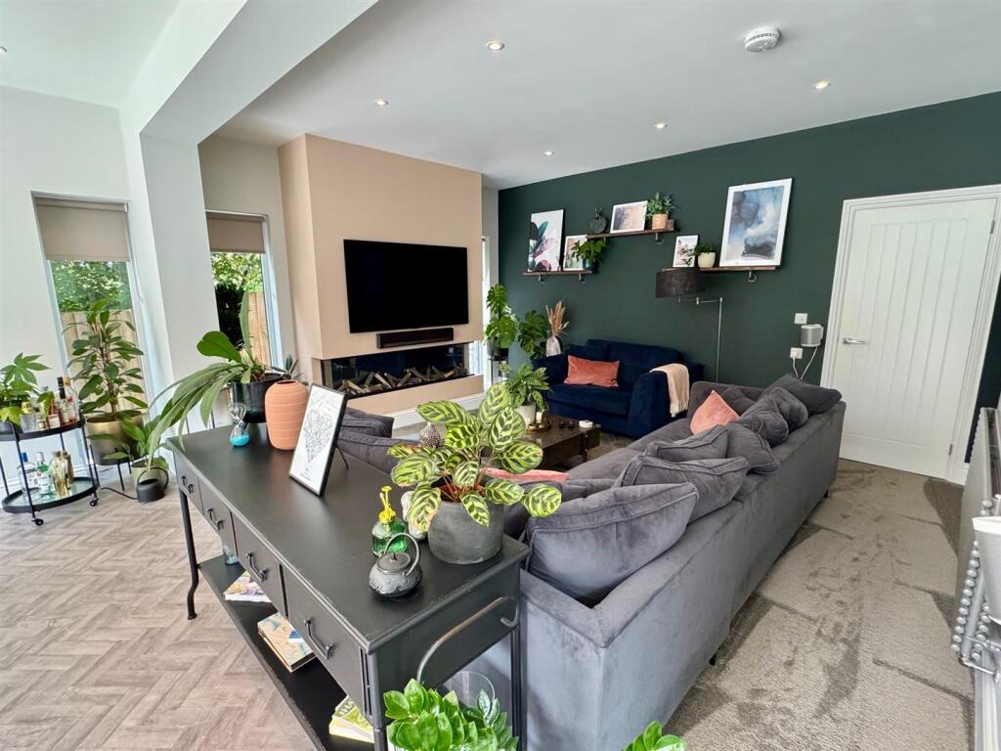
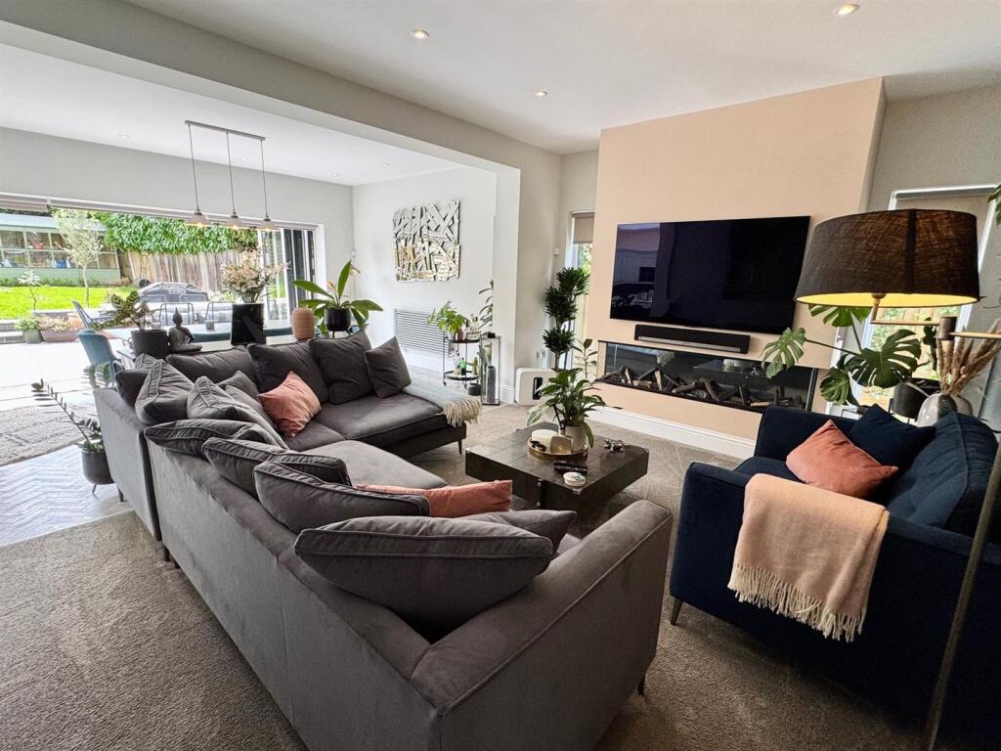
- Superb Open Plan Kitchen Living Dining Space
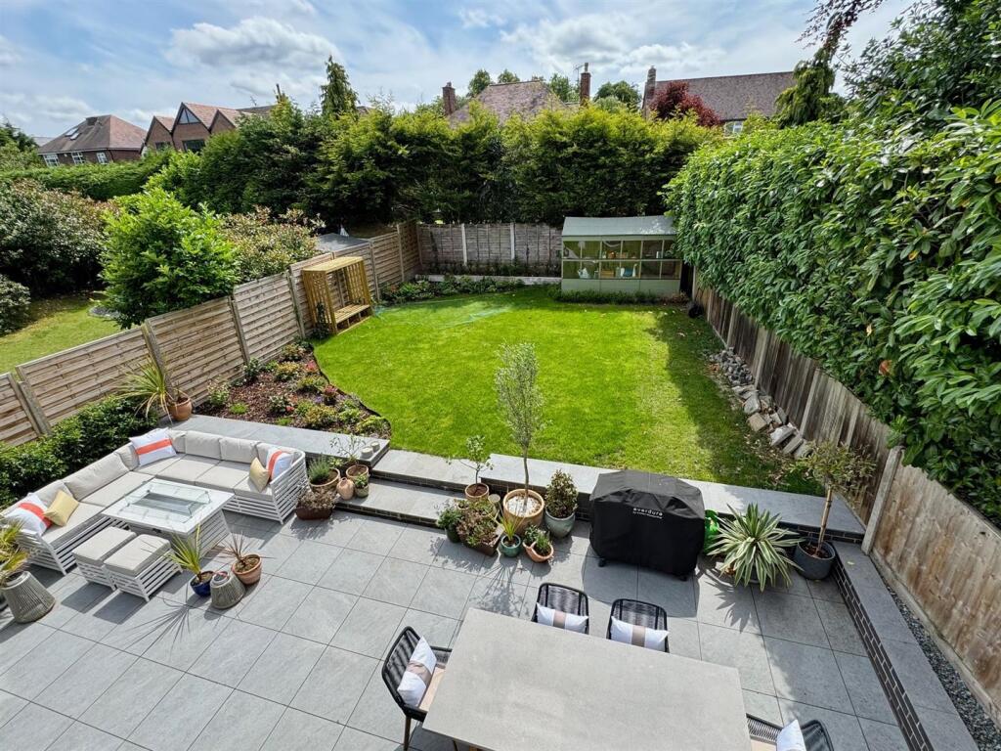
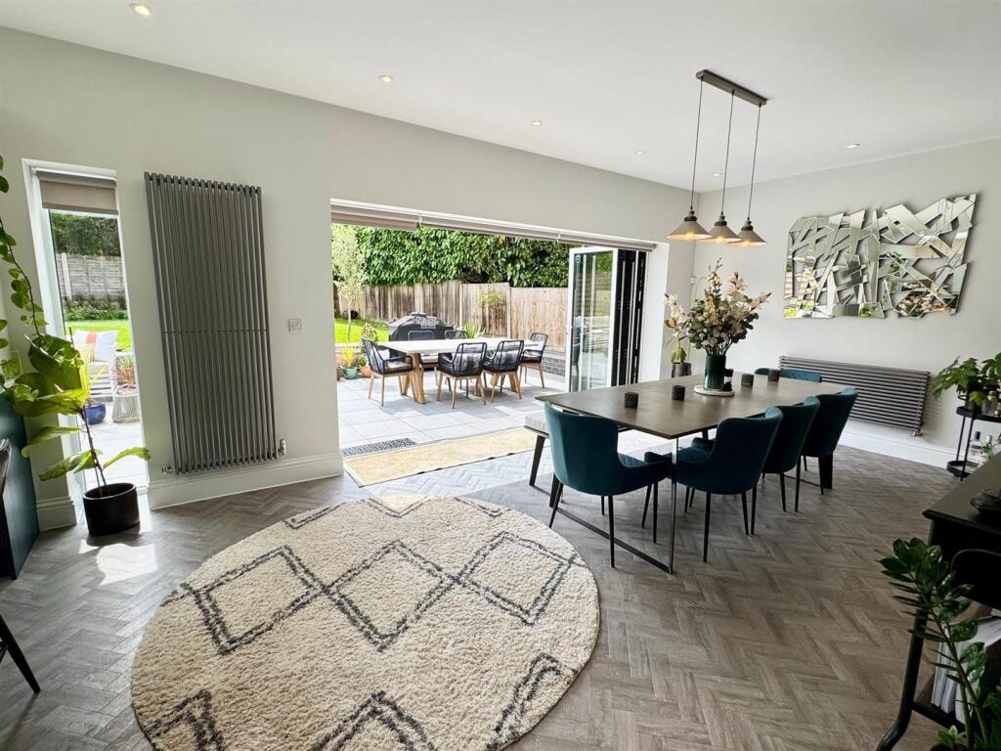
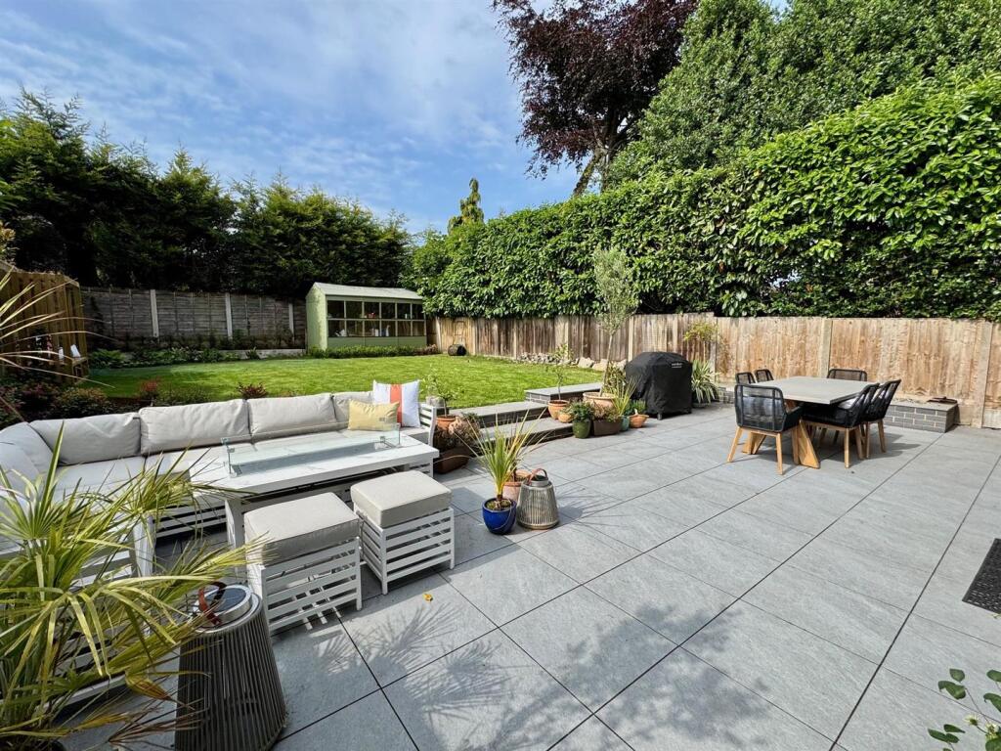
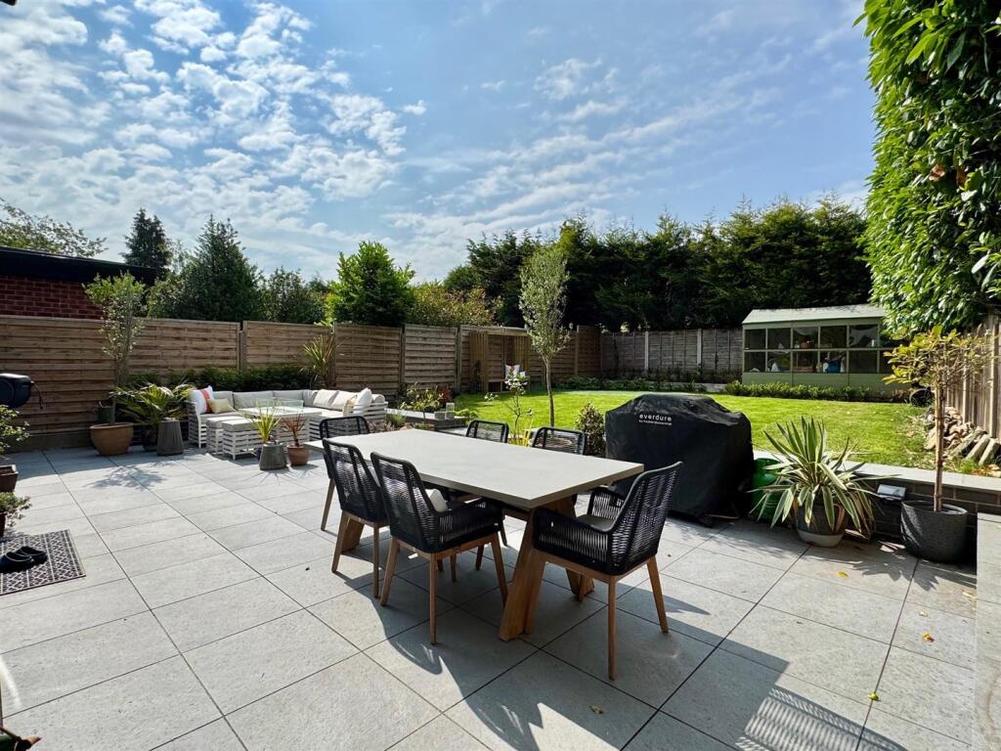
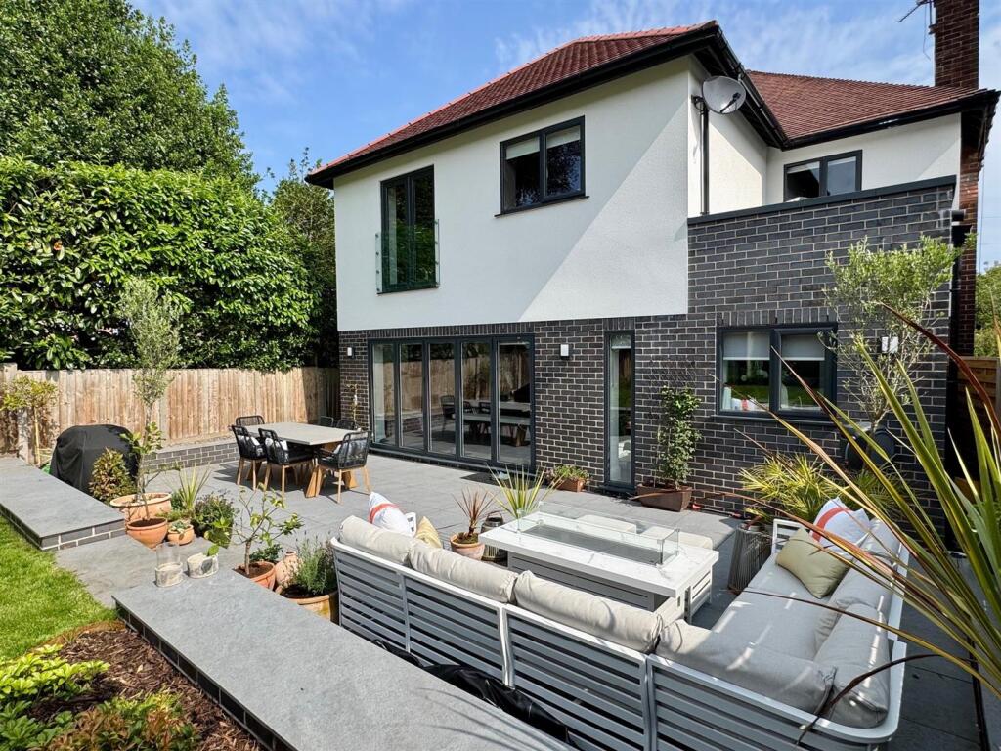
- Bifold Doors Leading Onto A Fantastic Patio Area
- Utility Room And Cloak Room
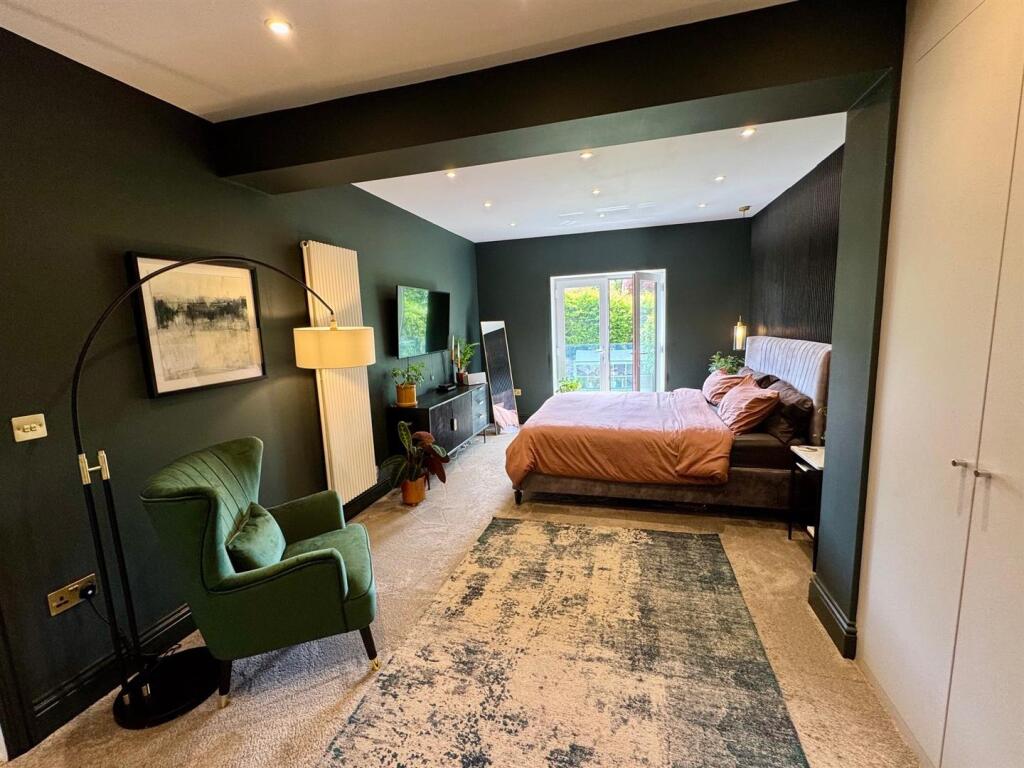
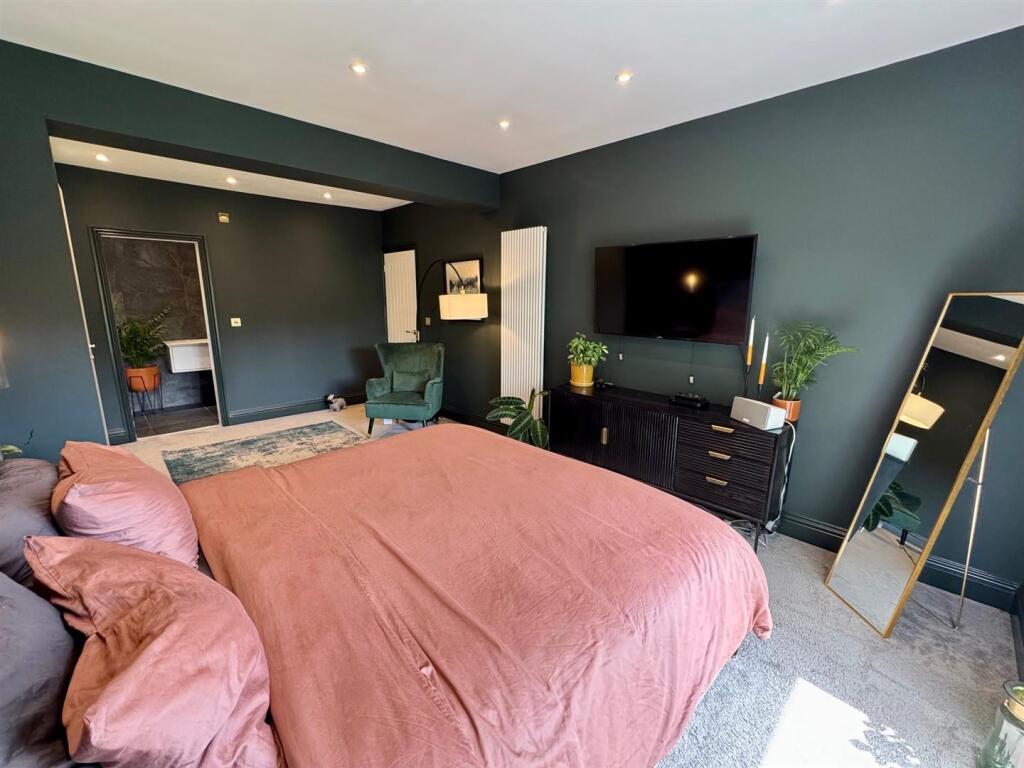
- Six Metre Master Bedroom Suite With Juliet Balcony
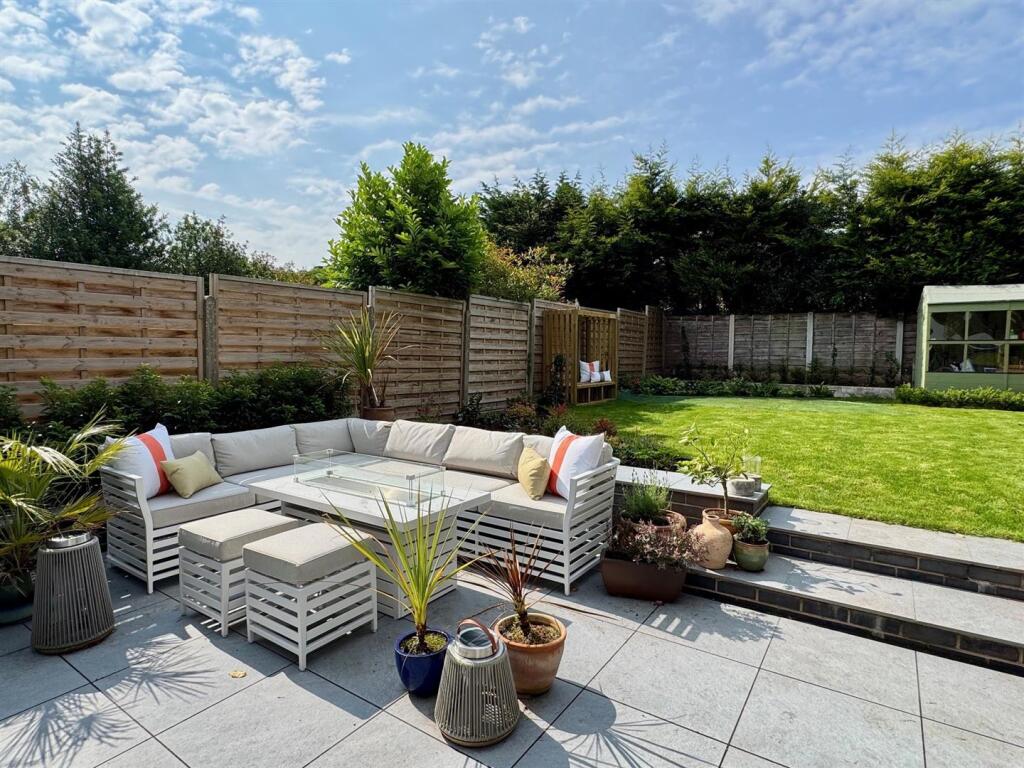
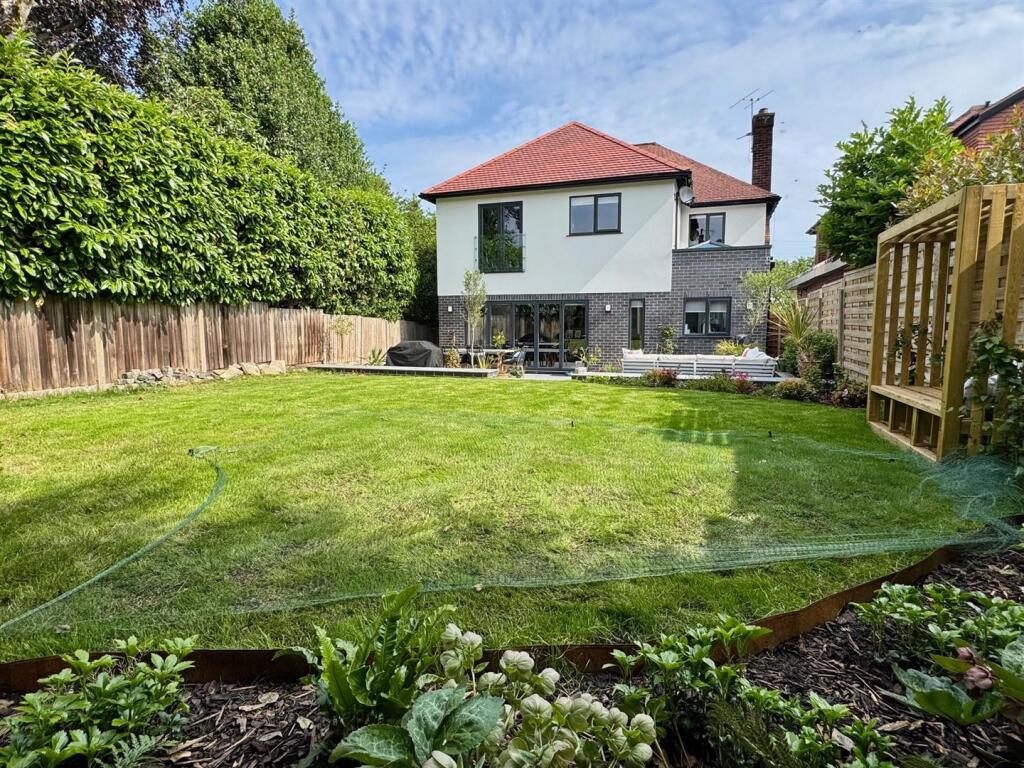
- South Facing Landscaped Rear Garden
- Integral Garage And Ample Parking
- Catchment To The Areas Finest Schools
- Easy Access To Hale And Altrincham
Additional details
- Electricity
- Mains supply
- Broadband
- FTTP (fibre to the premises)
- Water
- Mains supply
- Sewerage
- Mains supply
- Heating
- Gas central
- Parking
- Garage, Driveway, EV charging
- Garden
- Yes
- Listed property
- No
- Restrictions
- No
- Required access
- No
- Rights of way
- No
- Flooded in last 5 years
- No
- Flood defences
- No
Description
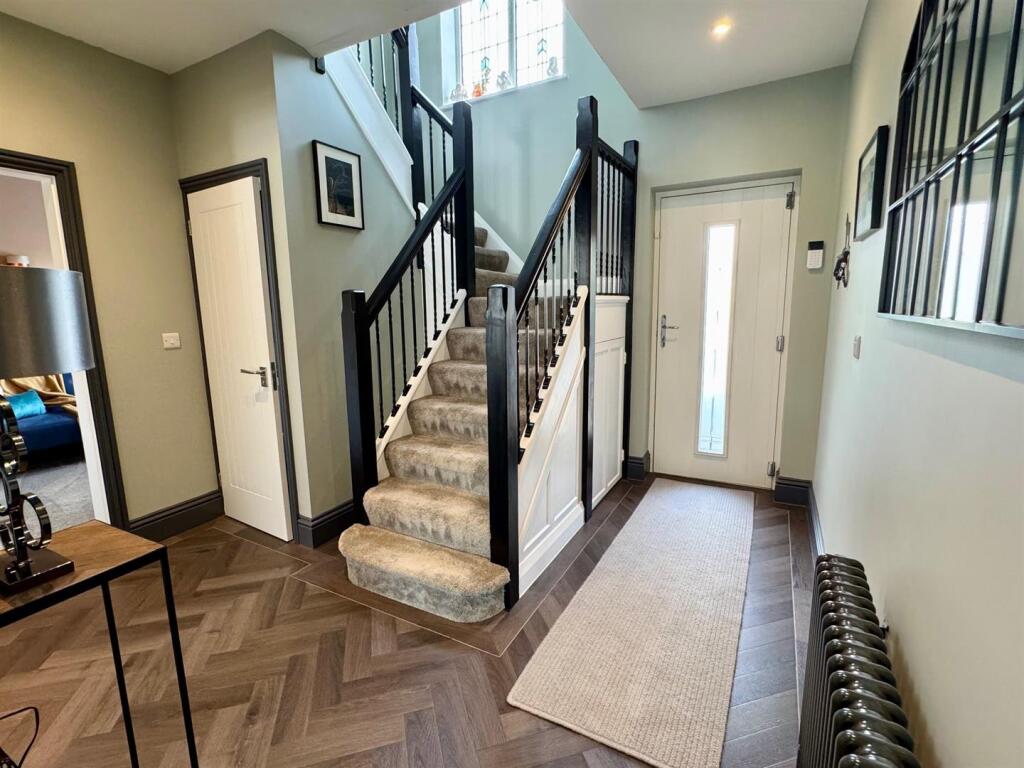
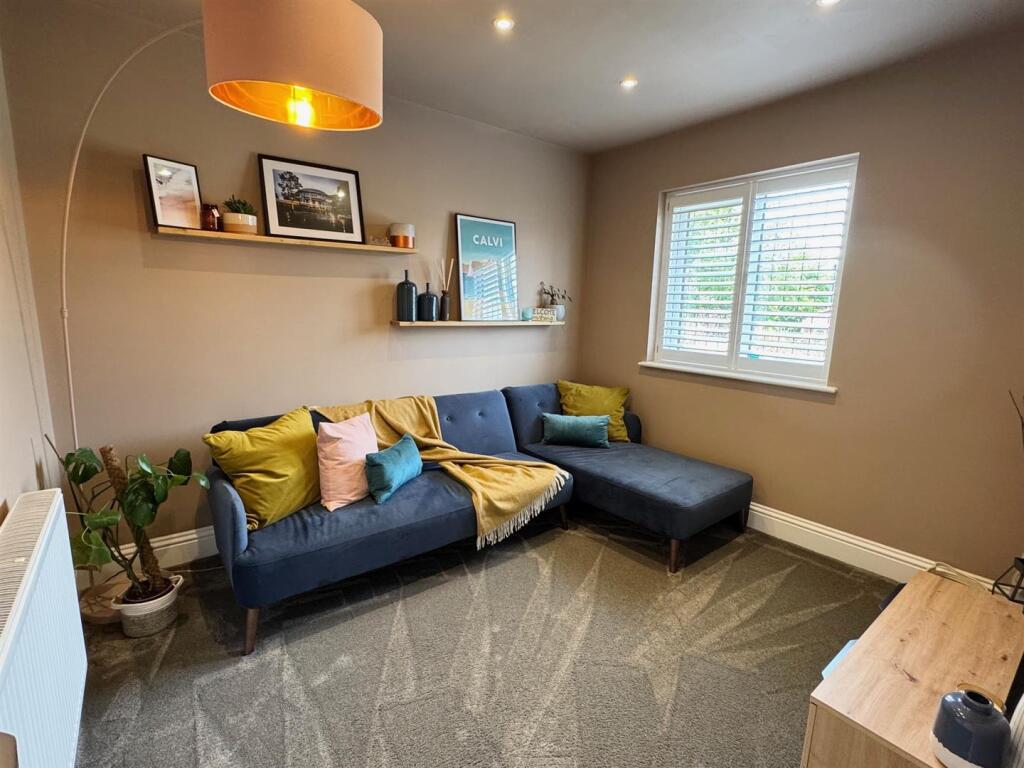
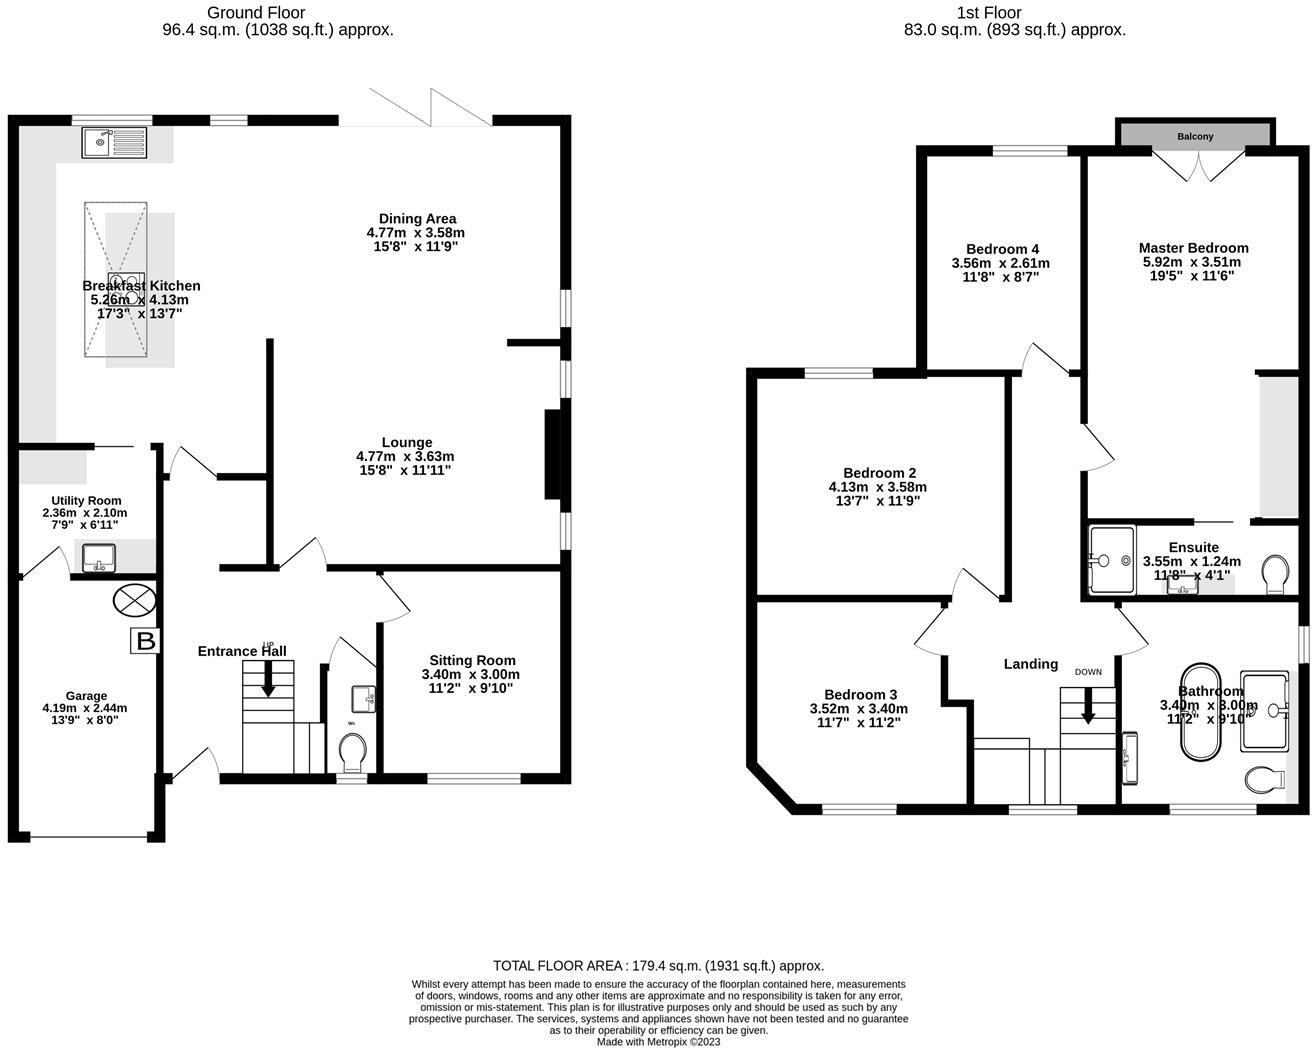
The ground floor is designed with modern family living in mind, comprising a welcoming entrance hall, downstairs WC, and a separate sitting room. The heart of the home is the stunning open-plan kitchen, living, and dining area, a beautifully curated space with a bespoke kitchen, integrated appliances, and bi-fold doors that open seamlessly onto the rear garden. A separate utility room and an integral garage complete the ground floor.
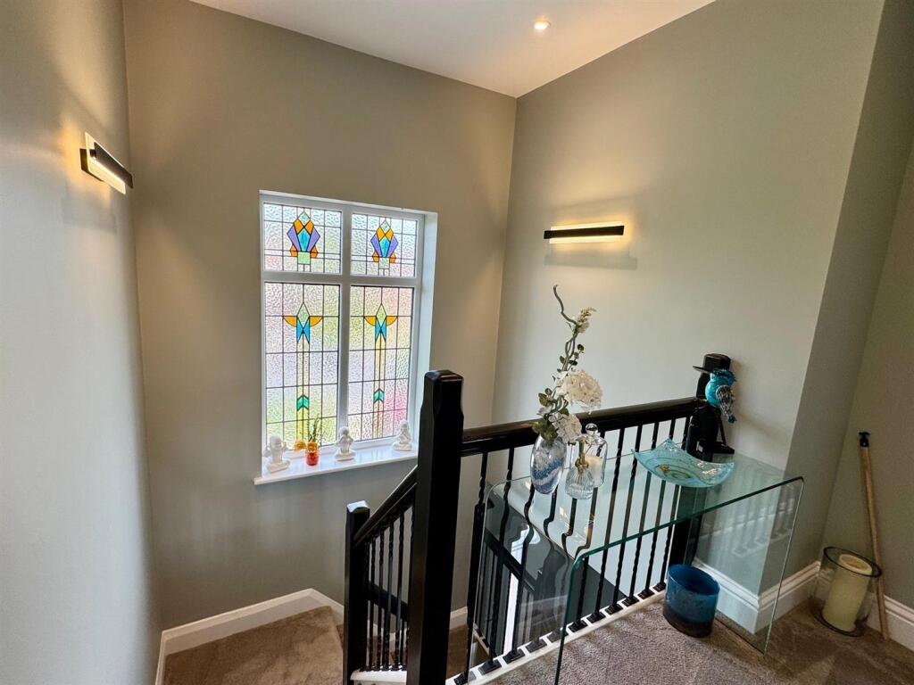
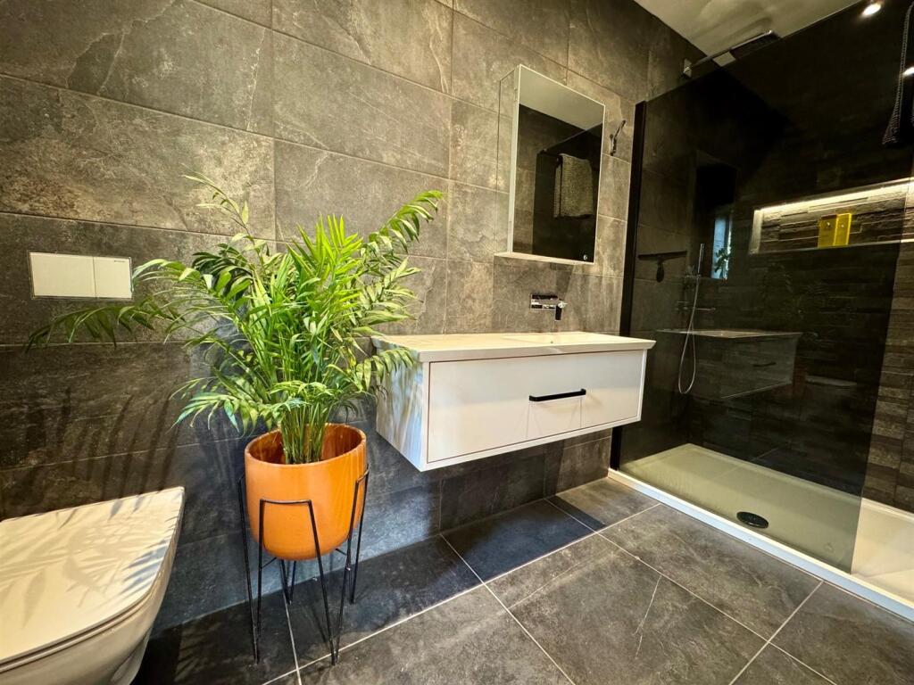
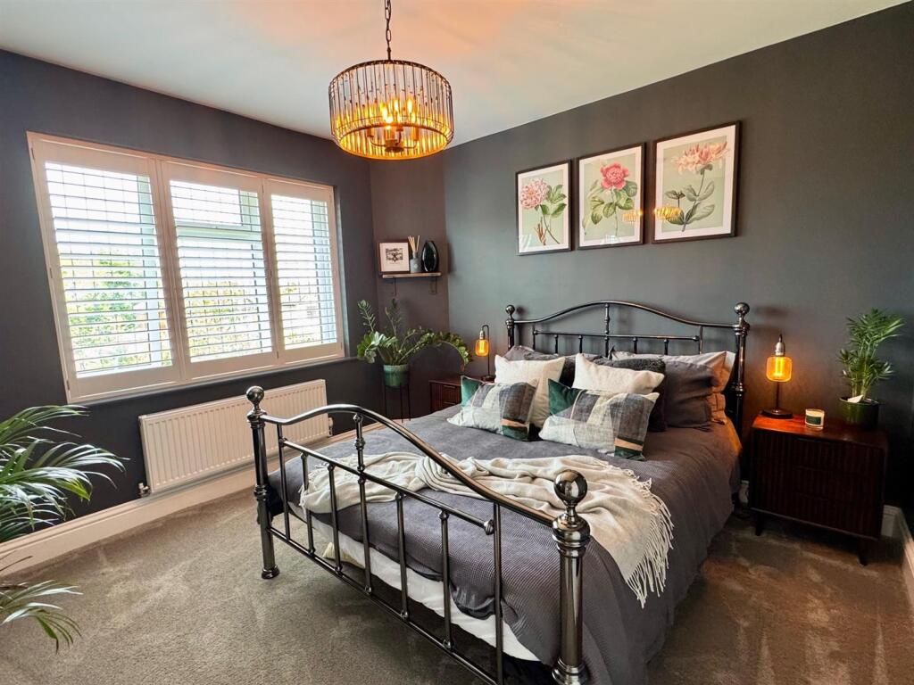
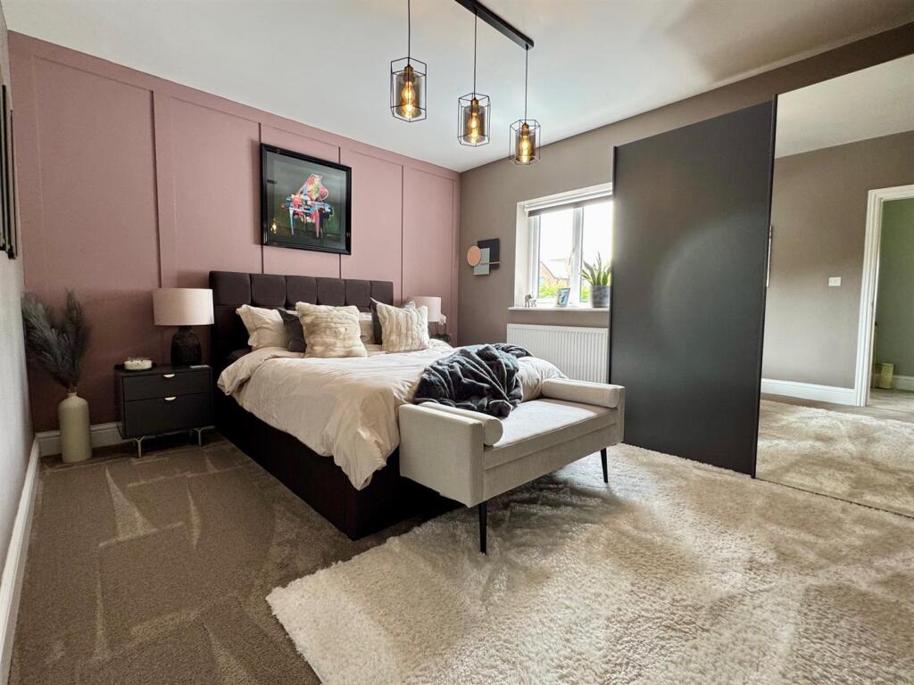
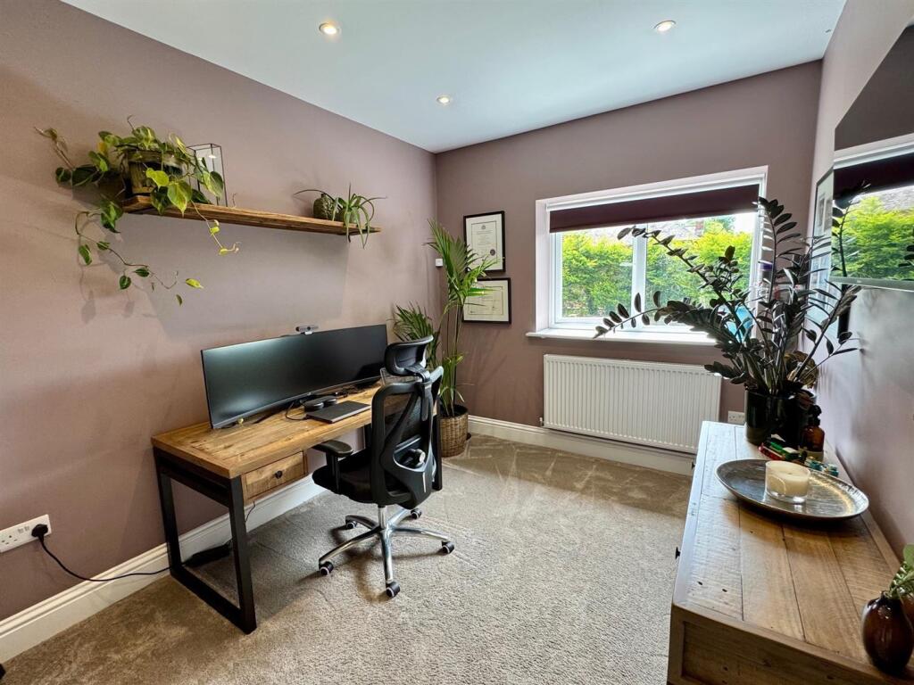
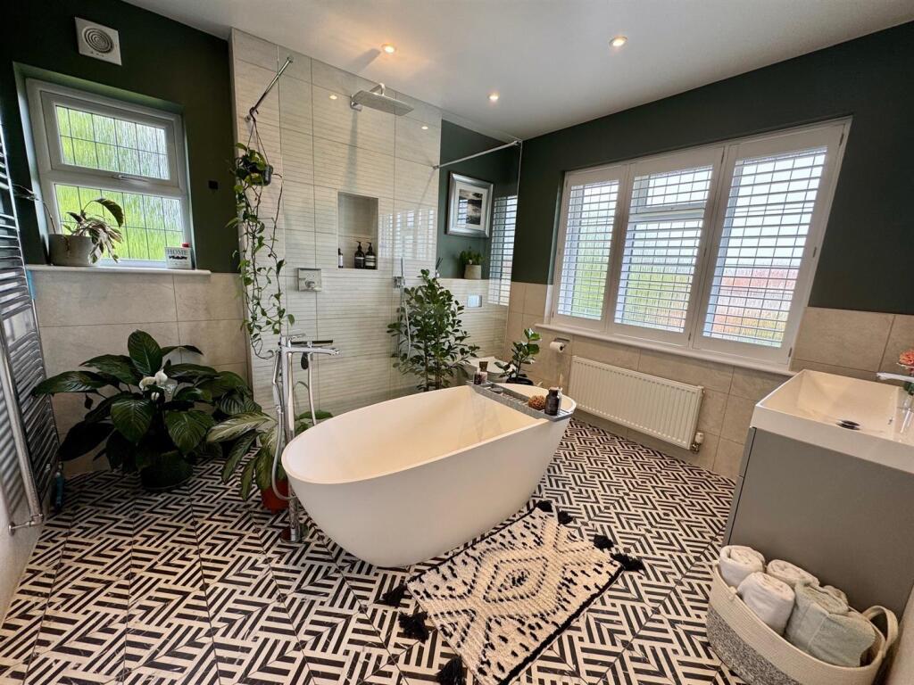
Upstairs, the principal suite provides a true retreat, featuring a dedicated dressing area, stylish en-suite shower room, and Juliet balcony overlooking the garden. Three further well-proportioned bedrooms are served by a beautifully appointed family bathroom.
Externally, the rear garden has been expertly landscaped to create a picturesque and private setting, with a large patio area perfect for outdoor entertaining and a lawn beyond. The front offers off-road parking for multiple vehicles and a rockery garden.
Crossfield Road is a highly regarded residential street, known for its substantial detached homes – many of which have been extended and improved. The property is ideally located just minutes from Hale’s vibrant village and a 10 minute walk from Altrincham. Hale Barns is also nearby, and excellent transport links, including access to the motorway network and Manchester Airport, are within easy reach.
DIRECTIONS - WA15 8DU
N.B. The appliances at this property have not been tested by ourselves.
Approved by the vendor and prepared with care, these details are believed to be accurate. However, in line with Property Misdescription legislation, buyers should make their own enquiries and confirm all info independently.
Listed by
Hale
Sheppard & Co Estate Agents Ltd
Reference: 170407991
Flood risk
Zone: 1
Risk: Low
Job (default Low)
Floorplans
2 Crossfield Road.jpg
EPC Graphs
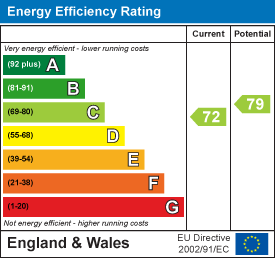
EE Rating
Price history
| Event | Date | Price | % change |
|---|---|---|---|
| Listed for sale | — | £1,200,000 | +71.4% |
| Sold | 06/08/2020 (5 years ago) | £700,000 | — |
Source: HM Land Registry Price Paid Data. Crown copyright.
Sold Comparables
Same street and nearby sales within 0.25 miles (last 5 years). Data from Land Registry Price Paid.
| Address | Price | Date | Type |
|---|---|---|---|
| 17 OLD MEADOW LANE, HALE, ALTRINCHAM, TRAFFORD, GREATER MANCHESTER, WA15 8JP | £418,000 | 04/11/2025 | Detached |
| 4 LYNDHURST DRIVE, HALE, ALTRINCHAM, TRAFFORD, GREATER MANCHESTER, WA15 8EA | £1,035,000 | 11/07/2025 | Detached |
| 38 WOBURN DRIVE, HALE, ALTRINCHAM, TRAFFORD, GREATER MANCHESTER, WA15 8NA | £650,000 | 04/05/2023 | Detached |
| 63 CARLTON ROAD, HALE, ALTRINCHAM, TRAFFORD, GREATER MANCHESTER, WA15 8RW | £975,000 | 30/01/2023 | Detached |
| 39 DELAHAYS DRIVE, HALE, ALTRINCHAM, TRAFFORD, GREATER MANCHESTER, WA15 8DR | £1,650,000 | 09/09/2022 | Detached |
| 6 HIGH BANK, HALE, ALTRINCHAM, TRAFFORD, GREATER MANCHESTER, WA15 8DZ | £725,000 | 20/05/2022 | Detached |
| 10 OLD MEADOW LANE, HALE, ALTRINCHAM, TRAFFORD, GREATER MANCHESTER, WA15 8JW | £320,000 | 29/10/2021 | Detached |
| 15 DELAHAYS ROAD, HALE, ALTRINCHAM, TRAFFORD, GREATER MANCHESTER, WA15 8DS | £789,000 | 15/10/2021 | Detached |
| 8 LYNDHURST DRIVE, HALE, ALTRINCHAM, TRAFFORD, GREATER MANCHESTER, WA15 8EA | £230,000 | 30/09/2021 | Detached |
| 35 DELAHAYS DRIVE, HALE, ALTRINCHAM, TRAFFORD, GREATER MANCHESTER, WA15 8DR | £900,000 | 31/08/2021 | Detached |
Area average: £769,200 (10 sales)
Capital growth trend
Land Registry outcode average: last 12 months vs 5y and 10y ago (from sold prices).
House Price Index (HM Land Registry — official index, not sold-price averages): Trafford. Series: Detached. As of April 2026.
Rental Range
Estimated market rent for Trafford. Low = conservative, Realistic = average, Optimistic = best case.
Based on Local Authority from postcode lookup → Trafford.
LHA (30th percentile) floor for North Cumbria: £738/mo (Apr 2025 – Mar 2026)
Location
Nearby
Nearest stations, universities and amenities (distance from property).
| Type | Name | Distance |
|---|---|---|
| Bus stop | Delahays Road/Carr Road | 0.1 miles |
| Bus stop | Well Green, Grove Lane / near Delahays Road | 0.1 miles |
| Shop | Dobbies | 0.3 miles |
| Shop | Quality Fitters | 0.7 miles |
| Hospital | The Priory Hospital Altrincham | 0.9 miles |
| Train station | Hale | 1.0 miles |
| Train station | Altrincham | 1.2 miles |
| Hospital | Altrincham Hospital | 1.2 miles |
| University | University Academy 92 | 5.7 miles |
| University | University of Manchester | 6.3 miles |
Street-level crime
| Category | Count |
|---|---|
| Total incidents | 0 |
Within 1 mile during May 2026. Source: data.police.uk (England & Wales).
Schools nearby
Nearest open schools with Ofsted ratings (England). Closed schools are not shown. Data from Get Information about Schools and Ofsted.
| Name | Type | Distance | Ofsted |
|---|---|---|---|
| Well Green Primary School | Primary | 0.3 miles | Good — 9 Dec 2021 |
| Altrincham College | Secondary | 0.4 miles | Good — 6 Jul 2022 |
| Saint Ambrose College | Secondary | 0.6 miles | Good — 16 Mar 2020 |
| St Ambrose Prep School | Other | 0.7 miles | — (No rating) |
| Stamford Park Primary School | Primary | 0.7 miles | Good — 16 May 2024 |
Rental Comparables
Loading rental comparables for this postcode. Refresh in a few minutes.
Rent-driven metrics
Based on Area rent estimate.
- Rent ratio — Monthly rent ÷ purchase price (1% rule). 1%+ = strong, 0.8–1% = okay, <0.8% = weak for cashflow.
- Max investor price — Rent ÷ 0.8%; the price at which rent would be 0.8% of price (Stoke-style target).
- Target investor price — Rent ÷ 1%; the price at which rent would be 1% of price (strong cashflow band).
- Gross yield — Annual rent as % of purchase price (no costs).