71 BEECHWOOD DRIVE
CAMELFORD, CORNWALL PL32 9NB
£225,000
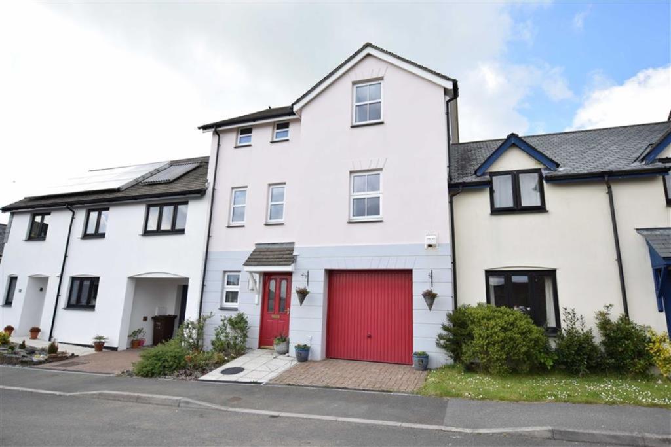
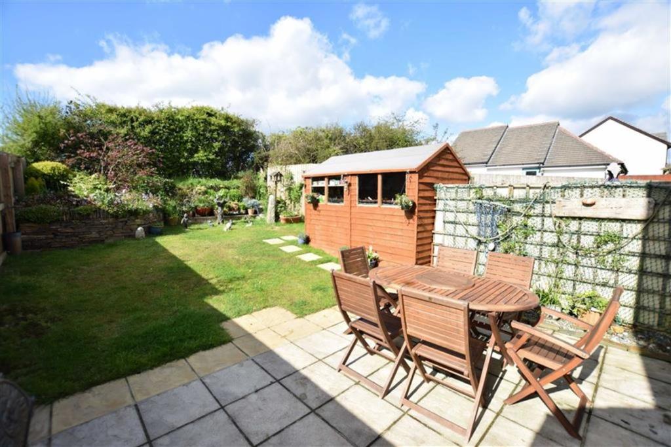
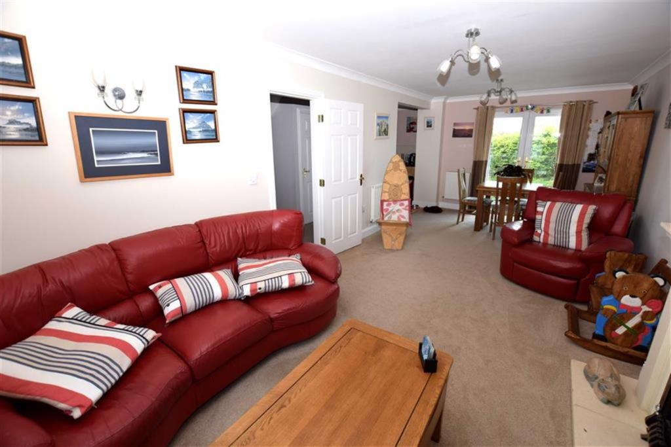
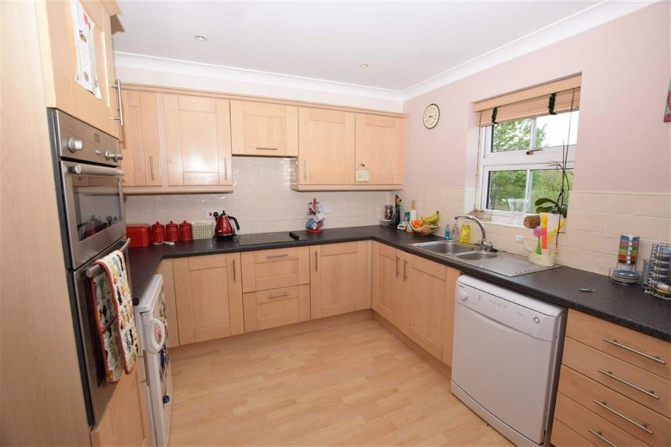
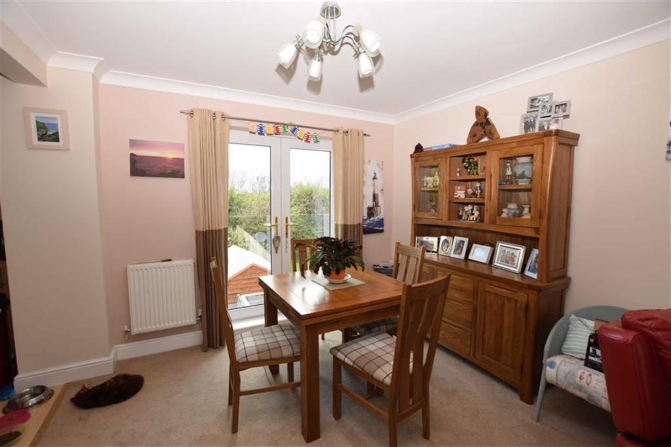
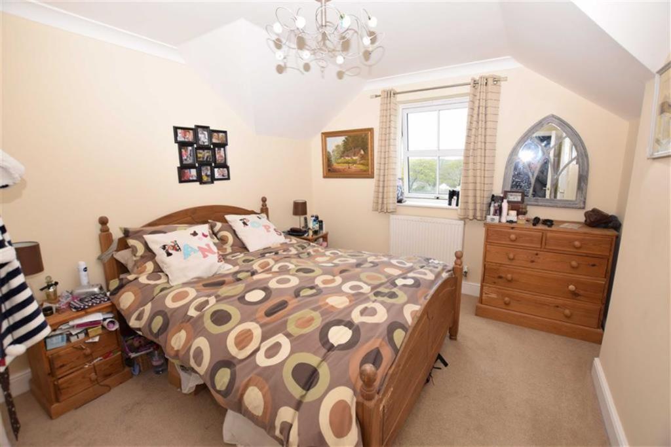
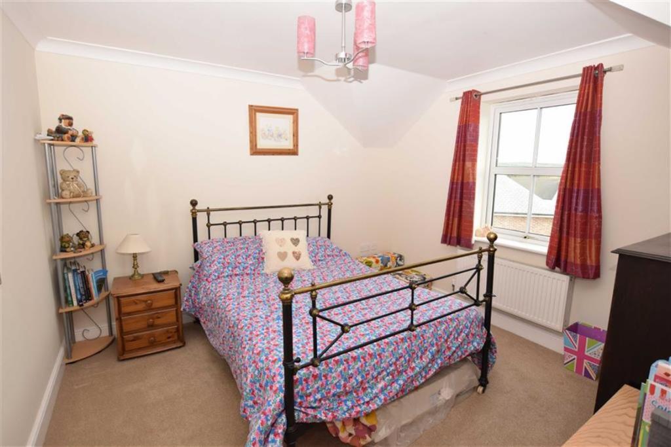
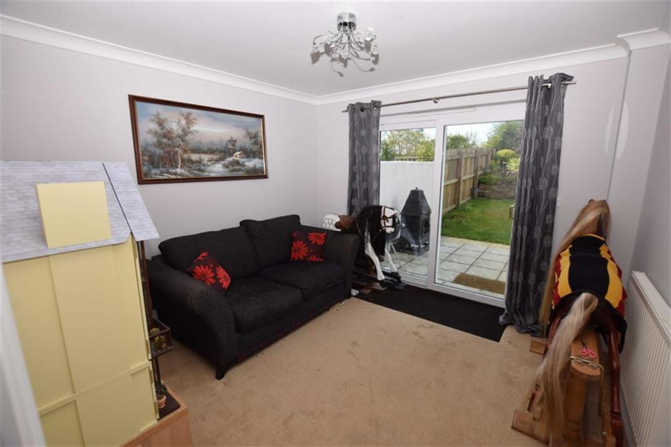
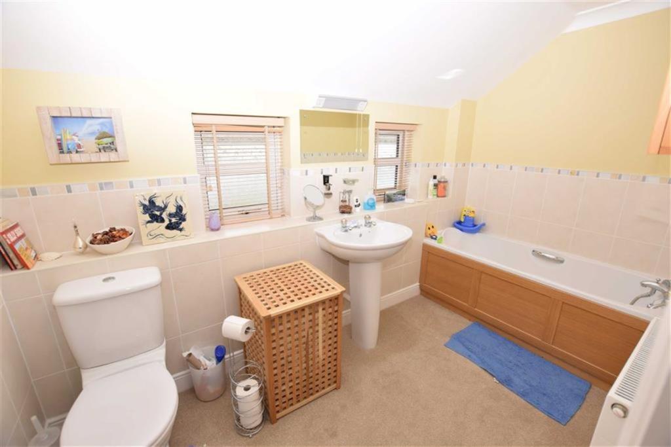
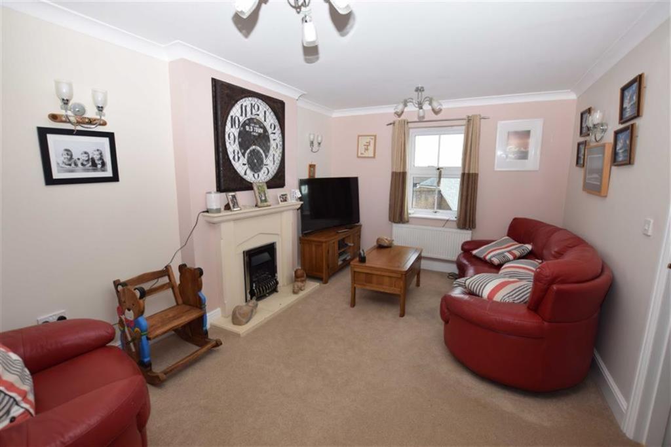
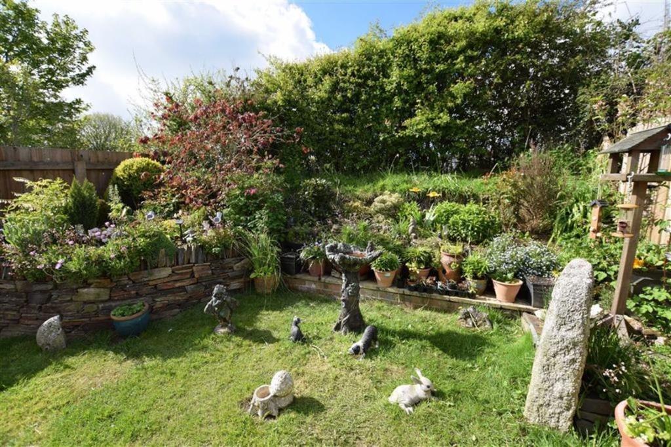
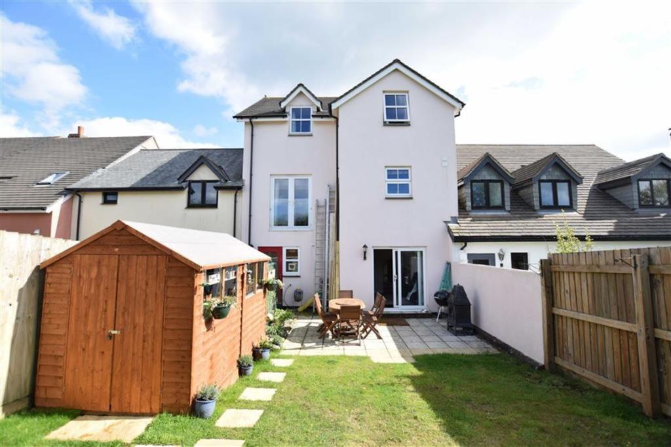
Photo 1 Photo 2 Photo 3 Photo 4 Photo 5 Photo 6 Photo 7 Photo 8 Photo 9 Photo 10 Photo 11 Photo 12
/ 12
Property details
Floor area
126 m²
Last sold
£215,000 Sep 2017
Local average
£169,071 (+33.1%)
Deprivation
Decile 4 (12,218 of 33,755)
Street crime
7 incidents within 1 mile (May 2026)
Key features
- 4/5 BEDROOM TOWN HOUSE
- DECEPTIVELY SPACIOUS
- WELL PRESENTED
- DOUBLE GLAZING
- OIL FIRED CENTRAL HEATING
- INTEGRAL GARAGE
- ALLOCATED PARKING
- ENCLOSED REAR GARDENS
Additional details
- Parking
- Yes
- Garden
- Yes
Description
Entrance Hall - Two under stair cupboards. Door leading to Garage. Stairs leading to First Floor.
Sitting Room/Bedroom 4 - 10'5 x 10'5 (3.18m x 3.18m) - Sliding glazed doors leading to outside.
Shower Room - Enclosed shower cubicle mains fed, WC, pedestal wash hand basin.
Garage - 18'11 x 10'9 (5.77m x 3.28m) - Up and over vehicle entrance door, door leading to Utility.
Utility Room - 10'8 x 4'6 (3.25m x 1.37m) - Base mounted units with inset stainless steel single drainer sink unit, recess and plumbing for washing machine, recess for dryer.
First Floor Landing -
Open Plan Living/Dining Room - 23'10 x 10'8 (7.26m x 3.25m) - Double glazed French doors overlooking the rear garden with balcony.
Kitchen - 10'4 x 9'9 (3.15m x 2.97m) - Fully fitted kitchen with base and wall mounted cupboard units with work surfaces over incorporating 1 ½ stainless steel sink unit, eye level double oven, 4 ring electric hob, recess and plumbing for dishwasher, recess for under counter fridge, window to front elevation.
Study/Bedroom 5 - 10'9 x 5'10 (3.28m x 1.78m) - Windows to front elevation.
Cloakroom - 6'9 x 3'1 (2.06m x 0.94m) - WC with pedestal wash hand basin.
Second Floor Landing - Built-in airing cupboard.
Bedroom 1 - 12'2 x 9'11 maximum dimensions (3.71m x 3.02m maxi - Built-in wardrobes, window to rear elevation with views across to open fields. Door leading to:-
En Suite - 8'1 x 3'10 (2.46m x 1.17m) - Enclosed shower cubicle with mains fed shower over, pedestal wash hand basin, WC.
Bedroom 2 - 10'6 x 10'6 (3.20m x 3.20m) - Window to front elevation with views across to Roughtor.
Bedroom 3 - 12'5 x 7'5 (3.78m x 2.26m) - Window to rear elevation with views across to open fields.
Bathroom - 10'11 x 5'11 (3.33m x 1.80m) - An enclosed panelled bath with pedestal wash hand basin, WC. Window to front elevation.
Outside - At the front there is a light, small area of gravel with shrubs, and patio path. In front of the property is 1 allocated parking space. rear garden is fully enclosed and enjoys a westerly aspect with views onto open farmland behind, and has been designed for ease of maintenance. Patio area providing ideal spot for al fresco dining with lawn area bordered by flower beds and shrubs. Garden shed. Outside tap.
You may download, store and use the material for your own personal use and research. You may not republish, retransmit, redistribute or otherwise make the material available to any party or make the same available on any website, online service or bulletin board of your own or of any other party or make the same available in hard copy or in any other media without the website owner's express prior written consent. The website owner's copyright must remain on all reproductions of material taken from this website.
Listed by
Bude
Bond Oxborough Phillips
Reference: 66122234
EPC Rating & Upgrade Cost
Fetching EPC data… Refresh this page in a moment.
Flood risk
Zone: 1
Risk: Low
Job (default Low)
Floorplans
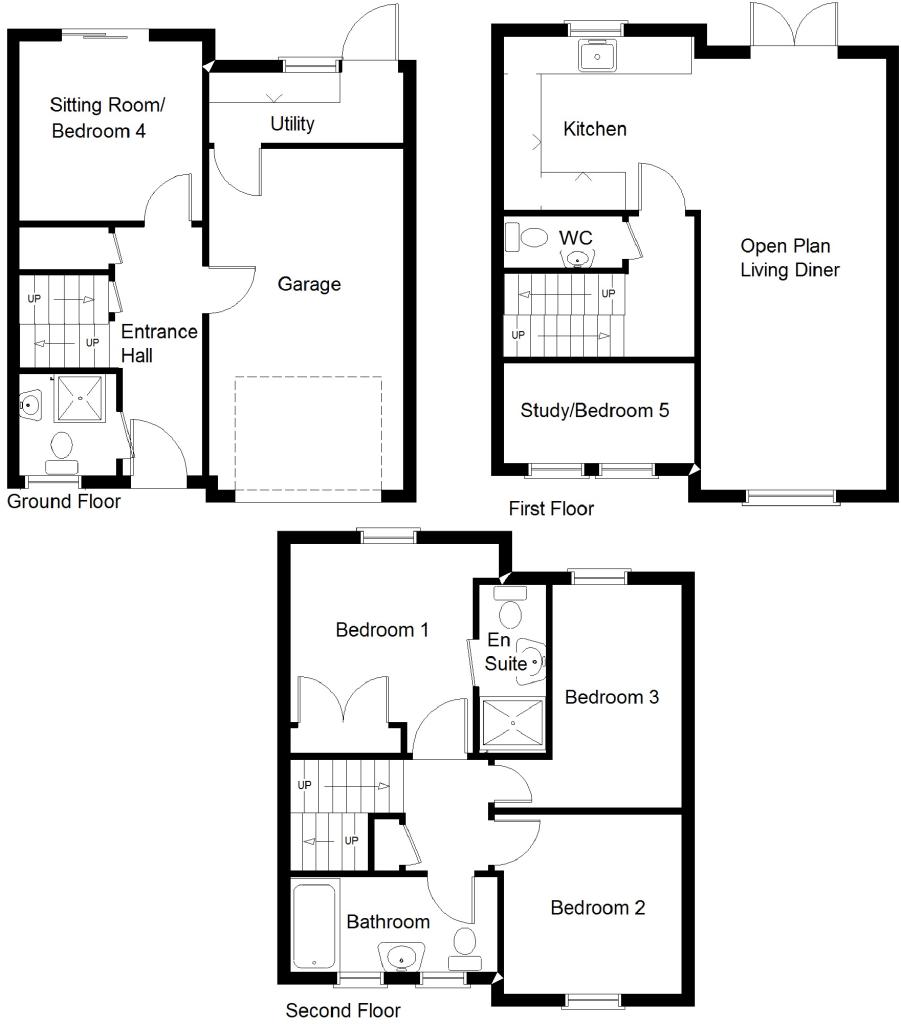
Floorplan 1
FENSA Certificates
This property has 1 FENSA certificate(s) on record, indicating window/door installations by FENSA-approved installers.
FENSA Certificate #13005702
Property Details
Street: 71 Beechwood Drive
Town: CAMELFORD
Postcode: PL32 9NB
Installation Details
Items: 1 door
Certificate Issued: 25/06/2018
Work Completed: 02/05/2018
This certificate data was retrieved from FENSA's database
What is FENSA? FENSA (Fenestration Self-Assessment Scheme) is a government-authorised scheme that monitors building regulation compliance for replacement windows and doors. Certificates indicate that work was completed by FENSA-approved installers.
Price history
| Event | Date | Price | % change |
|---|---|---|---|
| Sold | 04/09/2017 (8 years ago) | £215,000 | — |
Source: HM Land Registry Price Paid Data. Crown copyright.
Sold Comparables
Same street and nearby sales within 0.25 miles (last 5 years). Data from Land Registry Price Paid.
| Address | Price | Date | Type |
|---|---|---|---|
| Same street 108 BEECHWOOD DRIVE, CAMELFORD, CORNWALL, PL32 9NB | £300,000 | 24/10/2024 | Semi-detached |
| Same street 73 BEECHWOOD DRIVE, CAMELFORD, CORNWALL, PL32 9NB | £235,000 | 13/06/2024 | Semi-detached |
| Same street 93 BEECHWOOD DRIVE, CAMELFORD, CORNWALL, PL32 9NB | £356,500 | 22/02/2024 | Detached |
| Same street 66 BEECHWOOD DRIVE, CAMELFORD, CORNWALL, PL32 9NB | £389,000 | 02/02/2024 | Detached |
| 8 VICTORIA ROAD, CAMELFORD, CORNWALL, PL32 9TH | £100,000 | 19/12/2023 | Terraced |
| 41 VICTORIA ROAD, CAMELFORD, CORNWALL, PL32 9XA | £140,000 | 06/10/2023 | Terraced |
| 17 BEECHWOOD DRIVE, CAMELFORD, CORNWALL, PL32 9NA | £259,500 | 13/04/2023 | Terraced |
| Same street 85B BEECHWOOD DRIVE, CAMELFORD, CORNWALL, PL32 9NB | £330,000 | 06/09/2022 | Semi-detached |
| 45 VICTORIA ROAD, CAMELFORD, CORNWALL, PL32 9XA | £75,000 | 24/08/2022 | Terraced |
| Same street 51 BEECHWOOD DRIVE, CAMELFORD, CORNWALL, PL32 9NB | £250,000 | 15/11/2021 | Semi-detached |
| 35 VICTORIA ROAD, CAMELFORD, CORNWALL, PL32 9XA | £280,000 | 28/09/2021 | Terraced |
| Same street 95 BEECHWOOD DRIVE, CAMELFORD, CORNWALL, PL32 9NB | £252,000 | 26/08/2021 | Semi-detached |
Street average: £301,786 (7 sales)
Area average: £170,900 (5 sales)
Capital growth trend
Land Registry outcode average: last 12 months vs 5y and 10y ago (from sold prices).
House Price Index (HM Land Registry — official index, not sold-price averages): Cornwall. Series: Terraced. As of April 2026.
Rental Range
Estimated market rent for Cornwall. Low = conservative, Realistic = average, Optimistic = best case.
Based on Local Authority from postcode lookup → Cornwall.
Location
Nearby
Nearest stations, universities and amenities (distance from property).
| Type | Name | Distance |
|---|---|---|
| Bus stop | Camelford Church | 0.2 miles |
| Bus stop | Post Office | 0.2 miles |
| Shop | Dave Bass Car Body Repairs | 0.7 miles |
| Shop | Highfield Motors | 0.7 miles |
| Hospital | WW2 RAF Davidstow Sick Quarters | 2.9 miles |
| Train station | Mansion House Station | 10.5 miles |
| Train station | Boscarne Junction | 11.2 miles |
| Hospital | Bodmin Hospital | 11.3 miles |
Street-level crime
| Category | Count |
|---|---|
| Violence and sexual offences | 4 |
| Anti-social behaviour | 1 |
| Drugs | 1 |
| Shoplifting | 1 |
| Total incidents | 7 |
Within 1 mile during May 2026. Source: data.police.uk (England & Wales).
Schools nearby
Nearest open schools with Ofsted ratings (England). Closed schools are not shown. Data from Get Information about Schools and Ofsted.
| Name | Type | Distance | Ofsted |
|---|---|---|---|
| Sir James Smith's School | Secondary | 0.5 miles | Good — 8 Jun 2016 |
| Camelford Community Primary School | Primary | 0.5 miles | Good — 25 Jan 2024 |
| Delabole Primary School | Primary | 2.5 miles | Good — 20 Oct 2017 |
| St Teath Community Primary School | Primary | 3.5 miles | Good — 5 Dec 2012 |
| Tintagel Primary School | Primary | 3.9 miles | Good — 28 Feb 2014 |
Rental Comparables
Rental comparables are temporarily unavailable while listing-site fetches are paused. Try again later.
Rent-driven metrics
Based on Area rent estimate.
- Rent ratio — Monthly rent ÷ purchase price (1% rule). 1%+ = strong, 0.8–1% = okay, <0.8% = weak for cashflow.
- Max investor price — Rent ÷ 0.8%; the price at which rent would be 0.8% of price (Stoke-style target).
- Target investor price — Rent ÷ 1%; the price at which rent would be 1% of price (strong cashflow band).
- Gross yield — Annual rent as % of purchase price (no costs).