Bankside
Stone, ST15, ST15 0HP
£350,000
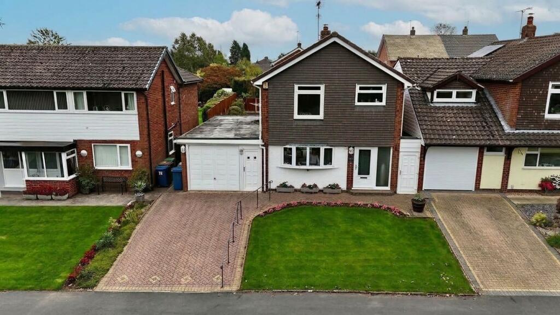
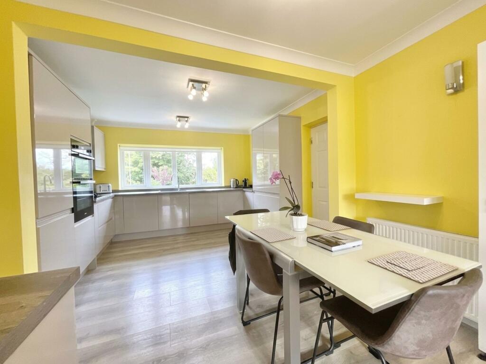
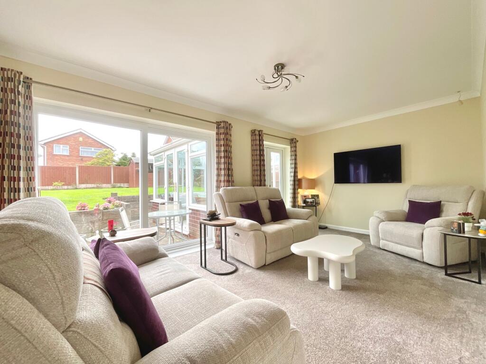
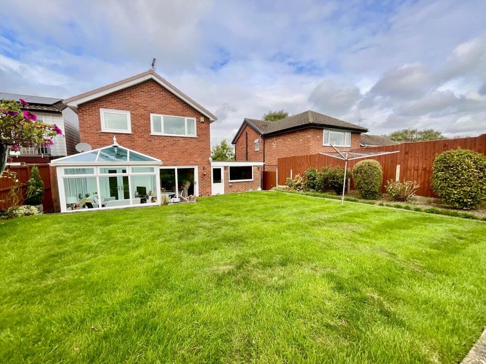
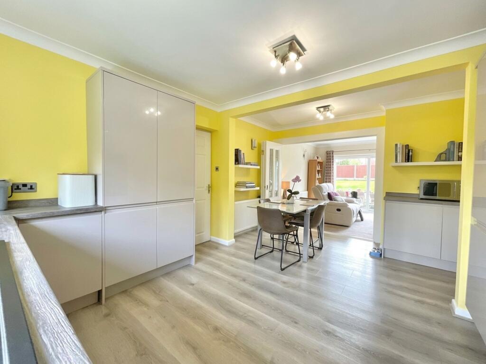
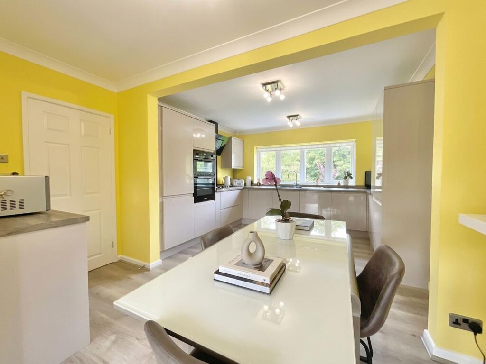
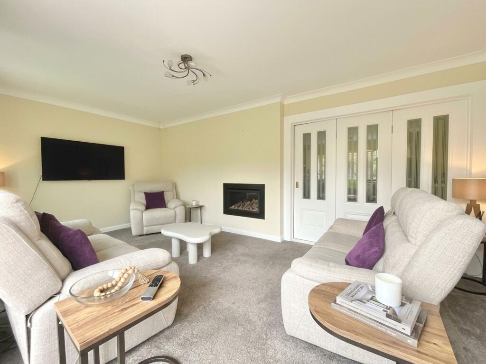
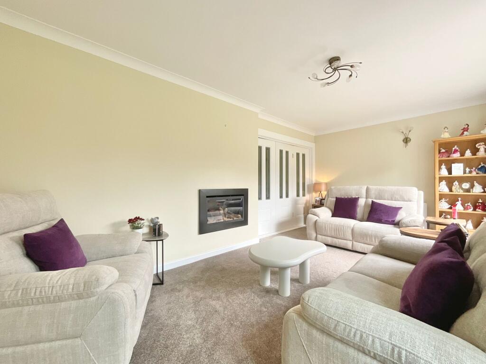
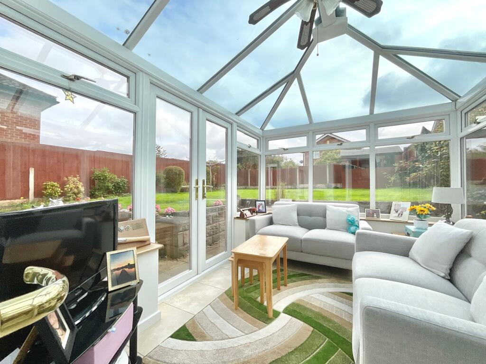
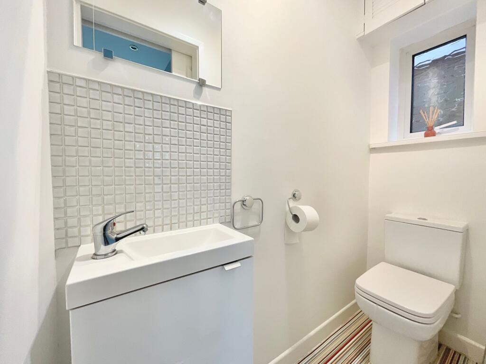
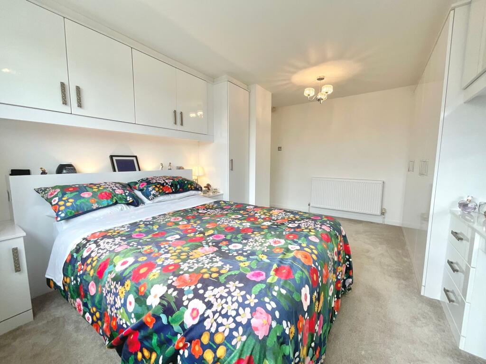
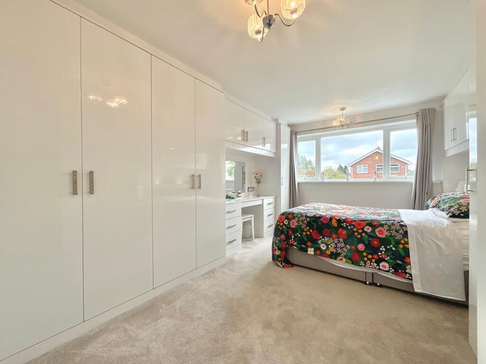
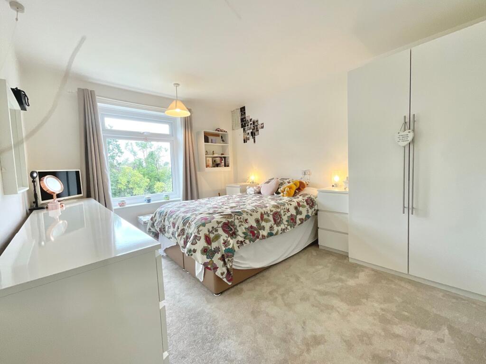
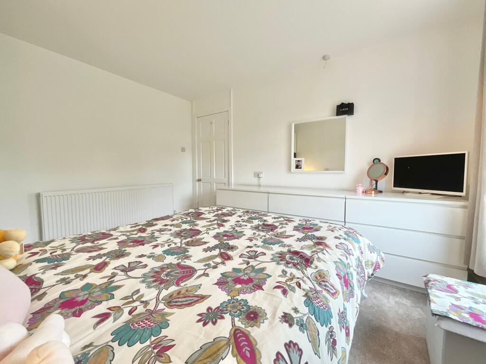
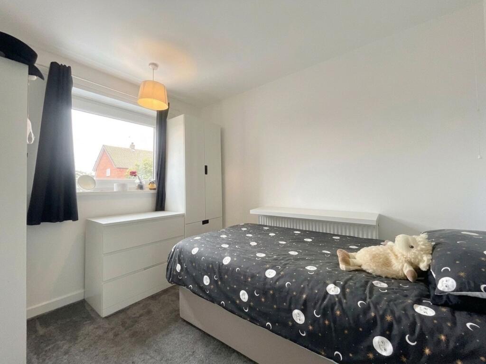
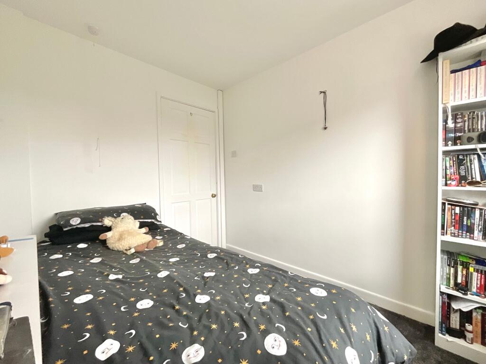
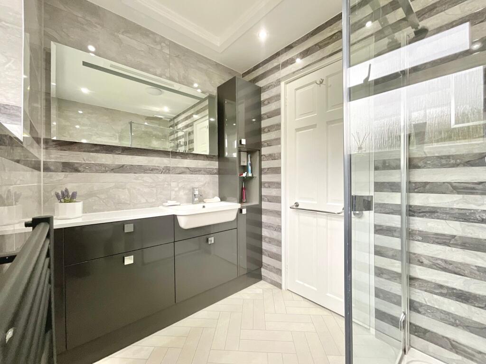
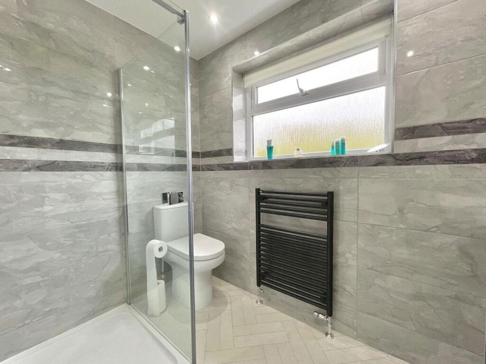
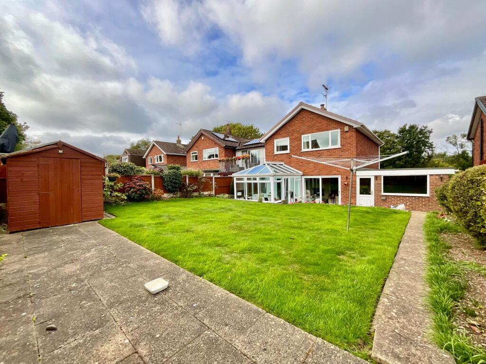
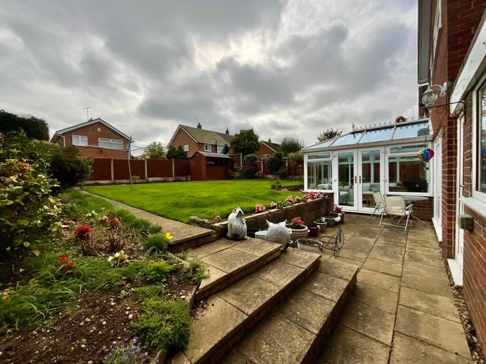
Photo 1 Photo 2 Photo 3 Photo 4 Photo 5 Photo 6 Photo 7 Photo 8 Photo 9 Photo 10 Photo 11 Photo 12 Photo 13 Photo 14 Photo 15 Photo 16 Photo 17 Photo 18 Photo 19 Photo 20
/ 20
Property details
Tenure
FREEHOLD
Council tax band
D
Local average
£388,601 (-9.9%)
Deprivation
Decile 6 (18,763 of 33,755)
Street crime
105 incidents within 1 mile (Aug 2026)
Key features
- Set in sought-after Stone, with the town centre not far away, giving you easy access to shops, cafés, schools and all the everyday essentials.
- A wonderful family home with room to blossom, play and make memories, with plenty of room for little imaginations to run wild.
- A generous kitchen diner and spacious living room, complete with a conservatory, creating lovely spaces for family time and entertaining.
- Three bedrooms upstairs, with teo being generous doubles, plus a family shower room with useful storage and a separate W.C.
- A landscaped South-East facing garden, driveway and large garage with electric door, space for two cars and plenty of extra storage.
Additional details
- Water
- Mains supply
- Parking
- Yes
- Garden
- Yes
- Listed property
- No
- Restrictions
- No
- Required access
- No
- Rights of way
- No
- Flooded in last 5 years
- No
- Flood defences
- No
Description
Step through the front door and the hallway welcomes you in, a handy W.C., with vanity wash hand basin and storage cupboard complete the hallway. From here, the story begins to unfold, leading through to the modern kitchen diner. With gorgeous high gloss slab front in pale grey cabinetry, an integrated fridge, four-burner gas hob, cooker hood, double oven and washing machine, there is everything you need to let your culinary creativity bloom. There’s also convenient access to the garage — because even the most enchanting homes need a little practicality!
Through the bifold doors, the spacious living room offers a great spot for family time, with a gas fireplace bringing the cosy vibes, with a sliding door to the garden and French doors into the conservatory, a lovely addition, with beautiful views onto the garden. It’s easy to imagine cosy evenings here, with the fire glowing, the garden beyond and perhaps a little sprinkle of fairy dust in the air. The conservatory creates another lovely nook to sit and watch the seasons change, from the first spring blossoms to the golden colours of autumn.
Upstairs, the spacious master bedroom features built-in storage with a handy vanity area, while bedroom two is another generous double and bedroom three provides a versatile single room. Whether it becomes a little explorer’s bedroom, a nursery, a dressing room or a home office, there’s plenty of room for imaginations to run wild. The family shower room has both rainfall and regular shower heads, a vanity wash hand basin, useful storage and W.C., with a further storage cupboard completing the floor. Plenty of space for all those little treasures that somehow accumulate along the way!
Outside, the garden is where the fairy tale really begins. South-East facing, landscaped and wonderfully spacious, there’s plenty of room for children to play, adventures to unfold and keen gardeners to let their green fingers run wild. Think blooming borders, colourful petals, secret corners and perhaps even a fairy or two tucked amongst the greenery! There’s plenty of opportunity to create your very own secret garden, with room for wildflowers to bloom, pots to overflow and little corners to discover. Whether you dream of a cottage-garden feel, a colourful haven for bees and butterflies or simply somewhere to enjoy a cup of tea in the sunshine, this garden is ready for its next chapter.
The garage has an electric door, space for two cars and additional storage, with pedestrian access to the front as well as the access through the kitchen. To the front, a lovely garden and driveway complete this charming home, giving a little glimpse of the magic waiting beyond the front door.
A little bit of charm, a little bit of magic and plenty of space to grow — perhaps this is where your next chapter begins… Bring the wellies, plant the flowers, find your favourite garden corner and let the story unfold. After all, every good fairy tale needs a beautiful setting — and this one might just be yours.
STONE
Stone is a charming market and canal town situated on the River Trent, between the larger towns of Stafford and Stoke-on-Trent, close to the A34, M6, and mainline train stations, giving easy access to Stafford, Stoke, and beyond.
The town boasts a vibrant high street filled with independent shops, cafés, and restaurants, alongside regular farmers’ and craft markets. Stone is also celebrated for its thriving food and drink scene, most notably the annual Stone Food & Drink Festival, which showcases local produce and artisan talent.
For leisure and outdoor pursuits, the nearby Trent and Mersey Canal provides scenic towpaths for walking and cycling, while Westbridge Park and surrounding countryside offer plenty of green space.
Stone has a 3-tier schooling system with popular first, middle and high schools all within the town as well as highly regarded independent schools.
With a blend of historic charm, strong community spirit, and convenient access to both rural and urban amenities, Stone offers an attractive place to live, work, and visit in the heart of Staffordshire.
EPC Rating: D
Listed by
Stone
James Du Pavey Ltd
Reference: 93994248
EPC ratings on this postcode
We don't have a matched EPC for this property yet. Below are efficiency scores and details for other addresses on this postcode.
| Address | Current | Potential | Floor area | Age band | Type |
|---|---|---|---|---|---|
| 68 Bankside, STONE | 59 | 81 | 99 m² | England and Wales: 1967-1975 | Detached |
| 72, Bankside, STONE | 55 | 81 | 99 m² | England and Wales: 1950-1966 | Detached |
| 74 Bankside, STONE | 67 | 74 | 86 m² | England and Wales: 1967-1975 | Detached |
| 76 Bankside, STONE | 68 | 81 | 113 m² | England and Wales: 1967-1975 | Detached |
| 76, Bankside, STONE | 67 | 80 | 116 m² | England and Wales: 1950-1966 | Detached |
| 78, Bankside, STONE | 51 | 81 | 89 m² | England and Wales: 1967-1975 | Detached |
| 88, Bankside, STONE | 69 | 83 | 93 m² | England and Wales: 1950-1966 | Detached |
| 91 Bankside, STONE | 79 | 80 | 150 m² | — | Detached |
| 92, Bankside, STONE | 66 | 68 | — | England and Wales: 1983-1990 | — |
| 94 Bankside, STONE | 69 | 81 | 129 m² | England and Wales: 1967-1975 | Detached |
Flood risk
Zone: 1
Risk: Low
Job (default Low)
Registered land (INSPIRE)
This location is outside the imported HM Land Registry INSPIRE registered freehold polygons.
Source: HM Land Registry INSPIRE Index Polygons.
Floorplans
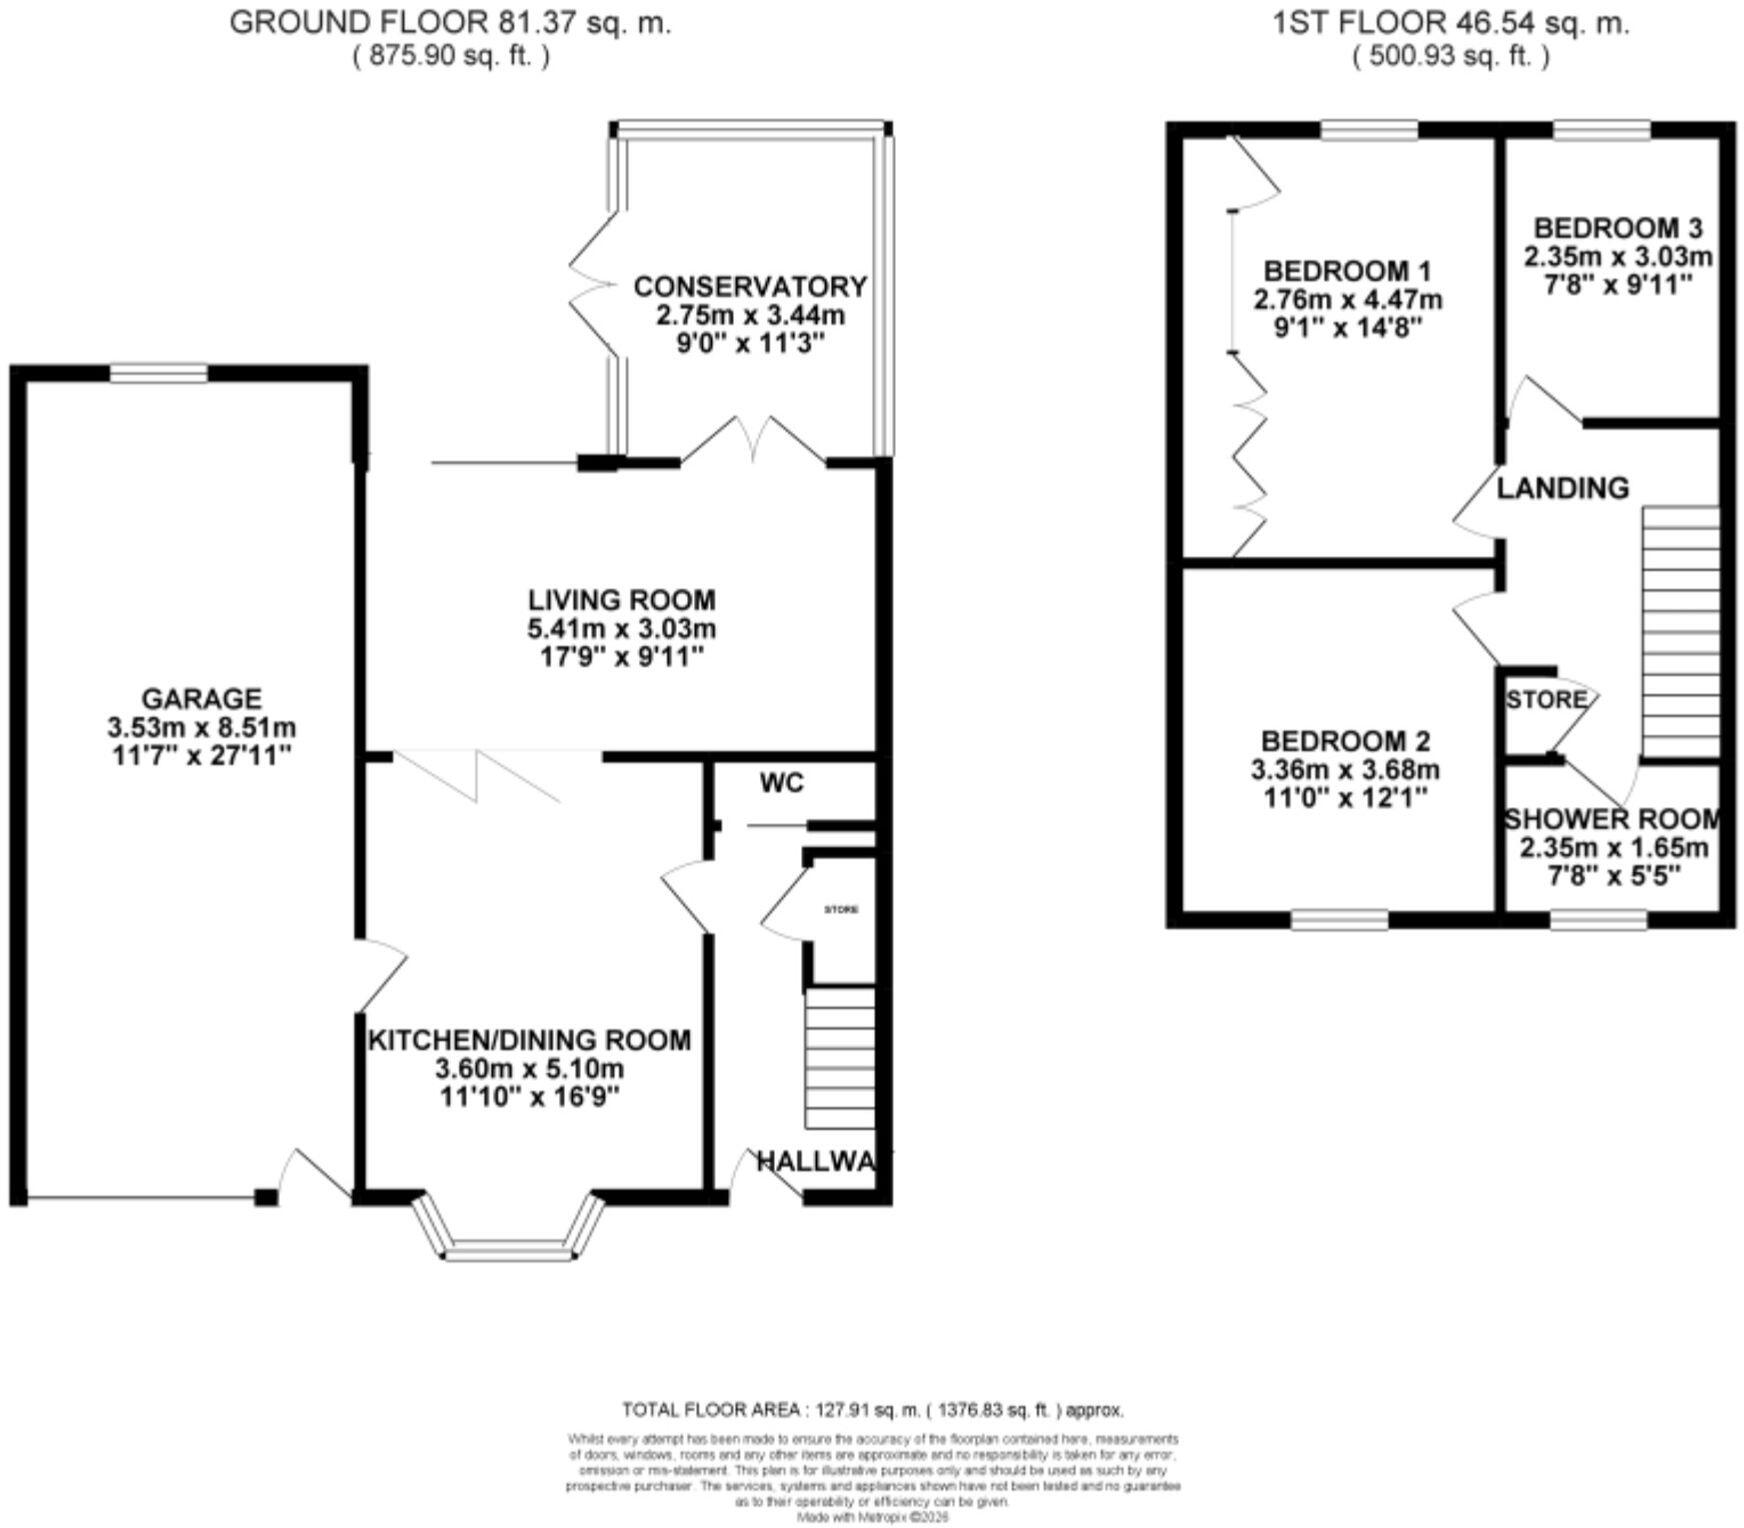
All
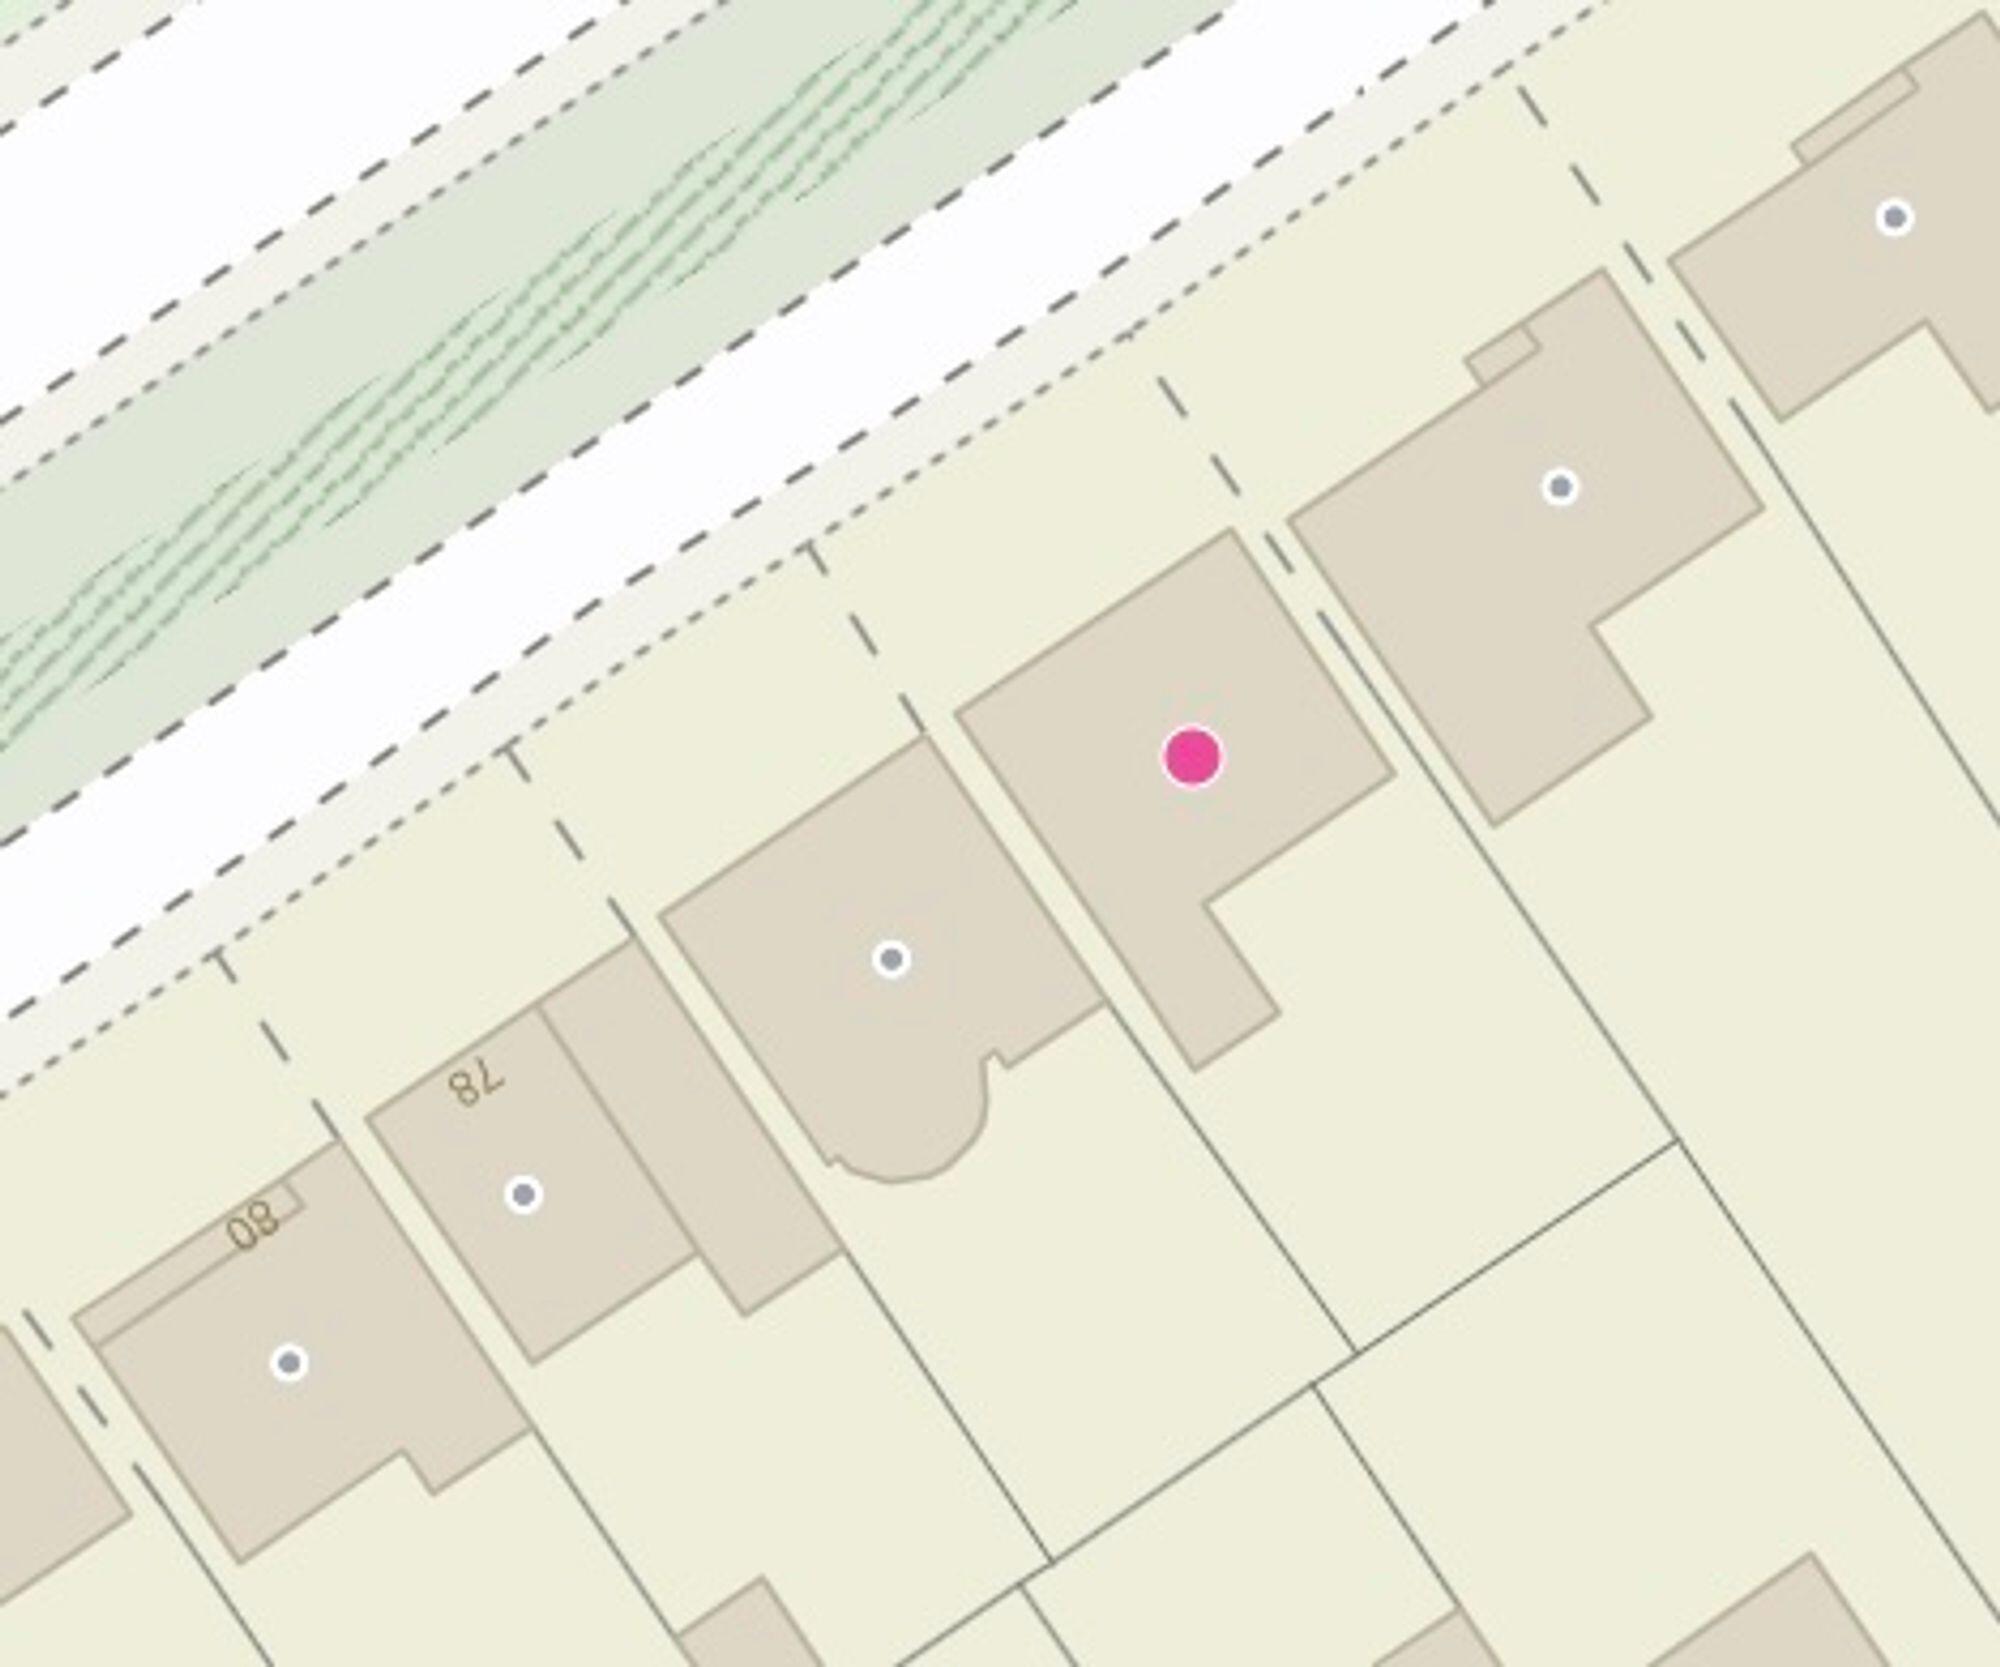
Site Plan
EPC Graphs
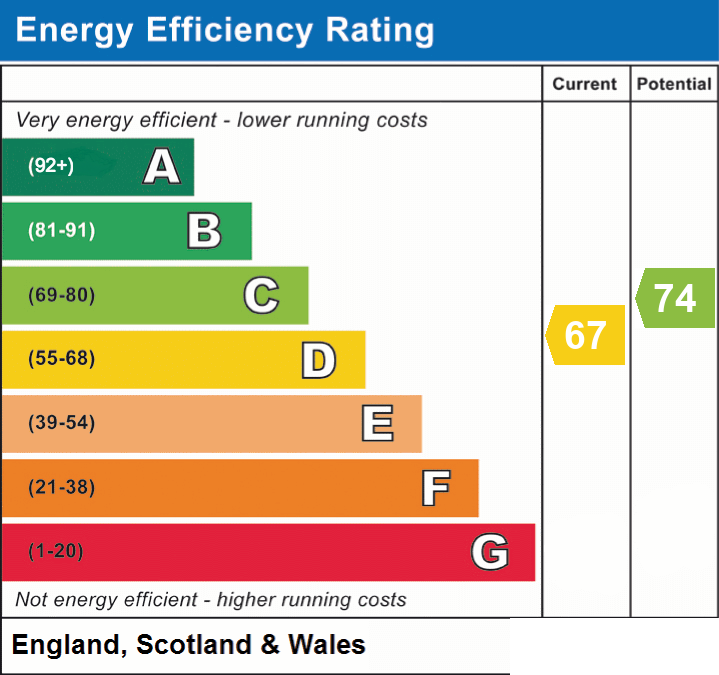
EPC 1
Price history
| Event | Date | Price | % change |
|---|---|---|---|
| Listed for sale | — | £350,000 | — |
Source: HM Land Registry Price Paid Data. Crown copyright.
Sold Comparables
Same street and nearby sales within 0.25 miles (last 5 years). Data from Land Registry Price Paid.
| Address | Price | Date | Type |
|---|---|---|---|
| THE GABLES WALTON WAY, STONE, STAFFORD, STAFFORDSHIRE, ST15 0JF | £299,950 | 10/12/2025 | Detached |
| 65 MEADOW WAY, STONE, STAFFORD, STAFFORDSHIRE, ST15 0JW | £272,500 | 28/11/2025 | Detached |
| 42 MEADOW WAY, STONE, STAFFORD, STAFFORDSHIRE, ST15 0JP | £247,500 | 13/08/2025 | Detached |
| 31 MEADOW WAY, STONE, STAFFORD, STAFFORDSHIRE, ST15 0JW | £250,000 | 11/12/2023 | Detached |
| 20 PIREHILL LANE, STONE, STAFFORD, STAFFORDSHIRE, ST15 0JN | £253,500 | 24/11/2023 | Detached |
| 16 BIRCHFIELDS CLOSE, STONE, STAFFORD, STAFFORDSHIRE, ST15 0LU | £235,000 | 15/09/2023 | Detached |
| 4 PIREHILL LANE, STONE, STAFFORD, STAFFORDSHIRE, ST15 0JN | £258,000 | 22/05/2023 | Detached |
| 11 FOXWOOD CLOSE, STONE, STAFFORD, STAFFORDSHIRE, ST15 0LN | £275,000 | 24/03/2023 | Detached |
| 18 NEWLANDS CLOSE, STONE, STAFFORD, STAFFORDSHIRE, ST15 0LX | £350,000 | 24/03/2023 | Detached |
| 34 MEADOW WAY, STONE, STAFFORD, STAFFORDSHIRE, ST15 0JP | £210,000 | 17/02/2023 | Detached |
| 4 LOCKLEY WALK, STONE, STAFFORD, STAFFORDSHIRE, ST15 0FR | £285,000 | 27/01/2023 | Detached |
| 55 MEADOW WAY, STONE, STAFFORD, STAFFORDSHIRE, ST15 0JW | £255,000 | 09/12/2022 | Detached |
| 3 BUSHBERRY CLOSE, STONE, STAFFORD, STAFFORDSHIRE, ST15 0LL | £300,000 | 01/12/2022 | Detached |
| 14 TILLING DRIVE, STONE, STAFFORD, STAFFORDSHIRE, ST15 0AA | £300,000 | 25/11/2022 | Detached |
| 17 LEA ROAD, STONE, STAFFORD, STAFFORDSHIRE, ST15 0JS | £205,000 | 14/11/2022 | Detached |
| 17 ERNALD GARDENS, STONE, STAFFORD, STAFFORDSHIRE, ST15 0AE | £180,000 | 09/09/2022 | Detached |
| 34 PARKER-JERVIS PLACE, STONE, STAFFORD, STAFFORDSHIRE, ST15 0FW | £285,000 | 26/08/2022 | Detached |
| 5 ORCHARD CLOSE, STONE, STAFFORD, STAFFORDSHIRE, ST15 0UJ | £325,000 | 10/08/2022 | Detached |
| 62 ECCLESHALL ROAD, STONE, STAFFORD, STAFFORDSHIRE, ST15 0HW | £222,500 | 29/07/2022 | Detached |
| Same street 94 BANKSIDE, STONE, STAFFORD, STAFFORDSHIRE, ST15 0HP | £400,000 | 22/07/2022 | Detached |
| 31 PARKER-JERVIS PLACE, STONE, STAFFORD, STAFFORDSHIRE, ST15 0FW | £315,000 | 15/07/2022 | Detached |
Street average: £400,000 (1 sale)
Area average: £266,198 (20 sales)
Capital growth trend
Land Registry outcode average: last 12 months vs 5y and 10y ago (from sold prices).
House Price Index (HM Land Registry — official index, not sold-price averages): Stafford. Series: Detached. As of July 2026.
Rental Range
Estimated market rent for Stafford. Low = conservative, Realistic = average, Optimistic = best case.
Based on Local Authority from postcode lookup → Stafford.
LHA (30th percentile) floor for Staffordshire North: £593/mo (Apr 2025 – Mar 2026)
Location
Address
Bank Side
Nearby
Nearest stations, universities and amenities (distance from property).
| Type | Name | Distance |
|---|---|---|
| Bus stop | Bankside | 0.0 miles |
| Bus stop | Walton Way | 0.1 miles |
| Shop | Co-op Food | 0.1 miles |
| Shop | Morrisons Daily | 0.1 miles |
| Train station | Stone | 1.0 miles |
| Train station | Unknown | 4.2 miles |
| Hospital | St George's Hospital | 6.0 miles |
| Hospital | County Hospital | 6.2 miles |
| University | Staffordshire University Centre for Health Innovation | 6.5 miles |
| University | Keele University | 8.9 miles |
Street-level crime
| Category | Count |
|---|---|
| Violence and sexual offences | 36 |
| Public order | 22 |
| Anti-social behaviour | 20 |
| Shoplifting | 8 |
| Criminal damage and arson | 5 |
| Drugs | 3 |
| Other crime | 3 |
| Other theft | 3 |
| Vehicle crime | 3 |
| Possession of weapons | 1 |
| Robbery | 1 |
| Total incidents | 105 |
Within 1 mile during Aug 2026. Source: data.police.uk (England & Wales).
Schools nearby
Nearest open schools with Ofsted ratings (England). Closed schools are not shown. Data from Get Information about Schools and Ofsted.
| Name | Type | Distance | Ofsted |
|---|---|---|---|
| Pirehill First School | Primary | 0.1 miles | Good — 20 Apr 2012 |
| Walton Priory Middle School | Primary | 0.2 miles | Good — 16 Mar 2020 |
| Manor Hill First School | Primary | 0.3 miles | Good — 22 Oct 2012 |
| St Dominic's Catholic Primary School | Primary | 0.7 miles | Outstanding — 22 May 2022 |
| St Dominic's Priory School | Other | 0.8 miles | — (No rating) |
Rental Comparables
Rental comparables data is not available for this property.
Rent-driven metrics
Based on Area rent estimate.
- Rent ratio — Monthly rent ÷ purchase price (1% rule). 1%+ = strong, 0.8–1% = okay, <0.8% = weak for cashflow.
- Max investor price — Rent ÷ 0.8%; the price at which rent would be 0.8% of price (Stoke-style target).
- Target investor price — Rent ÷ 1%; the price at which rent would be 1% of price (strong cashflow band).
- Gross yield — Annual rent as % of purchase price (no costs).
Enter House Number
Enter the house number to help us retrieve more accurate pricing history and property data.
Please log in to submit or correct the house number for this listing.
Log in to continue