70A
APEDALE ROAD, NEWCASTLE, STAFFORDSHIRE ST5 6BH
£1,100 pcm
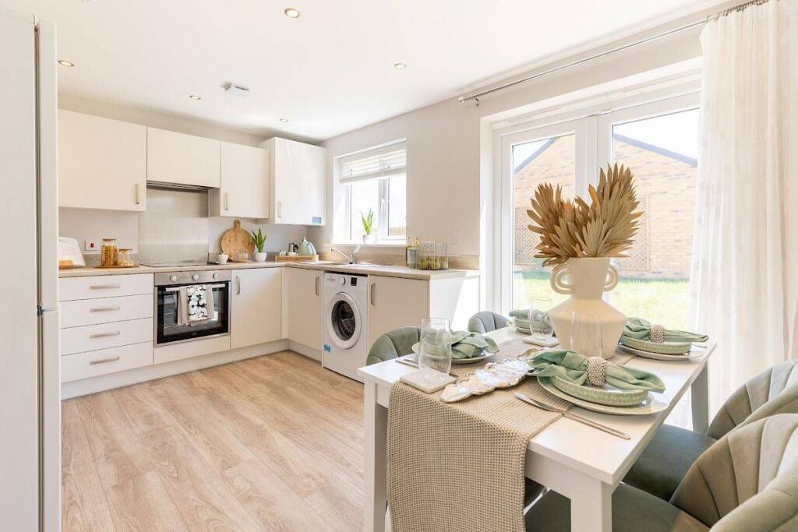
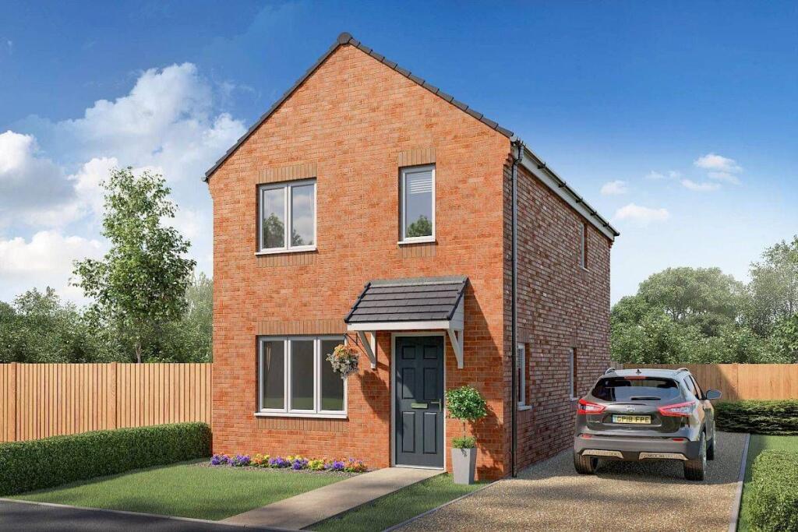
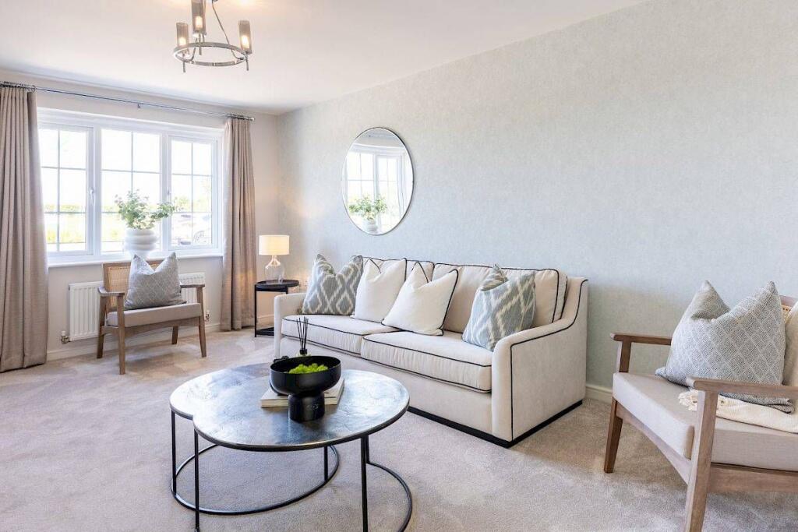
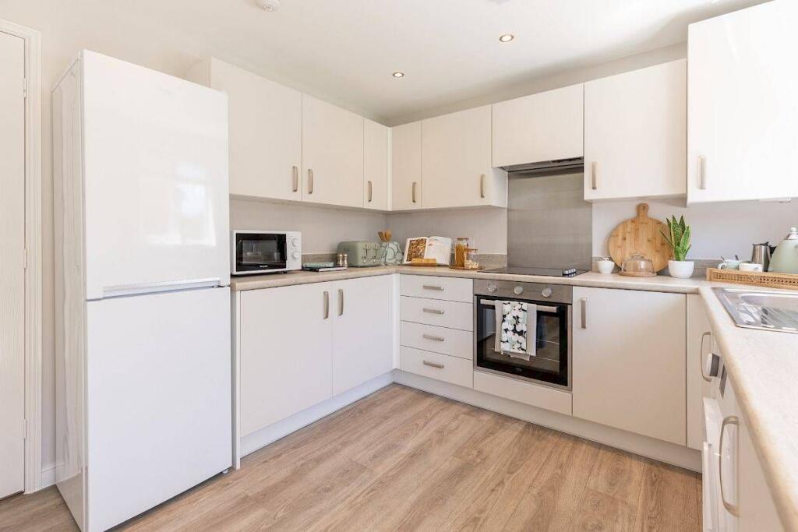
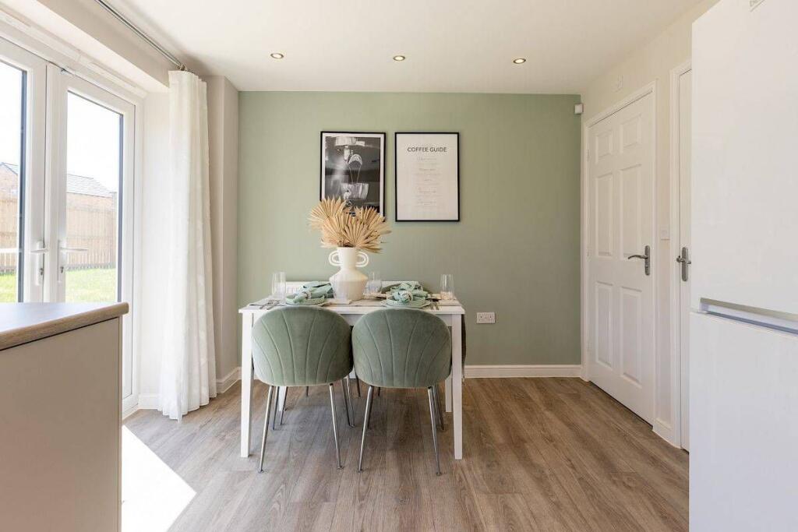
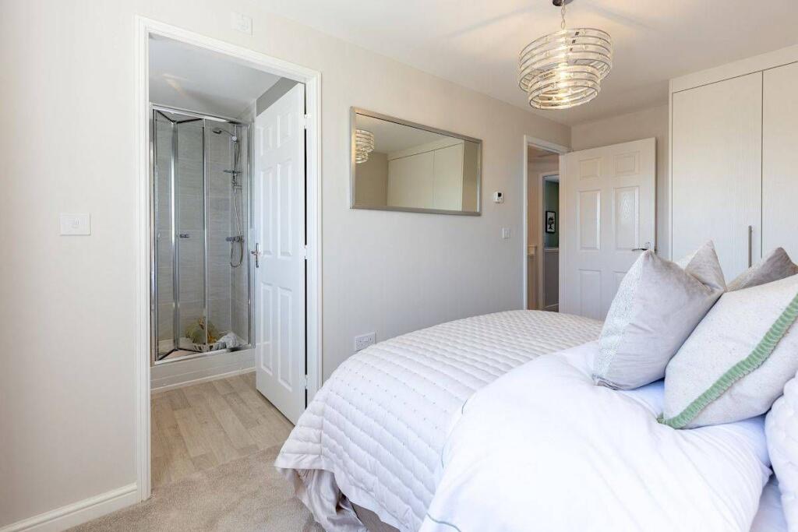
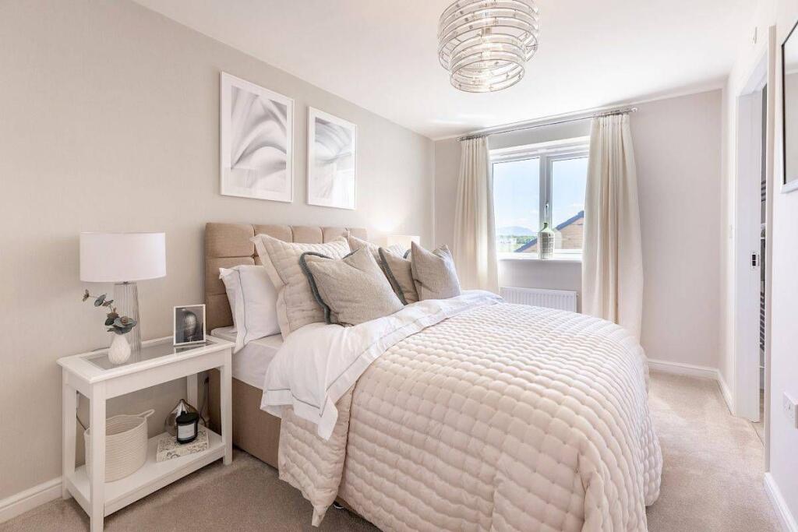
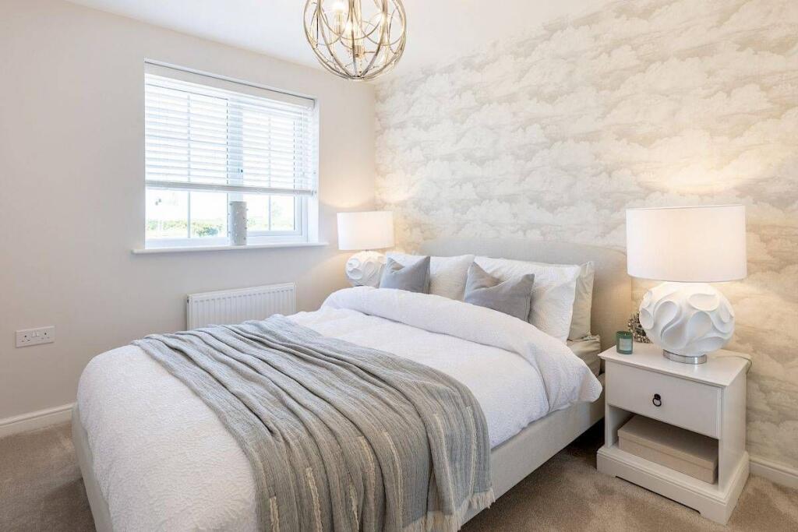
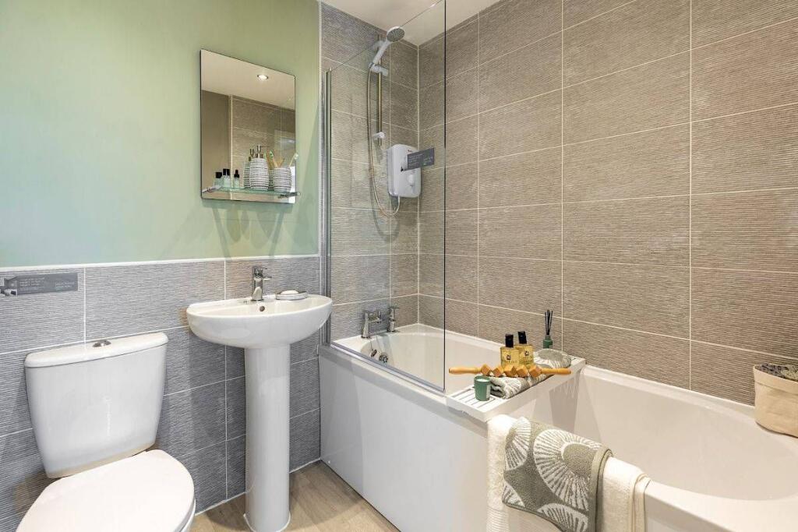
Photo 1 Photo 2 Photo 3 Photo 4 Photo 5 Photo 6 Photo 7 Photo 8 Photo 9
/ 9
Property details
Tenure
FREEHOLD
Floor area
80 m²
Council tax band
C
EPC rating
B
Deprivation
Decile 4 (12,689 of 33,755)
Street crime
123 incidents within 1 mile (Aug 2026)
Key features
- Rent to Own 2 Year Plan
- Move in with no mortgage required today
- Earn £13,250 towards your deposit
- Brand new energy-efficient home
- Detached with single attached garage
- En-suite to main bedroom
- Separate living room
- Downstairs WC
Additional details
- Parking
- Yes
- Garden
- Yes
Description
Monthly payment = £1,656.25
5% refund in 24 months = £13,250
About the Home
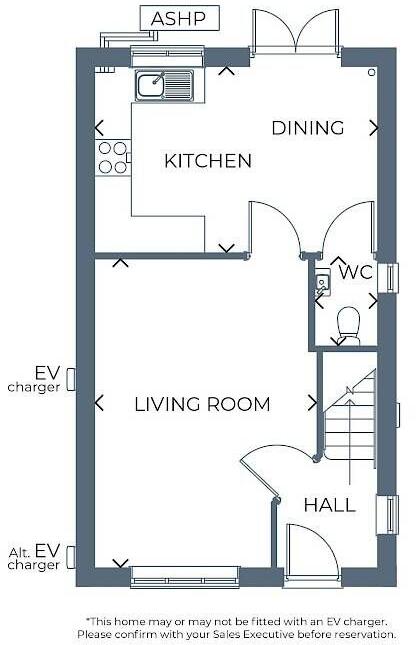
The Brandon is a stylish 3-bedroom detached home with a single attached garage. The ground floor features a kitchen and dining area alongside a separate living room, with a downstairs WC adding everyday convenience.
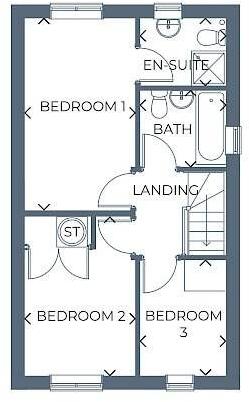
Upstairs, the main bedroom benefits from a private en-suite, alongside two further bedrooms and a modern family bathroom. Front and rear gardens complete the home.
Room Dimensions
Ground Floor
* Kitchen / Dining: 15'0" x 9'10"
* Living Room: 16'5" x 11'10"
* WC: 4'7" x 3'3"
First Floor
* Bedroom 1: 14'5" x 8'3"
* En-suite: 6'5" x 5'0"
* Bedroom 2: 12'0" x 8'3"
* Bedroom 3: 8'8" x 6'5"
* Bathroom: 6'5" x 5'10"
Enquire today to learn how you can move into a brand new home while earning your deposit.
THIS IS A REGULATED HOME PURCHASE PLAN, YOU WILL HAVE THE RIGHT & OBLIGATION TO PURCHASE THIS PROPERTY IN 24 MONTHS, YOU SHOULD ONLY PROCEED IF YOU WISH TO BECOME A HOMEOWNER
Images, floorplans and computer-generated illustrations are for indicative purposes only and may not represent the final specification or layout of the property.
Updated at: 12/10/2026 16:36:05
Listed by
Coppenhall Place
Bomad Investments Ltd
Reference: 94214907
EPC Rating & Upgrade Cost
Current rating: B
Potential rating: A
Inspection date: 09/09/2014
Expiry date: 08/09/2024 (expired)
Current heating cost: £278/year
Potential heating cost: £278/year
Est. upgrade cost to C: £16,500
Recommendations
- Solar water heating (£4,000 - £6,000)
- Solar photovoltaic panels, 2.5 kWp (£9,000 - £14,000)
Flood risk
Zone: 1
Risk: Low
Job (default Low)
Registered land (INSPIRE)
This location is outside the imported HM Land Registry INSPIRE registered freehold polygons.
Source: HM Land Registry INSPIRE Index Polygons.
Floorplans
Floorplan 1
Floorplan 2
Rental Range
Estimated market rent for Newcastle-under-Lyme. Low = conservative, Realistic = average, Optimistic = best case.
Based on Local Authority from postcode lookup → Newcastle-under-Lyme.
LHA (30th percentile) floor for Staffordshire North: £593/mo (Apr 2025 – Mar 2026)
Location
Nearby
Nearest stations, universities and amenities (distance from property).
| Type | Name | Distance |
|---|---|---|
| Bus stop | Cross Street | 0.2 miles |
| Shop | Longstaff Cycles | 0.3 miles |
| Train station | Apedale Road | 0.4 miles |
| Train station | Silverdale | 0.6 miles |
| Shop | Meelie Mobile | 0.7 miles |
| University | Keele University | 2.7 miles |
| Hospital | Haywood Hospital Walk-in Centre | 3.0 miles |
| Hospital | Royal Stoke University Hospital | 3.1 miles |
| University | University of Buckingham Crewe Campus | 7.8 miles |
Street-level crime
| Category | Count |
|---|---|
| Violence and sexual offences | 49 |
| Anti-social behaviour | 26 |
| Public order | 13 |
| Shoplifting | 7 |
| Drugs | 6 |
| Burglary | 5 |
| Criminal damage and arson | 5 |
| Other theft | 4 |
| Other crime | 3 |
| Vehicle crime | 2 |
| Bicycle theft | 1 |
| Possession of weapons | 1 |
| Robbery | 1 |
| Total incidents | 123 |
Within 1 mile during Aug 2026. Source: data.police.uk (England & Wales).
Schools nearby
Nearest open schools with Ofsted ratings (England). Closed schools are not shown. Data from Get Information about Schools and Ofsted.
| Name | Type | Distance | Ofsted |
|---|---|---|---|
| Chesterton Community Sports College | Secondary | 0.2 miles | Good — 13 Nov 2022 |
| Chesterton Primary School | Primary | 0.5 miles | Good — 8 Jul 2021 |
| Churchfields Primary School | Primary | 0.5 miles | Outstanding — 15 Sep 2015 |
| Crackley Bank Primary School | Primary | 0.6 miles | Good — 21 May 2023 |
| Sun Academy Bradwell | Primary | 0.9 miles | Good — 11 Sep 2018 |
Rental Comparables
Residential lets from OpenRent and Rightmove for the area (same bedroom count). Use to validate rent estimates. Student lets are excluded.
Average rent: £968/mo (34 listings)