29 HOMER PARK
PLYMOUTH, PLYMOUTH, DEVON PL9 9NN
£220,000
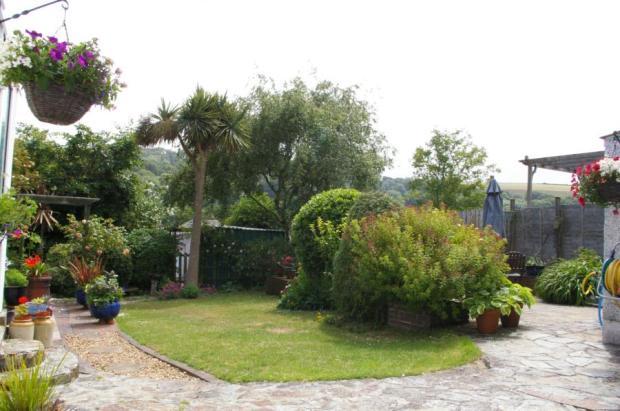
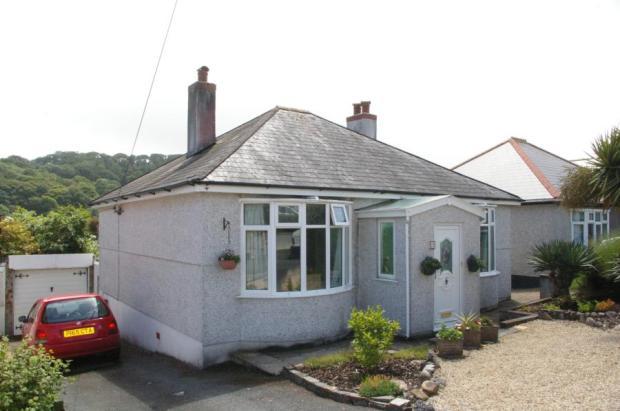
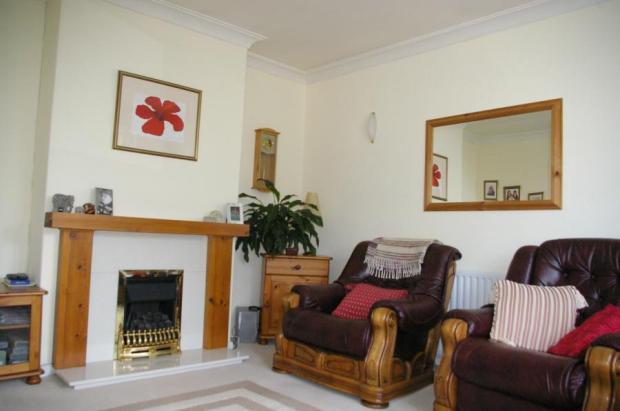
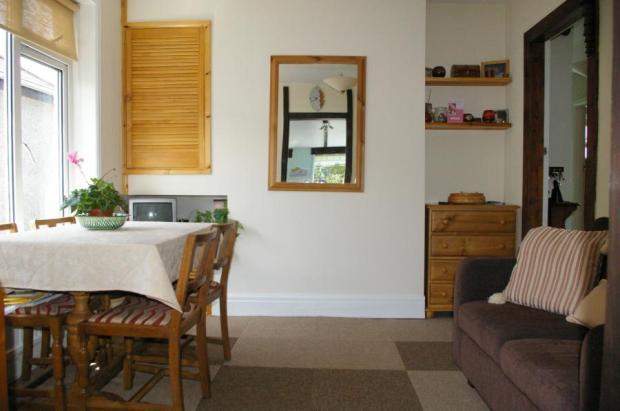
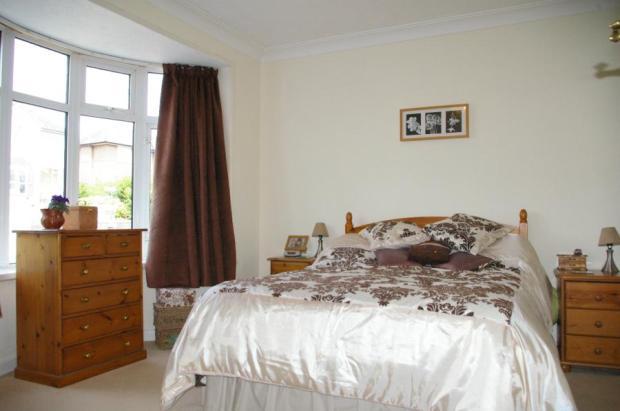
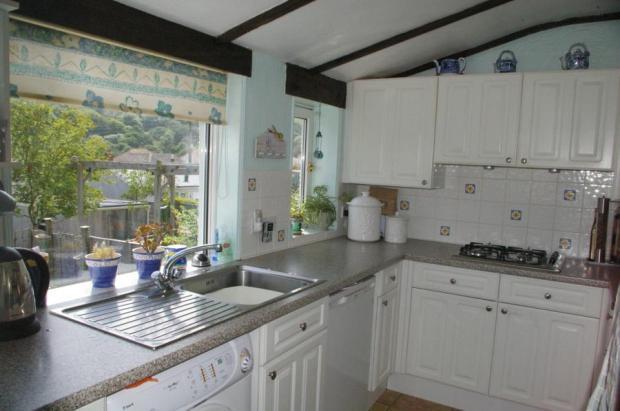
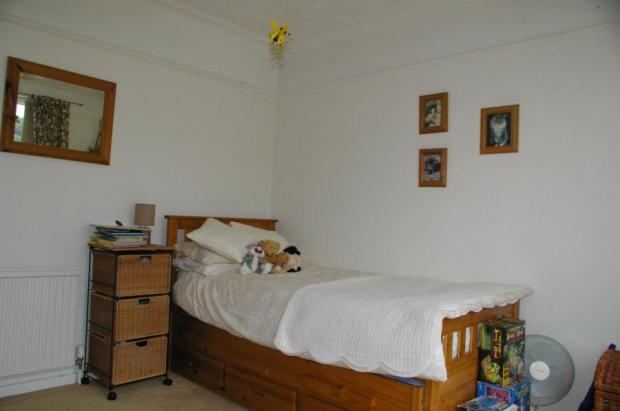
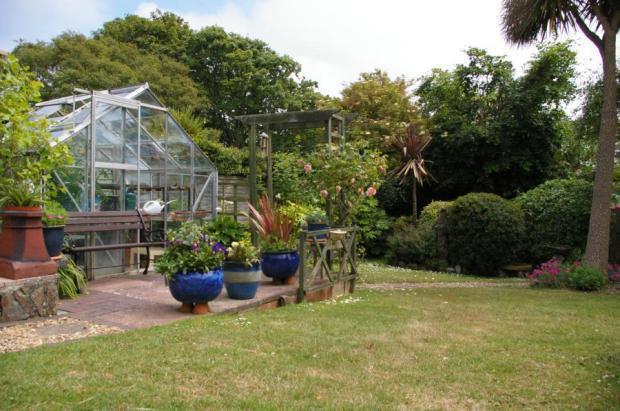
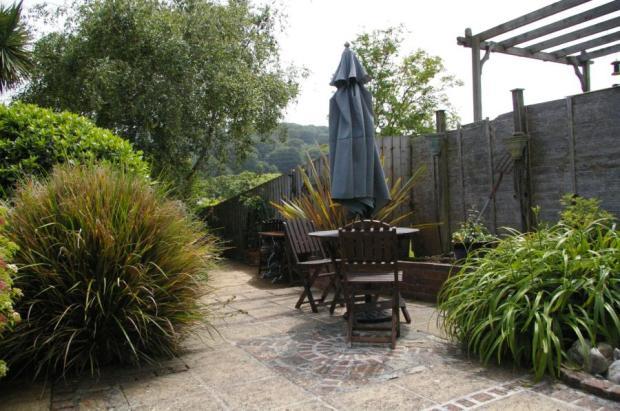
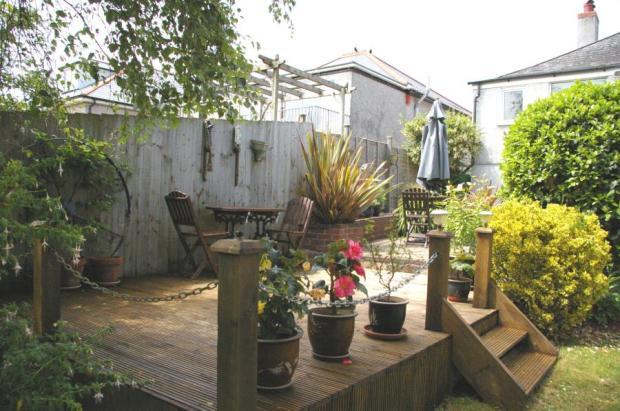
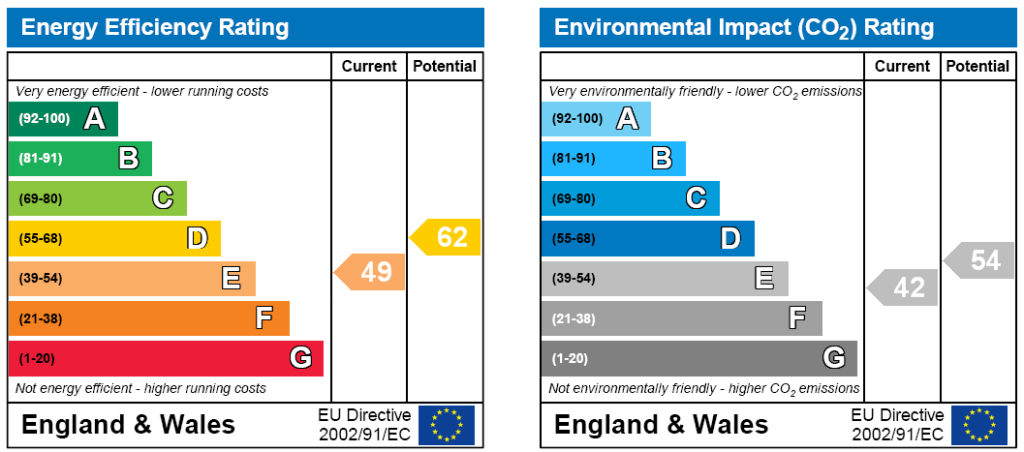
Photo 1 Photo 2 Photo 3 Photo 4 Photo 5 Photo 6 Photo 7 Photo 8 Photo 9 Photo 10 EPC
/ 11
Property details
Floor area
92 m²
EPC rating
E
Last sold
£60,500 Sep 1997
Price per m²
£2,391/m²
Local average
£456,900 (-51.8%)
Deprivation
Decile 10 (30,736 of 33,755)
Street crime
57 incidents within 1 mile (May 2026)
Additional details
- Parking
- Yes
- Garden
- Yes
Description
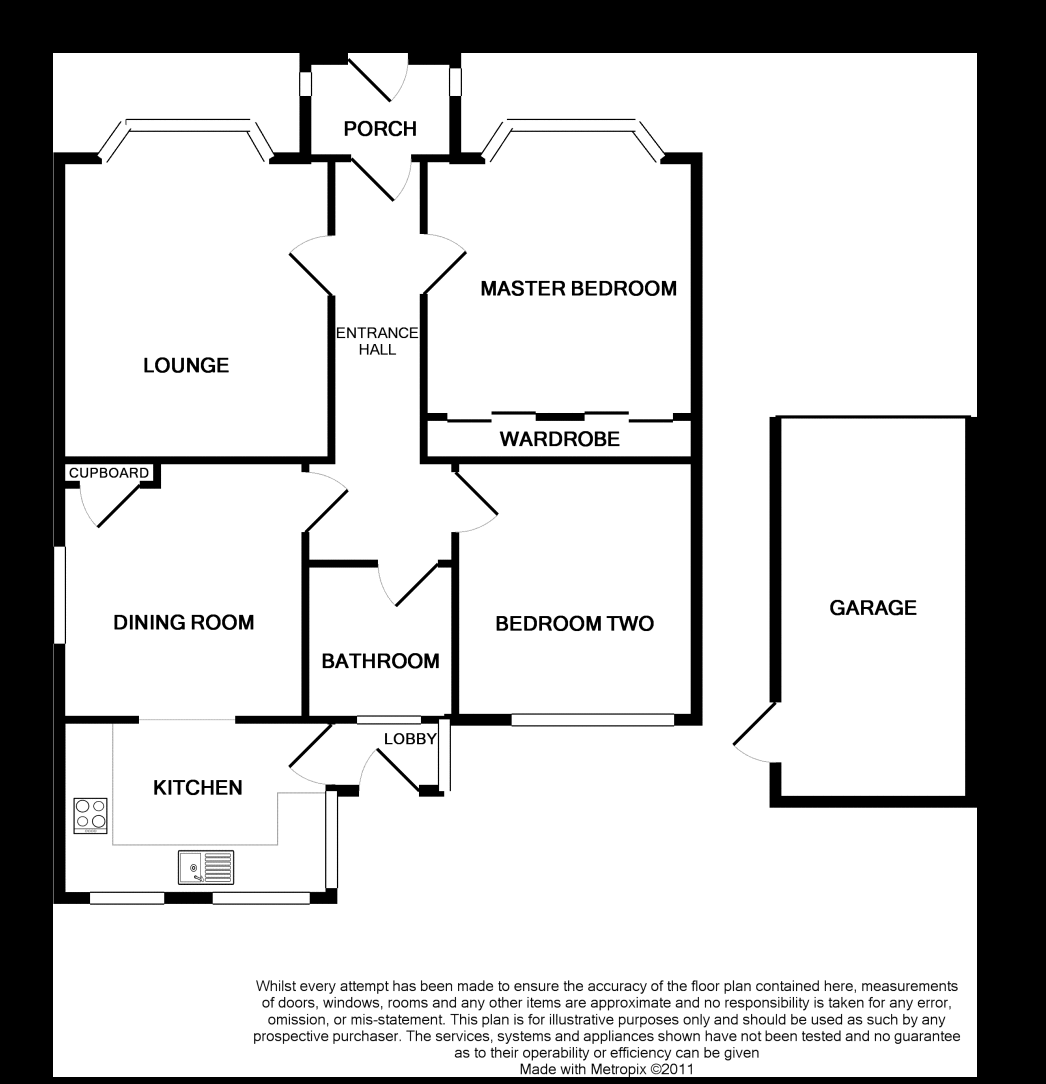
. Entrance via Upvc double glazed door into:
Entrance Porch Ceramic tiled floor. Dual aspect with frosted Upvc double glazed windows to both sides. Wooden door with frosted glazed panel into:
Entrance Hall Door to lounge. Door to bedrooms. Door to dining room. Door to bathroom.
Lounge12'6" (3.8m) x 11'6" (3.5m) (Maximum). Feature fireplace with wooden mantle and surround, marble inset, marble hearth and living flame gas fire. Two radiators. Upvc double glazed circular bay window to front. Television point. Coving.
Dining Room10'2" (3.1m) x 11'6" (3.5m) (Maximum). Radiator. Upvc double glazed window to side. Opening to:
Kitchen10'10" x 10'10" (3.3m x 3.3m). Attractive matching base and wall mounted units to include fitted Hygiena oven and space for washing machine and fridge. Roll edge laminate work surfaces have inset four ring stainless steel hob and stainless steel sink unit. Dual aspect with two Upvc double glazed windows to rear and one to side. Exposed beam to ceiling. Radiator. Tile effect laminate flooring. Door to:
Porch3'11" x 2'11" (1.2m x 0.9m). Tiled floor. Single glazed window to rear and side. Frosted leaded glazed window to roof. Upvc single glazed door giving access out to the rear garden.
Bedroom One11'6" x 10'6" (3.5m x 3.2m). Radiator. Built-in wardrobes to one wall. Upvc double glazed circular bay window to front.
Bedroom Two10'10" x 10'2" (3.3m x 3.1m). Upvc double glazed window to rear. Radiator. Picture rail and coving.
Bathroom Matching white suite of panelled bath with mixer shower attachment and electric shower over, close coupled WC and pedestal wash hand basin. Part tiled walls. Radiator. Frosted Upvc double glazed window to rear.
Outside The property is approached via a tarmac drive allowing parking for two/three cars to the front of the garage. A paved path leads to the front door which is bordered by an area of flowerbed with inset shrubs To the rear of the property is a delightful garden which is laid out as follows: a patio area with further raised decked terrace with steps down to a lawn and a second crazy paved patio area with a Upvc door giving access out to the drive and a door into the garage. There is an outside WC, outside tap and a cellar. At the rear of the garden is a wooden garden shed and to the rear of the property is a hardstanding allowing parking for a couple of cars and a raised vegetable patch.
Listed by
Plymstock
Countrywide UK Sales - Connells
Reference: 30420130
EPC Rating & Upgrade Cost
Current rating: E
Potential rating: C
Inspection date: 08/11/2021
Expiry date: 07/11/2031
Current heating cost: £980/year
Potential heating cost: £561/year
Est. upgrade cost to C: £15,900
Recommendations
- Increase loft insulation to 270 mm (£100 - £350)
- Flat roof or sloping ceiling insulation (£850 - £1,500)
- Cavity wall insulation (£500 - £1,500)
- Floor insulation (suspended floor) (£800 - £1,200)
- Upgrade heating controls (£350 - £450)
- Replace boiler with new condensing boiler (£2,200 - £3,000)
- Solar water heating (£4,000 - £6,000)
- Solar photovoltaic panels, 2.5 kWp (£3,500 - £5,500)
Flood risk
Zone: 1
Risk: Low
Job (default Low)
Floorplans
Floorplan 1
Price history
| Event | Date | Price | % change |
|---|---|---|---|
| Sold | 19/09/1997 (28 years ago) | £60,500 | — |
Source: HM Land Registry Price Paid Data. Crown copyright.
Sold Comparables
Same street and nearby sales within 0.25 miles (last 5 years). Data from Land Registry Price Paid.
| Address | Price | Date | Type |
|---|---|---|---|
| 4 REDDICLIFF ROAD, PLYMOUTH, CITY OF PLYMOUTH, PL9 9NF | £395,000 | 16/12/2025 | Detached |
| 15 HOMER PARK, PLYMOUTH, CITY OF PLYMOUTH, PL9 9NN | £495,000 | 12/01/2023 | Detached |
| 11 MITCHELL CLOSE, PLYMSTOCK, PLYMOUTH, CITY OF PLYMOUTH, PL9 9GE | £450,000 | 06/06/2022 | Detached |
| 11 WESTCOMBE CRESCENT, PLYMOUTH, CITY OF PLYMOUTH, PL9 9QQ | £380,000 | 01/06/2022 | Detached |
| 43 REDDICLIFF ROAD, PLYMOUTH, CITY OF PLYMOUTH, PL9 9NF | £310,000 | 20/08/2021 | Detached |
Area average: £406,000 (5 sales)
Capital growth trend
Land Registry outcode average: last 12 months vs 5y and 10y ago (from sold prices).
House Price Index (HM Land Registry — official index, not sold-price averages): City of Plymouth. Series: Detached. As of April 2026.
Rental Range
Estimated market rent for Plymouth. Low = conservative, Realistic = average, Optimistic = best case.
Based on Local Authority from postcode lookup → Plymouth.
Location
Nearby
Nearest stations, universities and amenities (distance from property).
| Type | Name | Distance |
|---|---|---|
| Bus stop | Homer Park | 0.1 miles |
| Shop | Woodside Store | 0.1 miles |
| Shop | McMullin Motors | 0.4 miles |
| Hospital | NHS Breast Imaging Service | 1.9 miles |
| University | University of Plymouth | 2.2 miles |
| University | Unknown | 2.4 miles |
| Train station | Plymouth | 2.5 miles |
| Train station | Marsh Mills | 3.1 miles |
| Hospital | University Hospital Plymouth Derriford | 4.4 miles |
Street-level crime
| Category | Count |
|---|---|
| Violence and sexual offences | 29 |
| Public order | 8 |
| Anti-social behaviour | 6 |
| Criminal damage and arson | 4 |
| Other theft | 3 |
| Burglary | 1 |
| Drugs | 1 |
| Other crime | 1 |
| Possession of weapons | 1 |
| Robbery | 1 |
| Shoplifting | 1 |
| Vehicle crime | 1 |
| Total incidents | 57 |
Within 1 mile during May 2026. Source: data.police.uk (England & Wales).
Schools nearby
Nearest open schools with Ofsted ratings (England). Closed schools are not shown. Data from Get Information about Schools and Ofsted.
| Name | Type | Distance | Ofsted |
|---|---|---|---|
| Hooe Primary Academy | Primary | 0.4 miles | Good — 10 Sep 2013 |
| Oreston Community Academy | Primary | 0.6 miles | Good — 3 Jul 2023 |
| Goosewell Primary Academy | Primary | 0.9 miles | Good — 13 Jan 2020 |
| Plymstock School | Secondary | 1.0 miles | Good — 14 Jun 2023 |
| Pomphlett Primary School | Primary | 1.0 miles | Good — 8 Mar 2013 |
Rental Comparables
Rental listings exist nearby, but none matched the 2-bedroom count for this property.
Rent-driven metrics
Based on Area rent estimate.
- Rent ratio — Monthly rent ÷ purchase price (1% rule). 1%+ = strong, 0.8–1% = okay, <0.8% = weak for cashflow.
- Max investor price — Rent ÷ 0.8%; the price at which rent would be 0.8% of price (Stoke-style target).
- Target investor price — Rent ÷ 1%; the price at which rent would be 1% of price (strong cashflow band).
- Gross yield — Annual rent as % of purchase price (no costs).