51 BRUNSWICK STREET
YORK, YORK YO23 1EB
001_DSC_7479.jpg 018_DSC_7561.jpg New Rooflight Photo.jpg 011_DSC_7527.jpg 019_DSC_7570.jpg 020_DSC_7571.jpg 012_DSC_7534.jpg 027_DSC_7606.jpg 023_DSC_7587.jpg 021_DSC_7576.jpg 028_DSC_7613.jpg 029_DSC_7616.jpg 031_DSC_7630.jpg 025_DSC_7596.jpg 002_DSC_7483.jpg 005_DSC_7499.jpg 004_DSC_7495.jpg 010_DSC_7522.jpg 007_DSC_7510.jpg 015_DSC_7548.jpg 014_DSC_7542.jpg 013_DSC_7536.jpg
/ 22
Property details
Tenure
FREEHOLD
Floor area
70 m²
Council tax band
B
EPC rating
D
Last sold
£340,000 Mar 2026
Price per m²
£5,000/m²
Local average
£347,667 (+0.7%)
Deprivation
Decile 9 (27,968 of 33,755)
Street crime
450 incidents within 1 mile (May 2026)
Key features
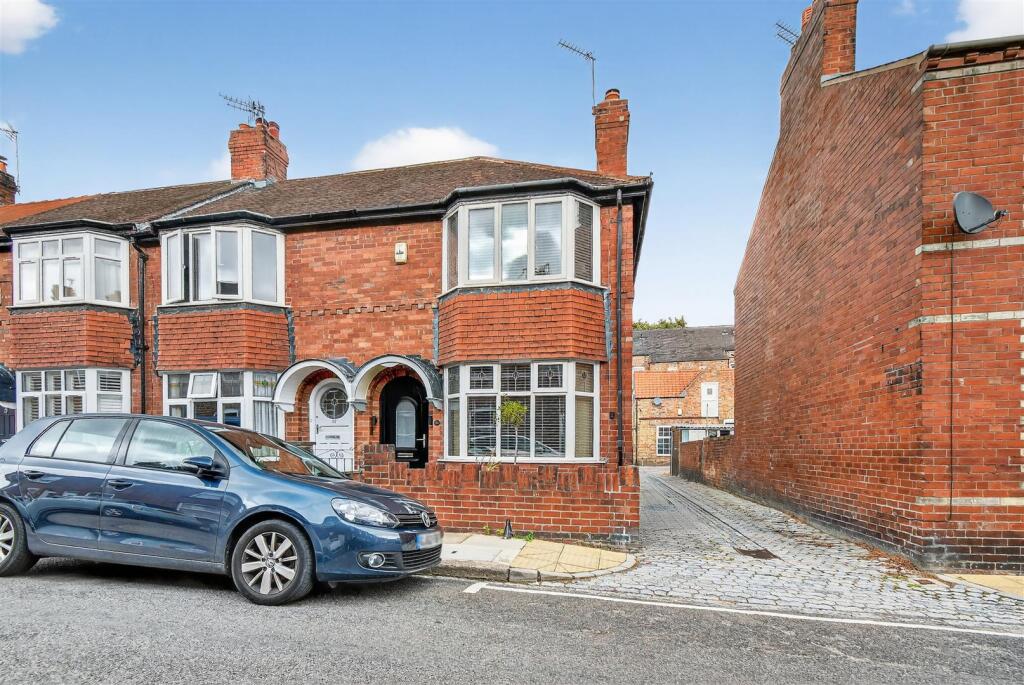
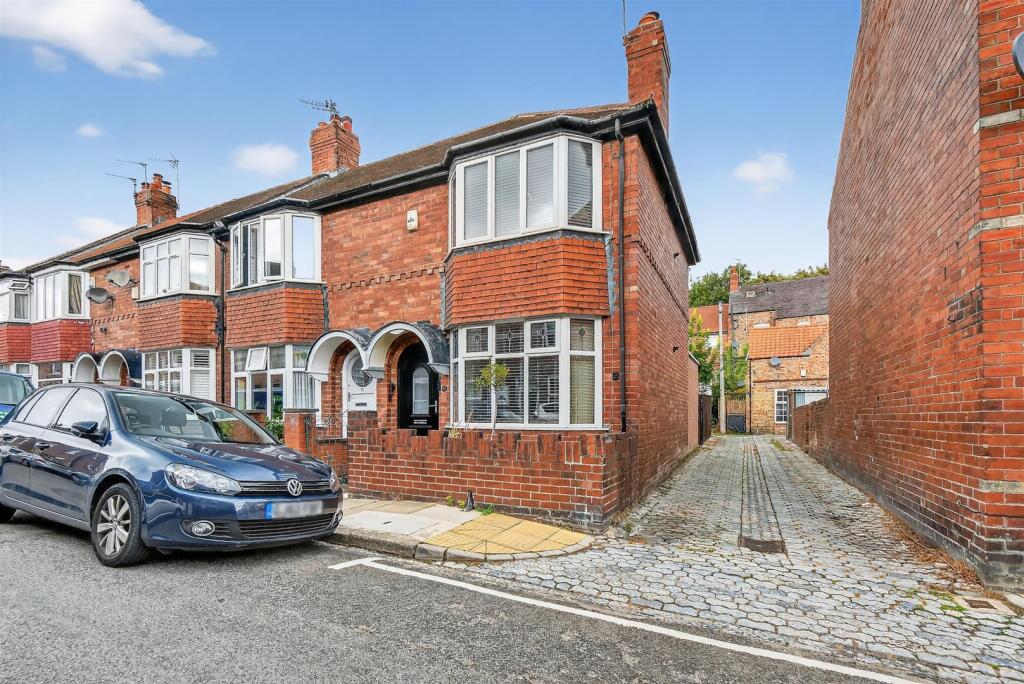
- A highly impressive and extended two double bedroom end of terrace house
- Located In The South Bank area of York
- Close to fabulous shops and amenities, quality schools and superb open spaces
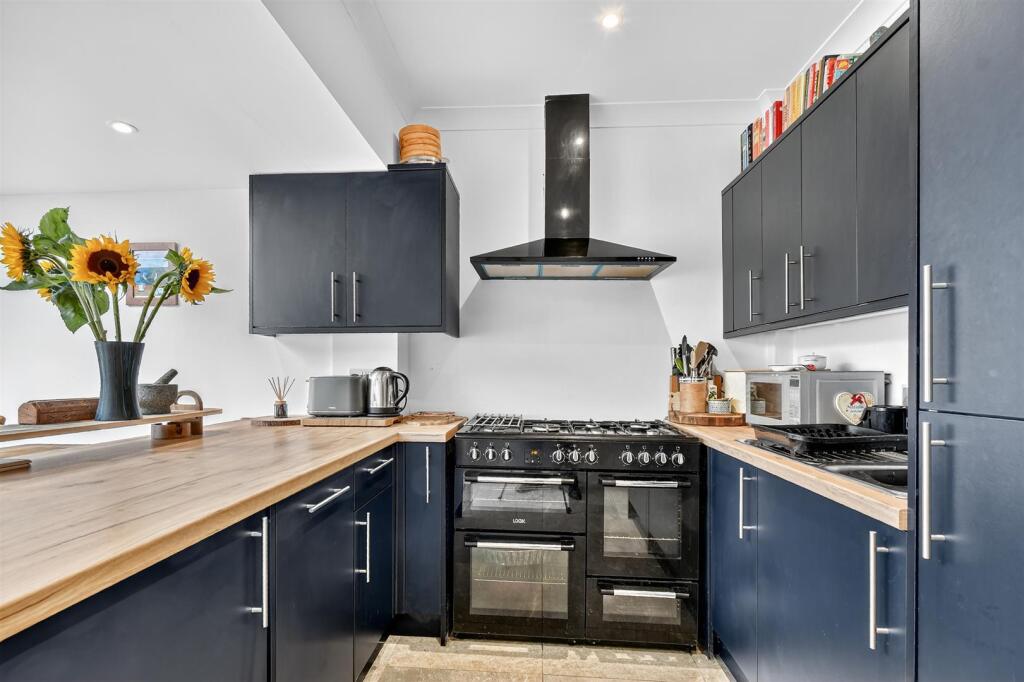
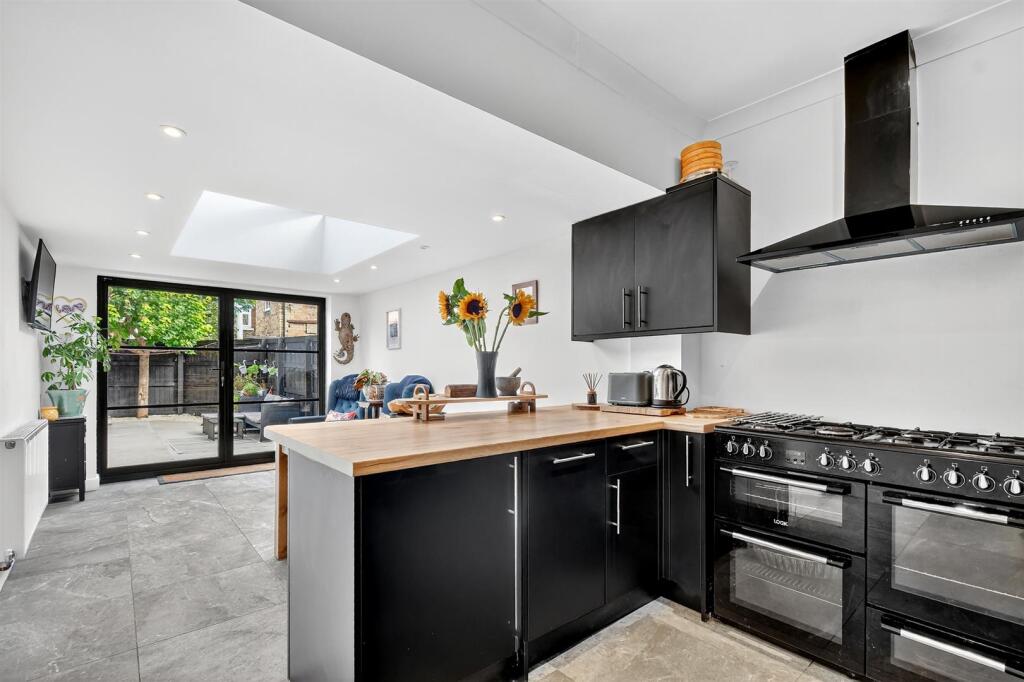
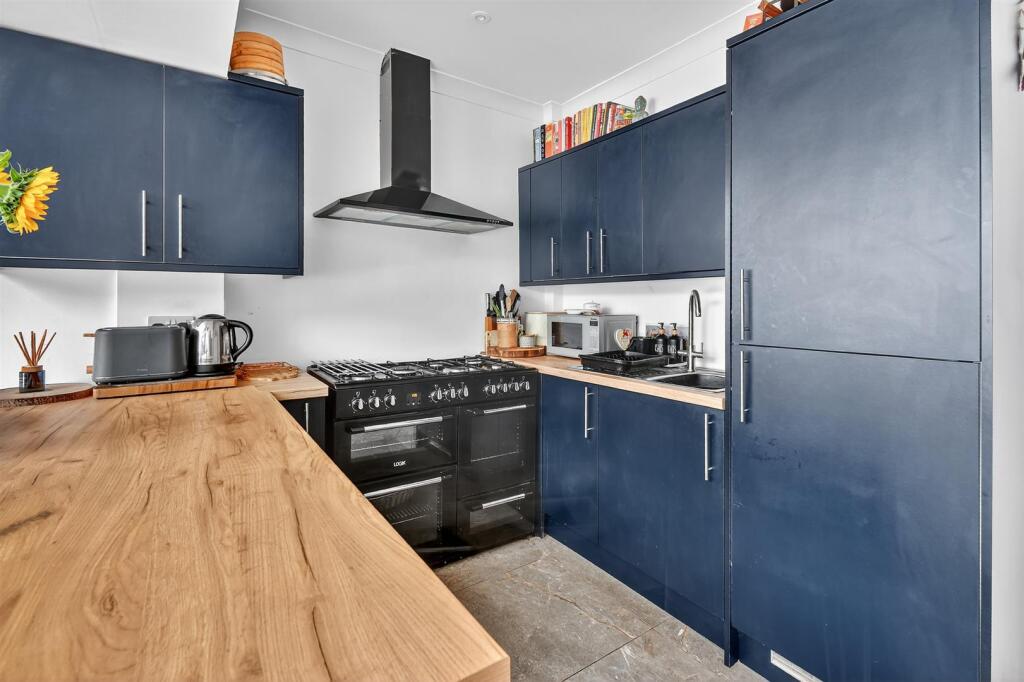
- Benefitting from uPVC double glazing, gas central heating as well as upgraded living kitchen
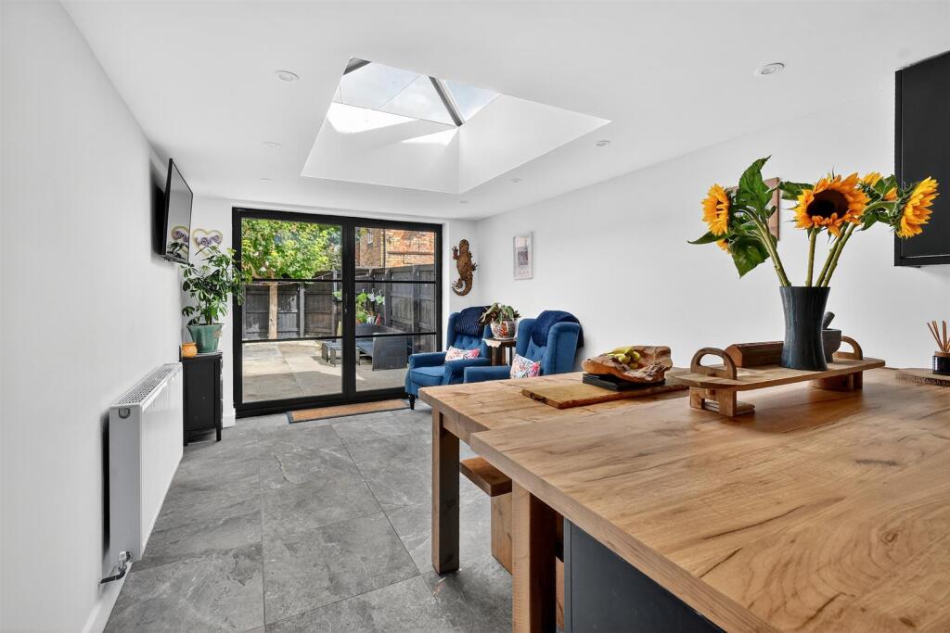
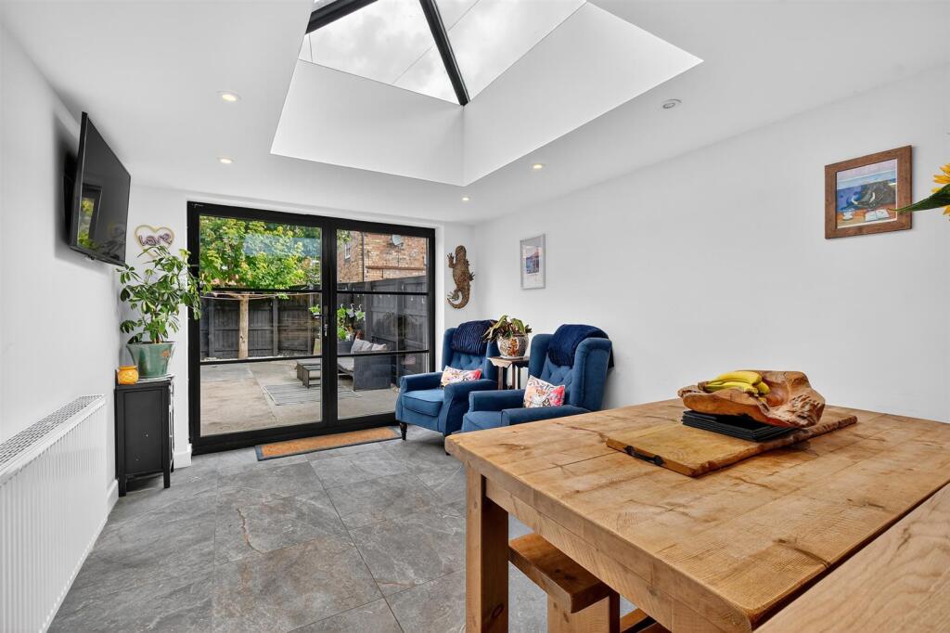
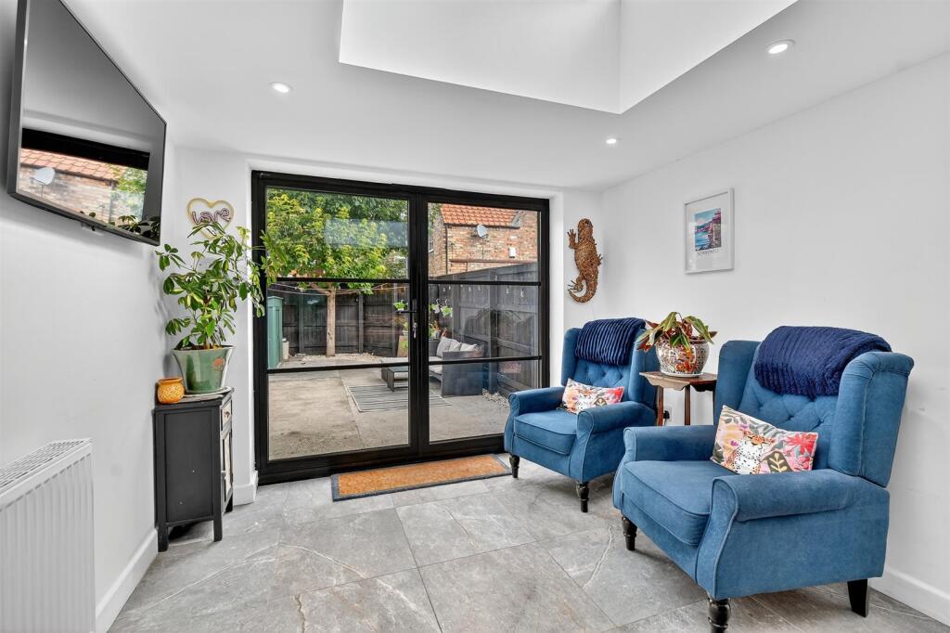
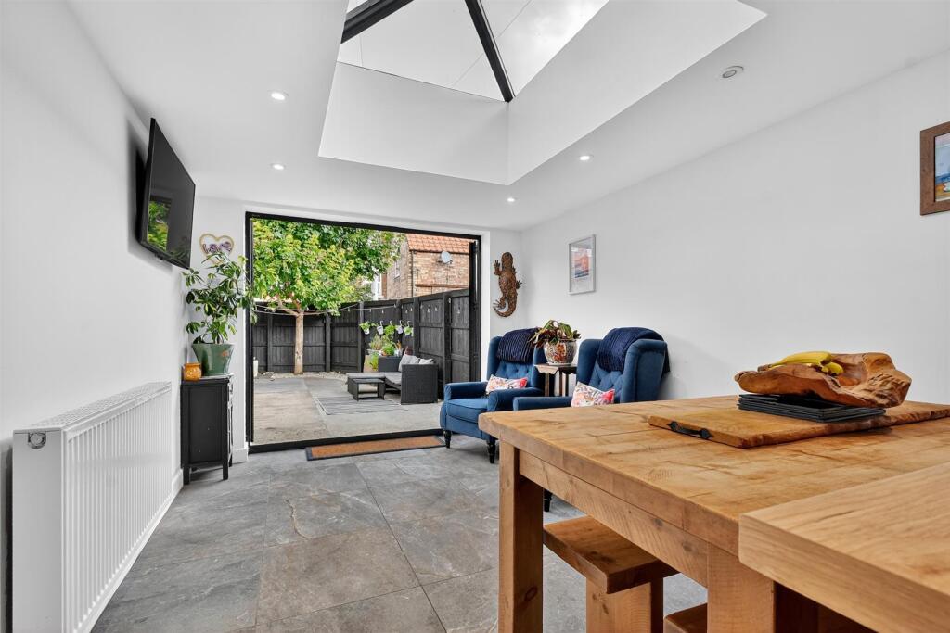
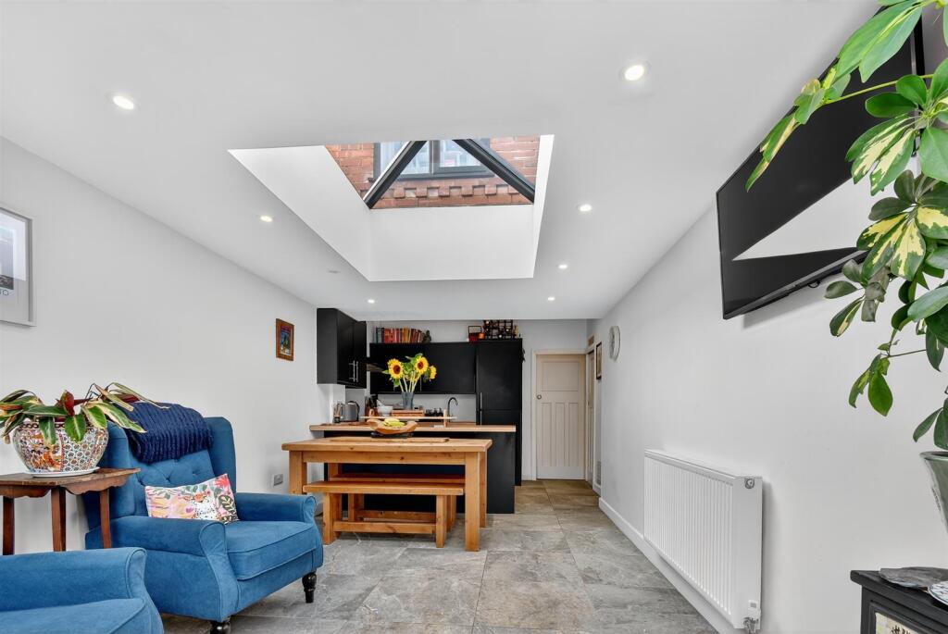
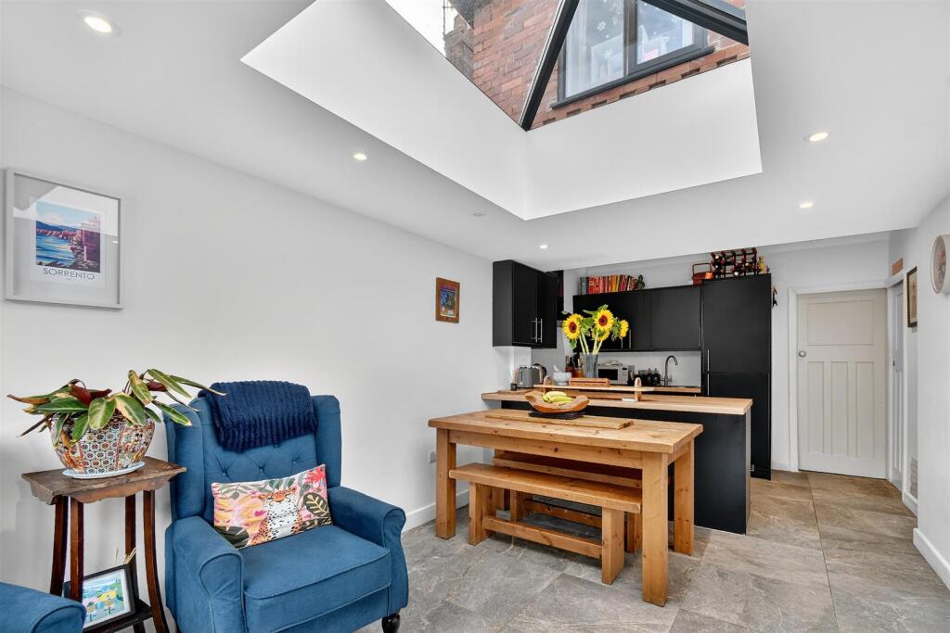
- Open plan kitchen living area with large glazed double doors and roof lantern
- Front forecourt and rear good sized courtyard garden
- An accompanied viewing of this very desirable property is strongly recommended.
- Council Tax Band: B
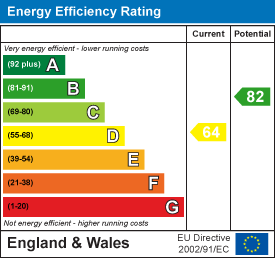
- EPC: D64
Additional details
- Garden
- Yes
Description
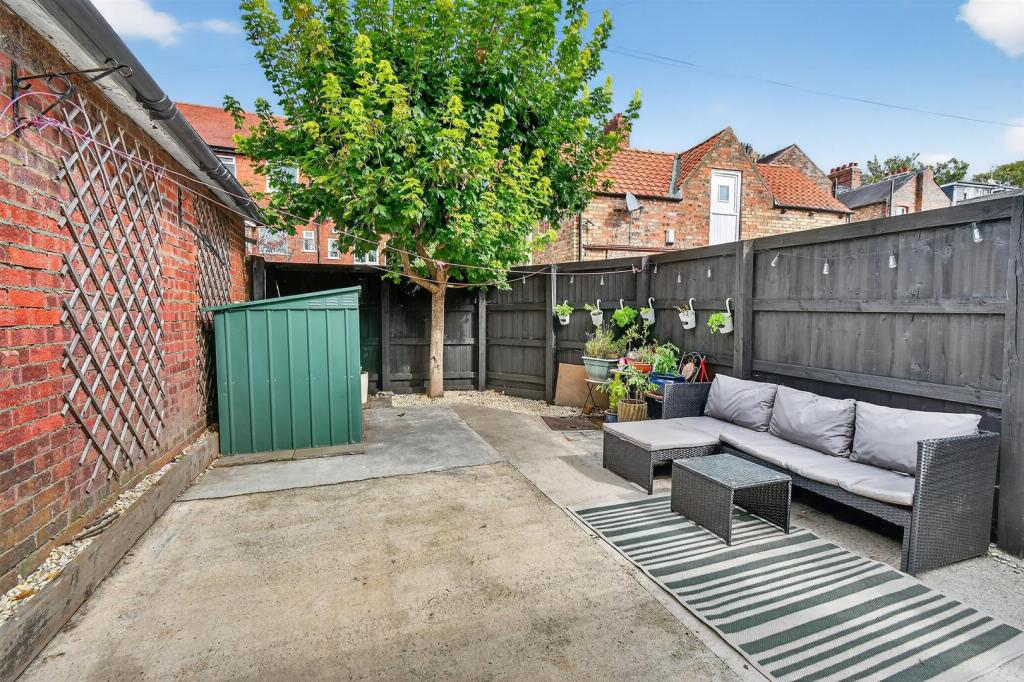
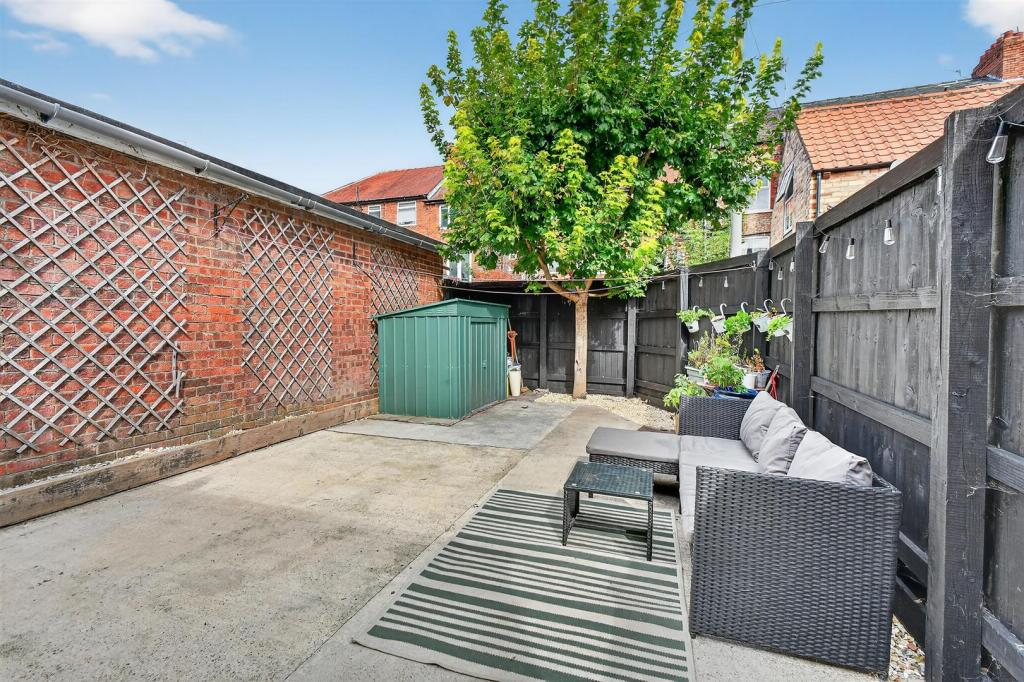
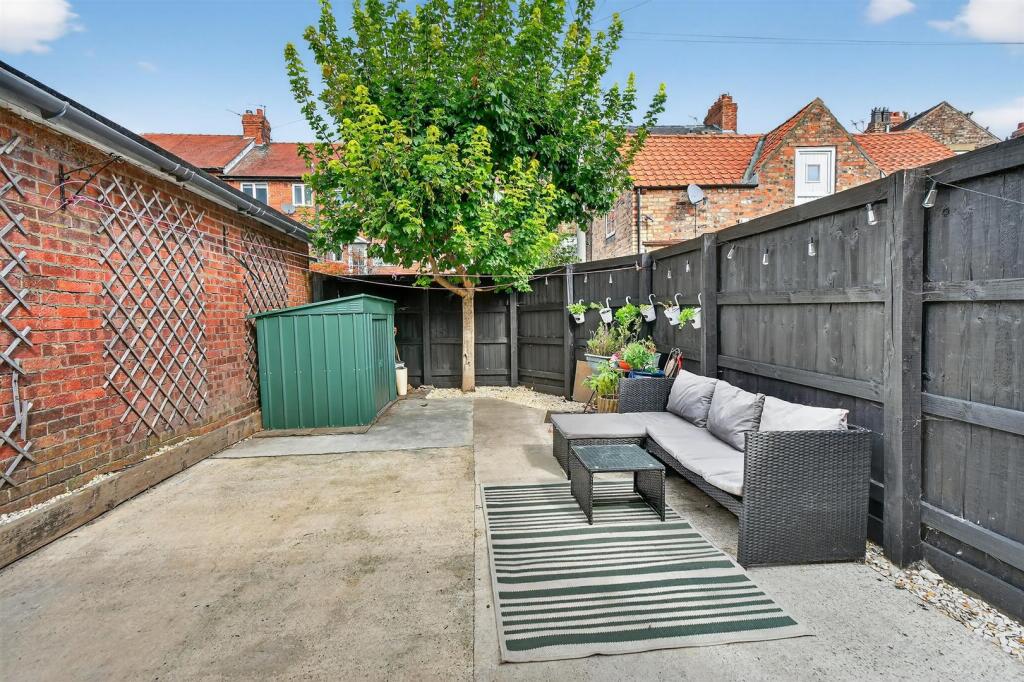
To the outside there is a front forecourt and to the rear there is a good sized courtyard garden with gate to shared alleyway.
An accompanied viewing of this very desirable property is strongly recommended.
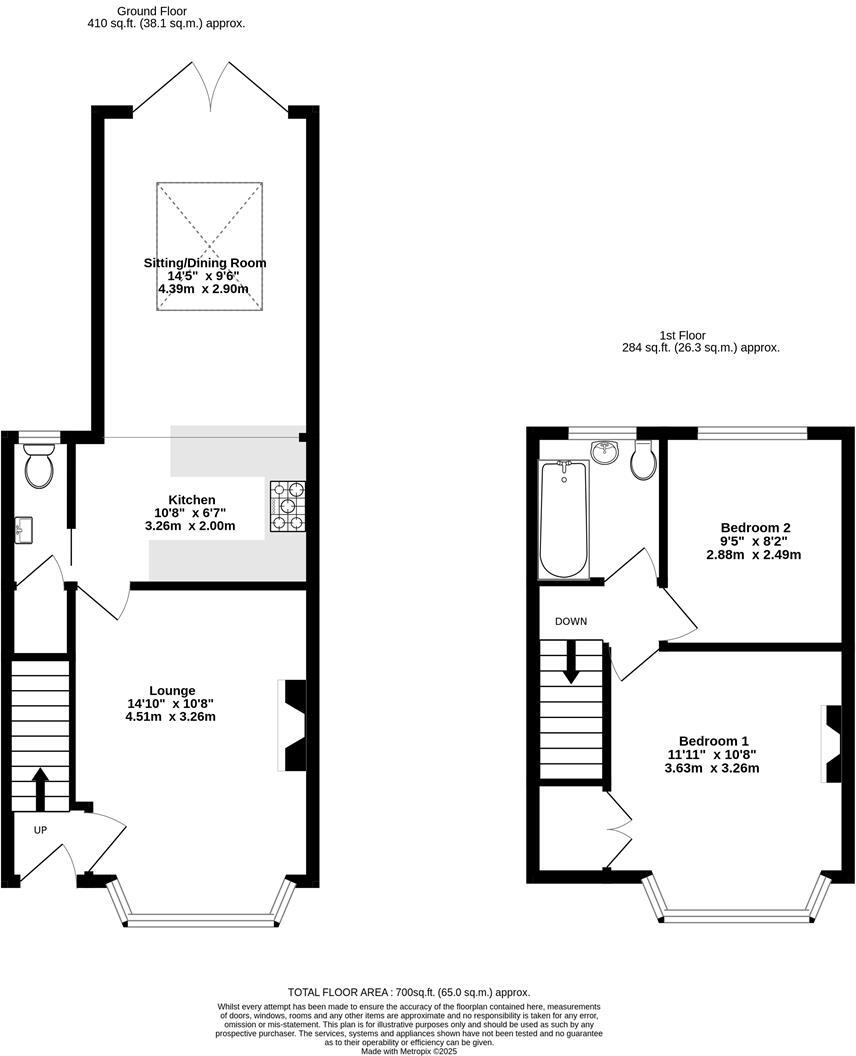
Entrance Hall - uPVC glazed entrance door, double panelled radiator, stairs to first floor, dado rail,
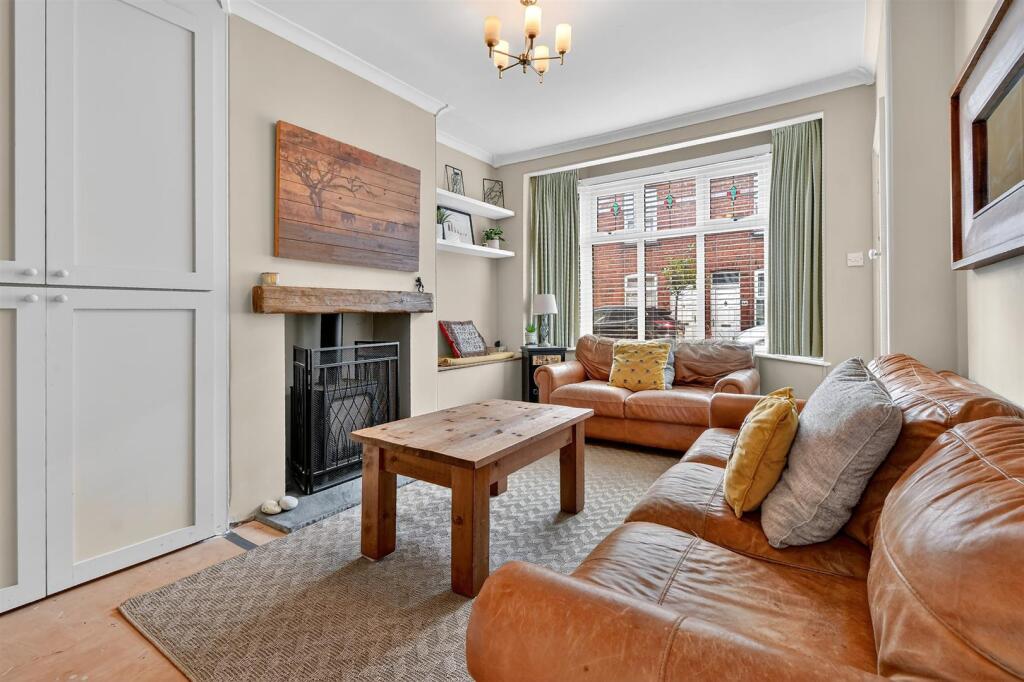
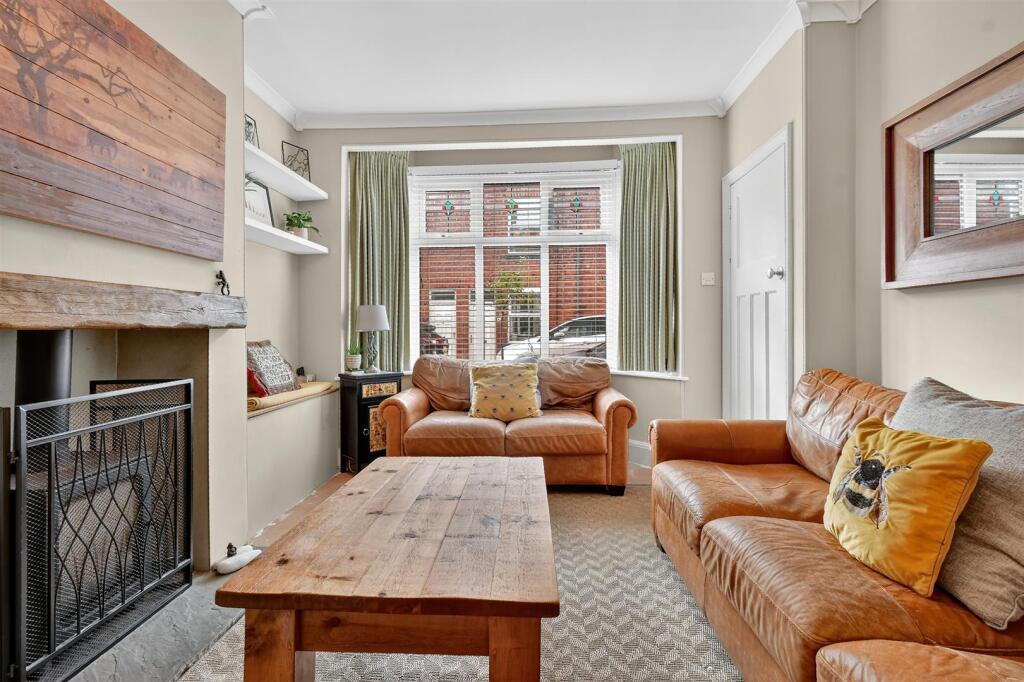
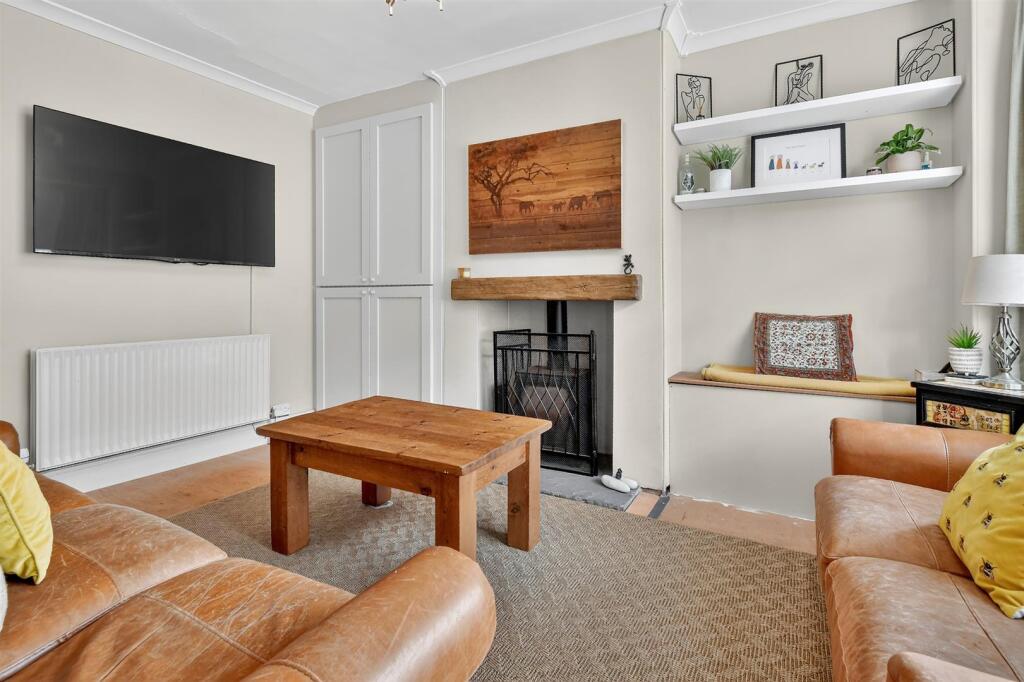
Lounge - 3.96mx 3.23m (13'x 10'7" ) - uPVC bay window to front, feature log burner with stone hearth, double panelled radiator, fitted storage, coving, power points, television points
Kitchen - 2.13m x 3.23m (7' x 10'7") - Fitted wall and base units with counter top and breakfast bar, stainless steel sink and draining board with mixer tap, integrated fridge/freezer, slimline dishwasher, built in washing machine, recessed spotlights, tiled flooring, power points,
Living/Dining Area - 4.47m x 2.92m (14'8" x 9'7") - Large double glazed Aluminium doors on to courtyard garden, double panelled radiator, roof lantern, spotlights, power points,
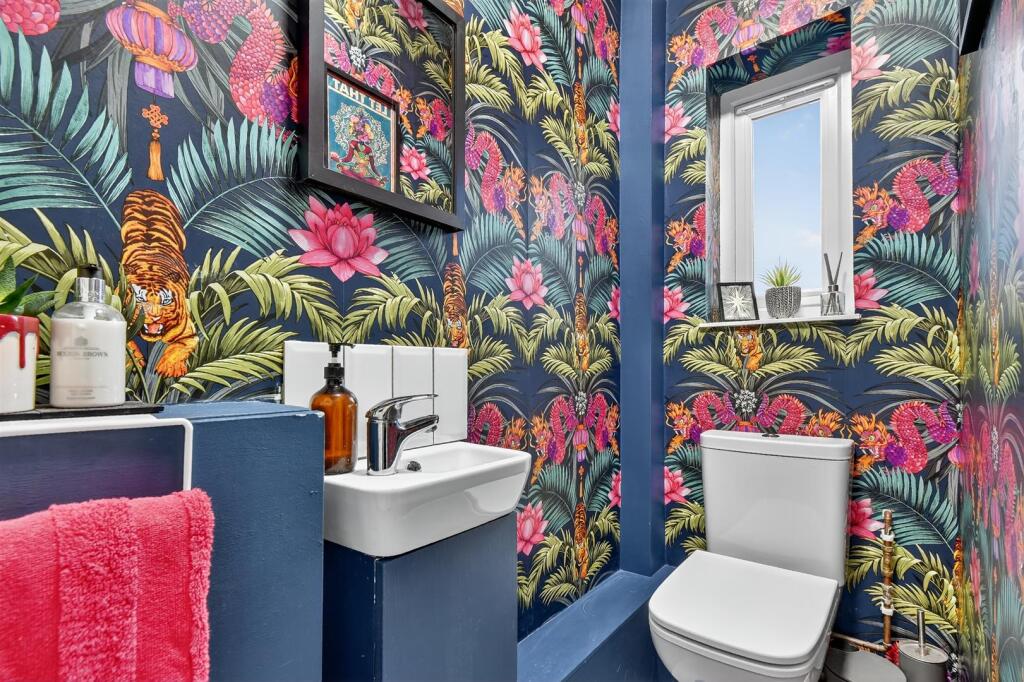
W.C./Cloaks - Low level w.c., wash hand basin, opaque double glazed window to rear, understairs cupboard with power, tiled flooring
First Floor Landing - Exposed timber flooring, power points door to:
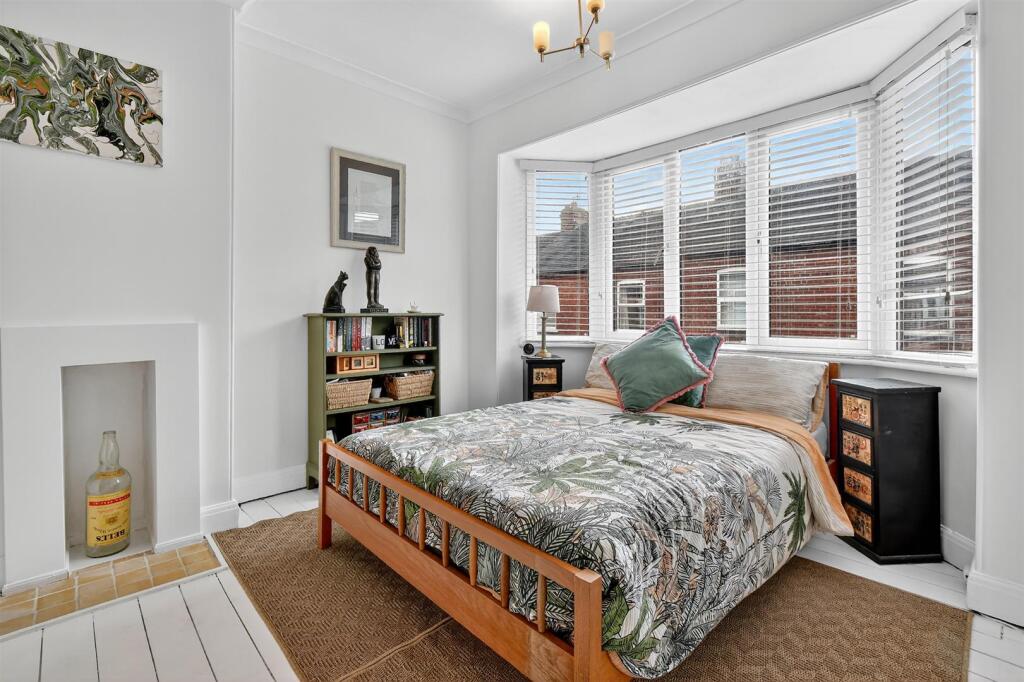
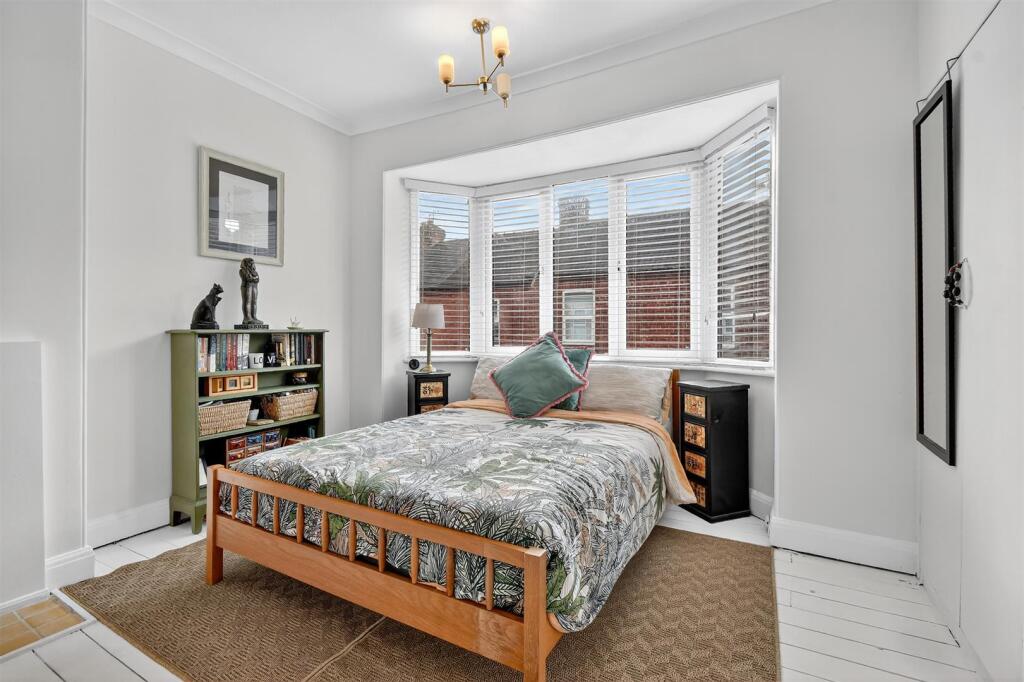
Bedroom 1 - 3.25m x 3.07m plus bay (10'8" x 10'1" plus bay) - uPVC bay window to front, exposed timber floorboards, single panelled radiator, wardrobes, power points, coving
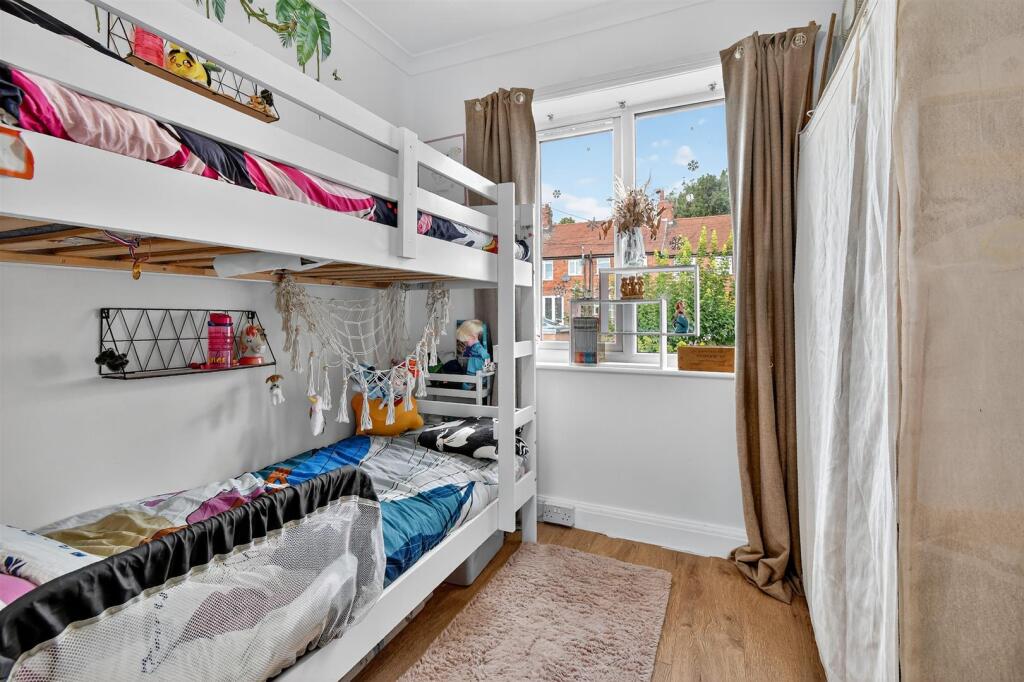
Bedroom 2 - 2.95m x 2.46m (9'8" x 8'1") - uPVC window to rear, laminate flooring, single panelled radiator, storage cupboard, power points
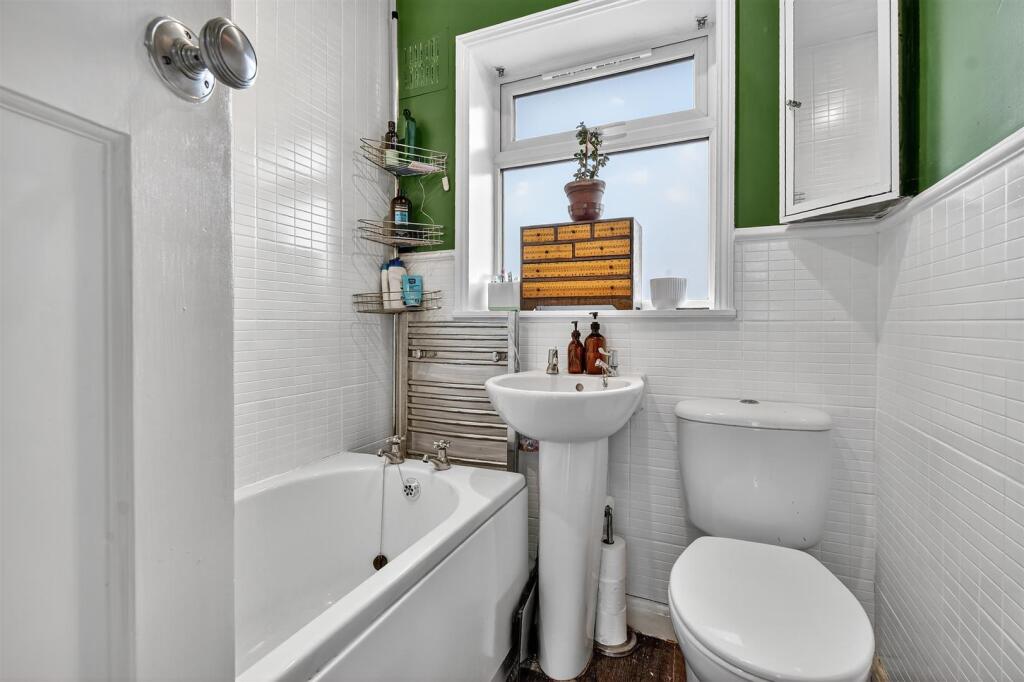
House Bathroom - Opaque uPVC window to rear, panelled bath with mains shower over, low level w.c., pedestal wash hand basin, part tiled walls, vinyl flooring, towel radiator, spotlights
Externally - Front forecourt with brick boundary wall and gate, rear courtyard garden with mature tree, outside tap, paved area, timber fenced boundary and gate to side.
Listed by
York
Churchills Estate Agents (York)
Reference: 166542686
EPC Rating & Upgrade Cost
Current rating: D
Potential rating: B
Inspection date: 30/08/2025
Expiry date: 29/08/2035
Current heating cost: £992/year
Potential heating cost: £757/year
Est. upgrade cost to C: £17,700
Recommendations
- Cavity wall insulation (£900 - £1,500)
- Floor insulation (suspended floor) (£5,000 - £10,000)
- Solar photovoltaic panels, 2.5 kWp (£8,000 - £10,000)
Flood risk
Zone: 1
Risk: Low
Job (default Low)
Floorplans
009_DSC_7517.jpg
EPC Graphs
EE Rating
FENSA Certificates
This property has 1 FENSA certificate(s) on record, indicating window/door installations by FENSA-approved installers.
FENSA Certificate #3079413
Property Details
Street: 51 Brunswick Street
Town: YORK
Postcode: YO23 1EB
Installation Details
Items: 6 windows and 1 door
Certificate Issued: 03/10/2005
Work Completed: 01/09/2005
This certificate data was retrieved from FENSA's database
What is FENSA? FENSA (Fenestration Self-Assessment Scheme) is a government-authorised scheme that monitors building regulation compliance for replacement windows and doors. Certificates indicate that work was completed by FENSA-approved installers.
Price history
60% since 2017
| Event | Date | Price | % change |
|---|---|---|---|
| Sold | 06/03/2026 (4 months ago) | £340,000 | +33.3% |
| Sold | 08/04/2022 (4 years ago) | £255,000 | +20% |
| Sold | 30/06/2017 (9 years ago) | £212,500 | — |
Source: HM Land Registry Price Paid Data. Crown copyright.
Sold Comparables
Same street and nearby sales within 0.25 miles (last 5 years). Data from Land Registry Price Paid.
| Address | Price | Date | Type |
|---|---|---|---|
| Same street 56 BRUNSWICK STREET, YORK, YO23 1EB | £150,000 | 05/12/2025 | Terraced |
| 28 ARGYLE STREET, YORK, YO23 1DW | £265,000 | 02/12/2025 | Terraced |
| Same street 66 BRUNSWICK STREET, YORK, YO23 1EB | £210,000 | 28/11/2025 | Terraced |
| 43 SUTHERLAND STREET, YORK, YO23 1HG | £280,000 | 19/11/2025 | Terraced |
| 100 SOUTH BANK AVENUE, YORK, YO23 1DP | £325,000 | 09/09/2025 | Terraced |
| 18 SUTHERLAND STREET, YORK, YO23 1HQ | £230,000 | 20/12/2023 | Terraced |
| 74 SOUTH BANK AVENUE, YORK, YO23 1DP | £255,000 | 21/11/2023 | Terraced |
| 10 TRAFALGAR STREET, YORK, YO23 1HT | £225,000 | 10/11/2023 | Terraced |
| 65 WESTWOOD TERRACE, YORK, YO23 1HJ | £300,000 | 18/10/2023 | Terraced |
| Same street 60 BRUNSWICK STREET, YORK, YO23 1EB | £243,000 | 05/10/2023 | Terraced |
| 7 QUEEN VICTORIA STREET, YORK, YO23 1HW | £261,500 | 29/09/2023 | Terraced |
| 50 JAMIESON TERRACE, YORK, YO23 1HF | £389,000 | 25/08/2023 | Terraced |
| 77 BRUNSWICK STREET, YORK, YO23 1ED | £160,000 | 25/08/2023 | Terraced |
| 116 BRUNSWICK STREET, YORK, YO23 1ED | £295,000 | 10/08/2023 | Terraced |
| Same street 44 BRUNSWICK STREET, YORK, YO23 1EB | £275,000 | 09/08/2023 | Terraced |
| 42 QUEEN VICTORIA STREET, YORK, YO23 1HN | £222,500 | 04/08/2023 | Terraced |
| 17 WESTWOOD TERRACE, YORK, YO23 1HJ | £240,000 | 30/06/2023 | Terraced |
| 92 SOUTH BANK AVENUE, YORK, NORTH YORKSHIRE, YO23 1DP | £220,000 | 21/06/2023 | Terraced |
| 119 ALBEMARLE ROAD, YORK, YO23 1EP | £365,000 | 16/06/2023 | Terraced |
| 5 TRAFALGAR STREET, YORK, YO23 1HU | £210,000 | 02/06/2023 | Terraced |
| 93 QUEEN VICTORIA STREET, YORK, YO23 1HW | £275,000 | 01/06/2023 | Terraced |
| 17 SUTHERLAND STREET, YORK, YO23 1HG | £200,000 | 06/02/2023 | Terraced |
| 86 QUEEN VICTORIA STREET, YORK, YO23 1HN | £335,000 | 18/11/2022 | Terraced |
| 68 BRUNSWICK STREET, YORK, YO23 1ED | £245,000 | 03/10/2022 | Terraced |
| Same street 33 BRUNSWICK STREET, YORK, YO23 1EB | £407,000 | 27/09/2022 | Terraced |
| Same street 1 BRUNSWICK STREET, YORK, YO23 1EB | £242,000 | 26/08/2022 | Terraced |
| Same street 59 BRUNSWICK STREET, YORK, YO23 1EB | £300,000 | 31/05/2022 | Terraced |
| Same street 37 BRUNSWICK STREET, YORK, YO23 1EB | £225,000 | 21/01/2022 | Terraced |
Street average: £256,500 (8 sales)
Area average: £264,900 (20 sales)
Capital growth trend
Land Registry outcode average: last 12 months vs 5y and 10y ago (from sold prices).
House Price Index (HM Land Registry — official index, not sold-price averages): York. Series: Terraced. As of April 2026.
Rental Range
Estimated market rent for York. Low = conservative, Realistic = average, Optimistic = best case.
Based on Local Authority from postcode lookup → York.
LHA (30th percentile) floor for York: £773/mo (Apr 2025 – Mar 2026)
Location
Nearby
Nearest stations, universities and amenities (distance from property).
| Type | Name | Distance |
|---|---|---|
| Bus stop | Queen Victoria Street | 0.1 miles |
| Shop | D & K Stores | 0.1 miles |
| Shop | Fred's Home Bakery | 0.1 miles |
| Bus stop | The Knavesmire | 0.1 miles |
| Hospital | St Helen's Rehabilitation Hospital | 0.6 miles |
| Train station | Erskine Halt | 0.8 miles |
| University | York Experimental Archaeological Research Centre | 1.3 miles |
| University | Astrocampus | 1.4 miles |
| Hospital | Selby New War Memorial Hospital | 11.7 miles |
Street-level crime
| Category | Count |
|---|---|
| Violence and sexual offences | 149 |
| Anti-social behaviour | 110 |
| Shoplifting | 68 |
| Criminal damage and arson | 28 |
| Public order | 27 |
| Other theft | 17 |
| Drugs | 16 |
| Bicycle theft | 12 |
| Possession of weapons | 6 |
| Burglary | 5 |
| Robbery | 5 |
| Vehicle crime | 4 |
| Theft from the person | 2 |
| Other crime | 1 |
| Total incidents | 450 |
Within 1 mile during May 2026. Source: data.police.uk (England & Wales).
Schools nearby
Nearest open schools with Ofsted ratings (England). Closed schools are not shown. Data from Get Information about Schools and Ofsted.
| Name | Type | Distance | Ofsted |
|---|---|---|---|
| Knavesmire Primary School | Primary | 0.1 miles | Outstanding — 20 Nov 2022 |
| Millthorpe School | Secondary | 0.2 miles | Good — 29 Apr 2024 |
| All Saints Catholic School York | Secondary | 0.4 miles | Outstanding — 19 Nov 2024 |
| Scarcroft Primary School | Primary | 0.5 miles | Good — 5 Dec 2022 |
| The Mount School (York) | Other | 0.5 miles | — (No rating) |
Rental Comparables
Residential lets from OpenRent and Rightmove for the area (same bedroom count). Use to validate rent estimates. Student lets are excluded.
| Title | Rent | Beds | Distance | As seen on |
|---|---|---|---|---|
| 2 Bed Flat, Fetter Lane, YO1 | £1,700/mo | 2 | 0.78 miles | OpenRent |
Average rent: £1,700/mo (1 listing)
Rent-driven metrics
Based on OpenRent comparables.
- Rent ratio — Monthly rent ÷ purchase price (1% rule). 1%+ = strong, 0.8–1% = okay, <0.8% = weak for cashflow.
- Max investor price — Rent ÷ 0.8%; the price at which rent would be 0.8% of price (Stoke-style target).
- Target investor price — Rent ÷ 1%; the price at which rent would be 1% of price (strong cashflow band).
- Gross yield — Annual rent as % of purchase price (no costs).
- Cost-to-rent — Price ÷ annual rent (from OpenRent comparables). Under 14× = strong, 14–16× = acceptable, 17×+ = compressed.
- Cashflow — Rent minus mortgage, 10% maintenance, £25/mo compliance. Assumes 75% LTV, 3.95% APR (5yr fixed), 25yr term.
- ROI — Annual profit ÷ cash in (deposit + 4% purchase costs).