10 RUSTINGTON AVENUE
STOKE-ON-TRENT, STOKE-ON-TRENT, STOKE-ON-TRENT ST3 5TS
£220,000
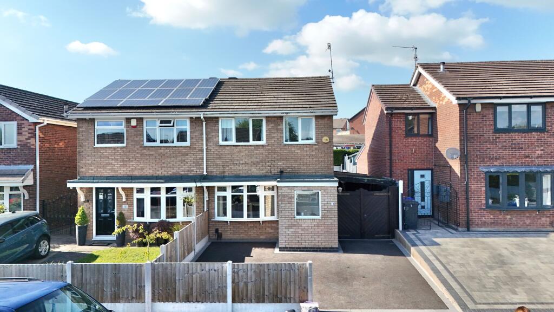
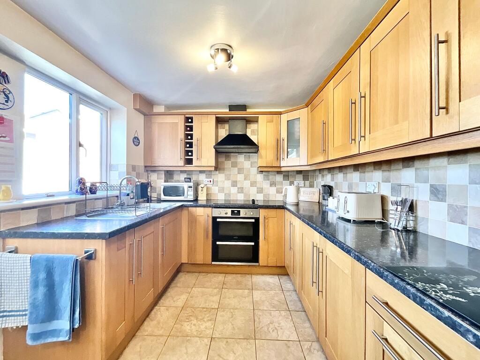
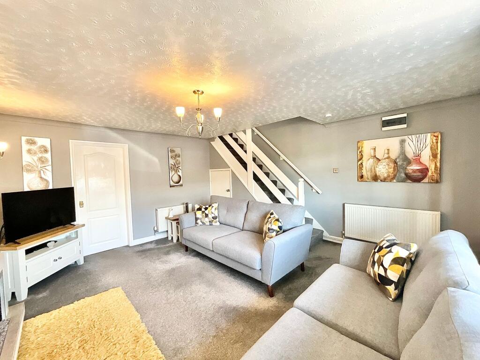
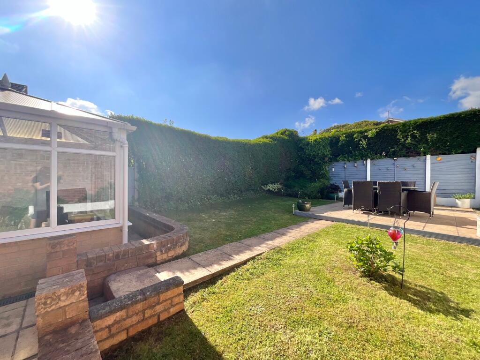
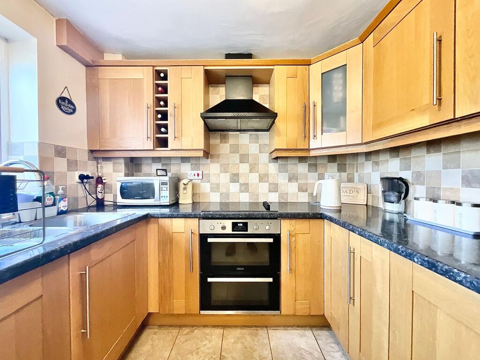
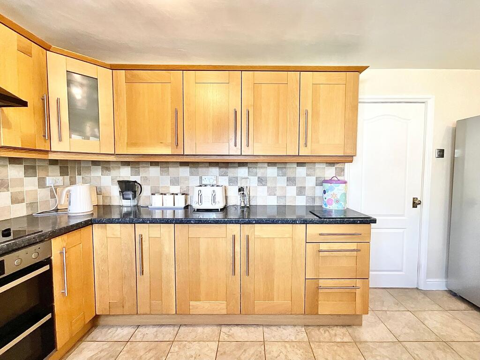
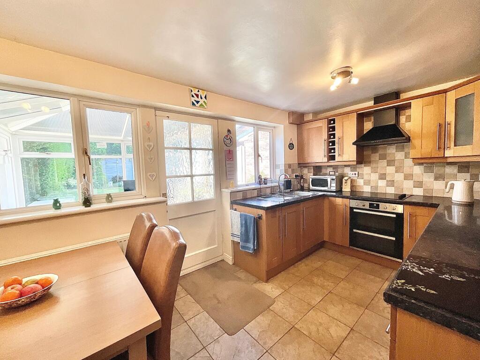
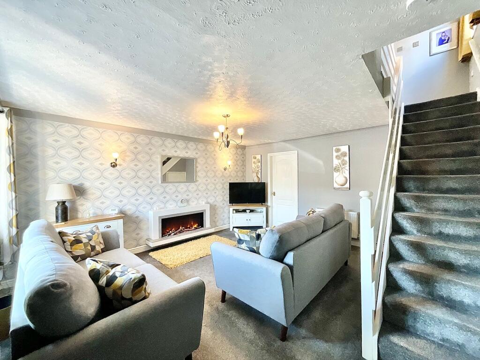
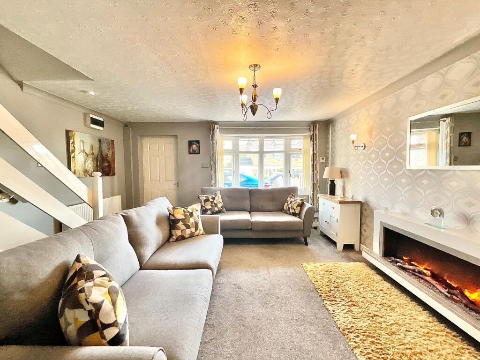
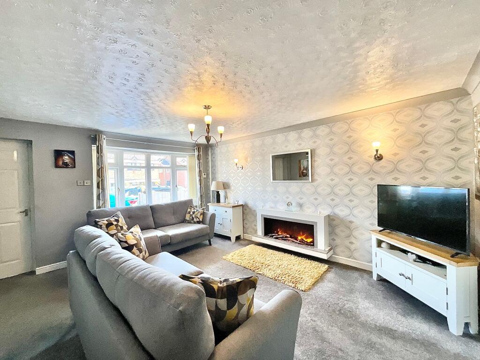
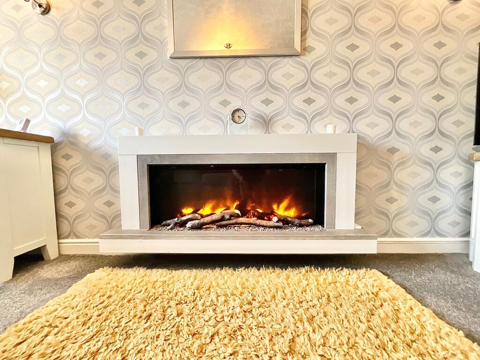
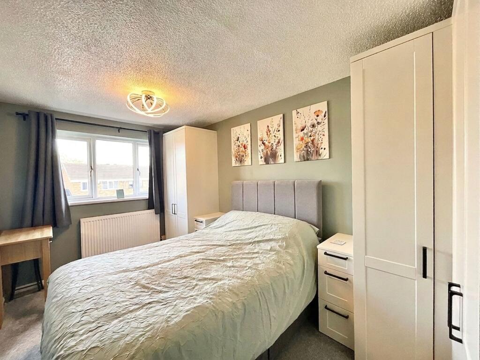
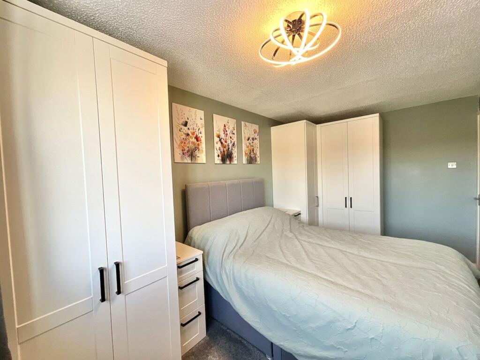
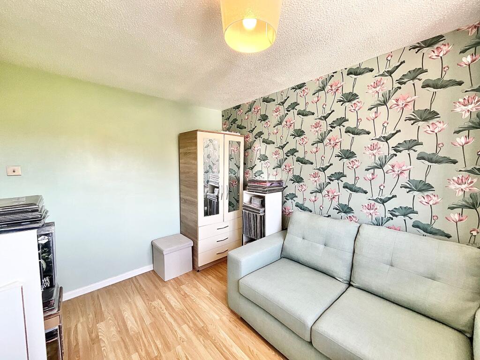
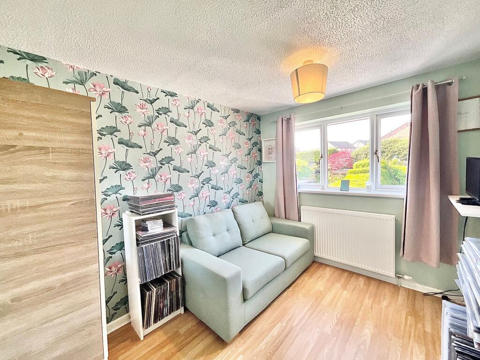
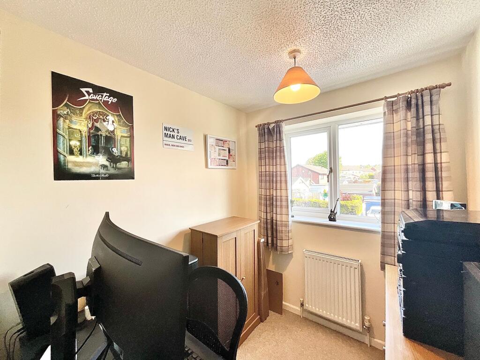
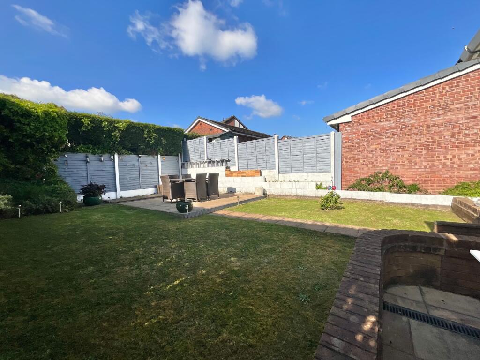
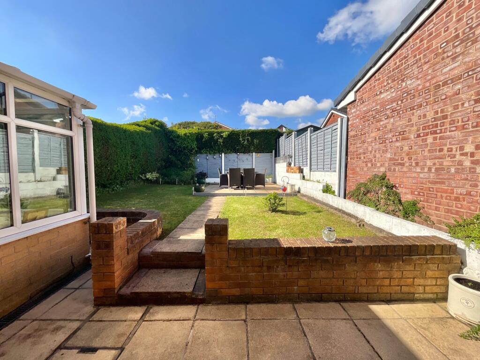
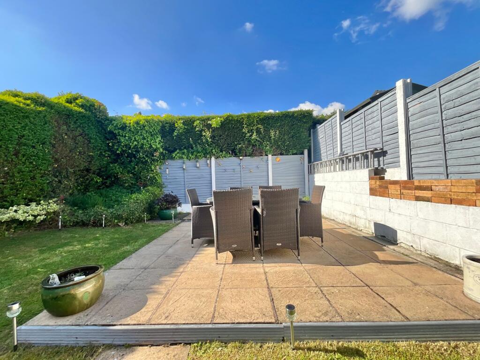
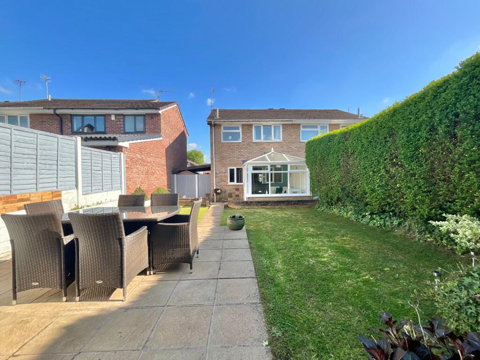
Photo 1 Photo 2 Photo 3 Photo 4 Photo 5 Photo 6 Photo 7 Photo 8 Photo 9 Photo 10 Photo 11 Photo 12 Photo 13 Photo 14 Photo 15 Photo 16 Photo 17 Photo 18 Photo 19 Photo 20 Photo 21 Photo 22 Photo 23
/ 23
Property details
Tenure
FREEHOLD
Floor area
67 m²
Council tax band
B
EPC rating
C
Year built
England and Wales: 1983-1990
Last sold
£120,000 Aug 2007
Price per m²
£3,284/m²
Local average
£172,633 (+27.4%)
Deprivation
Decile 7 (22,482 of 33,755)
Street crime
332 incidents within 1 mile (May 2026)
Key features
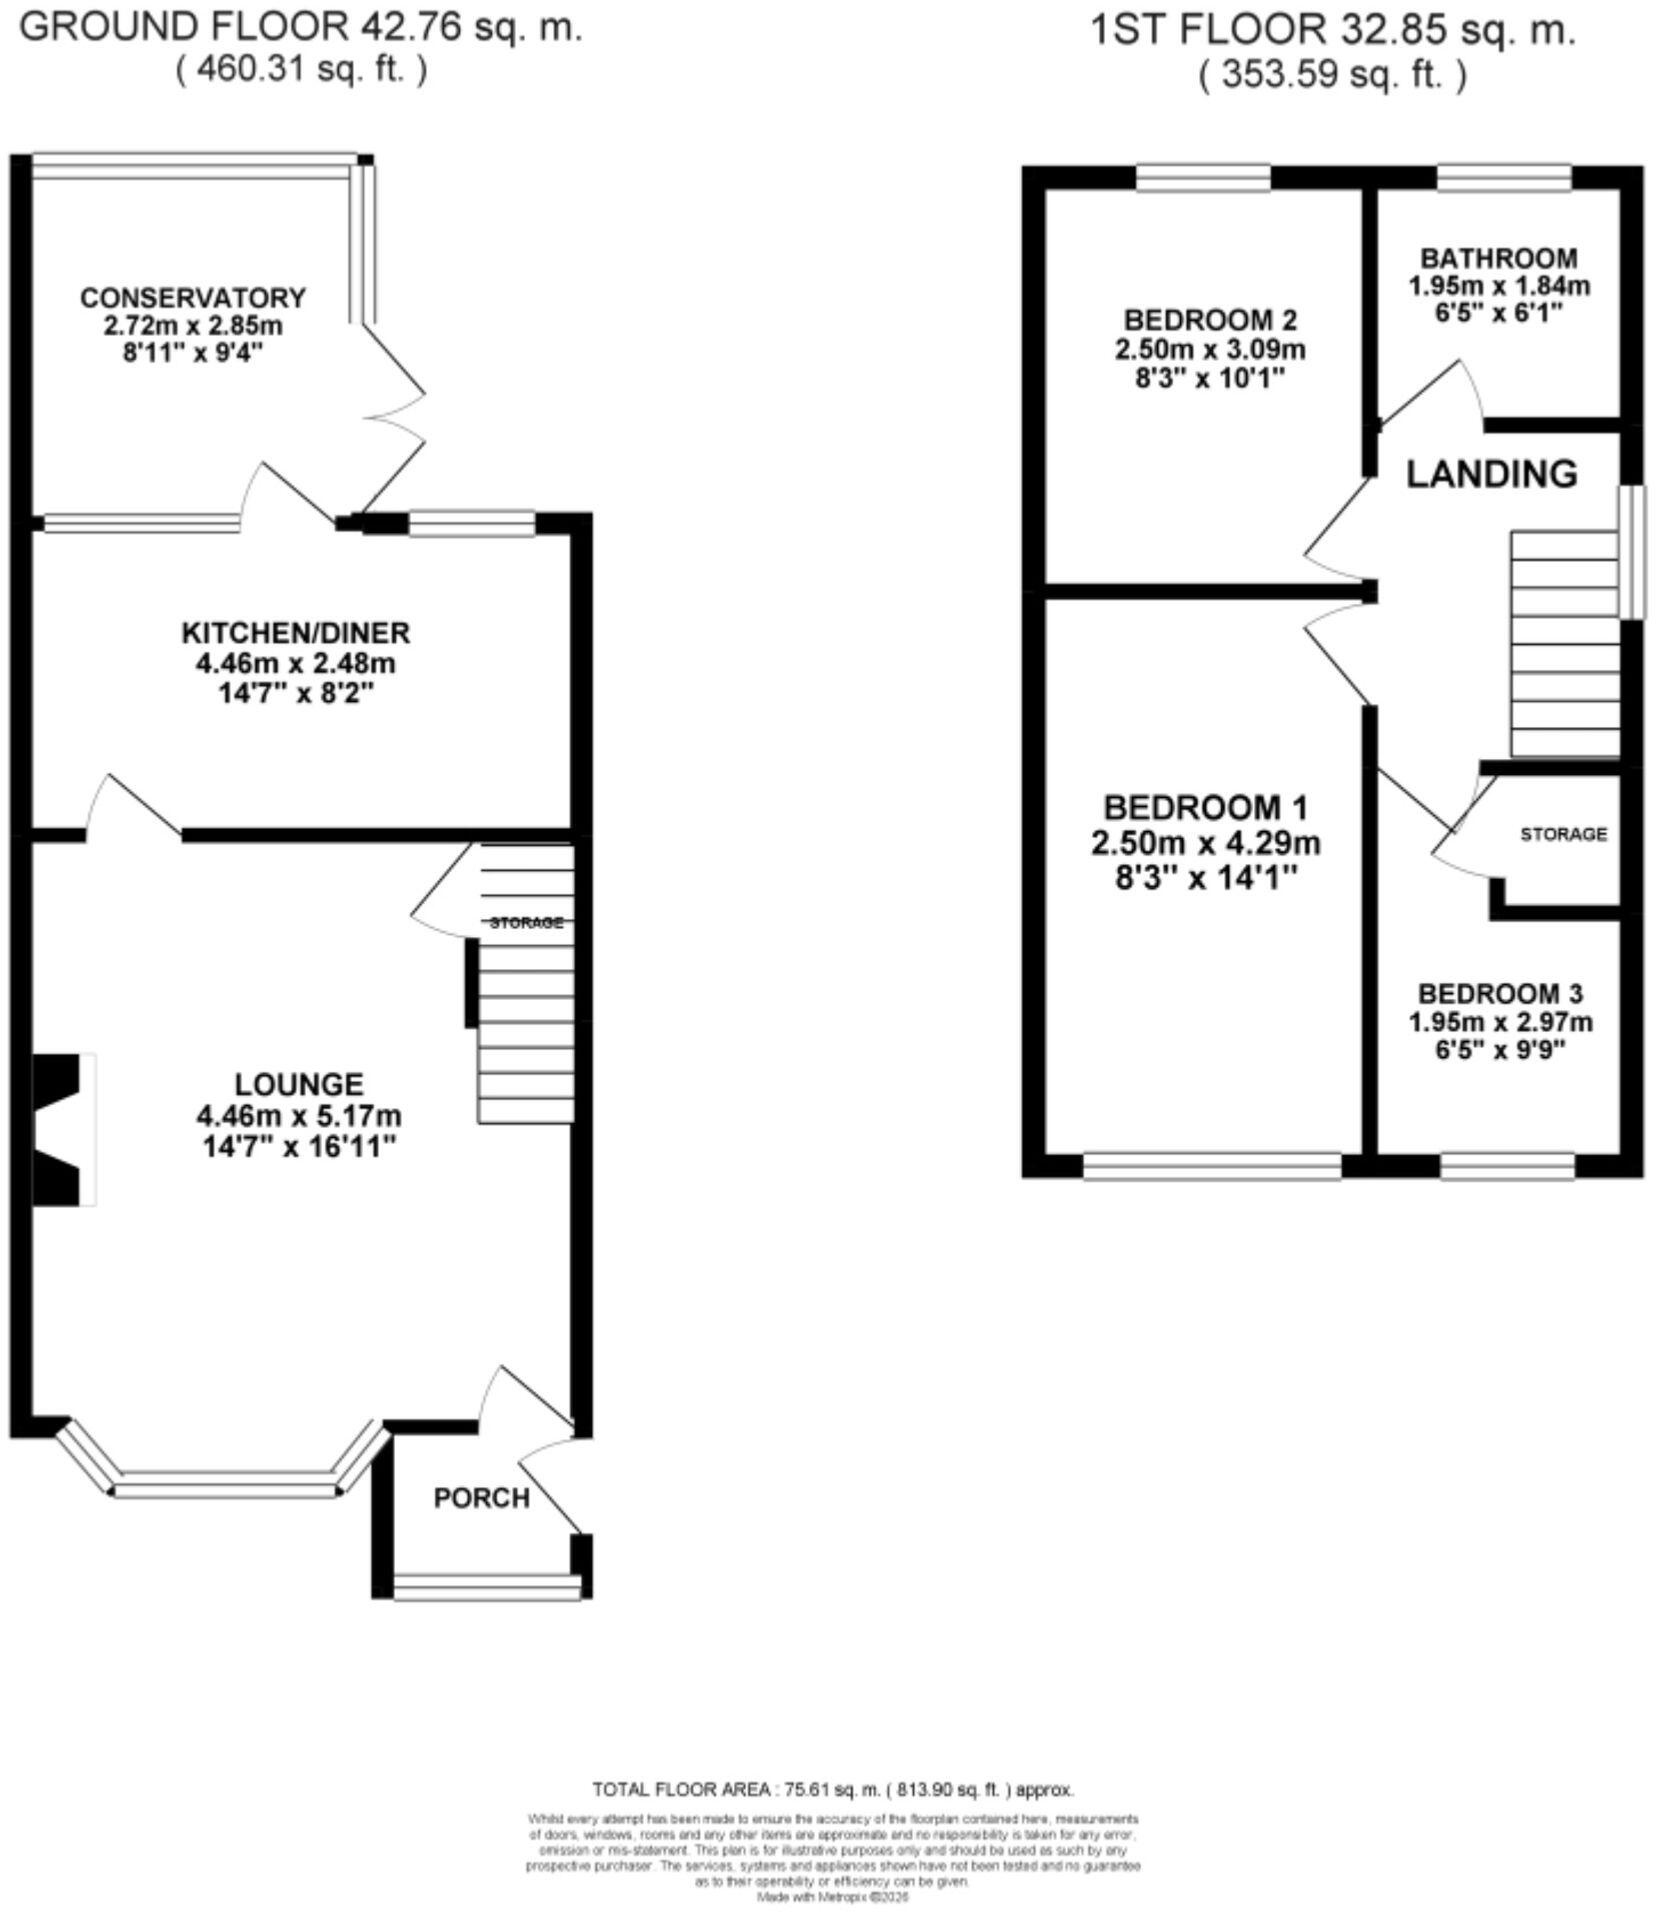
- Urban-ready three-bedroom layout – Two spacious doubles plus a flexible third room that can transform into your home office HQ, walk-in wardrobe, or creative studio.
- Chic lounge for city downtime – A stylish, cosy living space with a statement bow window and ambient electric fire, perfect for streaming nights or entertaining in style.
- Sleek kitchen-diner hub – Modern wood-effect cabinetry and generous workspace set the stage for everything from quick brunches to dinner parties before a night out.
- Private outdoor escape & parking – Your own fenced garden oasis with patio for summer socials, plus a driveway, because in the city, parking is a luxury.
- Prime commuter location – Fast access to the A50 and excellent public transport links keep you connected to the buzz, with the city centre just a quick trip away.
Additional details
- Electricity
- Mains supply
- Broadband
- FTTP (fibre to the premises)
- Water
- Mains supply
- Sewerage
- Mains supply
- Heating
- Gas central
- Parking
- Yes
- Garden
- Yes
- Restrictions
- No
- Rights of way
- No
- Flooded in last 5 years
- No
- Flood defences
- No
Description
Listed by
Cheadle
James Du Pavey Ltd
Reference: 91346385
EPC Rating & Upgrade Cost
Current rating: C
Potential rating: C
Inspection date: 26/05/2026
Expiry date: 25/05/2036
Current heating cost: £945/year
Potential heating cost: £789/year
Est. upgrade cost to C: £17,550
Recommendations
- Increase loft insulation to 270 mm (£900 - £1,200)
- Floor insulation (solid floor) (£5,000 - £10,000)
- Solar photovoltaic panels, 2.5 kWp (£8,000 - £10,000)
Flood risk
Zone: 1
Risk: Low
Job (default Low)
Floorplans
All
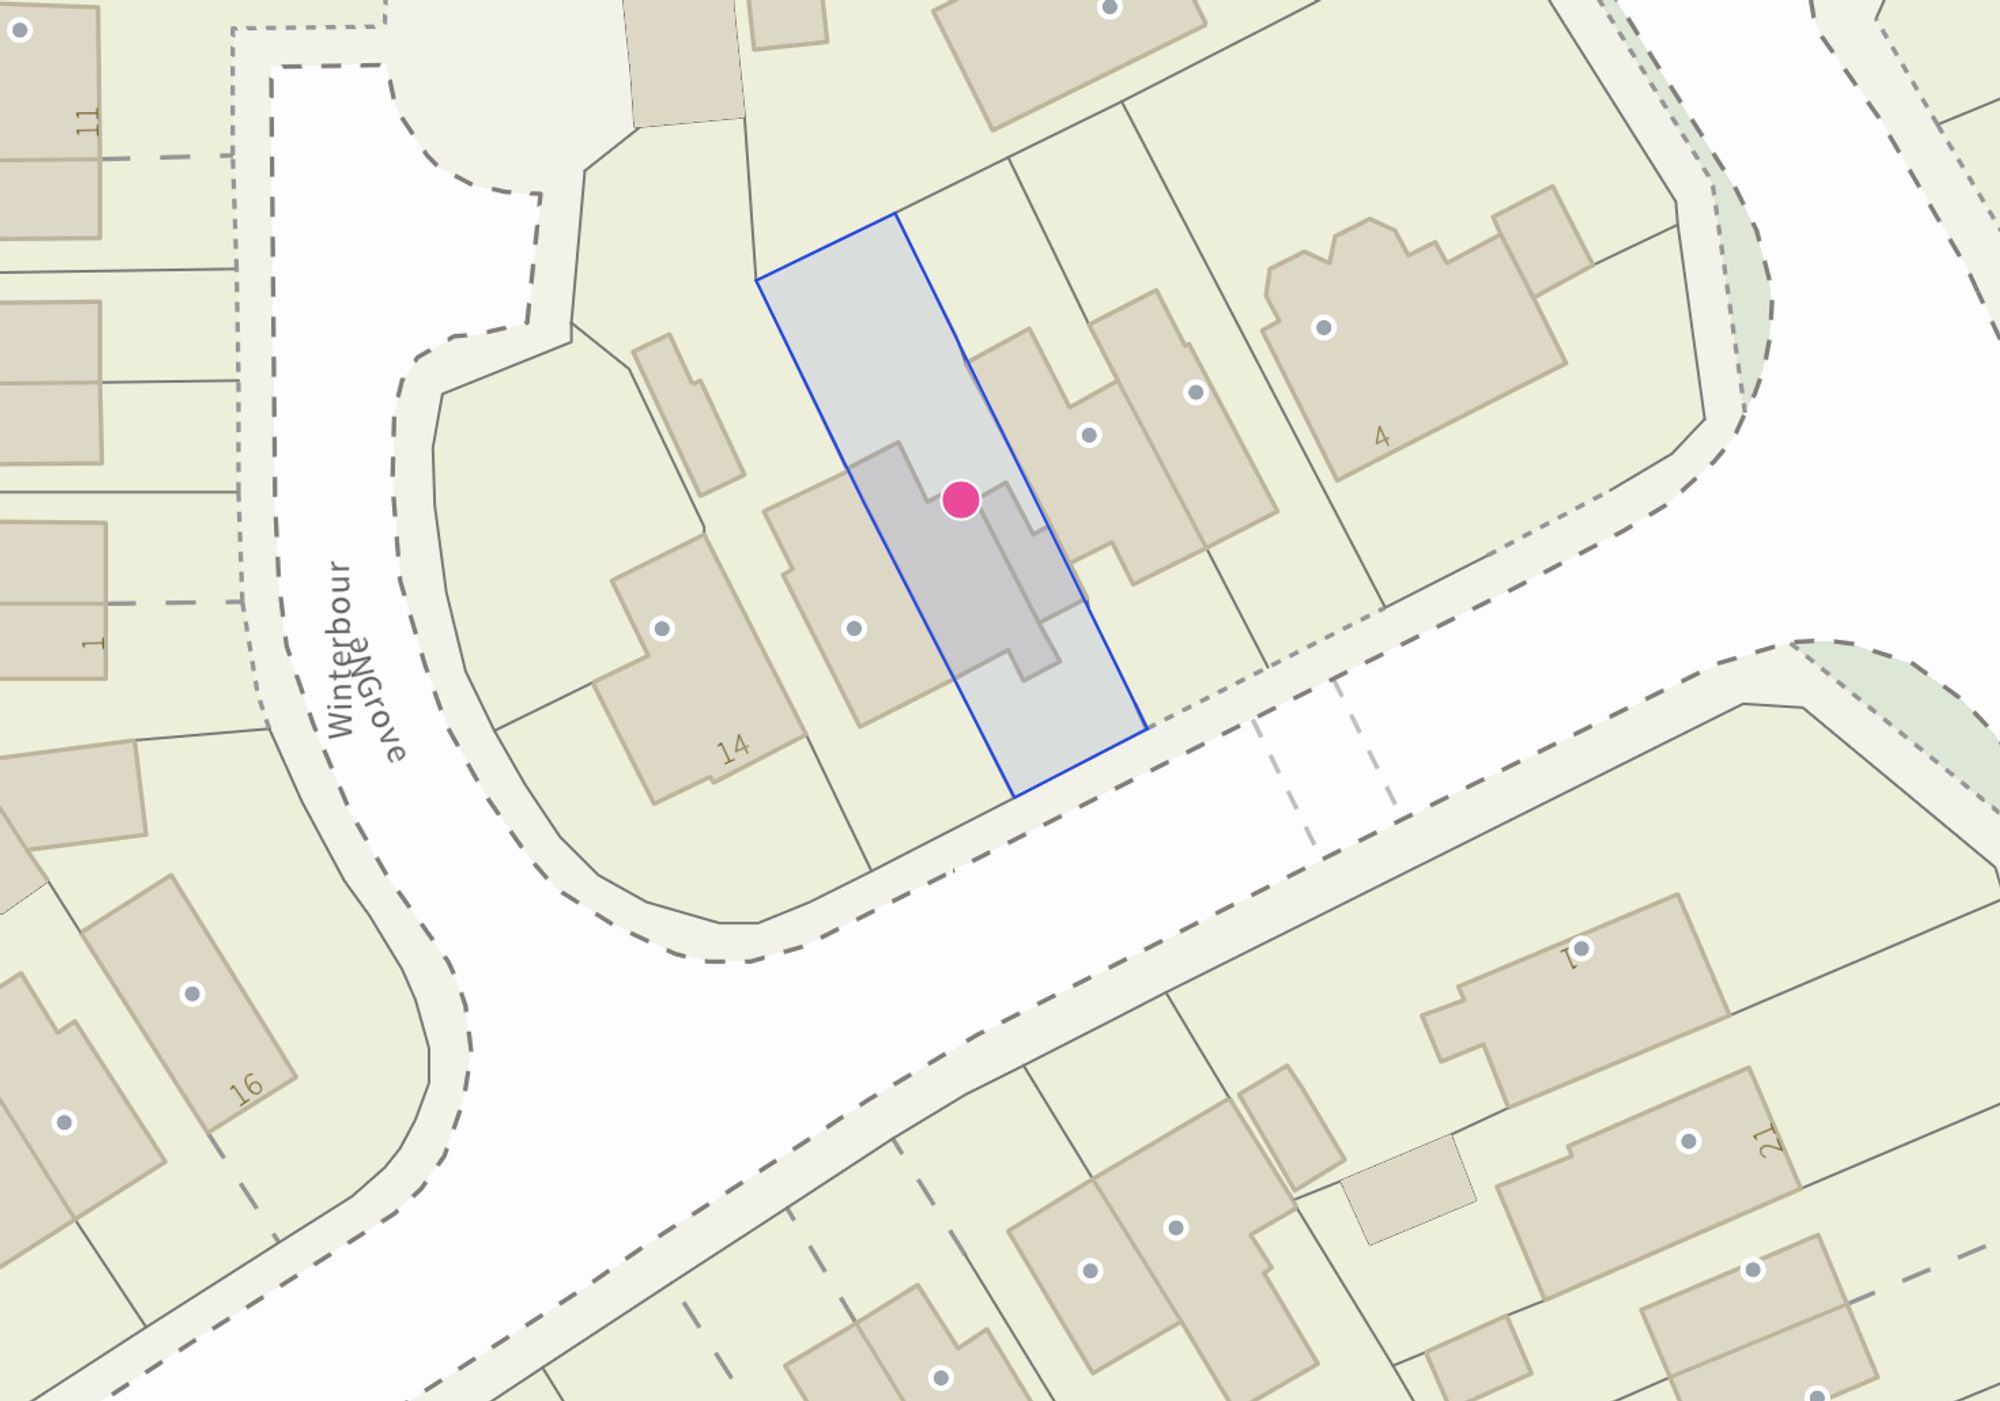
Site Plan
Price history
187% since 1996
| Event | Date | Price | % change |
|---|---|---|---|
| Listed for sale | — | £220,000 | +83.3% |
| Sold | 08/08/2007 (18 years ago) | £120,000 | +187.4% |
| Sold | 06/09/1996 (29 years ago) | £41,750 | — |
Source: HM Land Registry Price Paid Data. Crown copyright.
Sold Comparables
Same street and nearby sales within 0.25 miles (last 5 years). Data from Land Registry Price Paid.
| Address | Price | Date | Type |
|---|---|---|---|
| 65 ALTHROP GROVE, STOKE-ON-TRENT, ST3 1UF | £176,675 | 13/04/2026 | Semi-detached |
| 163 WESTON COYNEY ROAD, STOKE-ON-TRENT, ST3 5JZ | £180,000 | 19/12/2025 | Semi-detached |
| 132 FORRISTER STREET, STOKE-ON-TRENT, ST3 1SP | £172,000 | 15/12/2025 | Semi-detached |
| Same street 4 RUSTINGTON AVENUE, STOKE-ON-TRENT, ST3 5TS | £330,000 | 03/12/2025 | Detached |
| 23 ALTHROP GROVE, STOKE-ON-TRENT, ST3 1UF | £188,000 | 26/11/2025 | Semi-detached |
| 134 WESTON COYNEY ROAD, STOKE-ON-TRENT, ST3 5JS | £205,000 | 08/09/2025 | Semi-detached |
| 3 LEDSTONE WAY, STOKE-ON-TRENT, ST3 5UQ | £212,000 | 01/09/2025 | Semi-detached |
| 77 KENDRICK STREET, STOKE-ON-TRENT, ST3 1HN | £175,000 | 01/08/2025 | Semi-detached |
| 27 SOLWAY GROVE, STOKE-ON-TRENT, ST3 5RR | £152,000 | 31/01/2025 | Semi-detached |
| 86 COPPLESTONE GROVE, STOKE-ON-TRENT, ST3 5UD | £155,000 | 15/12/2023 | Semi-detached |
| 2 ALBERT AVENUE, STOKE-ON-TRENT, ST3 5HX | £196,000 | 06/12/2023 | Semi-detached |
| 16 THIRLMERE GROVE, STOKE-ON-TRENT, ST3 5HZ | £199,950 | 15/10/2023 | Semi-detached |
| 35 ALTHROP GROVE, STOKE-ON-TRENT, ST3 1UF | £145,000 | 13/10/2023 | Semi-detached |
| 20 FLECKNEY AVENUE, STOKE-ON-TRENT, ST3 1TJ | £159,950 | 06/10/2023 | Semi-detached |
| 10 WATERDALE GROVE, STOKE-ON-TRENT, ST3 5TX | £125,000 | 04/10/2023 | Semi-detached |
| 15 EVESHAM WAY, STOKE-ON-TRENT, ST3 5TP | £110,000 | 27/09/2023 | Semi-detached |
| 66 SOULDERN WAY, STOKE-ON-TRENT, ST3 1TN | £183,000 | 18/09/2023 | Semi-detached |
| 14 WESTON COYNEY ROAD, STOKE-ON-TRENT, ST3 5HU | £150,000 | 29/08/2023 | Semi-detached |
| 150 FORRISTER STREET, STOKE-ON-TRENT, ST3 5XF | £170,000 | 23/08/2023 | Semi-detached |
| 6 AMBERFIELD CLOSE, STOKE-ON-TRENT, ST3 1TZ | £177,000 | 11/08/2023 | Semi-detached |
| 10 BRANSON AVENUE, STOKE-ON-TRENT, ST3 5LA | £175,000 | 04/08/2023 | Semi-detached |
| Same street 22 RUSTINGTON AVENUE, STOKE-ON-TRENT, ST3 5TS | £165,000 | 16/09/2022 | Semi-detached |
Street average: £247,500 (2 sales)
Area average: £170,329 (20 sales)
Capital growth trend
Land Registry outcode average: last 12 months vs 5y and 10y ago (from sold prices).
House Price Index (HM Land Registry — official index, not sold-price averages): Stoke-on-Trent. Series: Semi-detached. As of April 2026.
Rental Range
Estimated market rent for Stoke-on-Trent. Low = conservative, Realistic = average, Optimistic = best case.
Based on Local Authority from postcode lookup → Stoke-on-Trent.
LHA (30th percentile) floor for Staffordshire North: £593/mo (Apr 2025 – Mar 2026)
Location
Nearby
Nearest stations, universities and amenities (distance from property).
| Type | Name | Distance |
|---|---|---|
| Shop | Tesco Express | 0.3 miles |
| Shop | Unknown | 0.3 miles |
| Bus stop | St James' Church | 0.5 miles |
| Bus stop | Unknown | 0.5 miles |
| Train station | Longton | 0.8 miles |
| Train station | Caverswall Road | 2.4 miles |
| Hospital | Royal Stoke University Hospital | 4.1 miles |
| Hospital | North Staffordshire Nuffield Hospital | 4.4 miles |
| University | Keele University | 6.4 miles |
| University | Buxton & Leek College | 9.1 miles |
Street-level crime
| Category | Count |
|---|---|
| Violence and sexual offences | 115 |
| Anti-social behaviour | 70 |
| Other theft | 34 |
| Public order | 32 |
| Criminal damage and arson | 18 |
| Shoplifting | 18 |
| Burglary | 12 |
| Drugs | 8 |
| Vehicle crime | 7 |
| Bicycle theft | 5 |
| Other crime | 5 |
| Robbery | 4 |
| Possession of weapons | 3 |
| Theft from the person | 1 |
| Total incidents | 332 |
Within 1 mile during May 2026. Source: data.police.uk (England & Wales).
Schools nearby
Nearest open schools with Ofsted ratings (England). Closed schools are not shown. Data from Get Information about Schools and Ofsted.
| Name | Type | Distance | Ofsted |
|---|---|---|---|
| Alexandra Infants' School | Primary | 0.5 miles | Requires improvement — 22 Jan 2023 |
| Abbey Hill Academy & College | Other | 0.6 miles | Good — 3 Mar 2014 |
| Gladstone Primary Academy | Primary | 0.6 miles | Good — 18 Apr 2013 |
| Park Hall Academy | Primary | 0.6 miles | Good — 9 Feb 2011 |
| Alexandra Junior School | Primary | 0.6 miles | Good — 15 Jan 2023 |
Rental Comparables
Residential lets from OpenRent and Rightmove for the area (same bedroom count). Use to validate rent estimates. Student lets are excluded.
| Title | Rent | Beds | Distance | As seen on |
|---|---|---|---|---|
| Albert Avenue, Stoke-On-Trent, ST3 | £1,400/mo | 3 | 0.22 miles | Rightmove |
| Westsprink Crescent, Stoke-on-Trent, Staffordshire, ST3 | £995/mo | 3 | 0.39 miles | Rightmove |
| Eversley Road, Stoke-on-Trent, Staffordshire, ST3 | £900/mo | 3 | 0.53 miles | Rightmove |
| Blandford Close, Longton, Stoke-on-Trent, Staffordshire, ST3 | £950/mo | 3 | 0.7 miles | Rightmove |
| The Strand, Stoke-On-Trent, Staffordshire, ST3 | £550/mo | — | 0.78 miles | Rightmove |
| Cookson Avenue, Stoke-On-Trent, ST3 | £1,395/mo | 3 | 0.9 miles | Rightmove |
| Critchlow Grove, Blurton, Stoke-On-Trent | £850/mo | 3 | 1.49 miles | Rightmove |
| Coleridge Road, Blurton, Stoke-on-Trent | £1,195/mo | 3 | 1.5 miles | Rightmove |
| Beaconsfield Drive, Stoke-On-Trent | £895/mo | 3 | 1.81 miles | Rightmove |
| Roundway, Blurton | £1,135/mo | 3 | 2.01 miles | Rightmove |
| Pembridge Road, Blurton | £975/mo | 3 | 2.06 miles | Rightmove |
| Jesmond Grove, Stoke-On-Trent | £895/mo | 3 | 2.09 miles | Rightmove |
Average rent: £1,011/mo (12 listings)
Rent-driven metrics
Based on OpenRent comparables.
- Rent ratio — Monthly rent ÷ purchase price (1% rule). 1%+ = strong, 0.8–1% = okay, <0.8% = weak for cashflow.
- Max investor price — Rent ÷ 0.8%; the price at which rent would be 0.8% of price (Stoke-style target).
- Target investor price — Rent ÷ 1%; the price at which rent would be 1% of price (strong cashflow band).
- Gross yield — Annual rent as % of purchase price (no costs).
- Cost-to-rent — Price ÷ annual rent (from OpenRent comparables). Under 14× = strong, 14–16× = acceptable, 17×+ = compressed.
- Cashflow — Rent minus mortgage, 10% maintenance, £25/mo compliance. Assumes 75% LTV, 3.95% APR (5yr fixed), 25yr term.
- ROI — Annual profit ÷ cash in (deposit + 4% purchase costs).