10 OAKY BALKS
ALNWICK, NORTHUMBERLAND NE66 2QE
IMG_2432_3_4 IMG_2180_1_2 IMG_2246_7_8 IMG_2312_3_4 (1) IMG_2198_199_200 IMG_2174_5_6 IMG_2186_7_8 IMG_2207_8_9 IMG_2216_7_8 IMG_2234_5_6 IMG_2306_7_8 IMG_2252_3_4 IMG_2240_1_2 IMG_2258_59_60 IMG_2261_2_3 IMG_2276_7_8 IMG_2285_6_7 IMG_2288_89_90 IMG_2300_1_2 IMG_2192_3_4 IMG_2204_5_6 IMG_2351_2_3 IMG_2354_5_6 IMG_2369_70_71 IMG_2372_3_4 IMG_2381_2_3 IMG_2417_8_9 IMG_2387_8_9 IMG_2396_7_8 IMG_2399_400_401 IMG_2405_6_7 IMG_2420_1_2 IMG_2339_40_41 IMG_2342_3_4 IMG_2336_7_8 IMG_2321_2_3 IMG_2327_8_9 IMG_2438_39_40
/ 38
Property details
Tenure
FREEHOLD
Floor area
93 m²
EPC rating
C
Last sold
£250,000 Mar 2026
Price per m²
£2,688/m²
Local average
£255,933 (-2.3%)
Deprivation
Decile 10 (32,717 of 33,755)
Street crime
49 incidents within 1 mile (May 2026)
Key features
- Immaculate presentation
- Must be viewed to be appreciated
- Quiet cul de sac location
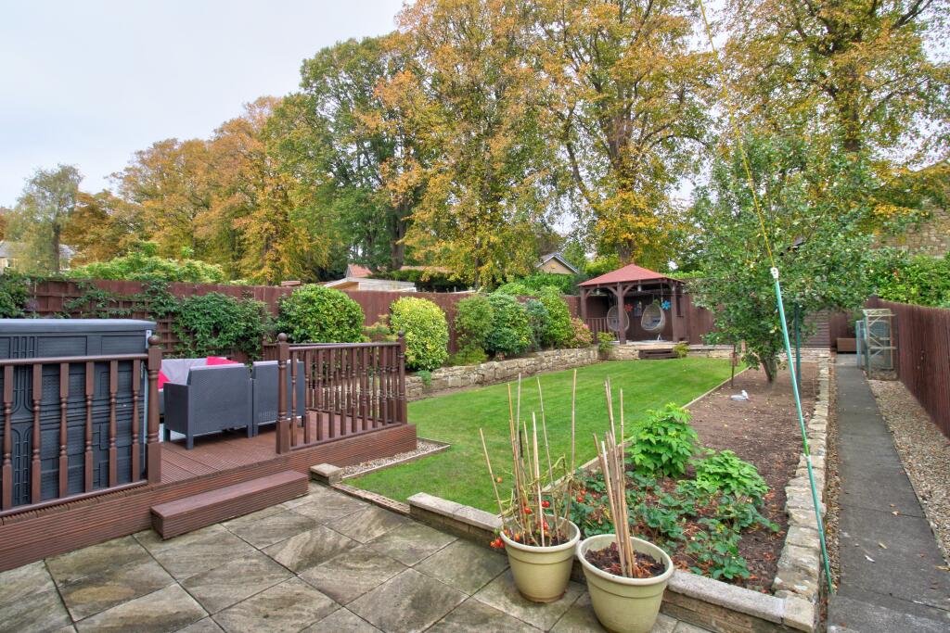
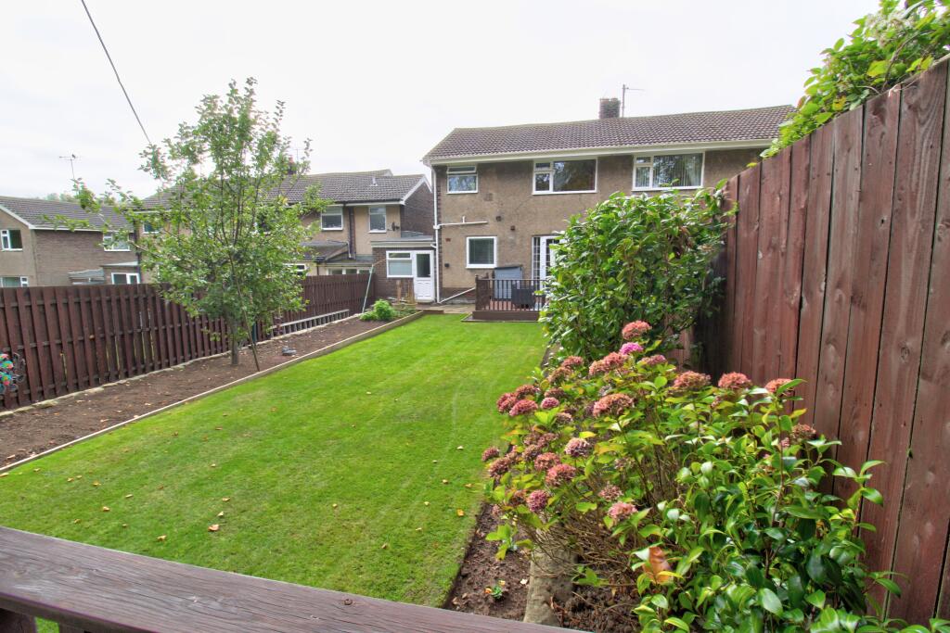
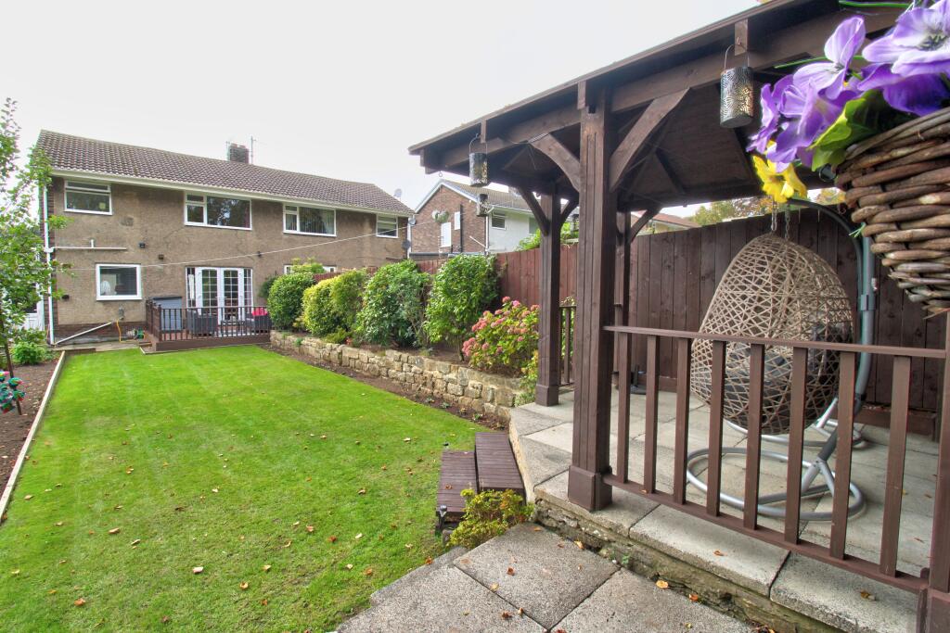
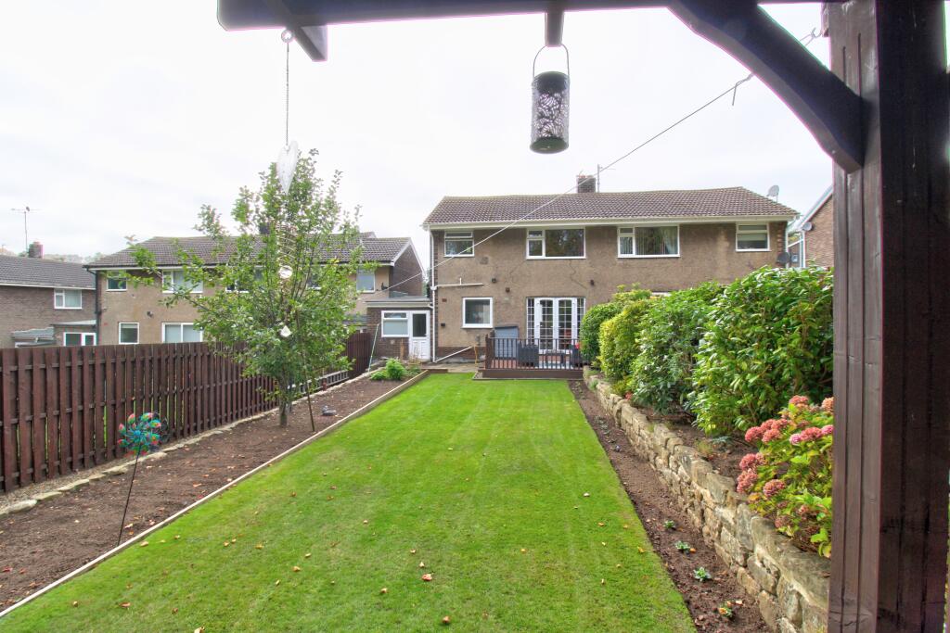
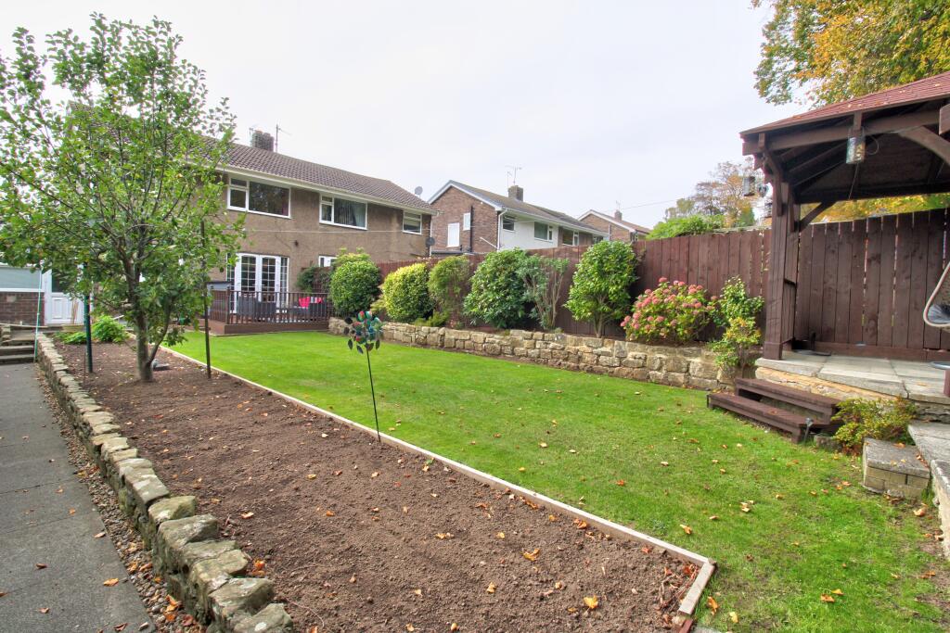
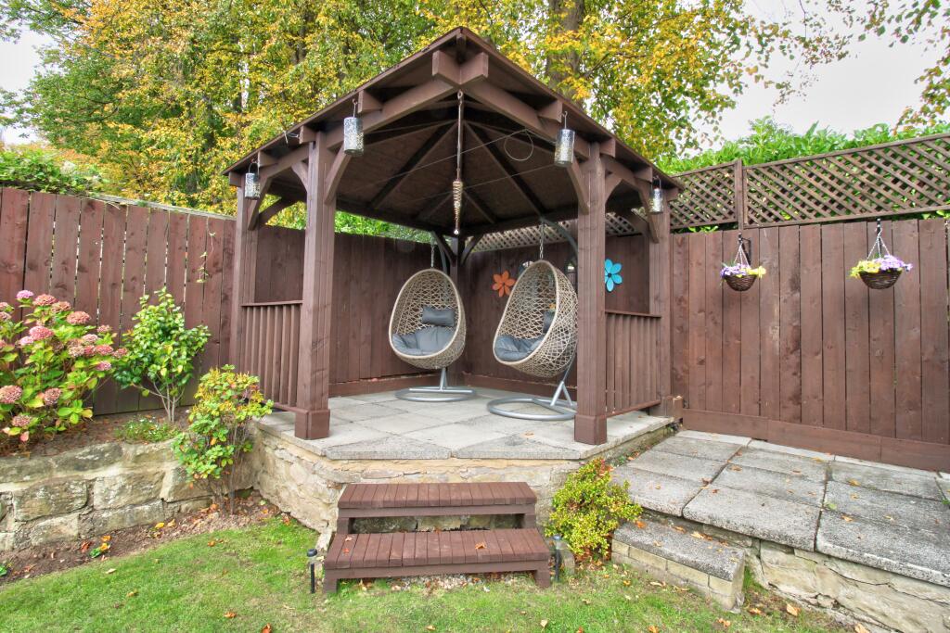
- Stunning back garden with deck, pergola and wooded backdrop
- Walk in to Town
- Modern kitchen and bathroom
- Updated and upgraded throughout
- Generous block paved driveway
- 3 bed semi detached family home
- Freehold
Additional details
- Parking
- Yes
- Garden
- Yes
Description
Alnwick, with its cobbled streets and beautiful old buildings, has recently had the honour of being voted one of the best places to live in the UK. Alnwick is a town brimming with history and culture, from the tranquillity of Barter Books to the splendour of the Alnwick Castle and gardens. The town benefits from excellent transport links both north and south with the train station at Alnmouth being only a short drive away. The bustling town centre offers a vast array of amenities and excellent schooling for all ages.
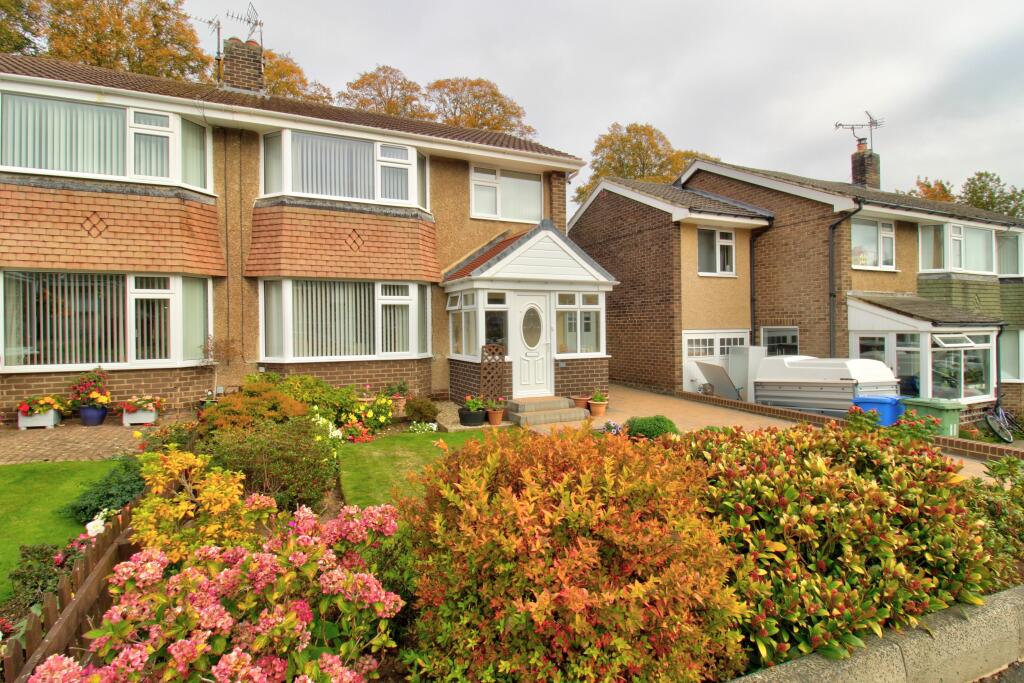
Looking at the property from the front there is a generous block paved driveway to the right with double doors opening to the former garage which is now used for storage. To the left there very pretty lawn garden which is bounded by seasonal plants, mature bushes and shrubs providing a colourful display.
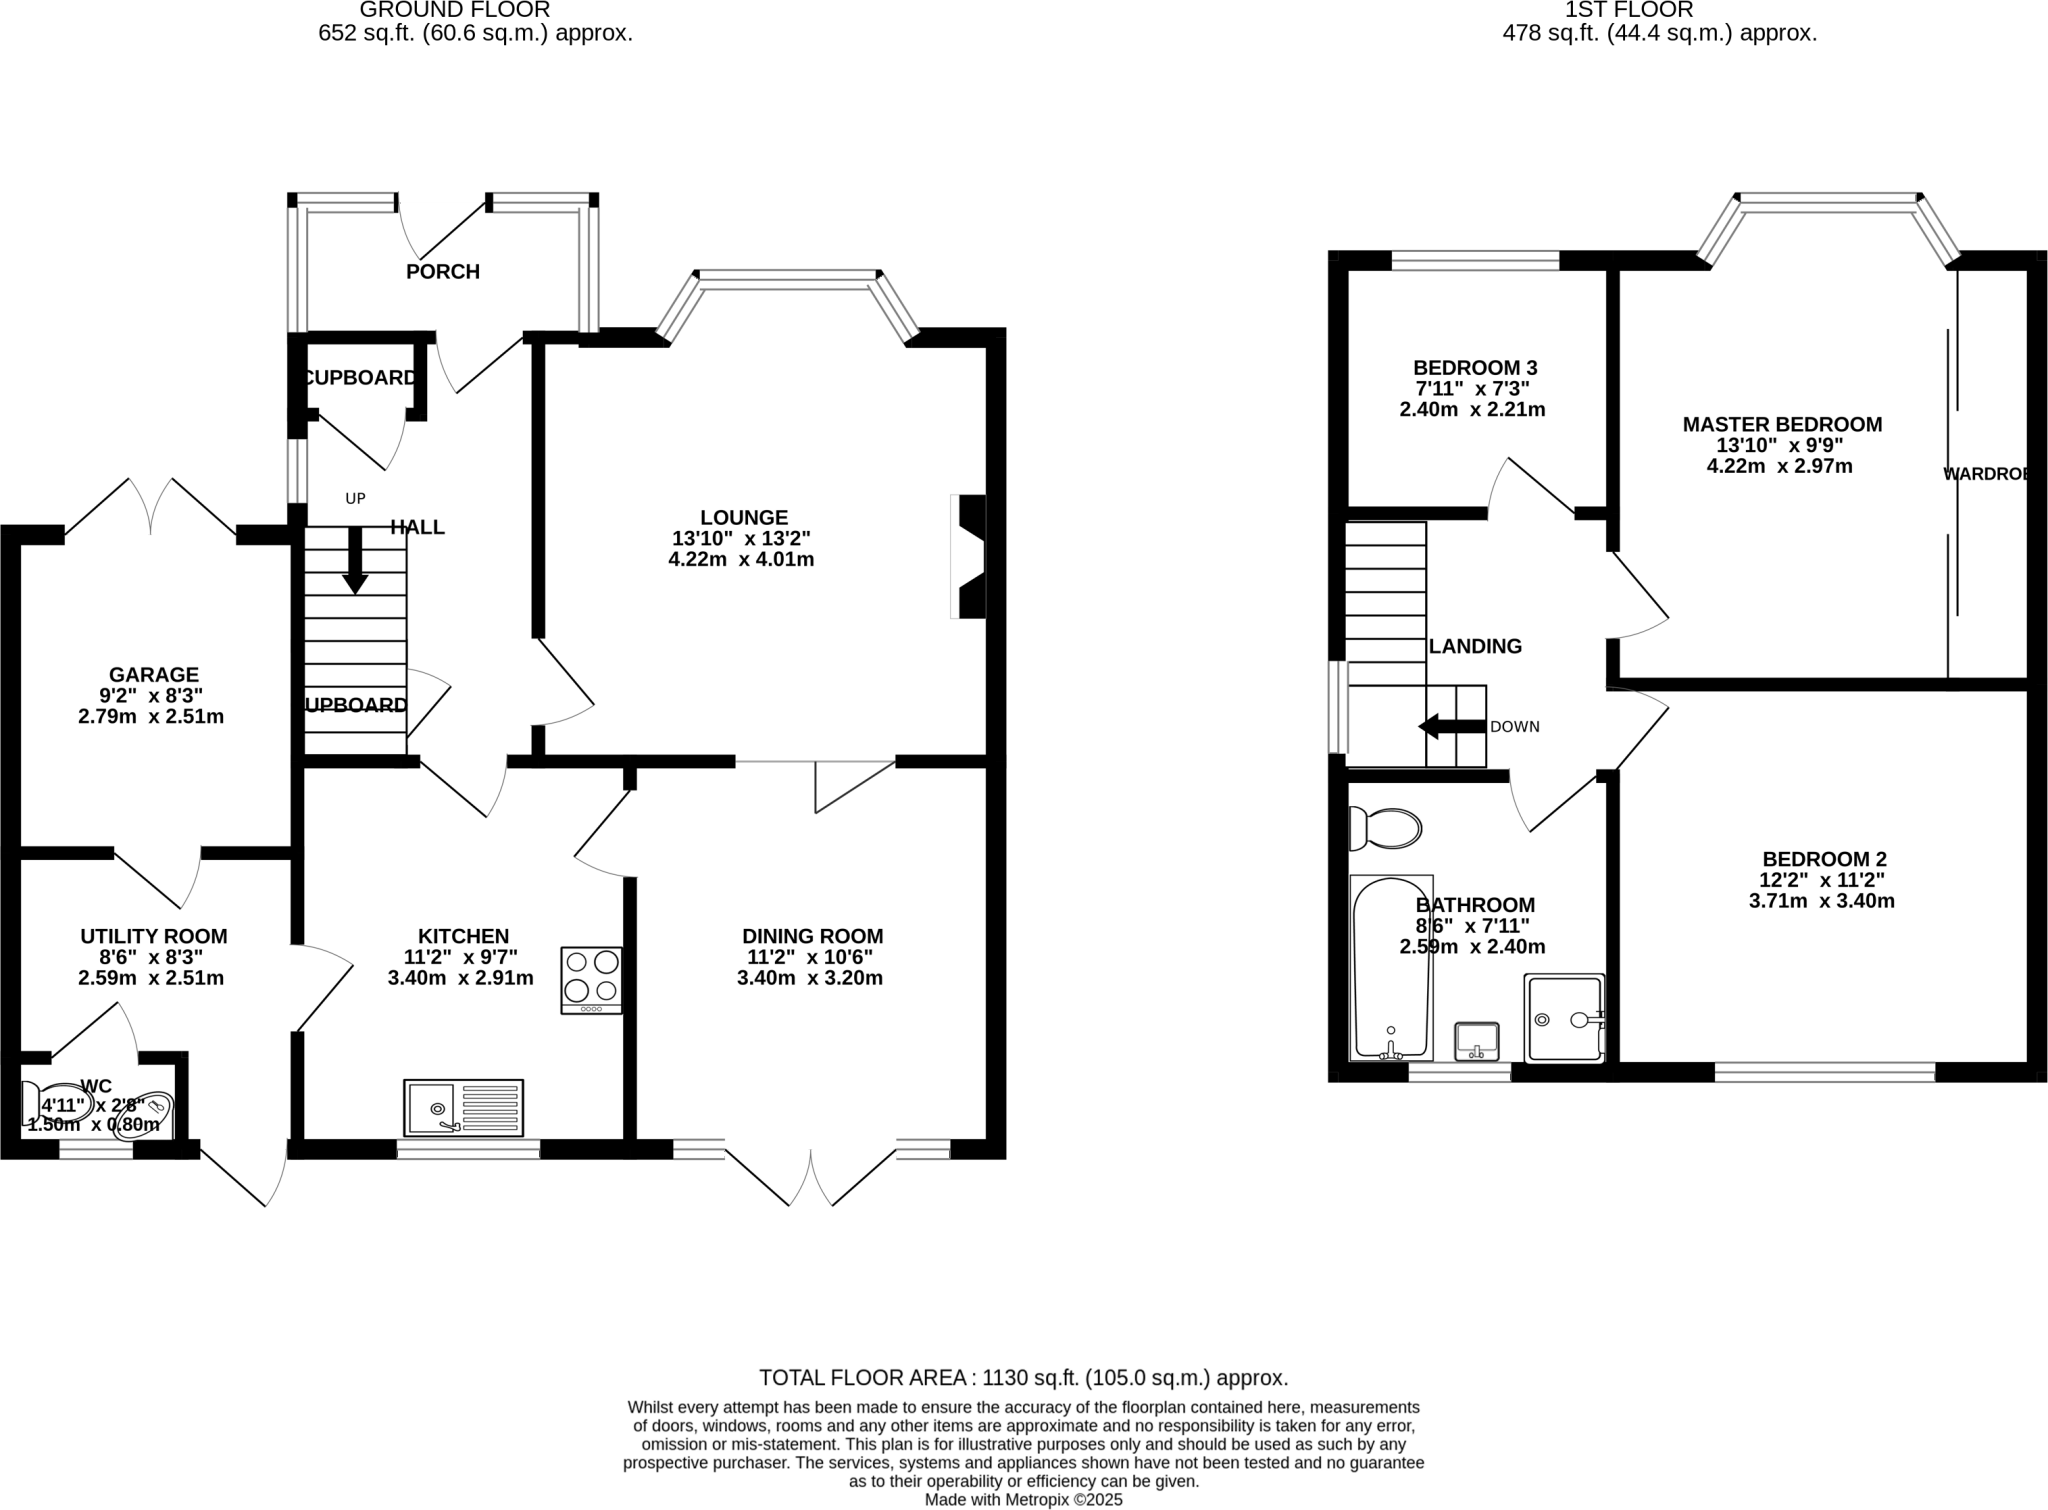
Entrance to the property is via uPVC door straight in to a generous entrance porch, where we have space for outdoor attire and a door in to the main hallway.
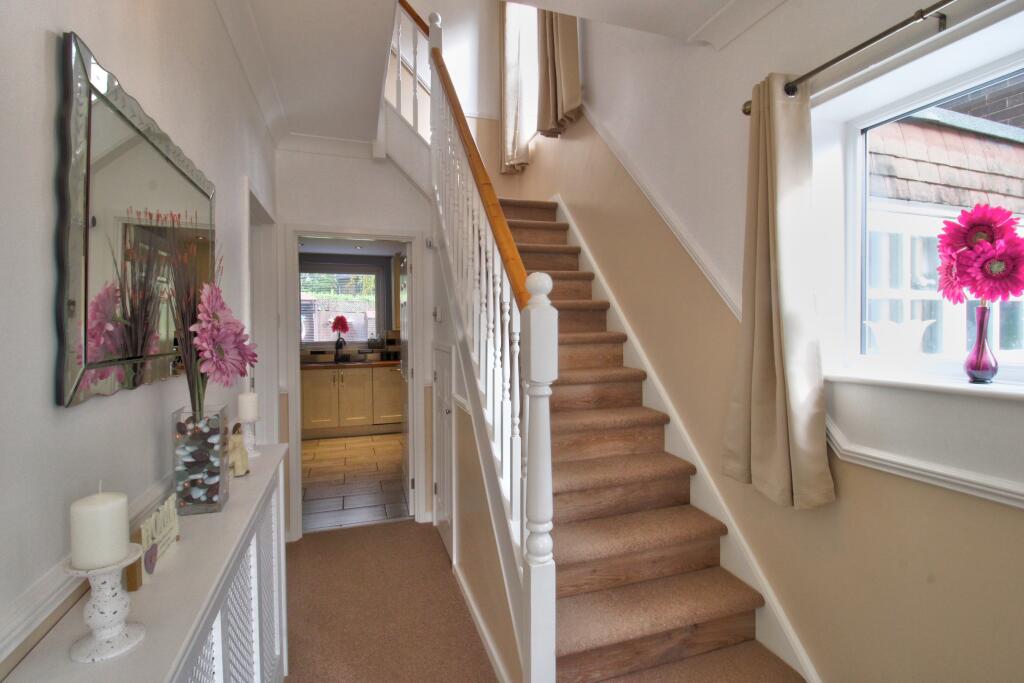
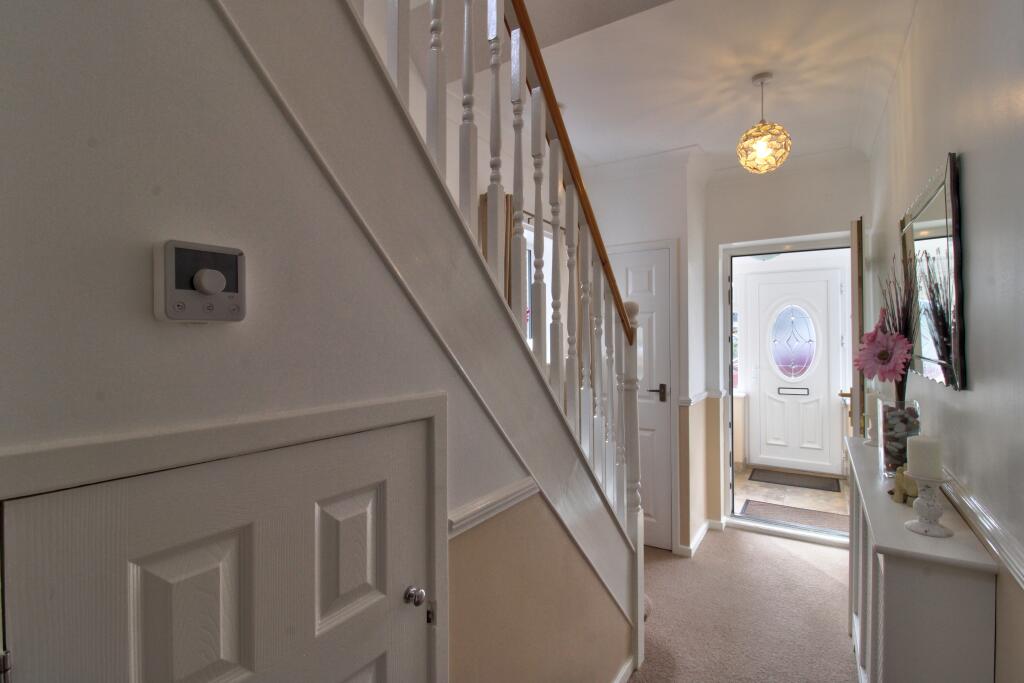
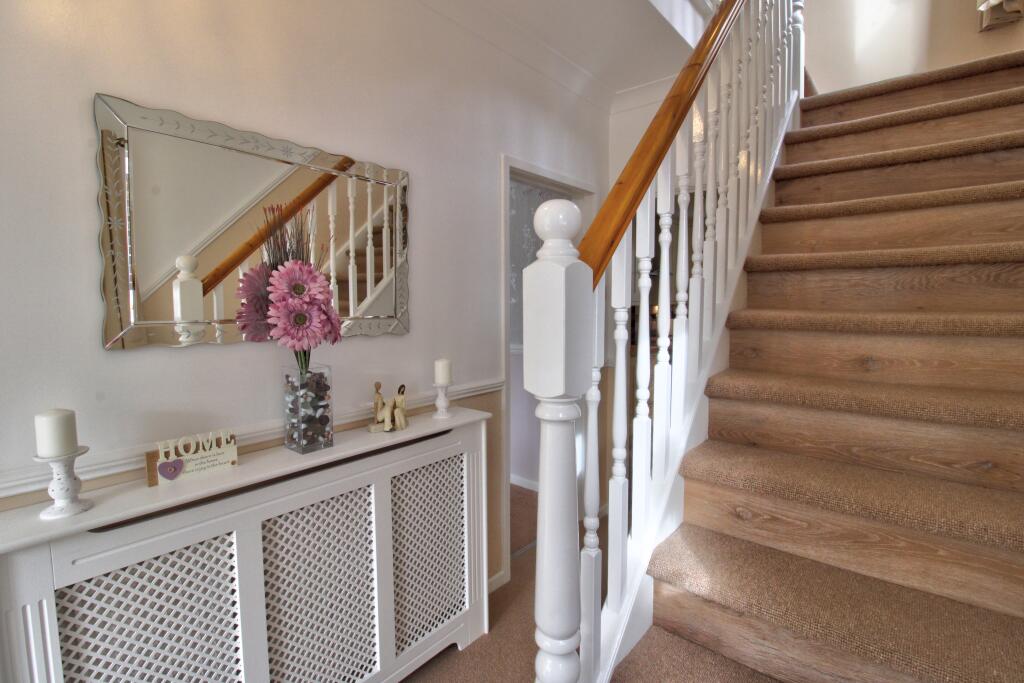
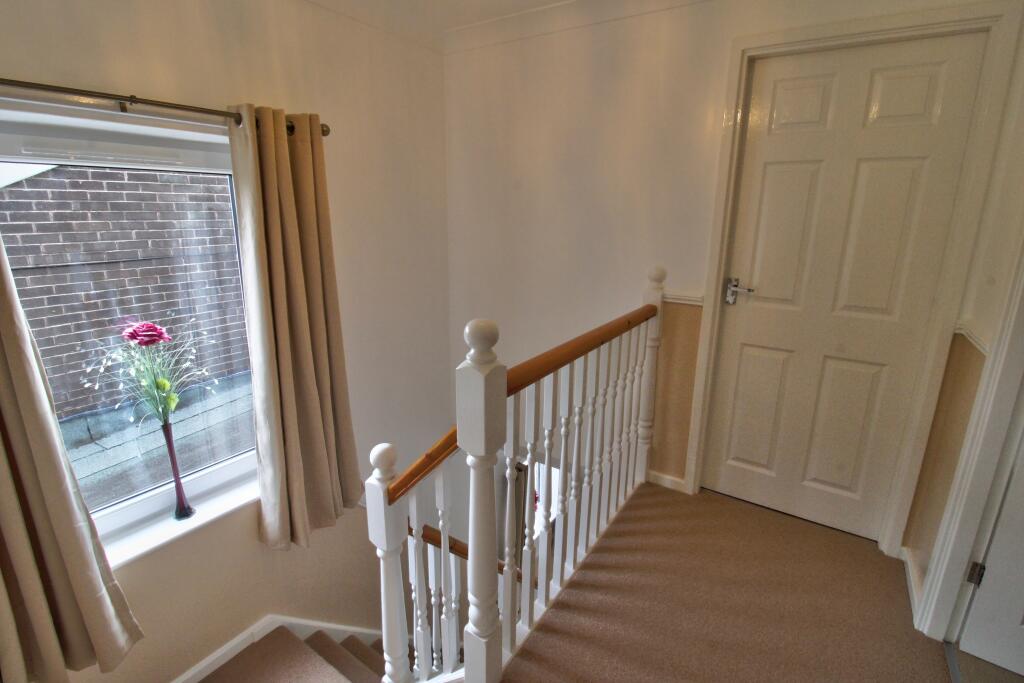
Off from the hallway we have a useful cupboard to the right with stairs up to the bedroom and bathroom accommodation, natural light is offered via a window to the side elevation and a window at half height. Straight ahead there is a door through to the kitchen and to the left we have a door through to the lounge.
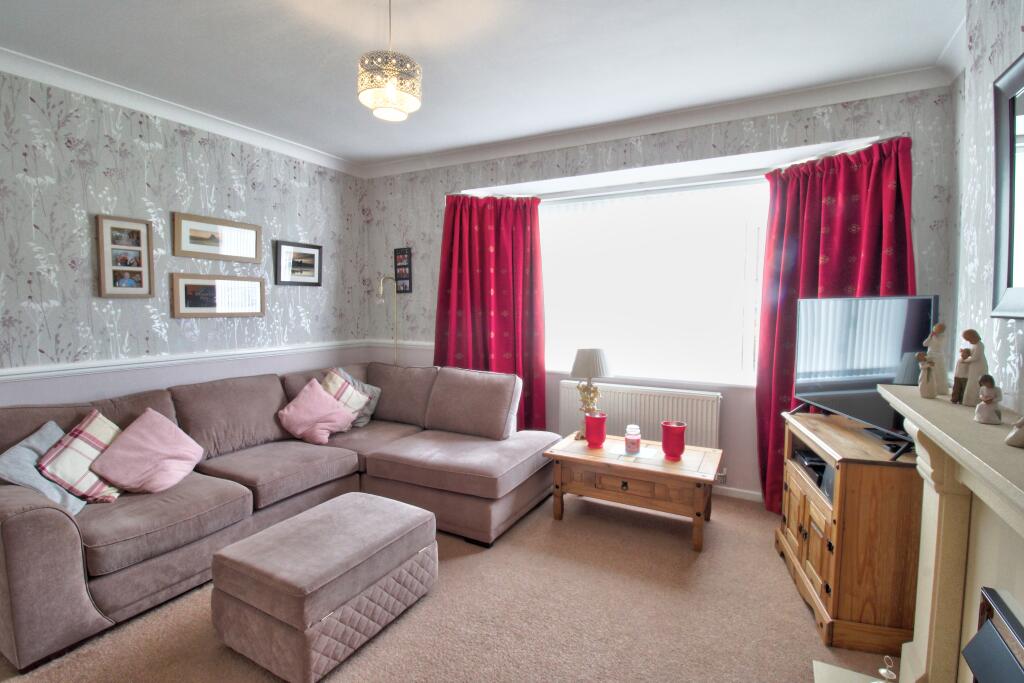
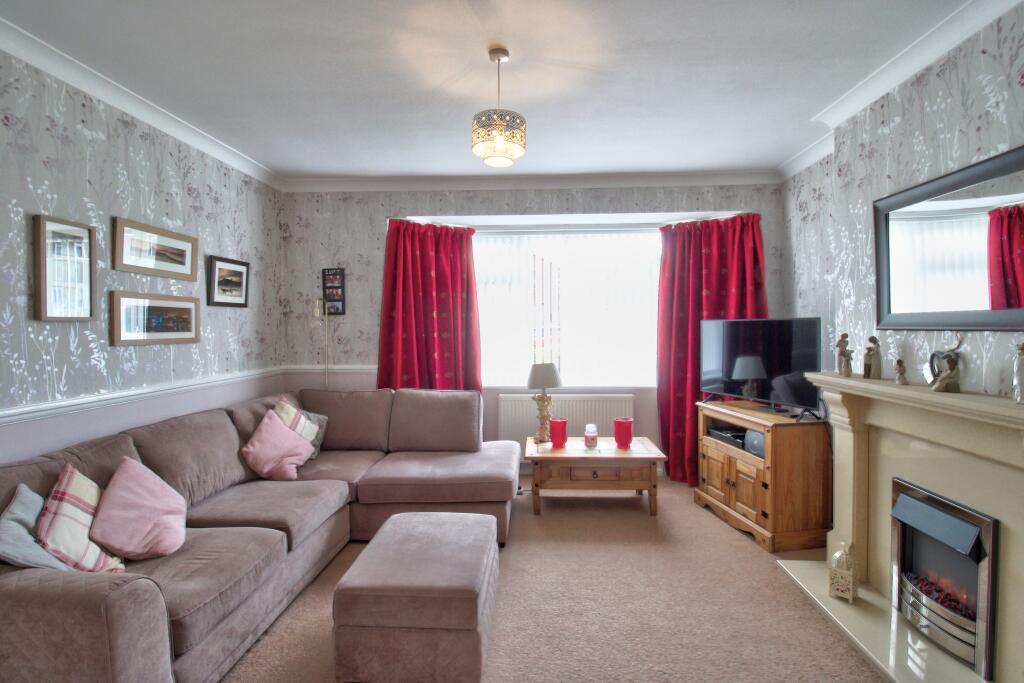
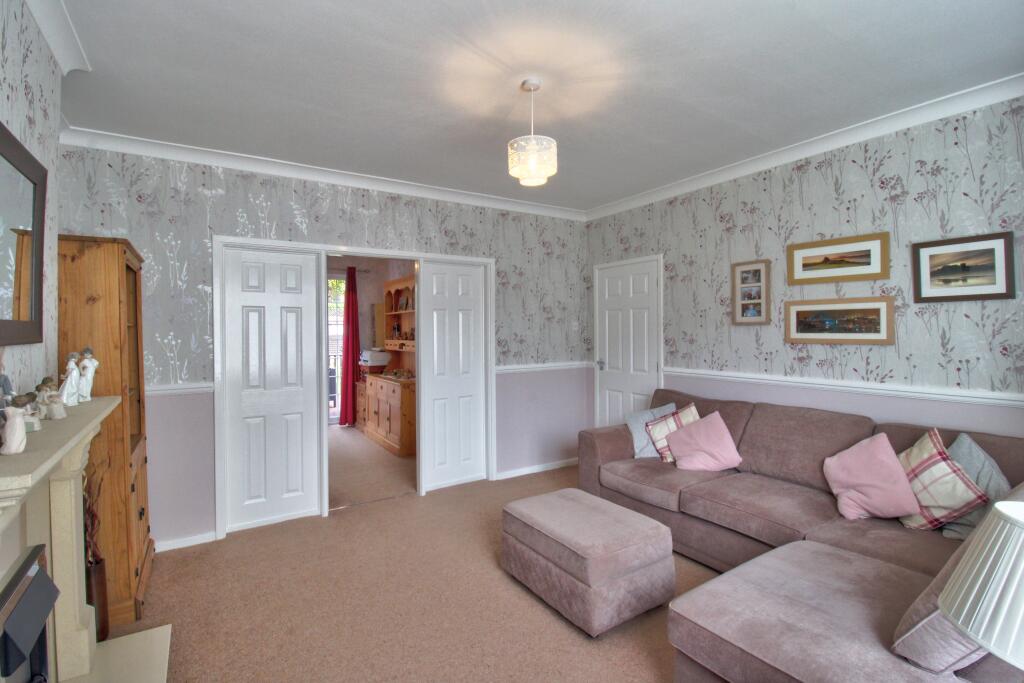
The lounge is a super spacious room with a pretty bay window looking out over the front garden making this a nice, light and airy family space with plenty of space for a full suite of furniture. The room boasts a feature fire with sandstone surround and electric fire insert, providing a focal point to the room and a cosy spot for chilly evenings home. From here there are feature folding doors opening in to the dining room.
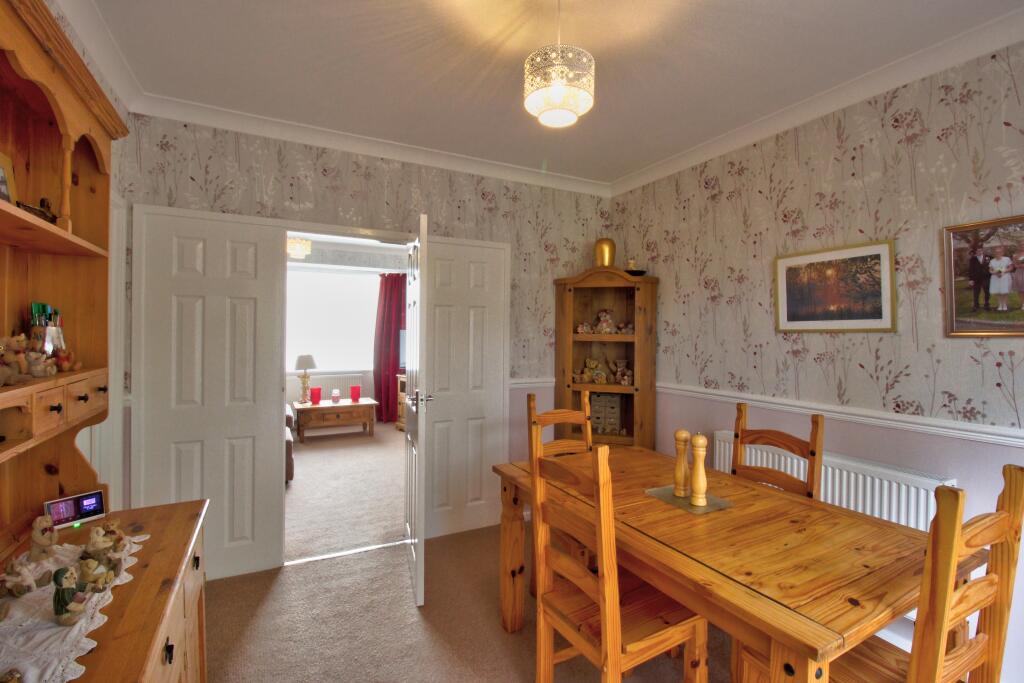
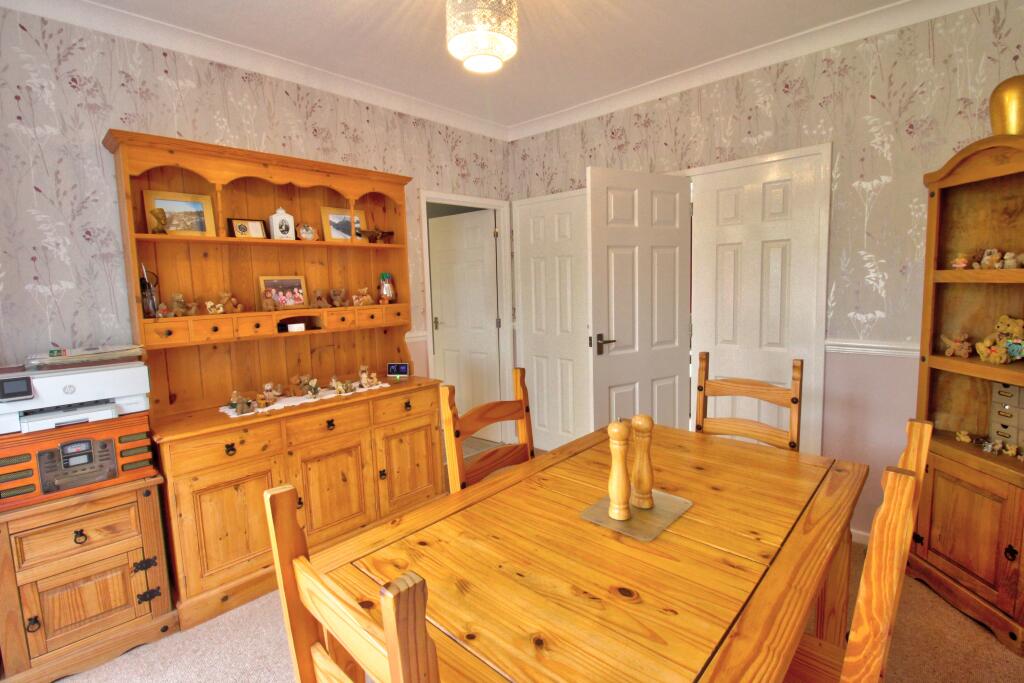
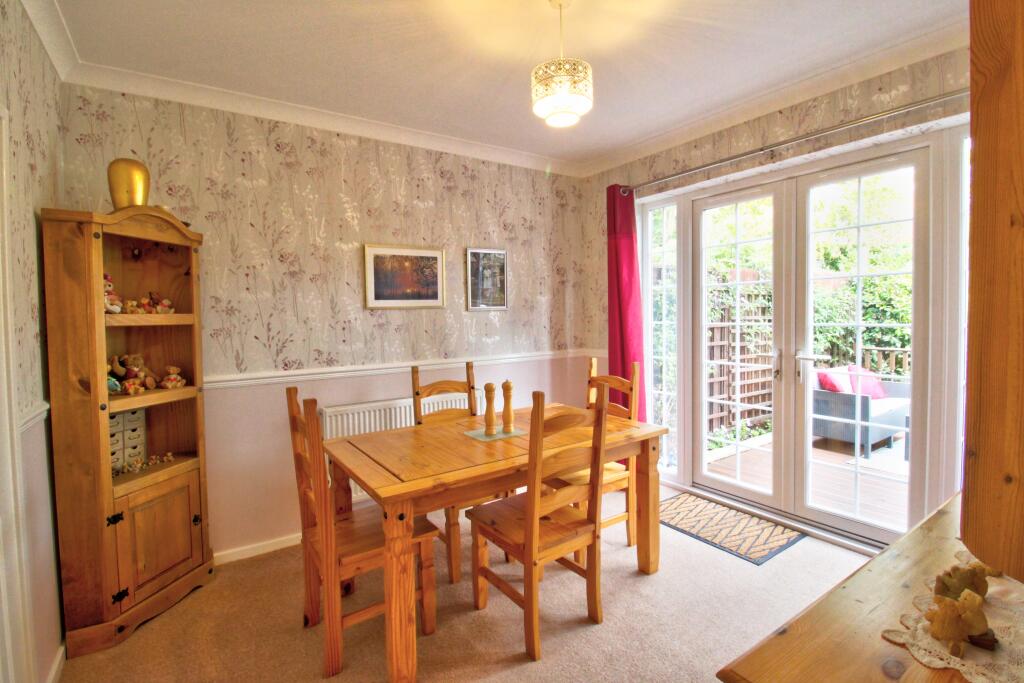
The dining room has plenty of space for a family sized table and chairs with French doors opening out on to a raised deck and providing a lovely aspect over the rear garden. From here there is a door which flows through to the kitchen.
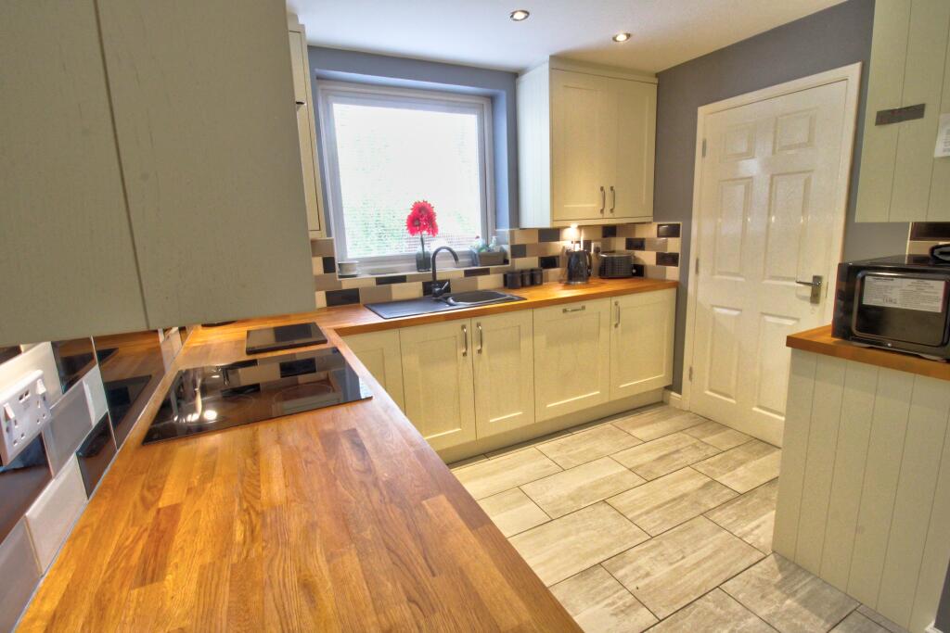
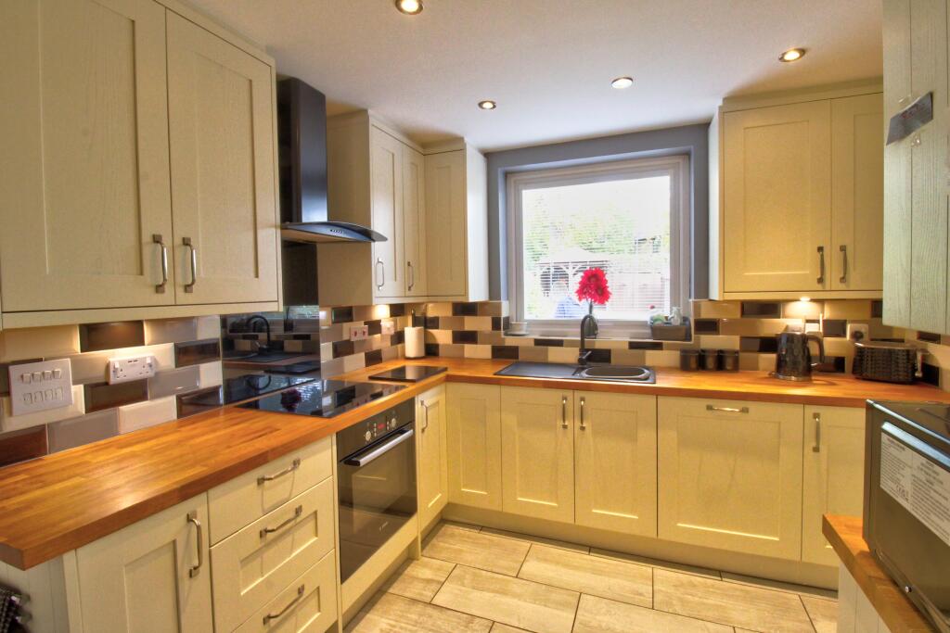
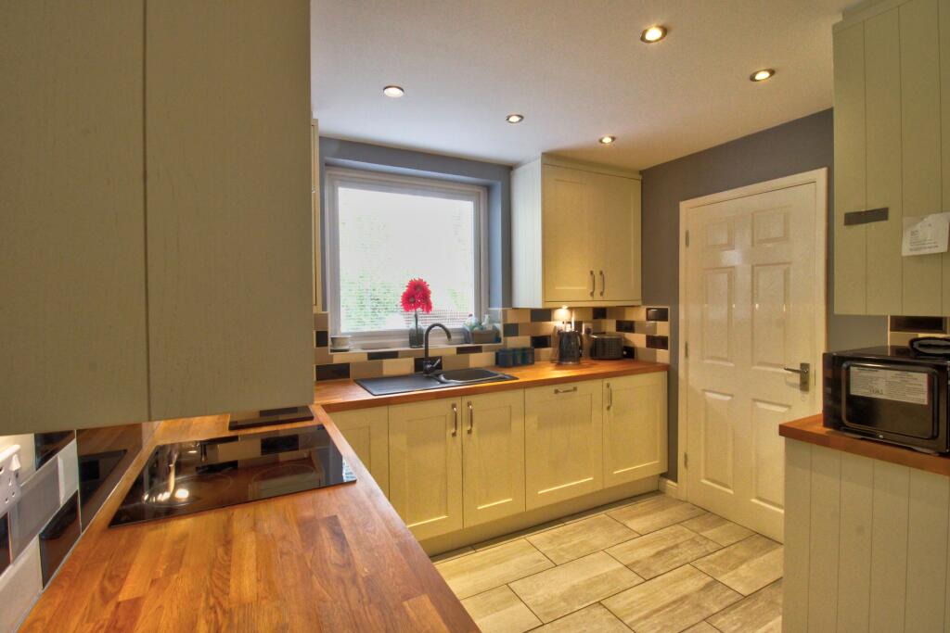
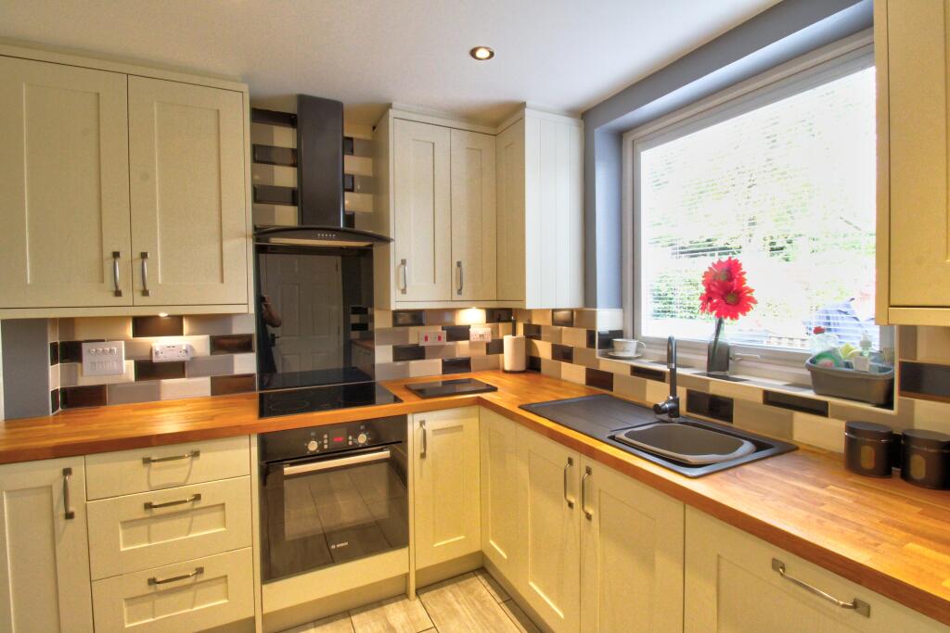
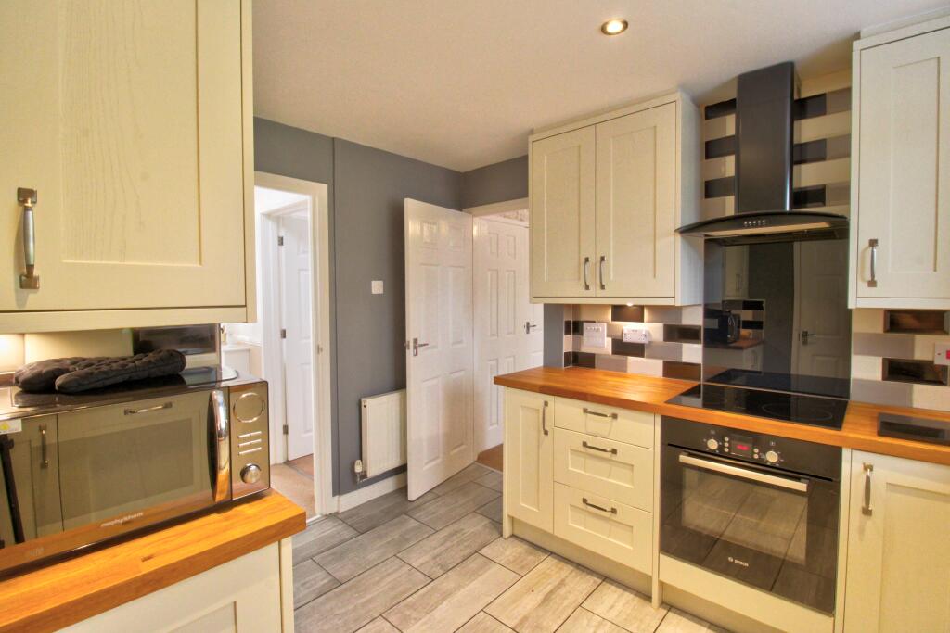
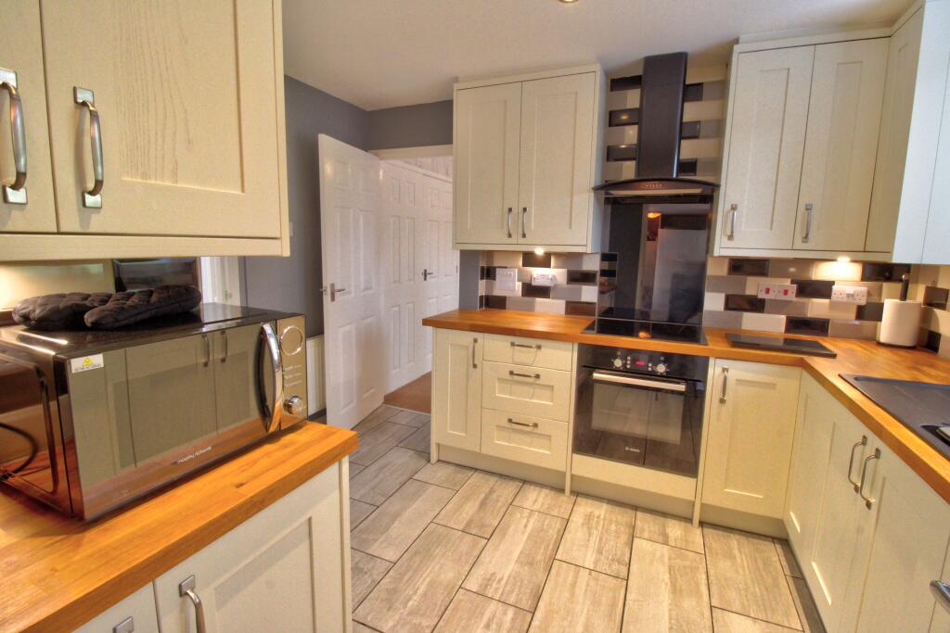
The kitchen has been comprehensively updated and upgraded and offers; plenty of wall and base units which are in a cream shaker style with chrome handles, with a complimentary butchers block oak worktops with splashback tiling over in a metro style tile. There is; a composite sink with a mixer tap over, under counter electric oven, four burner electric hob with a black glass splashback and black extraction hood over, an integral fridge/freezer and an integral dishwasher. There are ceramic tiles to the floor and natural light is offered via a large window looking out over the rear garden which is enhanced by spotlights to the ceiling. From here there is a door though to the utility room.
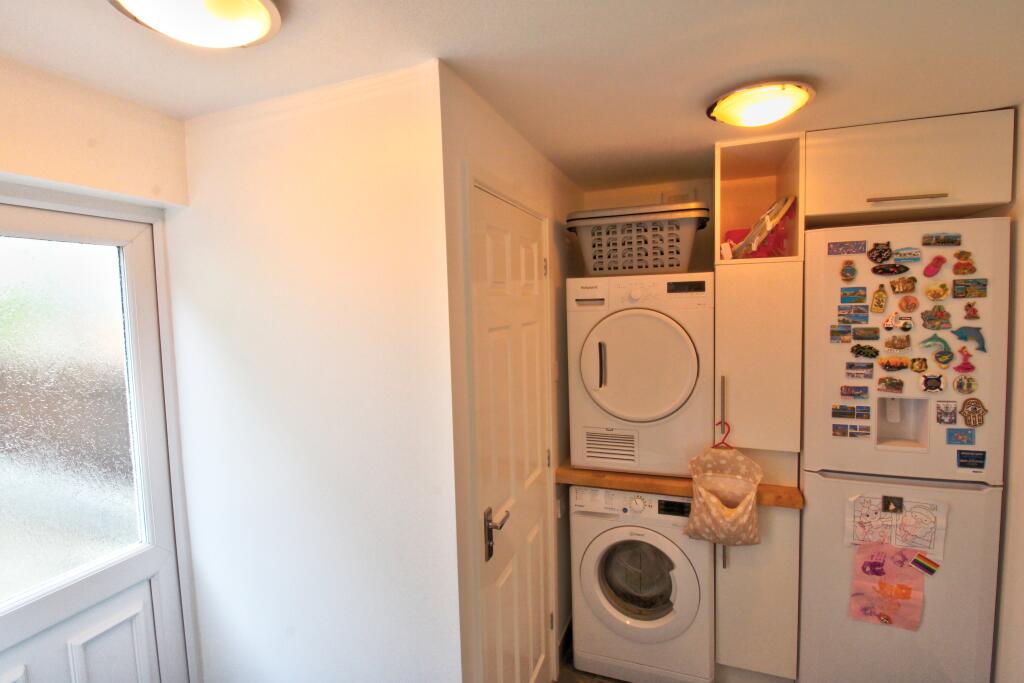
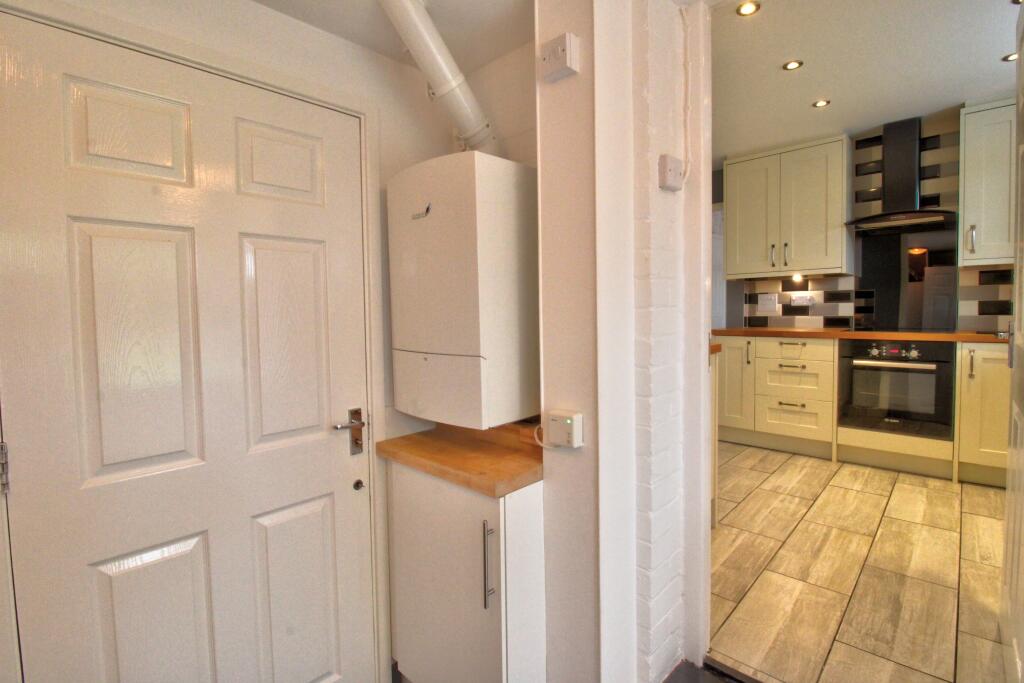
The useful utility room offers additional storage and has plumbing for a washing machine and space for a fridge freezer. The recently installed boiler is also located here. Off from here there is a door through to the former garage, a door out to the rear garden and a door through to a useful cloakroom.
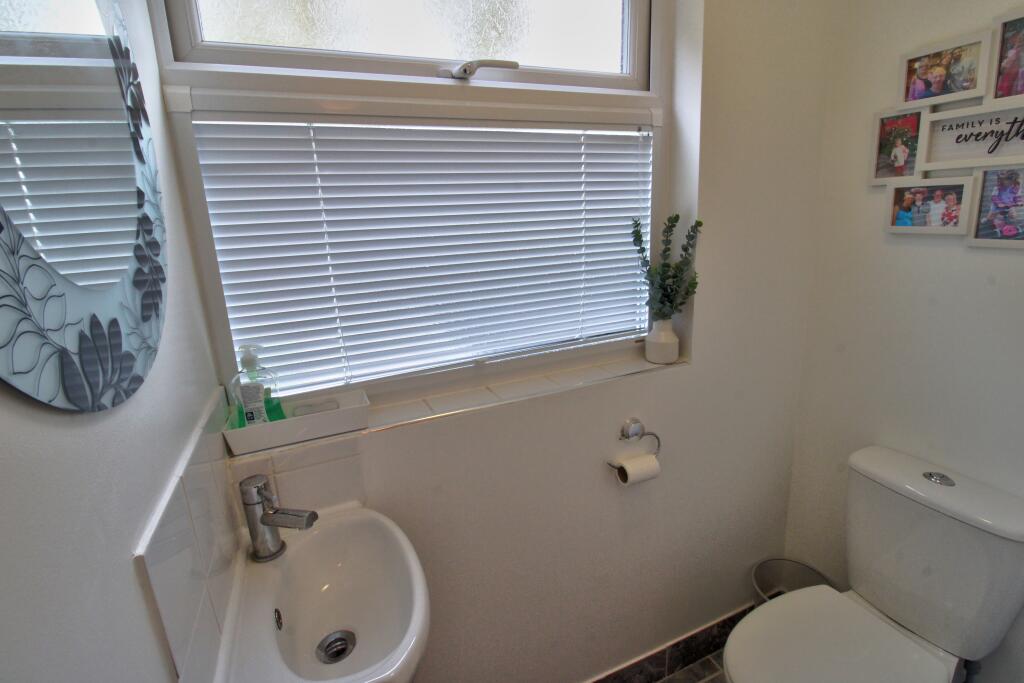
The cloakroom boasts a modern white suite with low level WC and a wall mounted wash hand basin.
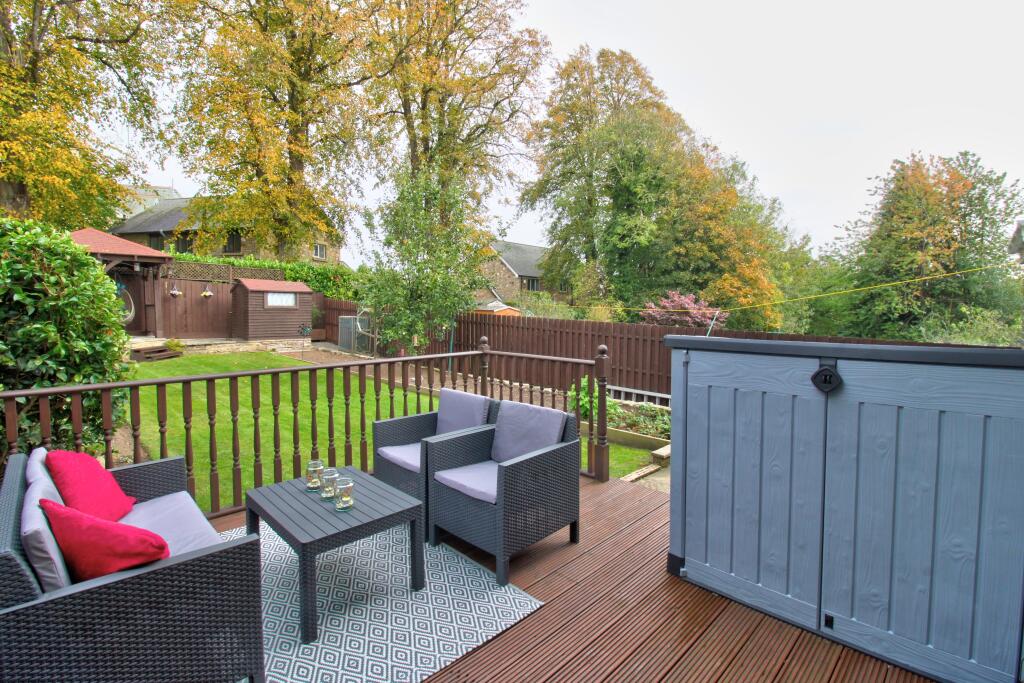
The rear garden is the jewel in the crown of this lovely family home and is framed by a wooded back drop. The gardens are a very generous size and the vendors have a pretty raised deck immediately out from the dining room providing options for seating and/or al fresco dining in the warmer months and a peaceful spot from where to enjoy the outdoor space. To the left-hand corner there is a large gazebo with flagged floor which provides further options. To the left hand side the majority of the garden is laid to a well-tended lawn with colourful planted beds to the right there are beds perfect for planting fruits and veggies. To the far right there is a concrete pathway to the rear of the garden where the vendors have a storage shed.
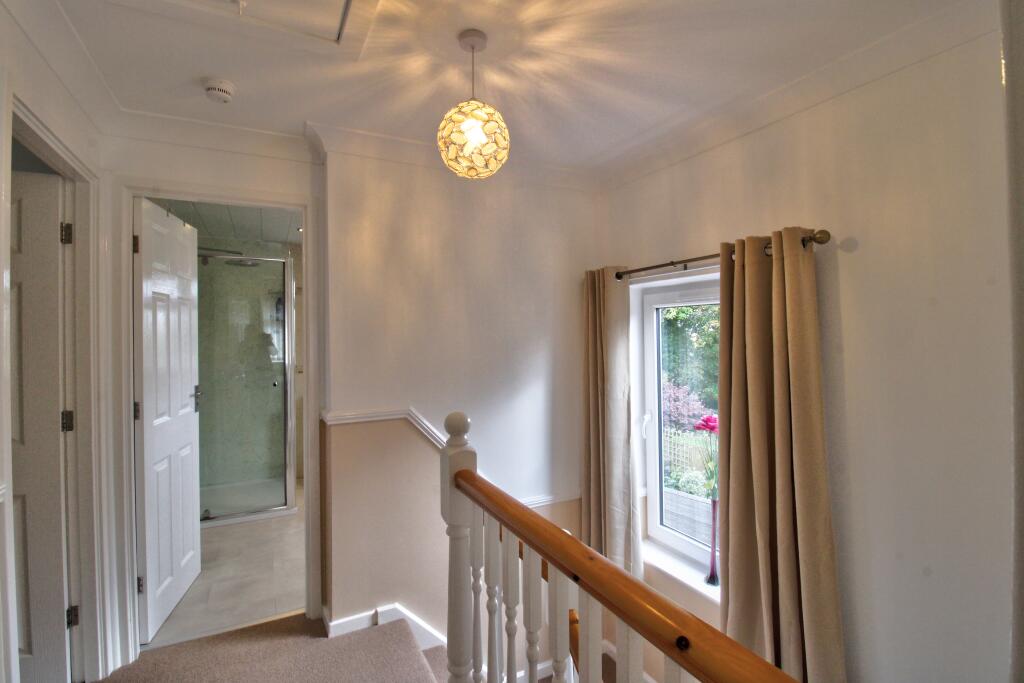
Back through the property and up the stairs to the three bedrooms and family bathroom.
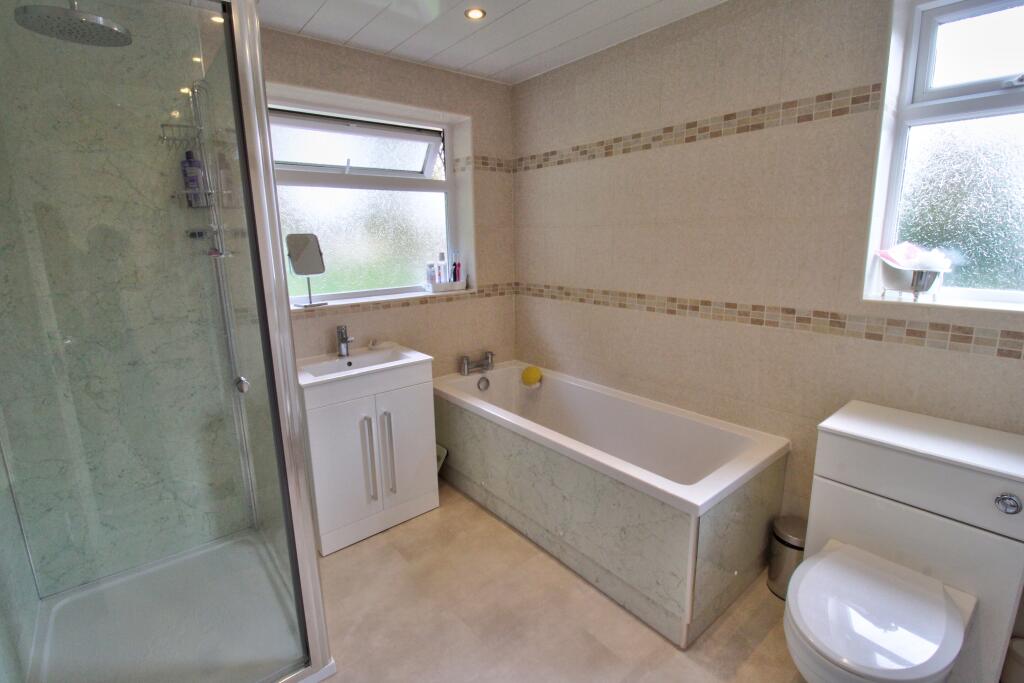
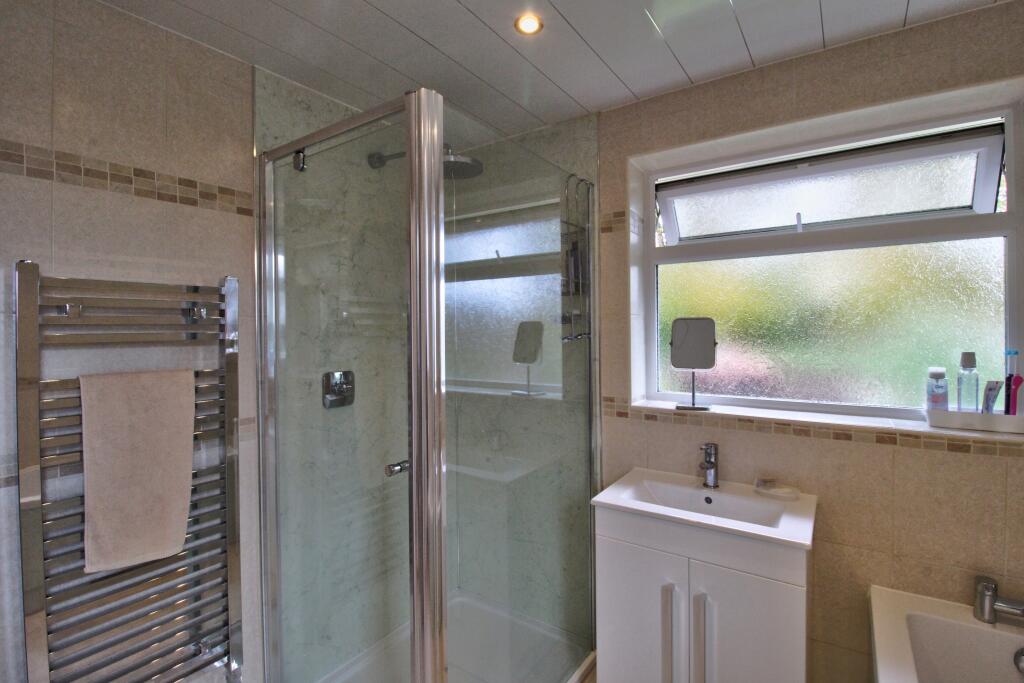
The first room of to the right is the fabulous sized family bathroom which boasts a dual aspect with windows to both the side and rear elevations. There is a four-piece white suite comprising of: a larger style bath, a rectangular washbasin which is mounted on a unit, a low-level close coupled WC which is also mounted in a unit and a large walk-in shower enclosure. The walls are fully tiled in an oversized stone colour tile with decorative borders and there is complimentary cushion flooring. The stylish finish is complete with a chrome ladder effect wall hung radiator and there are spotlight to the ceiling.
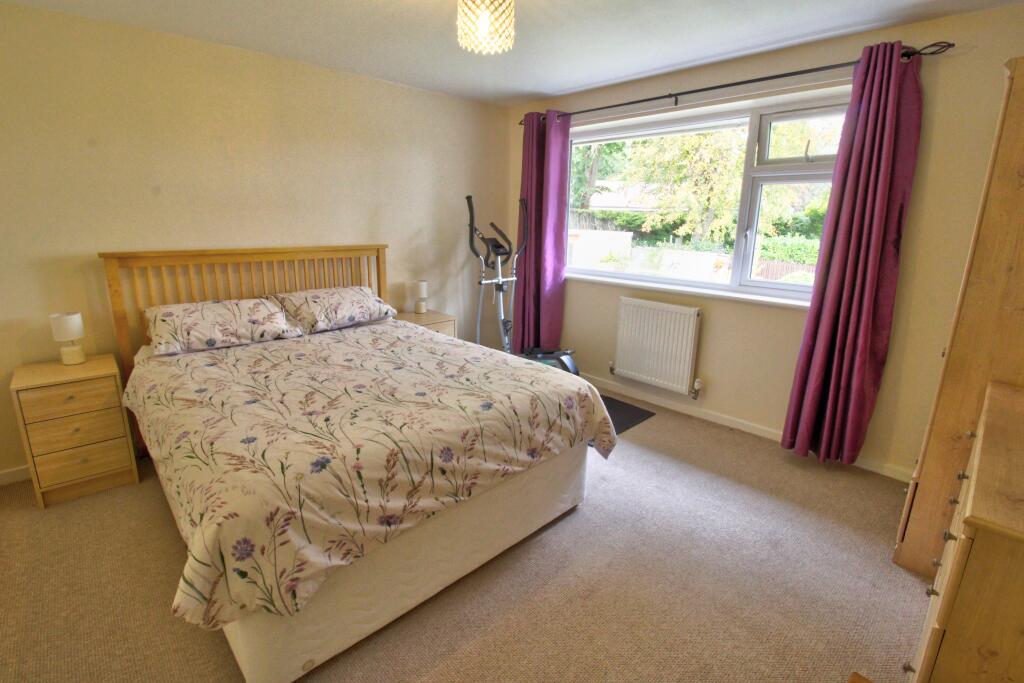
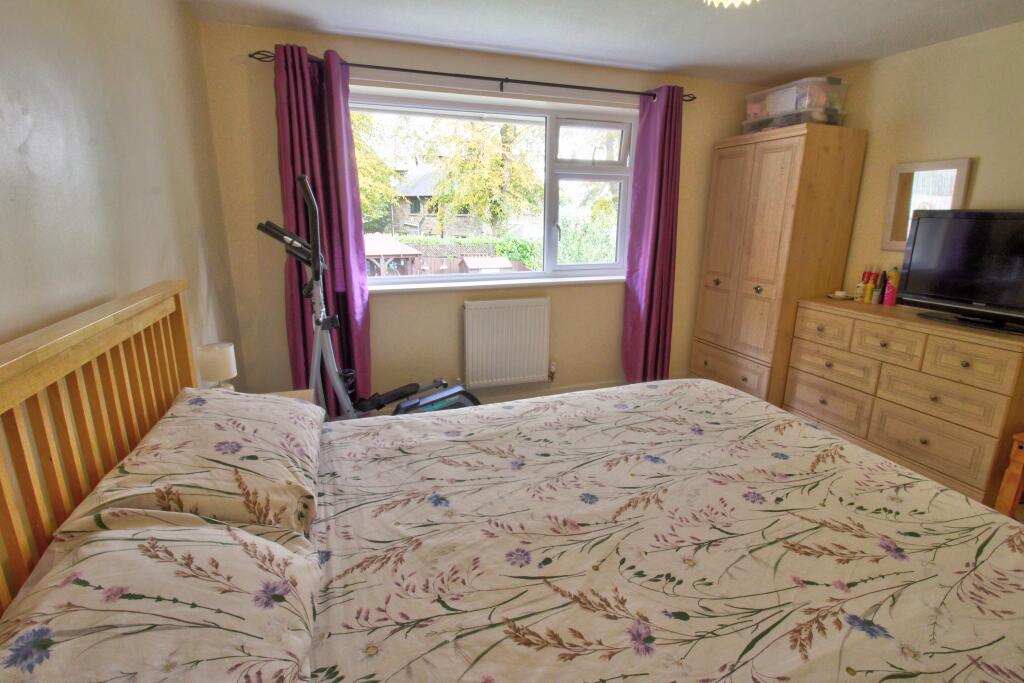
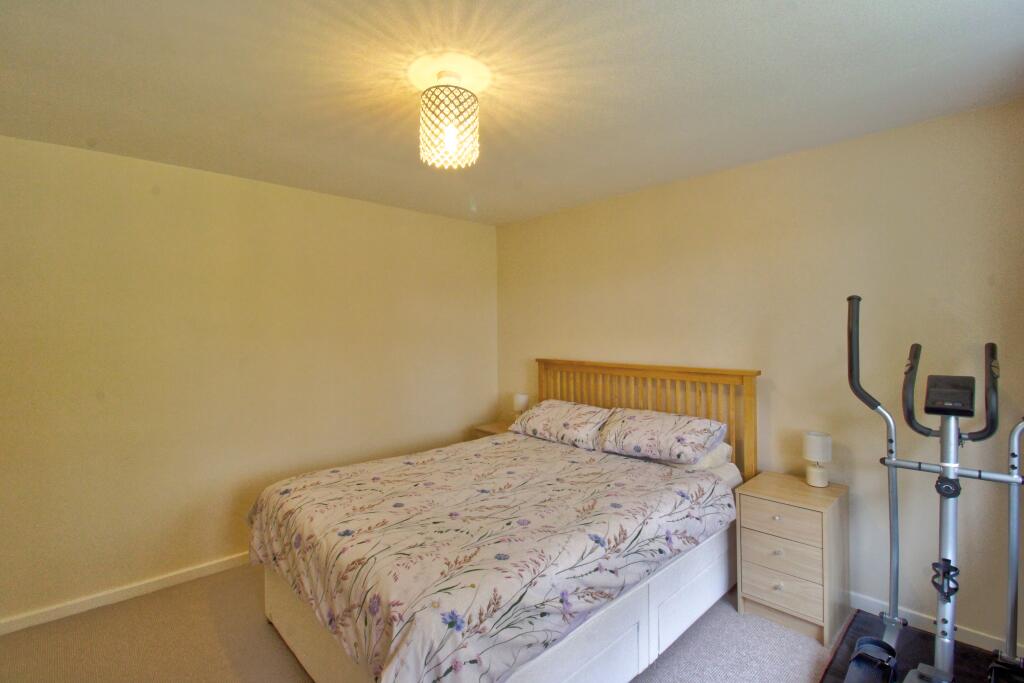
Next to this we have bedroom 2 which is a generous double room with plenty of space for a double bed, bedside furniture and wardrobes. A lovely peaceful aspect is offered by the large widow looking out over the delightful rear garden.
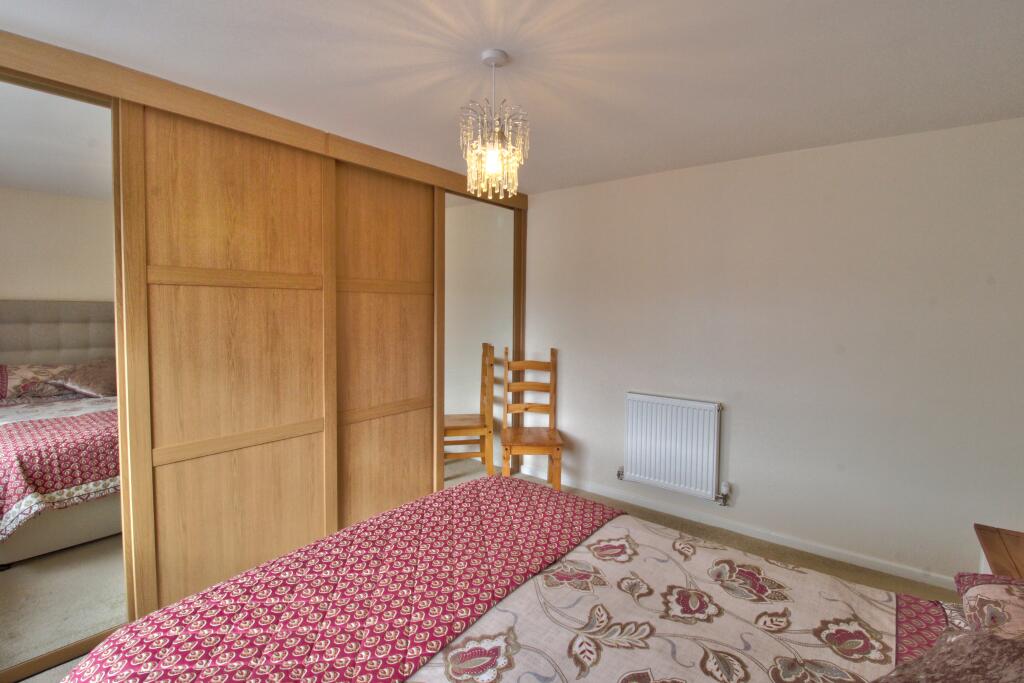

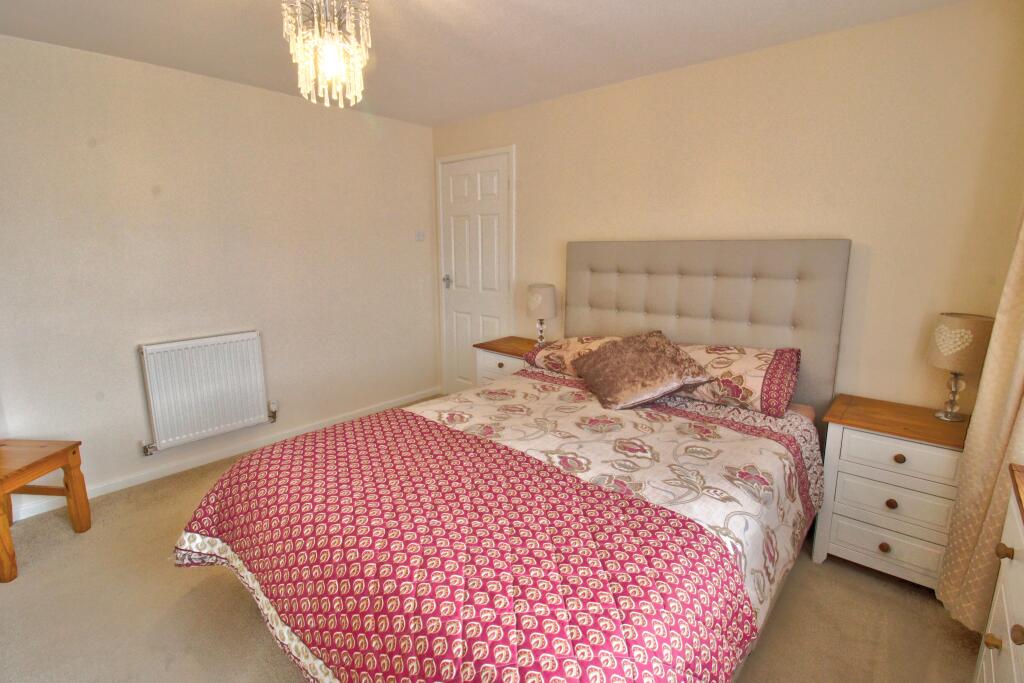
The master bedroom is located to the front elevation and once again is a generous size with plenty of space for a king-sized bed and boasts a full wall of quality fitted sliding door wardrobes. There is a pretty bay window which offers oodles of natural lighting.
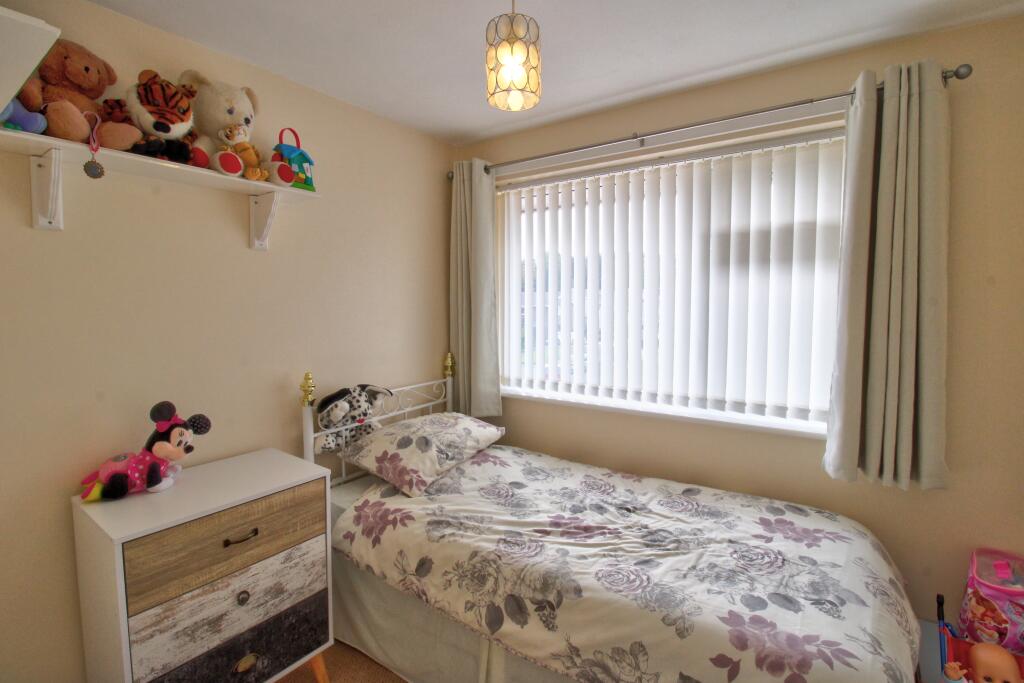
The final room upstairs is a smaller room which is still a good-sized single room with space for a bed and furniture. Once again this room has a window to the front elevation.
All in all, we have a fabulous updated and upgraded family home positioned in a great location which is; well presented, light and airy, neutrally decorated and ready to move in to. Situated in a in a picturesque and peaceful cul de sac in the heart of Alnwick with fabulous gardens to the front and rear. Only a viewing can reveal all this fabulous home has to offer.
Disclaimer
Whilst we make enquiries with the Seller to ensure the information provided is accurate, Yopa makes no representations or warranties of any kind with respect to the statements contained in the particulars which should not be relied upon as representations of fact. All representations contained in the particulars are based on details supplied by the Seller. Your Conveyancer is legally responsible for ensuring any purchase agreement fully protects your position. Please inform us if you become aware of any information being inaccurate.
Money Laundering Regulations
Should a purchaser(s) have an offer accepted on a property marketed by Yopa, they will need to undertake an identification check and asked to provide information on the source and proof of funds. This is done to meet our obligation under Anti Money Laundering Regulations (AML) and is a legal requirement. We use a specialist third party service together with an in-house compliance team to verify your information. The cost of these checks is £82.50 +VAT per purchase, which is paid in advance, when an offer is agreed and prior to a sales memorandum being issued. This charge is non-refundable under any circumstances.
Listed by
Scotland & The North
Yopa Property Ltd
Reference: 168272783
EPC Rating & Upgrade Cost
Current rating: C
Potential rating: C
Inspection date: 16/10/2025
Expiry date: 15/10/2035
Current heating cost: £955/year
Potential heating cost: £856/year
Est. upgrade cost to C: £16,500
Recommendations
- Floor insulation (suspended floor) (£5,000 - £10,000)
- Solar photovoltaic panels, 2.5 kWp (£8,000 - £10,000)
Flood risk
Zone: 1
Risk: Low
Job (default Low)
Floorplans
10 Oaky Balks FP
Price history
| Event | Date | Price | % change |
|---|---|---|---|
| Sold | 09/03/2026 (4 months ago) | £250,000 | — |
Source: HM Land Registry Price Paid Data. Crown copyright.
Sold Comparables
Same street and nearby sales within 0.25 miles (last 5 years). Data from Land Registry Price Paid.
| Address | Price | Date | Type |
|---|---|---|---|
| Same street 46 OAKY BALKS, ALNWICK, NORTHUMBERLAND, NE66 2QE | £200,000 | 21/12/2023 | Semi-detached |
| 21 LANCASTER PLACE, PETERS MILL, ALNWICK, NORTHUMBERLAND, NE66 2FD | £215,000 | 13/12/2023 | Semi-detached |
| 30 WEST ACRES, ALNWICK, NORTHUMBERLAND, NE66 2QA | £395,000 | 25/08/2023 | Semi-detached |
| Same street 6 OAKY BALKS, ALNWICK, NORTHUMBERLAND, NE66 2QE | £257,000 | 28/07/2023 | Terraced |
| 4 WEST ACRES, ALNWICK, NORTHUMBERLAND, NE66 2PU | £490,000 | 07/07/2023 | Semi-detached |
| 56 OAKY BALKS, ALNWICK, NORTHUMBERLAND, NE66 2QD | £175,000 | 26/09/2022 | Semi-detached |
| Same street 9 OAKY BALKS, ALNWICK, NORTHUMBERLAND, NE66 2QE | £200,000 | 23/05/2022 | Terraced |
| 10 DENWICK VIEW, ALNWICK, NORTHUMBERLAND, NE66 2PZ | £250,000 | 21/04/2022 | Semi-detached |
| RAVENSMEDE COTTAGES 6 ALNMOUTH ROAD, ALNWICK, NORTHUMBERLAND, NE66 2PY | £258,250 | 30/09/2021 | Semi-detached |
| Same street 46 OAKY BALKS, ALNWICK, NORTHUMBERLAND, NE66 2QE | £192,000 | 28/09/2021 | Semi-detached |
| Same street 29 OAKY BALKS, ALNWICK, NORTHUMBERLAND, NE66 2QE | £220,000 | 18/08/2021 | Terraced |
| Same street 1 OAKY BALKS, ALNWICK, NORTHUMBERLAND, NE66 2QE | £240,000 | 06/08/2021 | Detached |
Street average: £218,167 (6 sales)
Area average: £297,208 (6 sales)
Capital growth trend
Land Registry outcode average: last 12 months vs 5y and 10y ago (from sold prices).
House Price Index (HM Land Registry — official index, not sold-price averages): Northumberland. Series: Semi-detached. As of April 2026.
Rental Range
Estimated market rent for Northumberland. Low = conservative, Realistic = average, Optimistic = best case.
Based on Local Authority from postcode lookup → Northumberland.
LHA (30th percentile) floor for Northumberland: £529/mo (Apr 2025 – Mar 2026)
Location
Nearby
Nearest stations, universities and amenities (distance from property).
| Type | Name | Distance |
|---|---|---|
| Bus stop | Unknown | 0.1 miles |
| Shop | The Bike Shop Alnwick | 0.2 miles |
| Train station | Lionheart | 0.3 miles |
| Shop | afs Country Store | 0.3 miles |
| Hospital | Alnwick Infirmary | 0.5 miles |
| Train station | Greenrigg Halt | 1.2 miles |
| Hospital | Coquetdale Community Hospital | 11.3 miles |
Street-level crime
| Category | Count |
|---|---|
| Violence and sexual offences | 16 |
| Shoplifting | 10 |
| Anti-social behaviour | 9 |
| Public order | 6 |
| Criminal damage and arson | 4 |
| Other theft | 2 |
| Burglary | 1 |
| Other crime | 1 |
| Total incidents | 49 |
Within 1 mile during May 2026. Source: data.police.uk (England & Wales).
Schools nearby
Nearest open schools with Ofsted ratings (England). Closed schools are not shown. Data from Get Information about Schools and Ofsted.
| Name | Type | Distance | Ofsted |
|---|---|---|---|
| St Paul's Catholic Primary School, Alnwick | Primary | 0.4 miles | Good — 12 Nov 2012 |
| Swansfield Park Primary School | Primary | 0.7 miles | Good — 21 Jan 2024 |
| The Duchess's Community High School | Secondary | 0.8 miles | Requires improvement — 2 Dec 2021 |
| NCEA St Michael's Church of England Primary School | Primary | 1.2 miles | Good — 22 Dec 2022 |
| Barndale House School | Other | 1.2 miles | Good — 24 Jun 2024 |
Rental Comparables
Loading rental comparables for this postcode. Refresh in a few minutes.
Rent-driven metrics
Based on Area rent estimate.
- Rent ratio — Monthly rent ÷ purchase price (1% rule). 1%+ = strong, 0.8–1% = okay, <0.8% = weak for cashflow.
- Max investor price — Rent ÷ 0.8%; the price at which rent would be 0.8% of price (Stoke-style target).
- Target investor price — Rent ÷ 1%; the price at which rent would be 1% of price (strong cashflow band).
- Gross yield — Annual rent as % of purchase price (no costs).