London Road
Stapeley, Nantwich, CW5, CW5 7LH
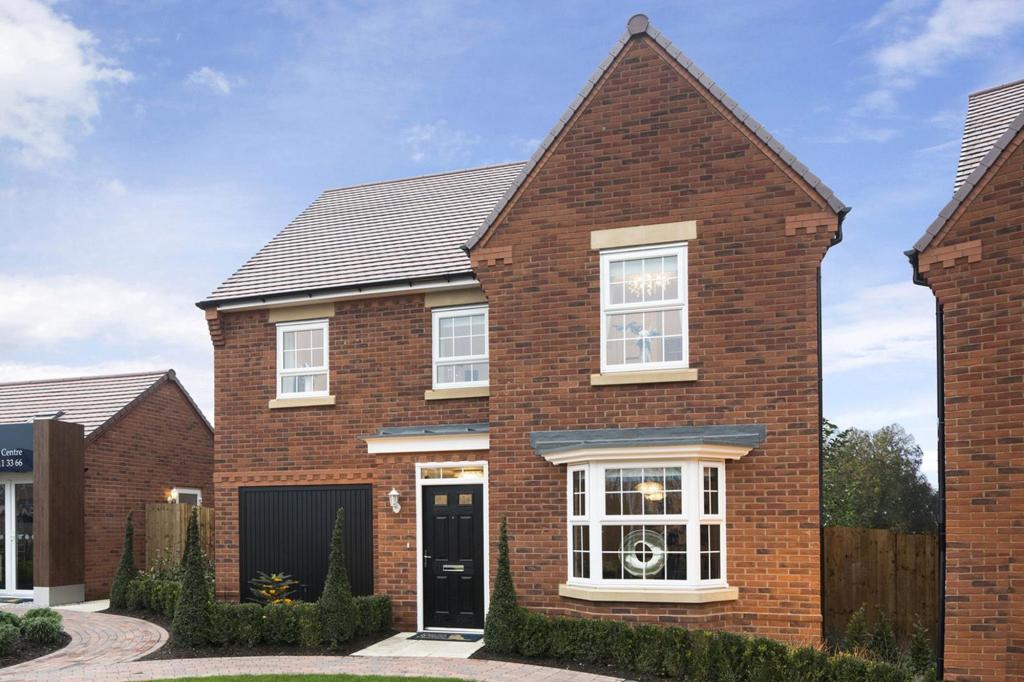
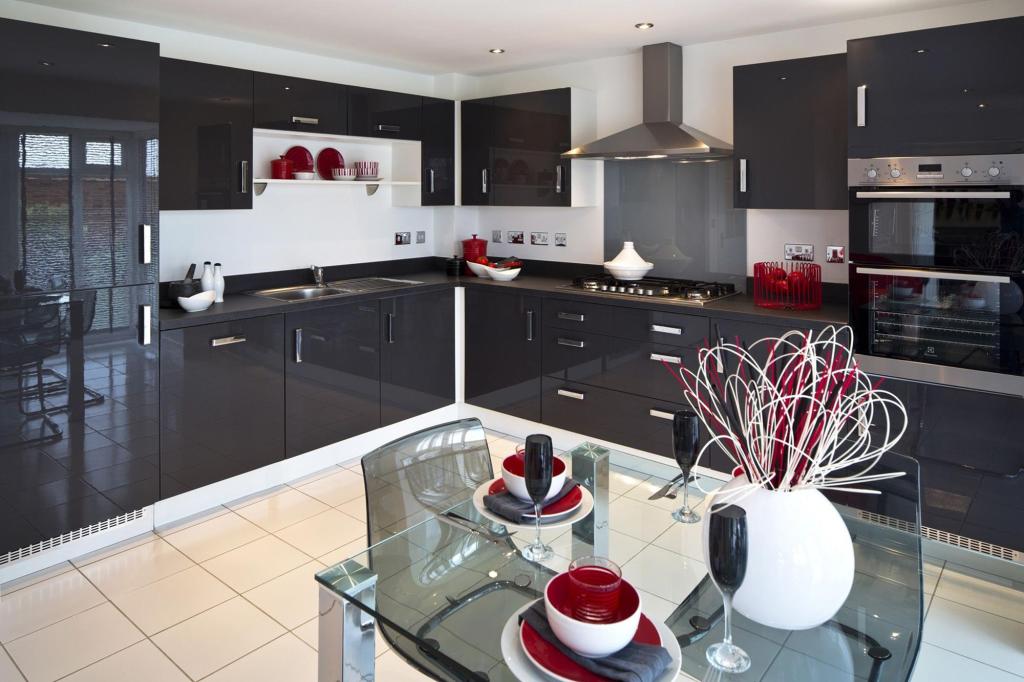
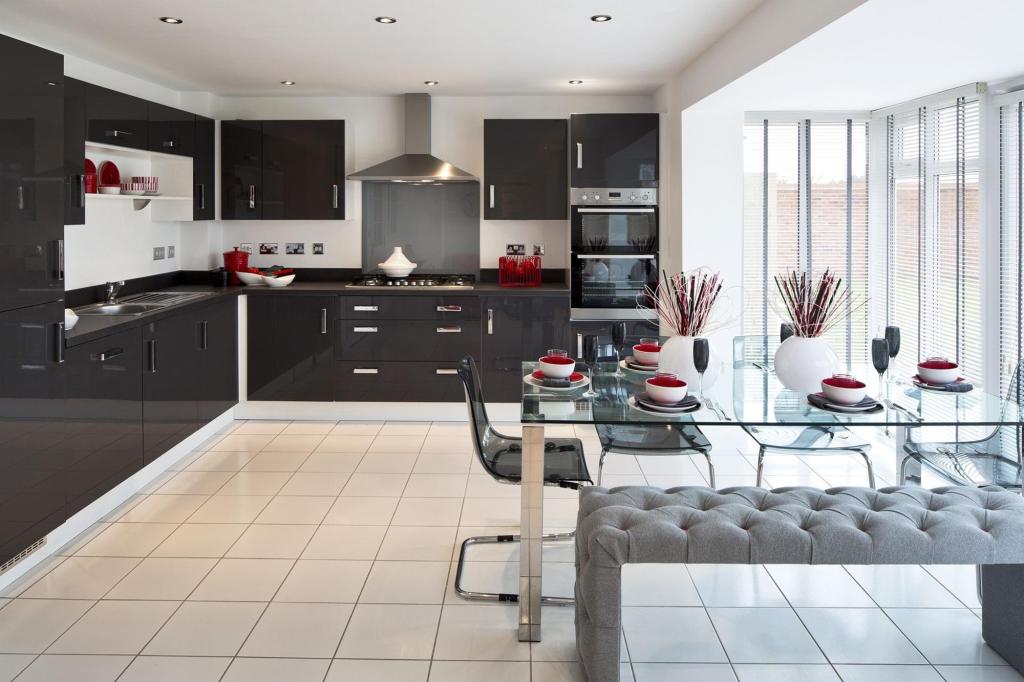
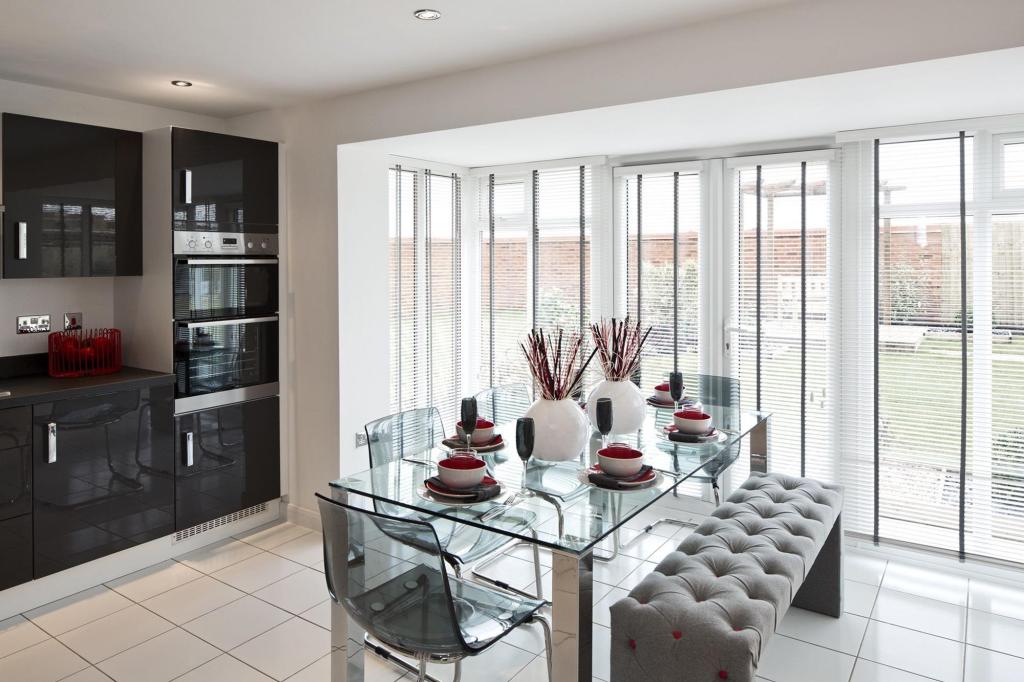

Property details
Last sold
£700,000
Local average
£478,219 (-26.3%)
Deprivation
Decile 10 (32,829 of 33,755)
Street crime
4 incidents within 1 mile (May 2026)
Key features
- Move in for Christmas
- Part Exchange available
- Stamp Duty Paid
- Carpets/flooring included
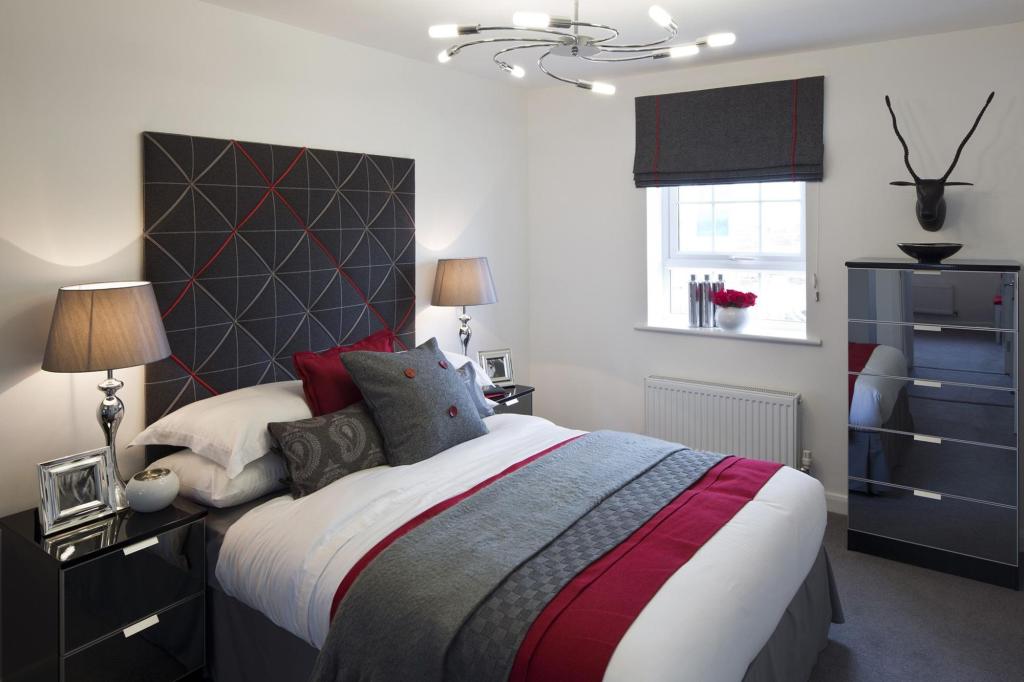
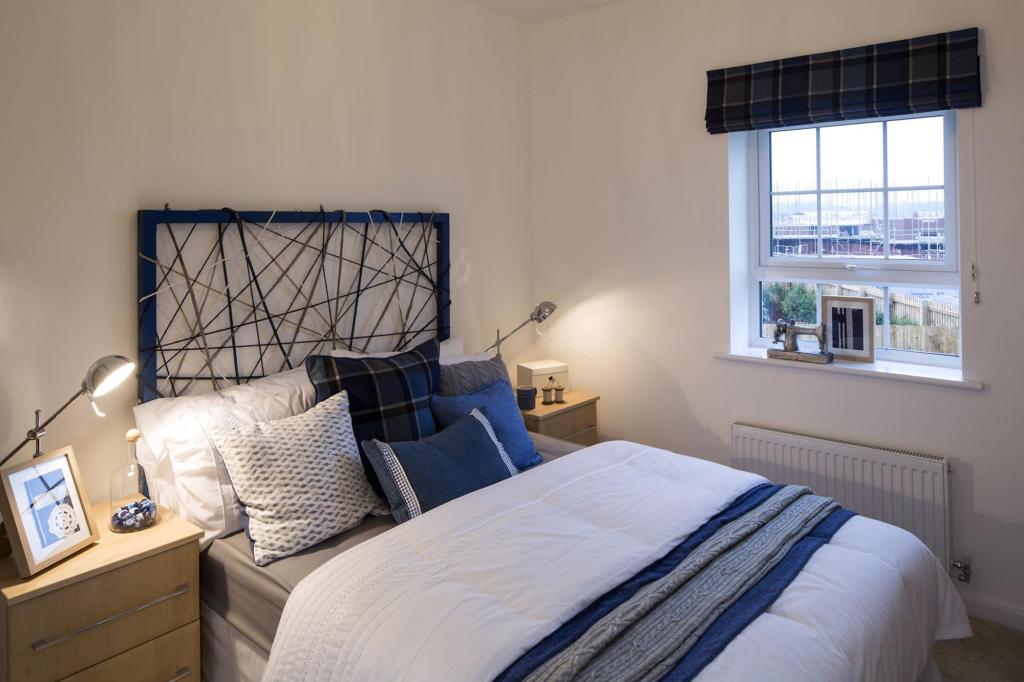
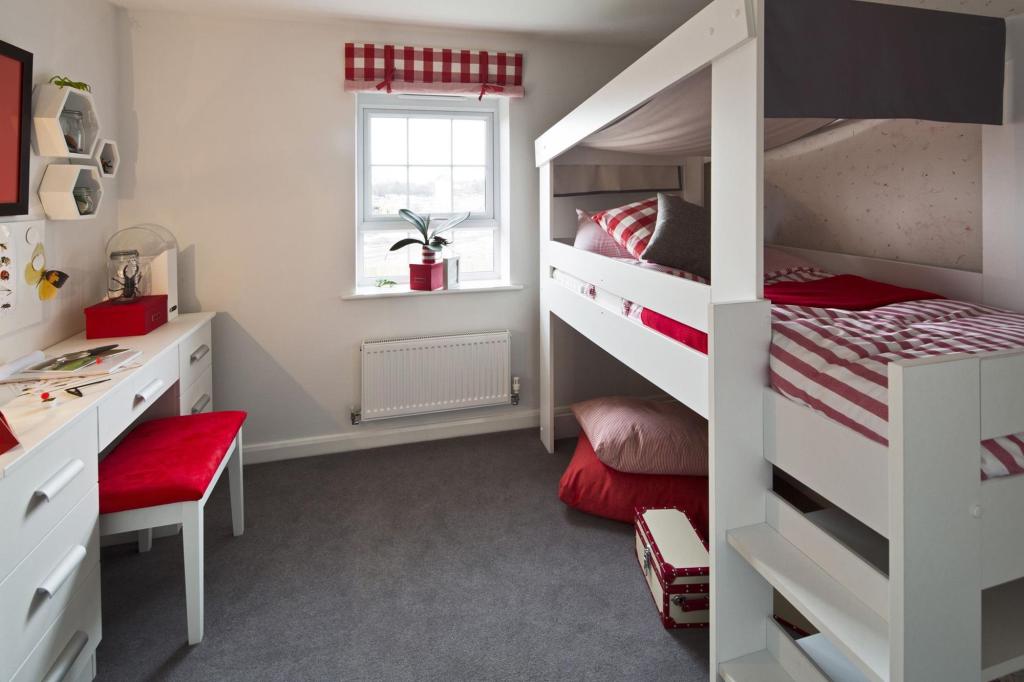
- 4 double bedrooms
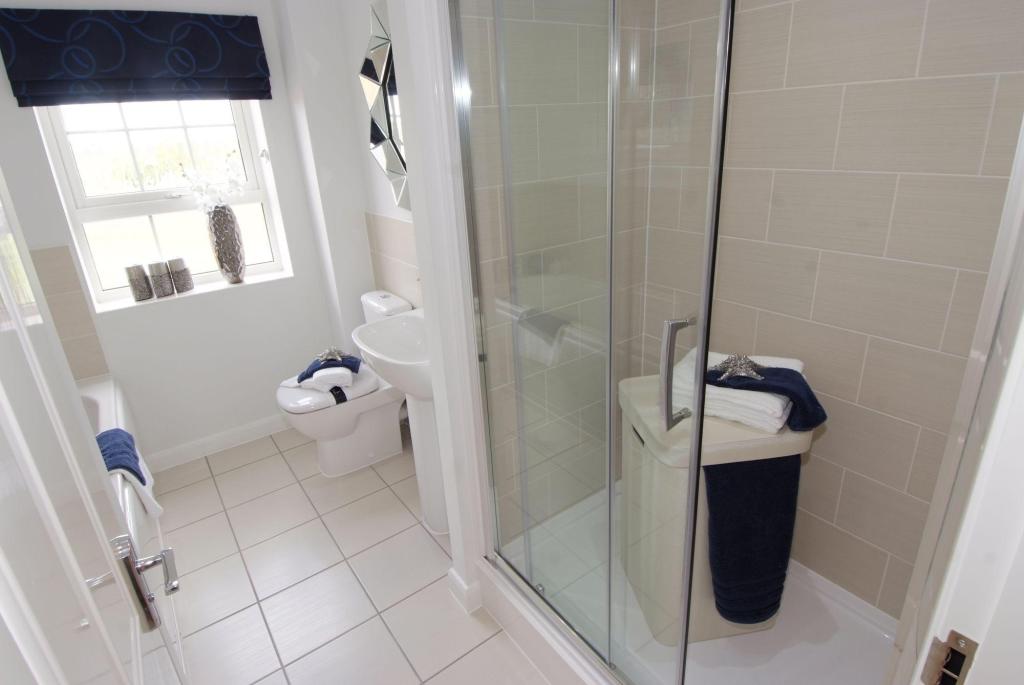
- En suite shower room
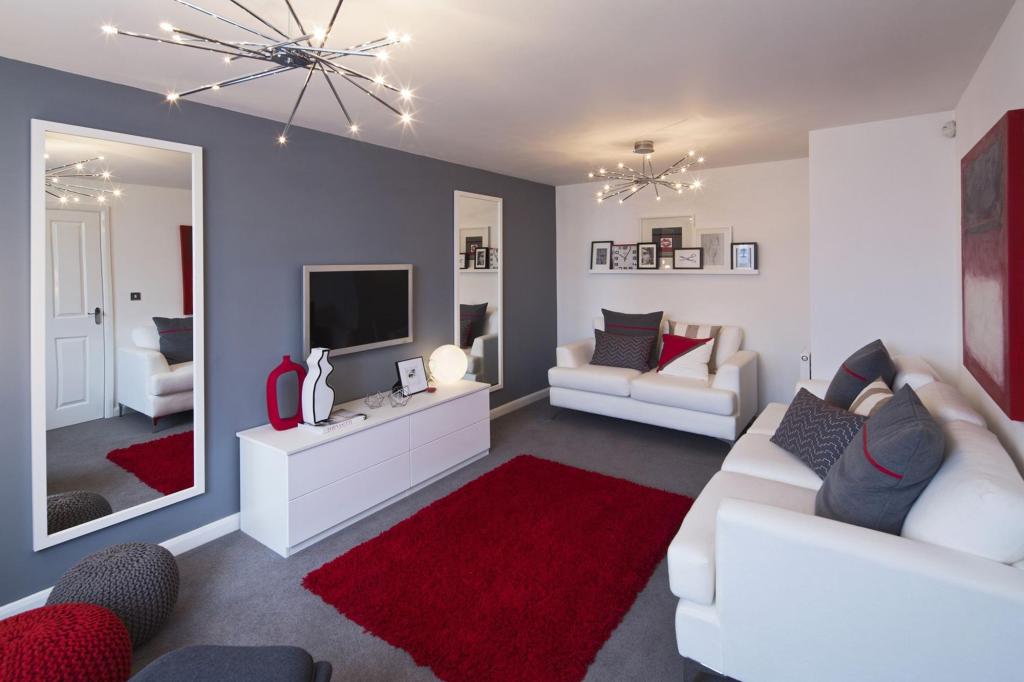
- Bay-fronted lounge
- Detached
- Single integral garage
- Utility room
Additional details
- Parking
- Yes
- Garden
- Yes
Description
Room Dimensions
Ground
Lounge - 5.41 x 3.24m (17'9" x 10'7")Kitchen/family/dining - 6.04 x 4.74m (19'10" x 15'6")Utility - 2.22 x 1.88m (7'3'' x 6'2'')W/c - 1.79 x 0.9m (5'10'' x 2'11'')First
Bedroom 1 - 5.2 x 3.82m (17'0'' x 12'6'')Bedroom 2 - 4.16 x 2.72m (13'8'' x 8'11'')Bedroom 3 - 4.06 x 3.36m (13'4'' x 11'0'')Bedroom 4 - 3.53 x 3.12m (11'7" x 10'3")Bathroom - 2.91 x 1.95m (9'7'' x 6'5'')En-suite - 2.24 x 1.92m (7'4" x 6'4'')
Listed by
Stapeley Gardens
Wilson Bowden
Reference: 46776030
EPC ratings on this postcode
We don't have a matched EPC for this property yet. Below are efficiency scores and details for other addresses on this postcode.
| Address | Current | Potential | Floor area | Age band | Type |
|---|---|---|---|---|---|
| The Maisonette, 92 London Road, Stapeley, NANTWICH | 63 | 91 | 41 m² | England and Wales: 1967-1975 | Detached |
Flood risk
Zone: 1
Risk: Low
Job (default Low)
Floorplans
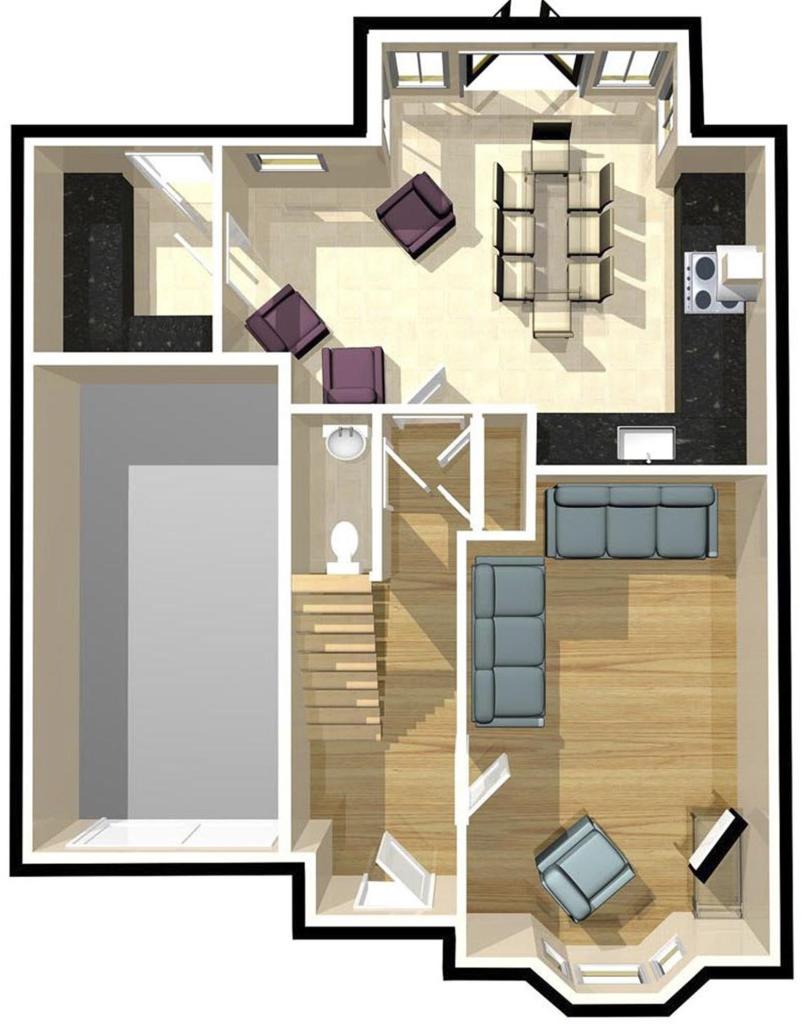
Ground
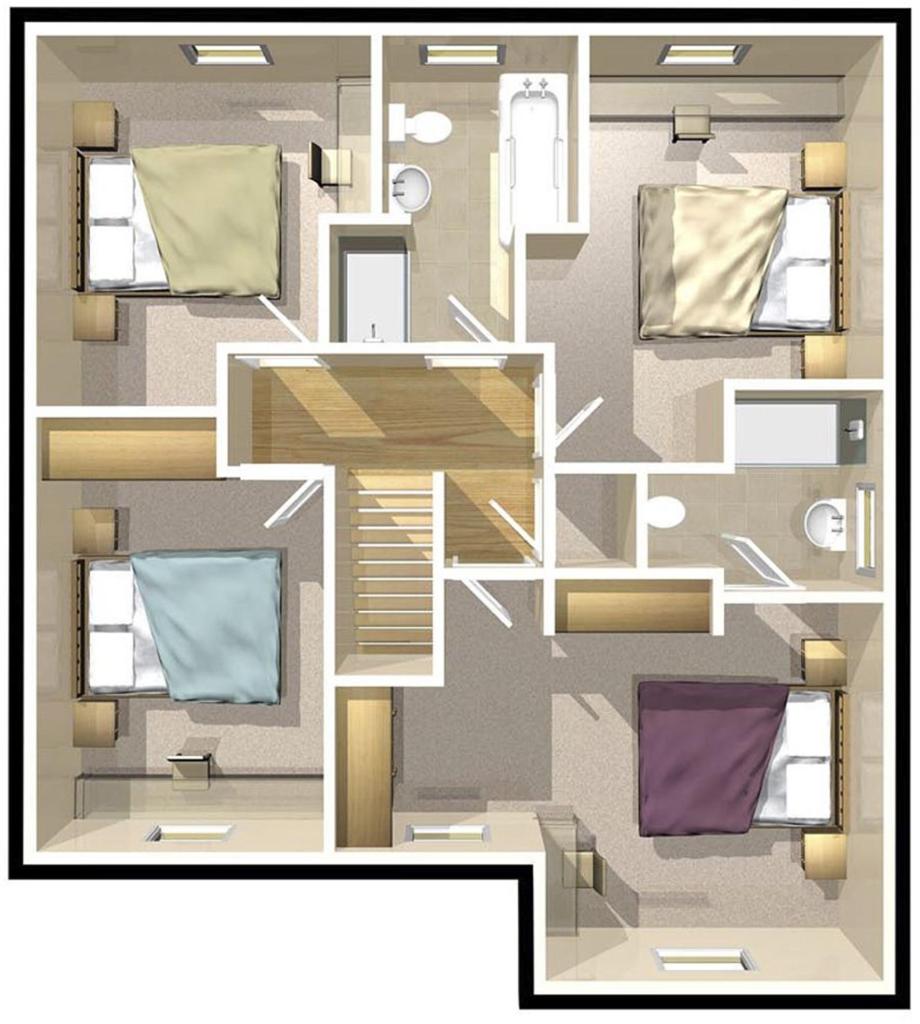
First
Price history
No sales history found for this property in Land Registry Price Paid data.
Sold Comparables
Sold comparables data is not available for this property.
Capital growth trend
Land Registry outcode average: last 12 months vs 5y and 10y ago (from sold prices).
House Price Index (HM Land Registry — official index, not sold-price averages): Cheshire East. Series: Detached. As of April 2026.
Rental Range
Estimated market rent for Cheshire East. Low = conservative, Realistic = average, Optimistic = best case.
Based on Local Authority from postcode lookup → Cheshire East.
LHA (30th percentile) floor for Bolton and Bury: £947/mo (Apr 2025 – Mar 2026)
Location
Address
London Road
Nearby
Nearest stations, universities and amenities (distance from property).
| Type | Name | Distance |
|---|---|---|
| Bus stop | Stapeley, London Road / First Dig Lane | 0.2 miles |
| Shop | Co-op Food | 1.0 miles |
| Shop | U Store All | 1.0 miles |
| Train station | Nantwich | 1.6 miles |
| Train station | Crewe | 3.5 miles |
| University | University of Buckingham Crewe Campus | 4.1 miles |
| Hospital | Whitchurch Community Hospital | 9.6 miles |
| University | Keele University | 9.6 miles |
| Hospital | Tarporley War Memorial Hospital | 10.6 miles |
Street-level crime
| Category | Count |
|---|---|
| Anti-social behaviour | 2 |
| Violence and sexual offences | 2 |
| Total incidents | 4 |
Within 1 mile during May 2026. Source: data.police.uk (England & Wales).
Schools nearby
Nearest open schools with Ofsted ratings (England). Closed schools are not shown. Data from Get Information about Schools and Ofsted.
| Name | Type | Distance | Ofsted |
|---|---|---|---|
| Stapeley Broad Lane CofE Primary School | Primary | 0.6 miles | Outstanding — 6 Feb 2015 |
| Pear Tree Primary School | Primary | 1.0 miles | Good — 28 Mar 2014 |
| Brine Leas School | Secondary | 1.2 miles | Good — 17 May 2017 |
| Weaver Primary School | Primary | 1.3 miles | Good — 5 Nov 2013 |
| Willaston Primary Academy | Primary | 1.4 miles | Good — 17 Oct 2013 |
Rental Comparables
Loading rental comparables for this postcode. Refresh in a few minutes.
Rent-driven metrics
Based on Area rent estimate.
- Rent ratio — Monthly rent ÷ purchase price (1% rule). 1%+ = strong, 0.8–1% = okay, <0.8% = weak for cashflow.
- Max investor price — Rent ÷ 0.8%; the price at which rent would be 0.8% of price (Stoke-style target).
- Target investor price — Rent ÷ 1%; the price at which rent would be 1% of price (strong cashflow band).
- Gross yield — Annual rent as % of purchase price (no costs).
Enter House Number
Enter the house number to help us retrieve more accurate pricing history and property data.
Please log in to submit or correct the house number for this listing.
Log in to continue