130 SHARON WAY
CANNOCK, HEDNESFORD, STAFFORDSHIRE WS12 2NQ
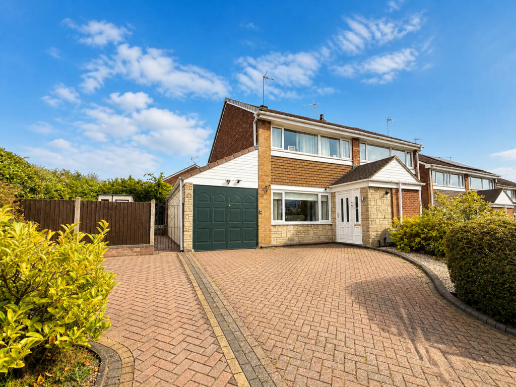
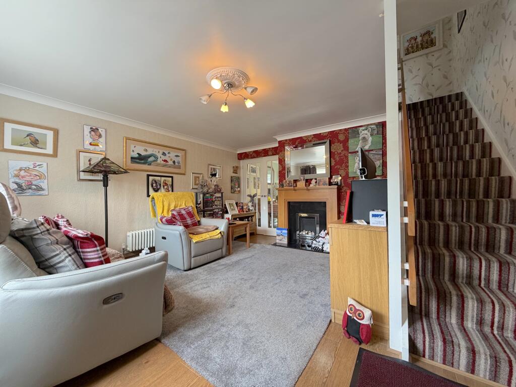
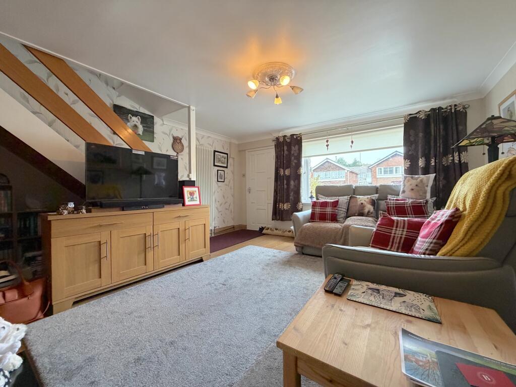
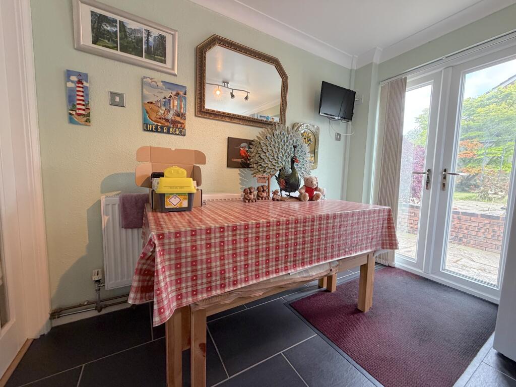
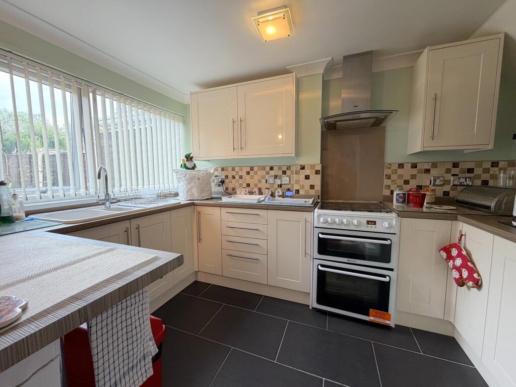
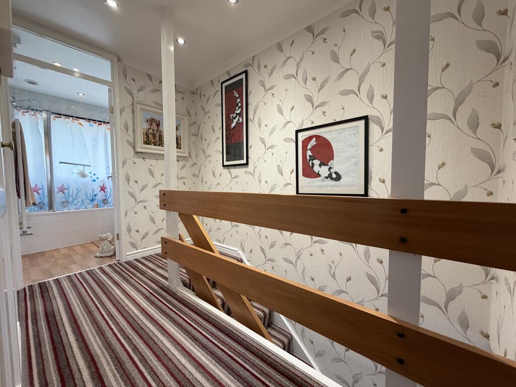
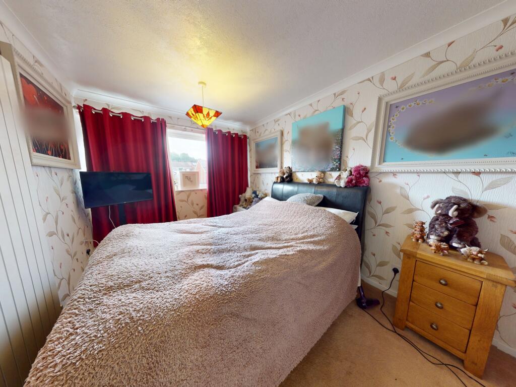
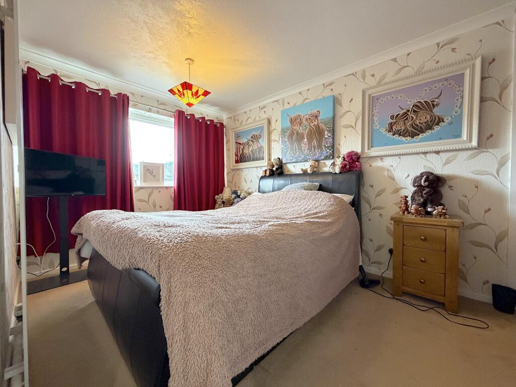
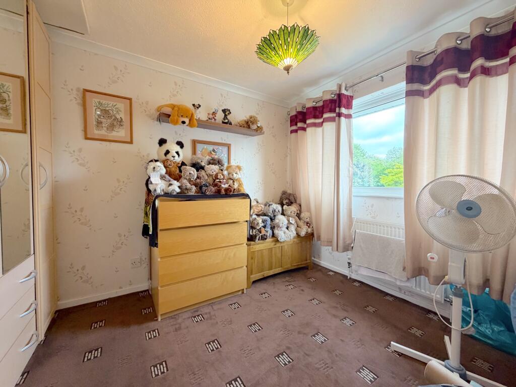
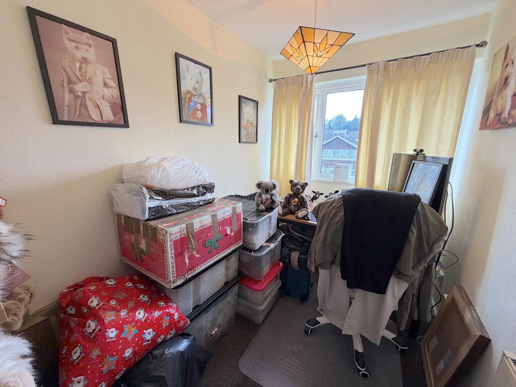
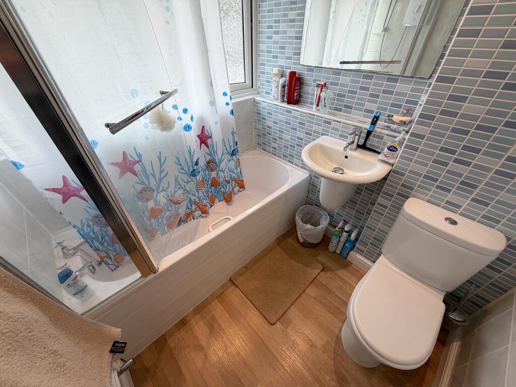
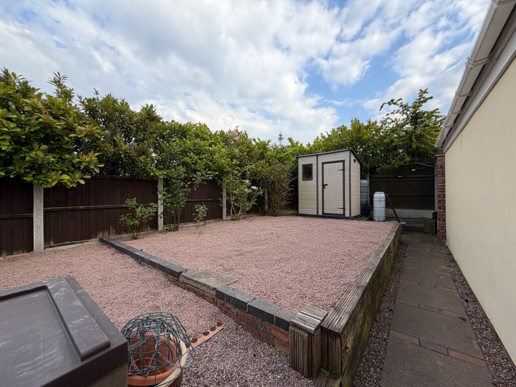
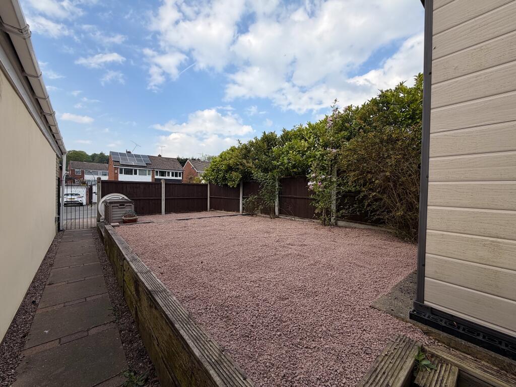
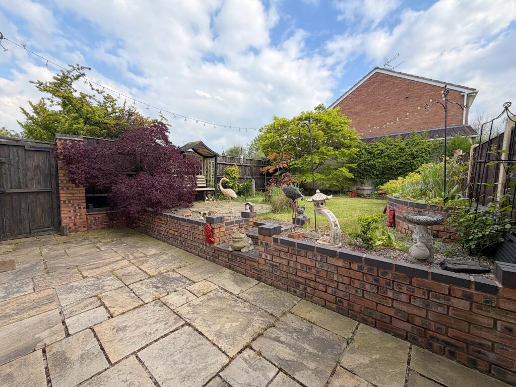
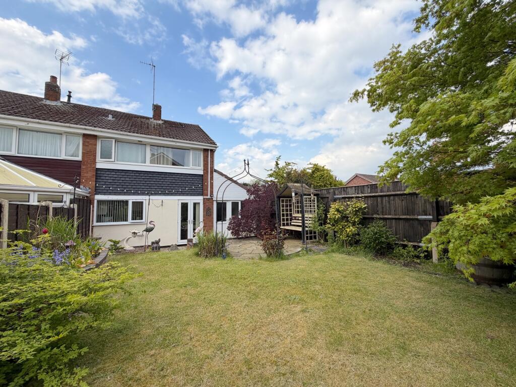
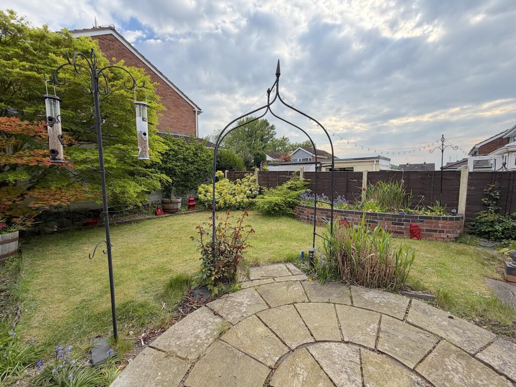
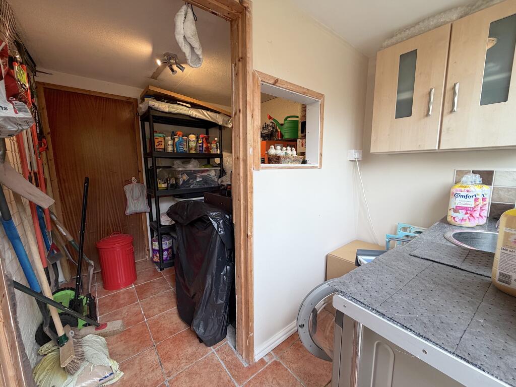
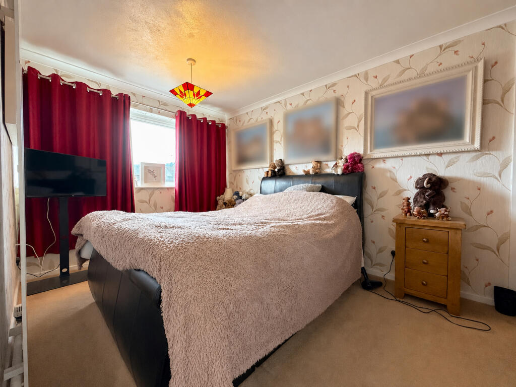
Photo 1 Photo 2 Photo 3 Photo 4 Photo 5 Photo 6 Photo 7 Photo 8 Photo 9 Photo 10 Photo 11 Photo 12 Photo 13 Photo 14 Photo 15 Photo 16 Photo 17 Photo 18
/ 18
Property details
Tenure
FREEHOLD
Floor area
71 m²
Council tax band
B
EPC rating
D
Year built
England and Wales: 1967-1975
Last sold
£133,000 Aug 2005
Price per m²
£3,802/m²
Local average
£211,888 (+27.4%)
Deprivation
Decile 8 (26,954 of 33,755)
Street crime
141 incidents within 1 mile (May 2026)
Key features
- Corner plot!
- Garage with conversion potential
- Driveway for three vehicles
- Quiet residential location
- A wonderful family home
- Sitting close to a host of local amenities, schools and transport links
- Just a short drive from the McArthur Glen shopping outlet
- Three bedrooms
- Enclosed rear garden
- A genuine must-see!
Additional details
- Heating
- Gas central
- Parking
- Garage
- Garden
- Private garden
- Listed property
- No
Description
POSITIONED ON A GENEROUS CORNER PLOT | THREE WELL-PROPORTIONED BEDROOMS | DRIVEWAY FOR MULTIPLE VEHICLES | GARAGE WITH CONVERSION POTENTIAL (STPP)
Offered to the market, Belvoir Estate Agents are delighted to present this well-positioned three-bedroom semi-detached home located on the ever-popular Sharon Way in the Littleworth area of Hednesford - a property that truly stands out thanks to its enviable corner plot position and impressive external space!
Occupying a larger-than-average plot for the road, the home benefits from a substantial block-paved driveway to the frontage, comfortably accommodating parking for three vehicles, alongside additional side garden space and a private, enclosed rear garden - a rare combination that offers both practicality and future potential for buyers seeking outdoor versatility.
Internally, the property presents a well-balanced and functional layout, ideal for modern family living. Upon entry, you are welcomed into an entrance hallway which leads through to a bright and spacious living room, complete with staircase access, creating a natural flow through the home. To the rear, the property opens into a generous open-plan kitchen and dining space, offering a sociable “heart of the home” environment, perfectly suited to both everyday living and entertaining.
Completing the ground floor is the garage, which offers excellent scope for conversion (subject to the necessary planning permissions), presenting an exciting opportunity for buyers to further enhance the living accommodation. To the rear of the garage, an additional utility/garden storage area adds a practical touch, ideal for busy households.
Ascending to the first floor, the property continues to impress with three well-proportioned bedrooms, including two particularly spacious doubles, with the third bedroom offering flexibility as a nursery, home office, or guest room. A family bathroom and fully boarded loft completes the first-floor accommodation.
The location is equally appealing, with the property situated within easy reach of a wide range of local amenities, well-regarded schools, and transport links. For commuters, the M6 motorway network is just a short drive away, while Cannock Town Centre provides further shopping and leisure facilities. The ever-popular McArthurGlen Designer Outlet West Midlands is also just minutes away, adding to the lifestyle appeal of the location.
This property represents a fantastic opportunity for growing families, first-time buyers, or those looking to upsize, offering both immediate comfort and long-term potential.
Early viewing is highly recommended to fully appreciate the space, plot size, and opportunity this home has to offer!
EPC rating: D. Tenure: Freehold,
Listed by
Cannock
The Property Franchise Group
Reference: 88087164
EPC Rating & Upgrade Cost
Current rating: D
Potential rating: B
Inspection date: 03/03/2018
Expiry date: 02/03/2028
Current heating cost: £554/year
Potential heating cost: £497/year
Est. upgrade cost to C: £16,980
Recommendations
- Party wall insulation (£300 - £600)
- Floor insulation (solid floor) (£4,000 - £6,000)
- Low energy lighting for all fixed outlets (£30)
- Solar water heating (£4,000 - £6,000)
- Solar photovoltaic panels, 2.5 kWp (£5,000 - £8,000)
Flood risk
Zone: 1
Risk: Low
Job (default Low)
Floorplans
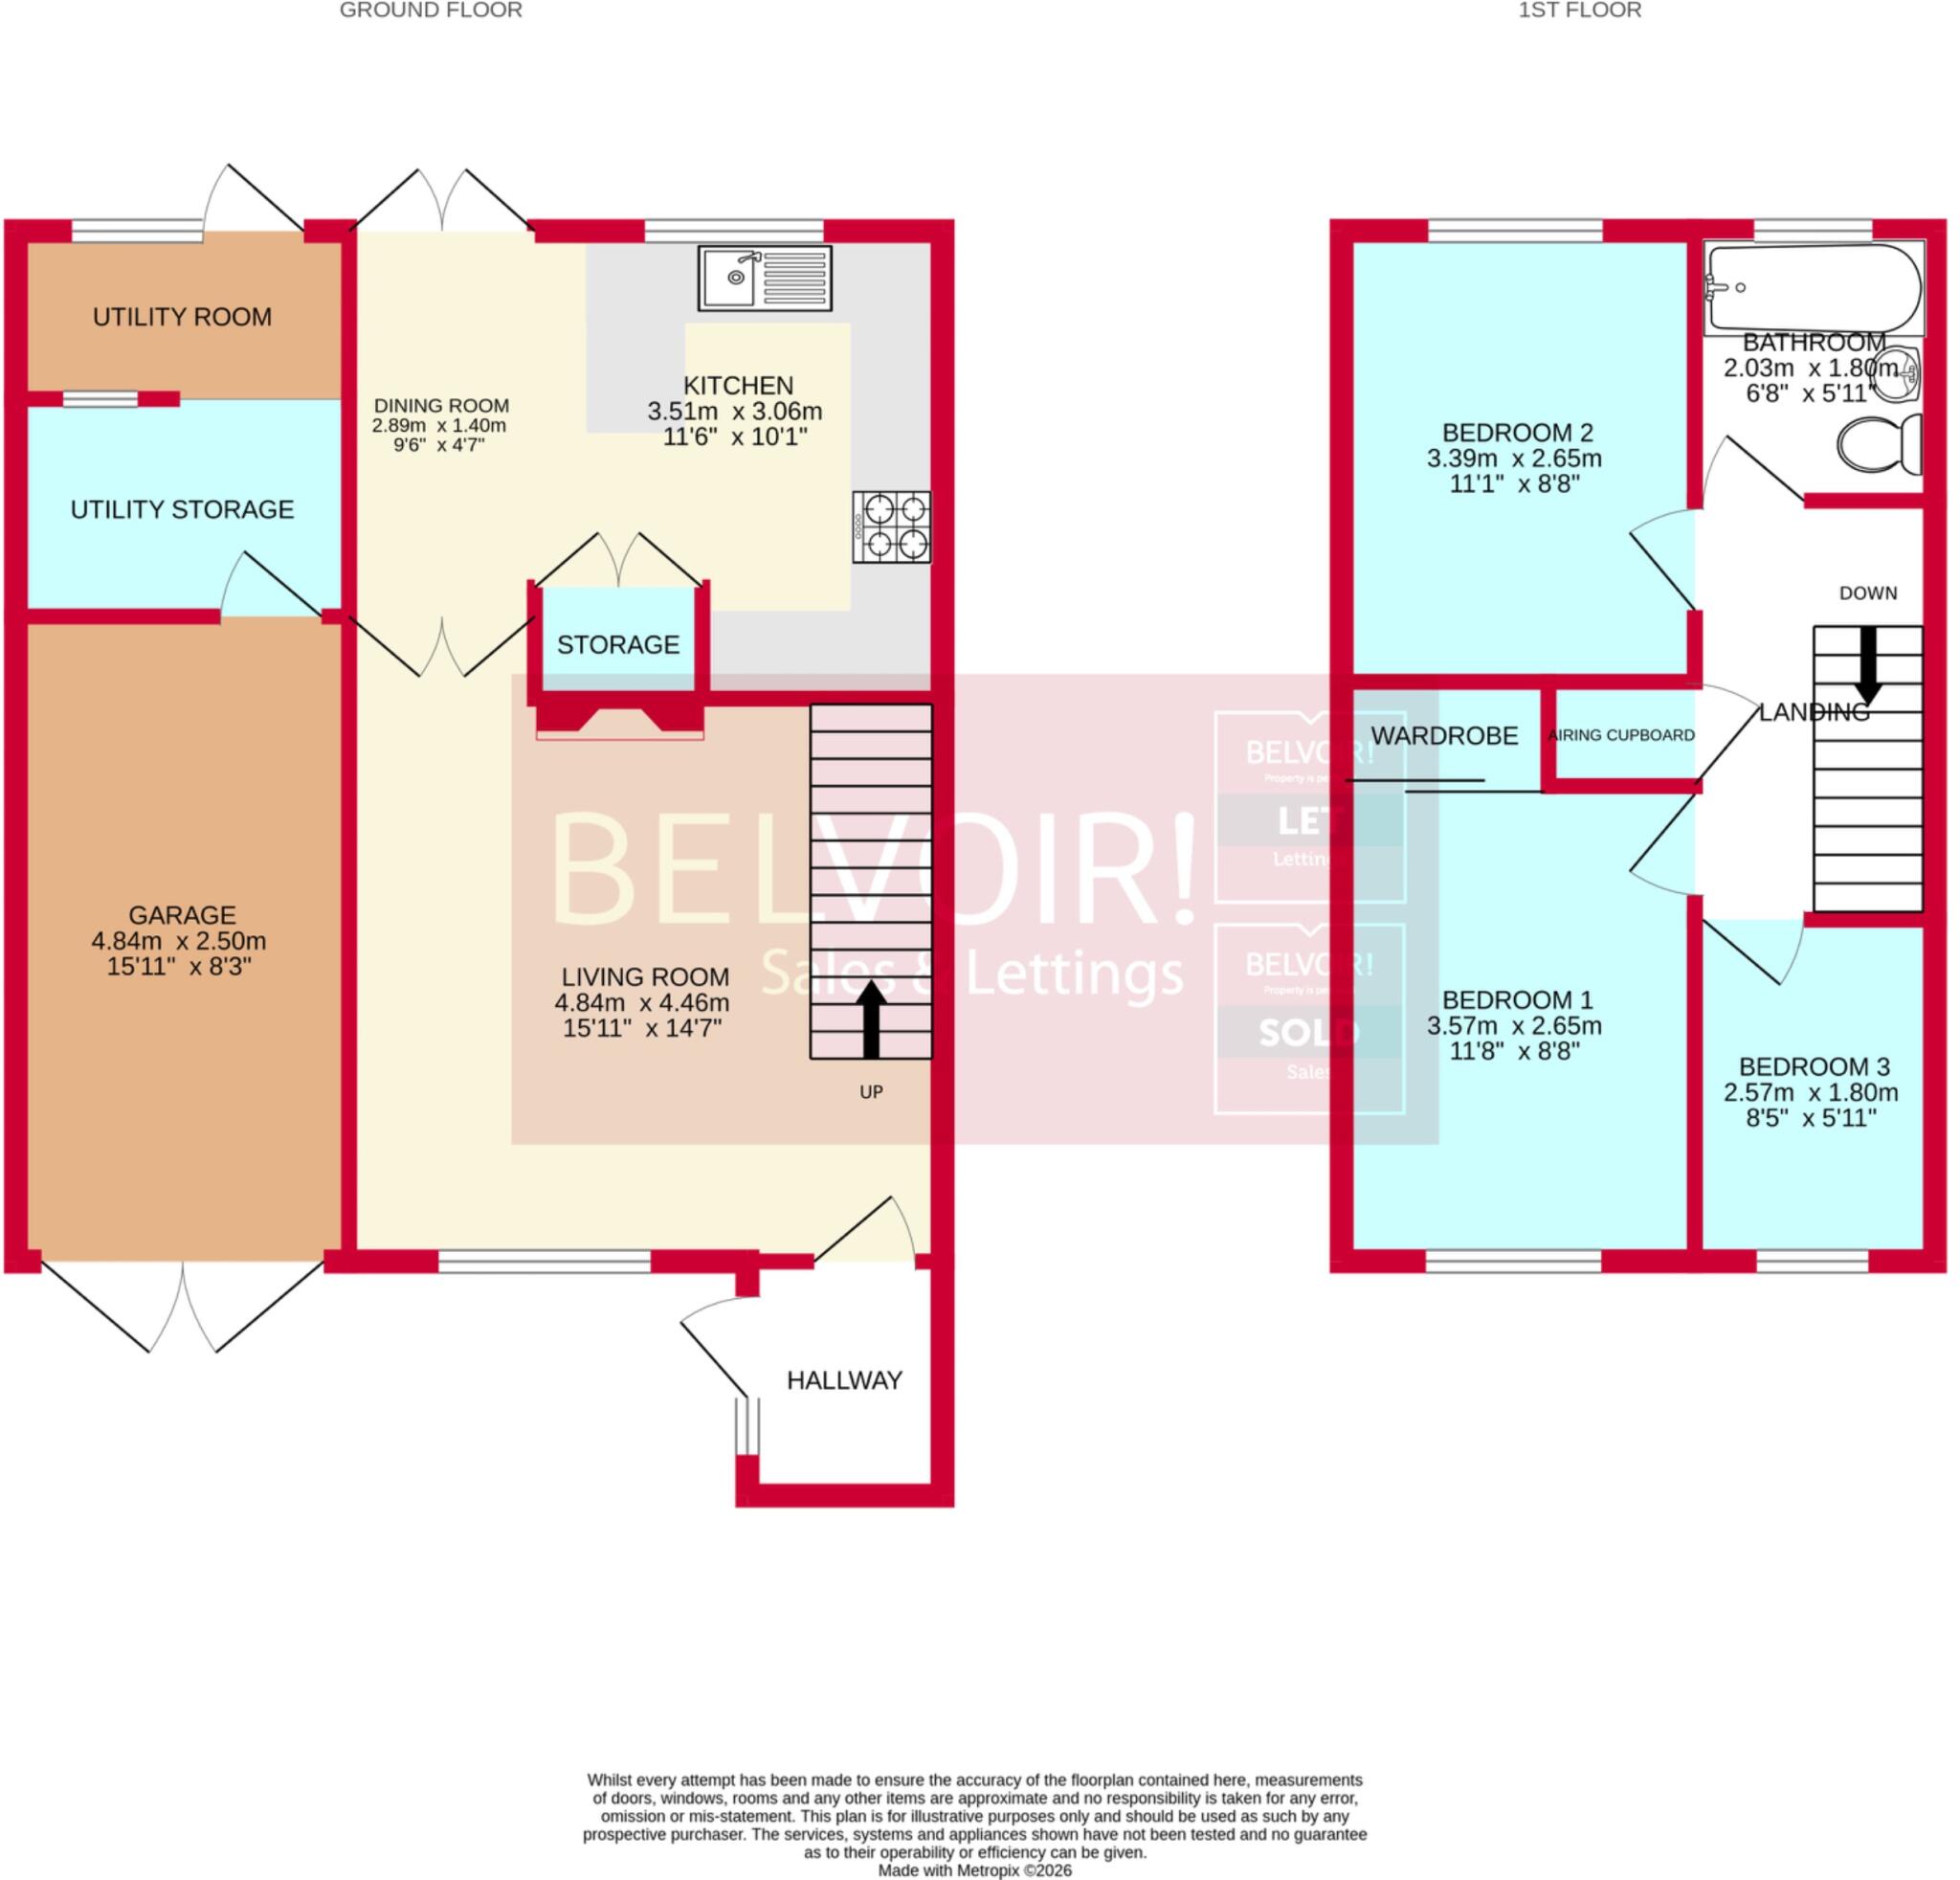
Floorplan
FENSA Certificates
This property has 2 FENSA certificate(s) on record, indicating window/door installations by FENSA-approved installers.
FENSA Certificate #3270199
Property Details
Street: 130 Sharon Way
Town: Hednesford
Postcode: WS12 2NQ
Installation Details
Items: 2 doors
Certificate Issued: 22/11/2005
Work Completed: 04/11/2005
This certificate data was retrieved from FENSA's database
FENSA Certificate #7447946
Property Details
Street: 130 Sharon Way
Town: Hednesford
Postcode: WS12 2NQ
Installation Details
Items: 4 windows
Certificate Issued: 28/06/2010
Work Completed: 28/05/2010
This certificate data was retrieved from FENSA's database
What is FENSA? FENSA (Fenestration Self-Assessment Scheme) is a government-authorised scheme that monitors building regulation compliance for replacement windows and doors. Certificates indicate that work was completed by FENSA-approved installers.
Price history
163% since 1997
| Event | Date | Price | % change |
|---|---|---|---|
| Listed for sale | — | £269,950 | +103% |
| Sold | 19/08/2005 (20 years ago) | £133,000 | +162.5% |
| Sold | 21/11/1997 (28 years ago) | £50,660 | — |
Source: HM Land Registry Price Paid Data. Crown copyright.
Sold Comparables
Same street and nearby sales within 0.25 miles (last 5 years). Data from Land Registry Price Paid.
| Address | Price | Date | Type |
|---|---|---|---|
| 99 SHARON WAY, HEDNESFORD, CANNOCK, CANNOCK CHASE, STAFFORDSHIRE, WS12 2NN | £215,000 | 15/09/2025 | Semi-detached |
| 22 PRIORY ROAD, HEDNESFORD, CANNOCK, CANNOCK CHASE, STAFFORDSHIRE, WS12 2NX | £180,000 | 24/02/2025 | Semi-detached |
| 4 COPPERKINS ROAD, HEDNESFORD, CANNOCK, CANNOCK CHASE, STAFFORDSHIRE, WS12 2NW | £225,000 | 25/10/2024 | Semi-detached |
| 25 PRIORY ROAD, HEDNESFORD, CANNOCK, CANNOCK CHASE, STAFFORDSHIRE, WS12 2NU | £220,000 | 20/10/2023 | Semi-detached |
| 17 PRIORY ROAD, HEDNESFORD, CANNOCK, CANNOCK CHASE, STAFFORDSHIRE, WS12 2NU | £203,000 | 04/08/2023 | Semi-detached |
| 30 RESERVOIR ROAD, HEDNESFORD, CANNOCK, CANNOCK CHASE, STAFFORDSHIRE, WS12 1BE | £260,000 | 30/05/2023 | Semi-detached |
| Same street 96 SHARON WAY, HEDNESFORD, CANNOCK, CANNOCK CHASE, STAFFORDSHIRE, WS12 2NQ | £180,000 | 28/04/2023 | Semi-detached |
| 6 PRIORY ROAD, HEDNESFORD, CANNOCK, CANNOCK CHASE, STAFFORDSHIRE, WS12 2NX | £253,000 | 17/02/2023 | Semi-detached |
| 35 PITMEN WAY, HEDNESFORD, CANNOCK, CANNOCK CHASE, STAFFORDSHIRE, WS12 2EA | £117,500 | 12/08/2022 | Semi-detached |
| 16 SHARON WAY, HEDNESFORD, CANNOCK, CANNOCK CHASE, STAFFORDSHIRE, WS12 2NF | £195,000 | 12/05/2022 | Semi-detached |
| 36A PRIORY ROAD, HEDNESFORD, CANNOCK, CANNOCK CHASE, STAFFORDSHIRE, WS12 2NX | £215,000 | 19/04/2022 | Semi-detached |
| 178 LITTLEWORTH ROAD, HEDNESFORD, CANNOCK, CANNOCK CHASE, STAFFORDSHIRE, WS12 1NT | £307,500 | 07/04/2022 | Semi-detached |
| 124 LITTLEWORTH ROAD, HEDNESFORD, CANNOCK, CANNOCK CHASE, STAFFORDSHIRE, WS12 1NT | £335,000 | 25/02/2022 | Semi-detached |
| 6 PRIORY ROAD, HEDNESFORD, CANNOCK, CANNOCK CHASE, STAFFORDSHIRE, WS12 2NX | £187,000 | 28/01/2022 | Semi-detached |
| Same street 120 SHARON WAY, HEDNESFORD, CANNOCK, CANNOCK CHASE, STAFFORDSHIRE, WS12 2NQ | £150,000 | 09/11/2021 | Semi-detached |
| 164 LITTLEWORTH ROAD, HEDNESFORD, CANNOCK, CANNOCK CHASE, STAFFORDSHIRE, WS12 1NT | £173,000 | 30/09/2021 | Semi-detached |
| 63 PRIORY ROAD, HEDNESFORD, CANNOCK, CANNOCK CHASE, STAFFORDSHIRE, WS12 2NU | £212,000 | 17/09/2021 | Semi-detached |
Street average: £165,000 (2 sales)
Area average: £219,867 (15 sales)
Capital growth trend
Land Registry outcode average: last 12 months vs 5y and 10y ago (from sold prices).
House Price Index (HM Land Registry — official index, not sold-price averages): Cannock Chase. Series: Semi-detached. As of April 2026.
Rental Range
Estimated market rent for Cannock Chase. Low = conservative, Realistic = average, Optimistic = best case.
Based on Local Authority from postcode lookup → Cannock Chase.
LHA (30th percentile) floor for Mid Staffs: £738/mo (Apr 2025 – Mar 2026)
Location
Nearby
Nearest stations, universities and amenities (distance from property).
| Type | Name | Distance |
|---|---|---|
| Bus stop | Littleworth Hill | 0.1 miles |
| Bus stop | Hewston Croft | 0.2 miles |
| Shop | One Stop | 0.3 miles |
| Shop | Morrisons Daily | 0.4 miles |
| Train station | Hednesford | 0.8 miles |
| Train station | Cannock | 1.7 miles |
| Hospital | Cannock Chase Hospital | 1.8 miles |
| Hospital | Unknown | 6.1 miles |
| University | Staffordshire University Blackheath Lane Site | 8.5 miles |
| University | University of Wolverhampton Science Park | 8.9 miles |
Street-level crime
| Category | Count |
|---|---|
| Violence and sexual offences | 58 |
| Anti-social behaviour | 35 |
| Public order | 15 |
| Shoplifting | 11 |
| Vehicle crime | 6 |
| Criminal damage and arson | 4 |
| Other crime | 4 |
| Burglary | 2 |
| Drugs | 2 |
| Other theft | 2 |
| Possession of weapons | 2 |
| Total incidents | 141 |
Within 1 mile during May 2026. Source: data.police.uk (England & Wales).
Schools nearby
Nearest open schools with Ofsted ratings (England). Closed schools are not shown. Data from Get Information about Schools and Ofsted.
| Name | Type | Distance | Ofsted |
|---|---|---|---|
| St Peter's CofE Primary Academy | Primary | 0.3 miles | Good — 26 Jan 2023 |
| Kingsmead School | Secondary | 0.3 miles | Good — 24 Jan 2022 |
| St Joseph's Catholic Primary School | Primary | 0.4 miles | Good — 17 Dec 2013 |
| Five Ways Primary School | Primary | 0.5 miles | Good — 9 Jun 2015 |
| Hednesford Nursery School | Nursery | 0.7 miles | Good — 21 Sep 2022 |
Rental Comparables
Residential lets from OpenRent and Rightmove for the area (same bedroom count). Use to validate rent estimates. Student lets are excluded.
| Title | Rent | Beds | Distance | As seen on |
|---|---|---|---|---|
| 3 Bed Terraced House, Station Road, WS12 | £975/mo | 3 | 0.91 miles | OpenRent |
Average rent: £975/mo (1 listing)
Rent-driven metrics
Based on OpenRent comparables.
- Rent ratio — Monthly rent ÷ purchase price (1% rule). 1%+ = strong, 0.8–1% = okay, <0.8% = weak for cashflow.
- Max investor price — Rent ÷ 0.8%; the price at which rent would be 0.8% of price (Stoke-style target).
- Target investor price — Rent ÷ 1%; the price at which rent would be 1% of price (strong cashflow band).
- Gross yield — Annual rent as % of purchase price (no costs).
- Cost-to-rent — Price ÷ annual rent (from OpenRent comparables). Under 14× = strong, 14–16× = acceptable, 17×+ = compressed.
- Cashflow — Rent minus mortgage, 10% maintenance, £25/mo compliance. Assumes 75% LTV, 3.95% APR (5yr fixed), 25yr term.
- ROI — Annual profit ÷ cash in (deposit + 4% purchase costs).