3 FONTEYN PLACE
CRAMLINGTON, NORTHUMBERLAND NE23 3GN
£159,950
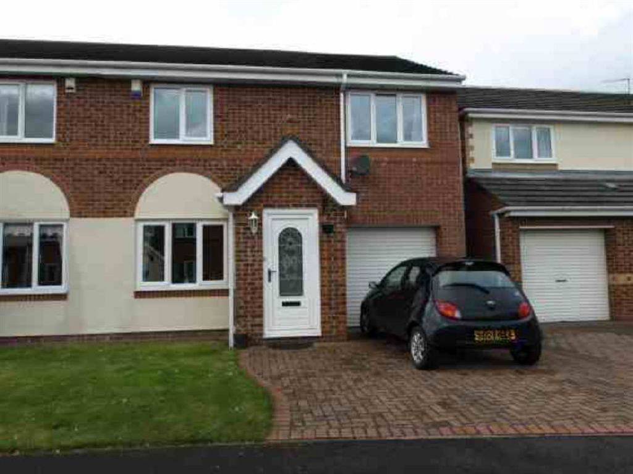
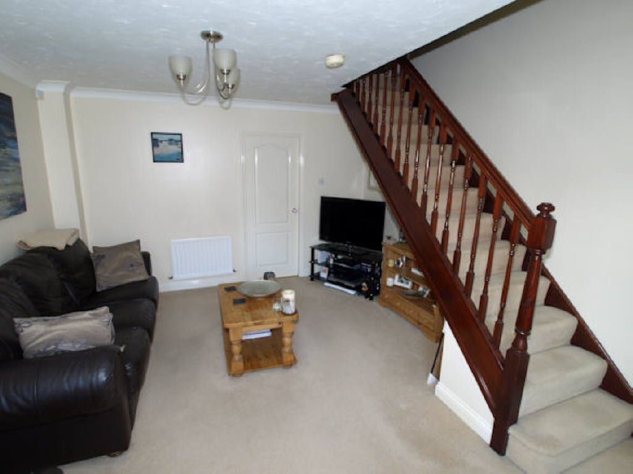
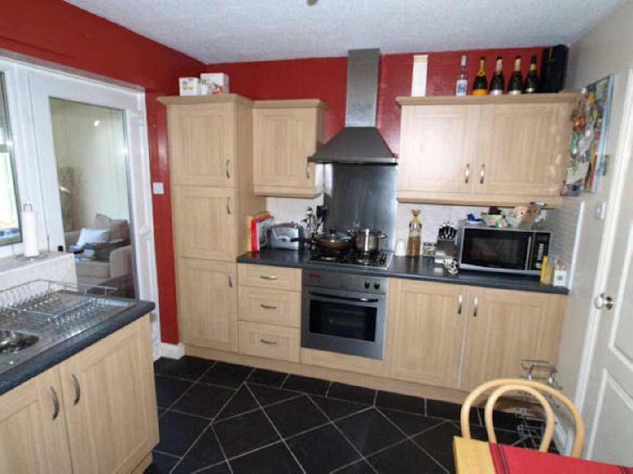
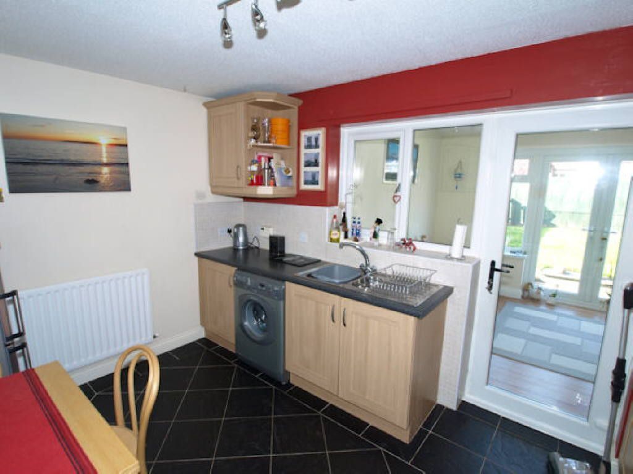
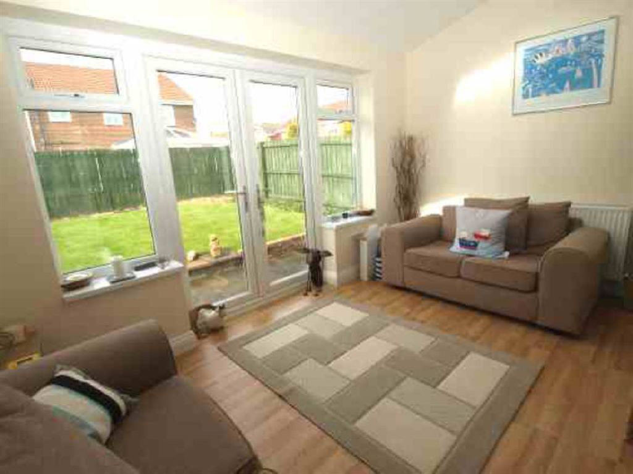
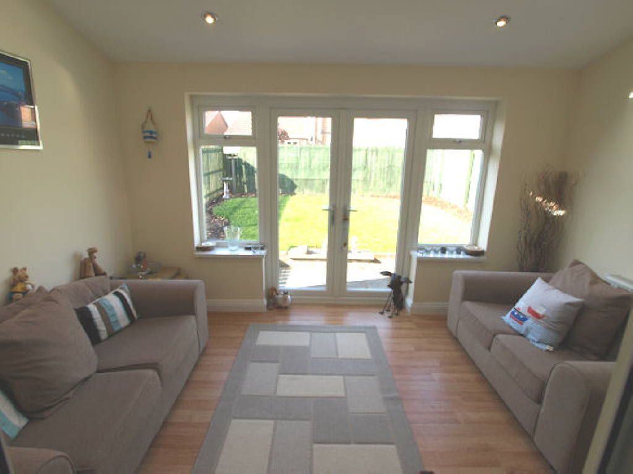
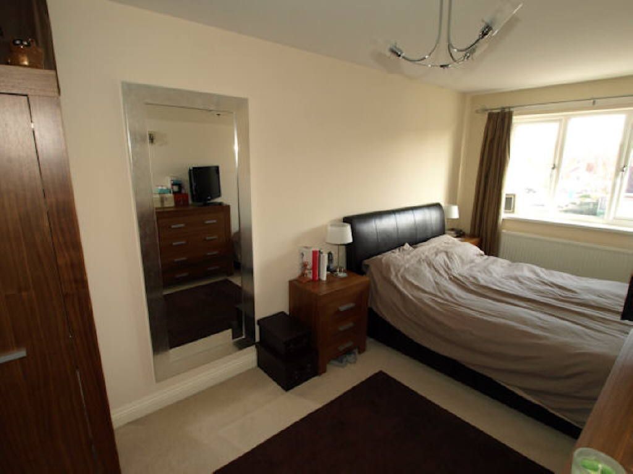
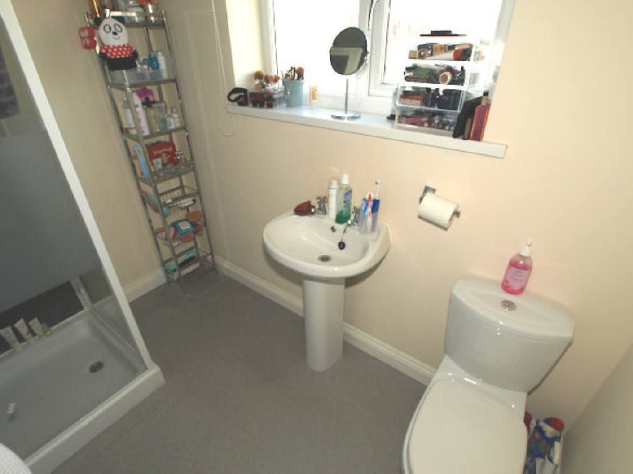
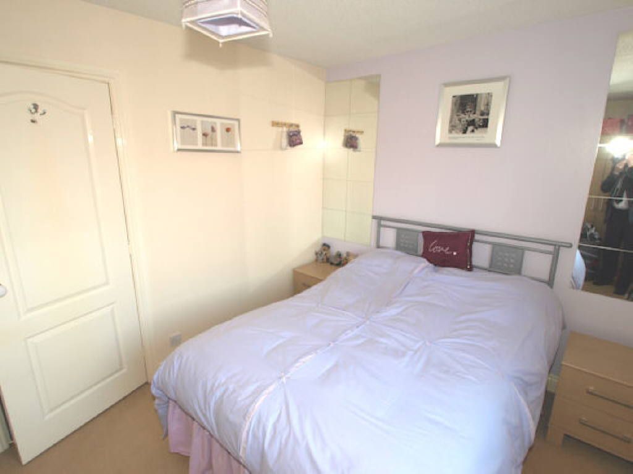
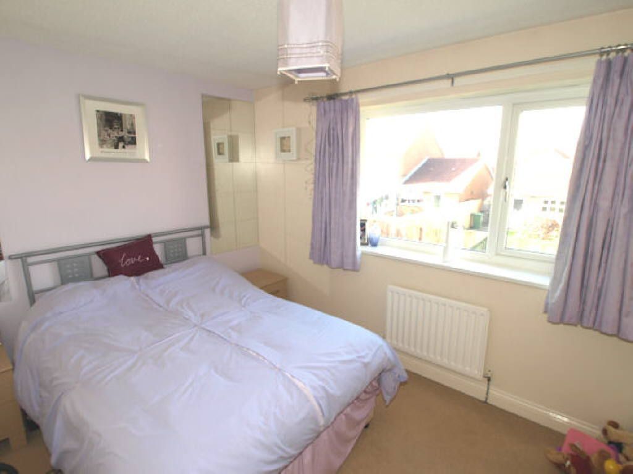
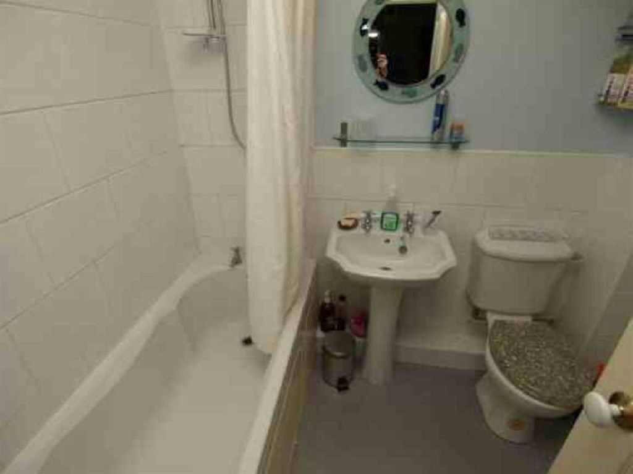
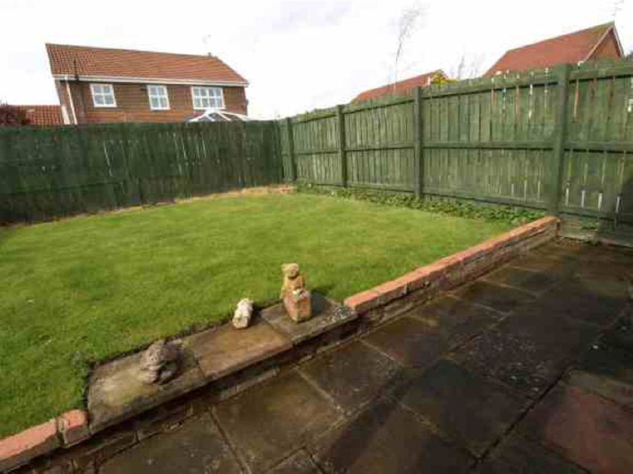
Photo 1 Photo 2 Photo 3 Photo 4 Photo 5 Photo 6 Photo 7 Photo 8 Photo 9 Photo 10 Photo 11 Photo 12
/ 12
Property details
Last sold
£165,000 Apr 2017
Local average
£182,788 (-12.5%)
Deprivation
Decile 10 (32,924 of 33,755)
Street crime
53 incidents within 1 mile (May 2026)
Key features
- Semi-Detached House
- 3 Bedrooms
- Upvc Double Glazing
- Gas Fired Heating
- Sun Room
- Modern Kitchen/Dining Rm
- En-Suite Facilities
- West Facing Rear Garden
Additional details
- Parking
- Yes
- Garden
- Yes
Description
Accommodation ComprisesEntrance PorchA partially glazed exterior door provides access to the Entrance Porch, aligning the Easterly facing elevation of the property with window frontage to the side and featuring a heating radiator, whilst leading through to the Lounge and main accommodation.
Lounge4.67m(15'4'') x 3.76m(12'4'')
This particular room represents the Lounge facilities, exhibiting an open staircase leading to the first floor accommodation, featuring decorative newel posts, spindles and handrails whilst benefiting from two heating radiators, telephone and television points, decoration to include ceiling cornices, an Easterly facing window frontage to the fore and direct access through to the adjacent kitchen and dining room.
Kitchen3.66m(12'0'') x 2.44m(8'0'')
Combining the Kitchen and Dining elements, this particular room furnished with a modern range of wall and floor mounted units having a 'Limed Oak' finish, complete contrasting granite effect preparation surfaces, accommodating a stainless steel one and half bowl sink unit and drainer with monobloc tap system, the plumbing for an automatic washing machine.............
...............................,integrated stainless steel electric oven, co-ordinating stainless steel gas hob and overhead stainless steel canopy with extractor unit, complimented by a partial wall tile decoration.The room also features a heating radiator, ceramic floor tile finish, window frontage and direct access to the adjacent Sun Room by means of a Upvc glazed door.
Sun Lounge3.66m(12'0'') x 2.44m(8'0'')
Aligning the Westerly elevation of the property, this particular element provides a purposeful addition to the ground floor which could be readily utilised for a variety of accommodation purposes,...........
..............featuring a laminate floor finish, heating radiator and 'Velux' roof windows, whilst allowing direct access to the rear garden by means of 'French' exterior doors.
First Floor LandingThis particular element provides access to the bedrooms and family bathroom/wc.
Bedroom 15.51m(18'1'') x 2.13m(7'0'')
The master bedroom benefits from a heating radiator, telephone point, a heating radiator and an Easterly facing window frontage to the fore, .......
.................... together with direct access to the adjacent en-suite facilities.
En-Suite2.13m(7'0'') x 1.55m(5'1'')
Leading from the master bedroom this particular element is furnished with a modern white suite comprising a shower cubicle complete with electric shower unit, pedestal wash hand basin and low level w.c.. complimented by a 'wet wall' decoration having the additional commodity of a 'ladder' style heating radiator
Bedroom 23.81m(12'6'') x 2.46m(8'1'')
The second bedroom features a heating radiator,........
................... together with a pleasing Westerly facing window frontage to the rear.
Bedroom 33.18m(10'5'') x 2.13m(7'0'')
The third bedroom features a heating radiator, an integral single wardrobe together with an integral storage cupboard and an Easterly facing window frontage to the fore.
Bathroom/Wc2.24m(7'4'') x 1.75m(5'9'')
The fully fitted bathroom is furnished with a white suite, the modern family bathroom comprises a panel bath, pedestal wash handbasin and low level w.c., together with a partial wall tile decoration and heating radiator.
ExternalA low maintenance garden lies to the Easterly facing front elevation of the property, laid to lawn, complete with monobloc paved driveway providing on site vehicular parking facilities.
Rear GardenA mature and well maintained Westerly facing enclosed garden lies to the rear of the property, laid to lawn complete with paved patio area, and timber fence boundary.
GarageSingle attached garage 7.44m (24'5) in length providing power and lighting services complete with an electric 'roller' style garage door, whilst allowing direct access to the rear garden by means of an UPVC exterior door.
TenureWe have been informed by the vendor, that this property is a Freehold Interest.
Agents CommentsThe subject property is considered to offer a very high standard of accommodation throughout, having undergone previous modification to provide additional ground and first floor accommodation, representing a quality investment for those in search of a well proportioned and well appointed modern home. The facilitation includes gas fired heating and domestic hot water systems, the former supplied by means of radiators; UPVC sealed unit double glazing, Upvc roofline system, whilst sold to incorporate ALL FITTED FLOOR COVERINGS and SOME LIGHT FITTINGS within the asking price.
Survey And ValuationARE YOU BUYING WISELY ???, Over priced or hidden defects ???, KNOW THE FACTS, arrange a RICS Homebuyers Report and Valuation or Building Survey. For further details on the extensive surveying services available, contact Ian.B.Gardner BSc MRICS at our survey department on tel no.01670 737622.
These particulars have been prepared in good faith to give a fair overall view of the property. Nothing in these particulars shall be deemed to be a statement that the property is in good structural condition or otherwise nor that any services, appliances, equipment or facilities are in working order. Purchasers must satisfy themselves on such matters prior to purchase. Any areas, measurements or distances referred to are given as a GUIDE ONLY and are NOT precise and have been the subject of conversion and/or rounding. Descriptions of the property are subjective, have been approved by the vendor and are used in good faith as an opinion and NOT as a statement of fact. Purchasers must rely on their own enquiries. No person in the employment of Ryedales has any authority to make or give any representation of warranty whatever in relation to the property.
Listed by
Cramlington
Ryedales Surveyors, Valuers Estate Agents
Reference: 37050926
EPC Rating & Upgrade Cost
Fetching EPC data… Refresh this page in a moment.
Flood risk
Zone: 1
Risk: Low
Job (default Low)
EPC Graphs
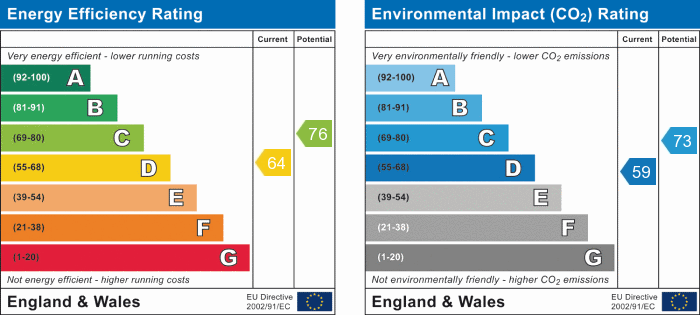
EPC 1

EPC 2
FENSA Certificates
This property has 2 FENSA certificate(s) on record, indicating window/door installations by FENSA-approved installers.
FENSA Certificate #2781891
Property Details
Street: 3 Fonteyn Place
Town: CRAMLINGTON
Postcode: NE23 3GN
Installation Details
Items: 6 windows and 2 doors
Certificate Issued: 20/06/2005
Work Completed: 05/05/2005
This certificate data was retrieved from FENSA's database
FENSA Certificate #13659663
Property Details
Street: 3 Fonteyn Place
Town: CRAMLINGTON
Postcode: NE23 3GN
Installation Details
Items: 1 door
Certificate Issued: 15/07/2019
Work Completed: 04/07/2019
This certificate data was retrieved from FENSA's database
What is FENSA? FENSA (Fenestration Self-Assessment Scheme) is a government-authorised scheme that monitors building regulation compliance for replacement windows and doors. Certificates indicate that work was completed by FENSA-approved installers.
Price history
| Event | Date | Price | % change |
|---|---|---|---|
| Sold | 07/04/2017 (9 years ago) | £165,000 | — |
Source: HM Land Registry Price Paid Data. Crown copyright.
Sold Comparables
Same street and nearby sales within 0.25 miles (last 5 years). Data from Land Registry Price Paid.
| Address | Price | Date | Type |
|---|---|---|---|
| Same street 17 FONTEYN PLACE, CRAMLINGTON, NORTHUMBERLAND, NE23 3GN | £287,000 | 09/12/2025 | Detached |
| Same street 2 FONTEYN PLACE, CRAMLINGTON, NORTHUMBERLAND, NE23 3GN | £177,000 | 13/10/2025 | Semi-detached |
| Same street 4 FONTEYN PLACE, CRAMLINGTON, NORTHUMBERLAND, NE23 3GN | £270,000 | 29/08/2024 | Detached |
| 29 BRUNTON WAY, CRAMLINGTON, NORTHUMBERLAND, NE23 3QZ | £197,000 | 21/07/2023 | Semi-detached |
| 1 BRUNTON WAY, CRAMLINGTON, NORTHUMBERLAND, NE23 3QZ | £269,000 | 14/07/2023 | Semi-detached |
| 40 FERN AVENUE, CRAMLINGTON, NORTHUMBERLAND, NE23 3GL | £218,000 | 31/10/2022 | Semi-detached |
| 40 FERN AVENUE, CRAMLINGTON, NORTHUMBERLAND, NE23 3GL | £218,000 | 31/10/2022 | Semi-detached |
| 10 BOULMER AVENUE, CRAMLINGTON, NORTHUMBERLAND, NE23 3QY | £180,000 | 05/09/2022 | Semi-detached |
| 7 EASINGTON AVENUE, CRAMLINGTON, NORTHUMBERLAND, NE23 3HR | £230,000 | 30/08/2022 | Semi-detached |
| 15 ANNFIELD ROAD, CRAMLINGTON, NORTHUMBERLAND, NE23 3GY | £185,000 | 11/08/2022 | Semi-detached |
| 34 BRUNTON WAY, CRAMLINGTON, NORTHUMBERLAND, NE23 3QZ | £149,000 | 06/05/2022 | Semi-detached |
| 16 EASINGTON AVENUE, CRAMLINGTON, NORTHUMBERLAND, NE23 3HR | £239,950 | 04/04/2022 | Semi-detached |
| 37 FERN AVENUE, CRAMLINGTON, NORTHUMBERLAND, NE23 3GL | £250,000 | 03/03/2022 | Semi-detached |
| 2 BRUNTON WAY, CRAMLINGTON, NORTHUMBERLAND, NE23 3QZ | £175,000 | 17/12/2021 | Semi-detached |
| 16 FERN AVENUE, CRAMLINGTON, NORTHUMBERLAND, NE23 3GL | £230,000 | 26/11/2021 | Semi-detached |
| 14 BELLEVUE CRESCENT, CRAMLINGTON, NORTHUMBERLAND, NE23 3GX | £147,000 | 26/10/2021 | Semi-detached |
| 14 BELLEVUE CRESCENT, CRAMLINGTON, NORTHUMBERLAND, NE23 3GX | £147,000 | 22/10/2021 | Semi-detached |
| 22 BOULMER AVENUE, CRAMLINGTON, NORTHUMBERLAND, NE23 3QY | £140,000 | 15/10/2021 | Semi-detached |
| 21 BOULMER AVENUE, CRAMLINGTON, NORTHUMBERLAND, NE23 3QY | £148,000 | 13/09/2021 | Semi-detached |
| 35 FERN AVENUE, CRAMLINGTON, NORTHUMBERLAND, NE23 3GL | £226,000 | 27/08/2021 | Semi-detached |
Street average: £244,667 (3 sales)
Area average: £196,997 (17 sales)
Capital growth trend
Land Registry outcode average: last 12 months vs 5y and 10y ago (from sold prices).
House Price Index (HM Land Registry — official index, not sold-price averages): Northumberland. Series: Semi-detached. As of April 2026.
Rental Range
Estimated market rent for Northumberland. Low = conservative, Realistic = average, Optimistic = best case.
Based on Local Authority from postcode lookup → Northumberland.
LHA (30th percentile) floor for Northumberland: £529/mo (Apr 2025 – Mar 2026)
Location
Nearby
Nearest stations, universities and amenities (distance from property).
| Type | Name | Distance |
|---|---|---|
| Bus stop | Unknown | 0.1 miles |
| Bus stop | Main Road | 0.1 miles |
| Shop | Tesco Express | 0.5 miles |
| Shop | The Brockwell Unisex Hair Salon | 0.5 miles |
| Train station | Cramlington | 1.3 miles |
| Train station | Blyth Bebside | 1.8 miles |
| University | Blyth Marine Station | 3.6 miles |
| Hospital | The Rutherford Cancer Centre North East | 3.6 miles |
| Hospital | Wansbeck General Hospital | 5.8 miles |
| University | Northumbria University Coach Lane Campus | 6.7 miles |
Street-level crime
| Category | Count |
|---|---|
| Anti-social behaviour | 24 |
| Violence and sexual offences | 15 |
| Shoplifting | 4 |
| Burglary | 3 |
| Criminal damage and arson | 3 |
| Public order | 2 |
| Vehicle crime | 2 |
| Total incidents | 53 |
Within 1 mile during May 2026. Source: data.police.uk (England & Wales).
Schools nearby
Nearest open schools with Ofsted ratings (England). Closed schools are not shown. Data from Get Information about Schools and Ofsted.
| Name | Type | Distance | Ofsted |
|---|---|---|---|
| Eastlea Primary School | Primary | 0.4 miles | Good — 12 Sep 2019 |
| Cramlington Northburn Primary School | Primary | 0.5 miles | Good — 4 Apr 2013 |
| Burnside Primary School | Primary | 0.5 miles | Good — 23 Apr 2012 |
| Cramlington Village Primary School | Primary | 0.8 miles | Requires improvement — 29 Apr 2024 |
| Cramlington Shanklea Primary School | Primary | 0.9 miles | Good — 11 Nov 2013 |
Rental Comparables
Residential lets from OpenRent and Rightmove for the area (same bedroom count). Use to validate rent estimates. Student lets are excluded.
| Title | Rent | Beds | Distance | As seen on |
|---|---|---|---|---|
| 3 Bed Terraced House, Ormston St, NE23 | £725/mo | 3 | 0.17 miles | OpenRent |
| 3 Bed Detached House, Langton Drive, NE23 | £1,250/mo | 3 | 0.32 miles | OpenRent |
| 3 Bed Semi-Detached House, Millbrook Road, NE23 | £1,150/mo | 3 | 0.39 miles | OpenRent |
| 3 Bed Terraced House, Kendal Drive, NE23 | £825/mo | 3 | 0.6 miles | OpenRent |
| 3 Bed Terraced House, Axminster Close, NE23 | £925/mo | 3 | 0.63 miles | OpenRent |
| 3 Bed Terraced House, Fareham Way, NE23 | £900/mo | 3 | 0.86 miles | OpenRent |
| 3 Bed End Terrace, Oakley Drive, NE23 | £885/mo | 3 | 1.01 miles | OpenRent |
Average rent: £951/mo (7 listings)
Rent-driven metrics
Based on OpenRent comparables.
- Rent ratio — Monthly rent ÷ purchase price (1% rule). 1%+ = strong, 0.8–1% = okay, <0.8% = weak for cashflow.
- Max investor price — Rent ÷ 0.8%; the price at which rent would be 0.8% of price (Stoke-style target).
- Target investor price — Rent ÷ 1%; the price at which rent would be 1% of price (strong cashflow band).
- Gross yield — Annual rent as % of purchase price (no costs).
- Cost-to-rent — Price ÷ annual rent (from OpenRent comparables). Under 14× = strong, 14–16× = acceptable, 17×+ = compressed.
- Cashflow — Rent minus mortgage, 10% maintenance, £25/mo compliance. Assumes 75% LTV, 3.95% APR (5yr fixed), 25yr term.
- ROI — Annual profit ÷ cash in (deposit + 4% purchase costs).