Dilhorne Road
Caverswall, Staffordshire, ST11 9EZ

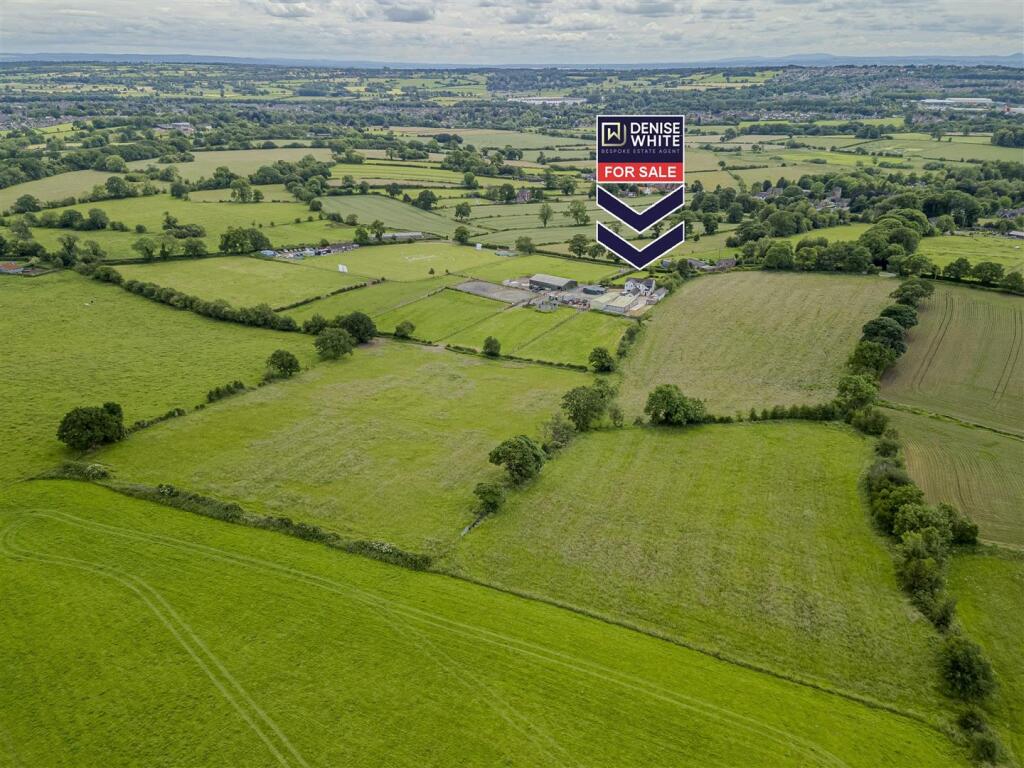
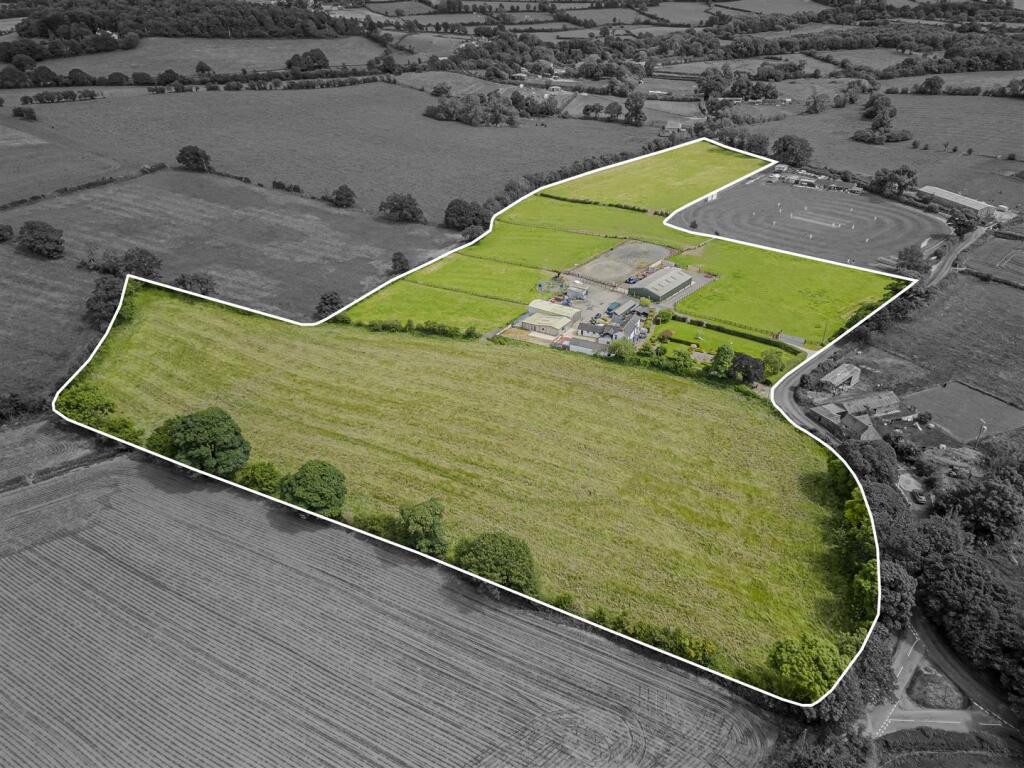
Tunstall Stych Farm Outside Stables Kitchen Kitchen Kitchen Kitchen Kitchen Lounge Lounge Lounge Lounge Lounge Conservatory Conservatory Sitting Room Sitting Room Sitting Room WC First Floor Landing Bedroom One Ensuite Bathroom En-suite Bathroom Ensuite Bathroom Bedroom One Bedroom Two Bedroom Two Bedroom Three Bedroom Two Bedroom Four View over the Gardens Bedroom Four Bedroom Five Bedroom Five Bedroom Five Bathroom Bathroom Tunstall Stych Farm Gardens Gardens Gardens Gardens Side Garden, Summerhouse and Shed Summer House Patio Gardens Second Entrance Entrance Driveway Land Tunstall Stych Farm Aerial View of the Barn and Menage Stable block Stables _H6A7158.jpg Stables Barn Yard Menage Motorised Exercise Ring Land Land Land Aerial Aspect Aerial Aspect Yard Barn Yard Side Aspect Rear Yard Kennels Old Stables Kennels and Stables Rear Yard Aerial Aspect Aerial Aspect WE WON! Location Aerial Aspect
/ 79
Property details
Tenure
FREEHOLD
Council tax band
D
Local average
£419,220 (+198.2%)
Deprivation
Decile 6 (17,346 of 33,755)
Street crime
15 incidents within 1 mile (May 2026)
Key features
- Exceptional equestrian and lifestyle property in a sought-after location
- Approx. 16 acres of well-drained grazing land
- Substantial five-bedroom period farmhouse
- Barn with ten internal stables with secure tack room and rug storage loft
- Ménage and motorised horse exercise ring
- Extensive range of agricultural buildings, workshops and storage facilities
- Established five-star dog breeding facility with whelping kennels and six external runs
- Potential for livery yard, riding school or further business diversification
- Traditional stable block offering development potential, subject to consents
- Edge-of-village setting near Caverswall with excellent access to Stoke-on-Trent, Leek and Cheadle
Additional details
- Electricity
- Mains supply
- Water
- Mains supply
- Sewerage
- Private supply
- Heating
- Oil
- Parking
- Garage, Driveway
- Garden
- Yes
- Listed property
- No
- Restrictions
- No
- Required access
- Yes
- Flooded in last 5 years
- No
- Flood defences
- No
Description
GUIDE PRICE £1,250,000 to £1,300,000
"No hour in life is wasted that is spent in the saddle" ~ Winston Churchill
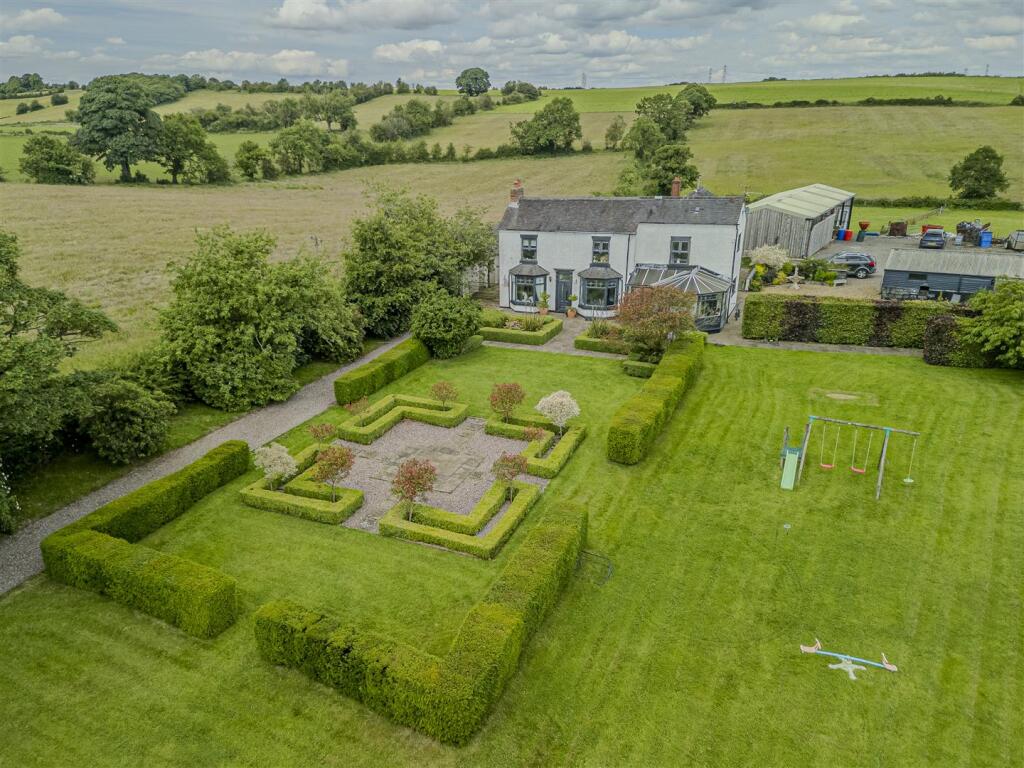
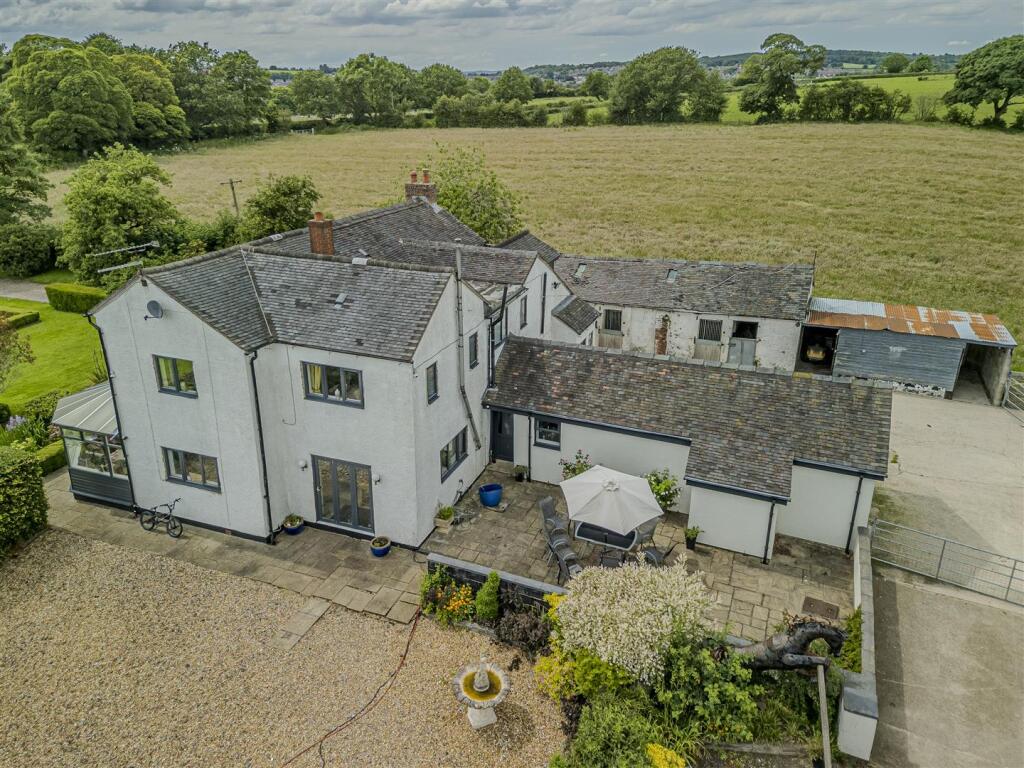
An exceptional equestrian and lifestyle property occupying a prestigious edge-of-village position near Caverswall, set within approximately 16 acres of well-maintained grazing land. Tunstall Sytch Farm combines a substantial five-bedroom farmhouse with outstanding equestrian facilities including ten stables, a ménage and horse walker, together with extensive outbuildings and an established five-star dog breeding facility. Offering considerable scope for further development and diversification, this versatile property presents a rare opportunity for equestrian enthusiasts, smallholders, or those seeking a home with excellent business potential in a highly sought-after Staffordshire Moorlands location.
Denise White Estate Agents Comments - Tunstall Sytch Farm is an exceptional equestrian and lifestyle property occupying a prime position on the edge of the highly desirable village of Caverswall, within one of the most sought-after areas of the Staffordshire Moorlands. Set within approximately 16 acres of well-maintained land (with an additional 20 acres of adjoining land available by separate negotiation with a third party), the property presents a rare opportunity to acquire a substantial family home alongside first-class equestrian facilities and an established business infrastructure, offering tremendous potential for a variety of lifestyle and commercial pursuits.
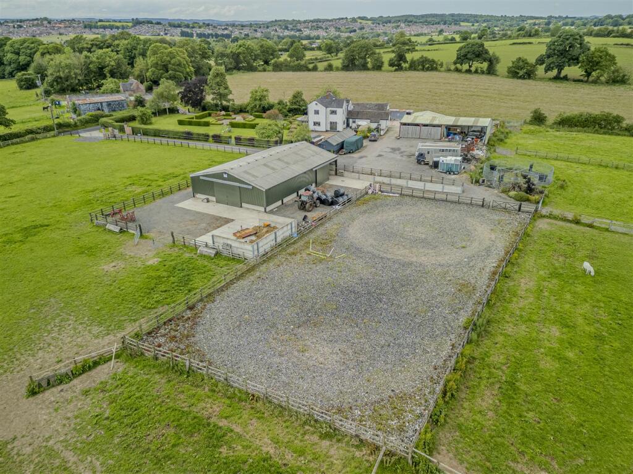
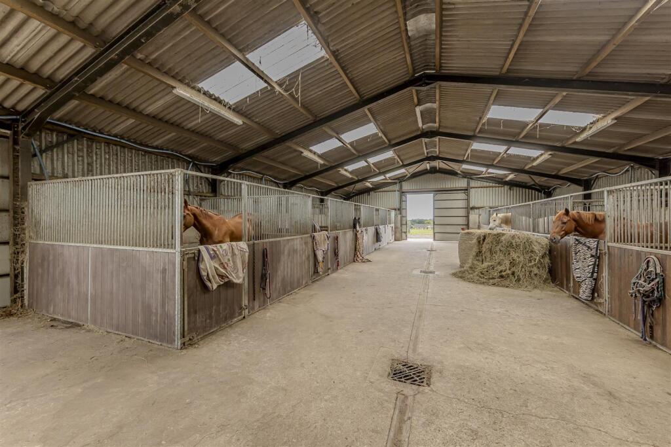
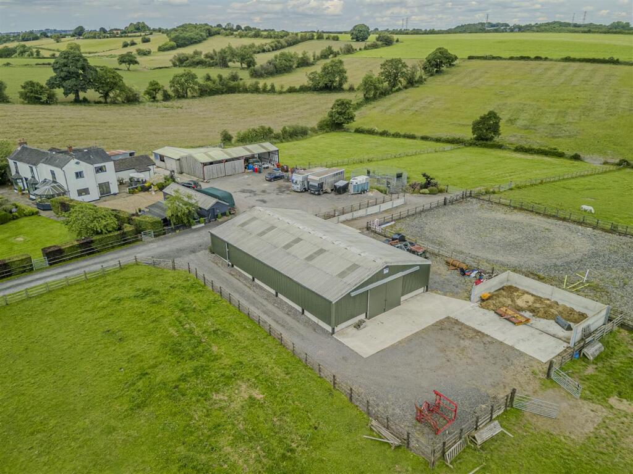
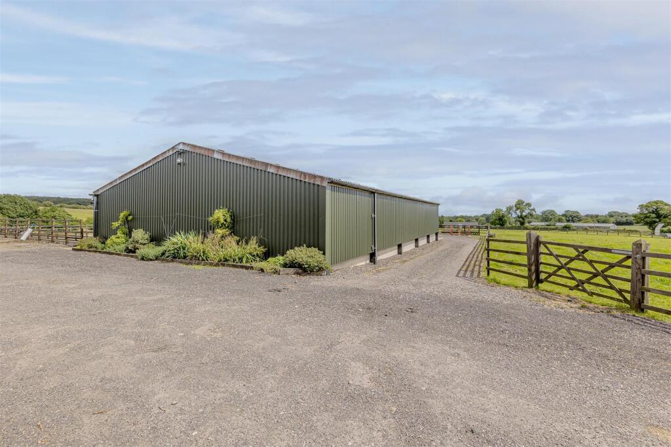
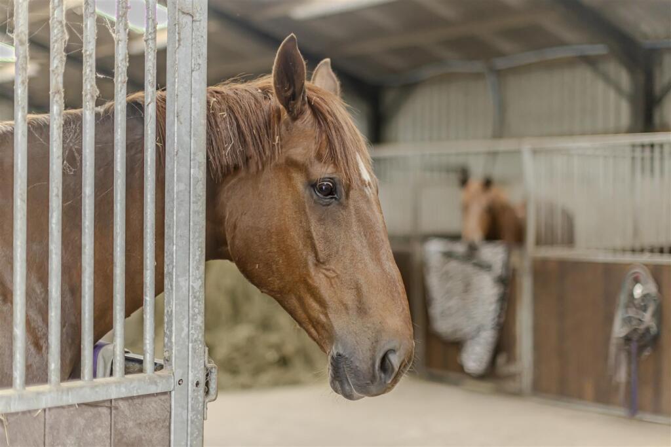
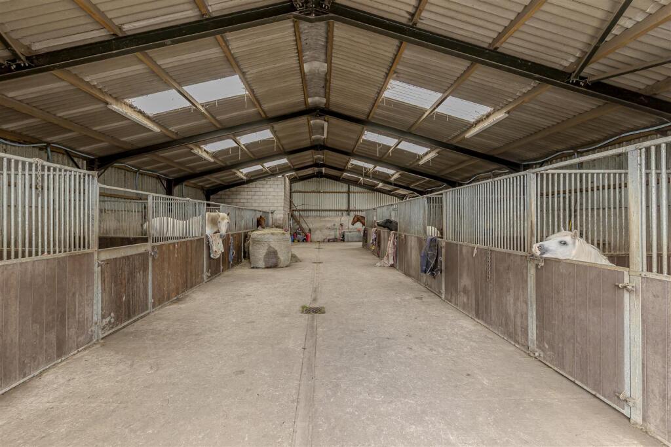
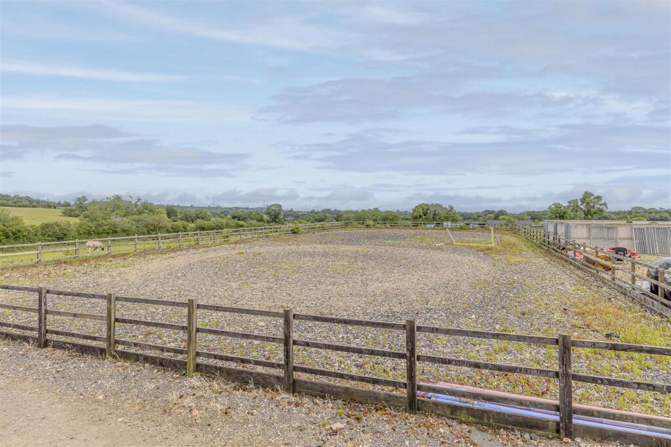
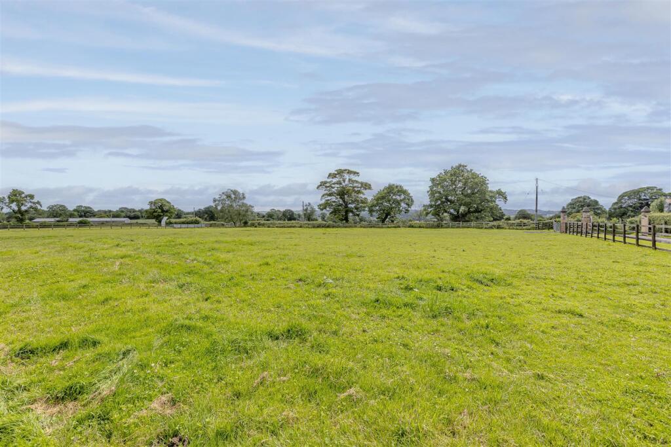
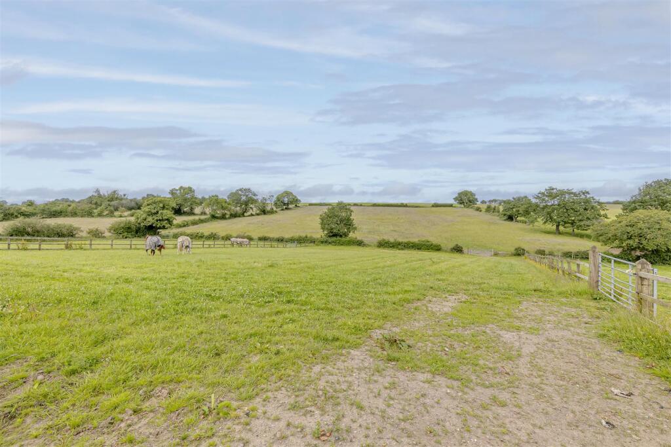
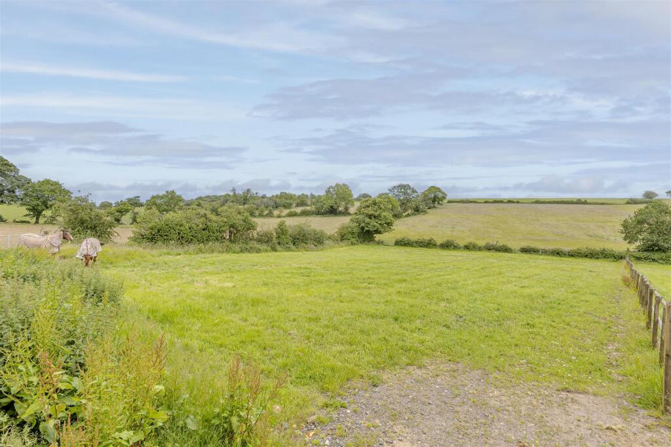
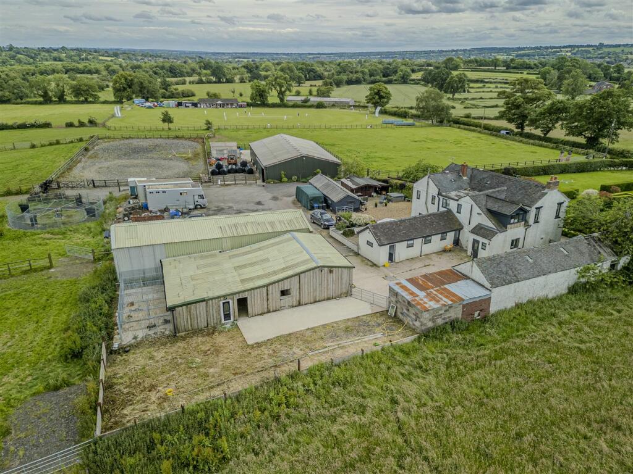
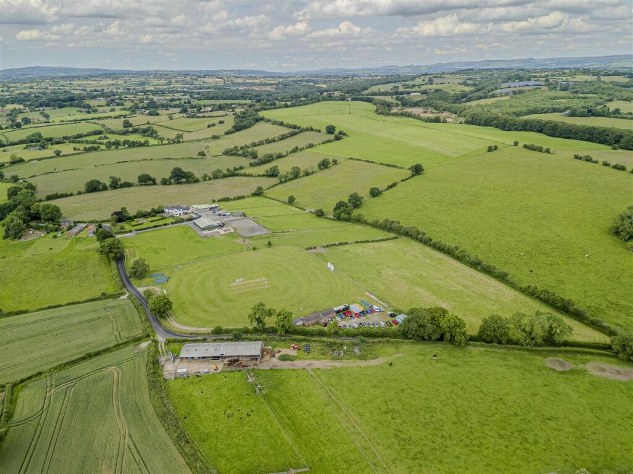
The land is thoughtfully divided into a number of grazing paddocks, all benefiting from professionally installed drainage systems, fresh water supplies and automatic water feeders, ensuring excellent year-round usability. The impressive equestrian facilities include a substantial barn housing ten internal stables, together with a secure tack room and rug storage loft. Adjacent to the stable block are a ménage and horse walker, providing excellent facilities for training and exercising horses.
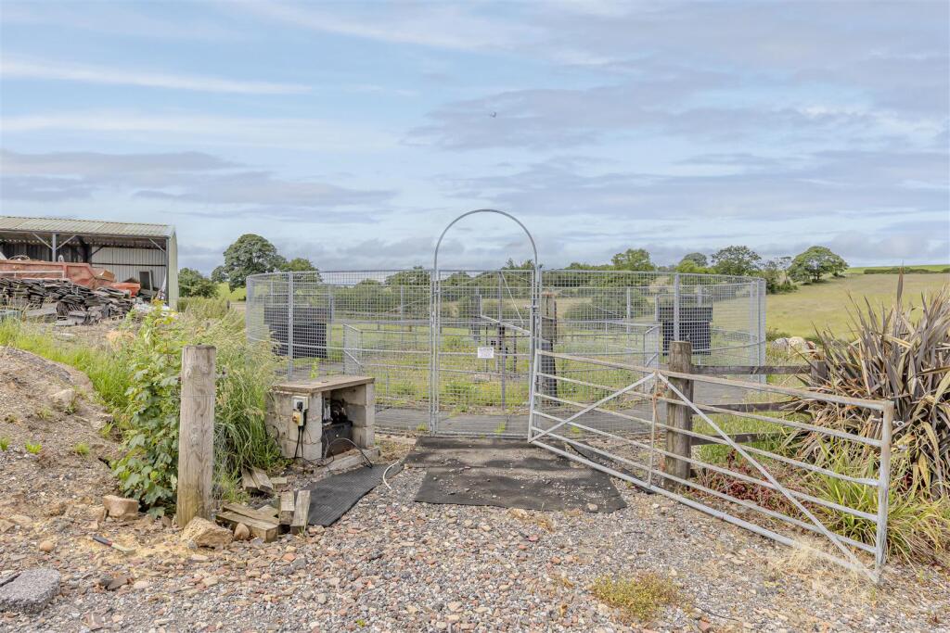
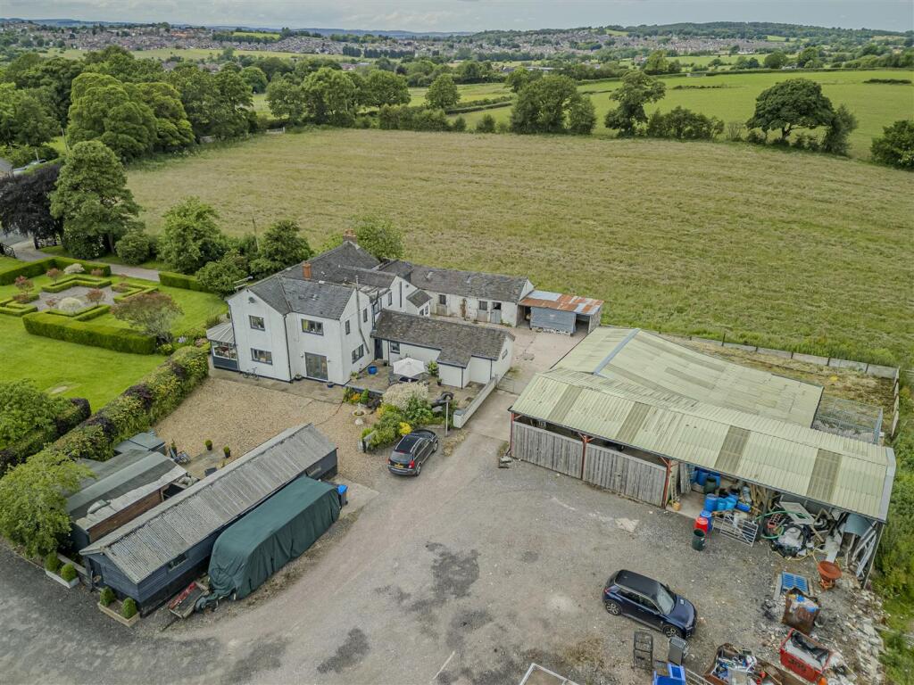
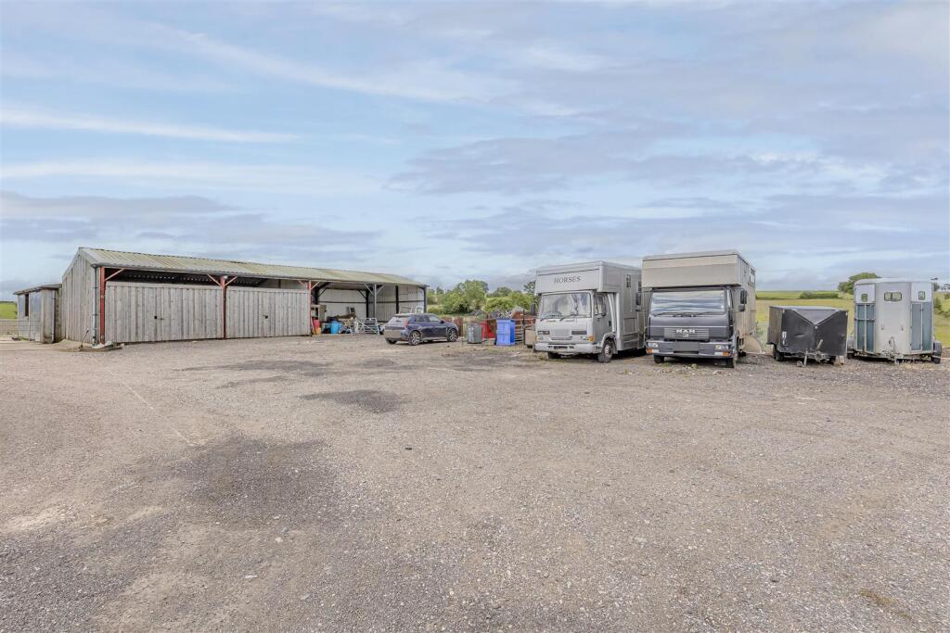
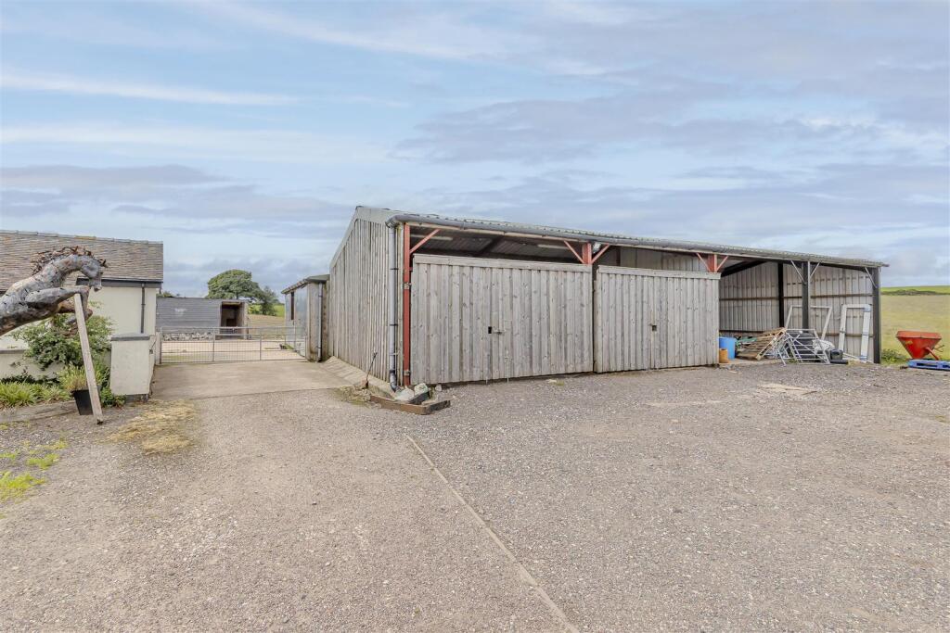
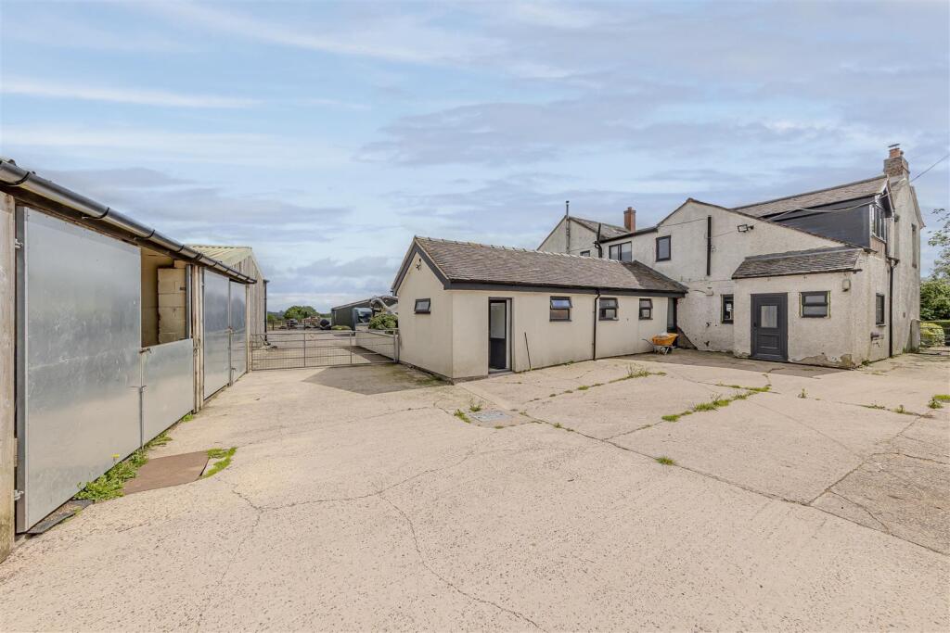
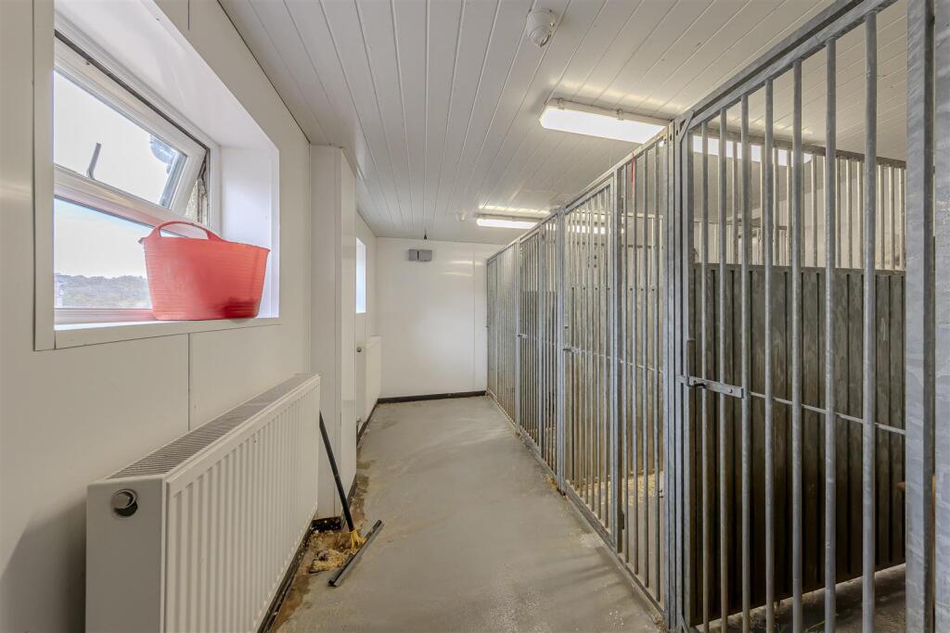
Across the yard are a range of additional outbuildings offering extensive storage for vehicles, machinery and agricultural equipment, whilst also presenting opportunities for workshop space or alternative business uses. The property is further enhanced by its established five-star dog breeding facility, comprising purpose-built whelping kennels connected directly to the farmhouse, together with six external kennels, each benefitting from individual outdoor runs.
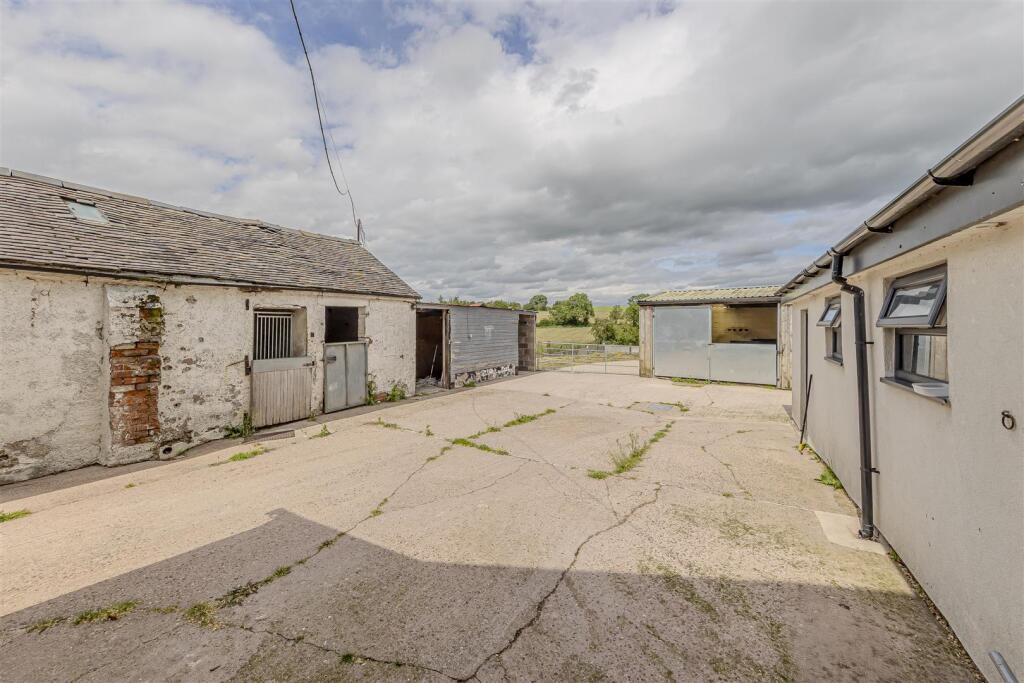
To the rear of the property stands a traditional stable block, part of which is currently utilised as a utility room. This building offers exciting scope for conversion into ancillary accommodation, home office space or holiday accommodation, subject to the necessary planning permissions and consents.
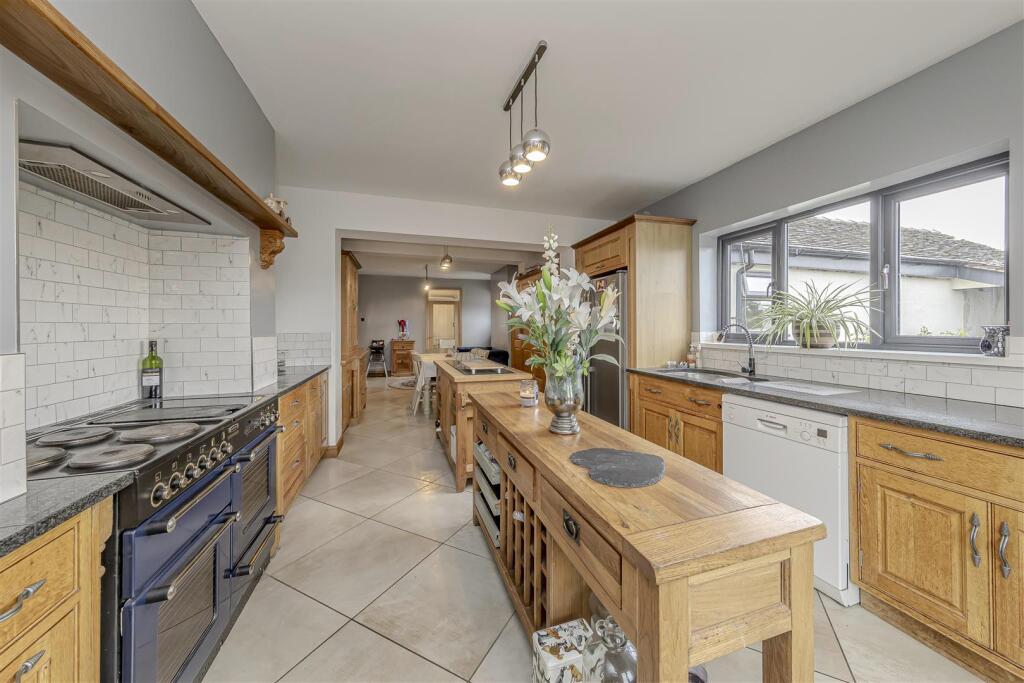
The farmhouse, believed to date from the mid-19th century, offers spacious and versatile accommodation extending over two floors. A welcoming entrance hall provides access to two generous reception rooms, both ideal for family living and entertaining. These rooms flow through to a conservatory enjoying views over the gardens, whilst the heart of the home is undoubtedly the impressive breakfast kitchen, fitted with a range of high-quality oak units complemented by granite work surfaces. A useful utility room, downstairs WC and rear hallway provide practical access to the dog breeding facilities.
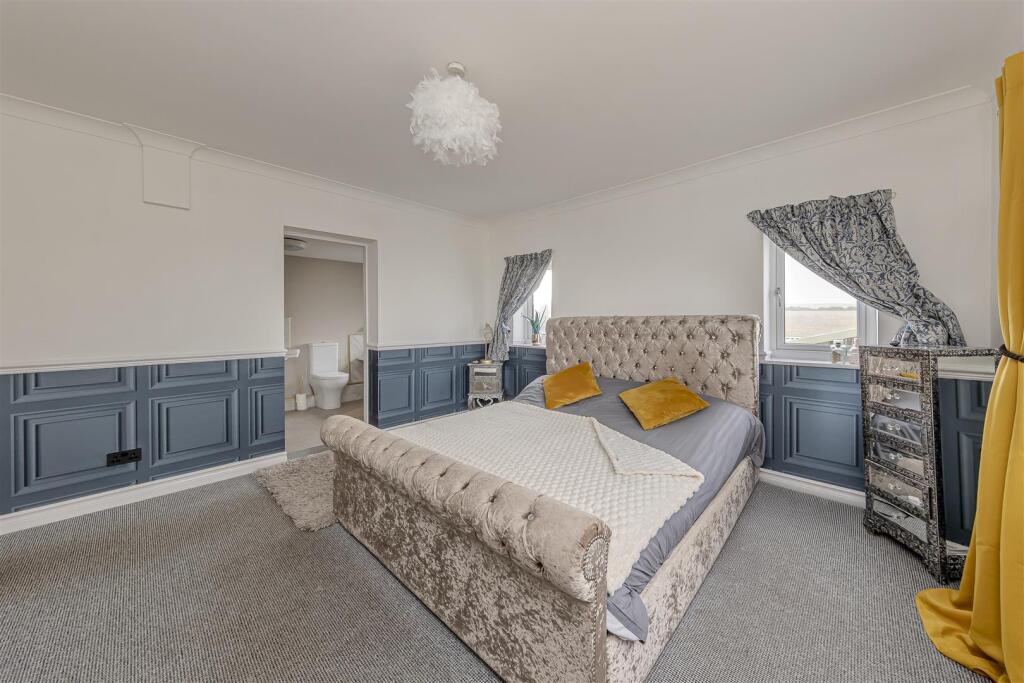
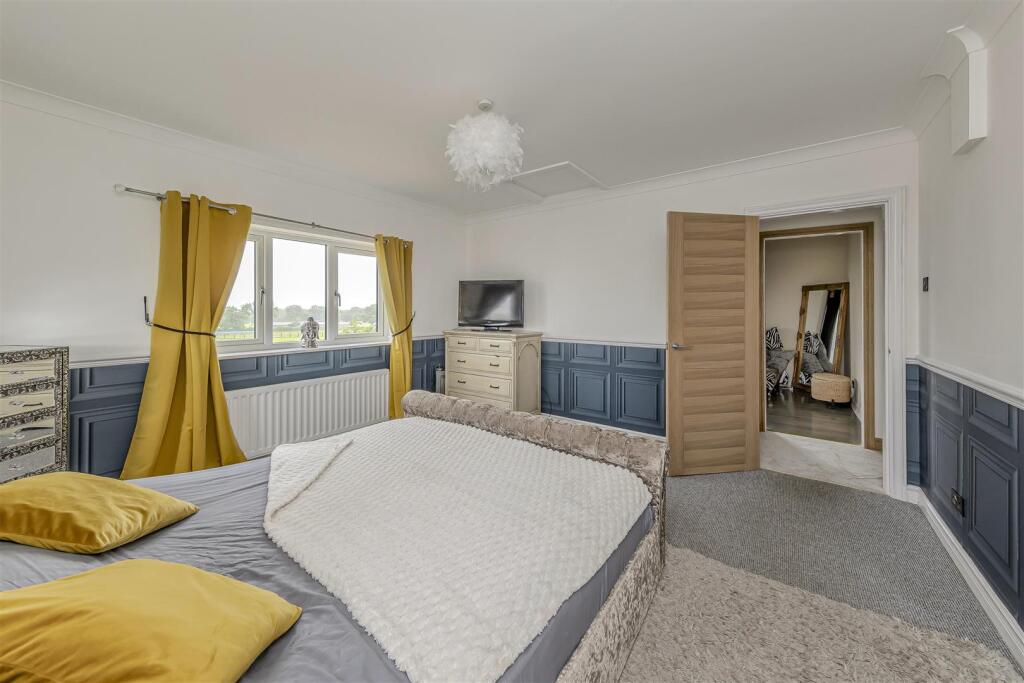
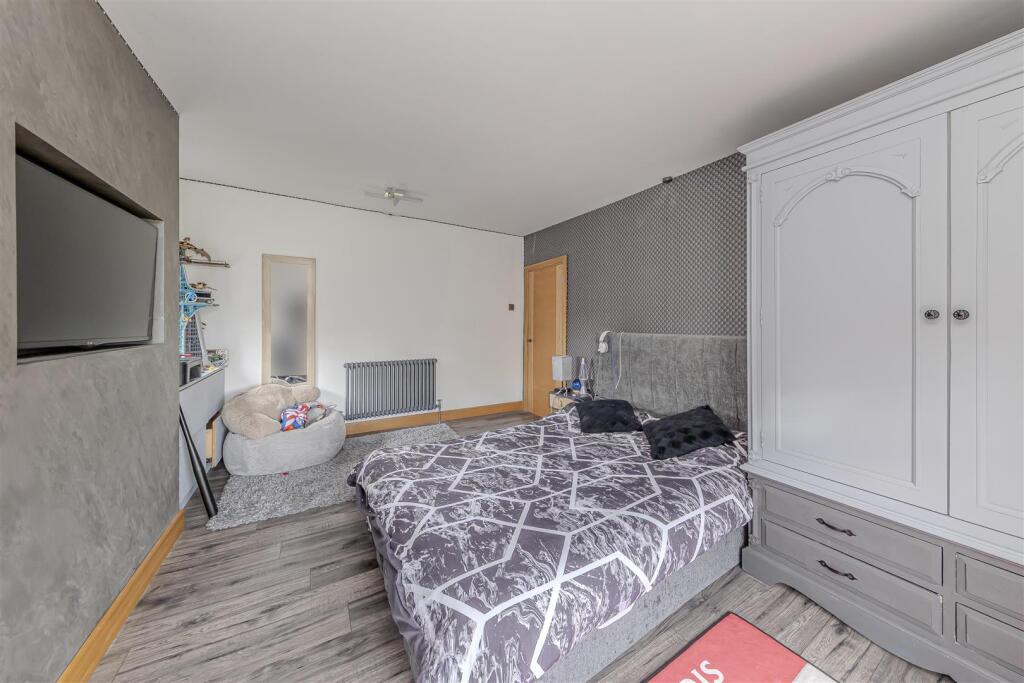
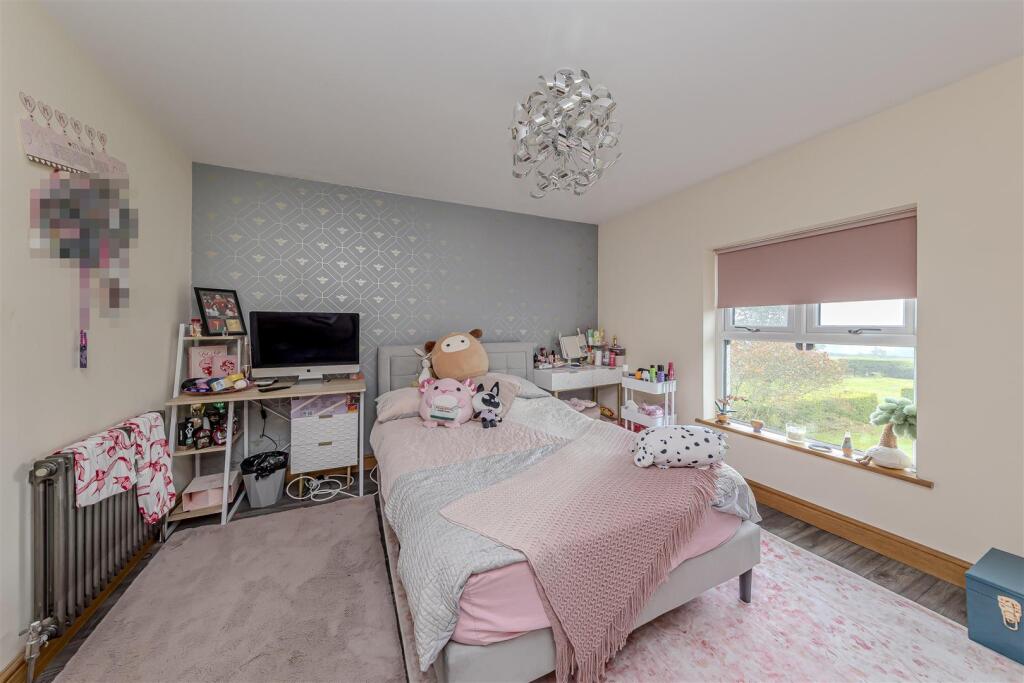
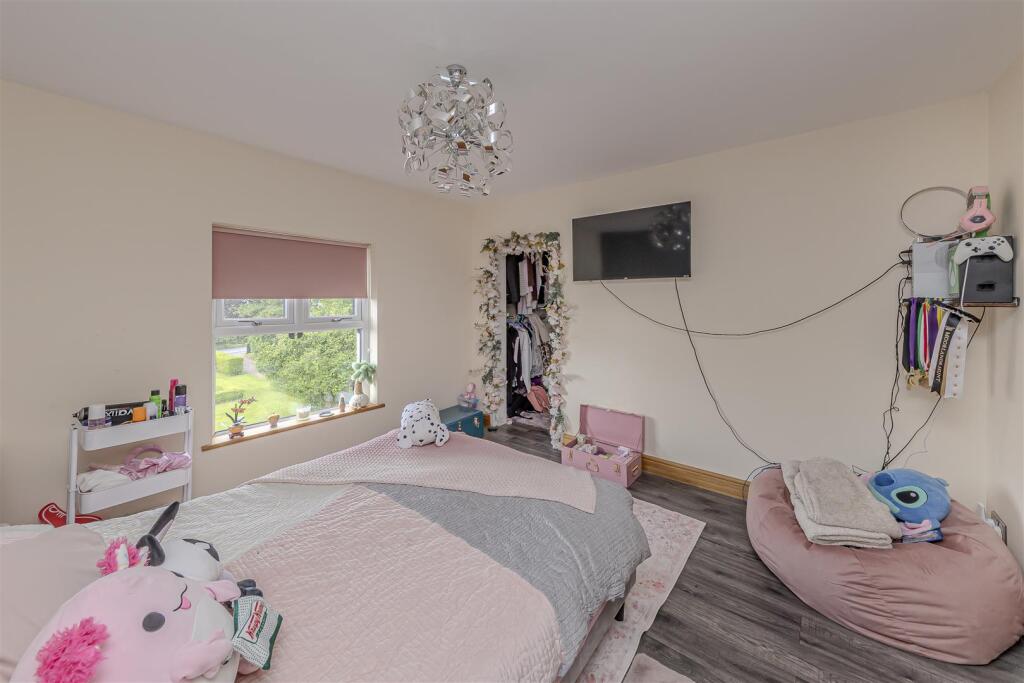
To the first floor, the property offers five well-proportioned double bedrooms. The principal bedroom benefits from a recently fitted en-suite bathroom, whilst the remaining bedrooms are served by a family bathroom.
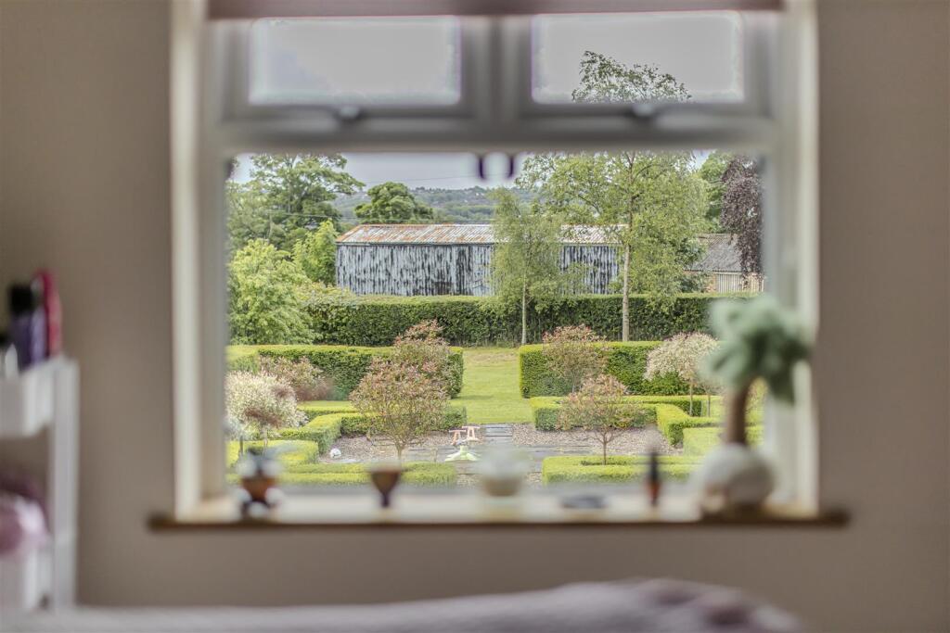
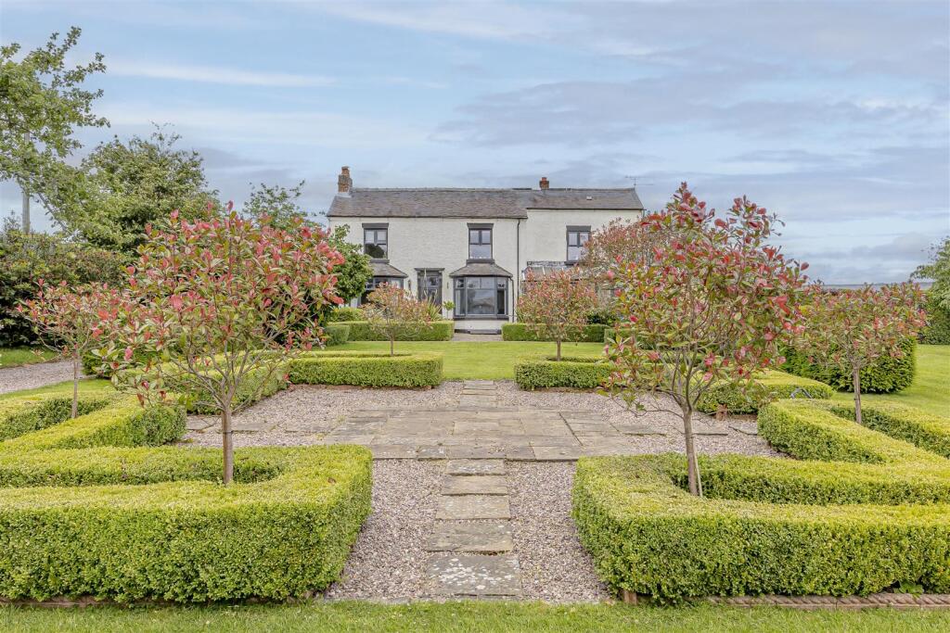
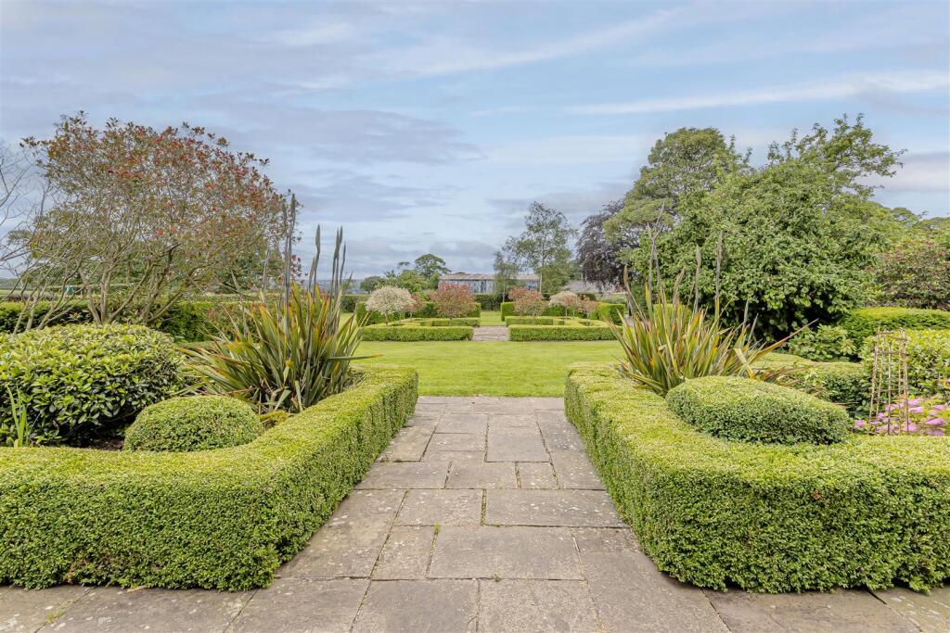
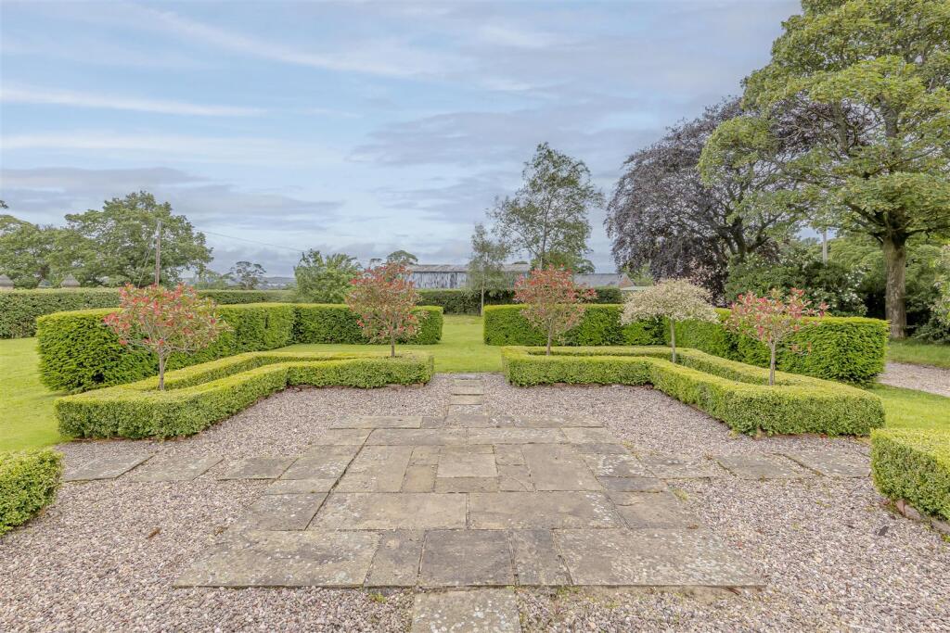
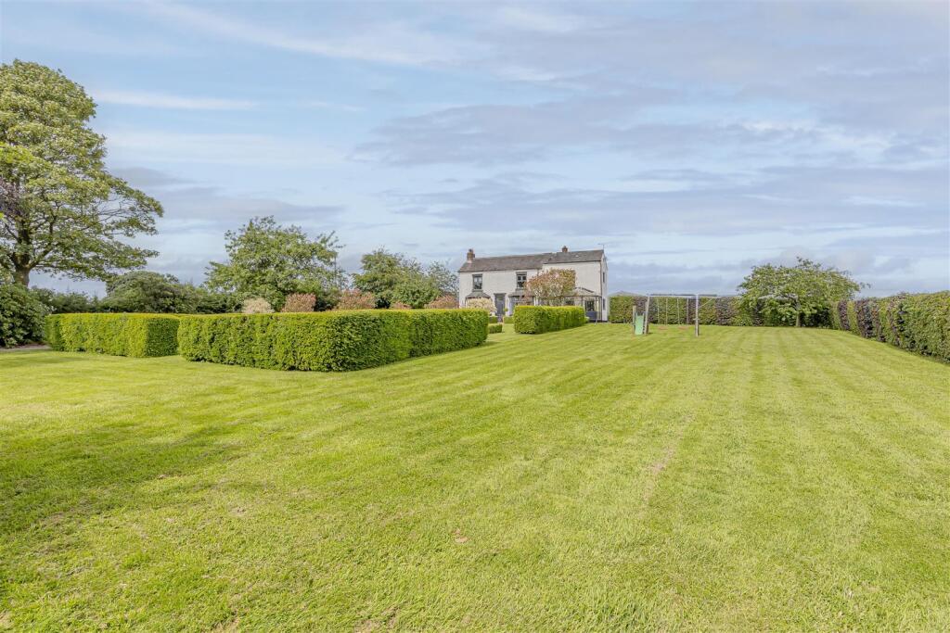
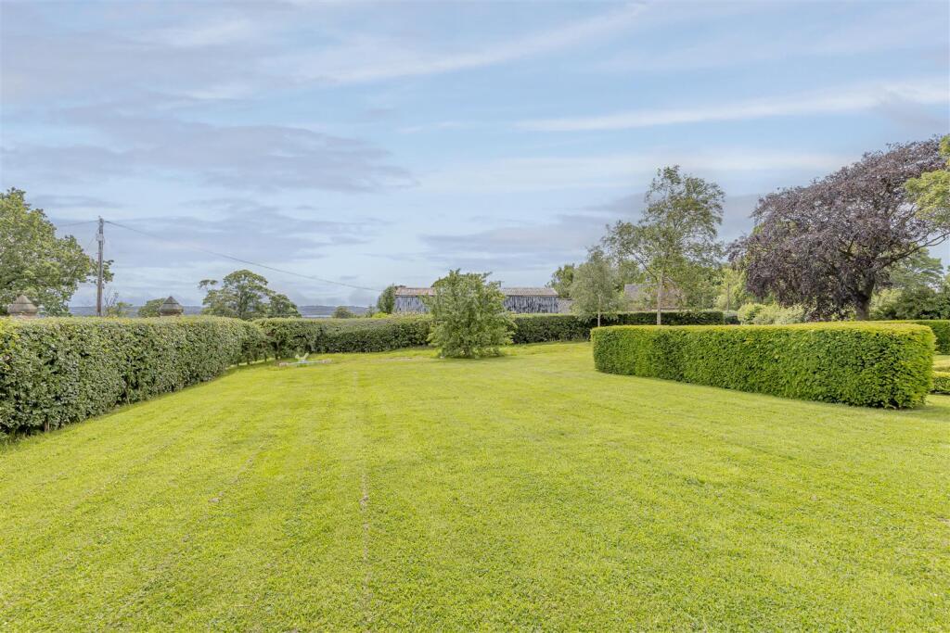
The gardens are positioned to the front of the farmhouse and have been beautifully maintained to create an attractive and private setting. Paved patio seating areas provide ideal spaces for outdoor entertaining and relaxation, whilst extensive lawns extend away from the property, enjoying delightful views across the surrounding paddocks and open countryside.
Tunstall Sytch Farm represents an outstanding opportunity to acquire a versatile country property with exceptional equestrian credentials, established business facilities and considerable scope for future development. Whether sought as a private equestrian residence, smallholding, dog breeding enterprise, livery yard or riding school, the property offers an enviable combination of lifestyle, business potential and rural charm.
Situated just outside the picturesque village of Caverswall, the property benefits from access to excellent local amenities, including two highly regarded primary schools, traditional public houses and a thriving village community. Superb road links provide convenient access to Stoke-on-Trent, whilst the market towns of Leek and Cheadle offer a wider range of shopping, leisure and educational facilities, making this an ideal location for both family living and business operation.
Location - Set within the beautiful Staffordshire Moorlands countryside, Caverswall is a highly desirable and historic village offering an appealing blend of rural charm and everyday convenience. Characterised by its attractive period homes, quiet lanes and surrounding greenbelt landscape, the village provides a peaceful lifestyle whilst remaining well connected to nearby towns and commuter routes.
At the heart of the village sits a strong sense of community, supported by local amenities including a well-regarded village pub and primary school, alongside traditional parish surroundings that reflect its long-standing heritage. The nearby landmark of Caverswall Castle adds to the area’s historic appeal, contributing to the village’s distinctive character and sense of place.
For wider amenities, residents are ideally positioned close to Blythe Bridge, Stone and Stoke-on-Trent, all offering a comprehensive range of shops, supermarkets, leisure facilities and transport links, including rail services for commuters. Surrounded by open countryside and rolling Moorlands scenery, Caverswall is perfectly placed for those seeking a balance of rural living with accessibility, offering an enviable lifestyle in a well-connected village setting.
Entrance Hall - uPVC entrance door to the front aspect. Carpet. Stairs leading to the first floor. Two ceiling spotlights. Doors leading into:–
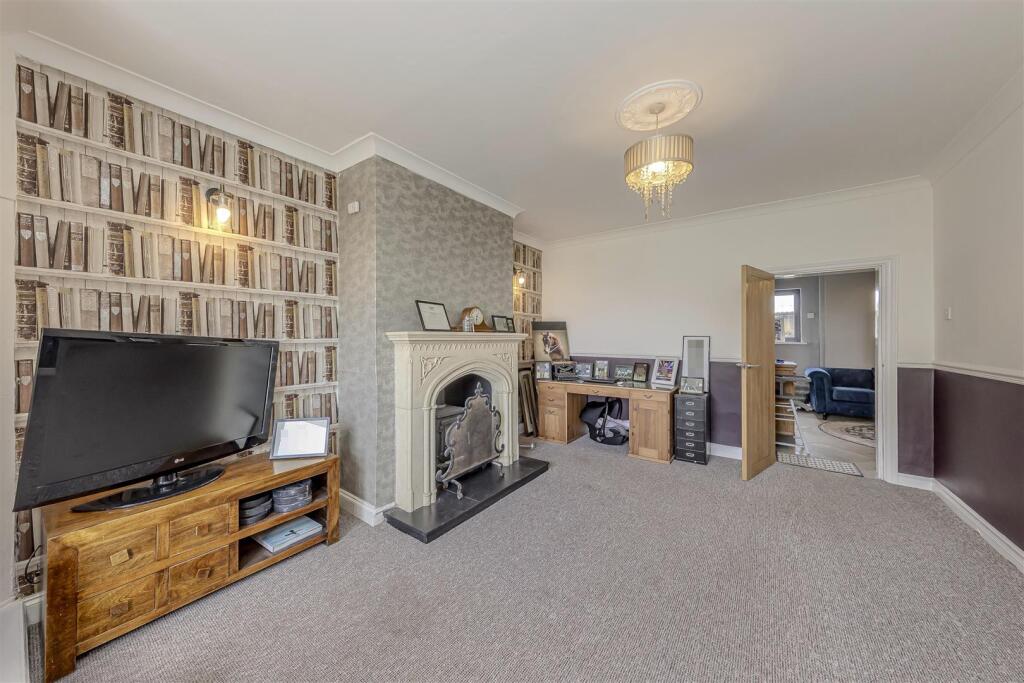
Sitting Room - 5.58 max into bay x 3.64 (18'3" max into bay x 11' - Carpet. Radiator. Sealed unit double glazed bay window to the front aspect. Multi fuel stove set on a slate tiled hearth with feature stone surround. Two wall lights. Ceiling light. Coving to the ceiling. Door into the entrance hallway. Door leading to the kitchen.
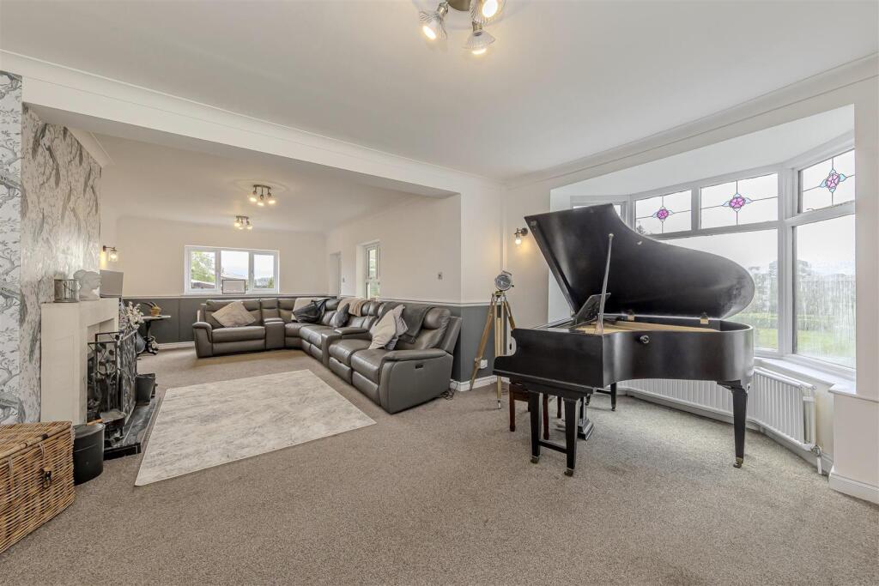
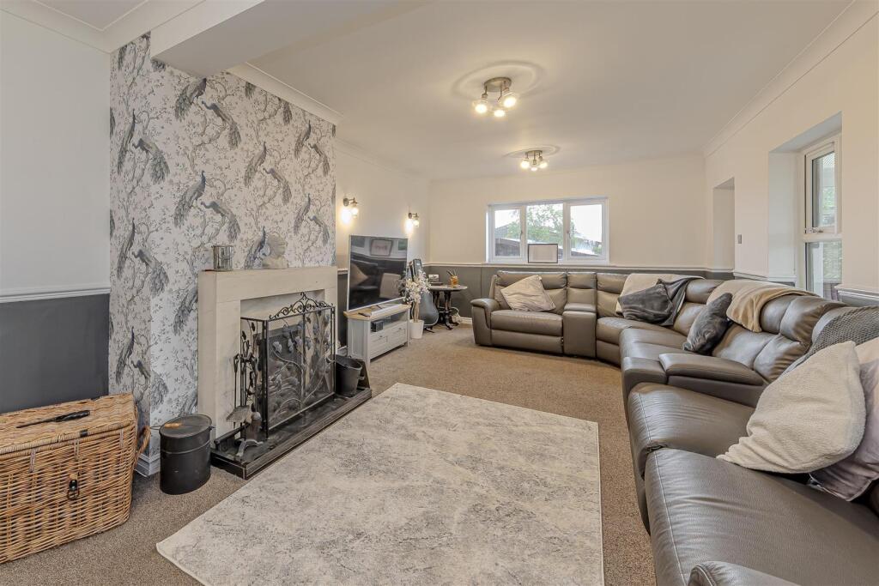
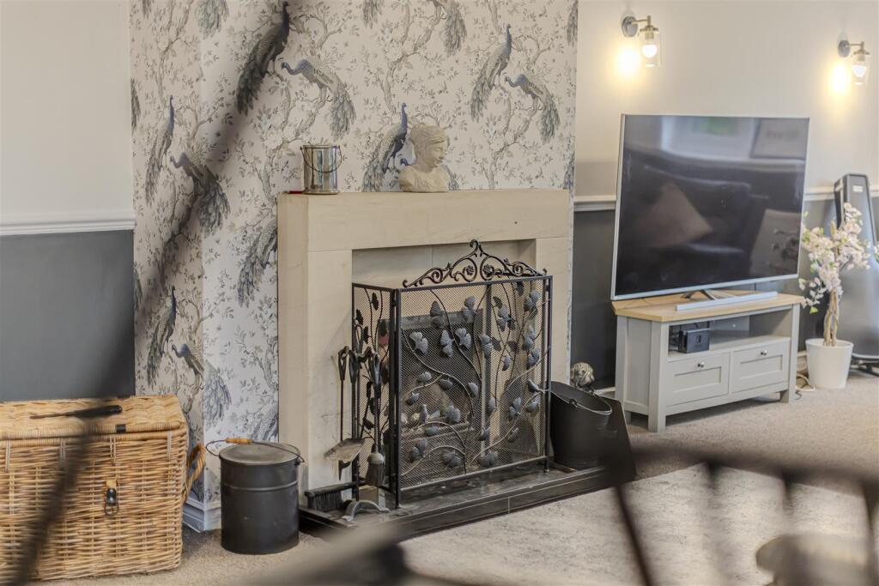
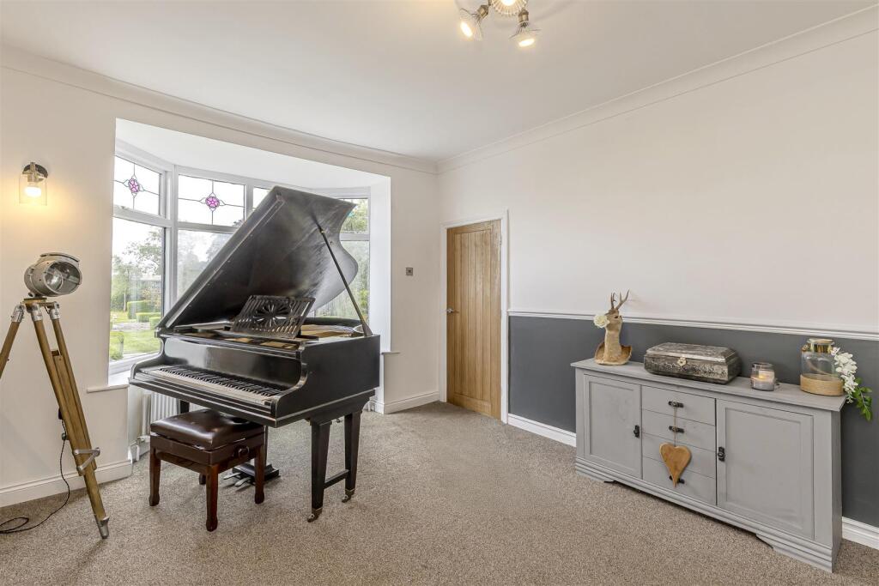
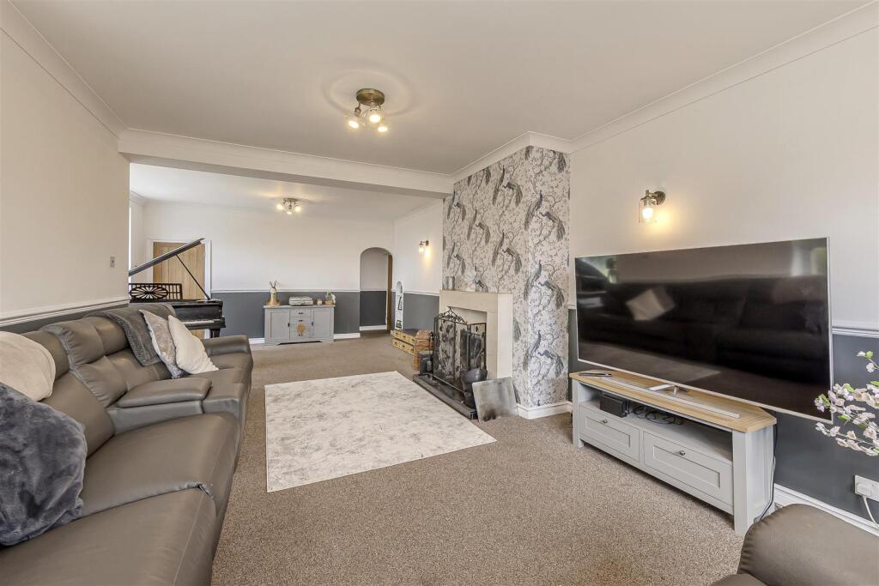
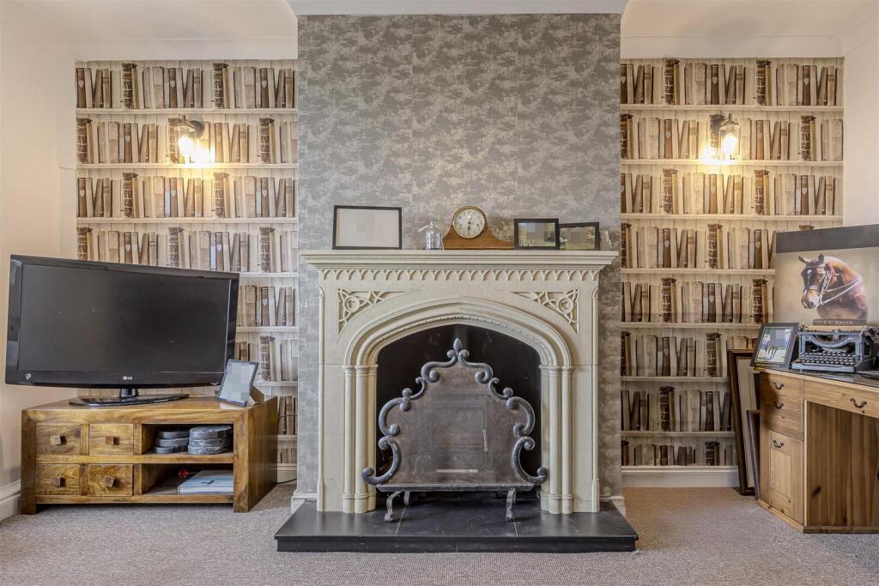
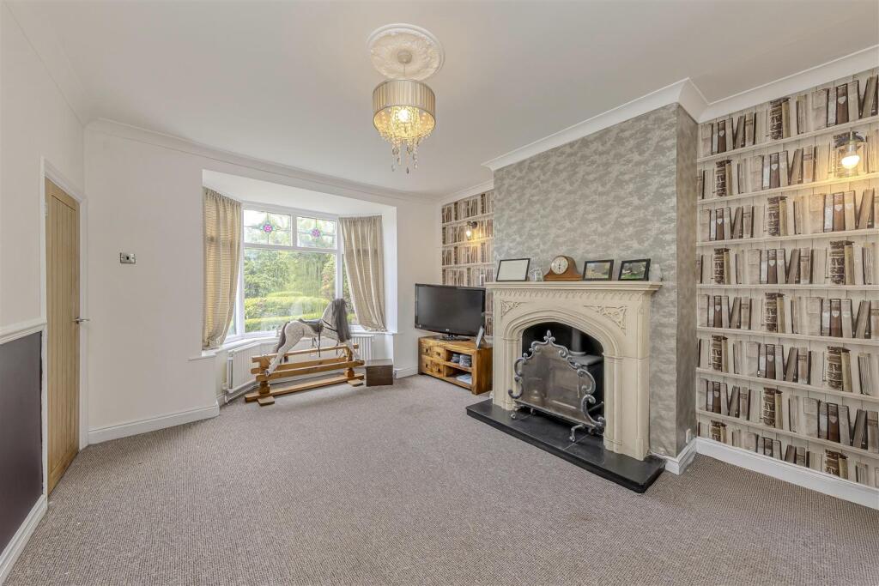
Lounge - 3.82 extending to 5.56 into bay x 8.94 (12'6" exte - Carpet. Two radiators. Sealed unit double glazed bay window to the front aspect. uPVC windows to the front and side aspects. Dado rail. Coving to the ceiling. Open fire set in a stone surround with polished tiled hearth. Three wall lights. Three ceiling lights. Door leading to the Conservatory.
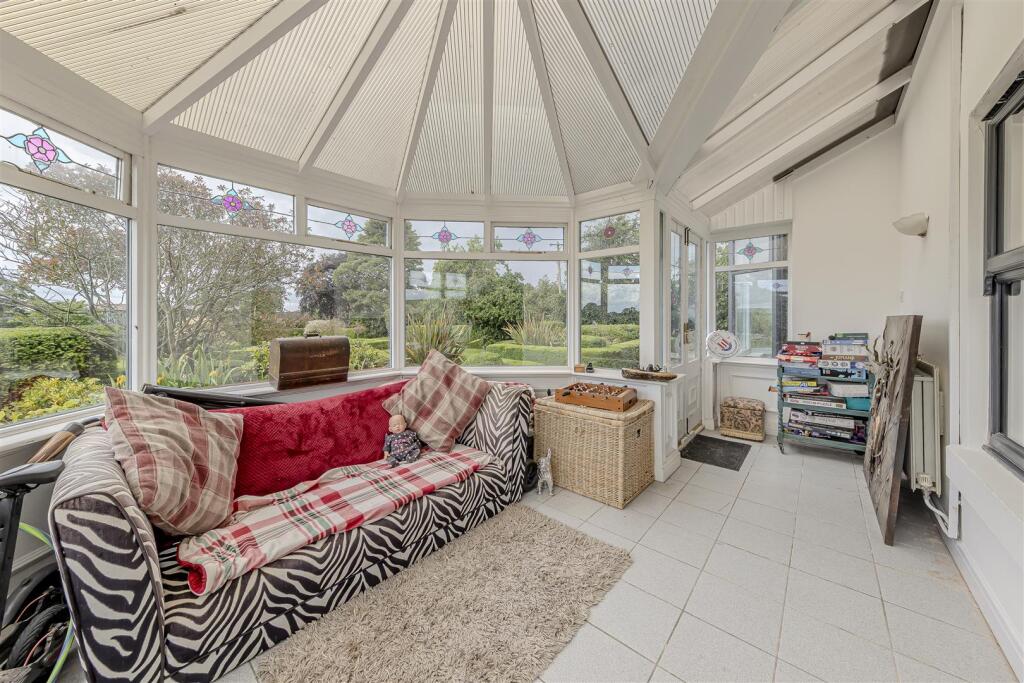
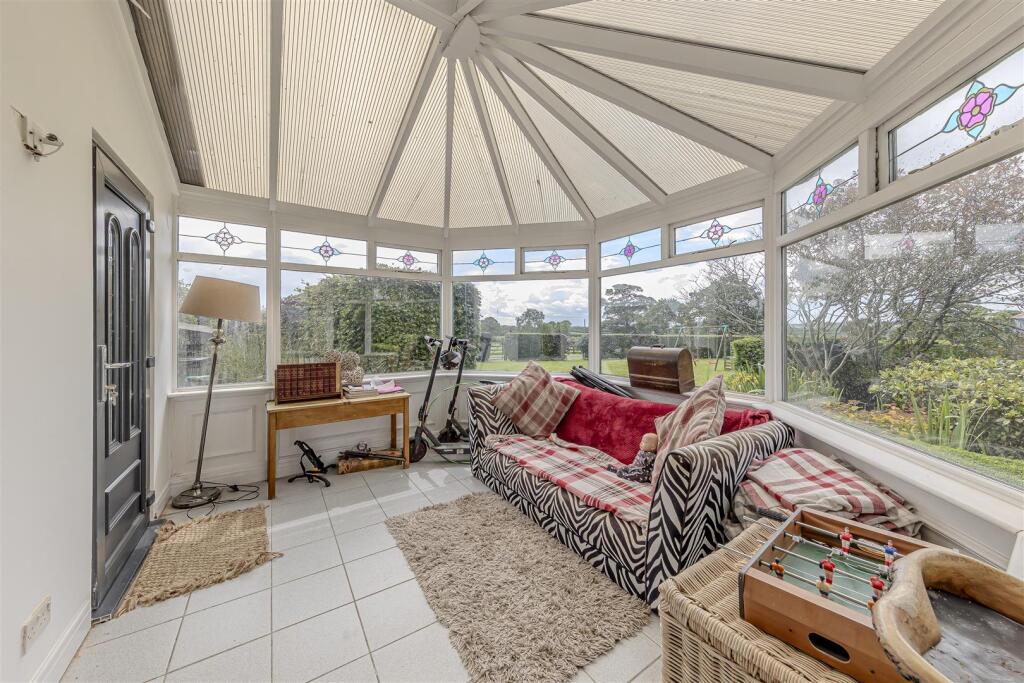
Conservatory - 3.21 x 3.63 extending to 5.39 max (10'6" x 11'10" - Sealed unit double glazed with French doors to the front aspect opening onto the garden. Tiled flooring. Radiator. Wall light.
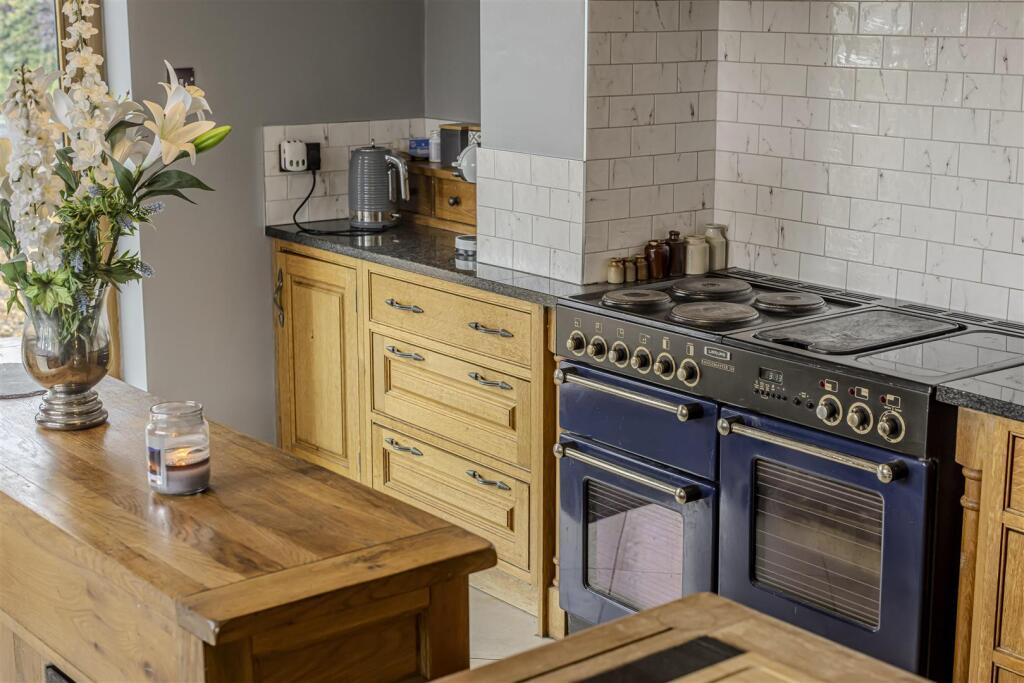
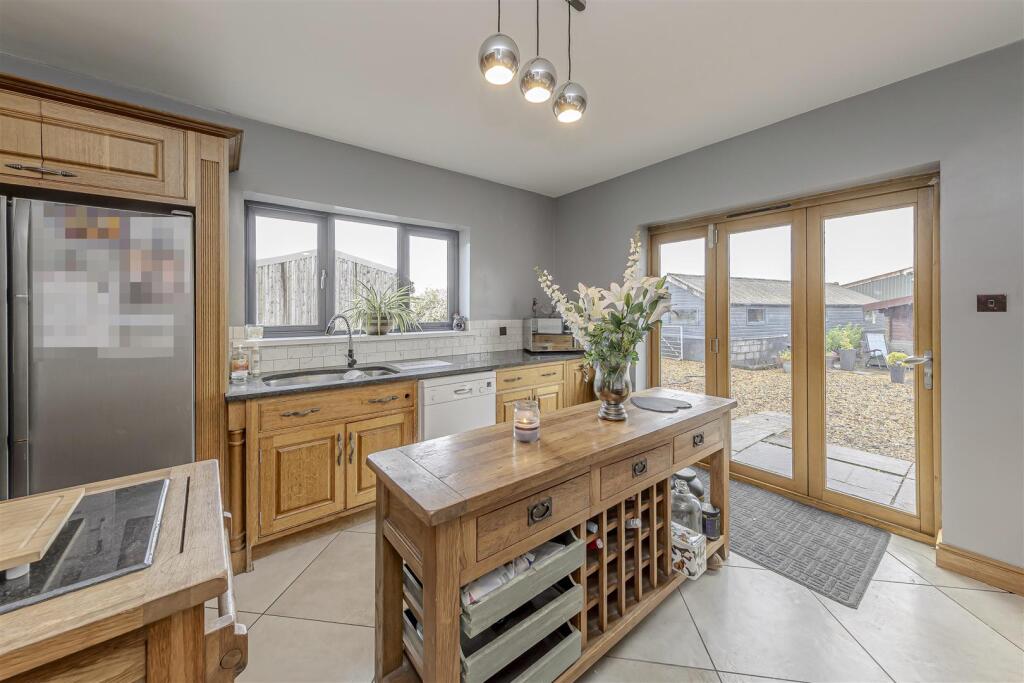
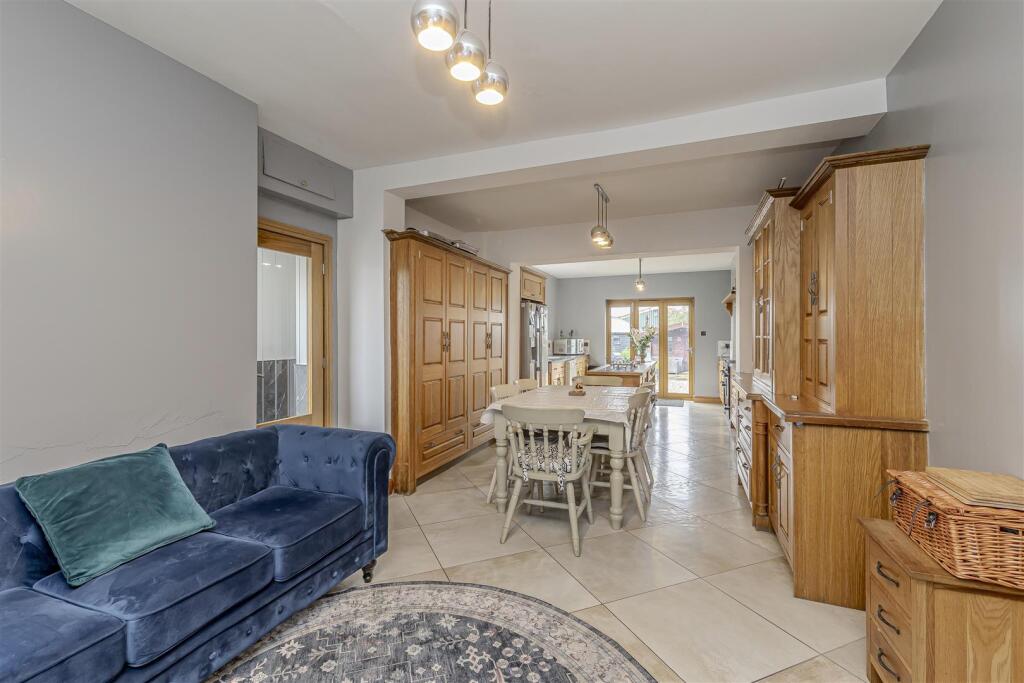
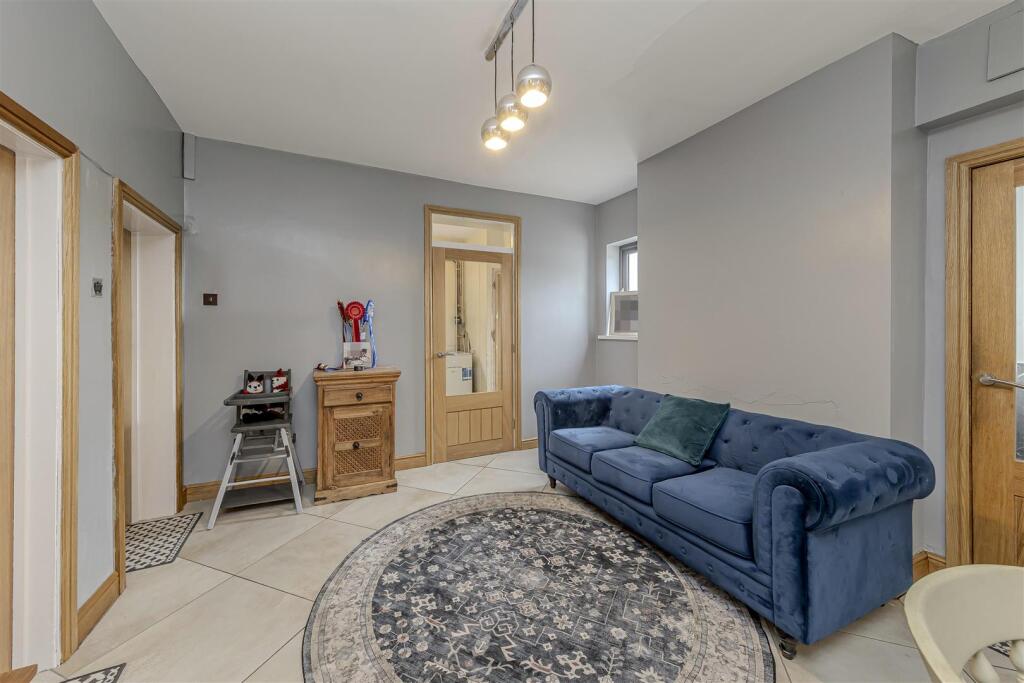
Kitchen - 10.38 x 3.64 (34'0" x 11'11") - Fitted with an extensive range of solid oak units with granite work surfaces over incorporating an insect one and a half bowl sink unit with hose mixer tap. Plumbing for a dishwasher and space for an American style fridge freezer. Freestanding electric range range style cooker with extract over. Tiled flooring. uPVC window to the rear aspect. Sealed unit double glazed oak bifold doors to the side aspect leading onto the patio. Three ceiling lights. Doors leading to the lounge, sitting room, utility and rear hallway which leads onto the kennels.
Boiler Room - 2.06 x 2.88 extending to 4.83 (6'9" x 9'5" extendi - Tiled flooring. Floor mounted Worcester oil fired central heating boiler. Radiator. uPVC window to the side aspect. uPVC door aspect. Ceiling light. Door leading into:–
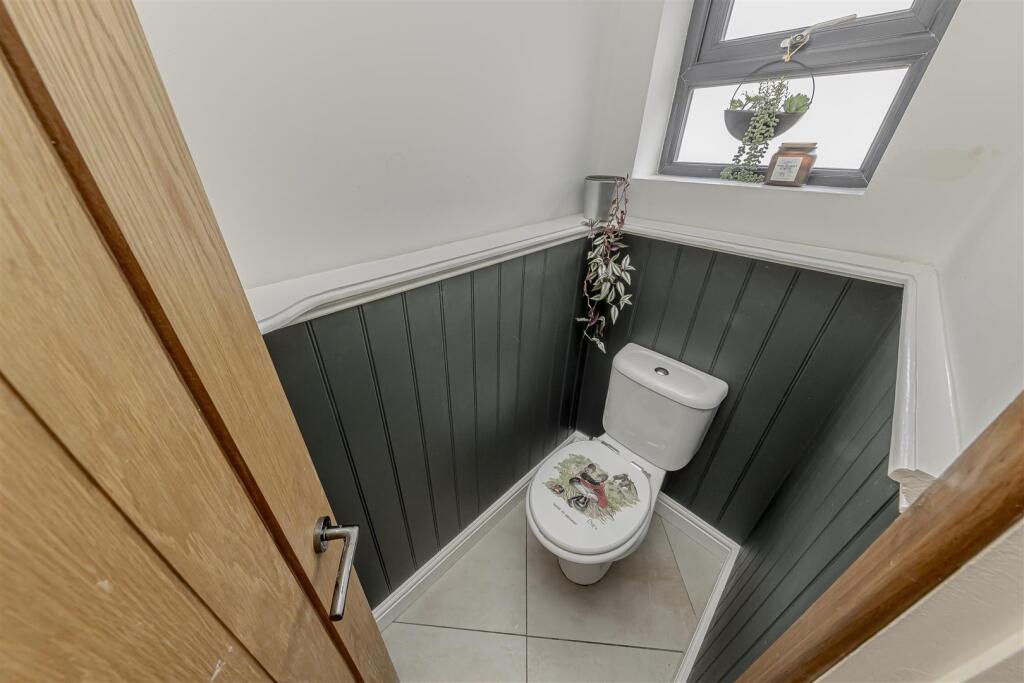
Wc - 1.60 x 0.87 (5'2" x 2'10") - Fitted with a low-level WC and corner wall mounted wash hand basin. Tiled flooring. Part wooden panelled walls. Obscured uPVC window to the rear aspect. Ceiling light.
Rear Porch - 3.09 x 0.89 (10'1" x 2'11") - uPVC doors to both side aspects. Todd flooring. Ceiling light. Door leading into:–
Washroom - 3.30 x 1.65 (10'9" x 5'4") - Fitted with a stainless steel sink unit with mixer tap. Plumbing for automatic washing machine. Radiator. Ceiling spotlights. uPVC windows to both side aspects. Opening into: –
Kennels - 4.66 x 3.42 (15'3" x 11'2") - Fitted with four Welping kennels. Two radiators. Two uPVC windows to the side aspects. Two ceiling lights.
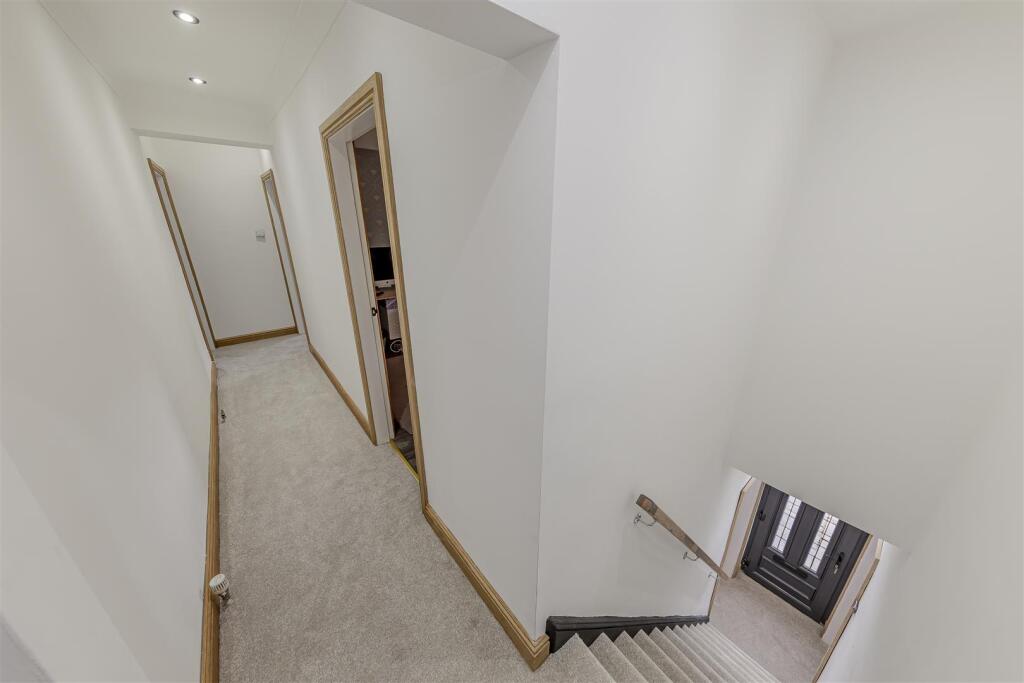
First Floor Landing - Newly fitted carpet. Ceiling spotlights. Doors leading into: –
Bedroom One - 4.13 x 3.81 (13'6" x 12'5") - Carpet. Radiator. uPVC windows to the side and rear aspects. Dado rail. Coving to the ceiling. Ceiling light. Door leading into:–
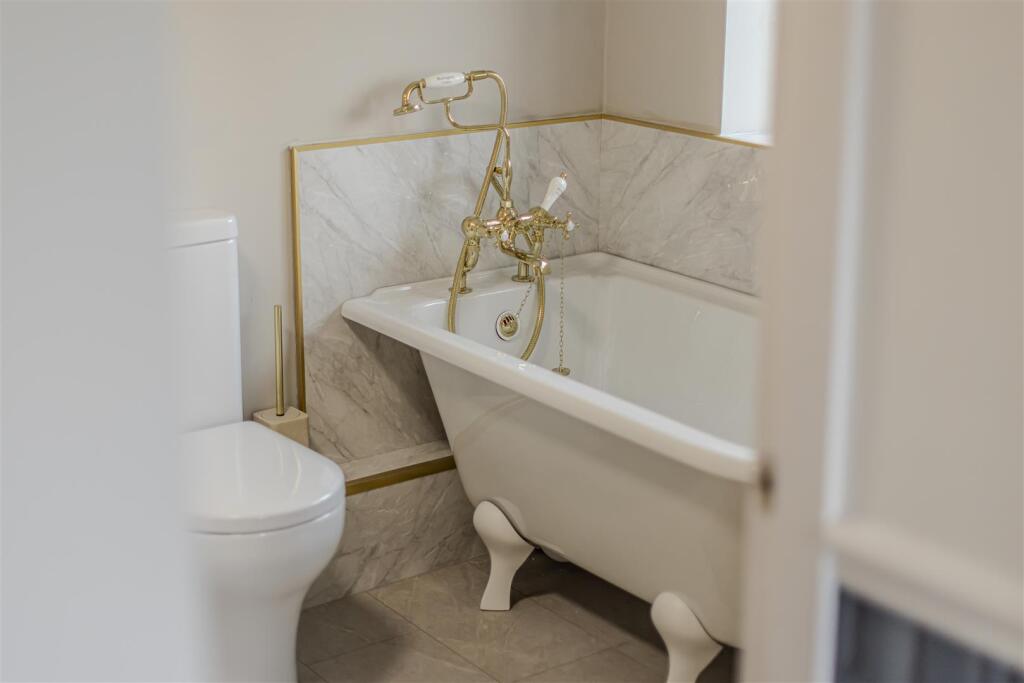
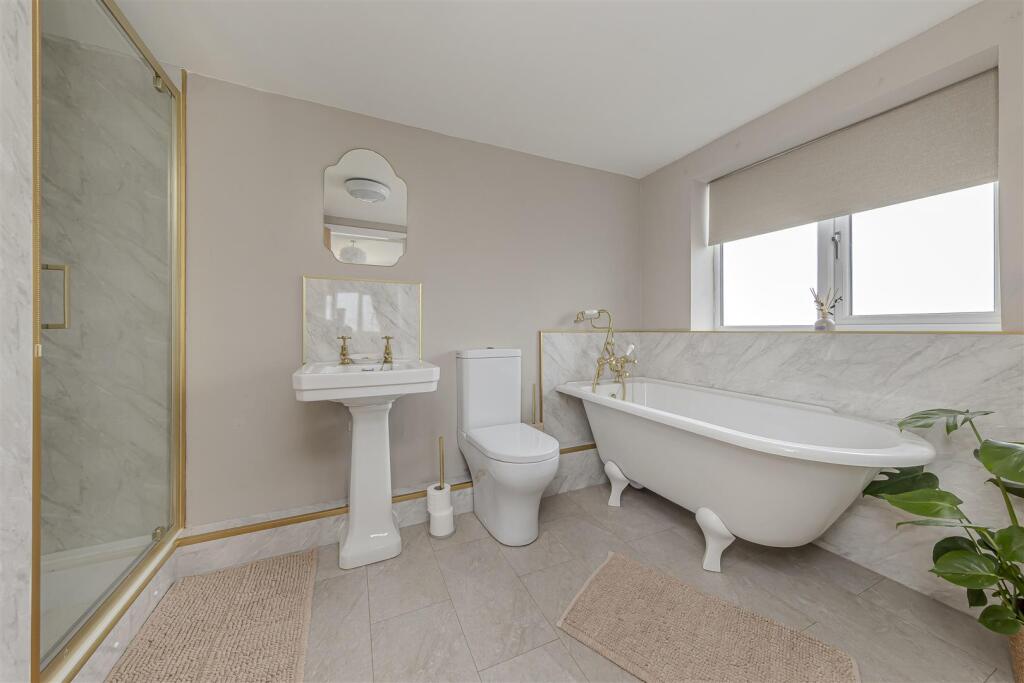
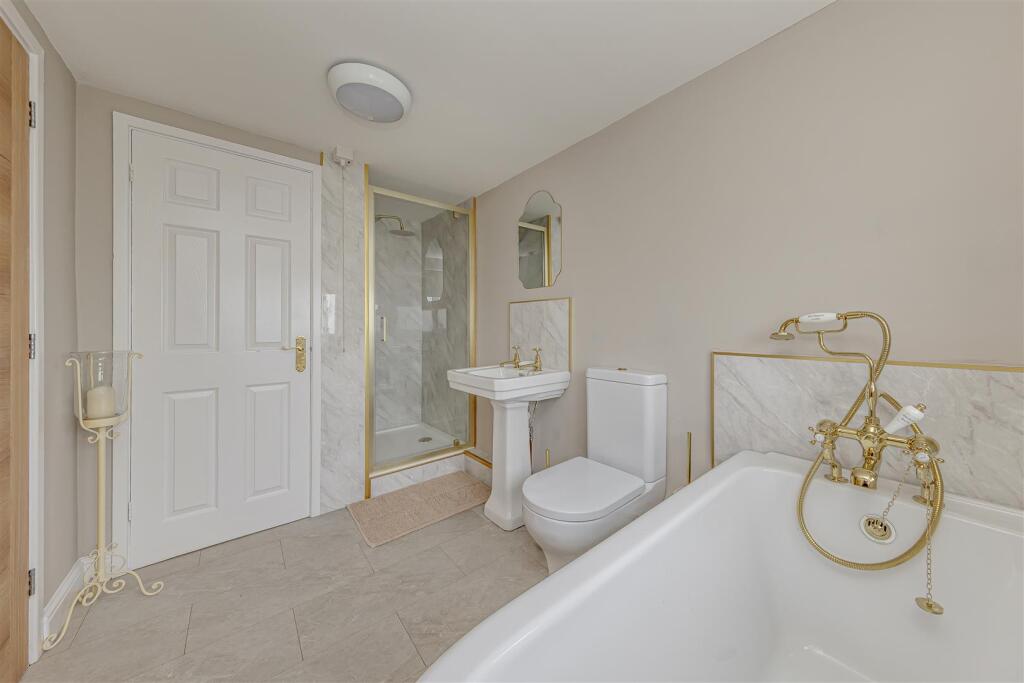
En-Suite Bathroom - 3.61 max into shower x 1.97 (11'10" max into showe - Fitted with a traditional style suite comprising of freestanding roll top back to wall bath with shower mixer tap, low-level WC, wash hand basin and shower cubicle with rainfall showerhead. Laminate tile flooring. Part vinyl panelled walls. Wall mounted heated towel rail. Obscured uPVC window to the rear aspect. Ceiling light.
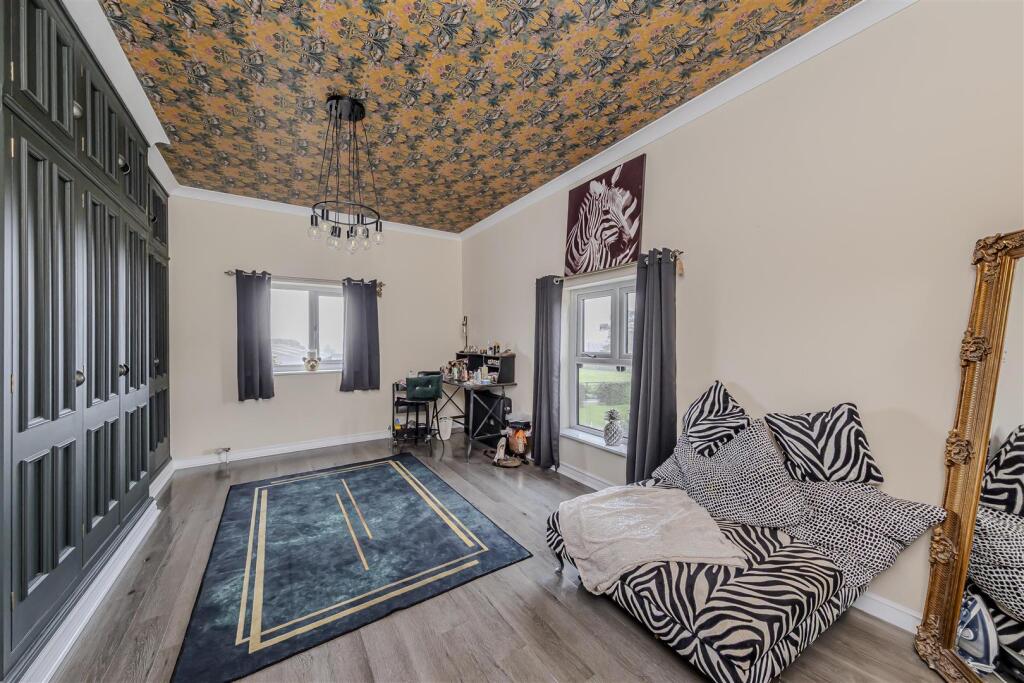
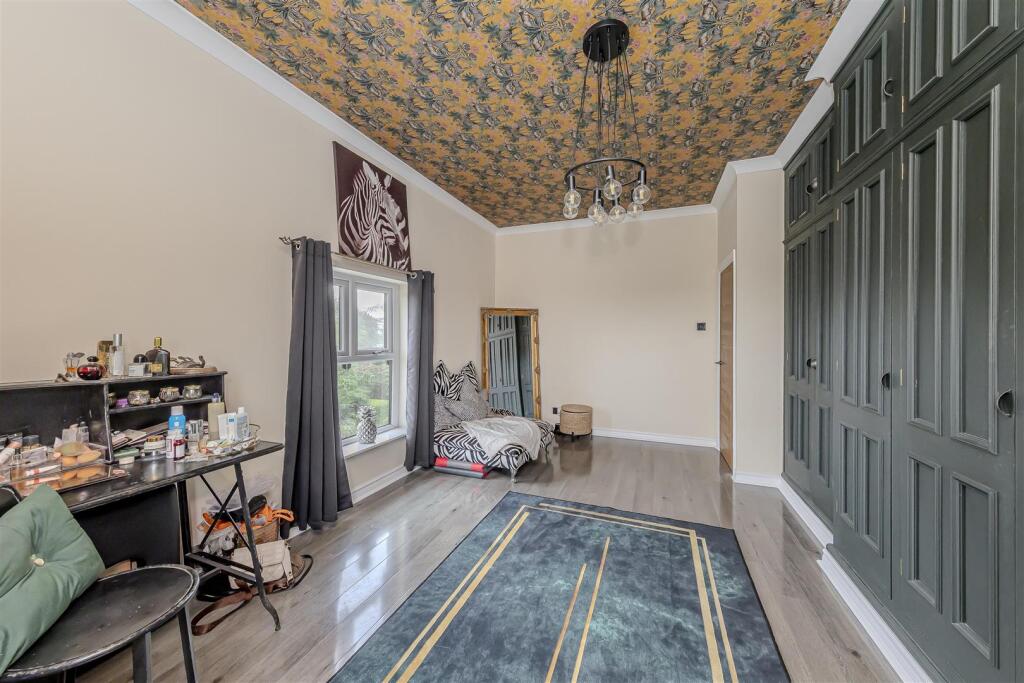
Bedroom Two - 5.14 x 3.16 (16'10" x 10'4") - Laminate flooring. Fitted with an extensive range of built-in wardrobes and overhead storage. uPVC windows to the front and side aspects. Coving to the ceiling. Ceiling light.
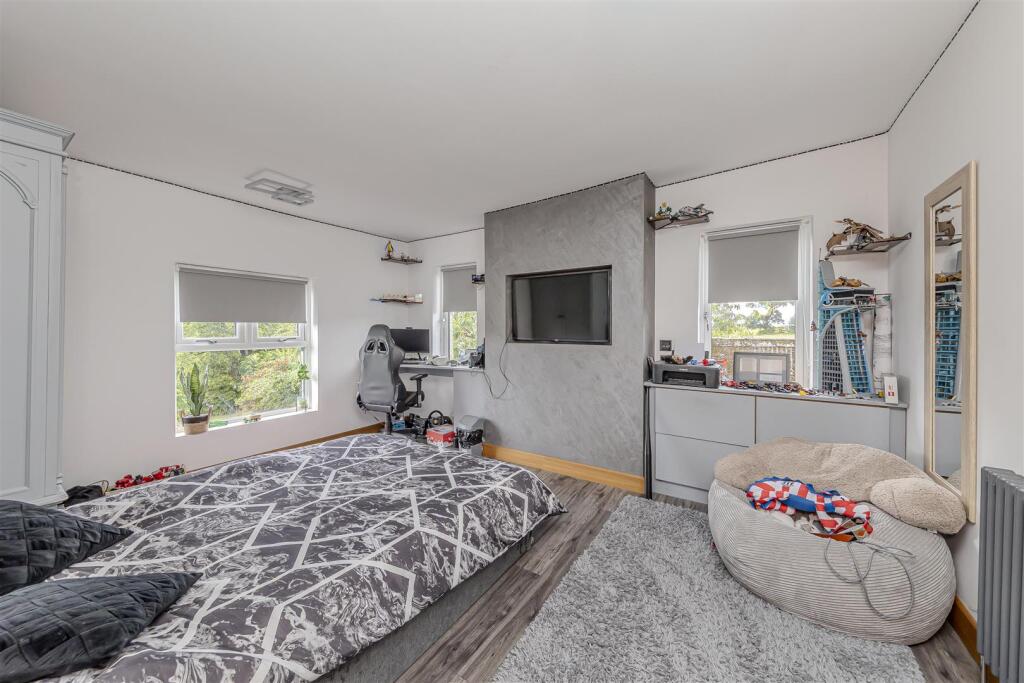
Bedroom Three - 4.48 x 3.53 (14'8" x 11'6") - Laminate flooring. Radiator. uPVC windows to the front and side aspects. Two ceiling lights.
Bedroom Four - 3.47 x 3.43 (11'4" x 11'3") - Laminate flooring. Radiator. uPVC window to the front aspect. Ceiling light. Clothes storage area off.
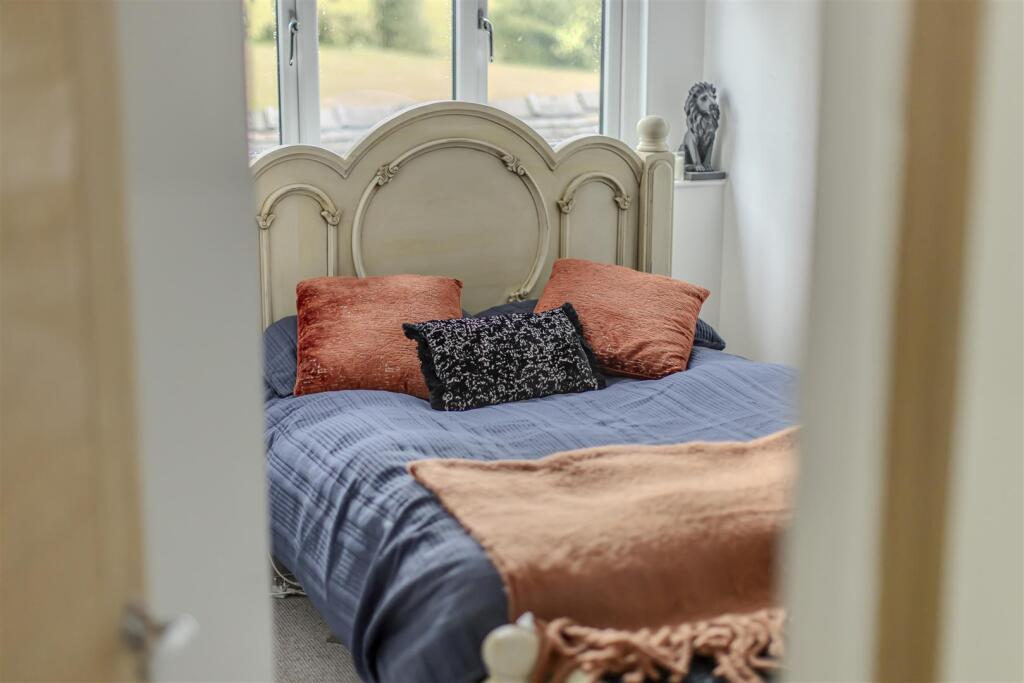
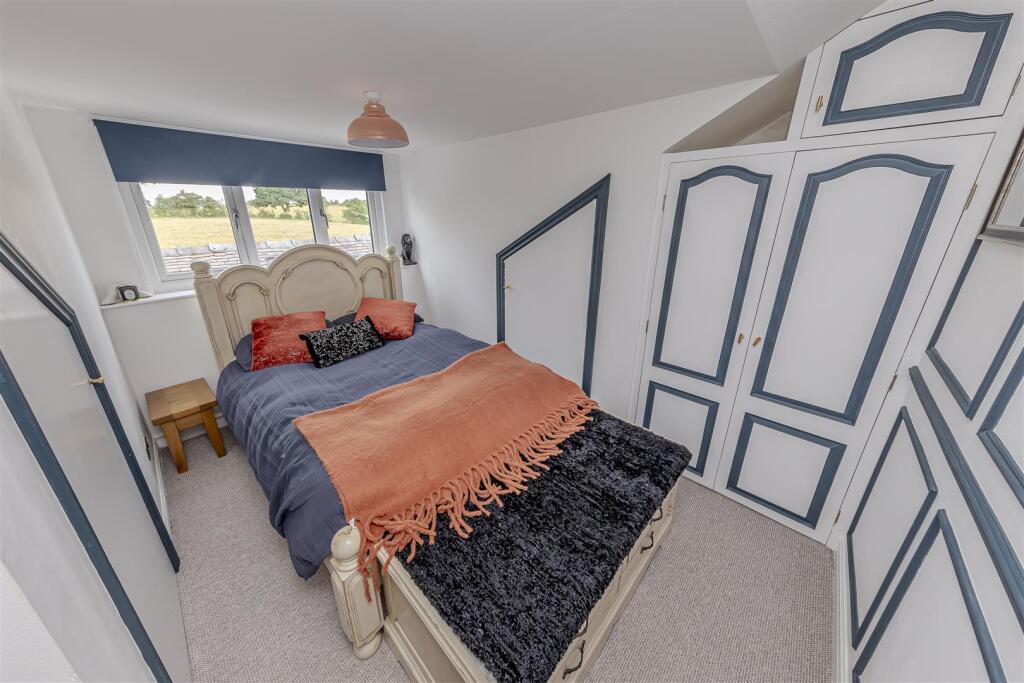
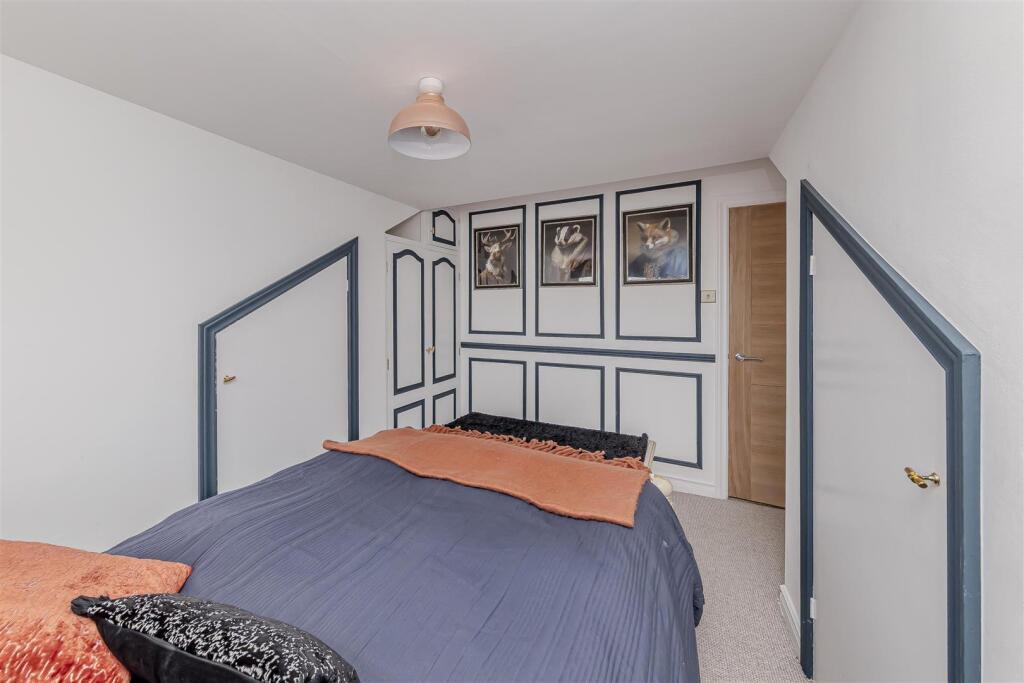
Bedroom Five - 2.20 x 2.91 extending to 2.91 (7'2" x 9'6" extend - Carpet. Radiator. uPVC window to the side aspect. Fitted with a range of built-in storage. Feature panelled wall. Ceiling light.
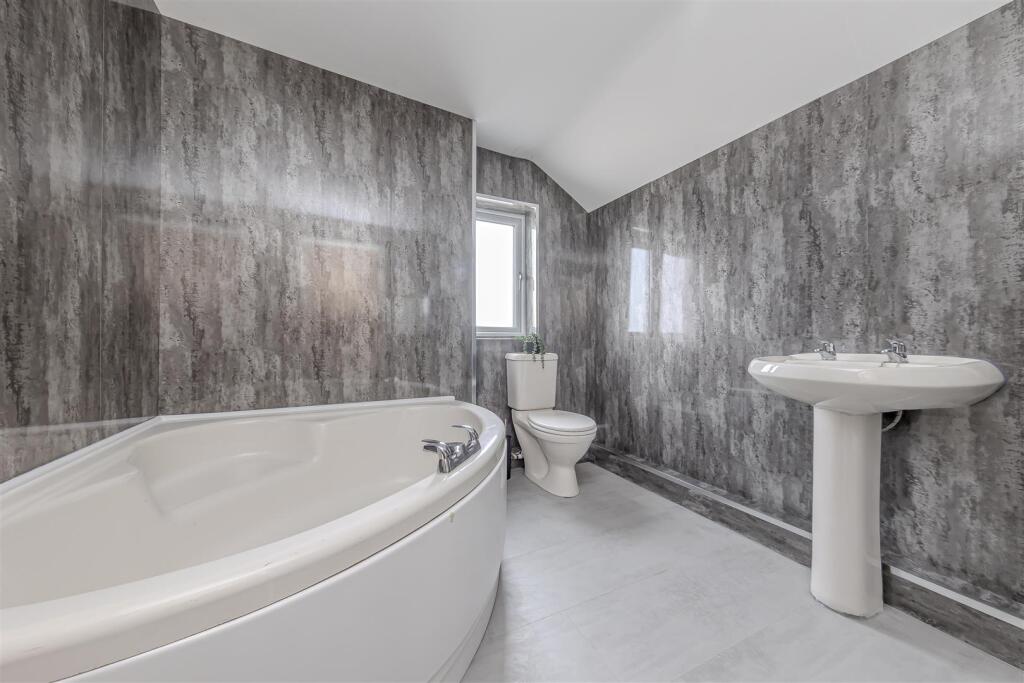
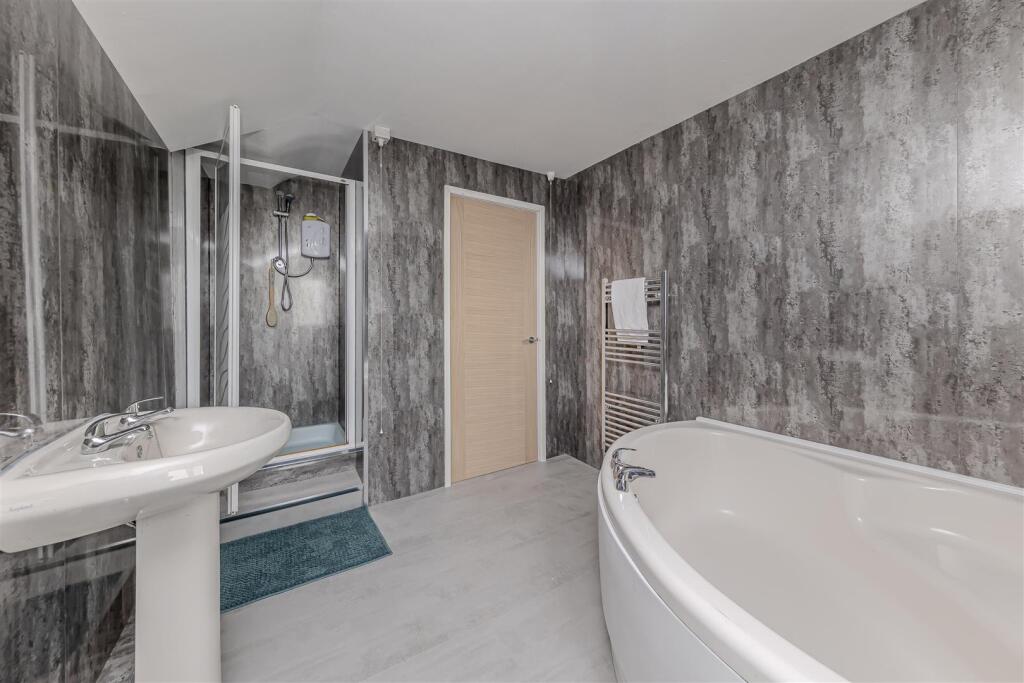
Bathroom - 2.49 x 2.41 (8'2" x 7'10") - Fitted with a suite comprising of corner bath, low-level WC, pedestal wash hand basin and shower cubicle. Laminate tiled flooring. Vinyl panelled walls. Wall towel. Obscured uPVC window to the rear aspect.
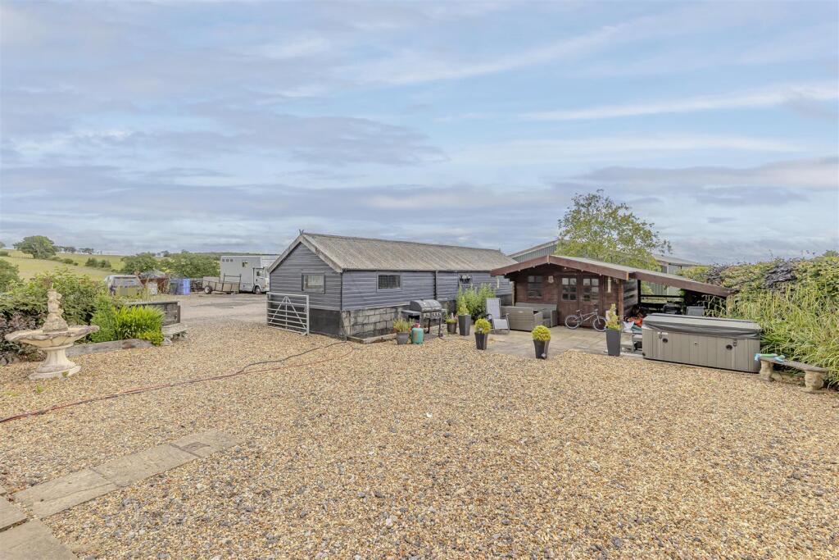
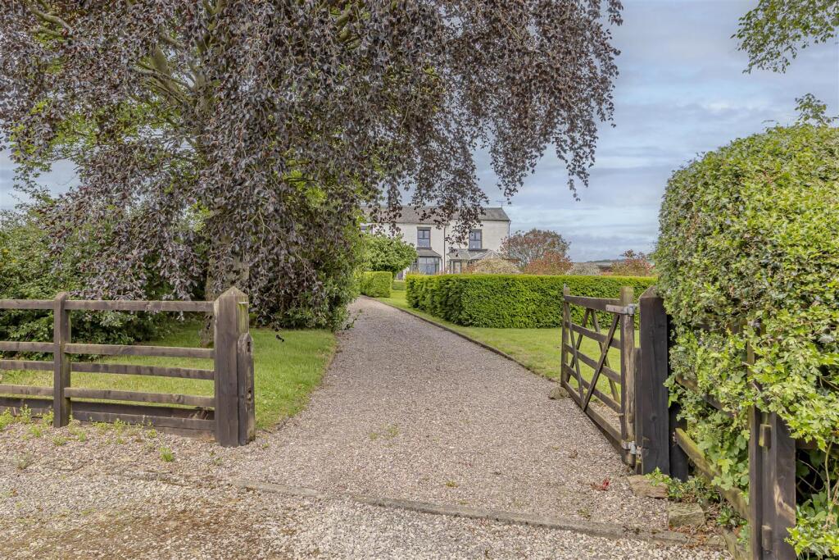
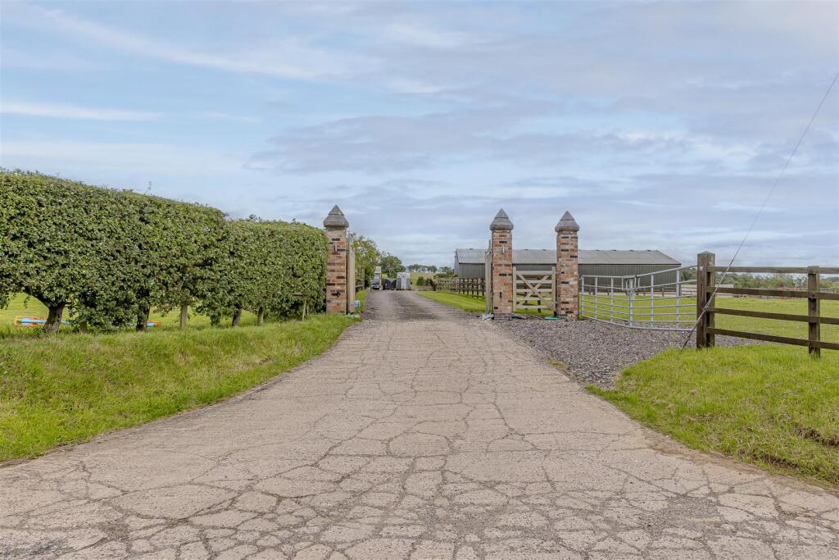
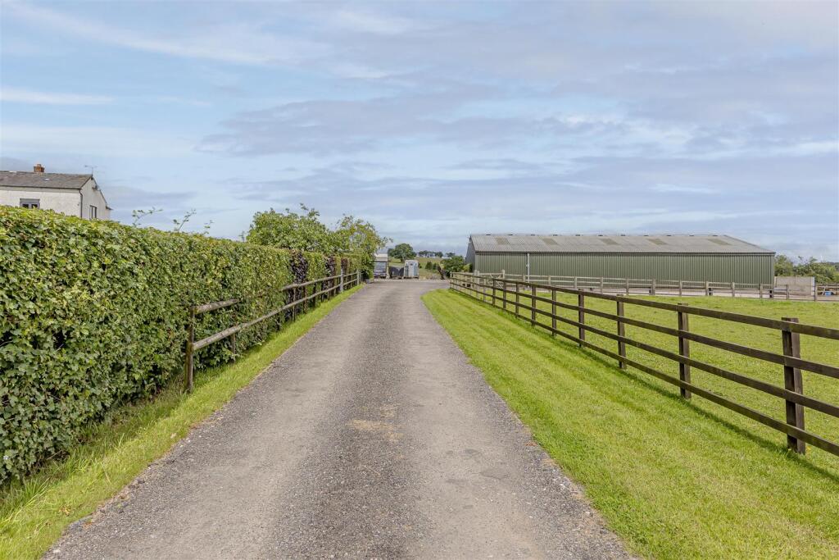
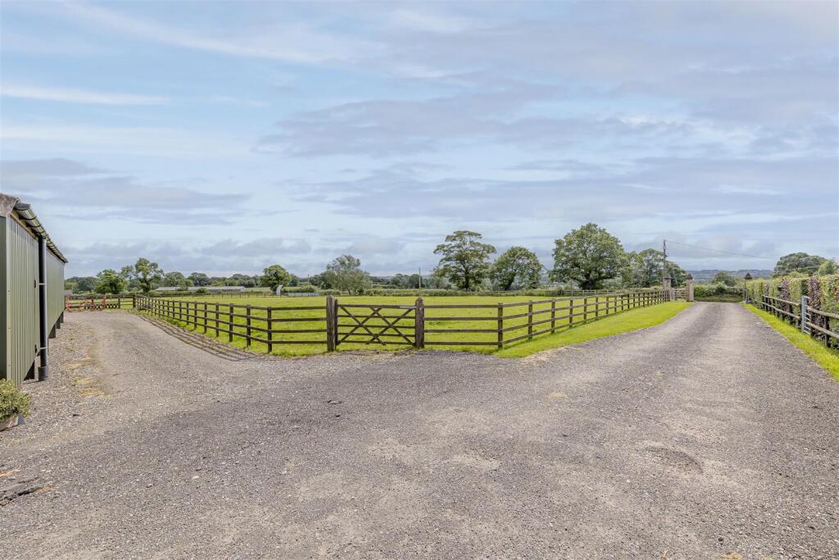
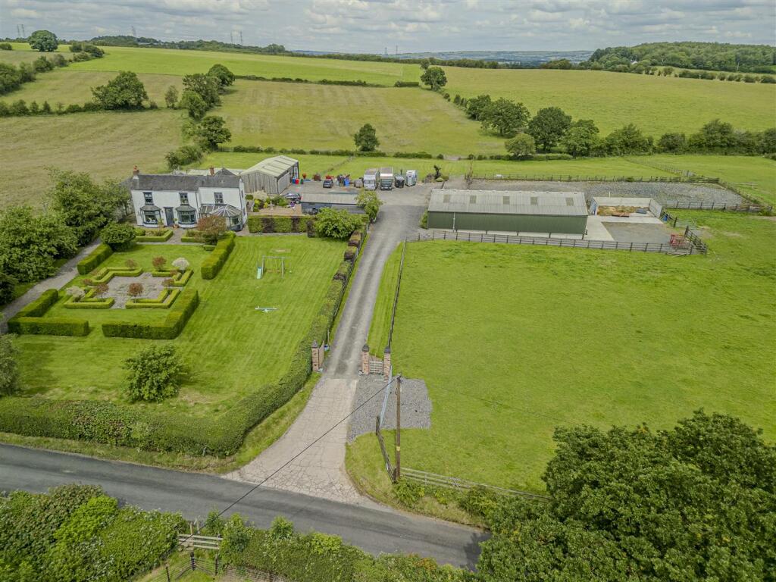
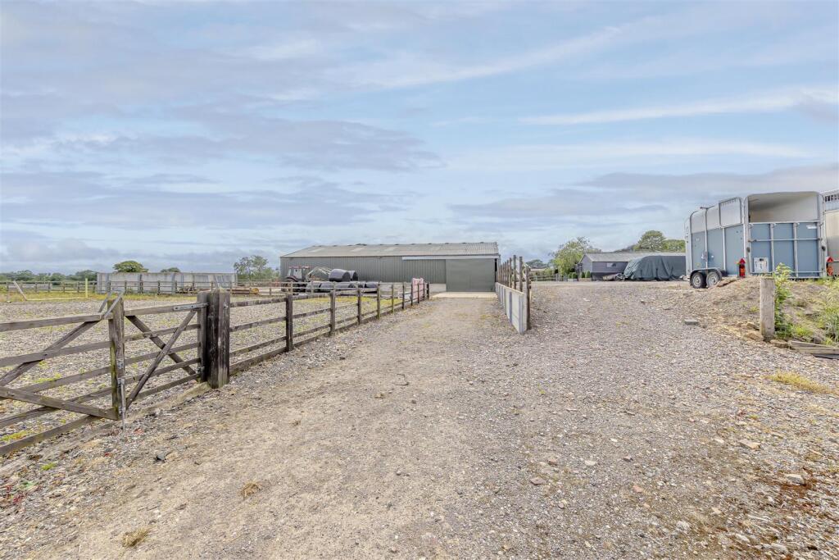
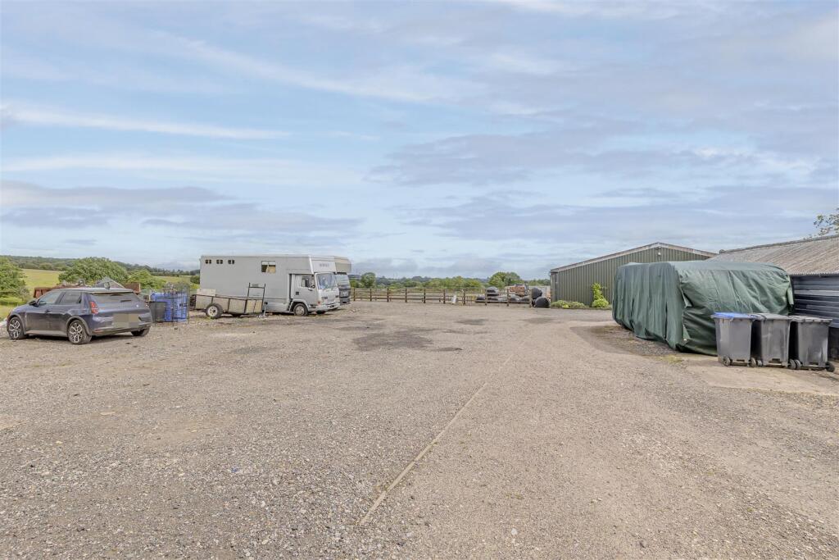
Outside - Tunstall Sytch Farm is approached via remote-controlled electric gates which open onto a long driveway, creating an impressive approach to the property and leading directly to the extensive yard area. The driveway provides ample parking and manoeuvring space for horseboxes, trailers, agricultural vehicles and machinery, whilst setting the tone for the quality and scale of the facilities on offer.
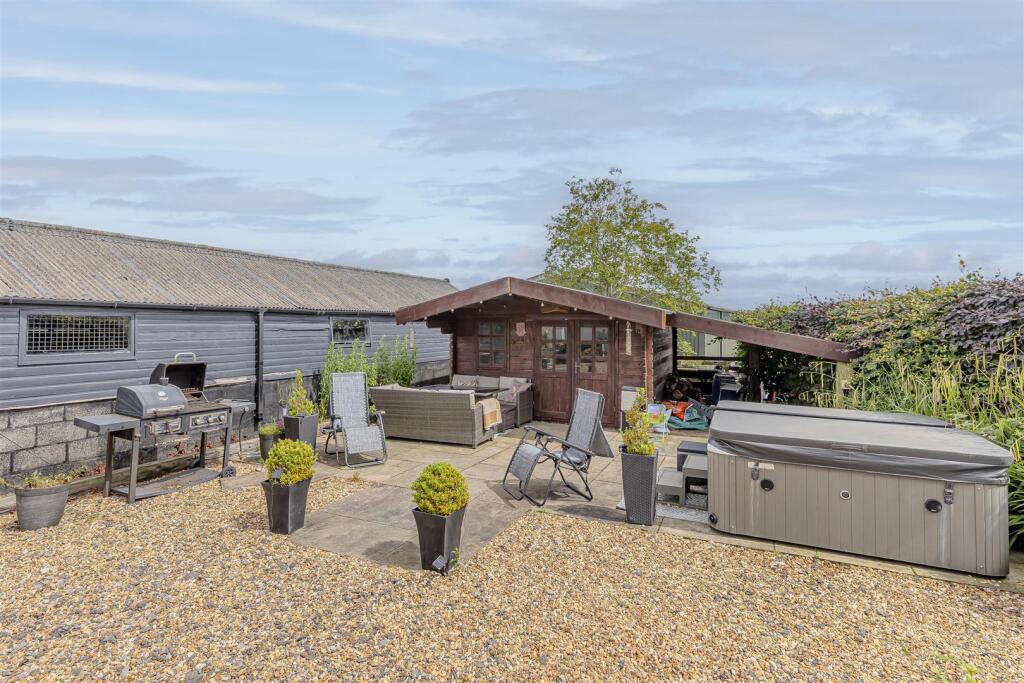
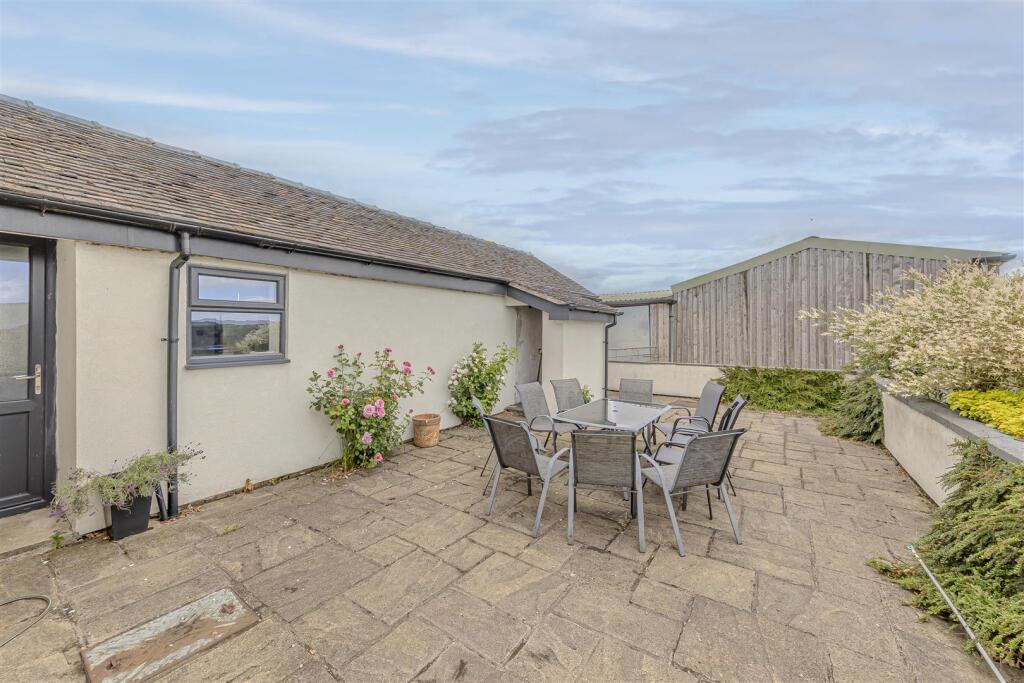
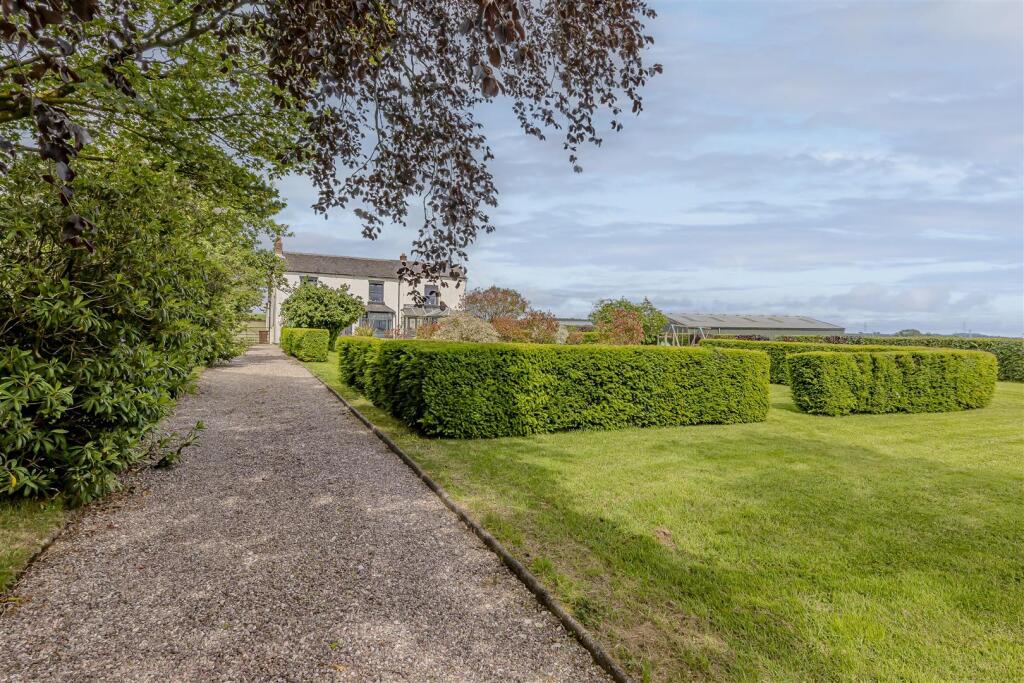
To the front of the farmhouse are beautifully maintained gardens, thoughtfully landscaped to create an attractive and private setting. Paved patio seating areas provide ideal spaces for outdoor entertaining and relaxation whilst enjoying views across the surrounding countryside. Extensive lawns stretch away from the property, bordered by mature planting and overlooking the adjoining paddocks.
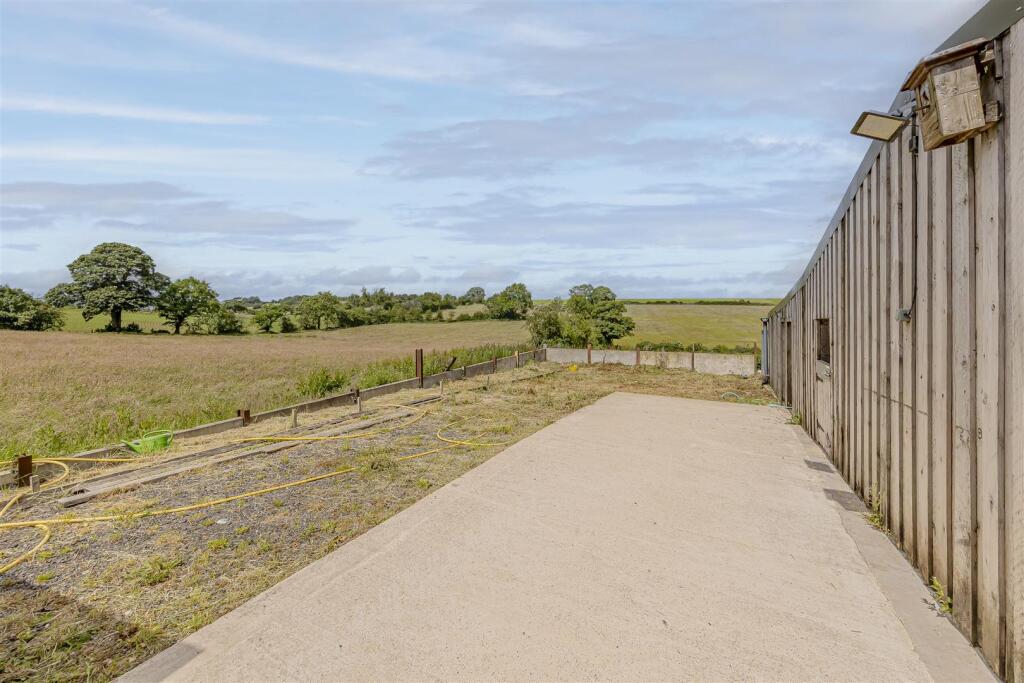
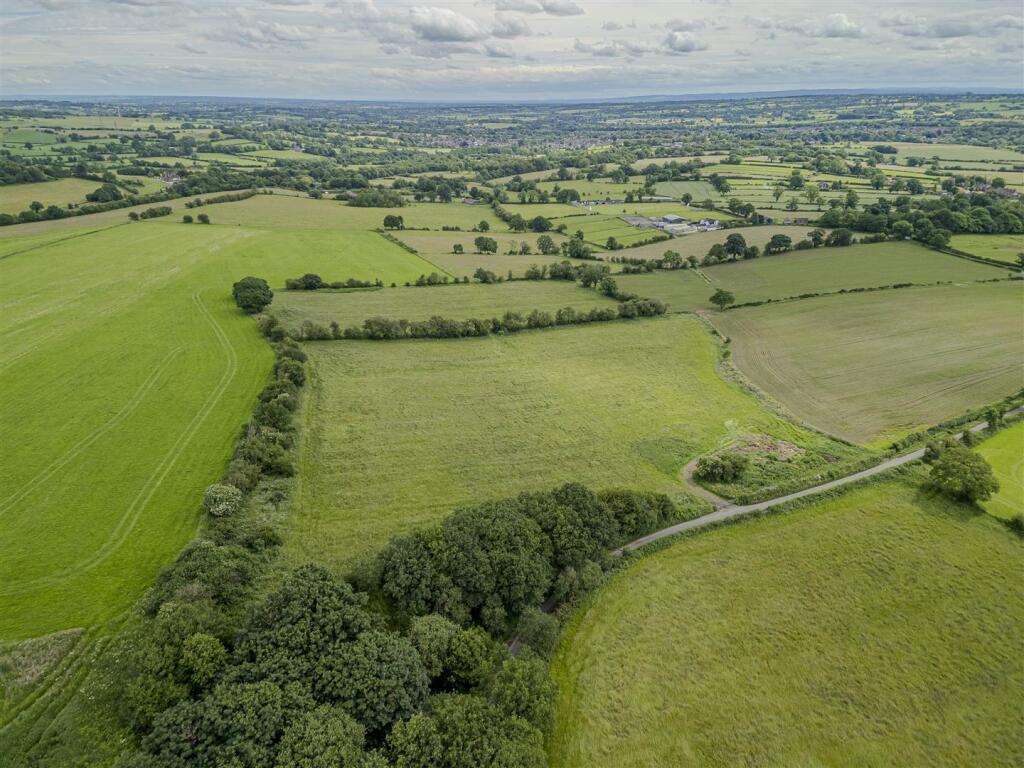
Extending to approximately 16 acres in total (with a further 20 acres of adjoining land available by separate negotiation with a third party), the land is divided into a number of well-fenced grazing paddocks, each benefiting from professionally installed drainage systems, fresh water supplies and automatic water feeders, ensuring excellent year-round usability for livestock and equestrian purposes.
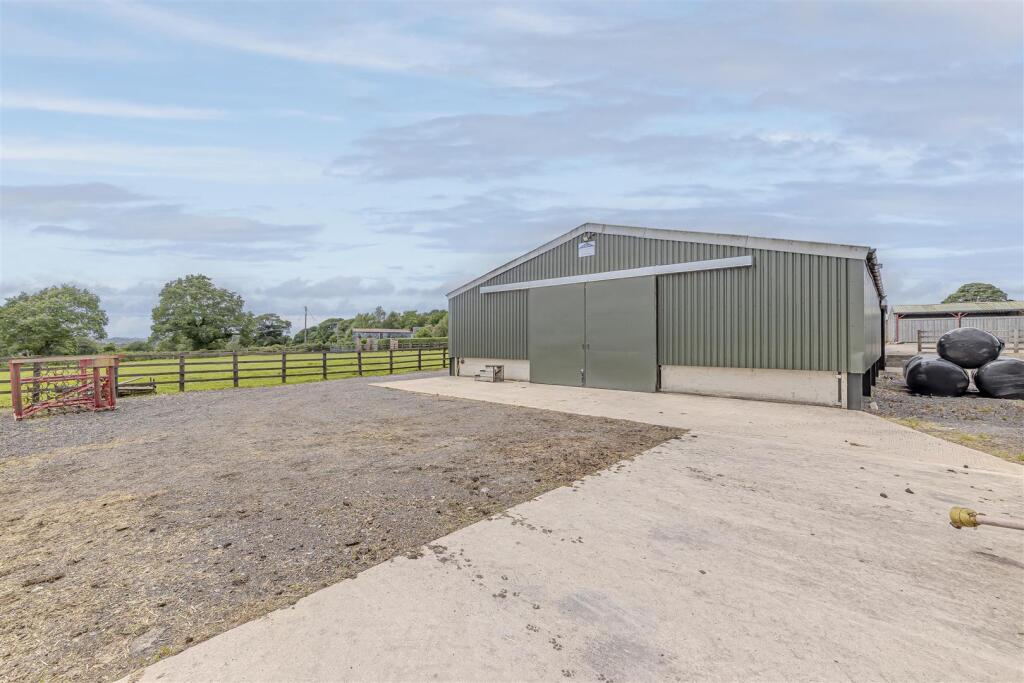
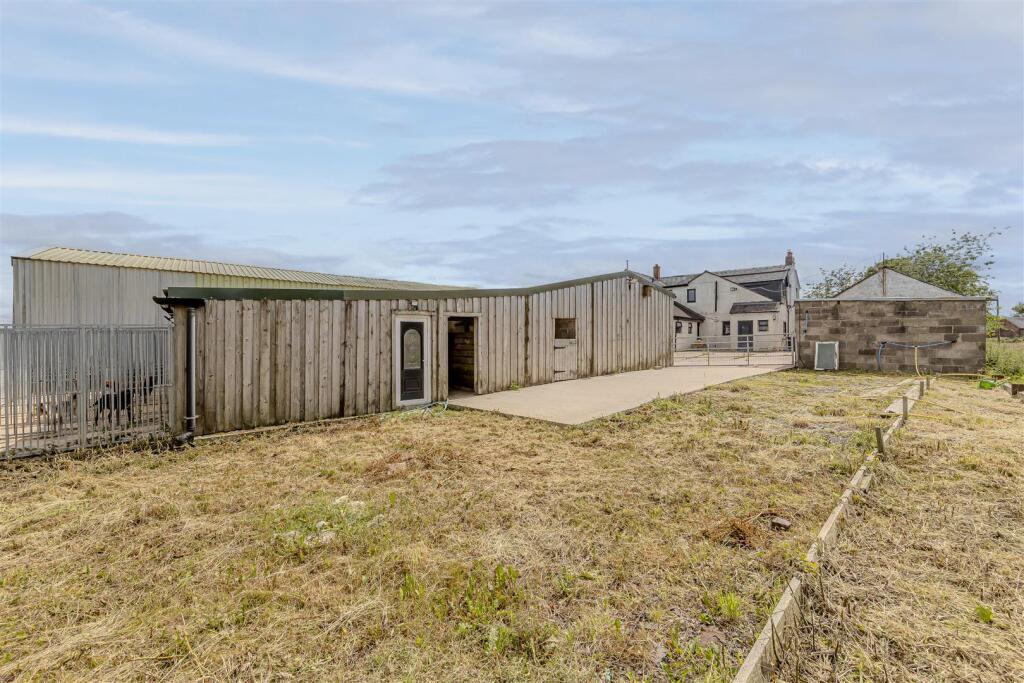
Tunstall Sytch Farm boasts an impressive range of outbuildings centred around a well-equipped yard. A substantial barn houses ten internal stables together with a secure tack room and useful rug storage loft. Positioned adjacent are a ménage and horse walker, providing excellent facilities for schooling and exercising horses.
A further range of agricultural buildings and workshops offer extensive storage for machinery, vehicles, feed and equipment, whilst also presenting opportunities for a variety of commercial or hobby uses. The established five-star dog breeding facility comprises purpose-built whelping kennels connected directly to the farmhouse, together with six external kennels featuring individual exercise runs.
To the rear of the property is a traditional stable block, part of which is currently utilised as a utility room. This building offers exciting potential for conversion into ancillary accommodation, home office space, holiday accommodation or further business use, subject to obtaining the necessary planning consents.
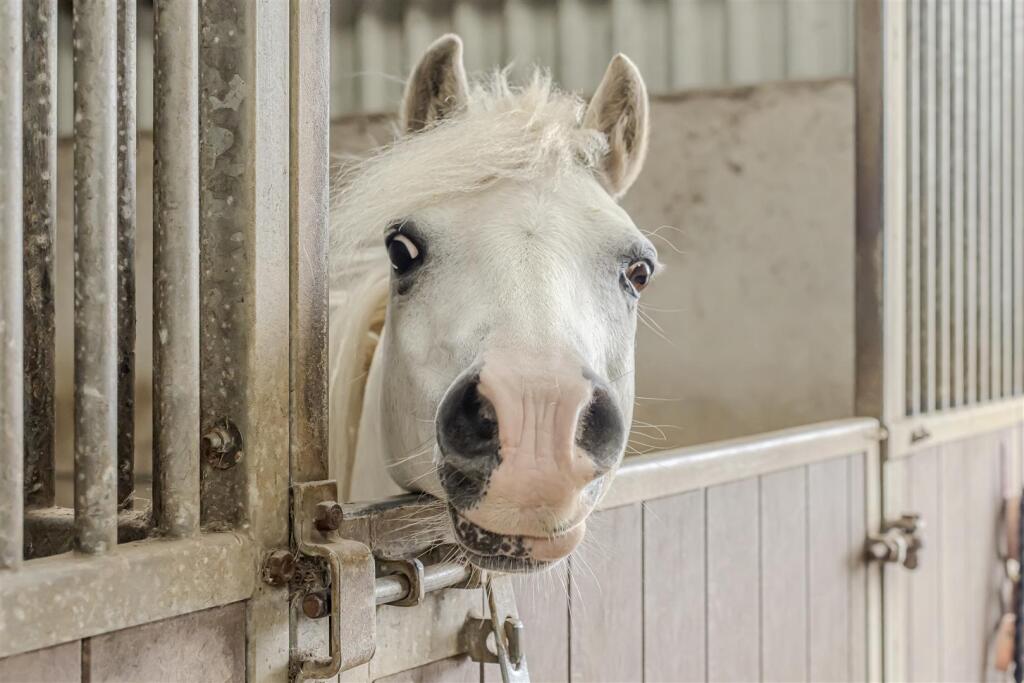
Stable Block - 22.8 x 13.38 (74'9" x 43'10") - Fitted with 10 internal stables with automatic water troughs. Internal tack room measuring 4.16 x 4.08. Power, light and water points throughout.
Barn - 9.27 x 7.04 (30'4" x 23'1") -
Workshop/Store - 3.75 x 5.79 (12'3" x 18'11") -
Workshop/Store - 5.58 x 4.26 (18'3" x 13'11") -
Old Stables - Divided in to five individual stables, one of which is currently utilised as a utility room. Offering excellent potential for conversion to ancillary accommodation, home office space or possible holiday accommodation subject to obtaining the necessary consents. Benefiting from private access from the road allowing it to be entirely self contained.
Agents Notes - Tenure: Freehold
Services: Mains electricity and water. Oil fired central heating. Septic tank drainage.
Council Tax: Staffordshire Moorlands Band G
Approximately 20 acres of adjoining land are available to purchase by seprate negotiation with a third party. Please speak with us, if this is of interest
Please Note - Please note that all areas, measurements and distances given in these particulars are approximate and rounded. The text, photographs and floor plans are for general guidance only. Denise White Estate Agents has not tested any services, appliances or specific fittings — prospective purchasers are advised to inspect the property themselves. All fixtures, fittings and furniture not specifically itemised within these particulars are deemed removable by the vendor.
About Your Agent - "In a world where you can be anything, be kind"
Denise is the director of Denise White Estate agents and has worked in the local area since 1999. Denise and the team can help and advise with any information on the local property market and the local area.
Denise White Estate Agents deal with all aspects of property including residential sales and lettings.
Please do get in touch with us if you need any help or advise.
We Won! - Denise White Bespoke Estate Agents has been honoured with the esteemed Gold Award for two years running; 2024 & 2025 from the British Property Awards for their exceptional customer service and extensive local marketing knowledge in Leek and its surrounding areas.
The British Property Awards, renowned for their inclusivity and comprehensive evaluation process, assess estate agents across the United Kingdom based on their customer service levels and understanding of the local market. Denise White Estate Agents demonstrated outstanding performance throughout the rigorous and independent judging period.
Additionally the team have been successful in receiving the GOLD EXCEPTIONAL award from the British Estate Agency Guide 2025 & 2025 and being listed as one of the Top 500 Estate Agents in the UK.
The Best Estate Agency Guide assess data such as the time taken from listing as for sale to sale agreed, achieving the asking price vs the achieved price, market share of properties available, positive reviews and much more!
Property To Sell? - We can arrange an appointment that is convenient with yourself, we'll view your property and give you an informed FREE market appraisal and arrange the next steps for you.
You Need A Solicitor! - A good conveyancing solicitor can make or break your moving experience – we’re happy to recommend or get a quote for you, so that when the times comes, you’re ready to go.
Do You Need A Mortgage? - Speak to us, we'd be more than happy to point you in the direction of a reputable adviser who works closely with ourselves.
Buyer Id Checks - Once an offer is accepted on a property marketed by Denise White Estate Agents we are required to complete ID verification checks on all buyers and to apply ongoing monitoring until the transaction ends. Whilst this is the responsibility of Denise White Estate Agents we may use the services of Guild365, to verify Clients’ identity. This is not a credit check and therefore will have no effect on your credit history. You agree for us to complete these checks, and the cost of these checks is £30.00 inc. VAT per buyer. This is paid in advance, when an offer is agreed and prior to a sales memorandum being issued. This charge is non-refundable.
Listed by
Leek
Denise White Estate Agents
Reference: 90657030
EPC ratings on this postcode
We don't have a matched EPC for this property yet. Below are efficiency scores and details for other addresses on this postcode.
| Address | Current | Potential | Floor area | Age band | Type |
|---|---|---|---|---|---|
| Fingerpost Farm, Dilhorne Road, STOKE-ON-TRENT | 1 | 75 | 79 m² | England and Wales: 1900-1929 | Detached |
| Tunstall Stych Farm, Dilhorne Road, Caverswall, STOKE-ON-TRENT | 45 | 76 | 219 m² | England and Wales: before 1900 | Detached |
Flood risk
Zone: 1
Risk: Low
Job (default Low)
Floorplans
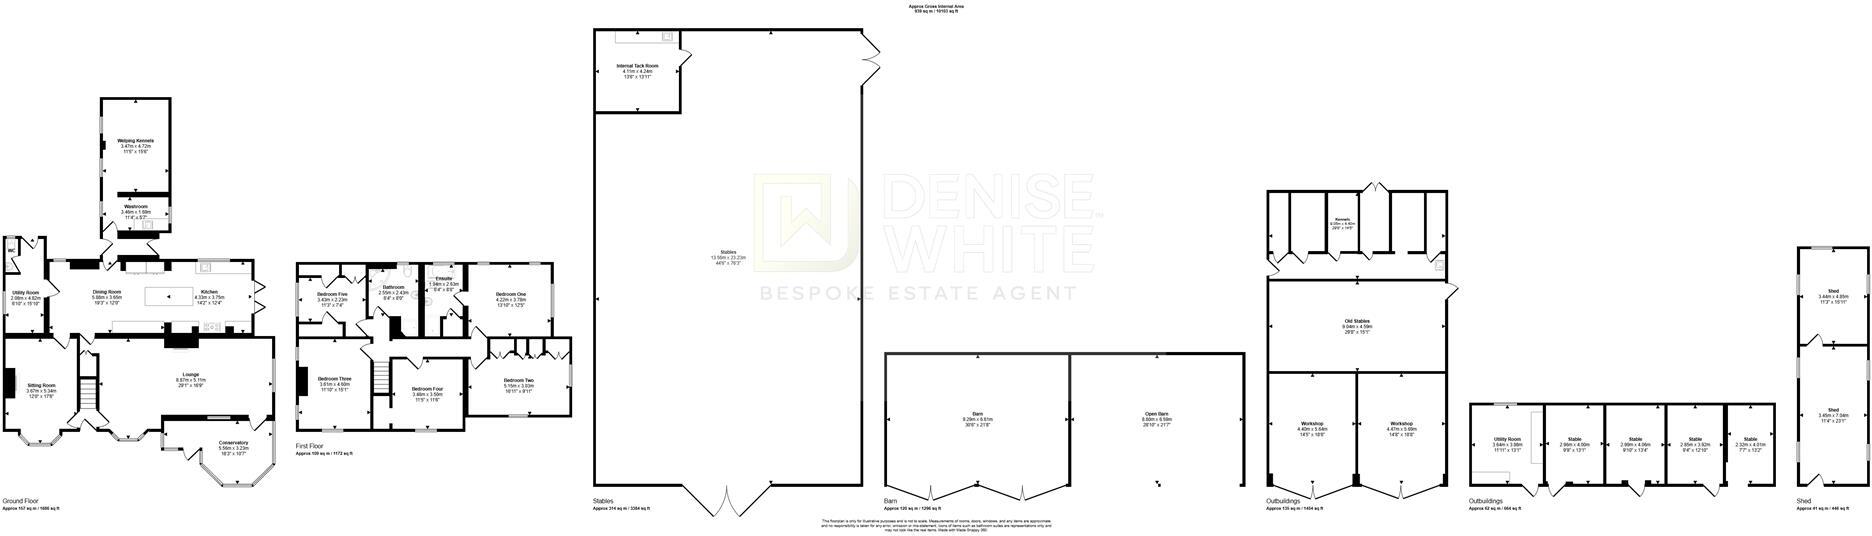
Floorplan
Price history
| Event | Date | Price | % change |
|---|---|---|---|
| Listed for sale | — | £1,250,000 | — |
Source: HM Land Registry Price Paid Data. Crown copyright.
Sold Comparables
Same street and nearby sales within 0.25 miles (last 5 years). Data from Land Registry Price Paid.
| Address | Price | Date | Type |
|---|---|---|---|
| Same street FINGERPOST FARM DILHORNE ROAD, CAVERSWALL, STOKE-ON-TRENT, STAFFORDSHIRE MOORLANDS, STAFFORDSHIRE, ST11 9EZ | £385,000 | 21/10/2022 | Detached |
Street average: £385,000 (1 sale)
Capital growth trend
Land Registry outcode average: last 12 months vs 5y and 10y ago (from sold prices).
House Price Index (HM Land Registry — official index, not sold-price averages): Staffordshire Moorlands. Series: Detached. As of April 2026.
Rental Range
Estimated market rent for Staffordshire Moorlands. Low = conservative, Realistic = average, Optimistic = best case.
Based on Local Authority from postcode lookup → Staffordshire Moorlands.
LHA (30th percentile) floor for Staffordshire North: £798/mo (Apr 2025 – Mar 2026)
Location
Address
Dilhorne Lane
Nearby
Nearest stations, universities and amenities (distance from property).
| Type | Name | Distance |
|---|---|---|
| Bus stop | St Filumena's School | 0.4 miles |
| Bus stop | The Hollow | 0.4 miles |
| Train station | Caverswall Road | 0.6 miles |
| Shop | Green Farm Shop | 0.7 miles |
| Shop | Blythe Off Licence & Convenience Store | 1.1 miles |
| Train station | Blythe Bridge | 1.2 miles |
| Hospital | Cheadle Hosptal | 3.1 miles |
| Hospital | North Staffordshire Nuffield Hospital | 6.6 miles |
| University | Buxton & Leek College | 8.7 miles |
| University | Keele University | 8.7 miles |
Street-level crime
| Category | Count |
|---|---|
| Violence and sexual offences | 10 |
| Criminal damage and arson | 2 |
| Anti-social behaviour | 1 |
| Public order | 1 |
| Vehicle crime | 1 |
| Total incidents | 15 |
Within 1 mile during May 2026. Source: data.police.uk (England & Wales).
Schools nearby
Nearest open schools with Ofsted ratings (England). Closed schools are not shown. Data from Get Information about Schools and Ofsted.
| Name | Type | Distance | Ofsted |
|---|---|---|---|
| St Filumena's Catholic Primary School | Primary | 0.4 miles | — (Inspected (no overall grade)) |
| St Peters Church of England Primary School | Primary | 0.6 miles | Requires improvement — 24 May 2022 |
| Forsbrook CofE Controlled Primary School | Primary | 1.1 miles | Outstanding — 4 Dec 2023 |
| The Crescent Academy | Primary | 1.1 miles | Good — 2 May 2014 |
| Blythe Bridge High School | Secondary | 1.1 miles | Good — 18 Jul 2022 |
Rental Comparables
Rental comparables are temporarily unavailable while listing-site fetches are paused. Try again later.
Rent-driven metrics
Based on Area rent estimate.
- Rent ratio — Monthly rent ÷ purchase price (1% rule). 1%+ = strong, 0.8–1% = okay, <0.8% = weak for cashflow.
- Max investor price — Rent ÷ 0.8%; the price at which rent would be 0.8% of price (Stoke-style target).
- Target investor price — Rent ÷ 1%; the price at which rent would be 1% of price (strong cashflow band).
- Gross yield — Annual rent as % of purchase price (no costs).
Enter House Number
Enter the house number to help us retrieve more accurate pricing history and property data.
Please log in to submit or correct the house number for this listing.
Log in to continue