7 THORNE PARK ROAD
TORQUAY, TORBAY TQ2 6RX
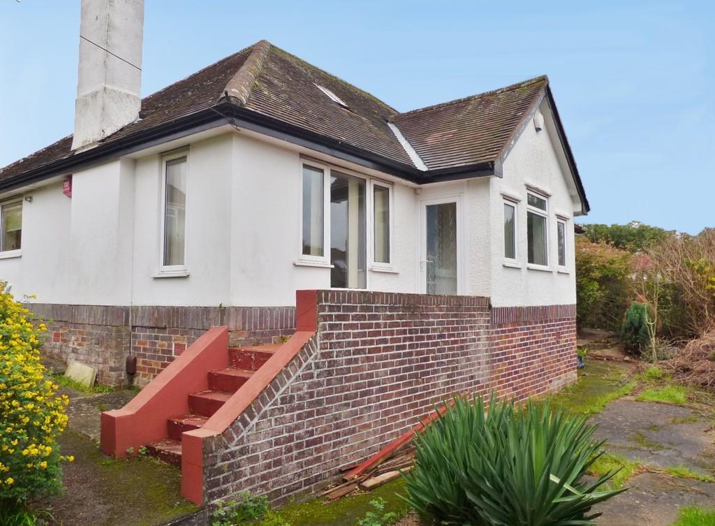
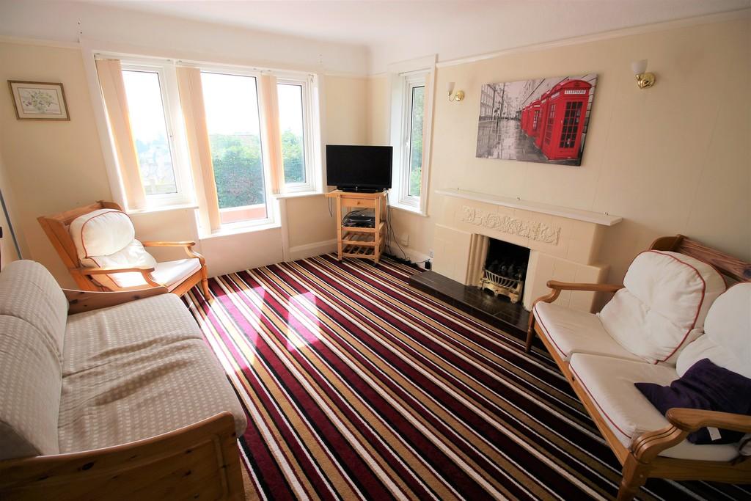
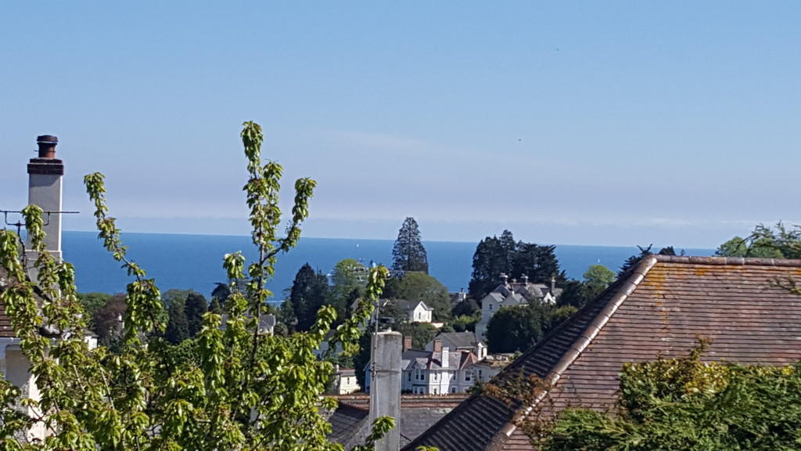
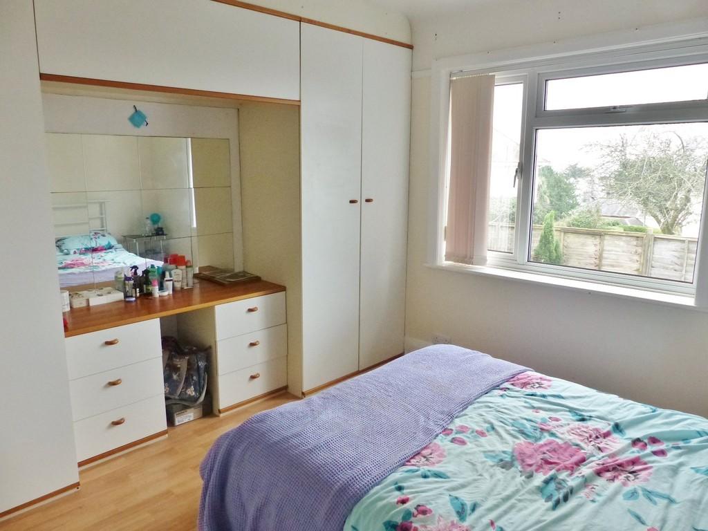
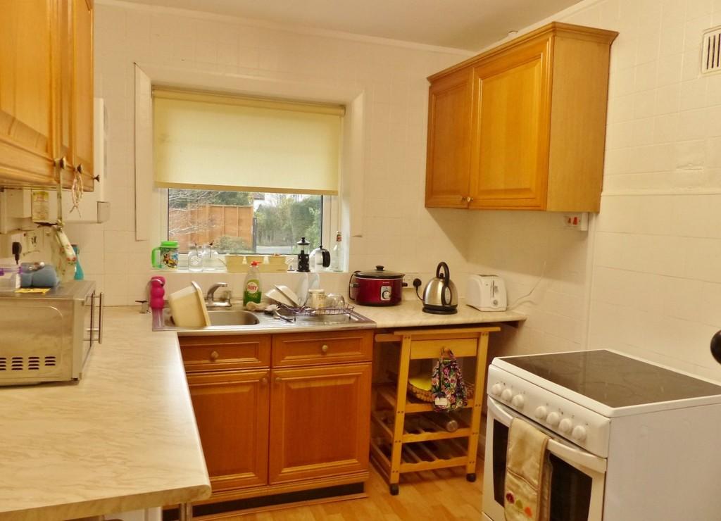
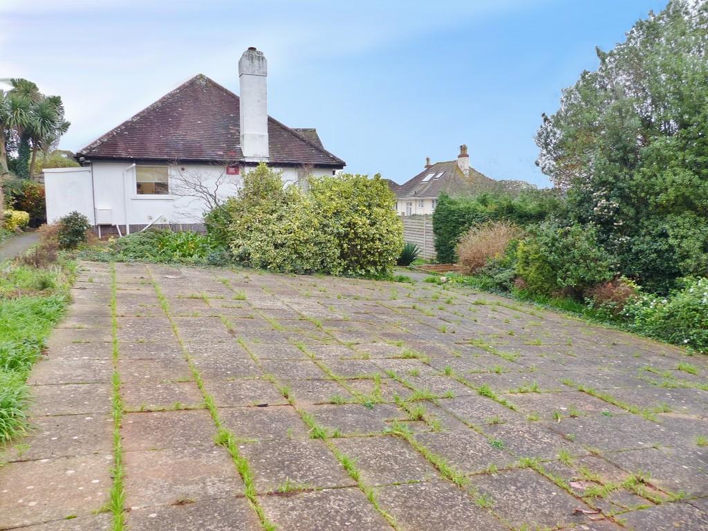
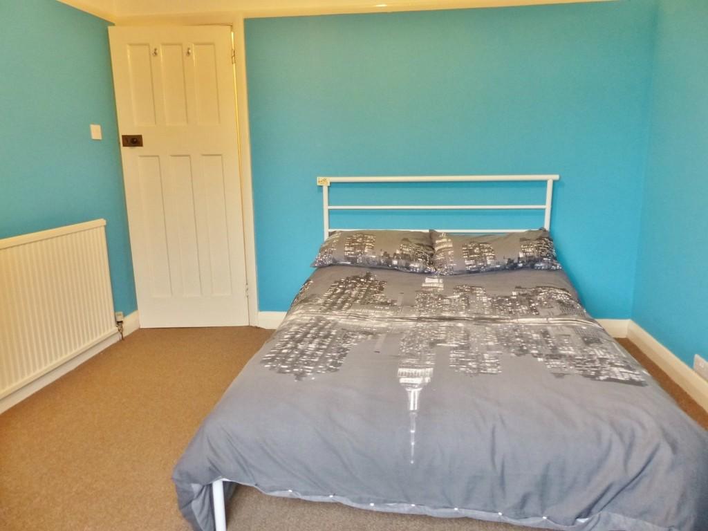
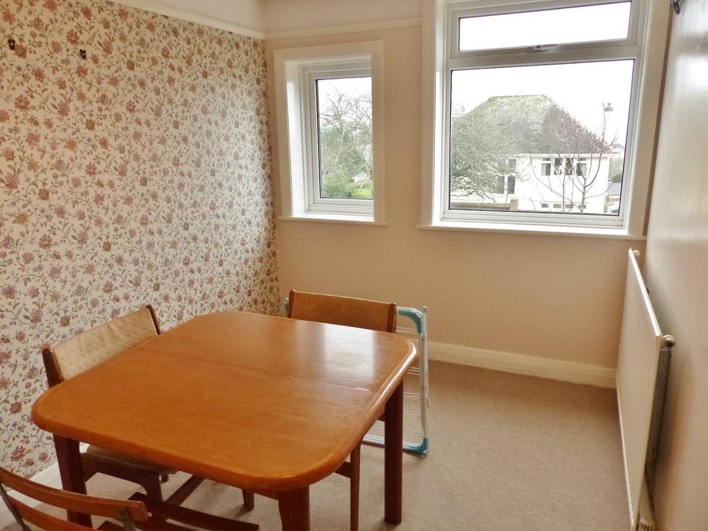
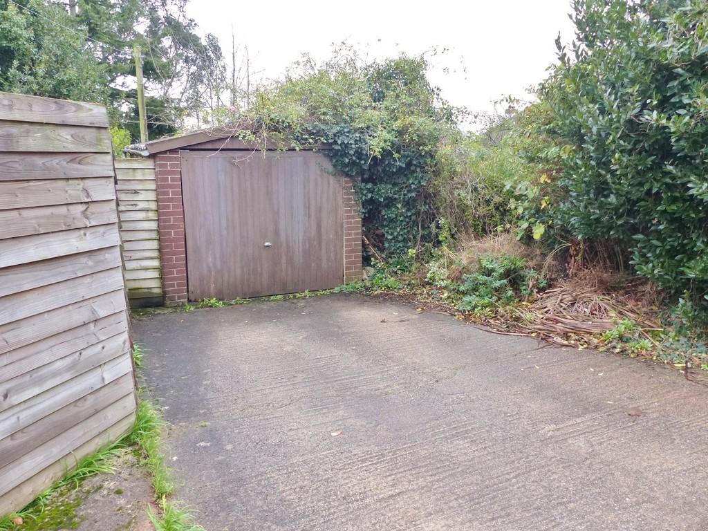
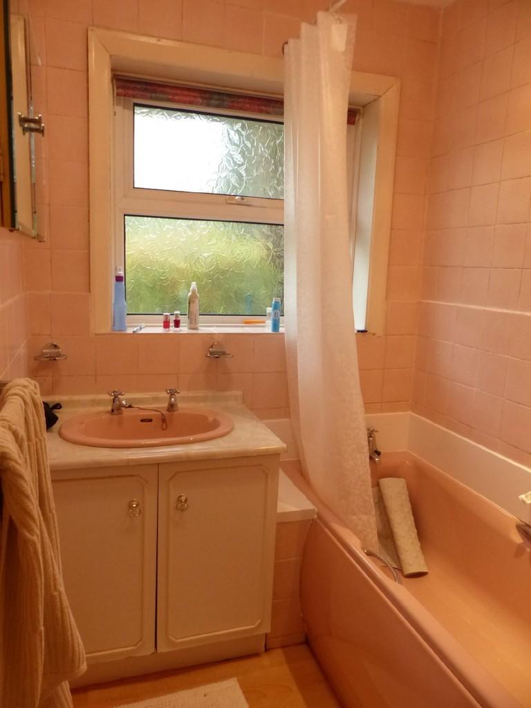
Photo 1 Photo 2 Photo 3 Photo 4 Photo 5 Photo 6 Photo 7 Photo 8 Photo 9 Photo 10
/ 10
Property details
Tenure
FREEHOLD
Last sold
£272,500 Dec 2017
Local average
£440,083 (-31.8%)
Deprivation
Decile 6 (19,209 of 33,755)
Street crime
185 incidents within 1 mile (Jun 2026)
Key features
- 3 BEDROOM DETACHED BUNGALOW
- TUCKED AWAY POSITION
- DOUBLE GLAZING + GAS CENTRAL HEATING
- GARAGE + GARDENS
- NO ONWARD CHAIN
Additional details
- Parking
- Garage, Off street, Allocated
- Garden
- Yes
Description
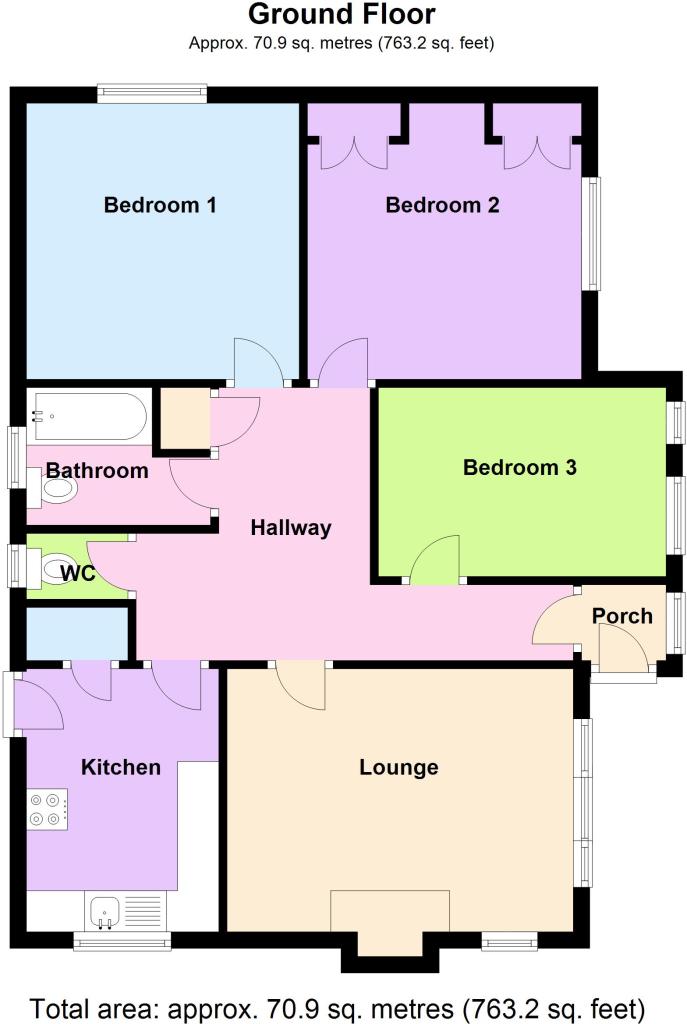
ENTRANCE PORCH Double glazed front door. Double glazed window with sea views towards Brixham. Door to:-
ENTRANCE HALLWAY Airing cupboard housing hot water cylinder and slatted shelving. Central heating radiator. Laminate flooring. Door to principal rooms and access hatch to:-
ATTIC Spacious with pitched roof, wooden 'pulldown' ladder. Boarded floor, power, lighting and window with superb sea views toward Brixham.
LOUNGE 13' 9" x 10' 9" (4.2m x 3.3m) A pleasant room with original tiled fireplace and inset coal effect gas fire. Double glazed windows to one elevation allows distant sea views across Torbay. Second double glazed window to the side. TV point. Two wall lights. Central heating radiator. Picture rail.
KITCHEN 10' 5" x 7' 6" (3.2m x 2.3m) Fitted with oak fronted units and marble effect work surfaces. Single drainer stainless steel sink unit with mixer tap and with work surfaces to either side plus cupboards and appliance space under. Breakfast bar with central heating radiator under. Cooker space with electric point. Plumbing for washing machine. Range of matching wall units. Glow-Worm gas boiler for central heating and hot water. Part tiled walls. Double glazed window overlooking garden. Pantry cupboard with window and trip switch fuse box. Double glazed door to outside.
BEDROOM 1 10' 9" x 10' 9" (3.3m x 3.3m) A good double room with built in wardrobes and central dressing table with mirror over. Double glazed window with sea views. Laminate floor. Picture rail. Central heating radiator.
BEDROOM 2 10' 9" x 10' 9" (3.3m x 3.3m) Another double with double glazed window overlooking the side garden. Central heating radiator. Picture rail.
BEDROOM 3 / DINING ROOM 11' 1" x 7' 6" (3.4m x 2.3m) A generous single room with two double glazed windows offering sea views to Brixham. Central heating radiator. Picture rail.
BATHROOM Fitted with a pink suite comprising:- Bath with Creda shower fitment over. Vanity unit with inset wash hand basin. Double glazed window. Tiled walls. Central heating radiator. Laminate floor.
SEPERATE W/C White low level W/C. Central heating radiator. Window.
GARDENS The bungalow sits in a good sized plot surrounded by gardens on all sides. There is a large paved area which continues to the front which is concreted with shrubs and this then turns into the side garden, this also has shrubs and a raised sun deck. To the rear is a shrub area plus timber store shed and brick built tool store.
PARKING A driveway allows room for 1 or 2 cars and leads to:-
GARAGE ** Wooden up and over door. Its may be possible to increase the parking facility for a caravan or boat by incorporating some of the side paved garden. This will be subject to any consents required.
Listed by
Torquay
Taylors (Torbay) Ltd
Reference: 58784005
Flood risk
Zone: 1
Risk: Low
Job (default Low)
Floorplans
Floorplan 1
EPC Graphs
EPC 1
Price history
| Event | Date | Price | % change |
|---|---|---|---|
| Sold | 04/12/2017 (8 years ago) | £272,500 | — |
Source: HM Land Registry Price Paid Data. Crown copyright.
Sold Comparables
Same street and nearby sales within 0.25 miles (last 5 years). Data from Land Registry Price Paid.
| Address | Price | Date | Type |
|---|---|---|---|
| LITTLE CLEVELANDS SEAWAY LANE, TORQUAY, TORBAY, TQ2 6PN | £675,000 | 18/07/2025 | Detached |
| Same street 15 THORNE PARK ROAD, TORQUAY, TORBAY, TQ2 6RX | £640,000 | 08/03/2024 | Detached |
| 24 NUT BUSH LANE, TORQUAY, TORBAY, TQ2 6SB | £640,000 | 27/11/2023 | Detached |
| Same street 3 THORNE PARK ROAD, TORQUAY, TORBAY, TQ2 6RX | £700,000 | 16/12/2022 | Detached |
| Same street 18 THORNE PARK ROAD, TORQUAY, TORBAY, TQ2 6RX | £650,000 | 23/11/2022 | Detached |
| GREENHAVEN HERBERT ROAD, TORQUAY, TORBAY, TQ2 6RW | £520,000 | 11/11/2022 | Detached |
| MIDHURST BURRIDGE ROAD, TORQUAY, TORBAY, TQ2 6HG | £650,000 | 02/09/2022 | Detached |
| 27 NUT BUSH LANE, TORQUAY, TORBAY, TQ2 6SA | £410,000 | 28/01/2022 | Detached |
| 3 NUT BUSH LANE, TORQUAY, TORBAY, TQ2 6SA | £590,000 | 27/01/2022 | Detached |
| WEAVERS COTTAGE, COCKINGTON VILLAGE, TORQUAY, TORBAY, TQ2 6XA | £462,500 | 11/01/2022 | Detached |
| SILVERDALE SEAWAY LANE, TORQUAY, TORBAY, TQ2 6PN | £808,000 | 17/12/2021 | Detached |
| GREENHAYES SEAWAY LANE, TORQUAY, TORBAY, TQ2 6PN | £665,000 | 13/09/2021 | Detached |
| Same street 18 THORNE PARK ROAD, TORQUAY, TORBAY, TQ2 6RX | £526,000 | 09/09/2021 | Detached |
| 19 NUT BUSH LANE, TORQUAY, TORBAY, TQ2 6SA | £450,000 | 20/08/2021 | Detached |
Street average: £629,000 (4 sales)
Area average: £587,050 (10 sales)
Capital growth trend
Land Registry outcode average: last 12 months vs 5y and 10y ago (from sold prices).
House Price Index (HM Land Registry — official index, not sold-price averages): Torbay. Series: Detached. As of May 2026.
Rental Range
Estimated market rent for Torbay. Low = conservative, Realistic = average, Optimistic = best case.
Based on Local Authority from postcode lookup → Torbay.
LHA (30th percentile) floor for South Devon: £838/mo (Apr 2025 – Mar 2026)
Location
Nearby
Nearest stations, universities and amenities (distance from property).
| Type | Name | Distance |
|---|---|---|
| Bus stop | Herbert Road | 0.1 miles |
| Bus stop | Hamilton House | 0.1 miles |
| Shop | Morrisons Daily | 0.3 miles |
| Shop | Unknown | 0.4 miles |
| Train station | Torquay | 0.6 miles |
| Train station | Torre | 0.7 miles |
| Hospital | Mount Stuart Hospital | 0.9 miles |
| Hospital | Brixham Hospital | 5.5 miles |
Street-level crime
| Category | Count |
|---|---|
| Violence and sexual offences | 76 |
| Anti-social behaviour | 27 |
| Criminal damage and arson | 20 |
| Public order | 13 |
| Drugs | 12 |
| Other theft | 9 |
| Burglary | 5 |
| Other crime | 5 |
| Shoplifting | 5 |
| Theft from the person | 4 |
| Vehicle crime | 4 |
| Possession of weapons | 2 |
| Robbery | 2 |
| Bicycle theft | 1 |
| Total incidents | 185 |
Within 1 mile during Jun 2026. Source: data.police.uk (England & Wales).
Schools nearby
Nearest open schools with Ofsted ratings (England). Closed schools are not shown. Data from Get Information about Schools and Ofsted.
| Name | Type | Distance | Ofsted |
|---|---|---|---|
| Cockington Primary School | Primary | 0.5 miles | Inadequate — 5 Dec 2021 |
| Our Lady of the Angels Catholic Primary School | Primary | 0.7 miles | Good — 14 Jul 2022 |
| Preston Primary School | Primary | 0.7 miles | Good — 20 Oct 2017 |
| Sherwell Valley Primary School | Primary | 0.8 miles | Good — 27 Nov 2013 |
| Torquay Boys' Grammar School | Secondary | 0.8 miles | Good — 14 Nov 2021 |
Rental Comparables
Rental listings exist nearby, but none matched the 3-bedroom count for this property.
Rent-driven metrics
Based on Area rent estimate.
- Rent ratio — Monthly rent ÷ purchase price (1% rule). 1%+ = strong, 0.8–1% = okay, <0.8% = weak for cashflow.
- Max investor price — Rent ÷ 0.8%; the price at which rent would be 0.8% of price (Stoke-style target).
- Target investor price — Rent ÷ 1%; the price at which rent would be 1% of price (strong cashflow band).
- Gross yield — Annual rent as % of purchase price (no costs).