New Road
Madeley, Crewe, CW3 9EX
£240,000
4469ab8c-IMG_2428-IMG_2430.jpg cc8d44c5-IMG_2275-IMG_2277.jpg 45bb11ea-IMG_2344-IMG_2346.jpg e1deb168-IMG_2314-IMG_2316.jpg 20a1f55c-IMG_2383-IMG_2385.jpg 0f62db9d-IMG_2362-IMG_2364.jpg 445a5960-IMG_2296-IMG_2298.jpg 95cdcf83-IMG_2290-IMG_2292.jpg dec6fcff-IMG_2353-IMG_2355.jpg 874961c8-IMG_2326-IMG_2328.jpg 11362841-IMG_2299-IMG_2301.jpg 42577915-IMG_2302-IMG_2304.jpg ffd2374c-IMG_2329-IMG_2331.jpg 12b3a76a-IMG_2335-IMG_2337.jpg a72013c5-IMG_2263-IMG_2265.jpg bf7ef8af-IMG_2212-IMG_2214.jpg 3b08972c-IMG_2203-IMG_2205.jpg a608301d-IMG_2206-IMG_2208.jpg b0dd823d-IMG_2248-IMG_2250.jpg 9c57003c-IMG_2242-IMG_2244.jpg 03e8aab5-IMG_2230-IMG_2232.jpg 63b9e50d-IMG_2164-IMG_2166.jpg 0260aa3e-IMG_0522.jpeg b96172ba-IMG_2440-IMG_2442.jpg 62e78b55-IMG_2389-IMG_2391.jpg d9b72a42-IMG_2392-IMG_2394.jpg 0b468649-IMG_2401-IMG_2403.jpg a6061415-IMG_2410-IMG_2412.jpg
/ 28
Property details
Tenure
FREEHOLD
Council tax band
B
Local average
£260,417 (-7.8%)
Deprivation
Decile 8 (26,392 of 33,755)
Street crime
14 incidents within 1 mile (May 2026)
Key features
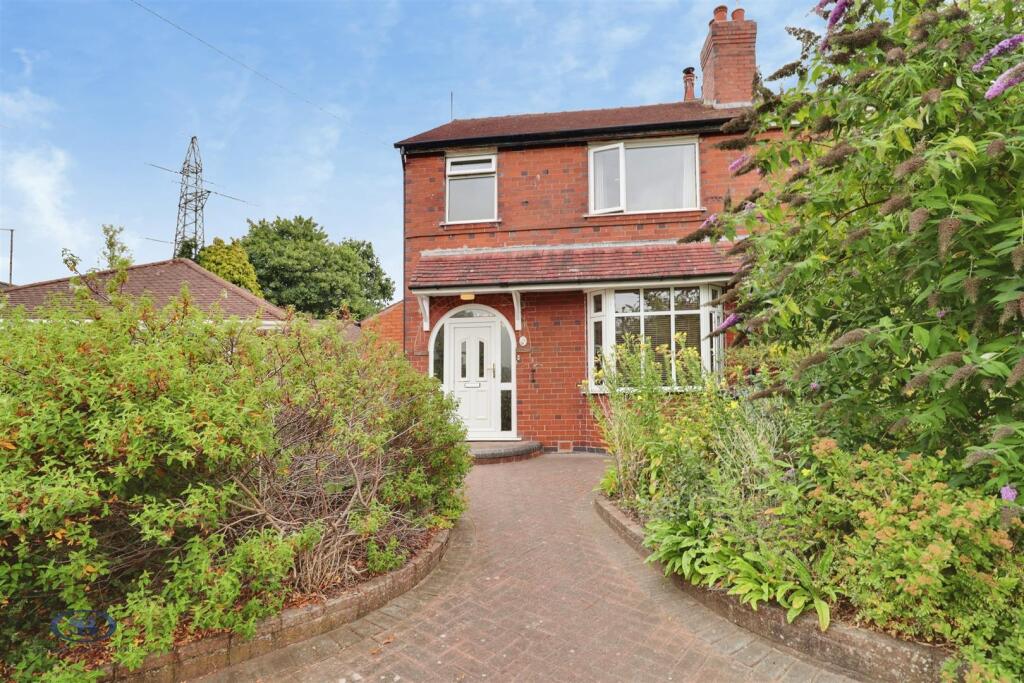
- Three-bedroom semi-detached home in sought-after Madeley village
- Spacious, versatile layout ideal for families, first-time buyers and upsizers
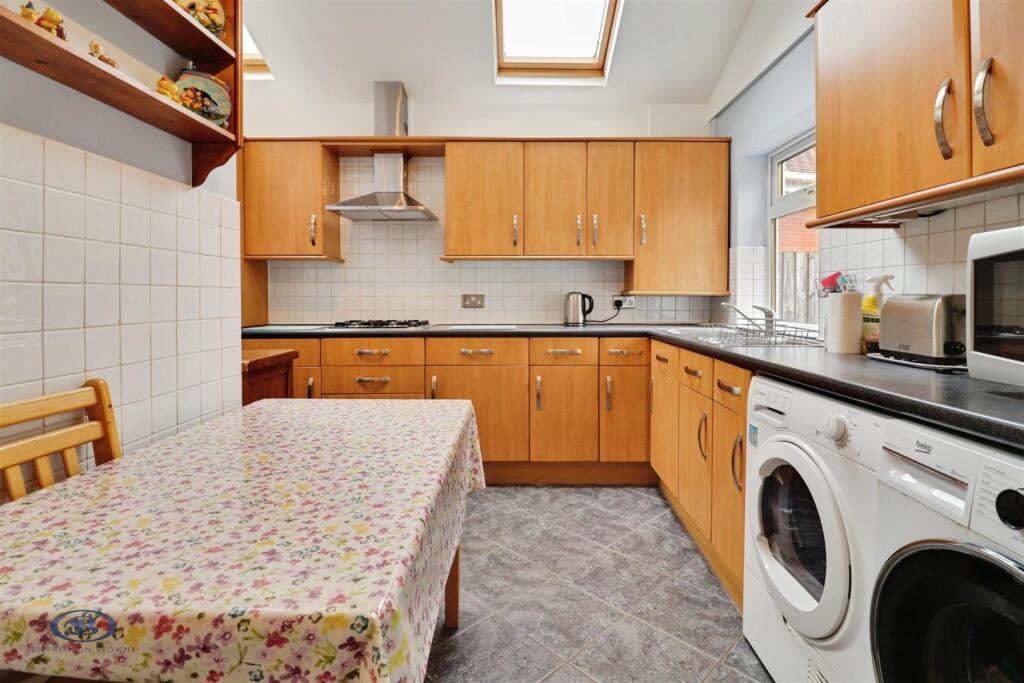
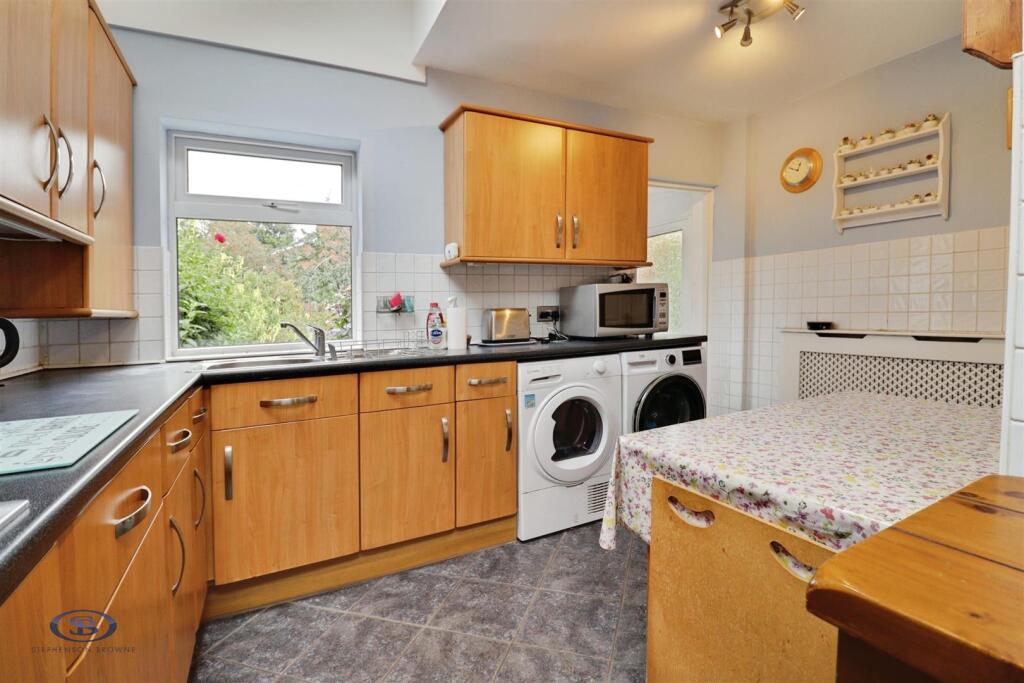
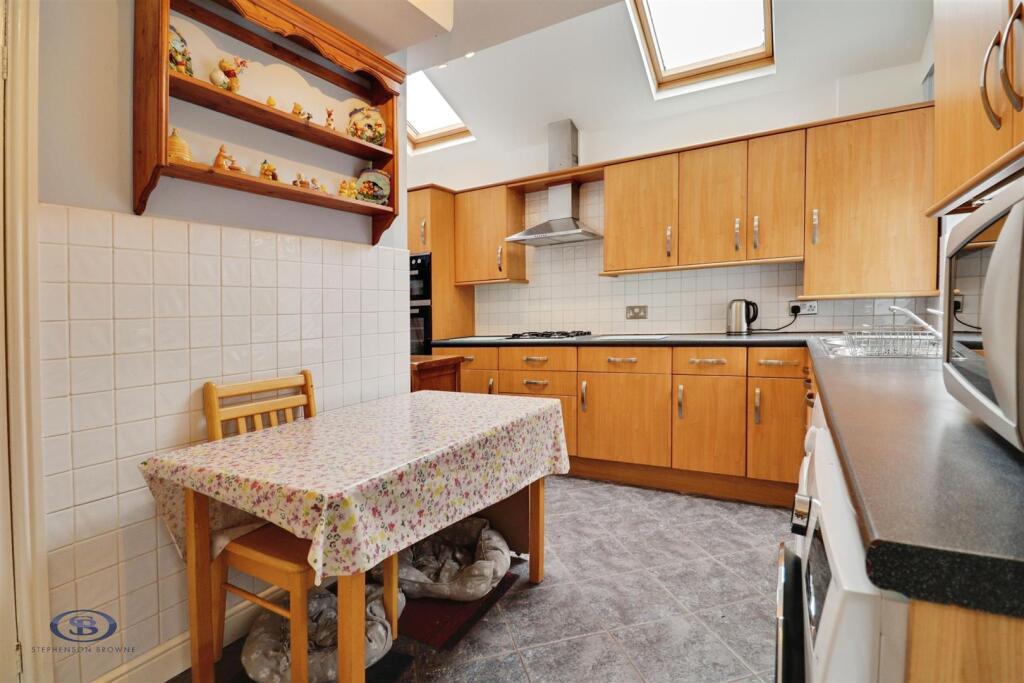
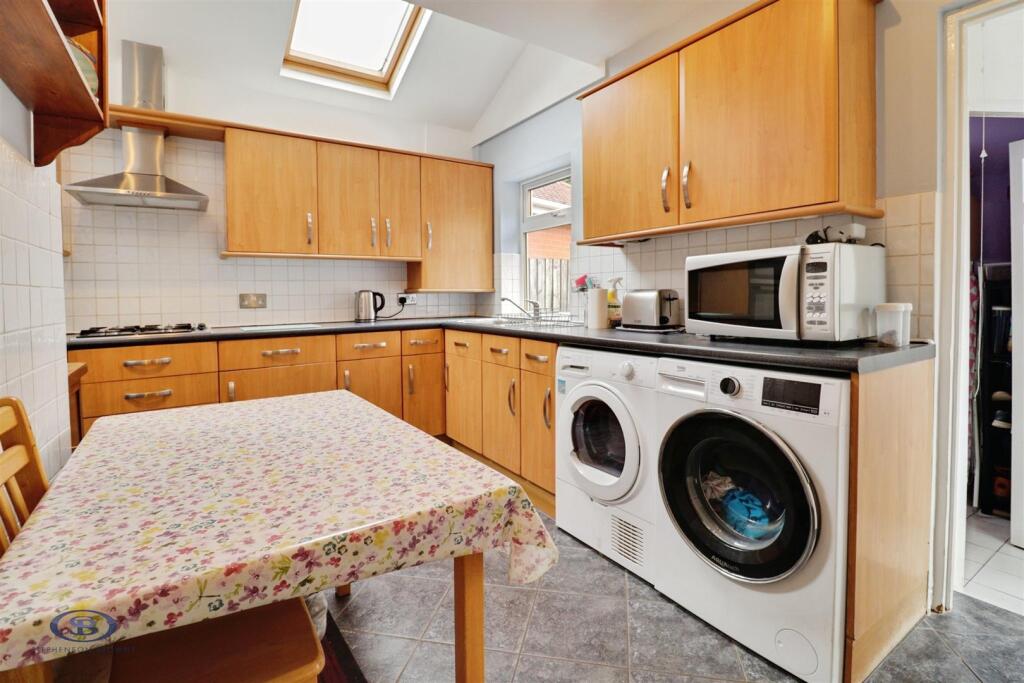
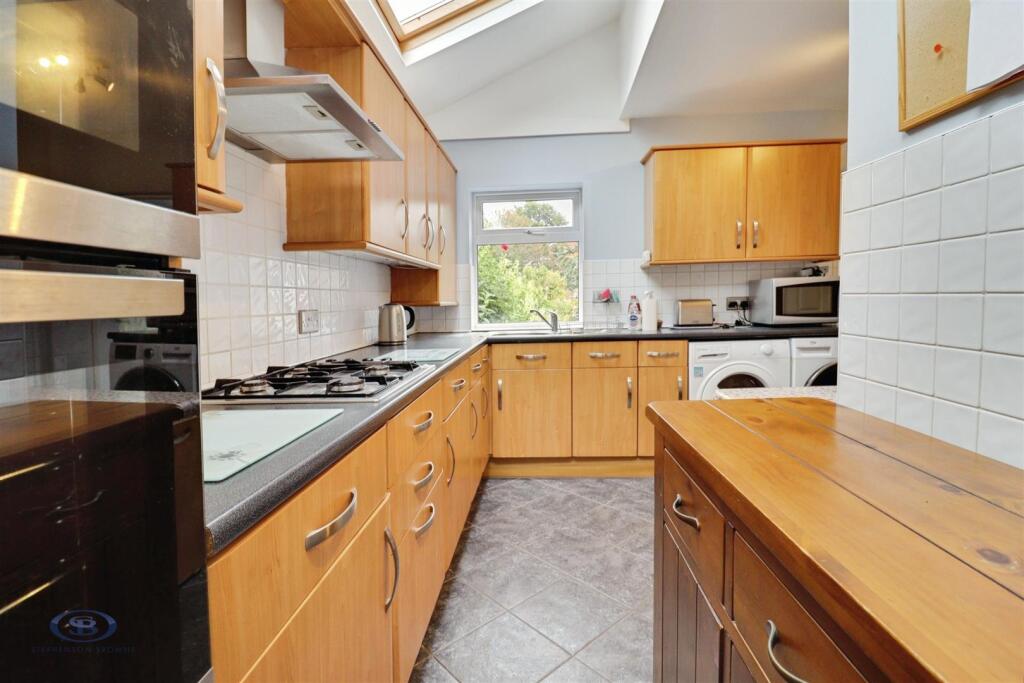
- Stunning kitchen/dining room with skylights and garden views
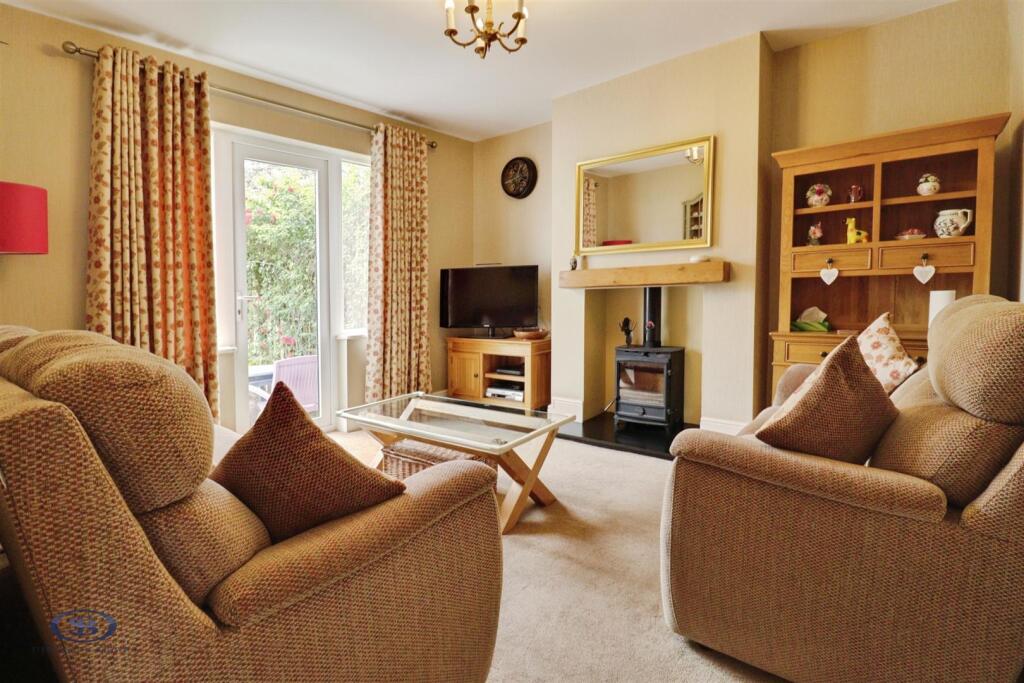
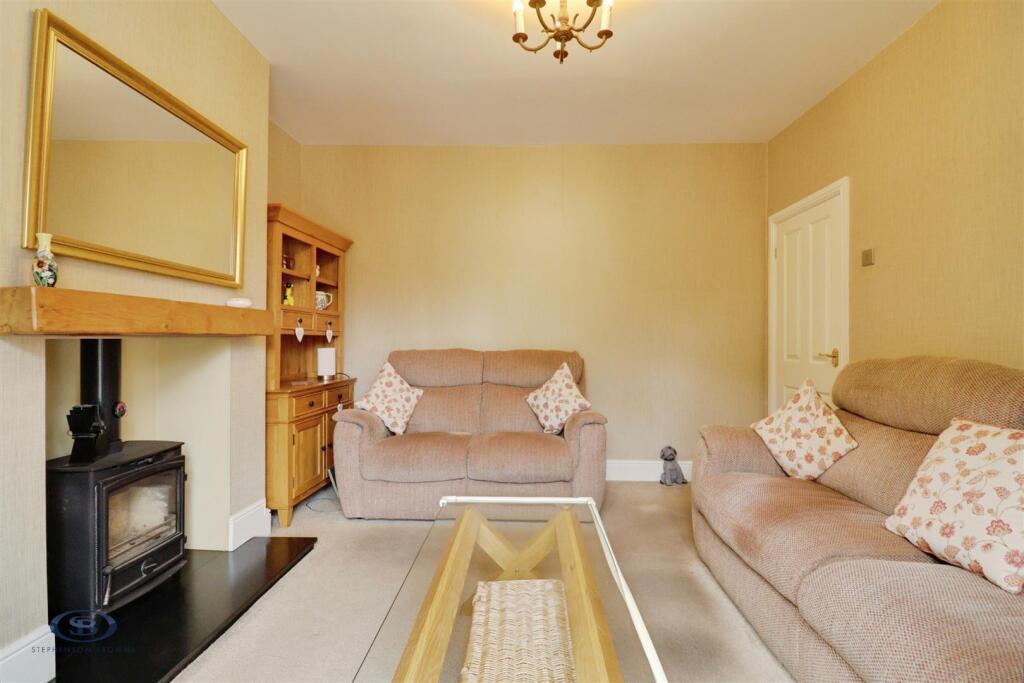
- Cosy lounge with feature log burner and doors to the rear garden
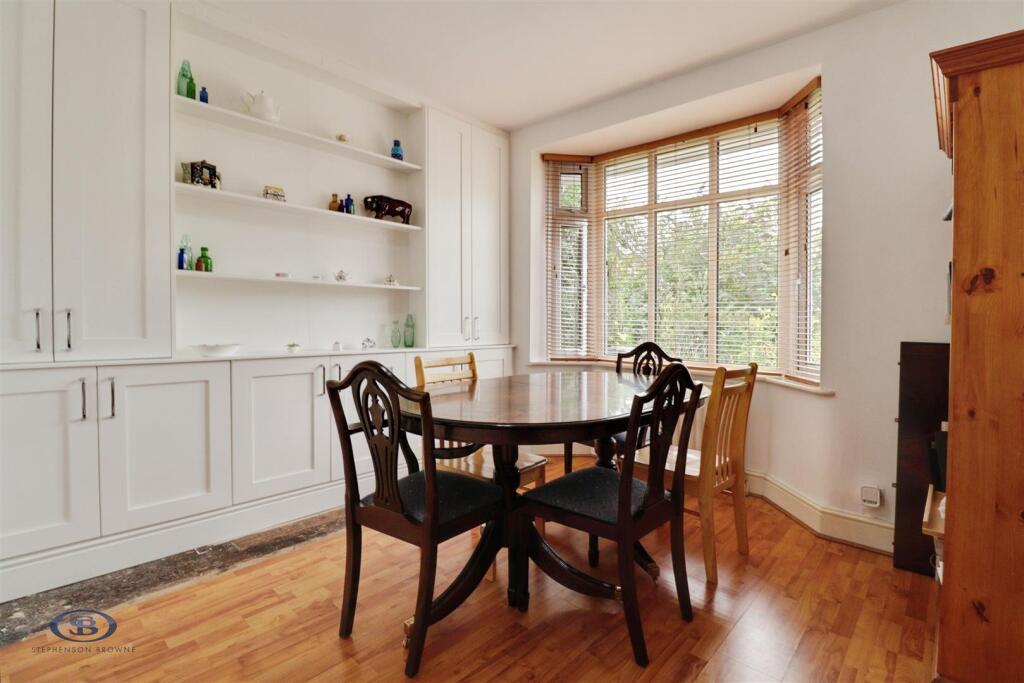
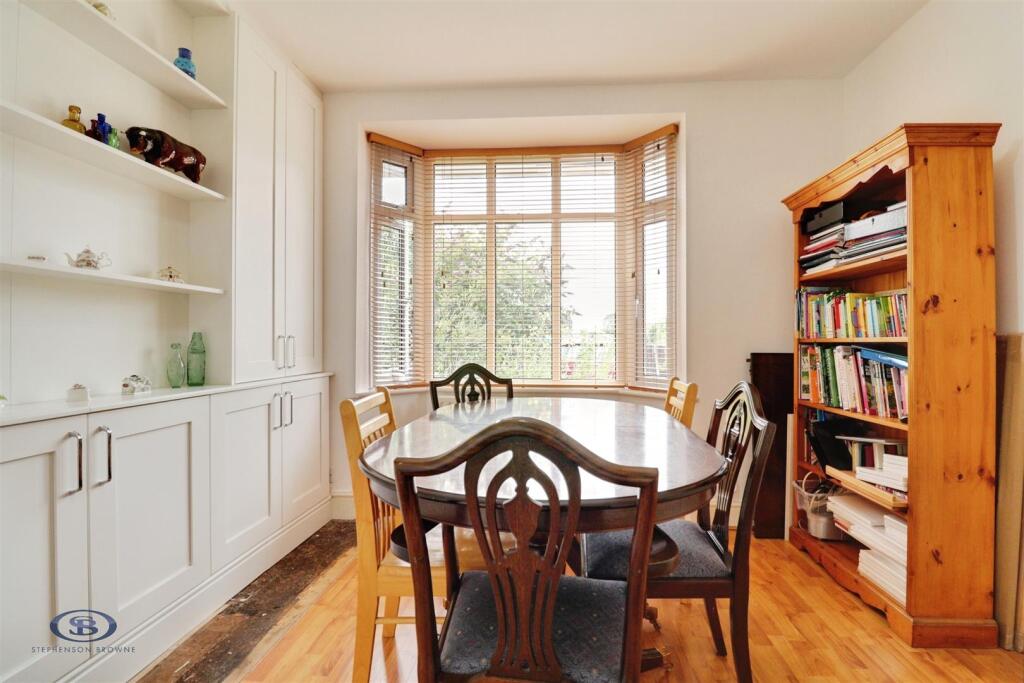
- Separate bay-fronted dining room with fitted storage
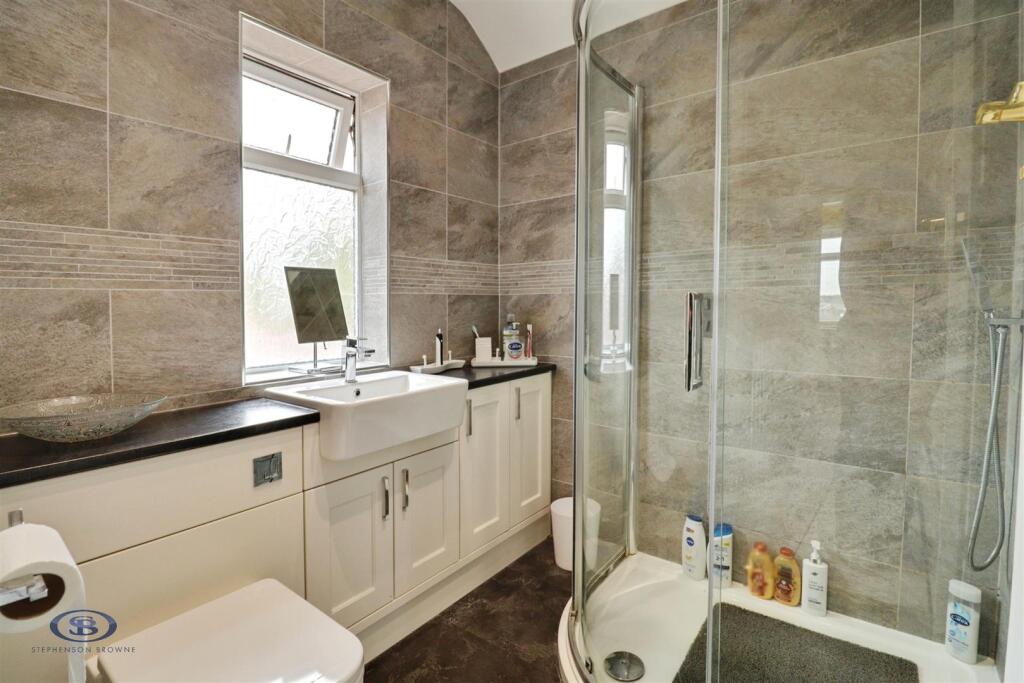
- Modern shower room with stylish rainfall shower
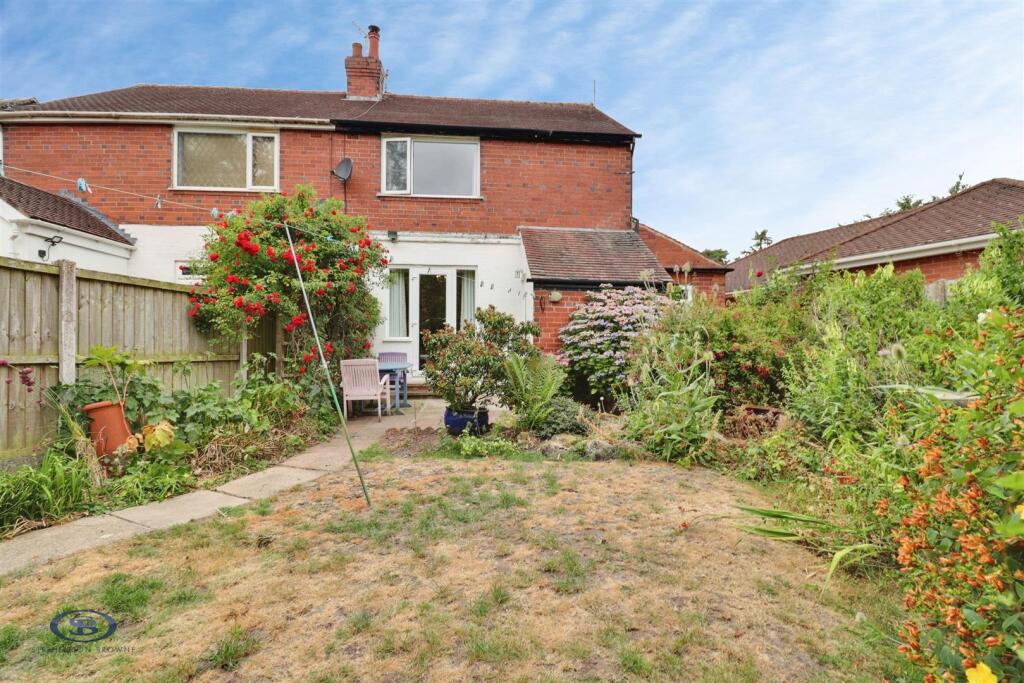
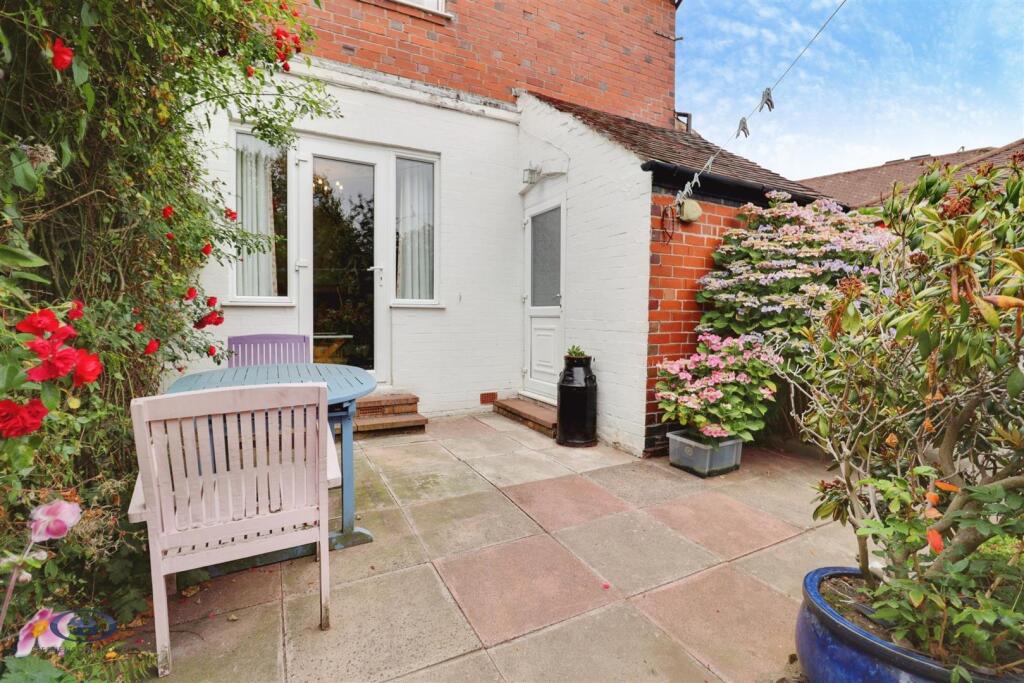
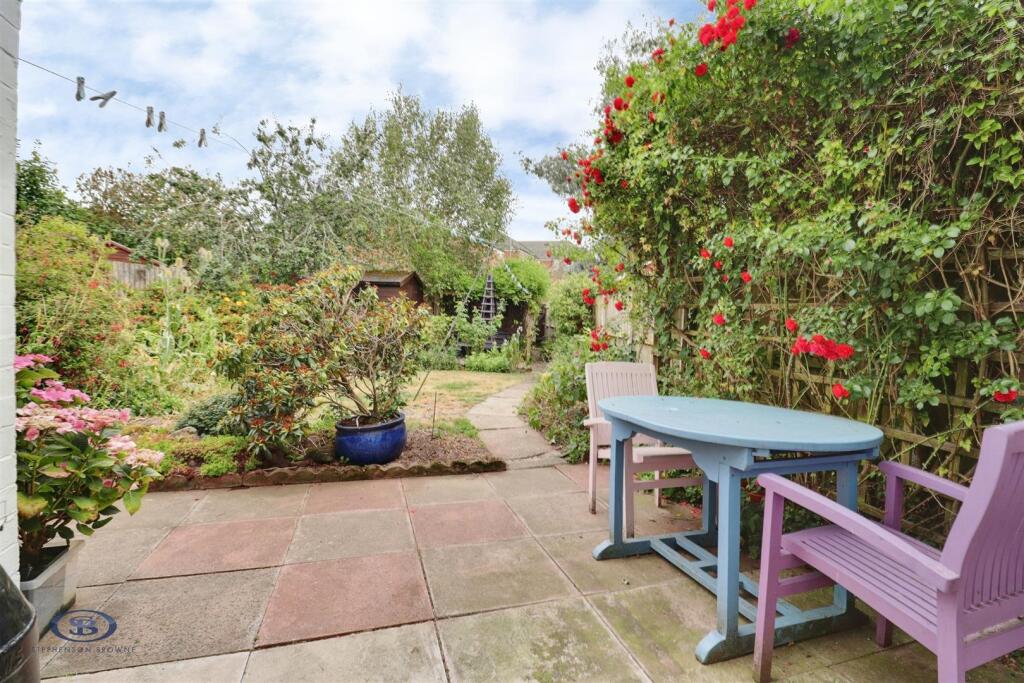
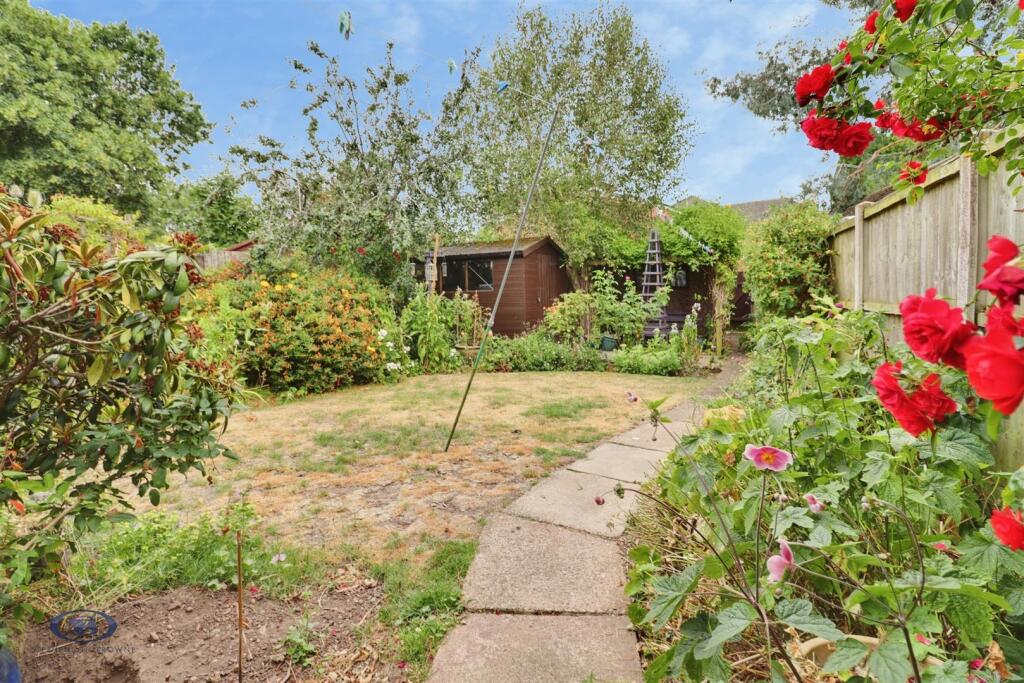
- Attractive rear garden with patio, mature borders and garage access
- Driveway providing off-road parking for two vehicles
- Close to highly regarded schools, local amenities and excellent transport links
Additional details
- Parking
- Driveway
- Garden
- Yes
Description
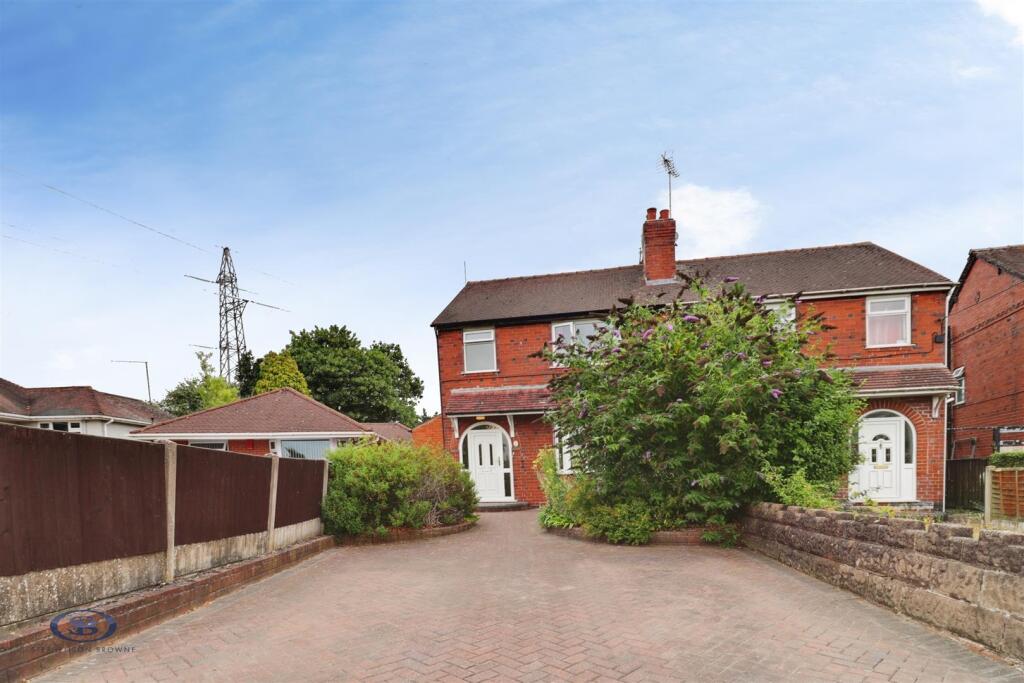
Situated in the highly desirable village of Madeley, this beautifully presented and three-bedroom semi-detached home offers spacious and versatile accommodation, ideal for families, first-time buyers, or those looking to upsize.
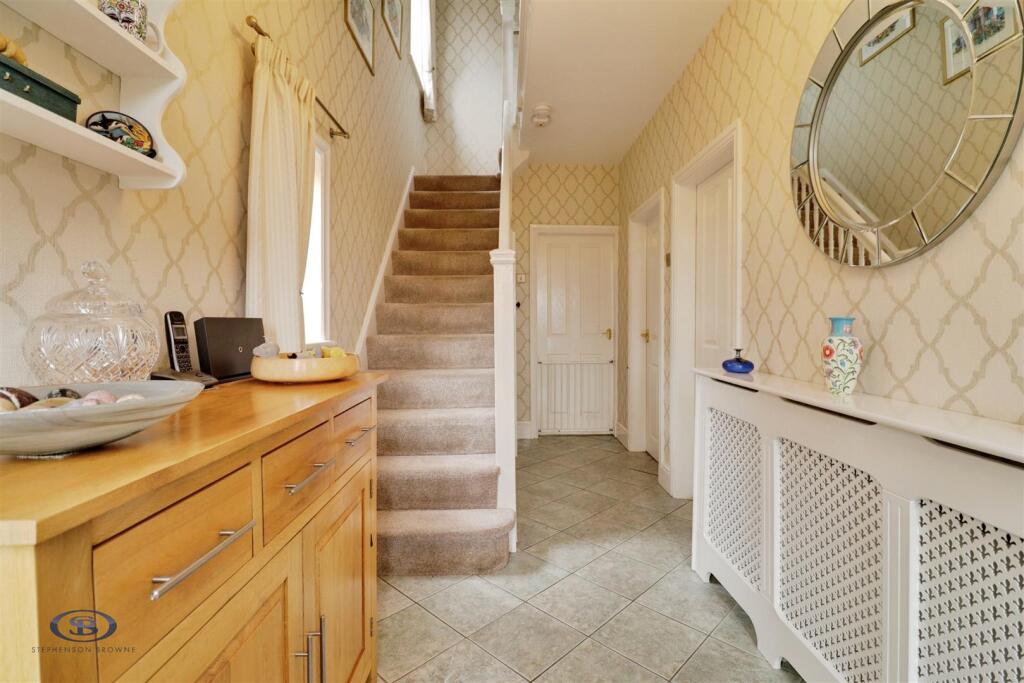
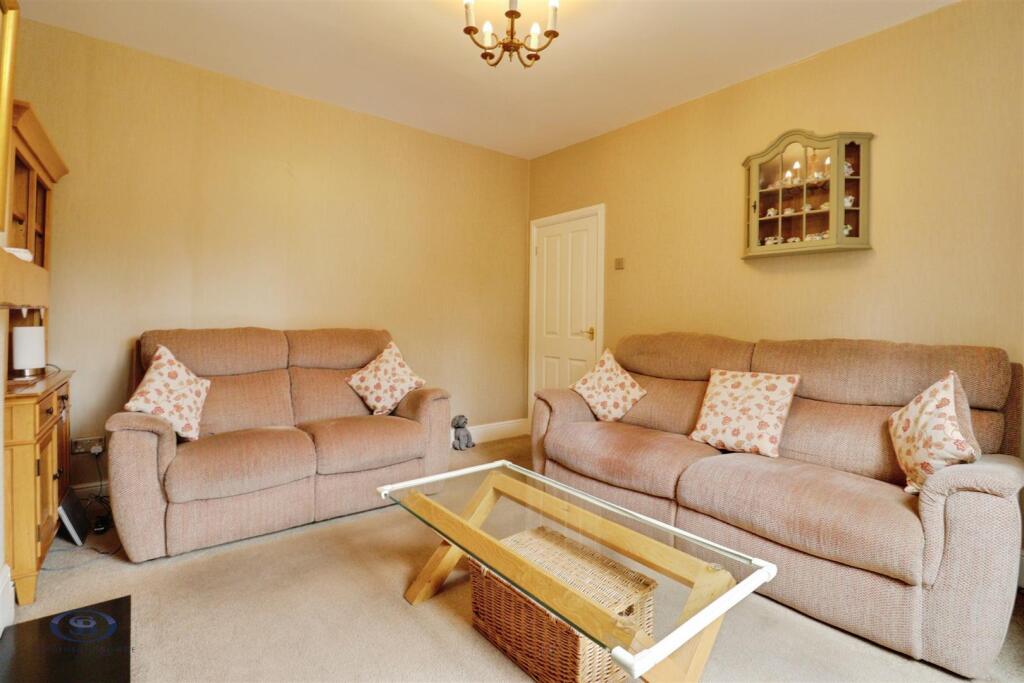
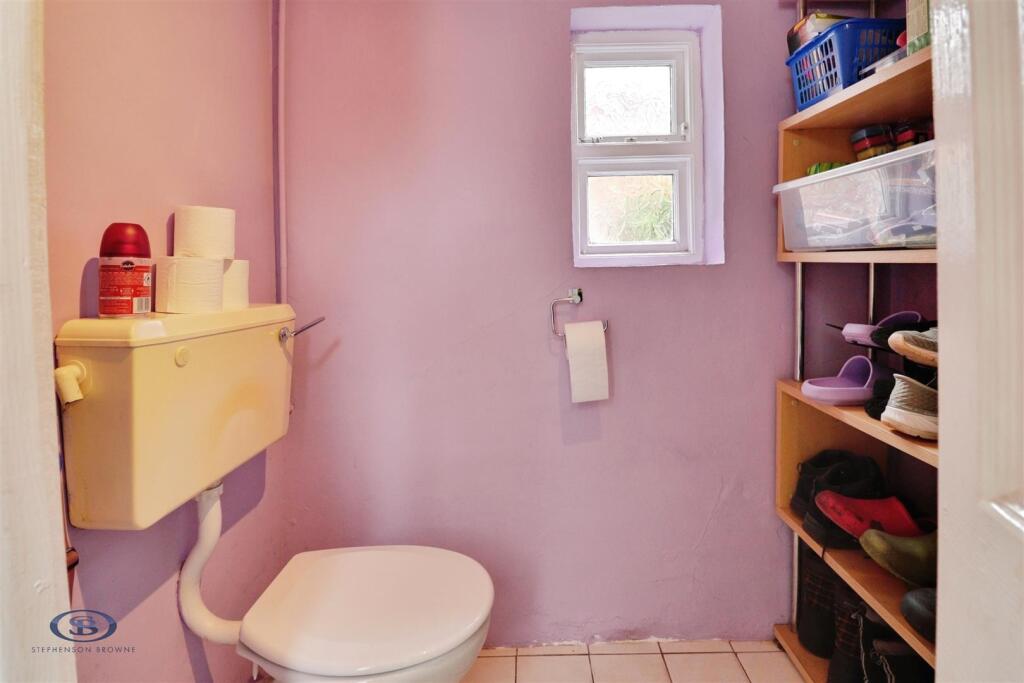
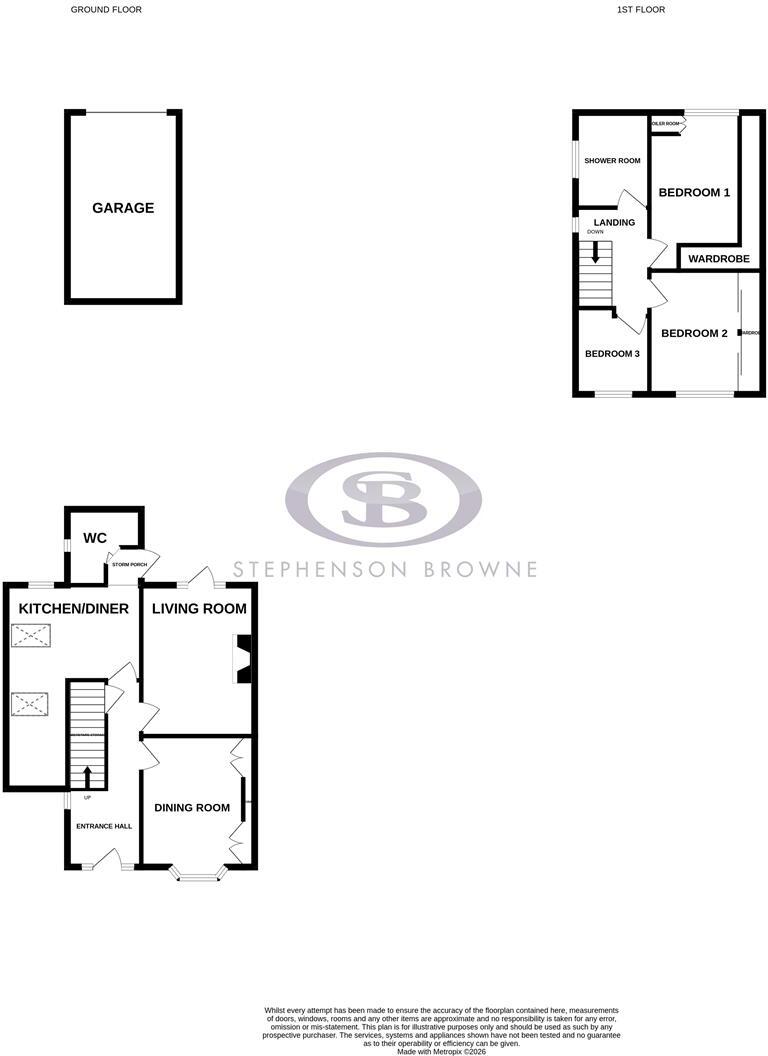
The property welcomes you with a generous entrance hall featuring useful understairs storage. To the front is a dining room with fitted storage and a bay window, while the cosy lounge benefits from a feature log burner and doors opening onto the rear garden. The impressive kitchen/dining room is located at the rear of the property and is flooded with natural light from skylights and a window overlooking the garden. A convenient ground floor W.C., with additional storage, leads through to a useful storm porch with access to the garden.
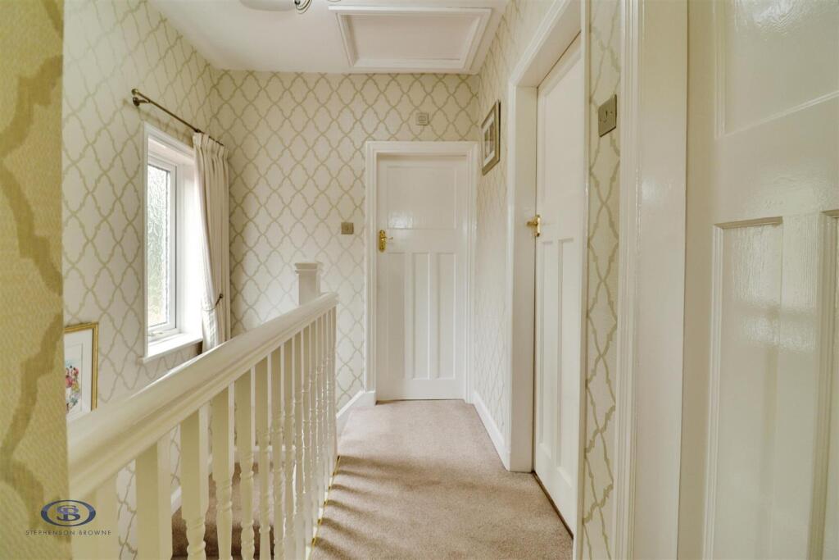
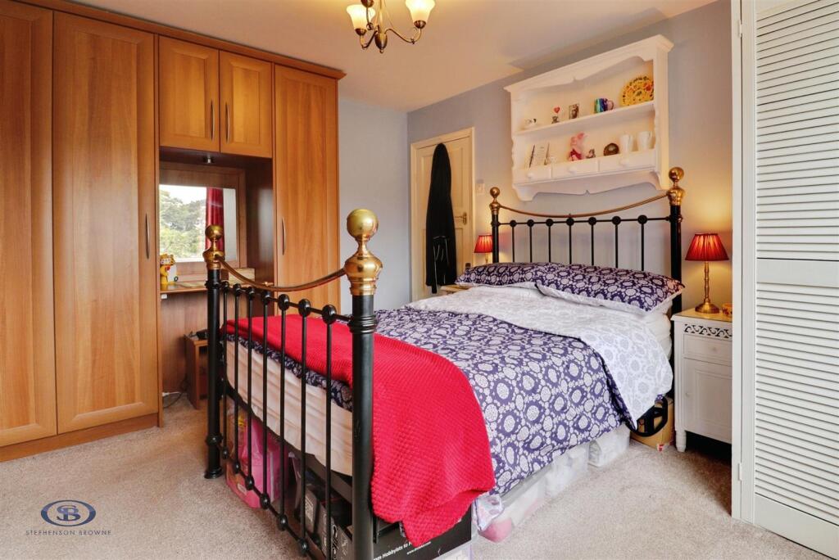
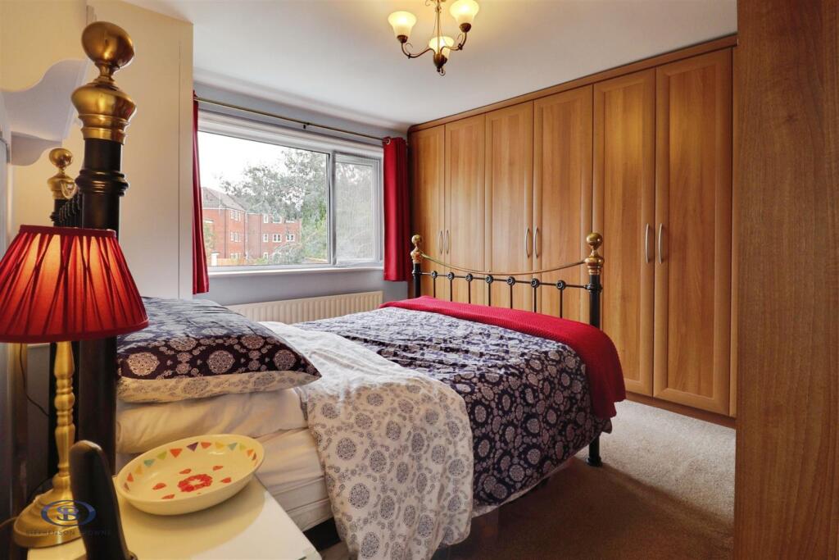
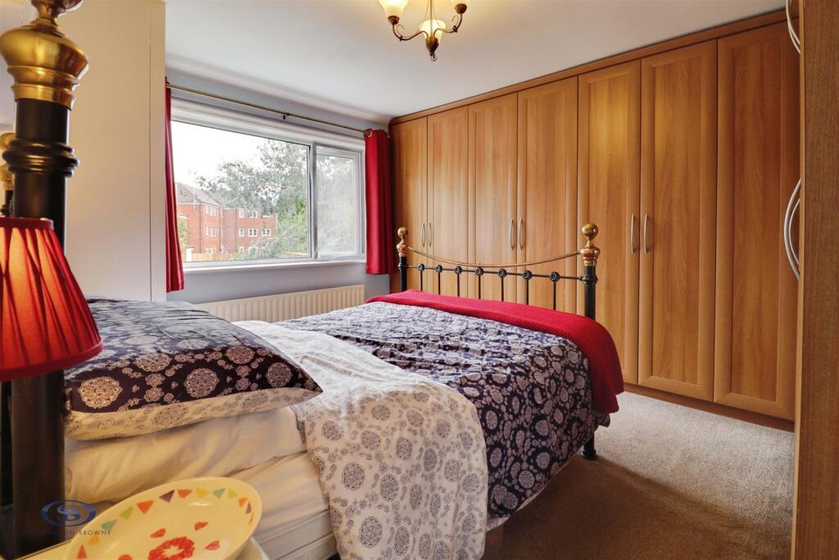
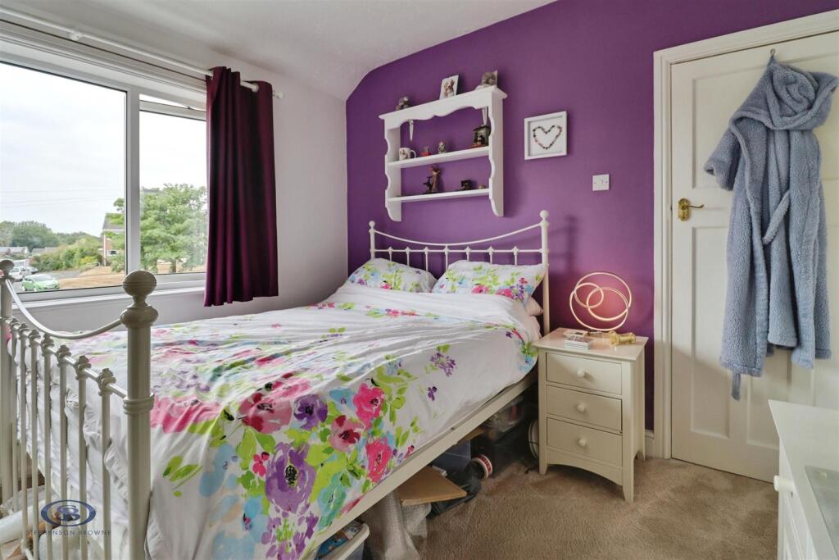
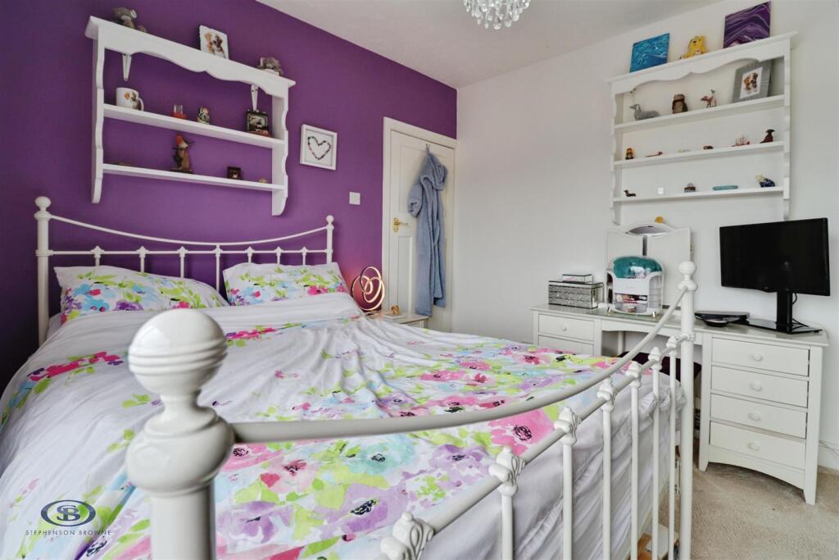
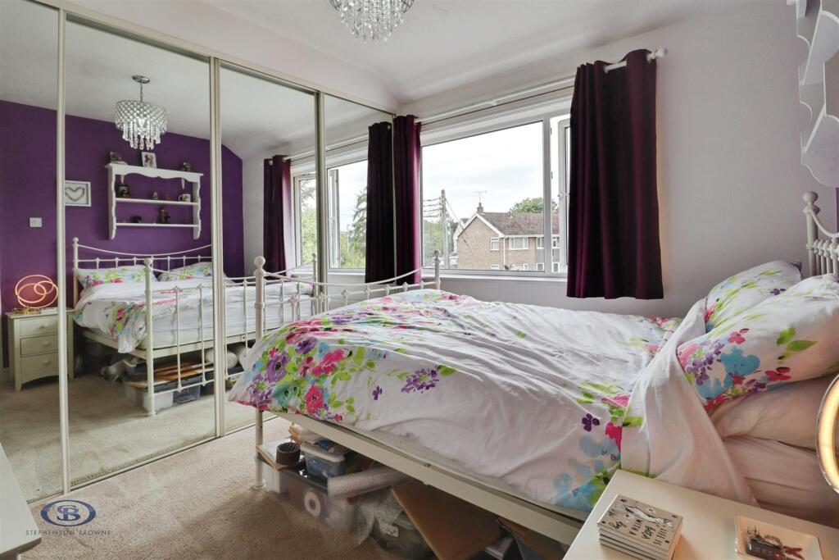
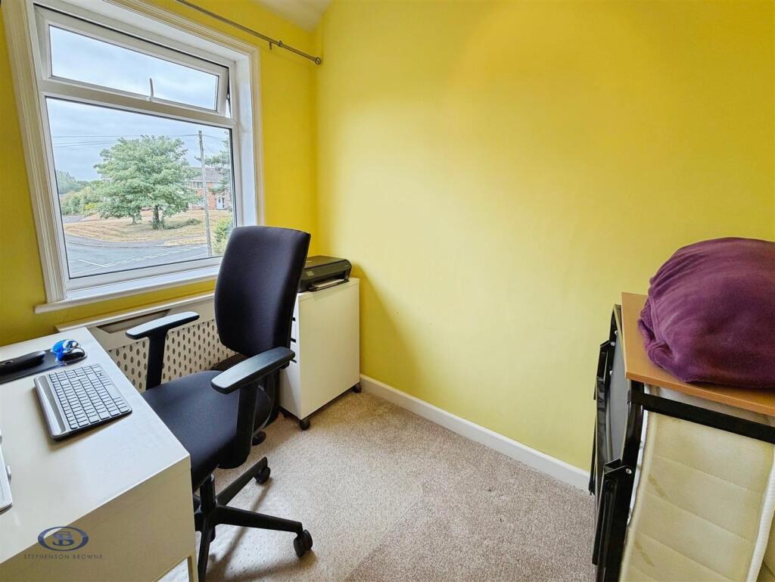
Upstairs, there are three bedrooms, with the principal and second bedrooms both benefiting from excellent built-in storage cupboards. The third bedroom provides a versatile space, ideal as a nursery or home office, while still accommodating a single bed. Completing the first floor is a modern shower room featuring a stylish rainfall shower.
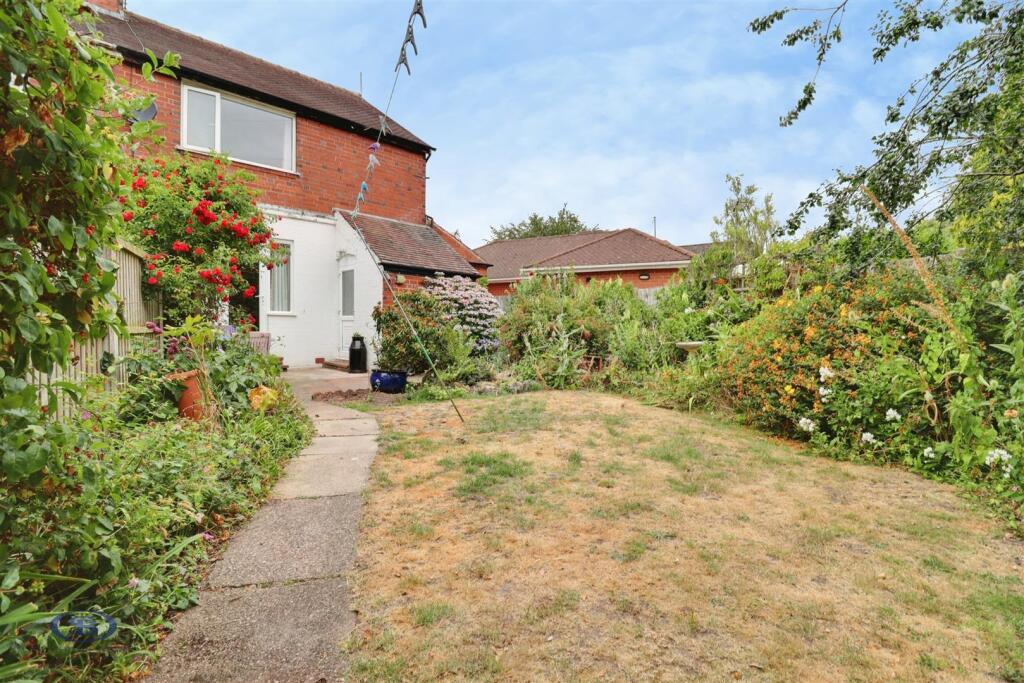
Externally, the attractive rear garden offers well-stocked flower borders, a paved seating area and a pathway leading to the garage, which is also accessible via a rear service road. To the front, a driveway provides off-road parking for two vehicles.
Located in a fantastic village setting close to local amenities, well-regarded schools and transport links, this wonderful home offers a perfect blend of character, space and modern living. Early viewing is highly recommended.
Ground Floor -
Dining Room - 3.567 x 3.094 (11'8" x 10'1" ) -
Living Room - 4.053 x 3.684 (13'3" x 12'1" ) -
Entrance Hall - 4.817 x 1.927 (15'9" x 6'3" ) -
Kitchen/ Diner - 3.922 x 4.509 (12'10" x 14'9" ) -
Storm Porch -
W.C. - 1.738 x 1.832 (5'8" x 6'0" ) -
Detached Garage At Rear -
First Floor -
Bedroom One - 3.952 x 3.652 (12'11" x 11'11" ) -
Bedroom Two - 3.095 x 3.702 (10'1" x 12'1" ) -
Bedroom Three/ Study - 2.410 x 1.914 (7'10" x 6'3" ) -
Shower Room - 1.889 x 1.887 (6'2" x 6'2" ) -
Stephenson Browne Aml Disclosure - Agents are required by law to conduct Anti-Money Laundering checks on all those buying a property. Stephenson Browne charge £49.99 plus VAT for an AML check per purchase transaction . This is a non-refundable fee. The charges cover the cost of obtaining relevant data, any manual checks that are required, and ongoing monitoring. This fee is payable in advance prior to the issuing of a memorandum of sale on the property you are seeking to buy.
Listed by
Newcastle Under Lyme
Stephenson Browne Ltd
Reference: 91284018
EPC Rating & Upgrade Cost
Fetching EPC data… Refresh this page in a moment.
Flood risk
Zone: 1
Risk: Low
Job (default Low)
Floorplans
floorplam .jpg
Price history
| Event | Date | Price | % change |
|---|---|---|---|
| Listed for sale | — | £240,000 | — |
Source: HM Land Registry Price Paid Data. Crown copyright.
Sold Comparables
Same street and nearby sales within 0.25 miles (last 5 years). Data from Land Registry Price Paid.
| Address | Price | Date | Type |
|---|---|---|---|
| 1 WOODSIDE, MADELEY, CREWE, NEWCASTLE-UNDER-LYME, STAFFORDSHIRE, CW3 9HA | £300,000 | 13/10/2023 | Semi-detached |
| 4 WATERSIDE CLOSE, MADELEY, CREWE, NEWCASTLE-UNDER-LYME, STAFFORDSHIRE, CW3 9TH | £225,000 | 06/07/2023 | Semi-detached |
| ROSE COTTAGE POOLSIDE, MADELEY, CREWE, NEWCASTLE-UNDER-LYME, STAFFORDSHIRE, CW3 9DX | £315,000 | 09/11/2022 | Semi-detached |
| 37 GREENMEADOWS ROAD, MADELEY, CREWE, NEWCASTLE-UNDER-LYME, STAFFORDSHIRE, CW3 9EY | £315,000 | 31/10/2022 | Semi-detached |
| 4 NEWCASTLE ROAD, MADELEY, CREWE, NEWCASTLE-UNDER-LYME, STAFFORDSHIRE, CW3 9JH | £149,950 | 29/04/2022 | Semi-detached |
| 8 MILL LANE, MADELEY, CREWE, NEWCASTLE-UNDER-LYME, STAFFORDSHIRE, CW3 9JW | £250,000 | 01/03/2022 | Semi-detached |
| 3 WOODSIDE, MADELEY, CREWE, NEWCASTLE-UNDER-LYME, STAFFORDSHIRE, CW3 9HA | £195,000 | 14/01/2022 | Semi-detached |
| 5 DALTRY WAY, MADELEY, CREWE, NEWCASTLE-UNDER-LYME, STAFFORDSHIRE, CW3 9JD | £146,000 | 01/12/2021 | Semi-detached |
| WISTERIA COTTAGE POOLSIDE, MADELEY, CREWE, NEWCASTLE-UNDER-LYME, STAFFORDSHIRE, CW3 9DX | £298,000 | 30/09/2021 | Semi-detached |
| Same street 7 NEW ROAD, MADELEY, CREWE, NEWCASTLE-UNDER-LYME, STAFFORDSHIRE, CW3 9EX | £175,000 | 10/09/2021 | Semi-detached |
| 10 NEWCASTLE ROAD, MADELEY, CREWE, NEWCASTLE-UNDER-LYME, STAFFORDSHIRE, CW3 9JH | £95,100 | 06/08/2021 | Semi-detached |
Street average: £175,000 (1 sale)
Area average: £228,905 (10 sales)
Capital growth trend
Land Registry outcode average: last 12 months vs 5y and 10y ago (from sold prices).
House Price Index (HM Land Registry — official index, not sold-price averages): Newcastle-under-Lyme. Series: Semi-detached. As of April 2026.
Rental Range
Estimated market rent for Newcastle-under-Lyme. Low = conservative, Realistic = average, Optimistic = best case.
Based on Local Authority from postcode lookup → Newcastle-under-Lyme.
LHA (30th percentile) floor for South Cheshire: £678/mo (Apr 2025 – Mar 2026)
Location
Address
18 New Road
Nearby
Nearest stations, universities and amenities (distance from property).
| Type | Name | Distance |
|---|---|---|
| Bus stop | Greenmeadows Road | 0.1 miles |
| Bus stop | Little Madeley, Newcastle Road / Madeley Court | 0.1 miles |
| Shop | Co-op | 0.4 miles |
| Shop | Baa Hill Farm Shop | 1.1 miles |
| University | Keele University | 2.8 miles |
| Train station | Silverdale | 3.7 miles |
| Train station | Apedale Road | 3.8 miles |
| Hospital | North Staffordshire Nuffield Hospital | 4.9 miles |
| Hospital | Royal Stoke University Hospital | 5.2 miles |
| University | University of Buckingham Crewe Campus | 7.1 miles |
Street-level crime
| Category | Count |
|---|---|
| Violence and sexual offences | 8 |
| Anti-social behaviour | 4 |
| Criminal damage and arson | 1 |
| Other crime | 1 |
| Total incidents | 14 |
Within 1 mile during May 2026. Source: data.police.uk (England & Wales).
Schools nearby
Nearest open schools with Ofsted ratings (England). Closed schools are not shown. Data from Get Information about Schools and Ofsted.
| Name | Type | Distance | Ofsted |
|---|---|---|---|
| Madeley High School | Secondary | 0.2 miles | Good — 7 Feb 2013 |
| Sir John Offley CofE (VC) Primary School | Primary | 0.5 miles | Good — 16 Mar 2023 |
| The Meadows Primary School | Primary | 0.7 miles | Outstanding — 13 Mar 2024 |
| St John's CofE (C) Primary School | Primary | 2.2 miles | Requires improvement — 13 Jul 2023 |
| Betley CofE VC Primary School | Primary | 2.4 miles | — (Inspected (no overall grade)) |
Rental Comparables
Rental comparables are temporarily unavailable while listing-site fetches are paused. Try again later.
Rent-driven metrics
Based on Area rent estimate.
- Rent ratio — Monthly rent ÷ purchase price (1% rule). 1%+ = strong, 0.8–1% = okay, <0.8% = weak for cashflow.
- Max investor price — Rent ÷ 0.8%; the price at which rent would be 0.8% of price (Stoke-style target).
- Target investor price — Rent ÷ 1%; the price at which rent would be 1% of price (strong cashflow band).
- Gross yield — Annual rent as % of purchase price (no costs).