69 ALL SAINTS AVENUE
COLCHESTER, ESSEX CO3 4PA
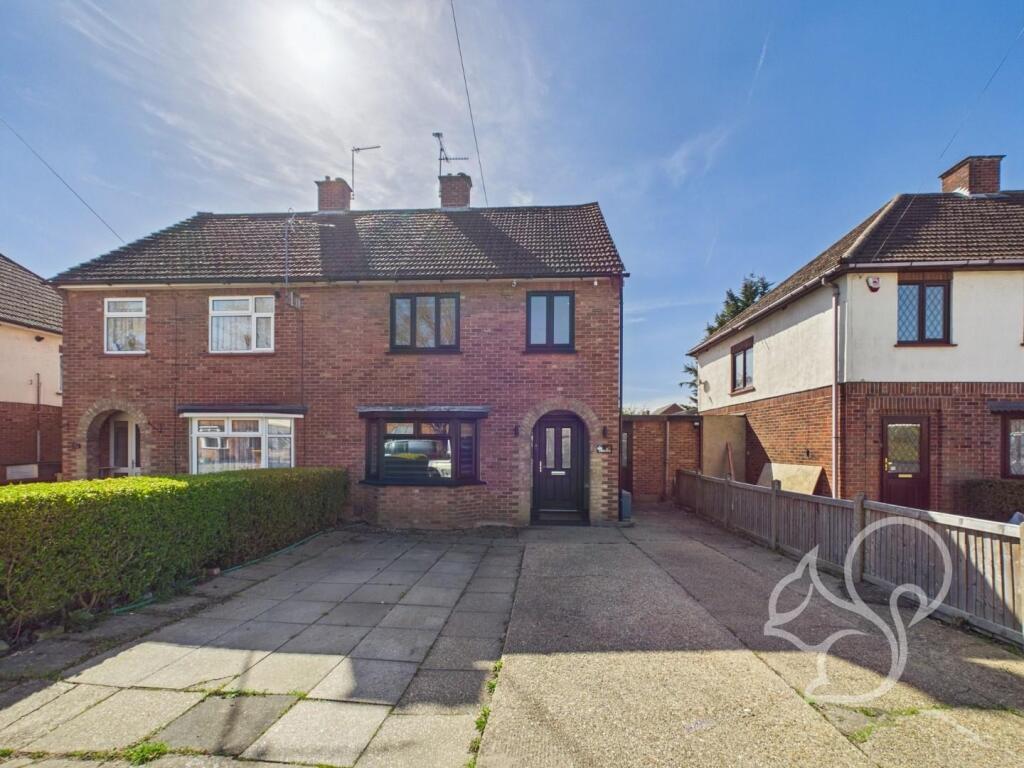
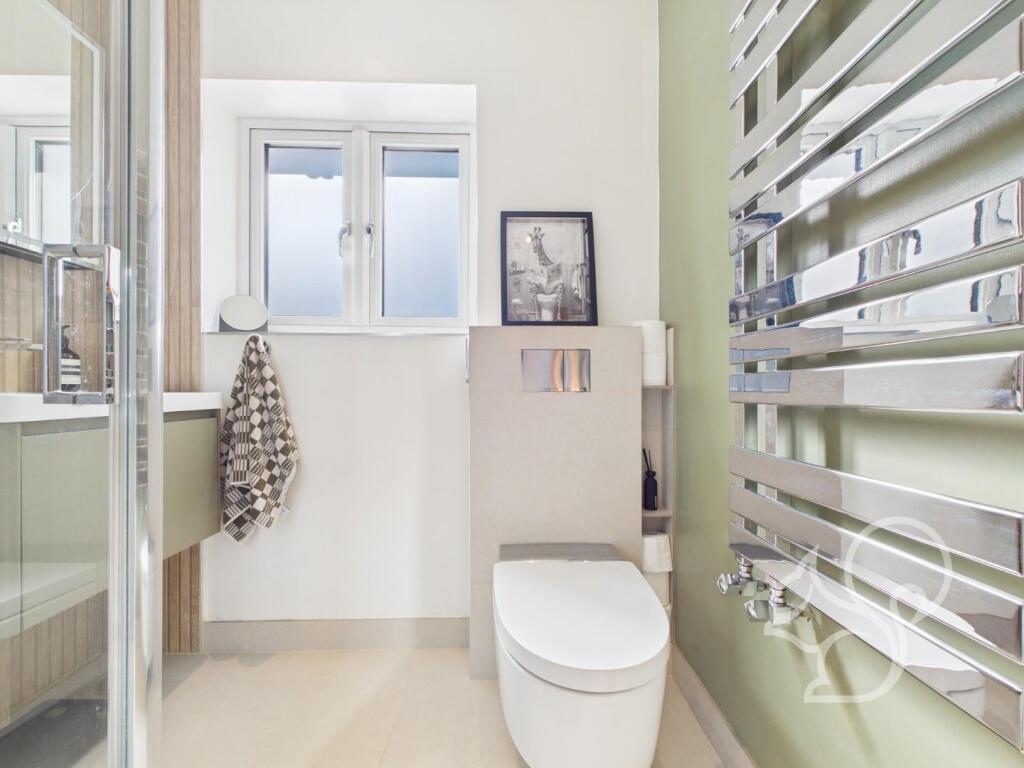
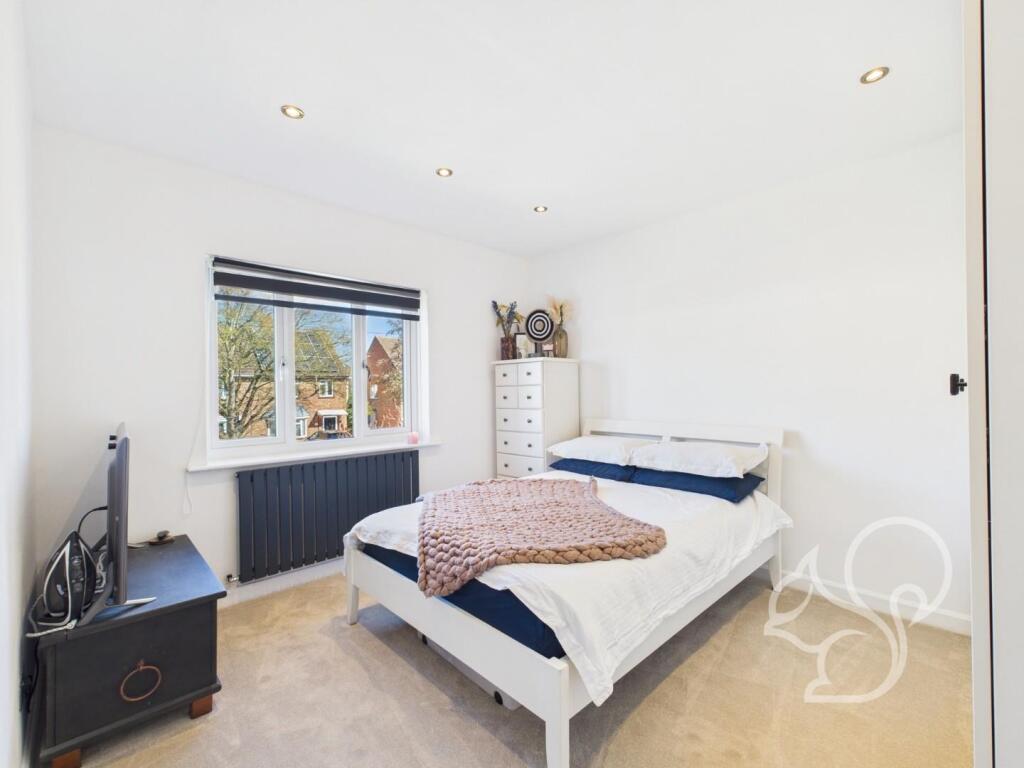
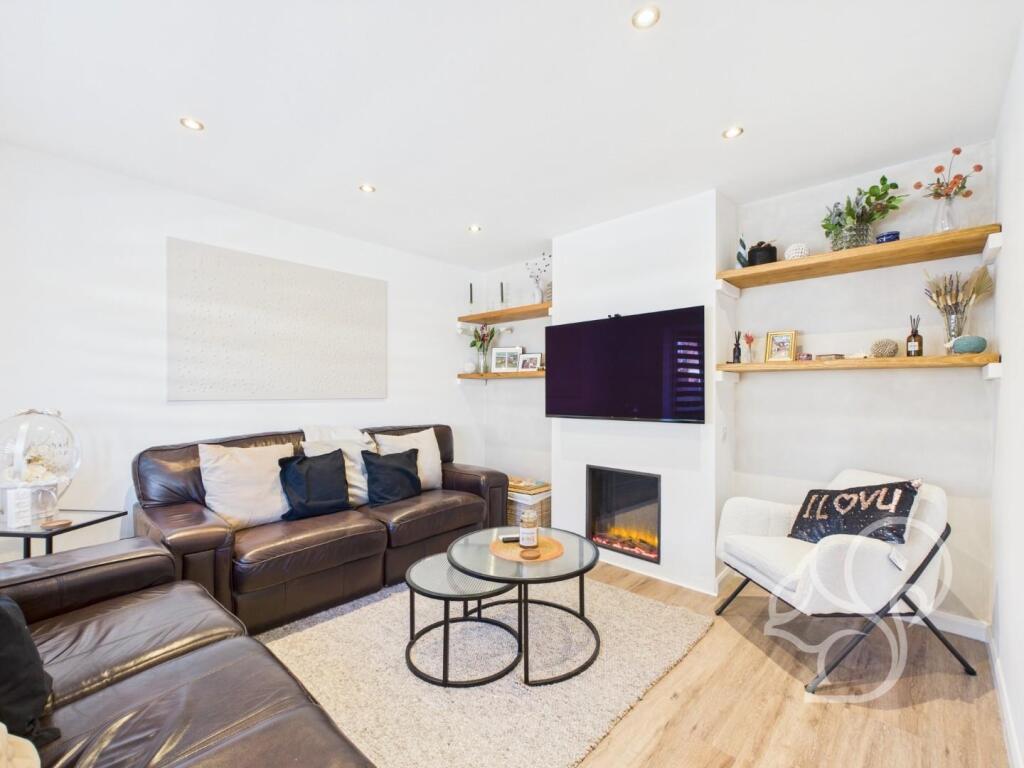
CAM01659G0-PR0384-STILL039.jpg CAM01659G0-PR0384-STILL029.jpg CAM01659G0-PR0384-STILL024.jpg CAM01659G0-PR0384-STILL001.jpg CAM01659G0-PR0384-STILL014.jpg CAM01659G0-PR0384-STILL018.jpg CAM01659G0-PR0384-STILL003.jpg CAM01659G0-PR0384-STILL032.jpg CAM01659G0-PR0384-STILL016.jpg CAM01659G0-PR0384-STILL036.jpg CAM01659G0-PR0384-STILL004.jpg CAM01659G0-PR0384-STILL002.jpg CAM01659G0-PR0384-STILL015.jpg CAM01659G0-PR0384-STILL005.jpg CAM01659G0-PR0384-STILL006.jpg CAM01659G0-PR0384-STILL007.jpg CAM01659G0-PR0384-STILL008.jpg CAM01659G0-PR0384-STILL009.jpg CAM01659G0-PR0384-STILL011.jpg CAM01659G0-PR0384-STILL013.jpg CAM01659G0-PR0384-STILL012.jpg CAM01659G0-PR0384-STILL023.jpg CAM01659G0-PR0384-STILL019.jpg CAM01659G0-PR0384-STILL020.jpg CAM01659G0-PR0384-STILL025.jpg CAM01659G0-PR0384-STILL026.jpg CAM01659G0-PR0384-STILL027.jpg CAM01659G0-PR0384-STILL031.jpg CAM01659G0-PR0384-STILL033.jpg CAM01659G0-PR0384-STILL034.jpg CAM01659G0-PR0384-STILL035.jpg
/ 31
Property details
Tenure
FREEHOLD
Floor area
92 m²
Council tax band
C
Last sold
£350,000 Oct 2025
Local average
£342,931 (+2.1%)
Deprivation
Decile 5 (16,431 of 33,755)
Street crime
138 incidents within 1 mile (May 2026)
Additional details
- Parking
- Yes
- Garden
- Yes
Description
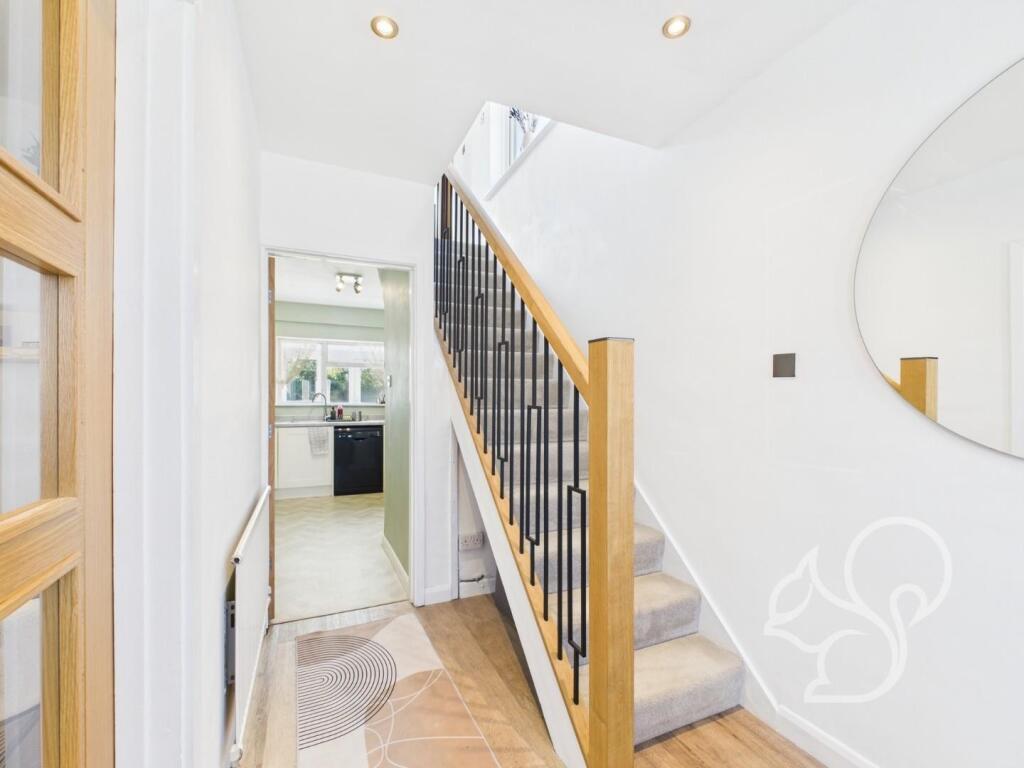
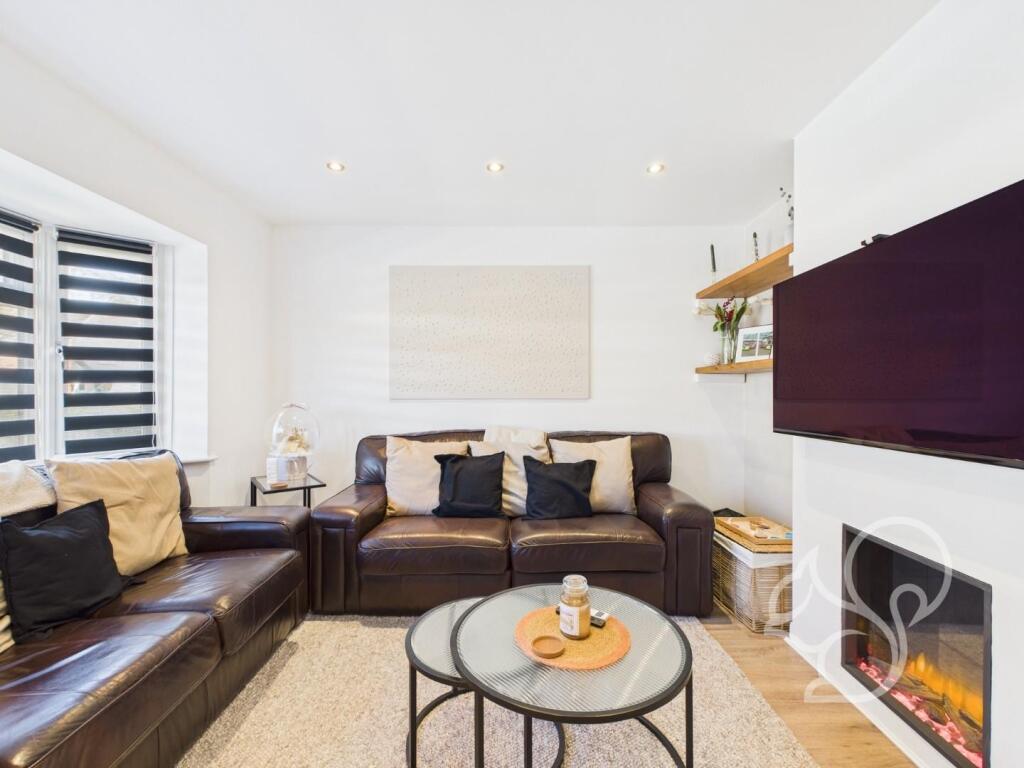
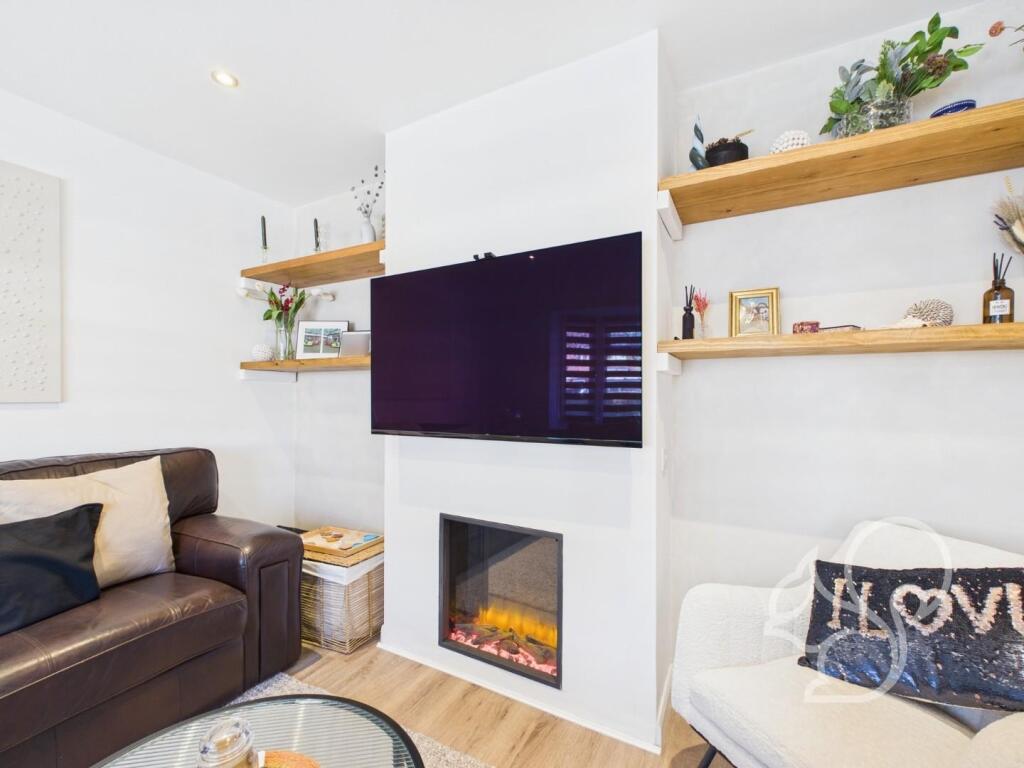
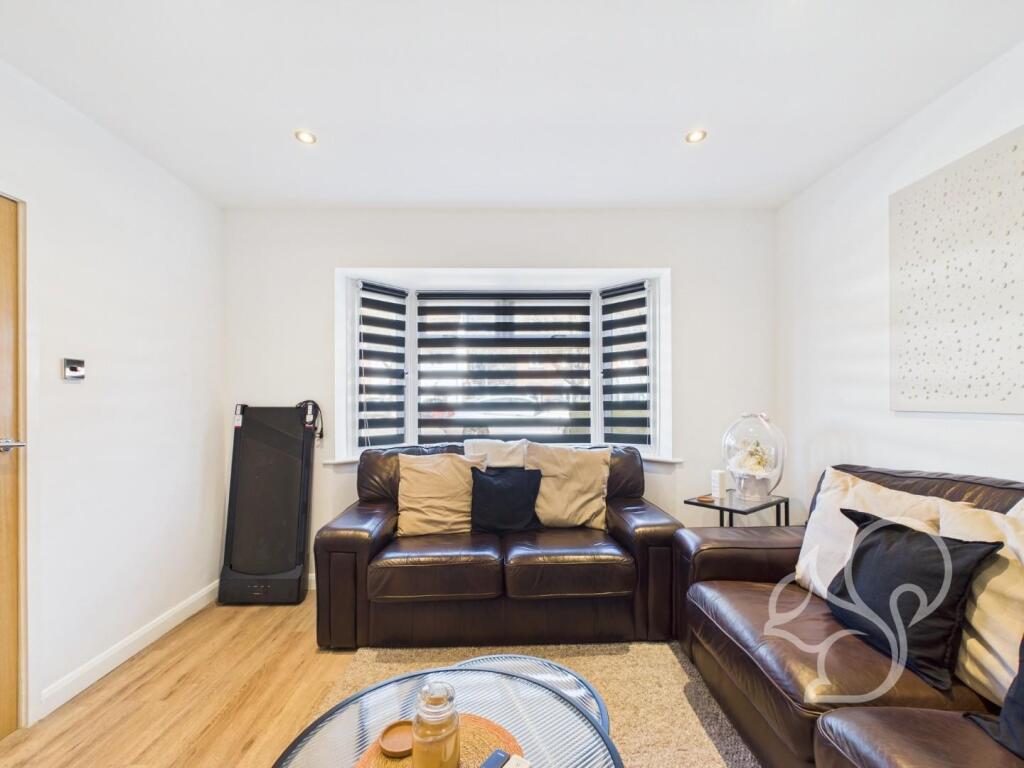
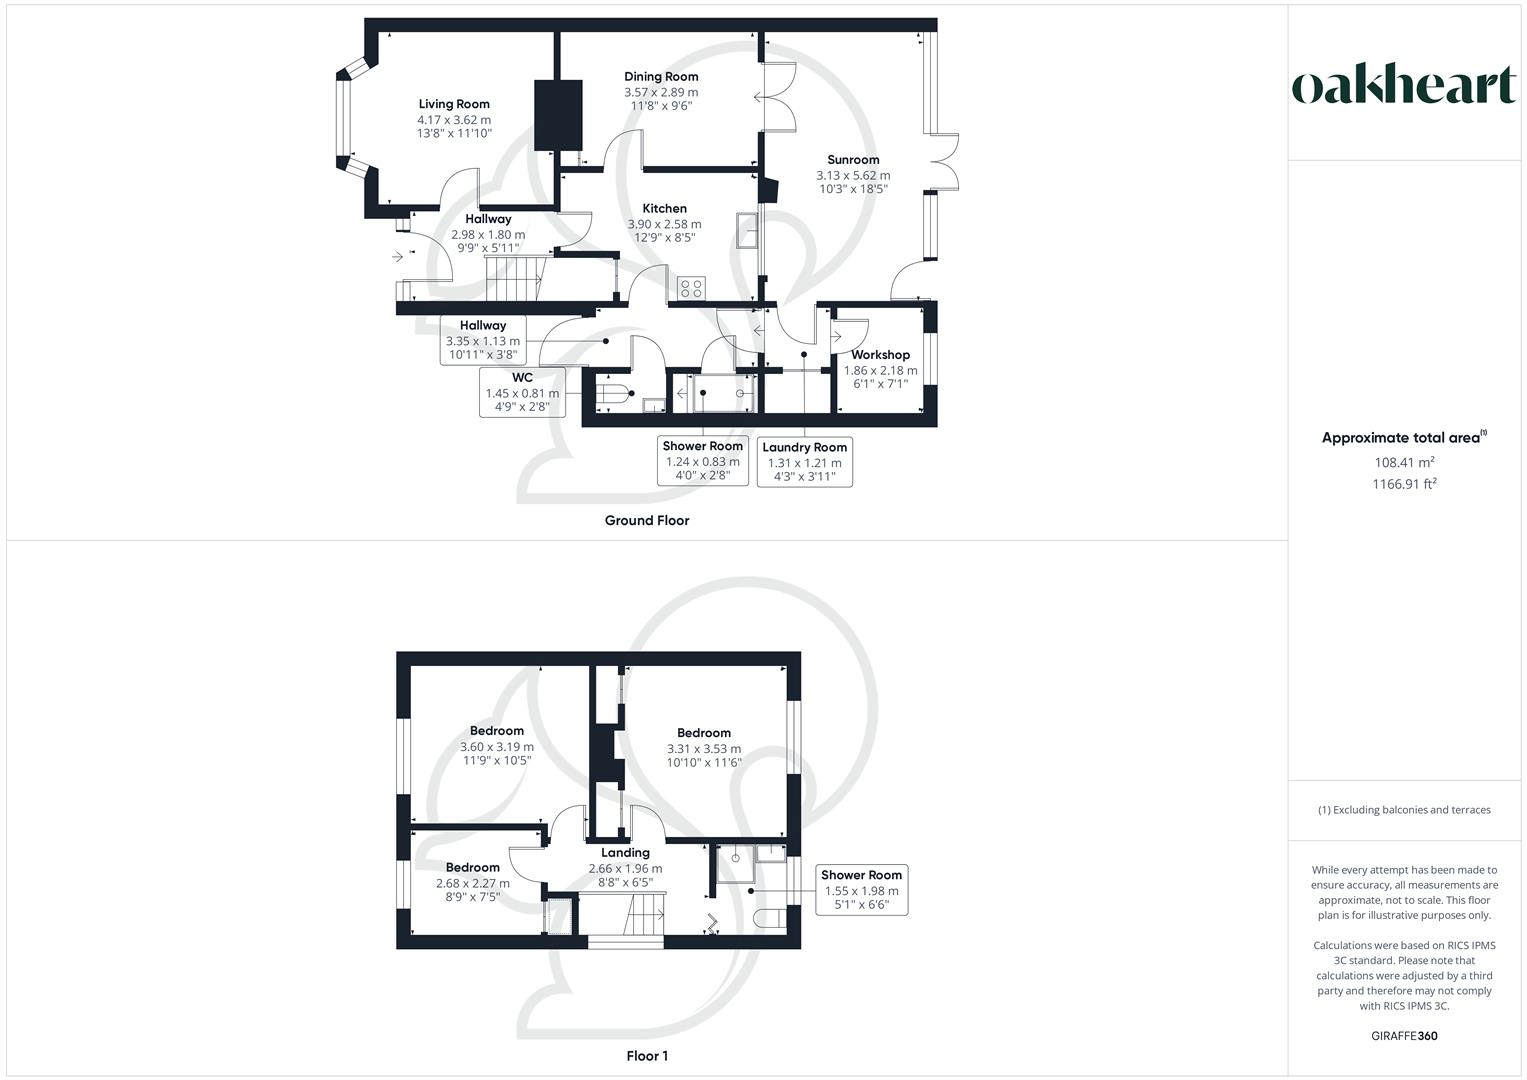
Upon entering the property, you are greeted by a welcoming entrance hall that sets the tone for the rest of the home. The spacious lounge is a highlight of the ground floor, featuring a bay window that allows natural light to flood in and a built-in electric fireplace, creating a cozy atmosphere for relaxation and family gatherings.
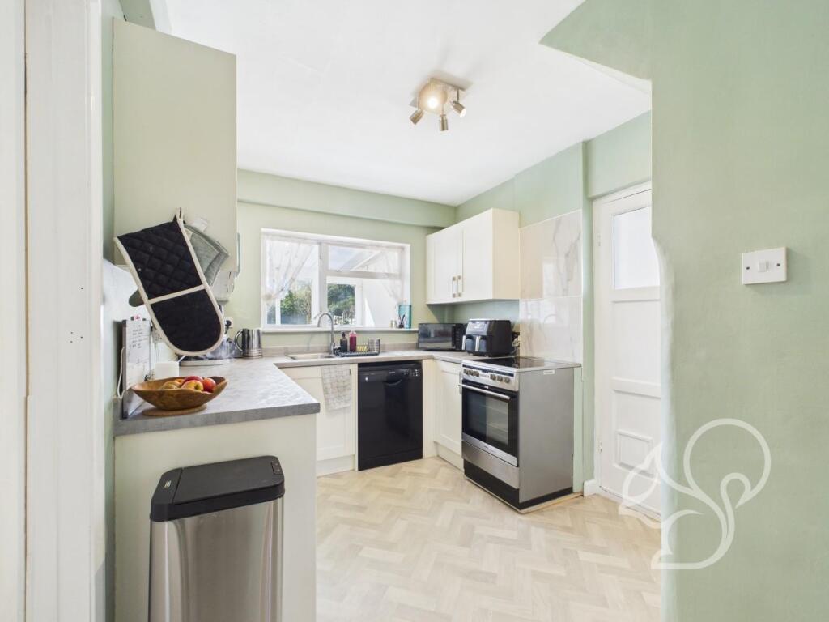
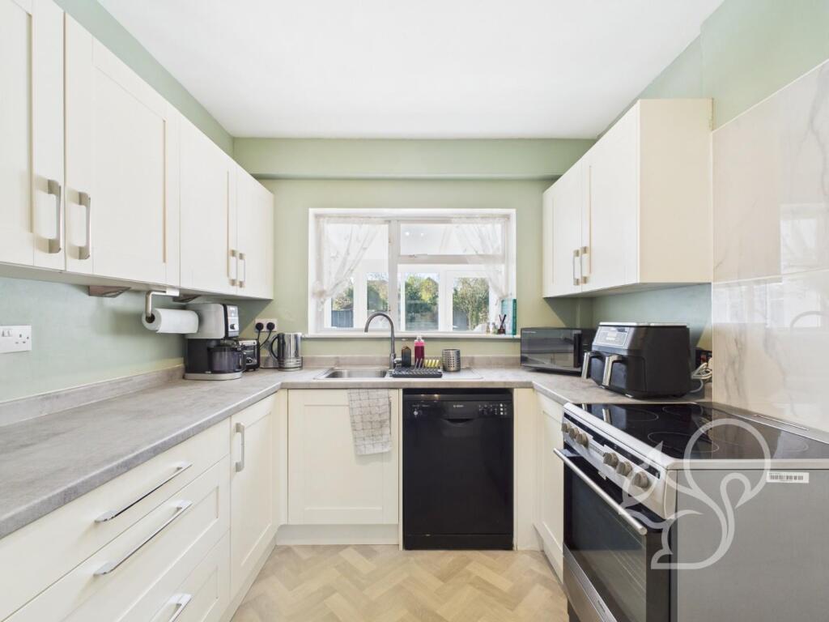
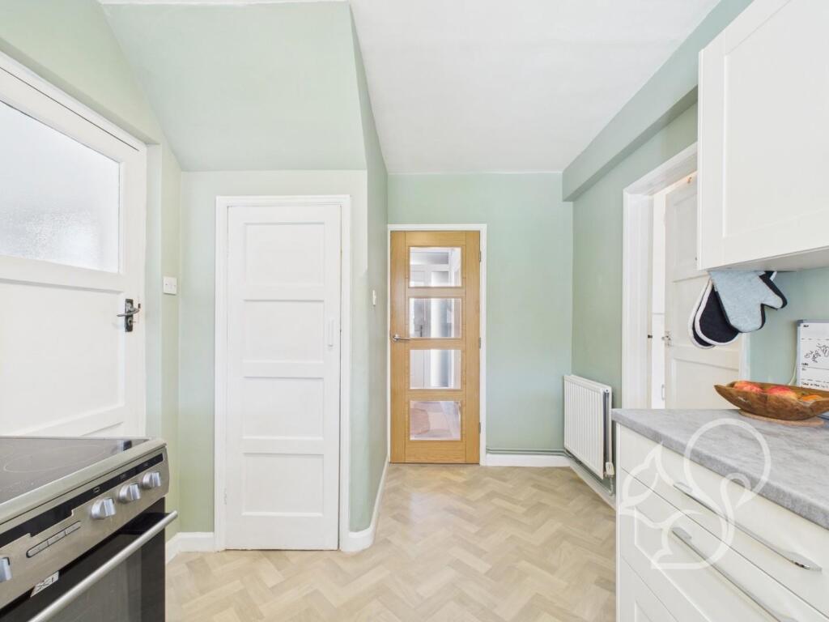
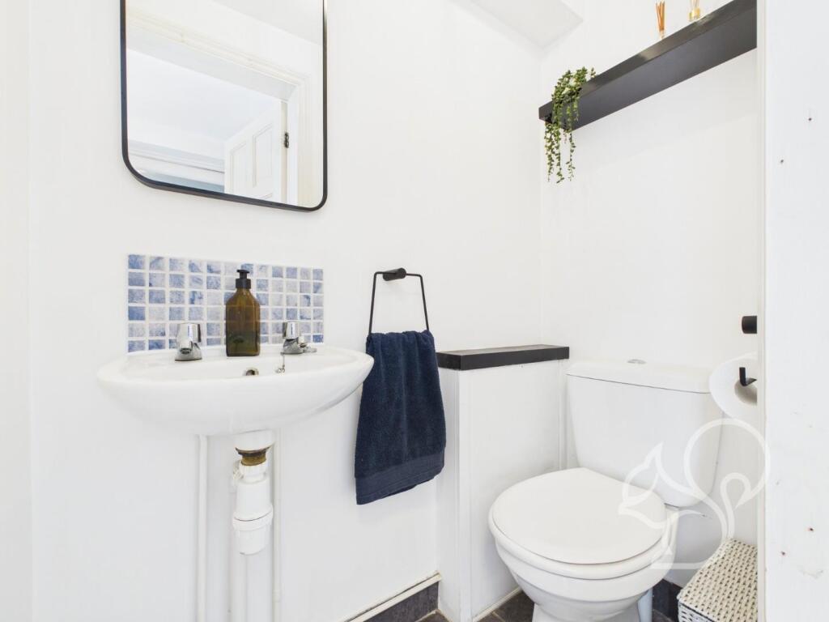
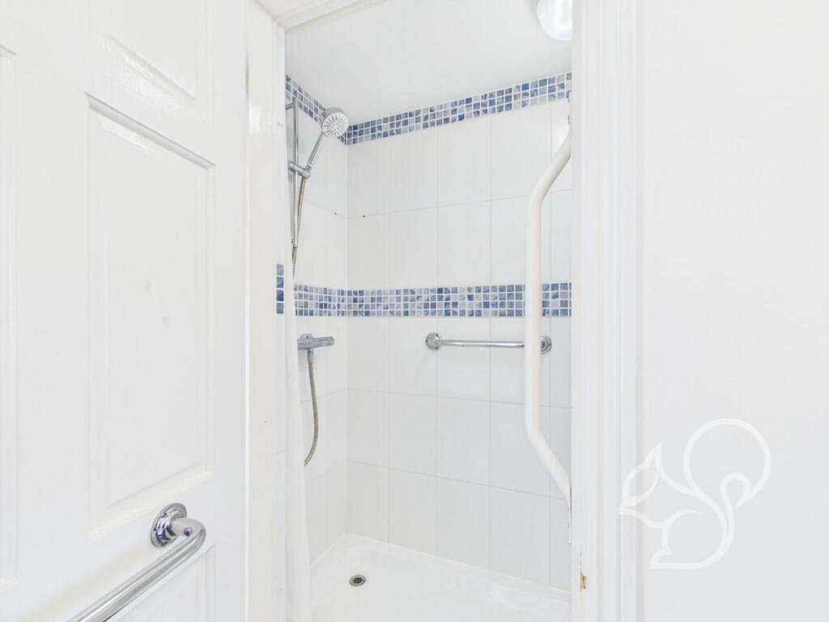
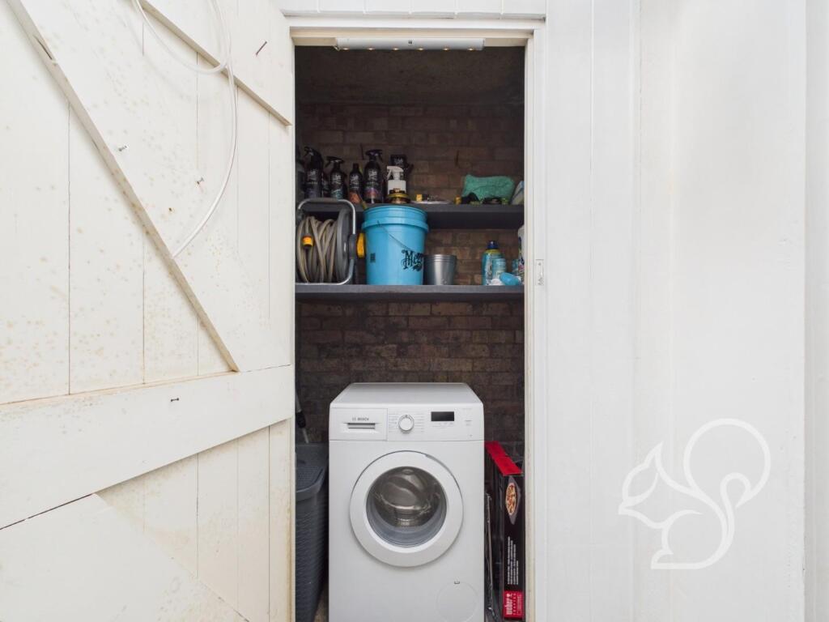
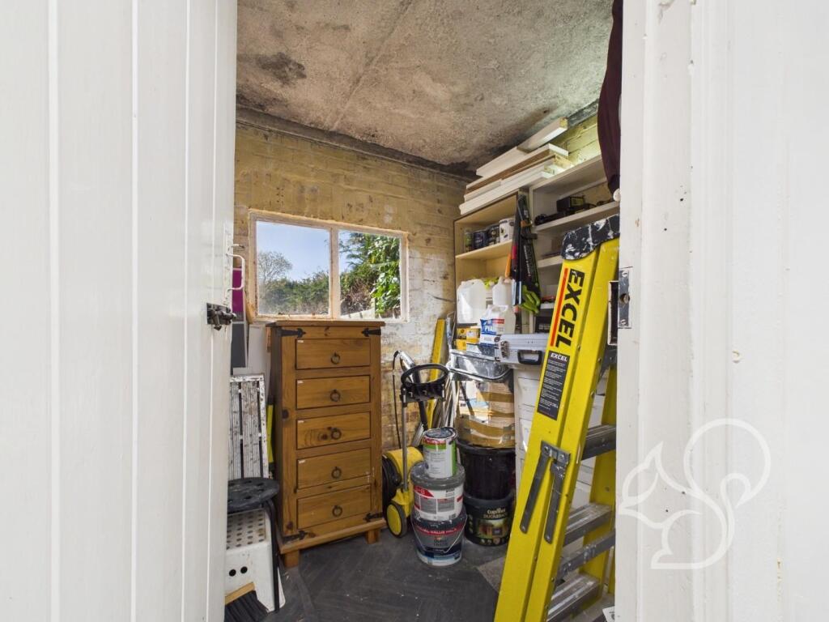
The U-shaped kitchen is a culinary haven, boasting an abundance of worktop and cupboard space. The kitchen's design is both functional and stylish, making it an excellent space for entertaining or everyday meals. Off the kitchen to the right, a lean-to extension provides additional hallway space with a door leading out to the front driveway, ensuring easy access to the property and providing a convenient entry point for those arriving home. A WC and walk-in shower room are conveniently located on this floor, along with a utility cupboard and workshop. These practical spaces add to the overall functionality of the home, providing a place for laundry and DIY projects. The utility cupboard is perfect for storing cleaning supplies and other essentials, while the workshop offers a dedicated space for hobbies or repairs.
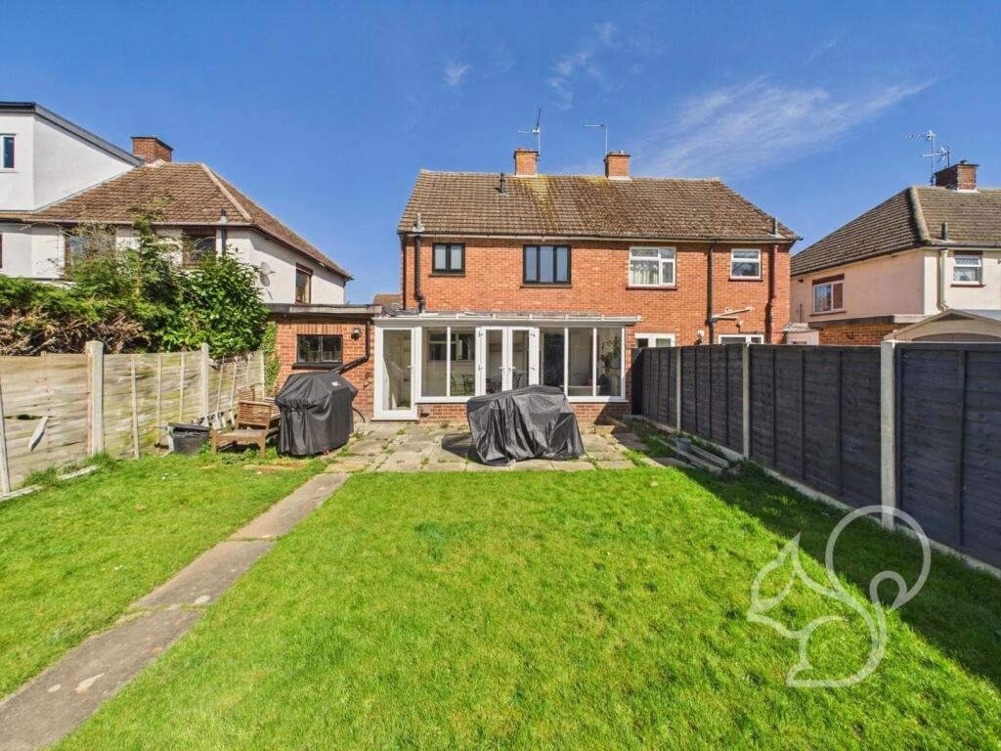
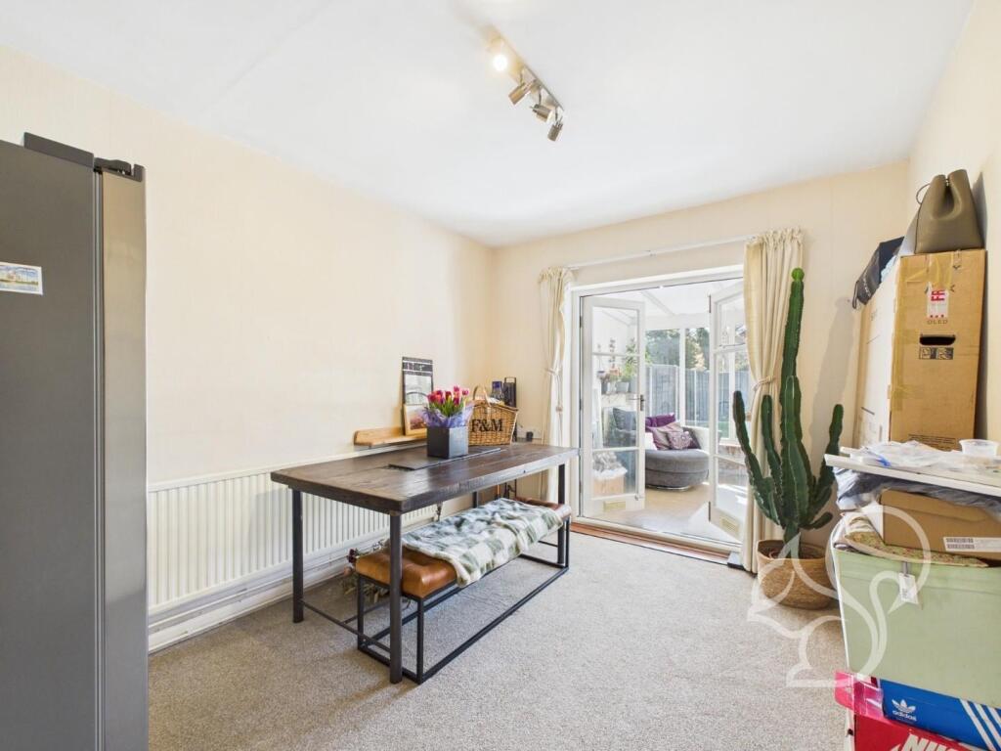
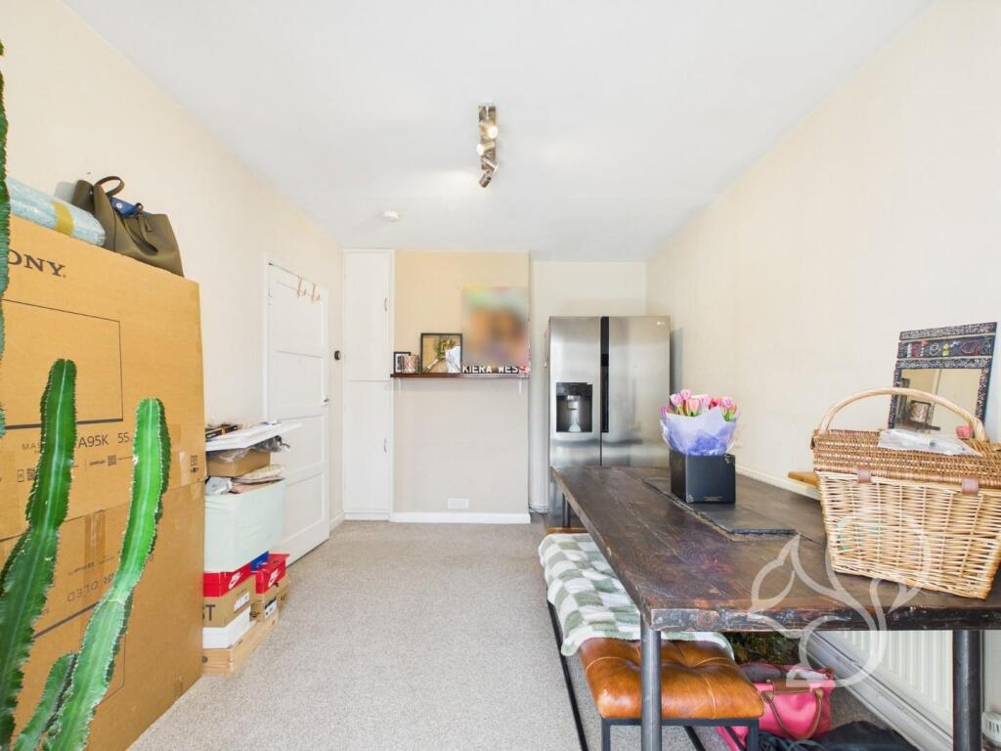
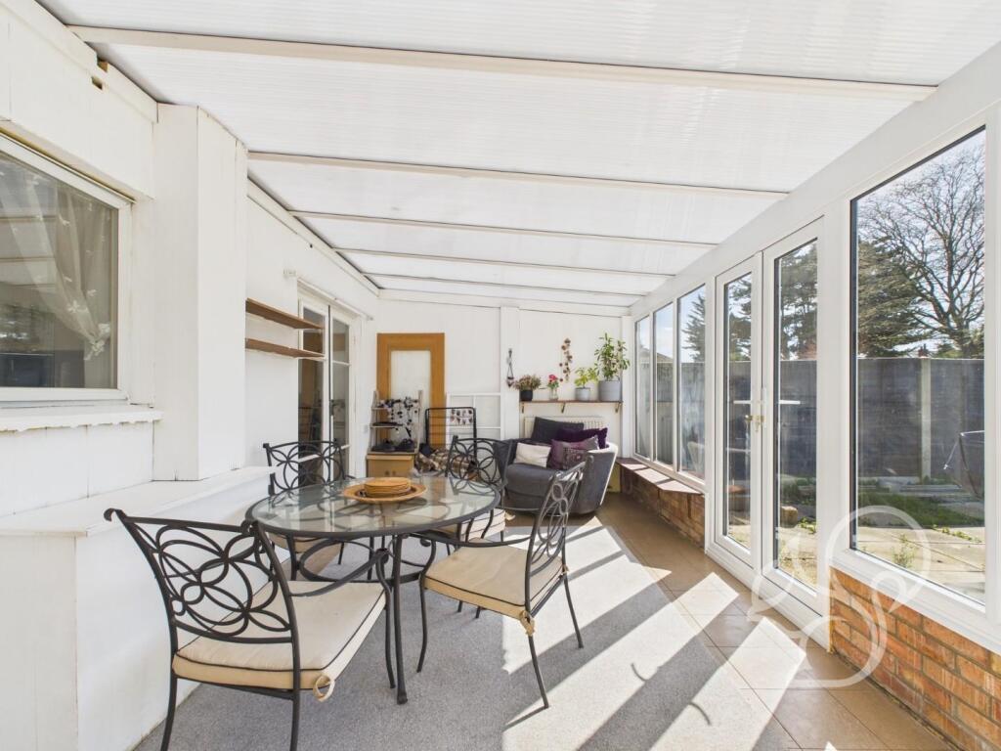
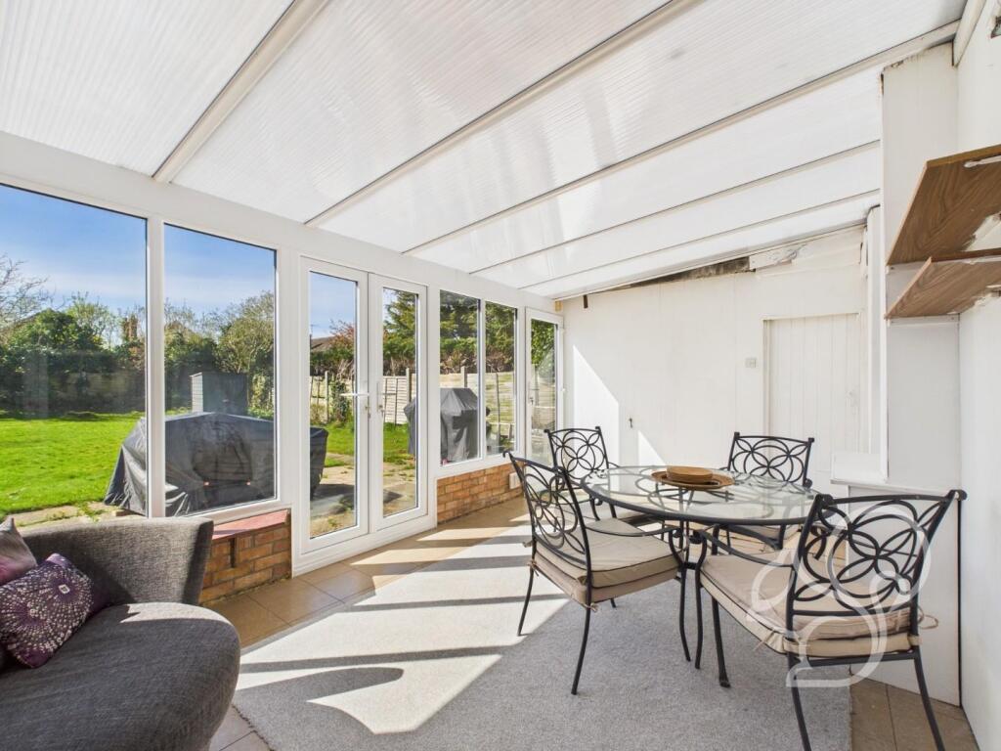
To the left of the kitchen, a spacious dining area flows seamlessly into a conservatory, which offers stunning views of the rear garden through its doors. This conservatory is perfect for enjoying the outdoors while staying indoors, making it an excellent spot for dining, relaxation, or simply appreciating the garden.
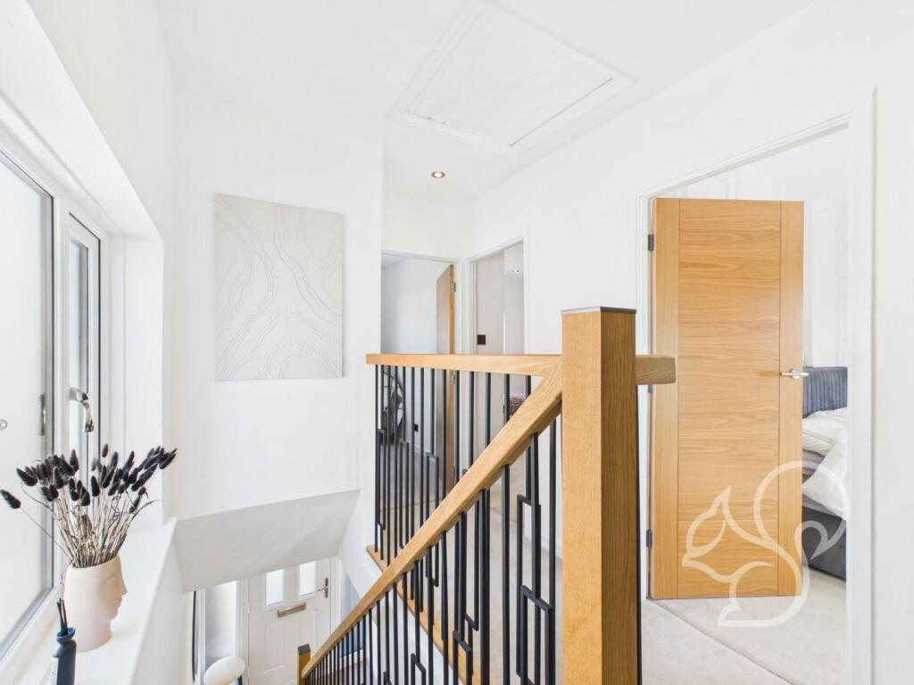
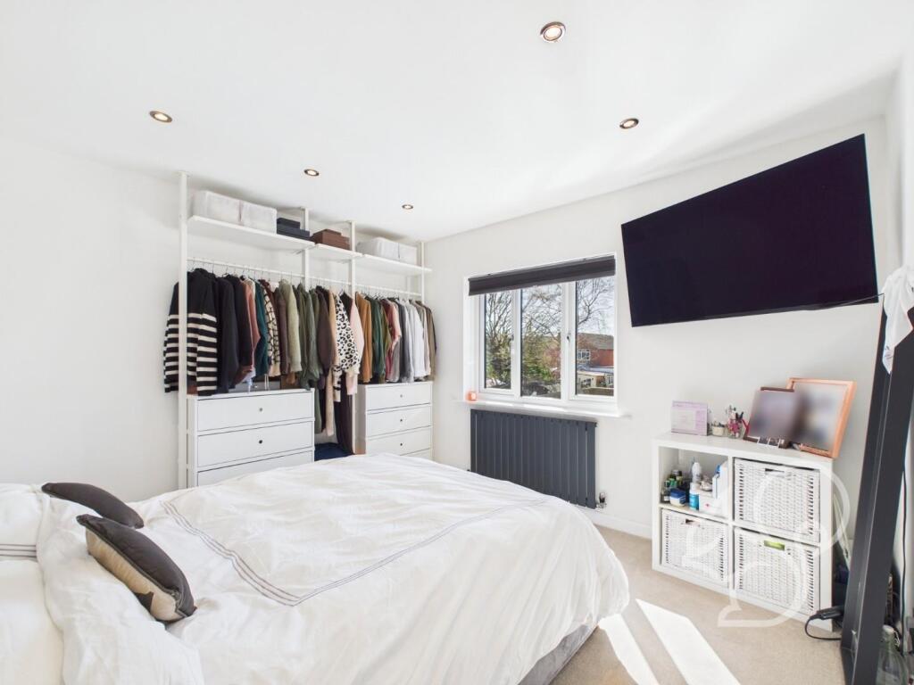
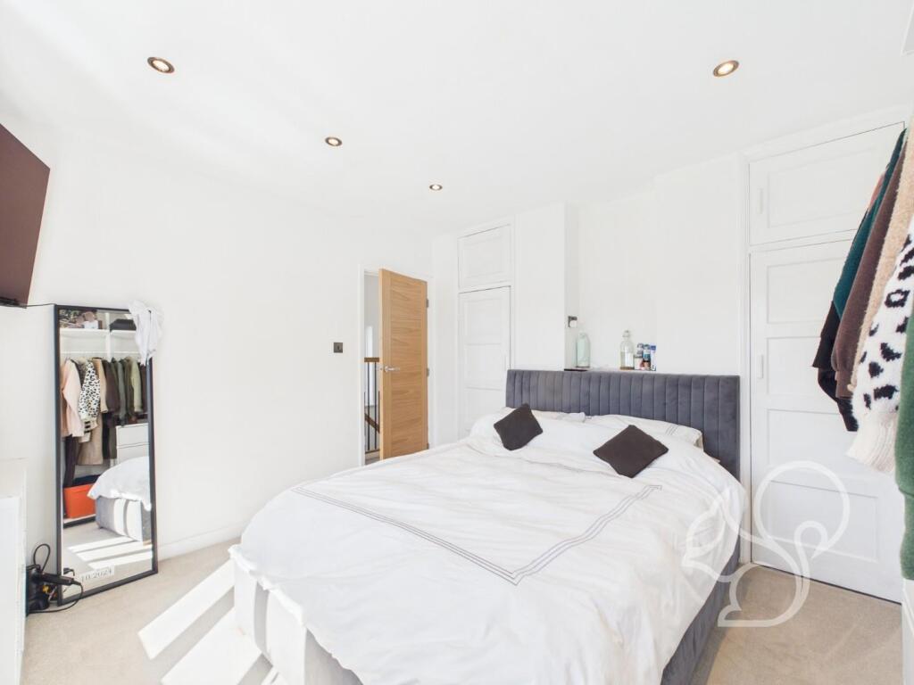
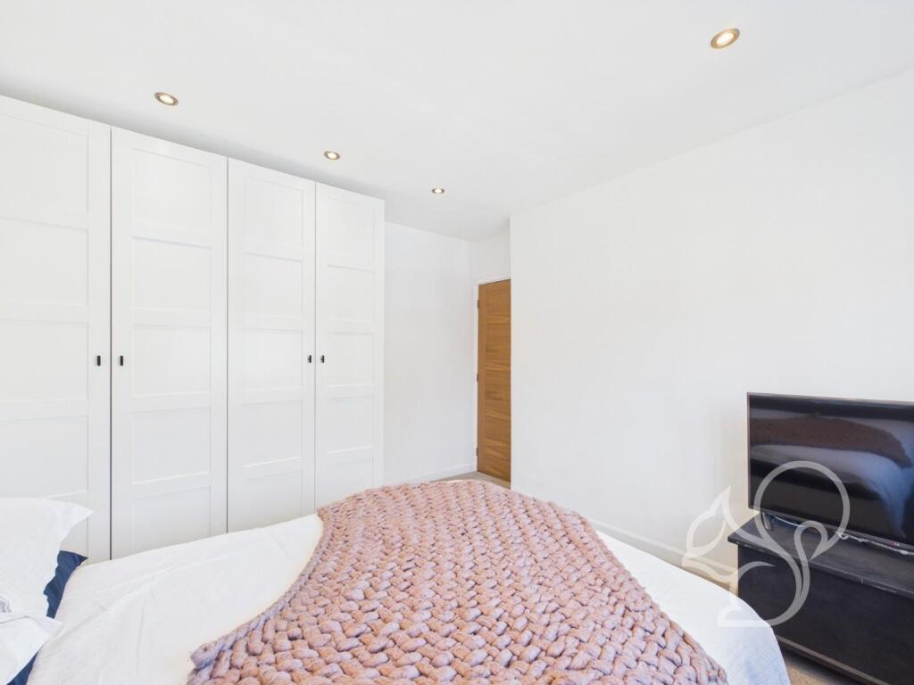
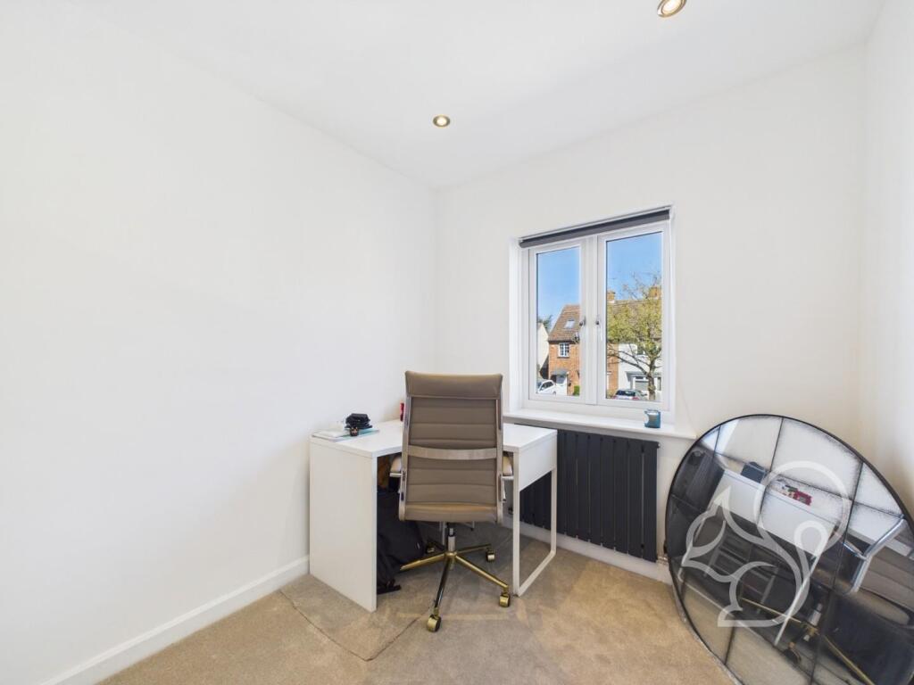
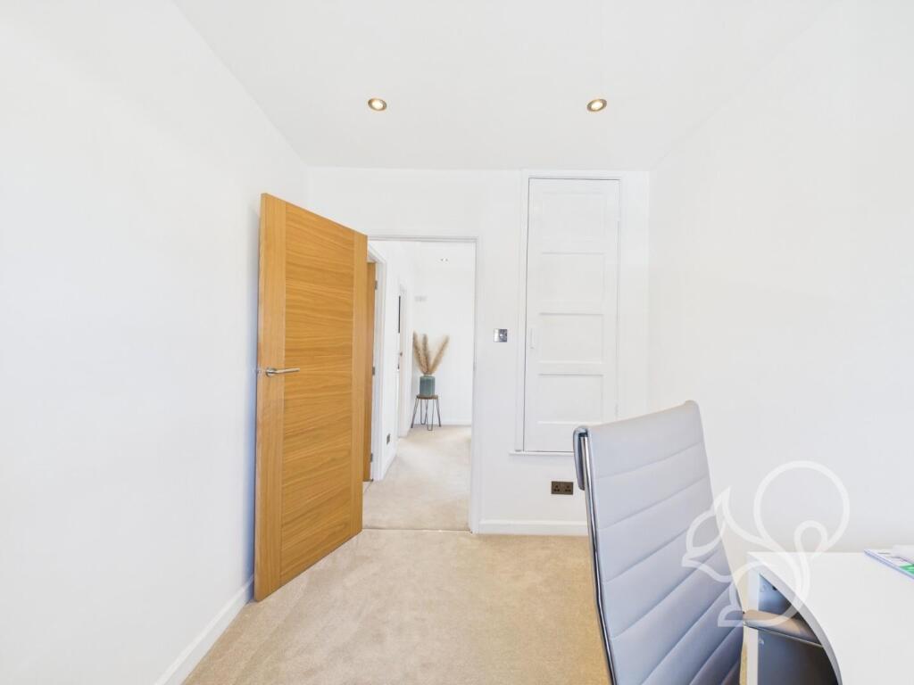
The first floor is accessed via a central landing, leading to three well-appointed bedrooms. The principal bedroom features built-in wardrobes, providing ample storage for your wardrobe and ensuring that your bedroom remains clutter-free and serene. Two further bedrooms are available, one of which can be used as a single bedroom or home office, offering flexibility in accommodation arrangements. This versatility makes the property suitable for families with children or for those who need additional space for work or hobbies.
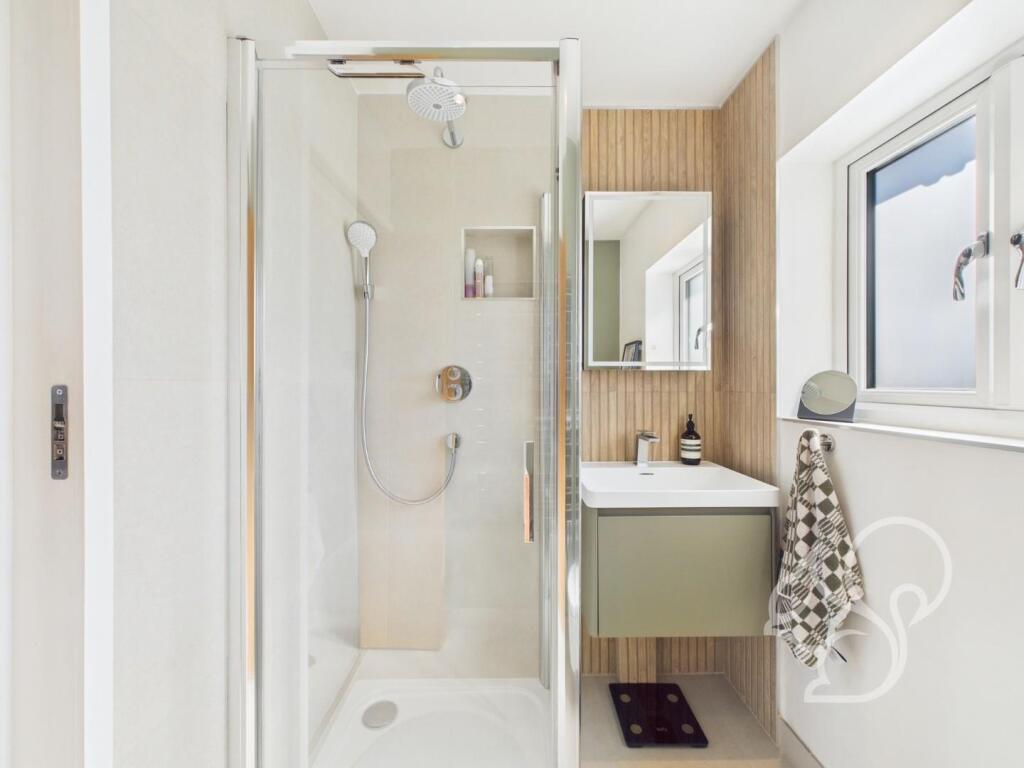
A recently refitted modern shower room completes the first floor, boasting a large walk-in shower, Geberit AquaClean WC, and wash basin. The bathroom's modern design and high-quality fixtures ensure a comfortable and rejuvenating experience, making it the perfect place to start or end your day.
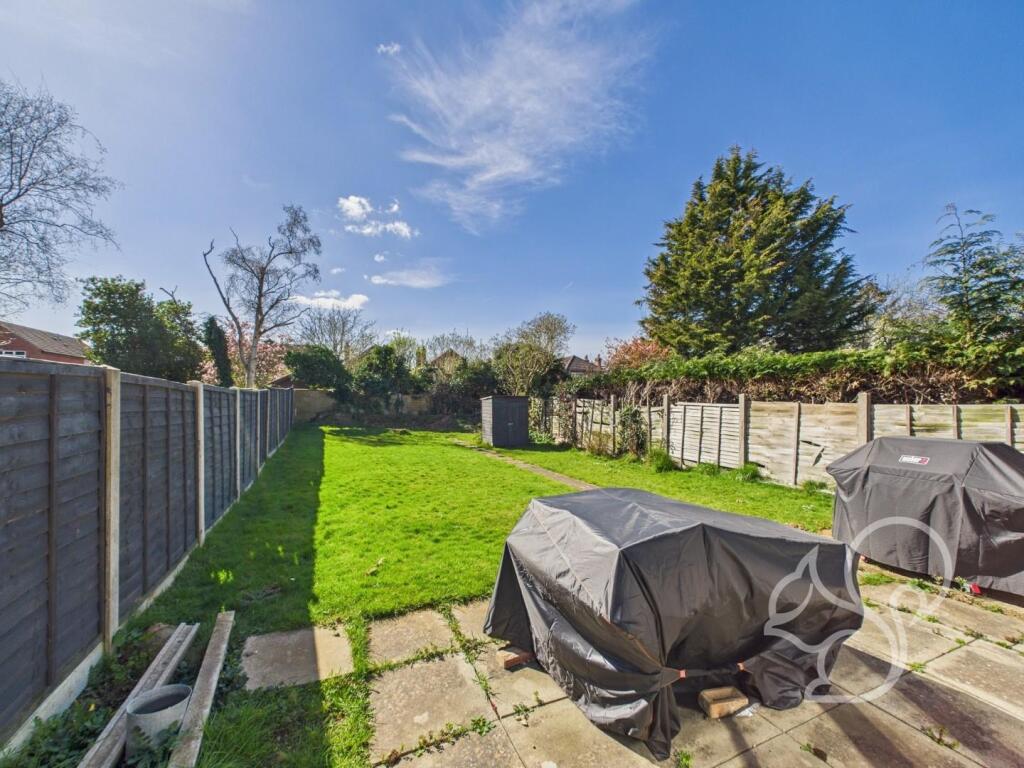
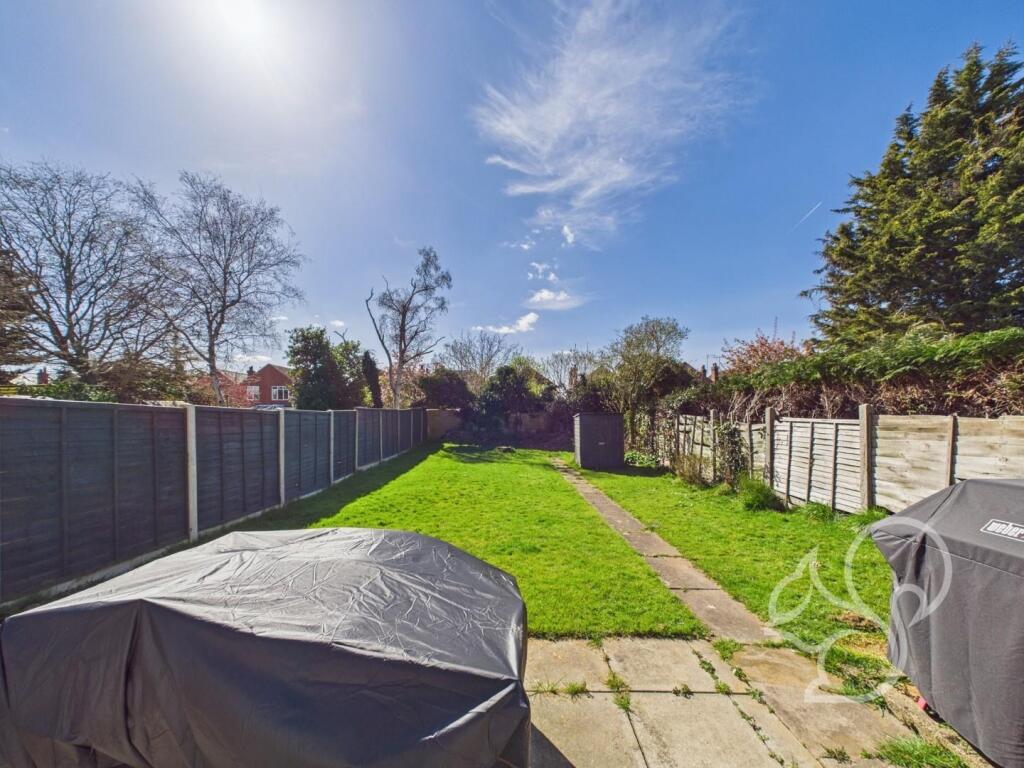
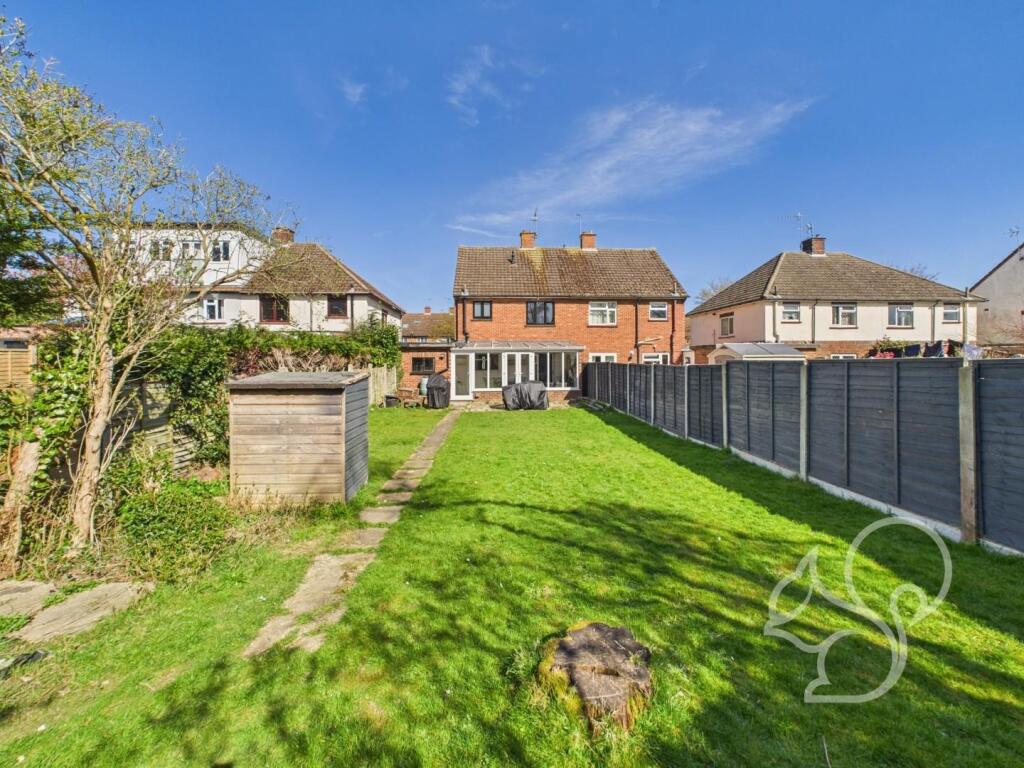
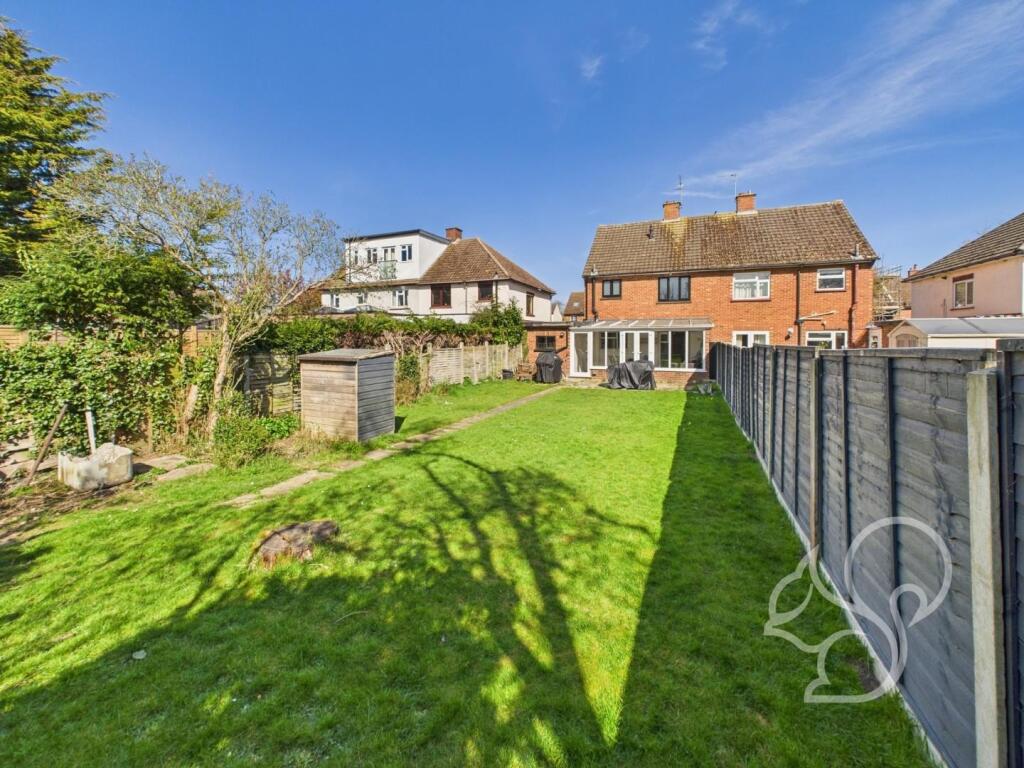
Outside, the property benefits from a large enclosed rear garden, predominantly laid to lawn with a patio area and a shed for additional storage. The garden is a true haven for outdoor enthusiasts, providing ample space for children to play, for gardening, or simply for enjoying the fresh air. The patio area is perfect for alfresco dining or summer barbecues, while the shed offers a convenient place to store gardening tools and equipment.
The front driveway provides ample off-road parking for multiple vehicles, ensuring that all family members have a secure place to park their cars. This generous parking space is a significant advantage, especially in areas where parking can be limited.
This property offers the perfect combination of spacious living, stylish design, and convenient location, making it an ideal choice for families seeking a comfortable and well-connected home in the heart of Prettygate.
Listed by
Colchester
Oakheart Property LTD
Reference: 168584213
EPC Rating & Upgrade Cost
Fetching EPC data… Refresh this page in a moment.
Flood risk
Zone: 1
Risk: Low
Job (default Low)
Floorplans
CAM01659G0-PR0384-BUILD01.png
EPC Graphs
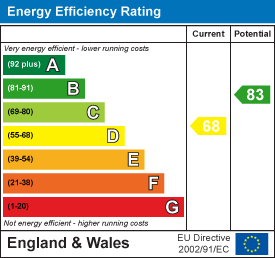
EE Rating
Price history
27% since 2020
| Event | Date | Price | % change |
|---|---|---|---|
| Sold | 24/10/2025 (8 months ago) | £350,000 | +27.3% |
| Sold | 15/12/2020 (5 years ago) | £275,000 | — |
Source: HM Land Registry Price Paid Data. Crown copyright.
Sold Comparables
Same street and nearby sales within 0.25 miles (last 5 years). Data from Land Registry Price Paid.
| Address | Price | Date | Type |
|---|---|---|---|
| 10 HASTINGS ROAD, COLCHESTER, ESSEX, CO3 4SD | £270,000 | 12/12/2025 | Semi-detached |
| 20 PLUME AVENUE, COLCHESTER, ESSEX, CO3 4PQ | £335,000 | 28/07/2025 | Semi-detached |
| 56 AMBROSE AVENUE, COLCHESTER, ESSEX, CO3 4LJ | £375,000 | 23/11/2023 | Semi-detached |
| 23 PLUME AVENUE, COLCHESTER, ESSEX, CO3 4PQ | £270,000 | 16/10/2023 | Semi-detached |
| 23 REAPER ROAD, COLCHESTER, ESSEX, CO3 4SH | £315,000 | 16/10/2023 | Semi-detached |
| Same street 71 ALL SAINTS AVENUE, COLCHESTER, ESSEX, CO3 4PA | £325,000 | 22/09/2023 | Semi-detached |
| 36 KING HAROLD ROAD, COLCHESTER, ESSEX, CO3 4SE | £230,666 | 25/05/2023 | Semi-detached |
| 3 REAPER ROAD, COLCHESTER, ESSEX, CO3 4SH | £332,500 | 28/02/2023 | Semi-detached |
| 9 REAPER ROAD, COLCHESTER, ESSEX, CO3 4SH | £420,000 | 15/01/2023 | Semi-detached |
| 1 HASTINGS ROAD, COLCHESTER, ESSEX, CO3 4SD | £342,000 | 25/10/2022 | Semi-detached |
| 68 PLUME AVENUE, COLCHESTER, ESSEX, CO3 4PJ | £325,000 | 21/10/2022 | Semi-detached |
| 14 SUTTON PARK AVENUE, COLCHESTER, ESSEX, CO3 4SU | £396,500 | 23/09/2022 | Semi-detached |
| 2 BROWNSEA WAY, COLCHESTER, ESSEX, CO3 4SW | £365,000 | 22/09/2022 | Semi-detached |
| Same street 62 ALL SAINTS AVENUE, COLCHESTER, ESSEX, CO3 4PA | £410,000 | 16/08/2022 | Semi-detached |
| 10 MUNNINGS ROAD, COLCHESTER, ESSEX, CO3 4QG | £280,000 | 01/07/2022 | Semi-detached |
| 14 SOMERS ROAD, COLCHESTER, ESSEX, CO3 4SZ | £320,000 | 09/06/2022 | Semi-detached |
| Same street 67 ALL SAINTS AVENUE, COLCHESTER, ESSEX, CO3 4PA | £405,000 | 20/05/2022 | Semi-detached |
| 19 REAPER ROAD, COLCHESTER, ESSEX, CO3 4SH | £412,000 | 20/05/2022 | Semi-detached |
| 5 SOMERS ROAD, COLCHESTER, ESSEX, CO3 4SZ | £295,000 | 06/05/2022 | Semi-detached |
| 29 HOLMAN CRESCENT, COLCHESTER, ESSEX, CO3 4PE | £288,000 | 07/04/2022 | Semi-detached |
| 36 HOLMAN CRESCENT, COLCHESTER, ESSEX, CO3 4PE | £310,267 | 21/03/2022 | Semi-detached |
| 107 SHRUB END ROAD, COLCHESTER, ESSEX, CO3 4RB | £390,000 | 14/03/2022 | Semi-detached |
| 15 PLUME AVENUE, COLCHESTER, ESSEX, CO3 4PQ | £347,000 | 01/03/2022 | Semi-detached |
| Same street 67 ALL SAINTS AVENUE, COLCHESTER, ESSEX, CO3 4PA | £250,000 | 01/09/2021 | Semi-detached |
Street average: £347,500 (4 sales)
Area average: £330,947 (20 sales)
Capital growth trend
Land Registry outcode average: last 12 months vs 5y and 10y ago (from sold prices).
House Price Index (HM Land Registry — official index, not sold-price averages): Colchester. Series: Semi-detached. As of April 2026.
Rental Range
Estimated market rent for Colchester. Low = conservative, Realistic = average, Optimistic = best case.
Based on Local Authority from postcode lookup → Colchester.
LHA (30th percentile) floor for Colchester: £972/mo (Apr 2025 – Mar 2026)
Location
Nearby
Nearest stations, universities and amenities (distance from property).
| Type | Name | Distance |
|---|---|---|
| Bus stop | Hastings Road | 0.1 miles |
| Bus stop | All Saints Avenue | 0.1 miles |
| Shop | À La Mode | 0.2 miles |
| Shop | Prettygate Convenience Store | 0.2 miles |
| Train station | Colchester Town | 1.8 miles |
| Train station | Colchester | 2.0 miles |
| University | The Quays | 3.0 miles |
| Hospital | St Aubyn Centre | 3.1 miles |
| University | The Pastures | 3.1 miles |
| Hospital | Cygnet Hospital Colchester | 3.3 miles |
Street-level crime
| Category | Count |
|---|---|
| Violence and sexual offences | 61 |
| Shoplifting | 22 |
| Anti-social behaviour | 11 |
| Public order | 10 |
| Other theft | 9 |
| Criminal damage and arson | 6 |
| Vehicle crime | 6 |
| Burglary | 4 |
| Drugs | 3 |
| Other crime | 3 |
| Bicycle theft | 1 |
| Possession of weapons | 1 |
| Theft from the person | 1 |
| Total incidents | 138 |
Within 1 mile during May 2026. Source: data.police.uk (England & Wales).
Schools nearby
Nearest open schools with Ofsted ratings (England). Closed schools are not shown. Data from Get Information about Schools and Ofsted.
| Name | Type | Distance | Ofsted |
|---|---|---|---|
| Prettygate Junior School | Primary | 0.1 miles | Good — 5 Nov 2014 |
| Prettygate Infant School | Primary | 0.1 miles | Good — 1 Dec 2022 |
| Philip Morant School and College | Secondary | 0.4 miles | Good — 19 Oct 2023 |
| Gosbecks Primary School | Primary | 0.4 miles | Good — 23 Oct 2014 |
| Paxman Academy | Secondary | 0.4 miles | Good — 13 Mar 2024 |
Rental Comparables
Rental listings exist nearby, but none matched the 3-bedroom count for this property.
Rent-driven metrics
Based on Area rent estimate.
- Rent ratio — Monthly rent ÷ purchase price (1% rule). 1%+ = strong, 0.8–1% = okay, <0.8% = weak for cashflow.
- Max investor price — Rent ÷ 0.8%; the price at which rent would be 0.8% of price (Stoke-style target).
- Target investor price — Rent ÷ 1%; the price at which rent would be 1% of price (strong cashflow band).
- Gross yield — Annual rent as % of purchase price (no costs).