17 KINGS AVENUE
STONE, STAFFORDSHIRE ST15 8HD
£360,000
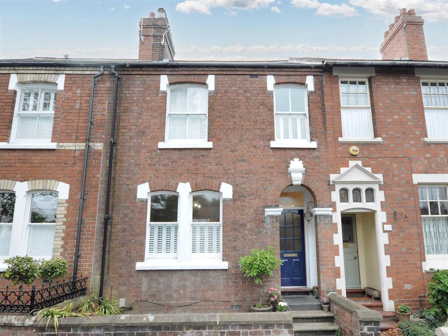
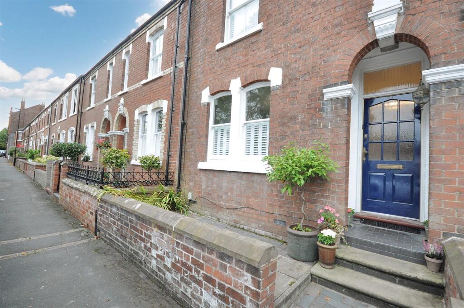
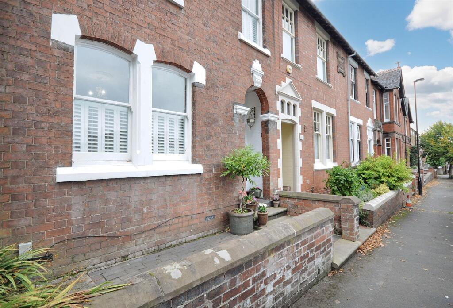
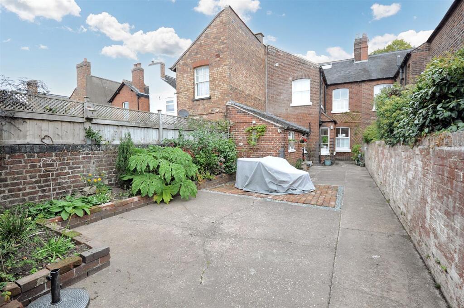
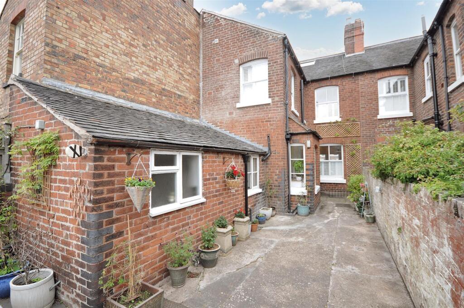
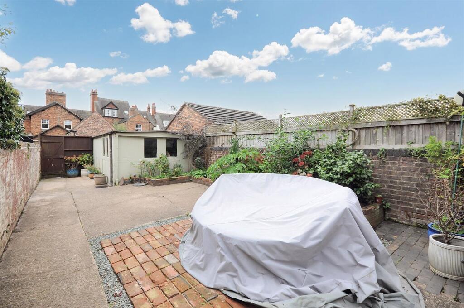
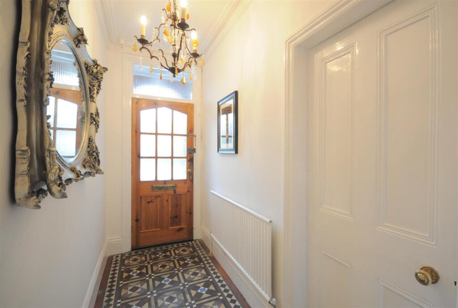
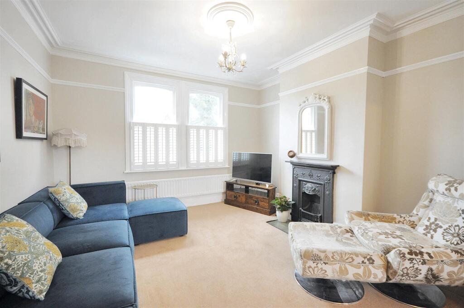
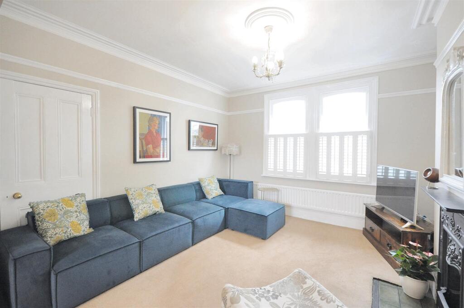
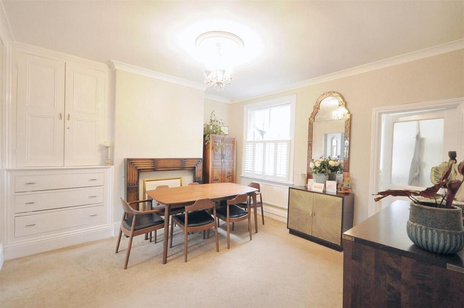
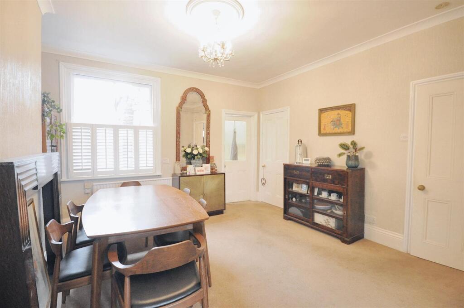
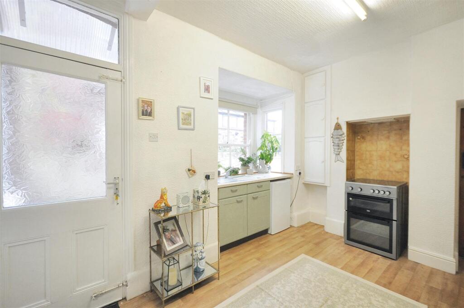
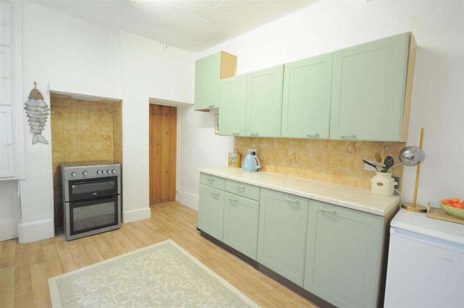
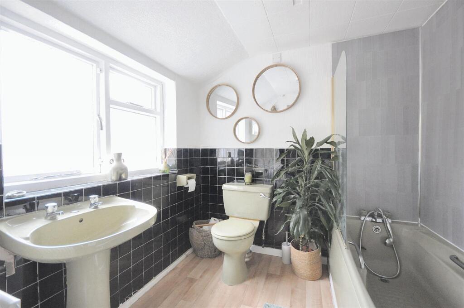
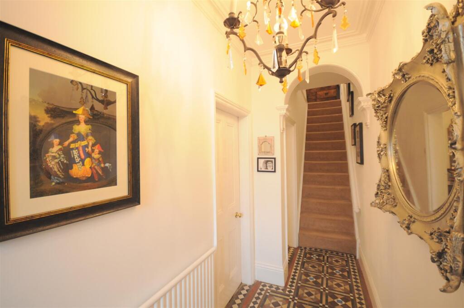
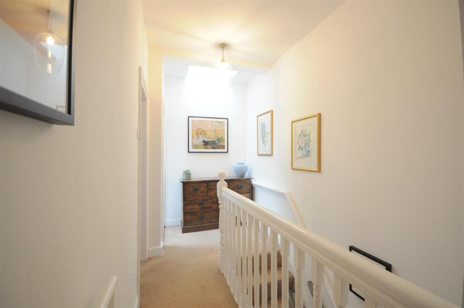
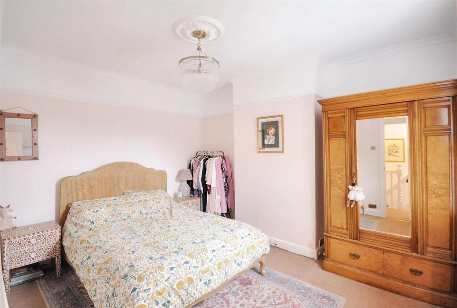
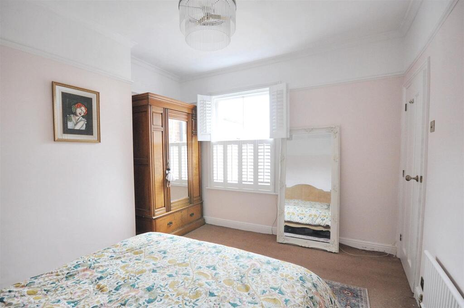
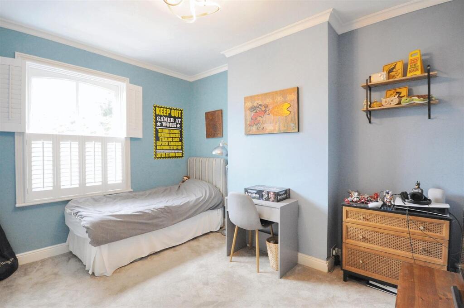
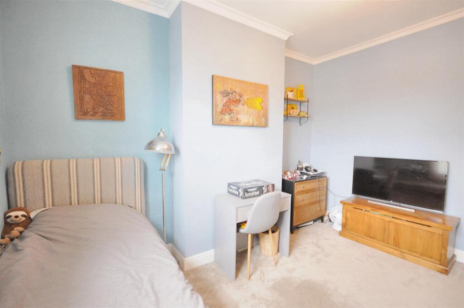
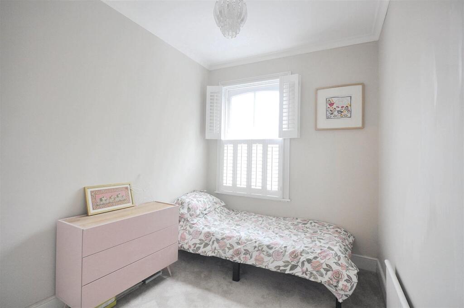
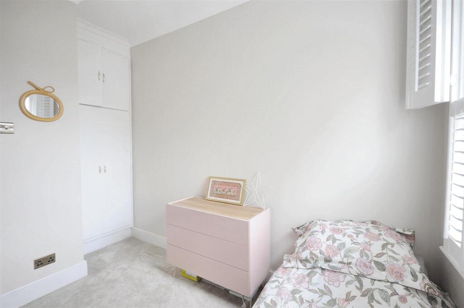
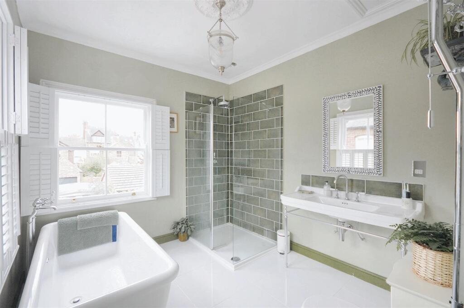
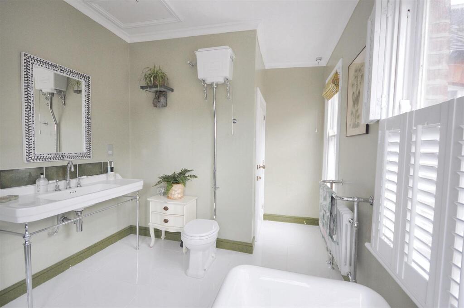
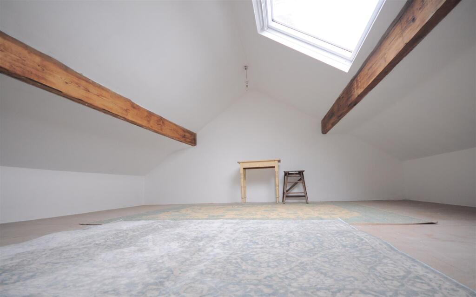
Photo 1 Photo 2 Photo 3 Photo 4 Photo 5 Photo 6 Photo 7 Photo 8 Photo 9 Photo 10 Photo 11 Photo 12 Photo 13 Photo 14 Photo 15 Photo 16 Photo 17 Photo 18 Photo 19 Photo 20 Photo 21 Photo 22 Photo 23 Photo 24 Photo 25
/ 25
Property details
Tenure
FREEHOLD
Floor area
119 m²
Council tax band
D
EPC rating
E
Year built
England and Wales: 1900-1929
Last sold
£319,000 Jun 2023
Price per m²
£3,025/m²
Local average
£205,369 (+75.3%)
Deprivation
Decile 10 (30,451 of 33,755)
Street crime
103 incidents within 1 mile (Aug 2026)
Additional details
- Electricity
- Mains supply
- Water
- Mains supply
- Sewerage
- Mains supply
- Heating
- Gas central
- Parking
- Yes
- Garden
- Yes
Description
Entrance Porch - The property is approached via a part paved, part Staffordshire Blue brick frontage, with low boundary front wall and sandstone steps leading to an arched top open porch.
Hallway - A part obscure glazed wooden front door with window light above opens to the reception hall. Offering an original Minton tile floor, radiator, ornate ceiling coving and archway, doorways to the living room, dining room and access to the first floor stairs.
Living Room - Offering two sash windows with fitted shutters to the front elevation, cast iron style fireplace with tiled hearth and fire grate, ornate ceiling rose and coving, radiator, carpet and Virgin Media connection.
Dining Room - Open plan to the living room with Butler's cupboard and drawers to one alcove, ornate ceiling rose and coving, sash window with fitted shutters to the rear aspect, radiator, carpet, doorways to the cellar and kitchen.
Cellar - Brick steps lead down to the standing height barrel top cellar with lighting, brick settle and utility meters.
Kitchen - The kitchen is fitted with a range of hand painted wall and floor units, marble effect work surfaces, tiled splash-backs, inset stainless steel sink and drainer with chrome mixer tap. Windows and part obscure glazed external door to the the property, radiator, planked oak finish vinyl flooring and doorway to the utility.
Spaces for a free standing gas cooker and additional appliances.
Utility - With wall mounted Worcester gas combi central heating boiler, base units, wall cupboard and worksurface. Window to the side aspect, doorway to the bathroom.
Plumbing for both a washing machine and dishwasher, space for a tumble dryer.
Bathroom - Fitted with a suite comprising: WC, pedestal wash hand basin with chrome taps, standard bath, panel and shower screen with chrome shower head mixer tap. Part tiled walls, obscure window to the side aspect, radiator and planked oak finish vinyl flooring.
First Floor -
Stairs & Landing - Offering carpet throughout, galleried landing, Velux skylight window, radiator and cupboard with fixed steel ladders leading to the attic.
Bedroom One - Offering a sash window with fitted shutters overlooking the rear courtyard, ornate ceiling rose and coving, radiator and carpet.
Bedroom Two - With ceiling coving, radiator, carpet and sash window to the front aspect with fitted shutters.
Bedroom Three - With built-in storage cupboards, ceiling coving, front aspect sash window with fitted shutters, radiator and carpet.
Bathroom - A luxurious bathroom fitted with a white suite comprising: freestanding roll-top bath with chrome pillar mixer tap, large wash hand basin with chrome swan neck mixer tap, WC, fully tiled oversize shower enclosure with mains fed thermostatic rain head shower system. Ceiling coving, three sash windows all with fitted shutters, large format tiled floor, towel radiator, extractor fan, shaver point and loft access.
Attic - The attic has a Velux skylight window, exposed beams, boarded ceiling and walls, radiator, power and light.
Outside - The large south west facing rear courtyard garden offers part walled and part timber fence panel boundaries, a stocked flower bed and a sectional detached garage with rear access.
General Information - For sale by private treaty, subject to contract.
Vacant possession on completion.
Council Tax Band D
Renovation Schedule - - Roof re-felted and re-battened
- First floor new bathroom
- Rear wall of the property re-pointed
- Two new sash windows & two new Velux skylight windows
- Front aspect sash windows re-balanced
- Replastered: living room, hall, stairs, landing, all three bedrooms, bathroom & attic
- New electric consumer unit
- New period style cast fireplace in the living room
- New loft access, hatch & insulation
Services - Mains gas, water, electricity and drainage.
Gas combi central heating
Viewings - Strictly by appointment via the agent.
Listed by
Stone
Tinsley-Garner Independent Estate Agents
Reference: 94166481
EPC Rating & Upgrade Cost
Current rating: E
Potential rating: C
Inspection date: 26/07/2022
Expiry date: 25/07/2032
Current heating cost: £1,308/year
Potential heating cost: £1,019/year
Est. upgrade cost to C: £24,640
Recommendations
- Increase loft insulation to 270 mm (£100 - £350)
- 50 mm internal or external wall insulation (£4,000 - £14,000)
- Floor insulation (suspended floor) (£800 - £1,200)
- Low energy lighting for all fixed outlets (£15)
- Solar water heating (£4,000 - £6,000)
- Replace single glazed windows with low-E double glazing (£3,300 - £6,500)
- Solar photovoltaic panels, 2.5 kWp (£3,500 - £5,500)
Flood risk
Zone: 1
Risk: Low
Job (default Low)
Registered land (INSPIRE)
This location is outside the imported HM Land Registry INSPIRE registered freehold polygons.
Source: HM Land Registry INSPIRE Index Polygons.
Floorplans
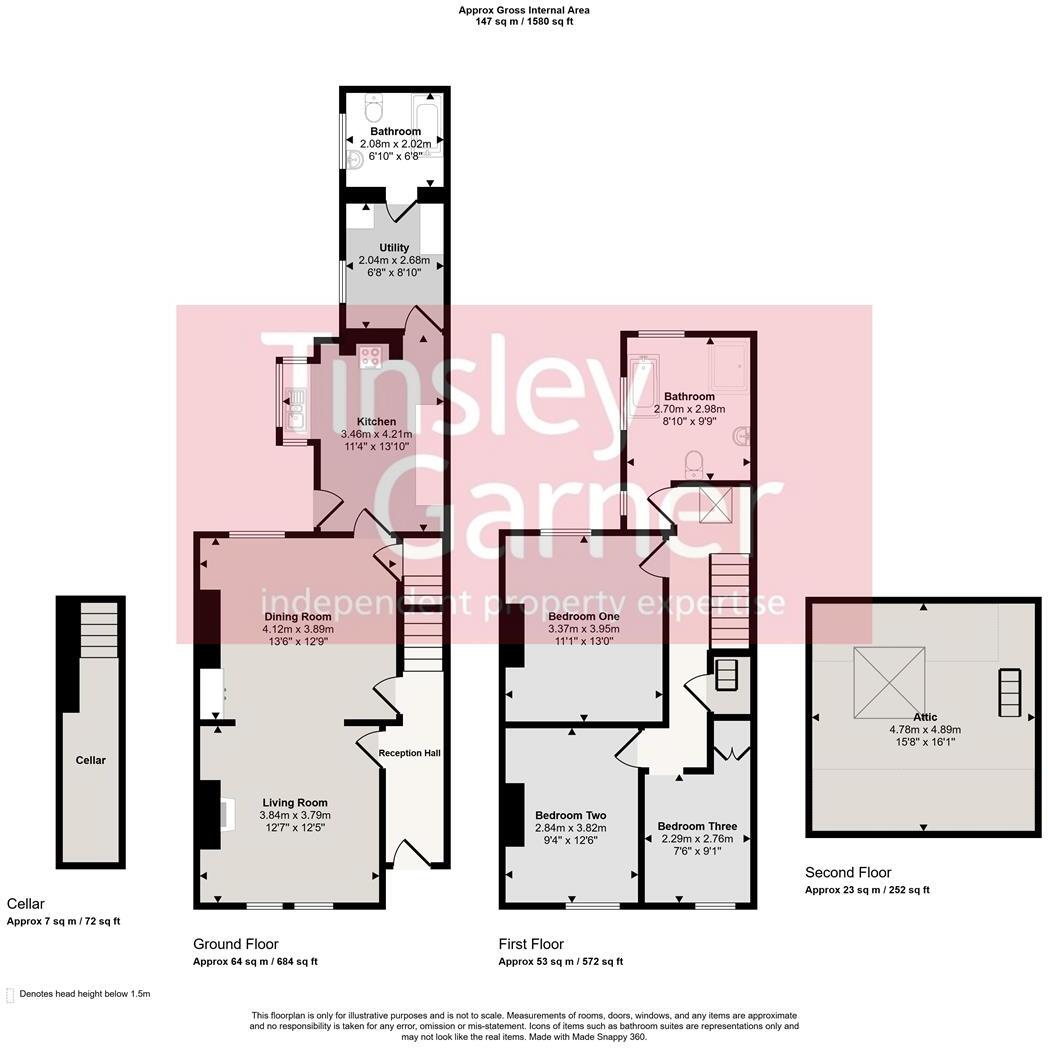
17 Kings Avenue FP.jpg
EPC Graphs
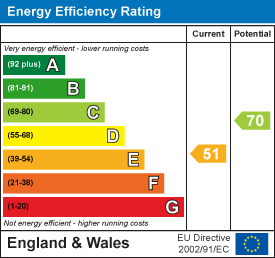
EE Rating
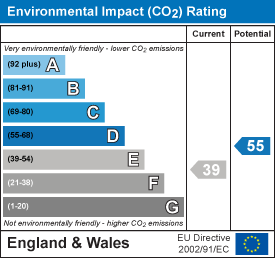
EI Rating
Price history
| Event | Date | Price | % change |
|---|---|---|---|
| Listed for sale | — | £360,000 | +12.9% |
| Sold | 05/06/2023 (3 years ago) | £319,000 | — |
Source: HM Land Registry Price Paid Data. Crown copyright.
Sold Comparables
Same street and nearby sales within 0.25 miles (last 5 years). Data from Land Registry Price Paid.
| Address | Price | Date | Type |
|---|---|---|---|
| 16 ALMA STREET, STONE, STAFFORD, STAFFORDSHIRE, ST15 8EX | £142,000 | 18/12/2025 | Terraced |
| 44 OULTON ROAD, STONE, STAFFORD, STAFFORDSHIRE, ST15 8DZ | £170,000 | 10/12/2025 | Terraced |
| 19 ALEXANDRA STREET, STONE, STAFFORD, STAFFORDSHIRE, ST15 8HL | £177,000 | 08/08/2025 | Terraced |
| 37 TUNLEY STREET, STONE, STAFFORD, STAFFORDSHIRE, ST15 8HB | £135,000 | 07/02/2025 | Terraced |
| 14 STATION ROAD, STONE, STAFFORD, STAFFORDSHIRE, ST15 8EW | £390,000 | 12/07/2024 | Terraced |
| 16 STATION ROAD, STONE, STAFFORD, STAFFORDSHIRE, ST15 8EW | £120,000 | 06/10/2023 | Terraced |
| 61 VICTOR STREET, STONE, STAFFORD, STAFFORDSHIRE, ST15 8HH | £267,000 | 29/09/2023 | Terraced |
| 36 OULTON ROAD, STONE, STAFFORD, STAFFORDSHIRE, ST15 8DZ | £170,000 | 15/09/2023 | Terraced |
| 20 ALBERT STREET, STONE, STAFFORD, STAFFORDSHIRE, ST15 8HQ | £150,000 | 25/08/2023 | Terraced |
| 49 OLD ROAD, STONE, STAFFORD, STAFFORDSHIRE, ST15 8JE | £148,000 | 19/05/2023 | Terraced |
| 28 VICTORIA STREET, STONE, STAFFORD, STAFFORDSHIRE, ST15 8HP | £330,000 | 31/03/2023 | Terraced |
| 55 VICTOR STREET, STONE, STAFFORD, STAFFORDSHIRE, ST15 8HH | £183,000 | 21/03/2023 | Terraced |
| 14 FIELD TERRACE, STONE, STAFFORD, STAFFORDSHIRE, ST15 8HG | £186,000 | 06/03/2023 | Terraced |
| 23 THE AVENUE, STONE, STAFFORD, STAFFORDSHIRE, ST15 8DG | £318,000 | 06/01/2023 | Terraced |
| 1A EDWARD STREET, STONE, STAFFORD, STAFFORDSHIRE, ST15 8HN | £127,000 | 22/12/2022 | Terraced |
| 1 DOMINIC COURT, STONE, STAFFORD, STAFFORDSHIRE, ST15 8EH | £223,000 | 16/12/2022 | Terraced |
| 13 OLD ROAD, STONE, STAFFORD, STAFFORDSHIRE, ST15 8JE | £160,000 | 16/12/2022 | Terraced |
| 39 TUNLEY STREET, STONE, STAFFORD, STAFFORDSHIRE, ST15 8HB | £130,000 | 15/12/2022 | Terraced |
| 8 VICTORIA STREET, STONE, STAFFORD, STAFFORDSHIRE, ST15 8HP | £205,000 | 15/12/2022 | Terraced |
| 18 BERKELEY STREET, STONE, STAFFORD, STAFFORDSHIRE, ST15 8LS | £400,000 | 09/12/2022 | Terraced |
| Same street 7 KINGS AVENUE, STONE, STAFFORD, STAFFORDSHIRE, ST15 8HD | £345,000 | 03/08/2022 | Terraced |
Street average: £345,000 (1 sale)
Area average: £206,550 (20 sales)
Capital growth trend
Land Registry outcode average: last 12 months vs 5y and 10y ago (from sold prices).
House Price Index (HM Land Registry — official index, not sold-price averages): Stafford. Series: Terraced. As of July 2026.
Rental Range
Estimated market rent for Stafford. Low = conservative, Realistic = average, Optimistic = best case.
Based on Local Authority from postcode lookup → Stafford.
LHA (30th percentile) floor for Staffordshire North: £593/mo (Apr 2025 – Mar 2026)
Location
Nearby
Nearest stations, universities and amenities (distance from property).
| Type | Name | Distance |
|---|---|---|
| Bus stop | Albert Street | 0.0 miles |
| Shop | Shear Genius Hairdressing | 0.1 miles |
| Bus stop | Alma Street | 0.1 miles |
| Shop | The Bike Shack | 0.2 miles |
| Train station | Stone | 0.3 miles |
| Train station | Unknown | 4.0 miles |
| Hospital | North Staffordshire Hospital | 6.4 miles |
| Hospital | St George's Hospital | 6.8 miles |
| University | Staffordshire University Centre for Health Innovation | 7.1 miles |
| University | Keele University | 8.3 miles |
Street-level crime
| Category | Count |
|---|---|
| Violence and sexual offences | 35 |
| Anti-social behaviour | 22 |
| Public order | 22 |
| Shoplifting | 8 |
| Criminal damage and arson | 4 |
| Drugs | 3 |
| Vehicle crime | 3 |
| Other crime | 2 |
| Other theft | 2 |
| Possession of weapons | 1 |
| Robbery | 1 |
| Total incidents | 103 |
Within 1 mile during Aug 2026. Source: data.police.uk (England & Wales).
Schools nearby
Nearest open schools with Ofsted ratings (England). Closed schools are not shown. Data from Get Information about Schools and Ofsted.
| Name | Type | Distance | Ofsted |
|---|---|---|---|
| Christ Church CofE First School | Primary | 0.1 miles | Good — 3 Mar 2014 |
| St Dominic's Priory School | Other | 0.1 miles | — (No rating) |
| St Dominic's Catholic Primary School | Primary | 0.2 miles | Outstanding — 22 May 2022 |
| Christ Church Academy | Primary | 0.3 miles | Good — 21 Dec 2012 |
| Alleyne's Academy | Secondary | 0.5 miles | Good — 9 Jan 2012 |
Rental Comparables
Rental comparables data is not available for this property.
Rent-driven metrics
Based on Area rent estimate.
- Rent ratio — Monthly rent ÷ purchase price (1% rule). 1%+ = strong, 0.8–1% = okay, <0.8% = weak for cashflow.
- Max investor price — Rent ÷ 0.8%; the price at which rent would be 0.8% of price (Stoke-style target).
- Target investor price — Rent ÷ 1%; the price at which rent would be 1% of price (strong cashflow band).
- Gross yield — Annual rent as % of purchase price (no costs).