9 HOLLY BANK
HYDE, HOLLINGWORTH, GREATER MANCHESTER SK14 8QL
£235,000
Property details
Tenure
FREEHOLD
Floor area
54 m²
Council tax band
C
EPC rating
C
Year built
England and Wales: 1976-1982
Last sold
£135,000 Nov 2010
Price per m²
£4,352/m²
Local average
£251,051 (-6.4%)
Deprivation
Decile 4 (11,708 of 33,755)
Street crime
82 incidents within 1 mile (May 2026)
Key features
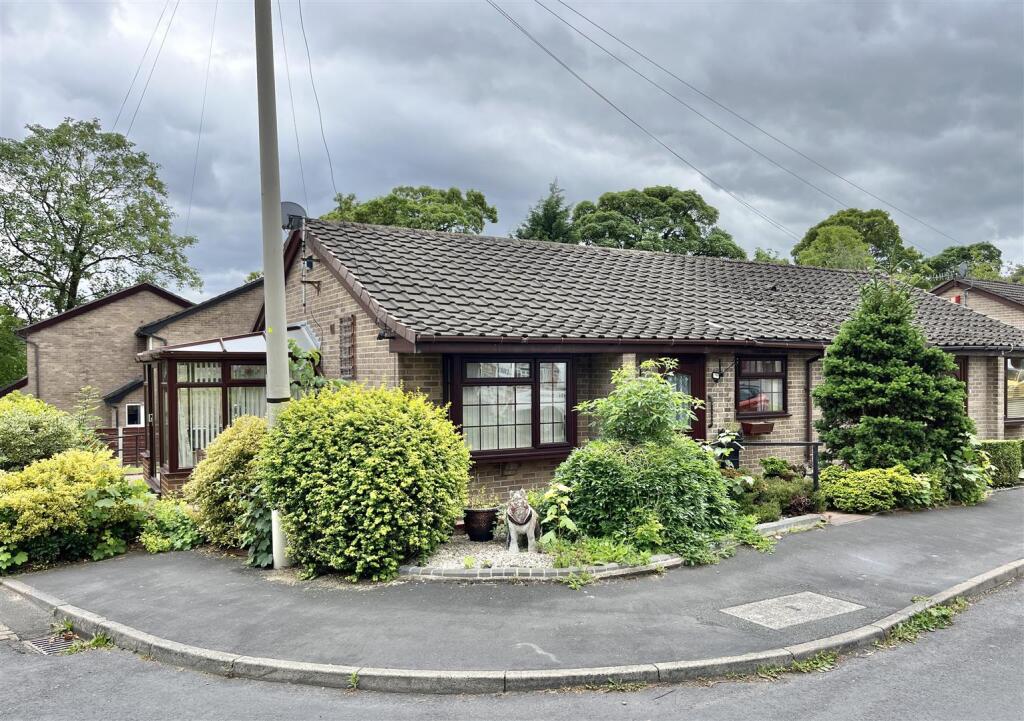
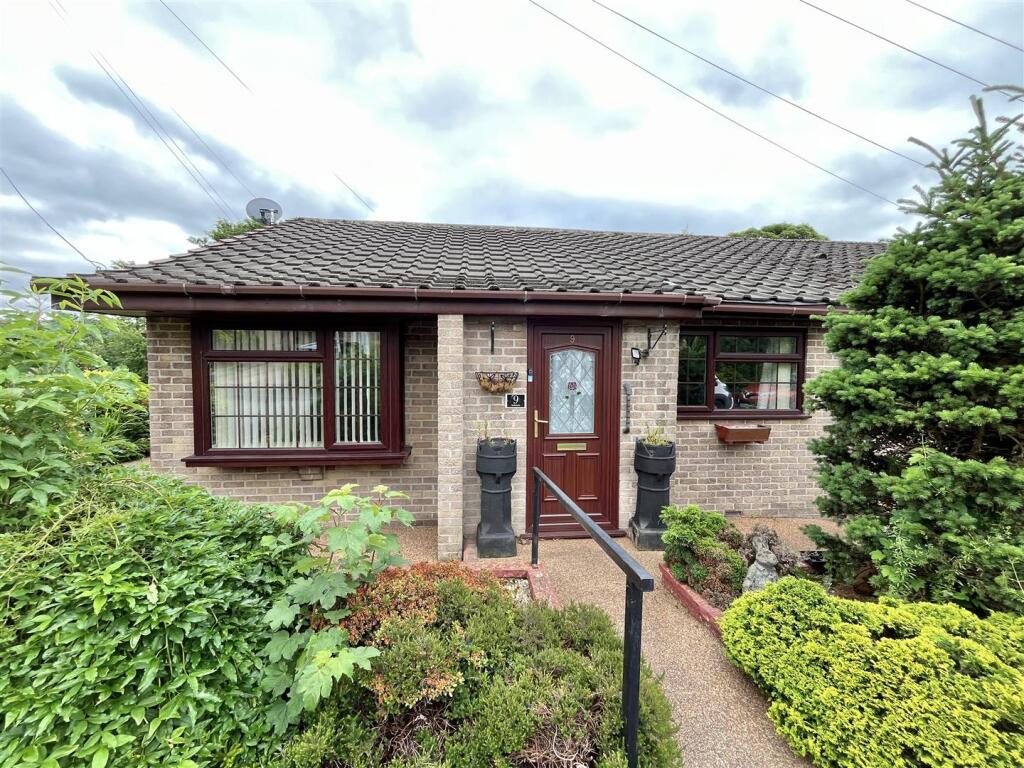
- Modern Semi-Detached Bungalow
- Two Bedrooms
- Corner Plot
- EPC C & Council Tax C
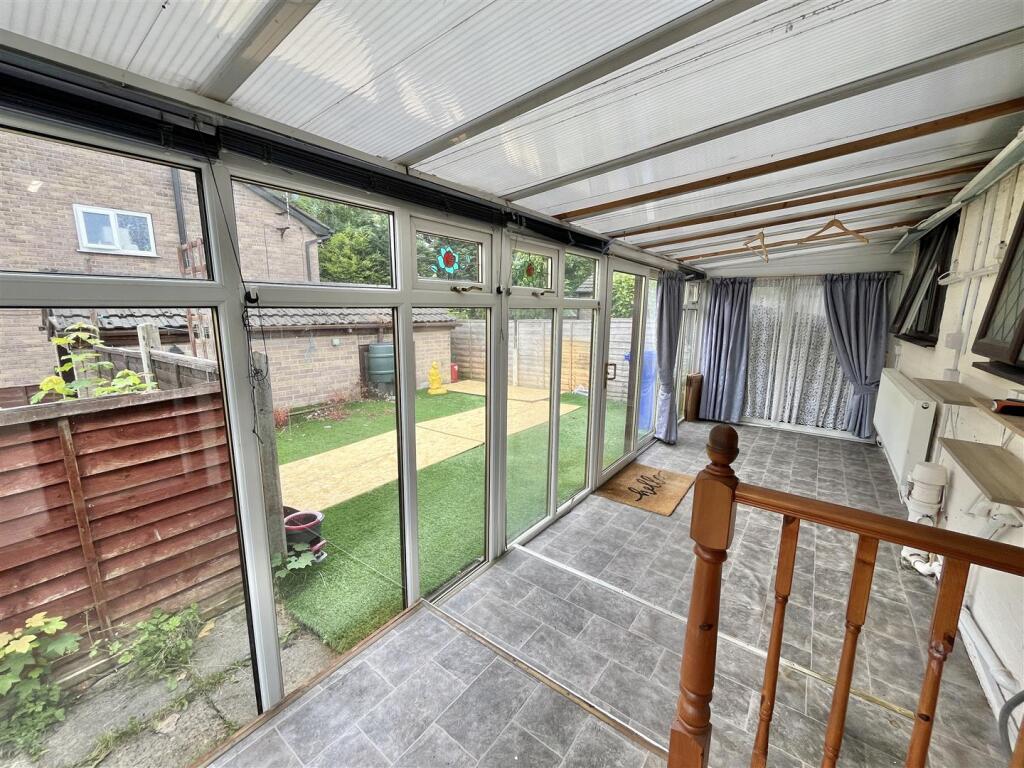
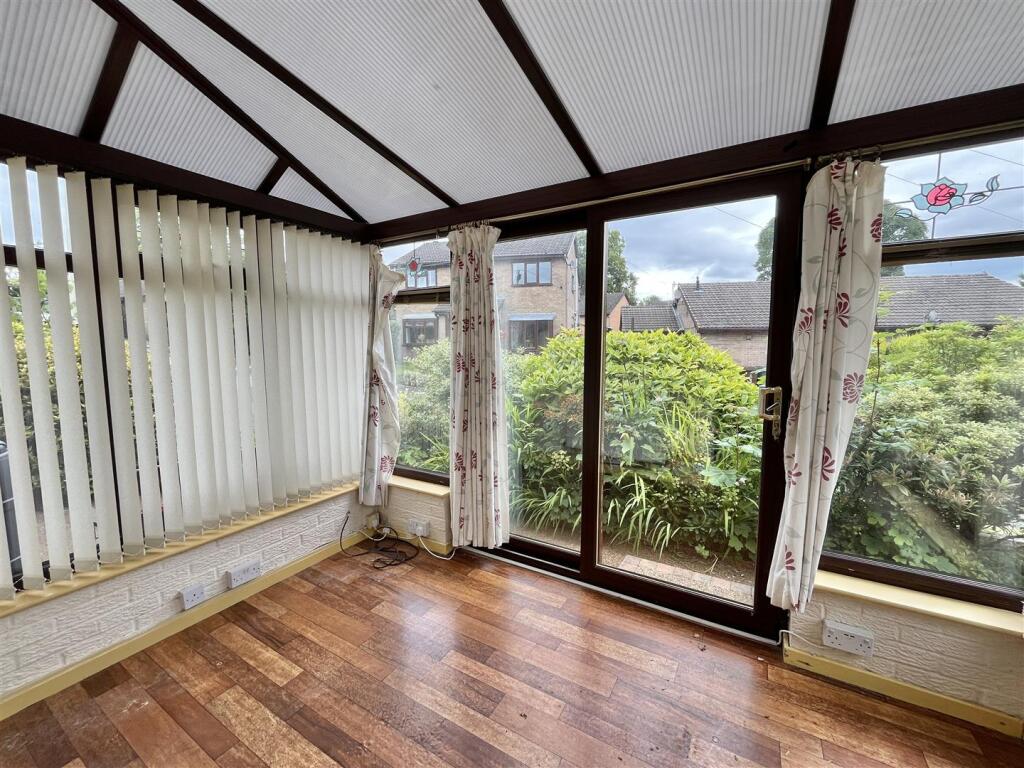
- Two Conservatories
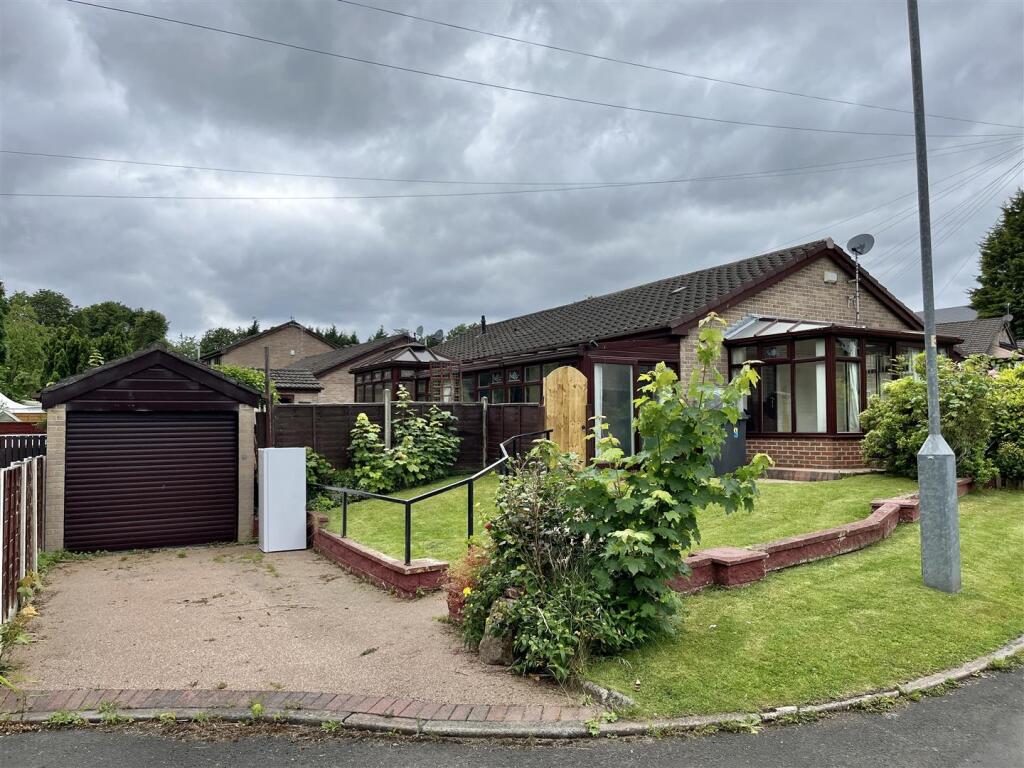
- Detached Garage
- No Onward Chain
Additional details
- Electricity
- Mains supply
- Water
- Mains supply
- Sewerage
- Mains supply
- Heating
- Gas central
- Parking
- Yes
- Garden
- Yes
Description
Ground Floor -
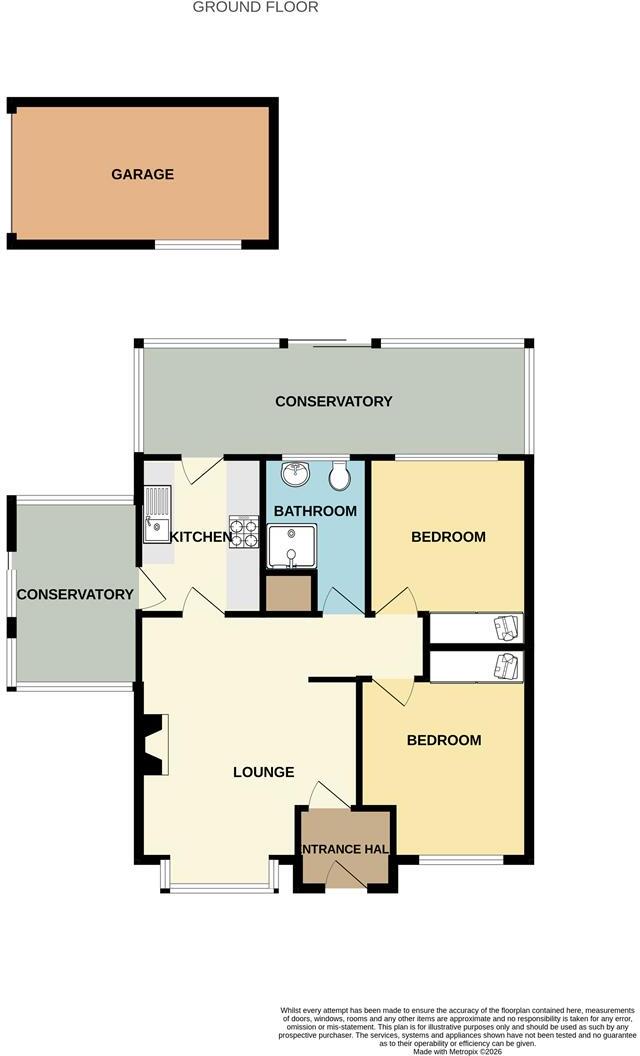
Entrance Vestibule - Pvc double glazed front door, door leading through to:
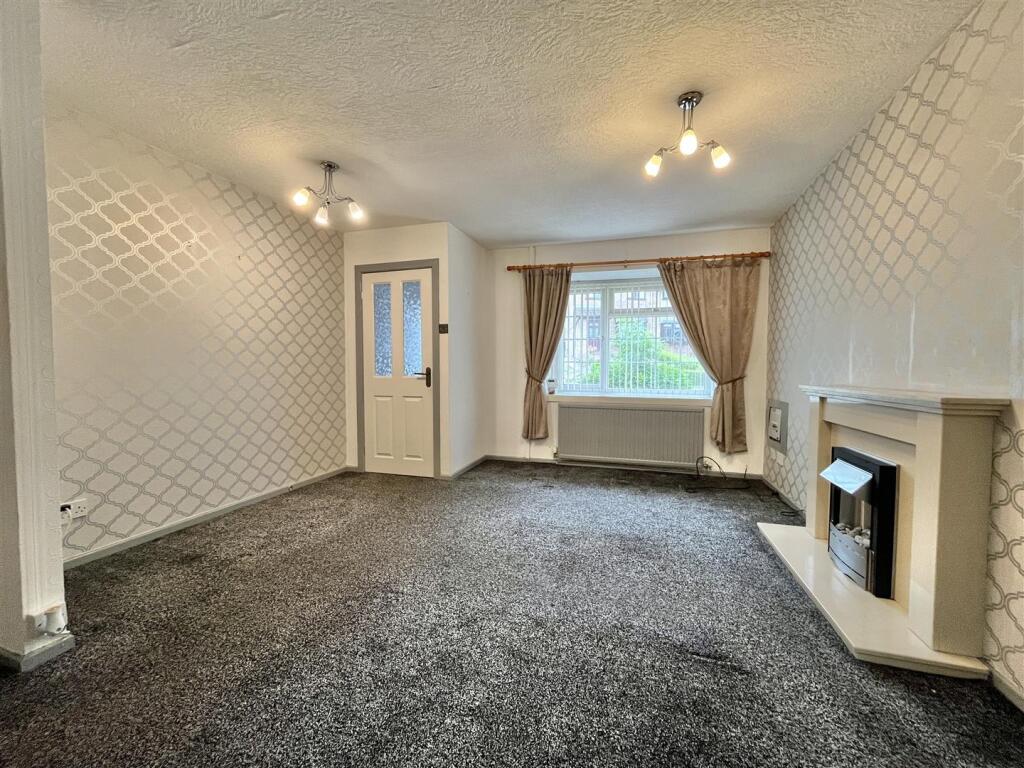
Living Room - 4.42m x 3.96m (less vest) (14'6 x 13'0 (less vest) - Pvc double glazed front oriel bay window, central heating radiator, electric fire and fireplace.
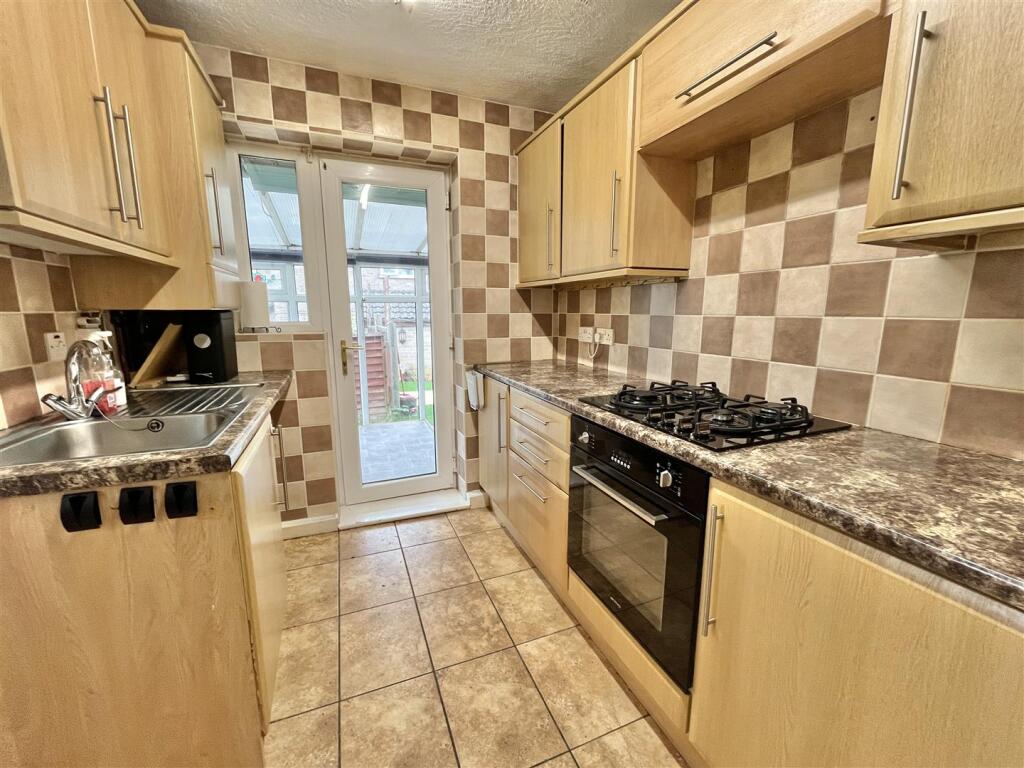
Kitchen - 2.90m x 2.16m (9'6 x 7'1) - Fitted base cupboards and drawers, plumbing for an automatic washing machine, built-in Smeg electric oven, work tops over with an inset single drainer stainless steel sink unit and mixer tap, gas hob and matching wall cupboards, Viessmann gas fired combination boiler and pvc double glazed doors to:
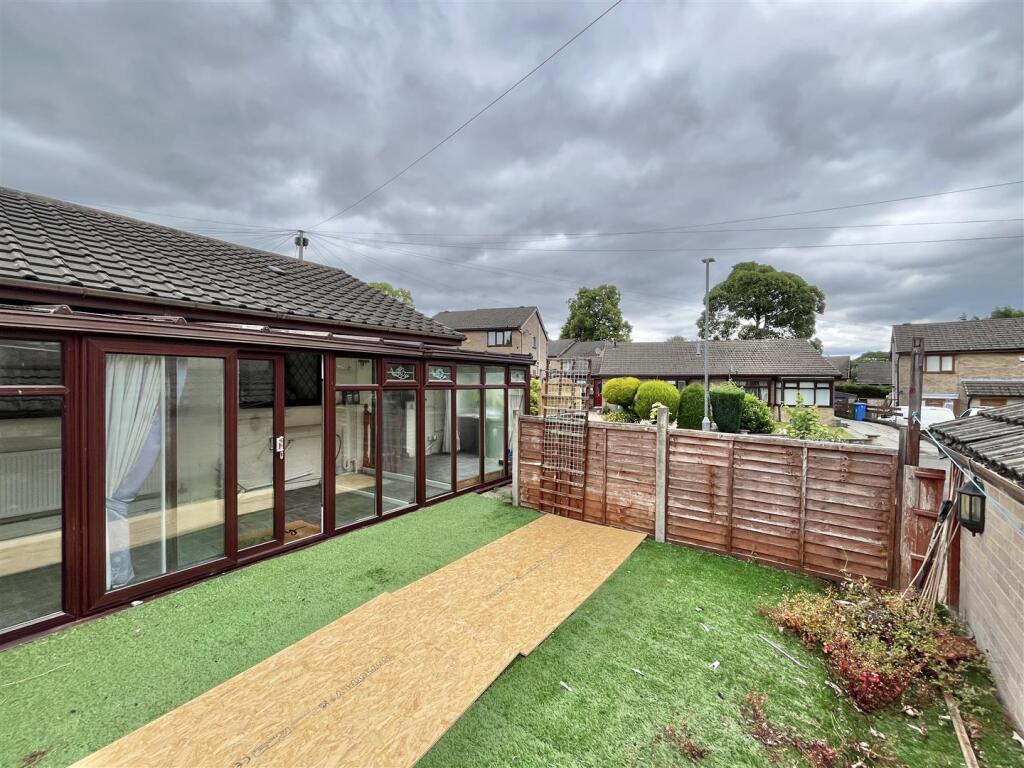
Conservatory One - 6.96m x 2.06m (22'10 x 6'9) - Pvc double glazed windows, central heating radiator and patio doors out to the rear garden.
Conservatory 2 - Pvc double glazed windows and patio doors out to the side garden.
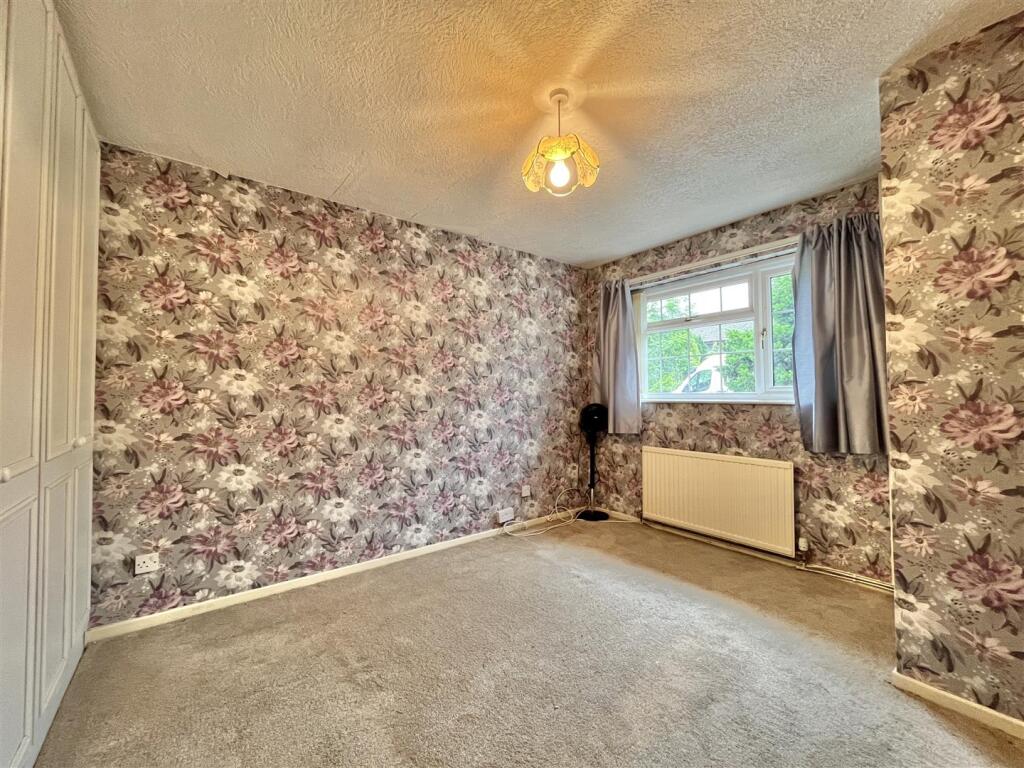
Bedroom One - 3.45m (to robes) x 3.07m (max meas) (11'4 (to robe - Pvc double glazed front window, central heating radiator and fitted wardrobes.
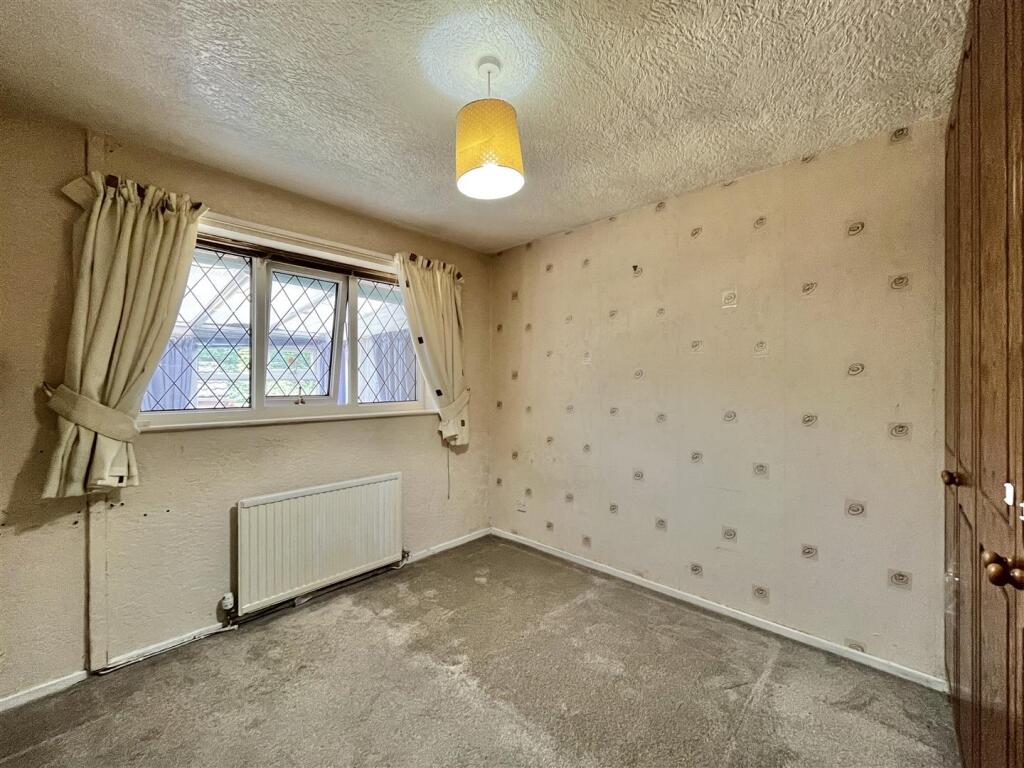
Bedroom Two - 2.87m x 2.67m (to robes) (9'5 x 8'9 (to robes)) - Pvc double glazed rear window, central heating radiator and fitted wardrobes.
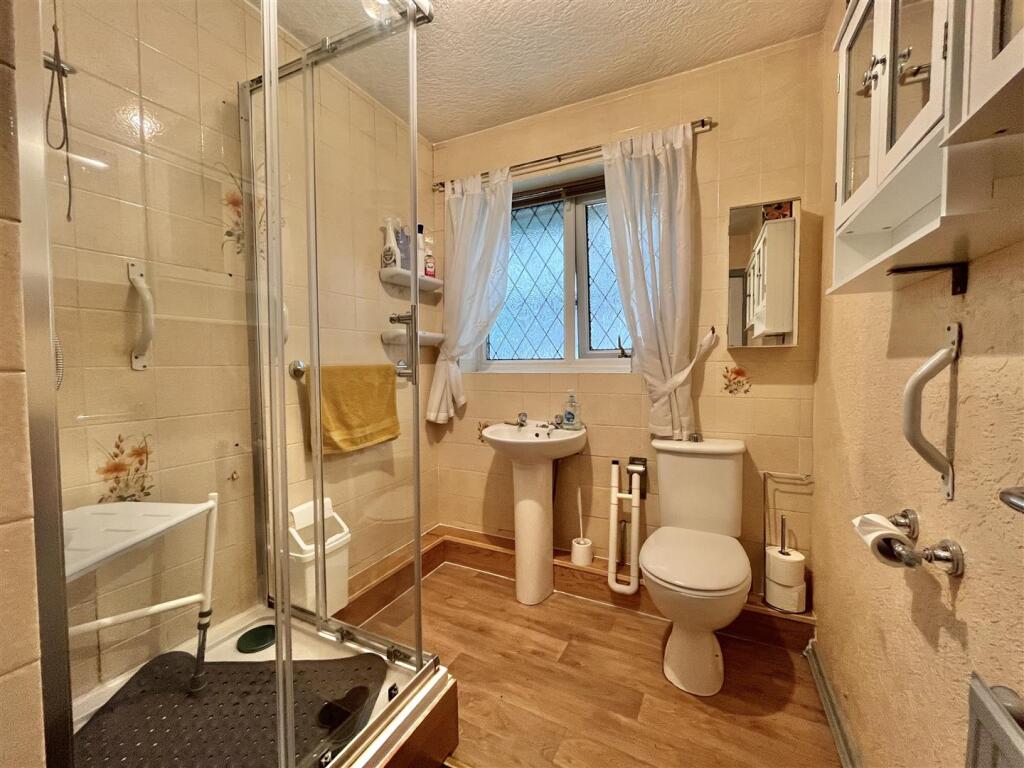
Shower Room - Shower cubicle, pedestal wash hand basin and close coupled wc, central heating radiator and pvc double glazed rear window.
Outside -
Detached Garage - Electric remote controlled roll over door, power and light.
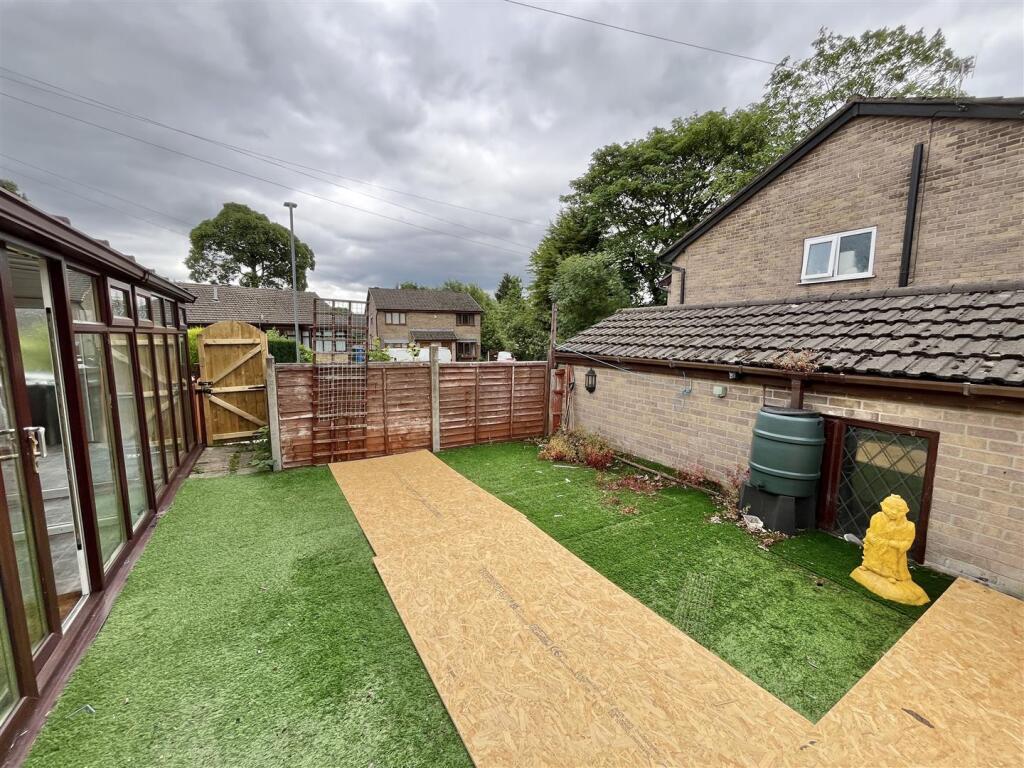
Gardens - The bungalow has a front garden with a resin path leading round to the side garden and driveway and there is a raised decked area with artificial lawn at the rear, which is in need of repair.
Our ref: Cms/cms/0618/26
Note - Anti Money Laundering - To be able to sell or purchase a property in the United Kingdom all agents have a legal requirement to conduct Identity checks on all customers involved in the transaction to fulfil their obligations under Anti Money Laundering regulations. We outsource this check to a third party and a charge will apply. Ask the branch for further details.
Listed by
Glossop
Jordan Fishwick
Reference: 89878563
EPC Rating & Upgrade Cost
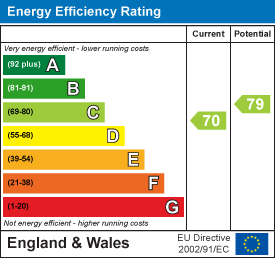
Current rating: C
Potential rating: C
Inspection date: 16/06/2026
Expiry date: 15/06/2036
Current heating cost: £629/year
Potential heating cost: £503/year
Est. upgrade cost to C: £17,550
Recommendations
- Increase loft insulation to 270 mm (£900 - £1,200)
- Floor insulation (solid floor) (£5,000 - £10,000)
- Solar photovoltaic panels, 2.5 kWp (£8,000 - £10,000)
Flood risk
Zone: 1
Risk: Low
Job (default Low)
Floorplans
FLOOR PLAN 9 HOLLY BANK.jpg
EPC Graphs
EE Rating
FENSA Certificates
This property has 1 FENSA certificate(s) on record, indicating window/door installations by FENSA-approved installers.
FENSA Certificate #9084882
Property Details
Street: 9 Holly Bank
Town: Hollingworth
Postcode: SK14 8QL
Installation Details
Items: 4 windows
Certificate Issued: 24/09/2012
Work Completed: 24/08/2012
This certificate data was retrieved from FENSA's database
What is FENSA? FENSA (Fenestration Self-Assessment Scheme) is a government-authorised scheme that monitors building regulation compliance for replacement windows and doors. Certificates indicate that work was completed by FENSA-approved installers.
Price history
| Event | Date | Price | % change |
|---|---|---|---|
| Listed for sale | — | £235,000 | +74.1% |
| Sold | 24/11/2010 (15 years ago) | £135,000 | — |
Source: HM Land Registry Price Paid Data. Crown copyright.
Sold Comparables
Same street and nearby sales within 0.25 miles (last 5 years). Data from Land Registry Price Paid.
| Address | Price | Date | Type |
|---|---|---|---|
| Same street 37 HOLLY BANK, HOLLINGWORTH, HYDE, TAMESIDE, GREATER MANCHESTER, SK14 8QL | £249,950 | 19/01/2026 | Semi-detached |
| Same street 38 HOLLY BANK, HOLLINGWORTH, HYDE, TAMESIDE, GREATER MANCHESTER, SK14 8QL | £231,000 | 19/12/2025 | Semi-detached |
| Same street 8 HOLLY BANK, HOLLINGWORTH, HYDE, TAMESIDE, GREATER MANCHESTER, SK14 8QL | £228,000 | 15/12/2025 | Semi-detached |
| 3 FIELDS GROVE, HOLLINGWORTH, HYDE, TAMESIDE, GREATER MANCHESTER, SK14 8JS | £228,000 | 08/12/2025 | Semi-detached |
| Same street 12 HOLLY BANK, HOLLINGWORTH, HYDE, TAMESIDE, GREATER MANCHESTER, SK14 8QL | £210,000 | 28/11/2025 | Semi-detached |
| Same street 12 HOLLY BANK, HOLLINGWORTH, HYDE, TAMESIDE, GREATER MANCHESTER, SK14 8QL | £210,000 | 28/11/2025 | Semi-detached |
| 4 ELLISON CLOSE, HOLLINGWORTH, HYDE, TAMESIDE, GREATER MANCHESTER, SK14 8LH | £171,500 | 31/08/2023 | Semi-detached |
| 6 ARROWSCROFT WAY, HOLLINGWORTH, HYDE, TAMESIDE, GREATER MANCHESTER, SK14 8PW | £195,000 | 21/07/2023 | Semi-detached |
| 3 ASH GROVE, HOLLINGWORTH, HYDE, TAMESIDE, GREATER MANCHESTER, SK14 8HF | £175,000 | 02/06/2023 | Semi-detached |
| 17 THE BOULEVARD, HOLLINGWORTH, HYDE, TAMESIDE, GREATER MANCHESTER, SK14 8PN | £320,000 | 23/12/2022 | Semi-detached |
| 82 TAYLOR STREET, HOLLINGWORTH, HYDE, TAMESIDE, GREATER MANCHESTER, SK14 8PB | £183,000 | 18/11/2022 | Semi-detached |
| NETTLE COTTAGE, 11 GREEN LANE, HOLLINGWORTH, HYDE, TAMESIDE, GREATER MANCHESTER, SK14 8HS | £437,000 | 21/10/2022 | Semi-detached |
| Same street 5 HOLLY BANK, HOLLINGWORTH, HYDE, TAMESIDE, GREATER MANCHESTER, SK14 8QL | £221,500 | 07/10/2022 | Semi-detached |
| 3 TAYLOR STREET, HOLLINGWORTH, HYDE, TAMESIDE, GREATER MANCHESTER, SK14 8PA | £205,000 | 15/09/2022 | Semi-detached |
| 11 ELLISON CLOSE, HOLLINGWORTH, HYDE, TAMESIDE, GREATER MANCHESTER, SK14 8LH | £155,000 | 28/07/2022 | Semi-detached |
| 8 THE BOULEVARD, HOLLINGWORTH, HYDE, TAMESIDE, GREATER MANCHESTER, SK14 8PL | £299,950 | 11/03/2022 | Semi-detached |
| 12 MOORFIELD TERRACE, HOLLINGWORTH, HYDE, TAMESIDE, GREATER MANCHESTER, SK14 8JE | £155,000 | 09/03/2022 | Semi-detached |
| 1 TAYLOR STREET, HOLLINGWORTH, HYDE, TAMESIDE, GREATER MANCHESTER, SK14 8PA | £227,000 | 14/01/2022 | Semi-detached |
| 24 MOORFIELD TERRACE, HOLLINGWORTH, HYDE, TAMESIDE, GREATER MANCHESTER, SK14 8JE | £247,000 | 04/11/2021 | Semi-detached |
| Same street 17 HOLLY BANK, HOLLINGWORTH, HYDE, TAMESIDE, GREATER MANCHESTER, SK14 8QL | £200,000 | 30/07/2021 | Semi-detached |
Street average: £221,493 (7 sales)
Area average: £230,650 (13 sales)
Capital growth trend
Land Registry outcode average: last 12 months vs 5y and 10y ago (from sold prices).
House Price Index (HM Land Registry — official index, not sold-price averages): Tameside. Series: Semi-detached. As of April 2026.
Rental Range
Estimated market rent for Tameside. Low = conservative, Realistic = average, Optimistic = best case.
Based on Local Authority from postcode lookup → Tameside.
LHA (30th percentile) floor for Tameside & Glossop: £598/mo (Apr 2025 – Mar 2026)
Location
Nearby
Nearest stations, universities and amenities (distance from property).
| Type | Name | Distance |
|---|---|---|
| Bus stop | Market Street/King Street | 0.1 miles |
| Shop | Opal Hair & Beauty Studios | 0.2 miles |
| Shop | Stag Barbers | 0.2 miles |
| Train station | Hadfield | 0.9 miles |
| Train station | Dinting | 1.2 miles |
| Hospital | Tameside General Hospital | 4.0 miles |
| Hospital | The Christie at Oldham | 8.3 miles |
| University | University of Manchester Fallowfield Campus | 9.3 miles |
| University | Fallowfield Reception and Richmond Amenities Building | 9.4 miles |
Street-level crime
| Category | Count |
|---|---|
| Violence and sexual offences | 49 |
| Public order | 9 |
| Anti-social behaviour | 7 |
| Criminal damage and arson | 7 |
| Drugs | 4 |
| Other theft | 2 |
| Burglary | 1 |
| Other crime | 1 |
| Possession of weapons | 1 |
| Shoplifting | 1 |
| Total incidents | 82 |
Within 1 mile during May 2026. Source: data.police.uk (England & Wales).
Schools nearby
Nearest open schools with Ofsted ratings (England). Closed schools are not shown. Data from Get Information about Schools and Ofsted.
| Name | Type | Distance | Ofsted |
|---|---|---|---|
| Hollingworth Primary School | Primary | 0.3 miles | Good — 19 Dec 2013 |
| St Charles' Catholic Voluntary Academy | Primary | 0.3 miles | Good — 12 Dec 2022 |
| Longdendale High School | Secondary | 0.5 miles | Requires improvement — 26 Apr 2023 |
| Hadfield Infant School | Primary | 0.7 miles | Good — 18 Jan 2024 |
| Tintwistle CofE (Aided) Primary School | Primary | 0.7 miles | Good — 28 Feb 2013 |
Rental Comparables
Residential lets from OpenRent and Rightmove for the area (same bedroom count). Use to validate rent estimates. Student lets are excluded.
| Title | Rent | Beds | Distance | As seen on |
|---|---|---|---|---|
| 2 Bed Terraced House, Market Street, SK14 | £895/mo | 2 | 0.16 miles | OpenRent |
Average rent: £895/mo (1 listing)
Rent-driven metrics
Based on OpenRent comparables.
- Rent ratio — Monthly rent ÷ purchase price (1% rule). 1%+ = strong, 0.8–1% = okay, <0.8% = weak for cashflow.
- Max investor price — Rent ÷ 0.8%; the price at which rent would be 0.8% of price (Stoke-style target).
- Target investor price — Rent ÷ 1%; the price at which rent would be 1% of price (strong cashflow band).
- Gross yield — Annual rent as % of purchase price (no costs).
- Cost-to-rent — Price ÷ annual rent (from OpenRent comparables). Under 14× = strong, 14–16× = acceptable, 17×+ = compressed.
- Cashflow — Rent minus mortgage, 10% maintenance, £25/mo compliance. Assumes 75% LTV, 3.95% APR (5yr fixed), 25yr term.
- ROI — Annual profit ÷ cash in (deposit + 4% purchase costs).