40 KINGFISHER DRIVE
PICKERING, NORTH YORKSHIRE YO18 8TA
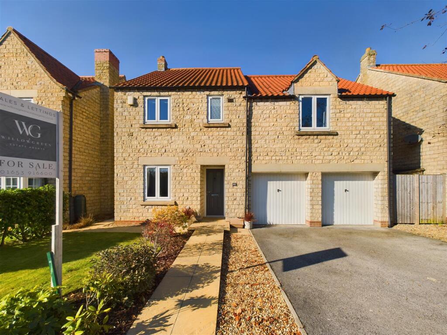
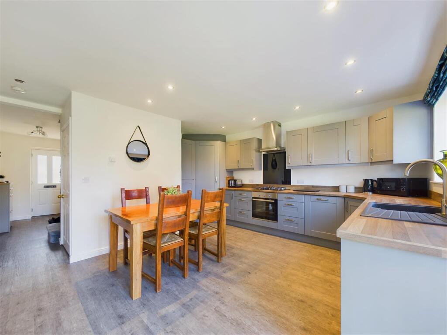

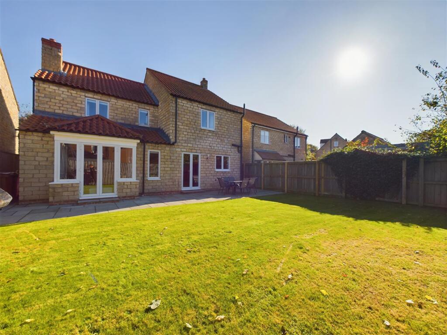
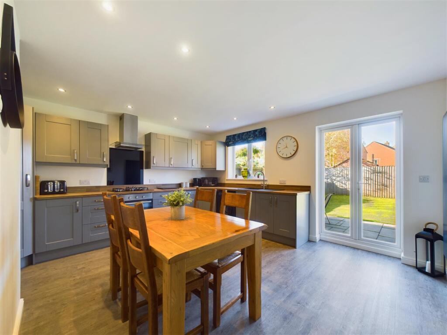
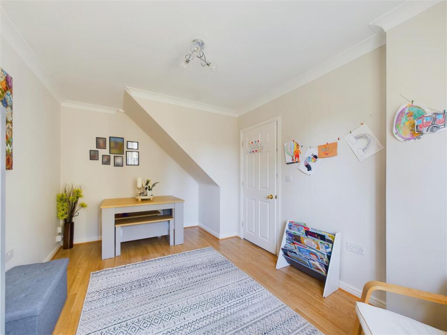
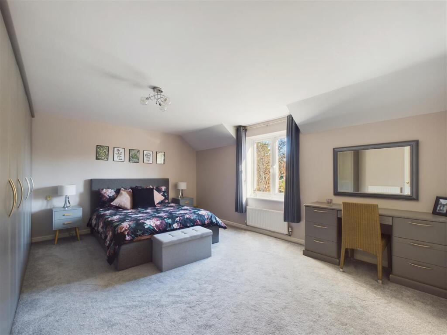
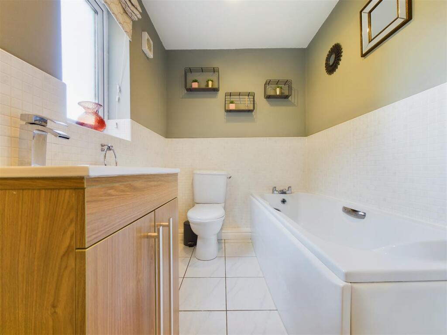
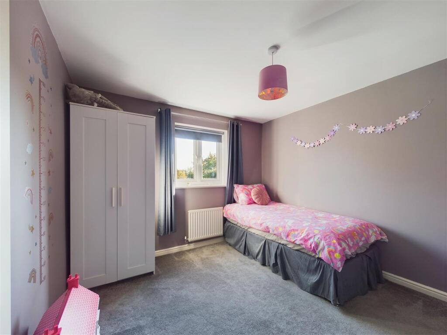
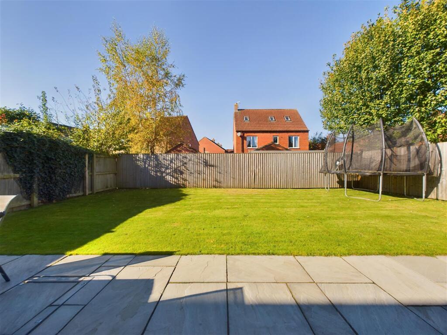
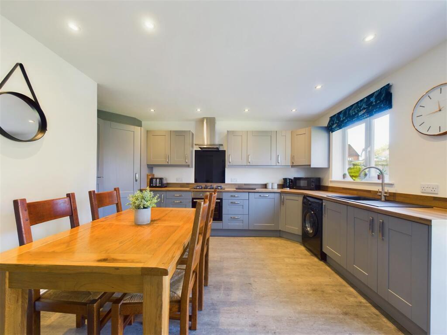
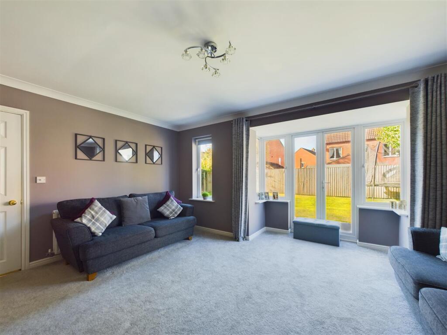
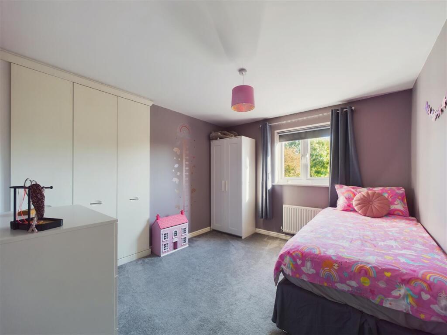
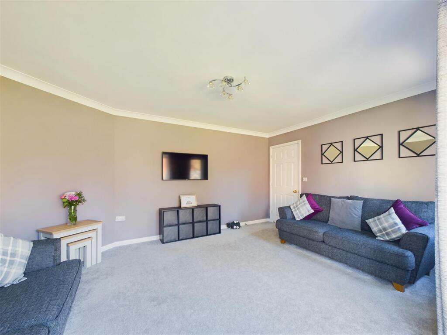

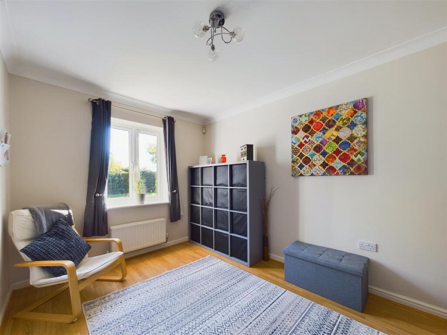
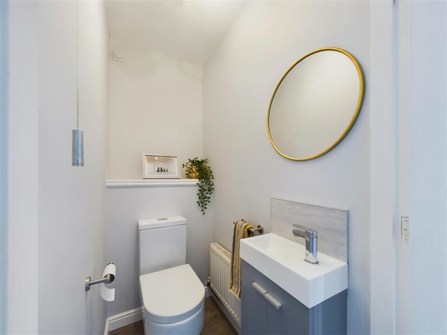
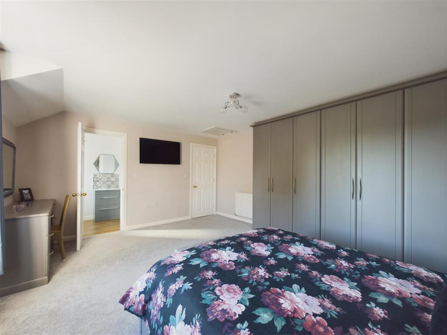
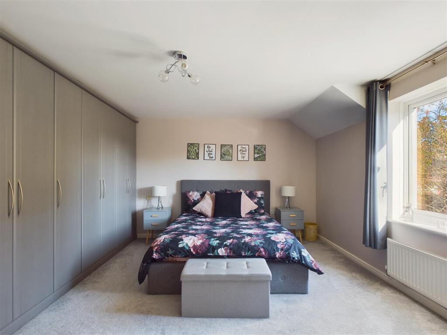
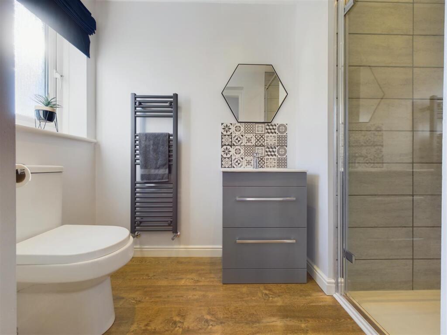
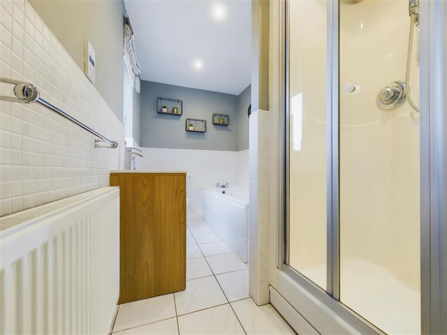
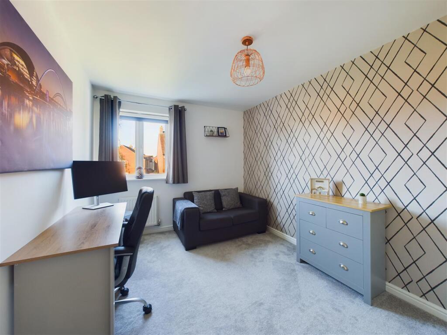
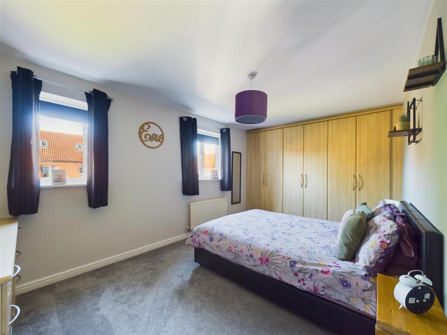
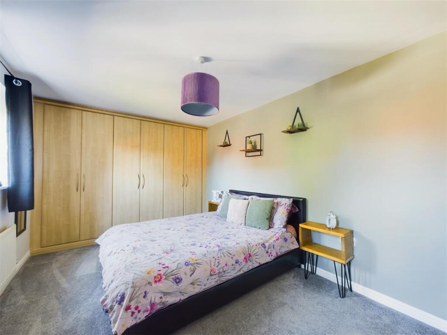
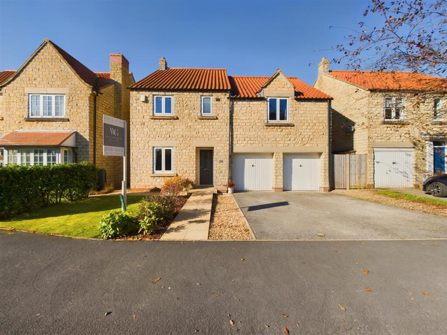
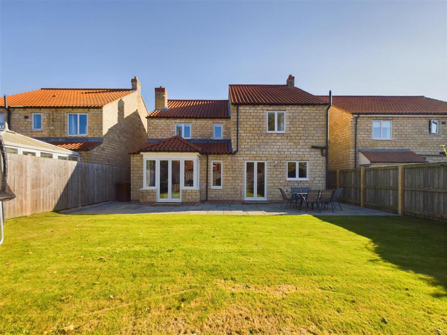
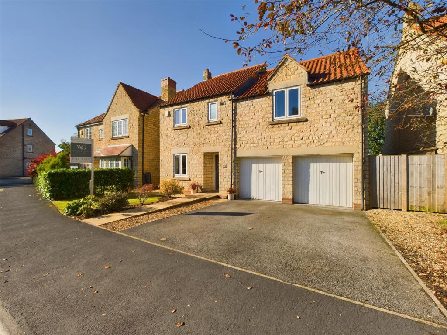
Photo 1 KITCHEN/DINING ROOM SITTING ROOM Photo 4 KITCHEN/DINING ROOM DINING ROOM MASTER BEDROOM BATHROOM BEDROOM THREE Photo 10 KITCHEN/DINING ROOM SITTING ROOM BEDROOM THREE SITTING ROOM ENTRANCE HALLWAY DINING ROOM GUEST CLOAKROOM MASTER BEDROOM MASTER BEDROOM EN-SUITE BATHROOM BEDROOM FOUR BEDROOM TWO BEDROOM TWO Photo 25 Photo 26 Photo 27
/ 27
Property details
Tenure
FREEHOLD
Floor area
136 m²
Council tax band
E
Last sold
£420,000 Feb 2025
Local average
£366,717 (+15.9%)
Deprivation
Decile 9 (28,400 of 33,755)
Street crime
35 incidents within 1 mile (May 2026)
Key features
- DETACHED FAMILY HOME
- FOUR DOUBLE BEDROOMS
- TWO RECEPTION ROOMS
- DOUBLE GARAGE & DRIVEWAY
- EN SUITE TO MASTER BEDROOM
- CLOSE TO LOCAL AMENETIES
Additional details
- Parking
- Yes
- Garden
- Yes
Description
This immaculately presented home is made up of 1,463 square feet and briefly comprises; entrance hall, guest cloakroom, dining room, sitting room with doors to garden, open plan dining kitchen with a stylish range of fitted units and high specification appliances with doors which open out onto the rear garden. To the first floor is a large master bedroom with en-suite shower room, three further double bedrooms and family bathroom.
To the rear is a good sized lawned garden with a stone paved patio seating area. The front has a large integral double garage and a driveway for multiple vehicles.
Pickering has a wide range of amenities including good schooling and is the home to the North York Moors Railway. The renowned North York Moors National Park and the Great Dalby Forest are within a short drive. The ancient city of York and the coastal resorts of Scarborough and Whitby are easily commutable.
EPC RATING C
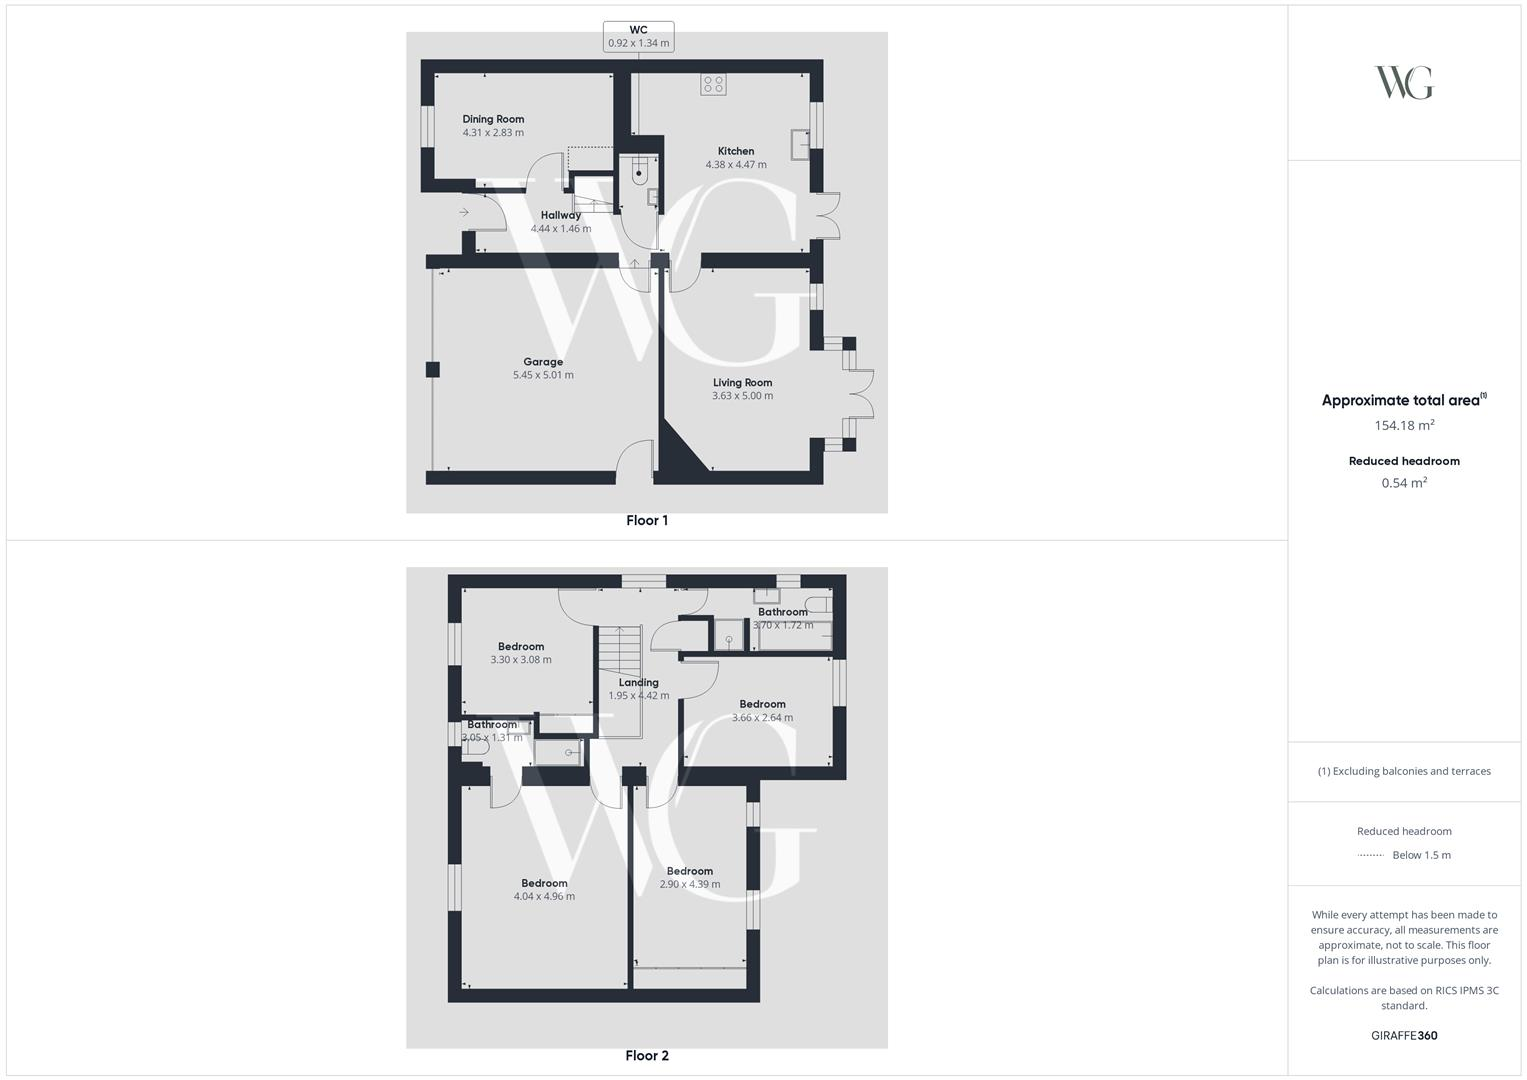
Entrance Hallway - Wooden style flooring, power points, radiator, stairs to first floor landing.
Guest Cloakroom - Low flush WC, hand wash basin, radiator.
Dining Room - 4.31 x 2.83 (14'1" x 9'3") - Window to front aspect, wooden style flooring, power points, radiator.
Kitchen/Dining Room - 4.38 x 4.47 (14'4" x 14'7") - Window to rear aspect and French doors out onto rear garden, range of fitted wall and base units with wooden work surfaces, sink unit, interested electric oven with five ring gas hob, splashback, extractor over, integrated dishwasher, built in fridge/freezer, power points, radiator.
Sitting Room - 3.63 x 5.00 (11'10" x 16'4") - Window to rear aspect and French door out onto rear garden, TV point, power points, radiator.
First Floor Landing - Window to side aspect, loft access, radiator.
Master Bedroom - 4.04 x 4.96 (13'3" x 16'3") - Window to front aspect, fitted wardrobes, power points TV pont, radiator.
En-Suite - Window to front aspect, fully tiled shower cubicle, low flush WC, hand wash basin with vanity unit, heated towel rail, extractor fan.
Bedroom Two - 2.90 x 4.39 (9'6" x 14'4") - Windows to rear aspect, fitted wardrobes power points, radiator.
Bedroom Three - 3.30 x 3.08 (10'9" x 10'1") - Windows to front aspect, fitted wardrobes power points, radiator.
Bedroom Four - 3.66 x 2.64 (12'0" x 8'7") - Windows to rear aspect, fitted wardrobes power points, radiator.
Bathroom - Window to side aspect, part tiled walls, panel enclosed bath, walk in shower cubicle, hand wash basin with vanity unit, shaver point, extractor fan, radiator.
Outside - To the rear is a good sized lawned garden with a stone paved patio seating area. The front has a large integral double garage and a driveway for multiple vehicles.
Double Garage - Up and over door, power and lighting.
Services - Boiler and radiators.
Tenure - Freehold
Council Tax Band E -
Listed by
Ryedale
Willowgreen Homes (Yorkshire) Limited
Reference: 158630828
EPC Rating & Upgrade Cost
Fetching EPC data… Refresh this page in a moment.
Flood risk
Zone: 1
Risk: Low
Job (default Low)
Floorplans
CAM01346G0-PR0354-BUILD01 (2).png
EPC Graphs
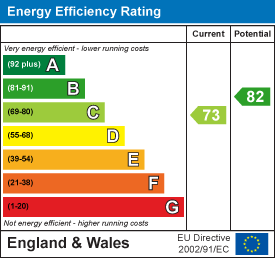
EE Rating
FENSA Certificates
This property has 1 FENSA certificate(s) on record, indicating window/door installations by FENSA-approved installers.
FENSA Certificate #6525254
Property Details
Street: 40 Kingfisher Drive
Town: PICKERING
Postcode: YO18 8TA
Installation Details
Items: 4 windows
Certificate Issued: 04/05/2009
Work Completed: 07/04/2009
This certificate data was retrieved from FENSA's database
What is FENSA? FENSA (Fenestration Self-Assessment Scheme) is a government-authorised scheme that monitors building regulation compliance for replacement windows and doors. Certificates indicate that work was completed by FENSA-approved installers.
Price history
| Event | Date | Price | % change |
|---|---|---|---|
| Sold | 28/02/2025 (1 year ago) | £420,000 | — |
Source: HM Land Registry Price Paid Data. Crown copyright.
Sold Comparables
Same street and nearby sales within 0.25 miles (last 5 years). Data from Land Registry Price Paid.
| Address | Price | Date | Type |
|---|---|---|---|
| 53 POOL COURT, PICKERING, NORTH YORKSHIRE, YO18 8DR | £212,000 | 24/01/2023 | Detached |
| 15 POOL COURT, PICKERING, RYEDALE, NORTH YORKSHIRE, YO18 8DR | £292,500 | 04/11/2022 | Detached |
| 29 POOL COURT, PICKERING, RYEDALE, NORTH YORKSHIRE, YO18 8DR | £225,000 | 27/05/2022 | Detached |
| 1 MILLFIELD CLOSE, PICKERING, RYEDALE, NORTH YORKSHIRE, YO18 8DP | £297,500 | 18/02/2022 | Detached |
| 25 MILLFIELD CLOSE, PICKERING, RYEDALE, NORTH YORKSHIRE, YO18 8DP | £262,500 | 28/01/2022 | Detached |
| 21 POOL COURT, PICKERING, RYEDALE, NORTH YORKSHIRE, YO18 8DR | £230,000 | 27/09/2021 | Detached |
| 27 POOL COURT, PICKERING, RYEDALE, NORTH YORKSHIRE, YO18 8DR | £260,000 | 16/08/2021 | Detached |
Area average: £254,214 (7 sales)
Capital growth trend
Land Registry outcode average: last 12 months vs 5y and 10y ago (from sold prices).
House Price Index (HM Land Registry — official index, not sold-price averages): Yorkshire and The Humber. Series: Detached. As of April 2026.
Rental Range
Estimated market rent for Yorkshire and The Humber. Low = conservative, Realistic = average, Optimistic = best case.
Based on Region from postcode lookup → Yorkshire and The Humber.
LHA (30th percentile) floor for Scarborough: £723/mo (Apr 2025 – Mar 2026)
Location
Nearby
Nearest stations, universities and amenities (distance from property).
| Type | Name | Distance |
|---|---|---|
| Shop | Unknown | 0.3 miles |
| Bus stop | Lyndale | 0.3 miles |
| Bus stop | Rosecroft | 0.3 miles |
| Train station | Pickering | 0.5 miles |
| Train station | Cedarbarn | 1.3 miles |
| Hospital | Malton Community Hospital | 7.2 miles |
Street-level crime
| Category | Count |
|---|---|
| Violence and sexual offences | 17 |
| Anti-social behaviour | 6 |
| Criminal damage and arson | 4 |
| Burglary | 2 |
| Drugs | 2 |
| Public order | 2 |
| Other theft | 1 |
| Possession of weapons | 1 |
| Total incidents | 35 |
Within 1 mile during May 2026. Source: data.police.uk (England & Wales).
Schools nearby
Nearest open schools with Ofsted ratings (England). Closed schools are not shown. Data from Get Information about Schools and Ofsted.
| Name | Type | Distance | Ofsted |
|---|---|---|---|
| Pickering Community Infant School | Primary | 0.5 miles | Good — 30 Sep 2024 |
| Pickering Community Junior School | Primary | 0.5 miles | Good — 13 Jan 2015 |
| St Joseph's Catholic Primary School - a Catholic voluntary academy | Primary | 0.6 miles | Good — 2 Jun 2016 |
| Lady Lumley's School | Secondary | 0.7 miles | Good — 23 May 2024 |
| Thornton Dale CofE Primary School | Primary | 2.2 miles | Inadequate — 23 May 2019 |
Rental Comparables
Rental listings exist nearby, but none matched the 4-bedroom count for this property.
Rent-driven metrics
Based on Area rent estimate.
- Rent ratio — Monthly rent ÷ purchase price (1% rule). 1%+ = strong, 0.8–1% = okay, <0.8% = weak for cashflow.
- Max investor price — Rent ÷ 0.8%; the price at which rent would be 0.8% of price (Stoke-style target).
- Target investor price — Rent ÷ 1%; the price at which rent would be 1% of price (strong cashflow band).
- Gross yield — Annual rent as % of purchase price (no costs).