12 CHURCH LANE
ASHBOURNE, DOVERIDGE, DERBYSHIRE DE6 5NN
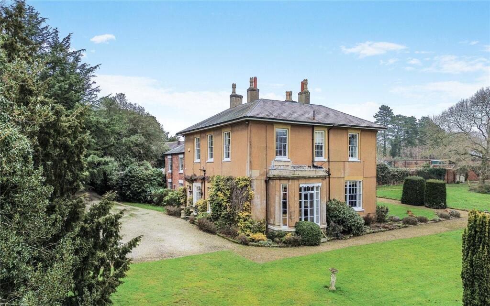
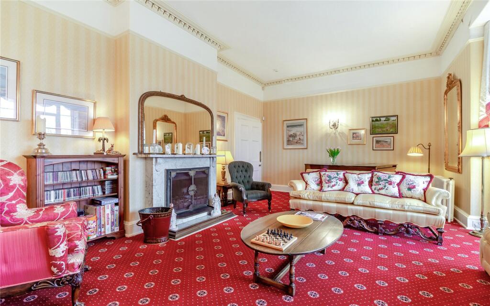
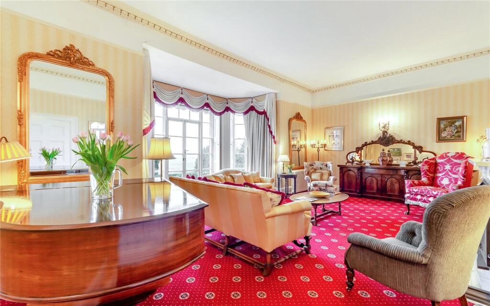
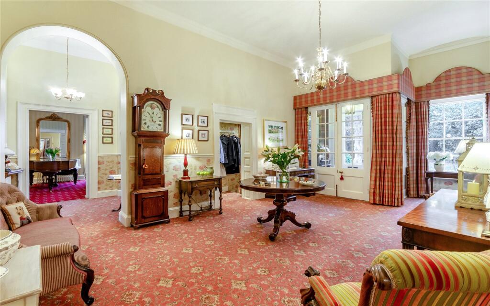
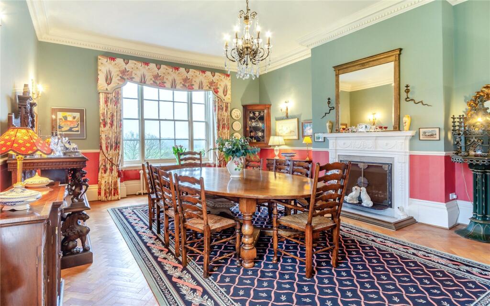
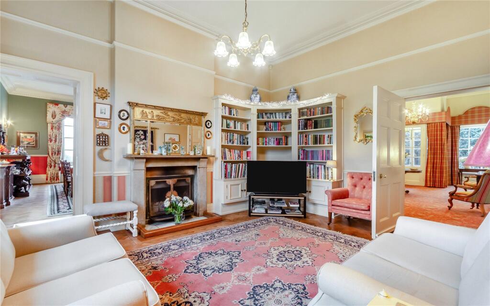
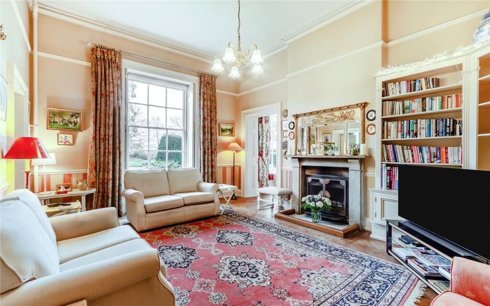
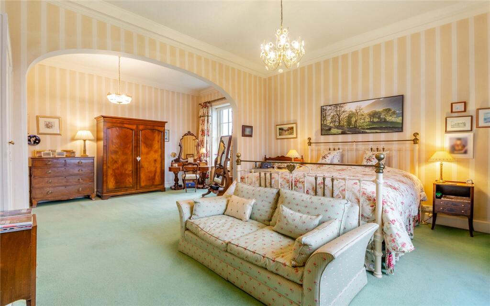
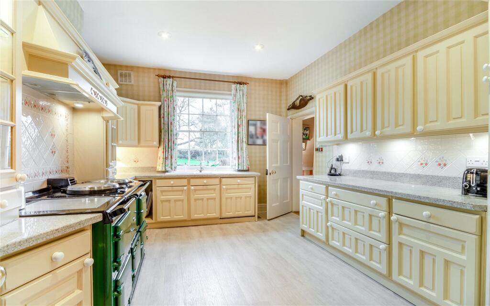
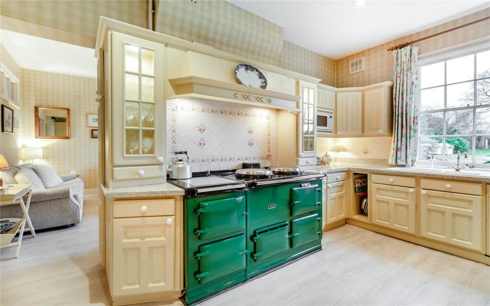
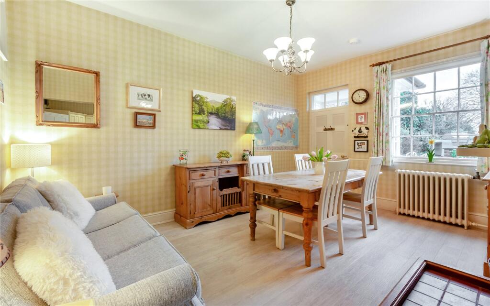
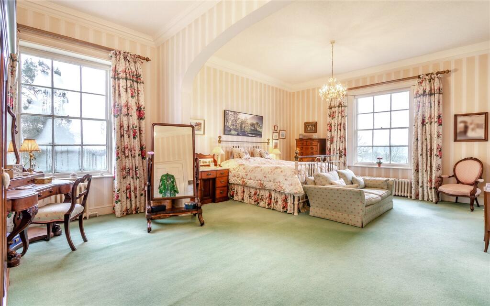
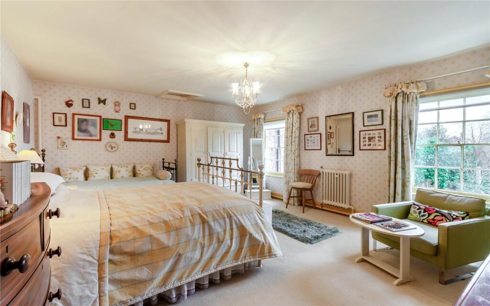
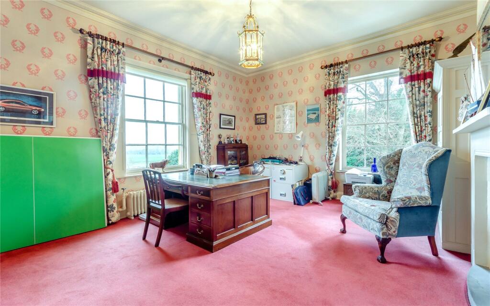
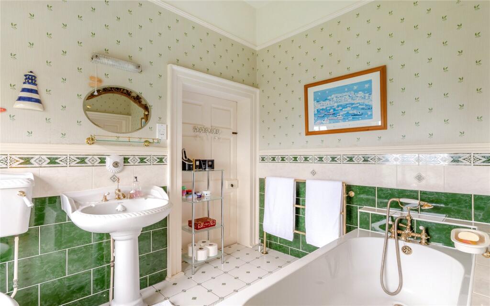
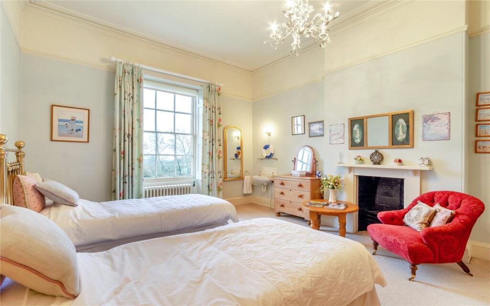
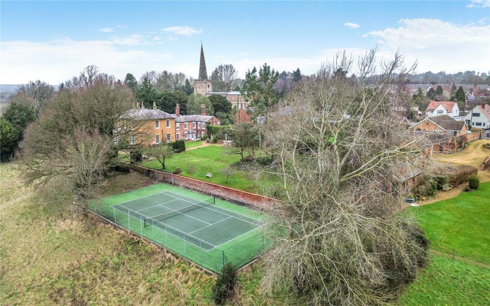
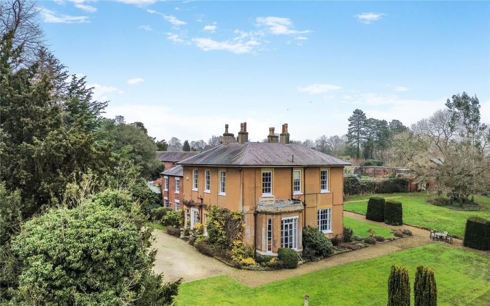
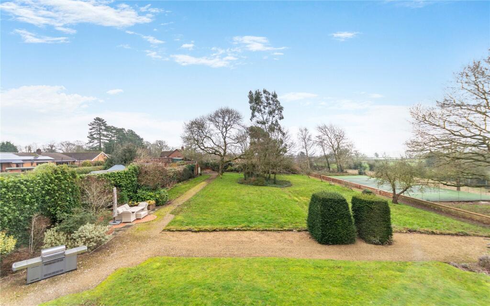
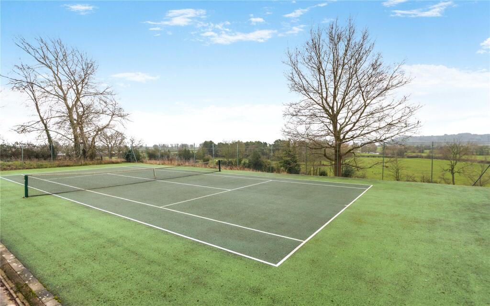
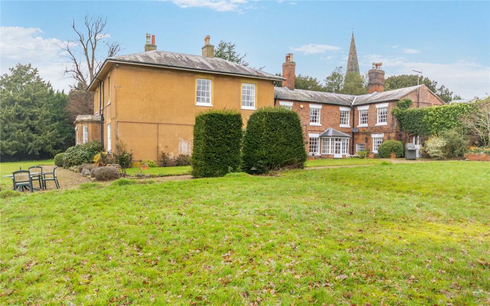
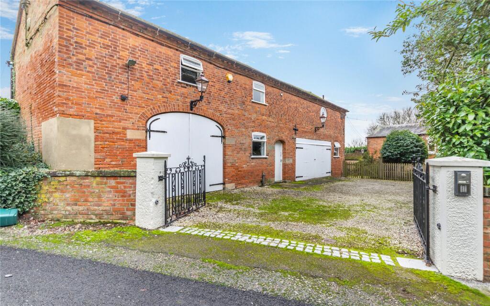
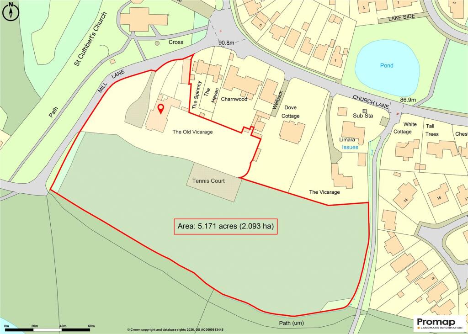
Front Elevation Drawing Room Drawing Room Reception Hall Dining Room Sitting Room Sitting Room Bedroom One Kitchen Kitchen Dining Area Bedroom One Bedroom Two Bedroom / Study Bathroom Bedroom Four Bedroom Three Bathroom Two Annexe Paddock Tennis Court Aerial View Grounds Tennis Court Rear Elevation Garage / Outbuilding Site Plan
/ 27
Property details
Tenure
FREEHOLD
Floor area
508 m²
Council tax band
H
Last sold
£760,000 Aug 2000
Local average
£470,848 (+218.6%)
Deprivation
Decile 7 (22,775 of 33,755)
Street crime
3 incidents within 1 mile (May 2026)
Key features
- A delightful period home
- Over 7,300 sq ft of accommodation
- Seven bedrooms
- Two bedroom annexe
- Four reception rooms
- About 5 acres of grounds
- Outbuilding
- Tennis court
- Viewing essential
- EPC Rating = E
Additional details
- Parking
- Garage, Driveway
- Garden
- Yes
Description
Description
An outstanding and distinguished Grade II listed period residence of exceptional charm, offering over 7,300 sq ft of elegant and versatile accommodation & outbuildings, including a substantial main house and an adjoining self-contained cottage.
The Old Vicarage is all set within meticulously landscaped grounds extending to about five acres. the property benefits from beautifully appointed formal reception rooms and generously proportioned bedrooms including an impressive principal suite combine effortlessly to create a home ideal for both family living and grand entertaining. The property is further enhanced by superbly maintained gardens, a private tennis court, panoramic views, and a range of practical outbuildings.
Accommodation
Ground Floor - Upon entering the property, one is immediately struck by the grandeur of the entrance reception, showcasing graceful period details, archways and a sweeping staircase.
The accommodation flows naturally into a suite of elegant reception rooms. The drawing room, filled with natural light through tall sash windows, features an ornate fireplace and commanding views across the gardens. Directly opposite, the dining room offers an exceptional entertaining space, enhanced by high ceilings, a feature fireplace, and dual sash windows framing the picturesque surroundings.
A charming family room offers a more intimate reception space, again with period fireplace and attractive garden views.
The kitchen provides a practical arrangement of cabinetry, ample preparation space, and an adjoining dining / breakfast room opening directly onto an inviting patio—perfect for alfresco dining.
Completing the ground floor are a generous utility room with Belfast sink and external access, a cloakroom with WC, and access to a useful cellar providing additional storage.
First Floor - The spacious first-floor accommodation radiates from expansive, naturally-lit landings.
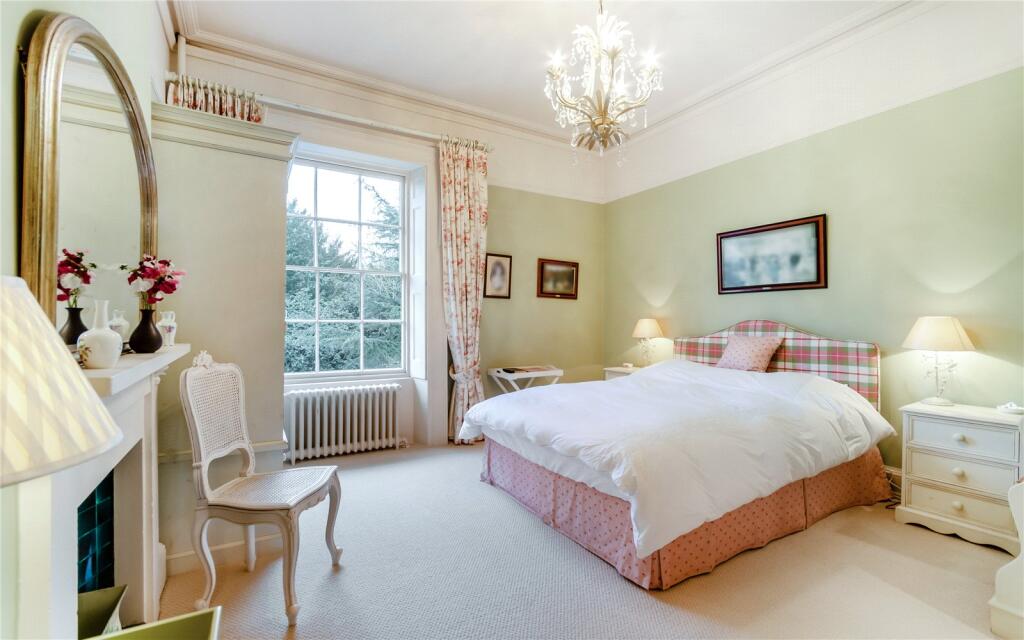
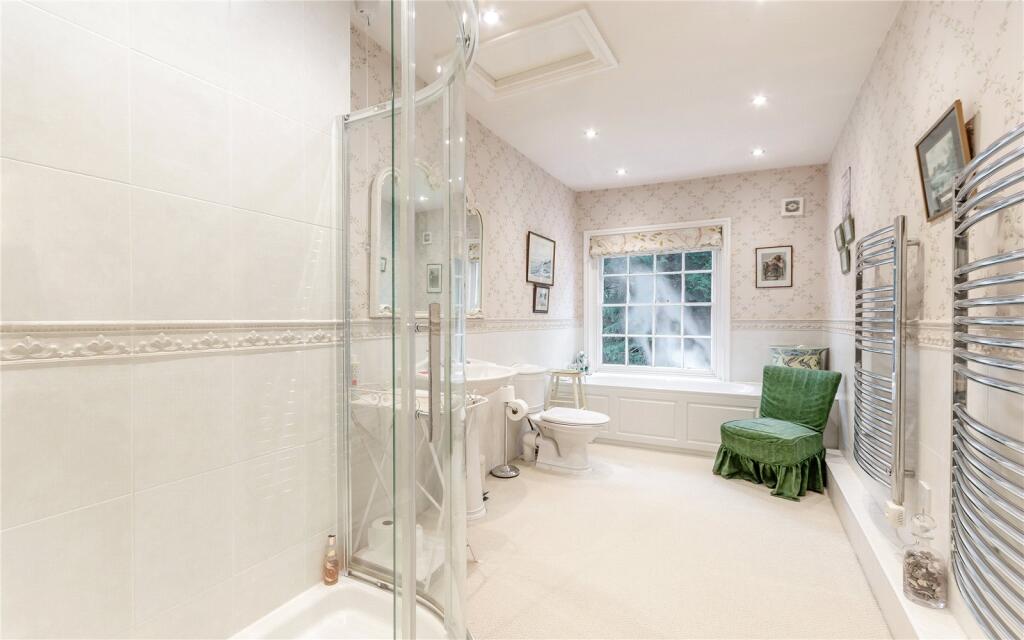
The principal bedroom suite is a notable highlight, featuring period detailing, a feature fireplace, large sash windows framing outstanding views over the gardens and countryside beyond, complemented by a private en suite bathroom elegantly finished with distinctive period-inspired décor.
A second generously proportioned double bedroom features dual-aspect sash windows and a decorative fireplace, while the third double bedroom includes its own en suite shower room.
Bedrooms four, five, and six are all spacious, well-appointed rooms providing exceptional family accommodation. The versatile seventh bedroom currently functions as a home office. A stylishly finished family bathroom, complete with spa bath, separate shower, vanity wash hand basin, WC, and heated towel rail, together with additional shower rooms and WCs conveniently placed across this floor, further enhance the home’s practical layout.
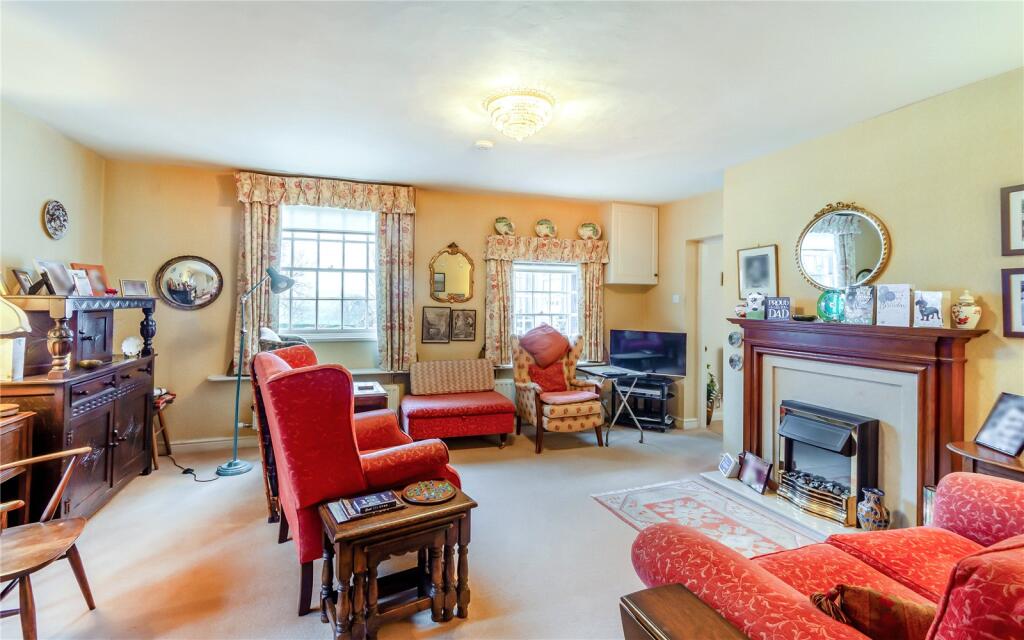
Cottage / Annexe - The adjoining self-contained cottage offers versatile ancillary accommodation ideal for guests, extended family or independent living. The ground floor comprises a welcoming sitting room with fireplace, complemented by a well-equipped kitchen-diner with direct garden access. A practical utility area and cloakroom with WC enhance daily living convenience.
Upstairs, the cottage provides two generously-sized double bedrooms each offering delightful garden views through sash windows, alongside a modern bathroom and an additional contemporary shower room. The cottage enjoys its own private entrance yet remains seamlessly integrated with the main residence.
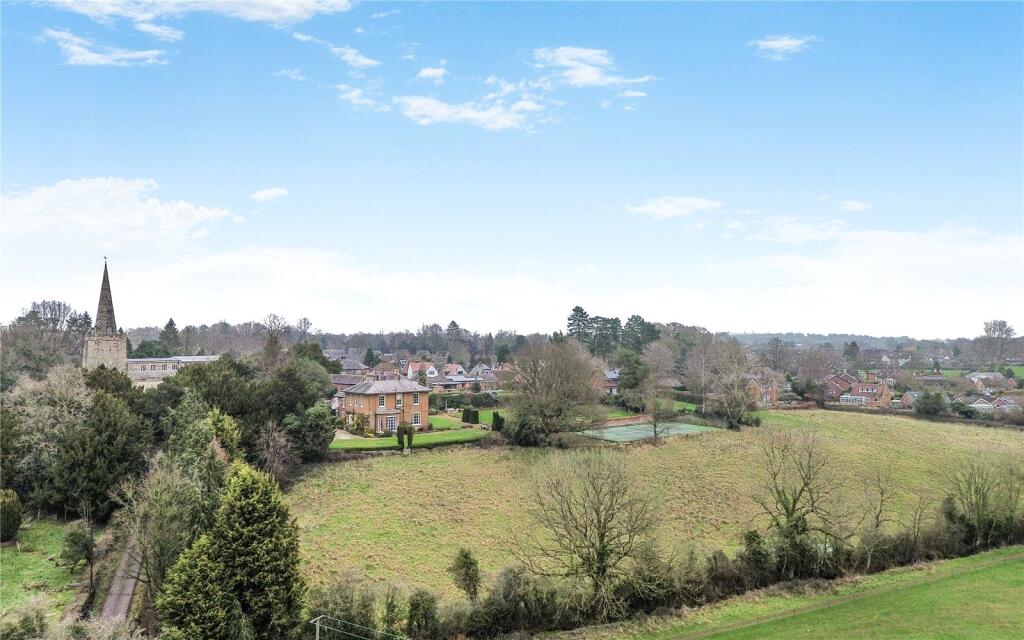
Outside, Gardens & Outbuildings - Set in just over five acres, the property’s grounds present a harmonious blend of formal landscaping and unspoilt countryside. Approached via a sweeping gravel driveway providing ample parking, the meticulously landscaped gardens include expansive lawns bordered by mature hedgerows, specimen trees and a variety of established plantings.
Multiple pathways and seating areas are thoughtfully positioned to fully appreciate the spectacular panoramic views across the River Dove and Dove Valley and beyond.
A superb, private tennis court enclosed within walled grounds provides a wonderful leisure facility. Beyond the tennis court, the estate extends into open countryside, enhancing both privacy and the sense of space.
The property also features a collection of traditional brick-built outbuildings with independent access, including garaging, workshop space, and ample storage options, significantly adding to the practicality of this remarkable home. The building offers a future development opportunity, subject to the relevant planning permissions.
Location
Located on Church Lane in the highly desirable village of Doveridge, close to the historic market town of Ashbourne, the property enjoys a tranquil rural setting combined with convenient access to local amenities.
Doveridge provides a range of village facilities, including, public house, St Cuthbert’s church and a primary school, while nearby Ashbourne offers a wider selection of independent shops, restaurants, and leisure facilities.
The property is also ideally placed for commuter links, with access to major road networks including the A50 and M6, connecting to regional centres such as Derby, Nottingham, and Birmingham.
Surrounded by the picturesque Derbyshire countryside and situated close to the Peak District National Park, this exceptional residence offers the perfect balance between peaceful rural living and accessibility.
Square Footage: 7,382 sq ft
Acreage: 5.17 Acres
Additional Info
Derbyshire Dales
Band H
Listed by
Nottingham
Savills
Reference: 171925787
EPC Rating & Upgrade Cost
Fetching EPC data… Refresh this page in a moment.
Flood risk
Zone: 1
Risk: Low
Job (default Low)
Floorplans
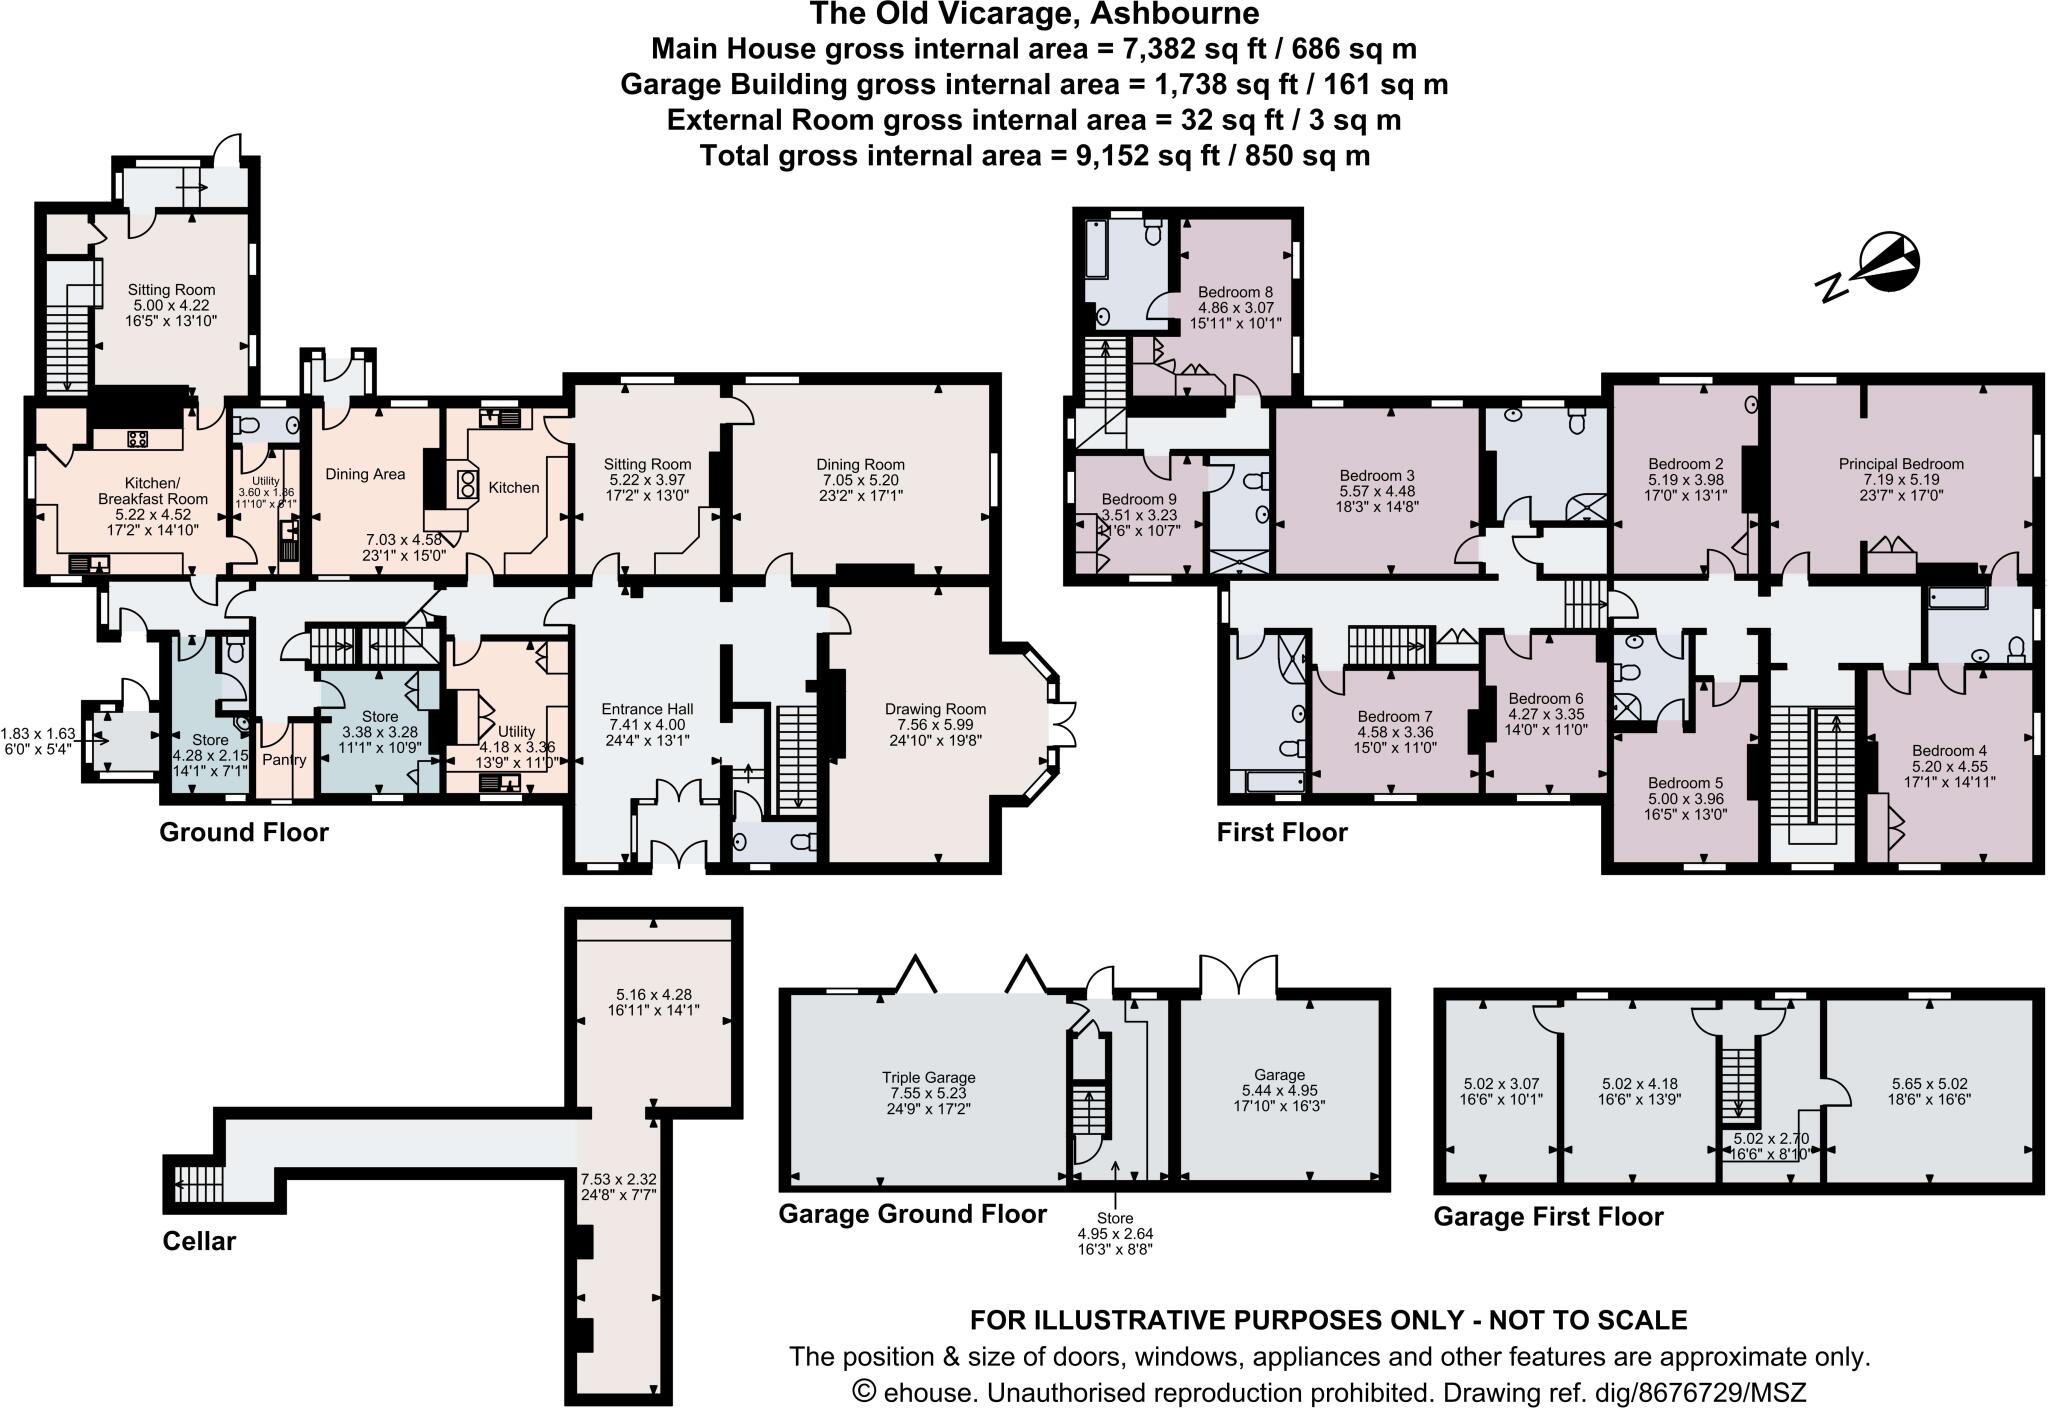
Floorplan
EPC Graphs
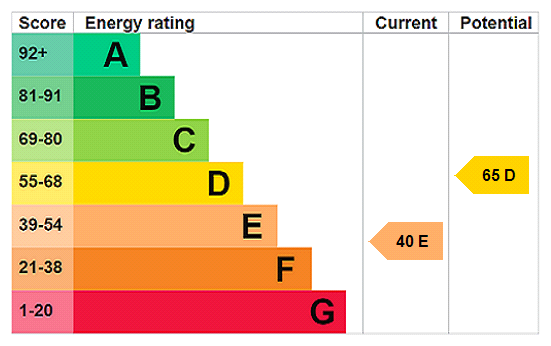
EPC Rating Graph
Price history
| Event | Date | Price | % change |
|---|---|---|---|
| Listed for sale | — | £1,500,000 | +97.4% |
| Sold | 17/08/2000 (25 years ago) | £760,000 | — |
Source: HM Land Registry Price Paid Data. Crown copyright.
Sold Comparables
Same street and nearby sales within 0.25 miles (last 5 years). Data from Land Registry Price Paid.
| Address | Price | Date | Type |
|---|---|---|---|
| 21 PARK CRESCENT, DOVERIDGE, ASHBOURNE, DERBYSHIRE DALES, DERBYSHIRE, DE6 5NE | £605,000 | 19/12/2025 | Detached |
| 8 OAK DRIVE, DOVERIDGE, ASHBOURNE, DERBYSHIRE DALES, DERBYSHIRE, DE6 5NF | £372,000 | 21/11/2025 | Detached |
| 4 OAK DRIVE, DOVERIDGE, ASHBOURNE, DERBYSHIRE DALES, DERBYSHIRE, DE6 5NF | £368,000 | 21/11/2025 | Detached |
| 1 WEST DRIVE, DOVERIDGE, ASHBOURNE, DERBYSHIRE DALES, DERBYSHIRE, DE6 5NG | £240,000 | 08/12/2023 | Detached |
| 5 LIME CLOSE, DOVERIDGE, ASHBOURNE, DERBYSHIRE DALES, DERBYSHIRE, DE6 5NR | £455,000 | 04/04/2023 | Detached |
| 19 EAST LAWN DRIVE, DOVERIDGE, ASHBOURNE, DERBYSHIRE DALES, DERBYSHIRE, DE6 5JN | £501,500 | 15/08/2022 | Detached |
| 6 LIME CLOSE, DOVERIDGE, ASHBOURNE, DERBYSHIRE DALES, DERBYSHIRE, DE6 5NR | £372,000 | 24/05/2022 | Detached |
| 28 PARK CRESCENT, DOVERIDGE, ASHBOURNE, DERBYSHIRE DALES, DERBYSHIRE, DE6 5NE | £355,000 | 28/02/2022 | Detached |
| 4 HALL LANE, DOVERIDGE, ASHBOURNE, DERBYSHIRE DALES, DERBYSHIRE, DE6 5NQ | £400,000 | 03/02/2022 | Detached |
| 17 WEST DRIVE, DOVERIDGE, ASHBOURNE, DERBYSHIRE DALES, DERBYSHIRE, DE6 5NG | £360,000 | 21/01/2022 | Detached |
| 4 OAK DRIVE, DOVERIDGE, ASHBOURNE, DERBYSHIRE DALES, DERBYSHIRE, DE6 5NF | £329,995 | 21/01/2022 | Detached |
| 8 WEST DRIVE, DOVERIDGE, ASHBOURNE, DERBYSHIRE DALES, DERBYSHIRE, DE6 5NG | £370,000 | 30/11/2021 | Detached |
| 8 PICKFORD GROVE, DOVERIDGE, ASHBOURNE, DERBYSHIRE DALES, DERBYSHIRE, DE6 5PG | £580,000 | 23/11/2021 | Detached |
| 31 EAST LAWN DRIVE, DOVERIDGE, ASHBOURNE, DERBYSHIRE DALES, DERBYSHIRE, DE6 5JN | £290,000 | 30/09/2021 | Detached |
| 1 EAST DRIVE, DOVERIDGE, ASHBOURNE, DERBYSHIRE DALES, DERBYSHIRE, DE6 5NJ | £355,700 | 06/09/2021 | Detached |
| 15 EAST LAWN DRIVE, DOVERIDGE, ASHBOURNE, DERBYSHIRE DALES, DERBYSHIRE, DE6 5JN | £315,000 | 17/08/2021 | Detached |
Area average: £391,825 (16 sales)
Capital growth trend
Land Registry outcode average: last 12 months vs 5y and 10y ago (from sold prices).
House Price Index (HM Land Registry — official index, not sold-price averages): Derbyshire Dales. Series: Detached. As of April 2026.
Rental Range
Estimated market rent for Derbyshire Dales. Low = conservative, Realistic = average, Optimistic = best case.
Based on Local Authority from postcode lookup → Derbyshire Dales.
LHA (30th percentile) floor for Peaks & Dales: £898/mo (Apr 2025 – Mar 2026)
Location
Nearby
Nearest stations, universities and amenities (distance from property).
| Type | Name | Distance |
|---|---|---|
| Shop | Doveridge Village Shop | 0.3 miles |
| Bus stop | Marston Lane | 0.4 miles |
| Shop | Howdens Joinery | 1.0 miles |
| Train station | Uttoxeter | 1.1 miles |
| Train station | Alton Towers Car Park | 6.0 miles |
| Hospital | Saint Oswald's Hospital | 8.5 miles |
| Hospital | Cheadle Hosptal | 8.6 miles |
| University | Staffordshire University Blackheath Lane Site | 11.8 miles |
Street-level crime
| Category | Count |
|---|---|
| Anti-social behaviour | 1 |
| Burglary | 1 |
| Vehicle crime | 1 |
| Total incidents | 3 |
Within 1 mile during May 2026. Source: data.police.uk (England & Wales).
Schools nearby
Nearest open schools with Ofsted ratings (England). Closed schools are not shown. Data from Get Information about Schools and Ofsted.
| Name | Type | Distance | Ofsted |
|---|---|---|---|
| Doveridge Primary School | Primary | 0.5 miles | Good — 10 Jun 2013 |
| Thomas Alleyne's High School | Secondary | 1.3 miles | Good — 21 Mar 2016 |
| St Joseph's Catholic Primary School | Primary | 1.7 miles | Outstanding — 8 Sep 2024 |
| Picknalls First School | Primary | 1.7 miles | Good — 23 Feb 2020 |
| St Mary's CofE (A) First School | Primary | 1.8 miles | Good — 13 Jul 2016 |
Rental Comparables
Loading rental comparables for this postcode. Refresh in a few minutes.
Rent-driven metrics
Based on Area rent estimate.
- Rent ratio — Monthly rent ÷ purchase price (1% rule). 1%+ = strong, 0.8–1% = okay, <0.8% = weak for cashflow.
- Max investor price — Rent ÷ 0.8%; the price at which rent would be 0.8% of price (Stoke-style target).
- Target investor price — Rent ÷ 1%; the price at which rent would be 1% of price (strong cashflow band).
- Gross yield — Annual rent as % of purchase price (no costs).