162 BROOK HILL
ROTHERHAM, THORPE HESLEY, SOUTH YORKSHIRE S61 2PZ
£210,000
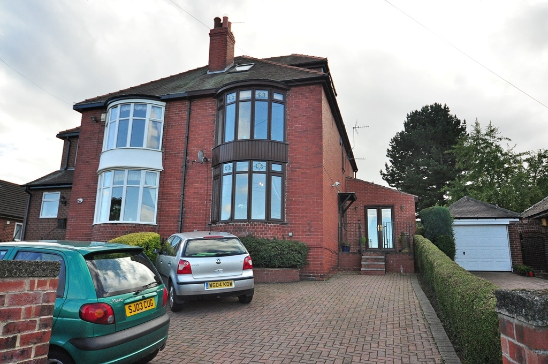
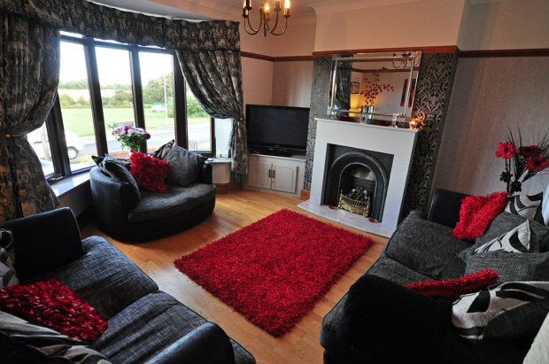
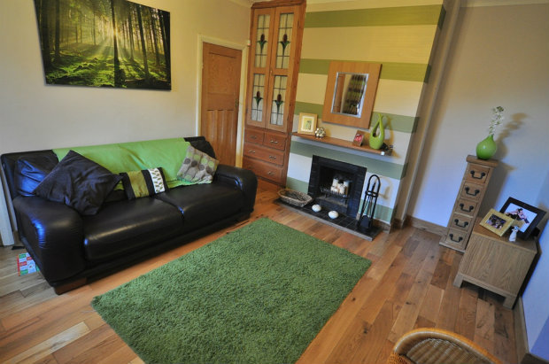
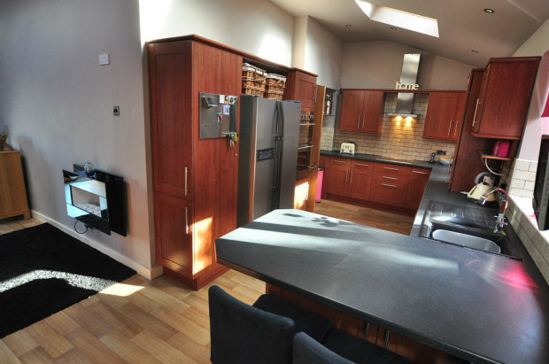
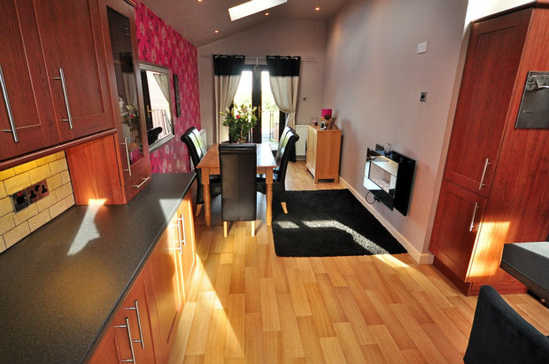
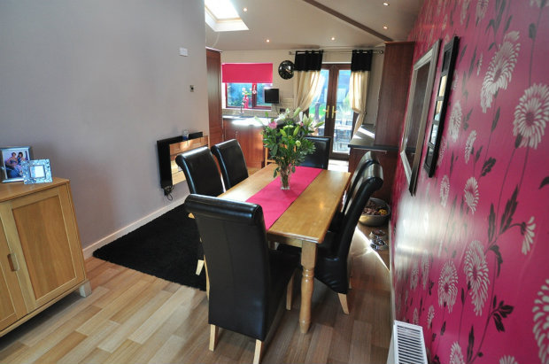
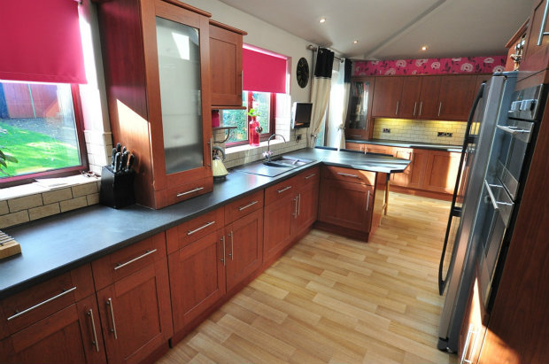
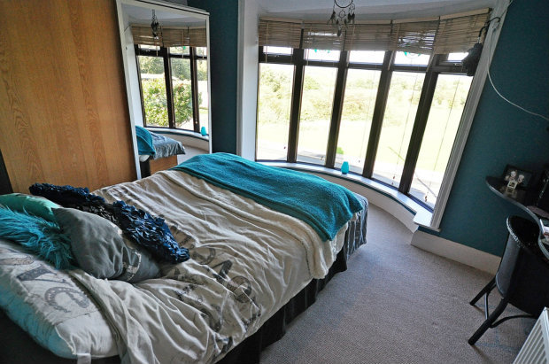
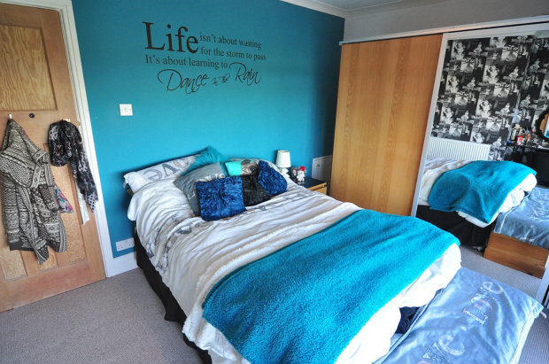
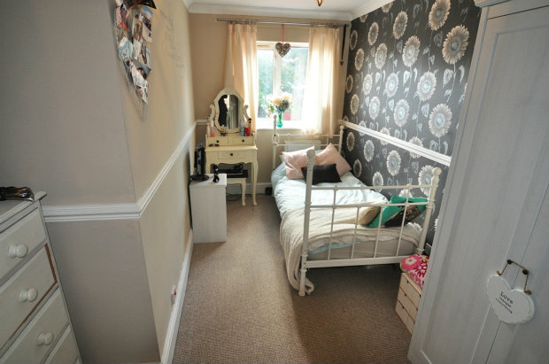
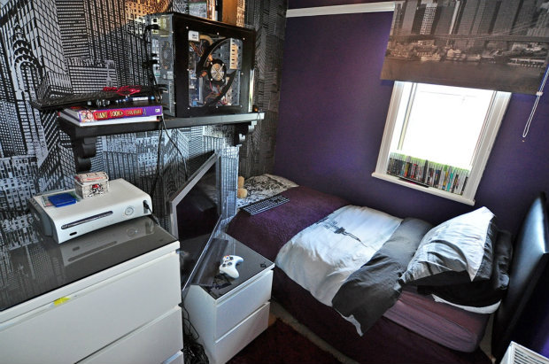
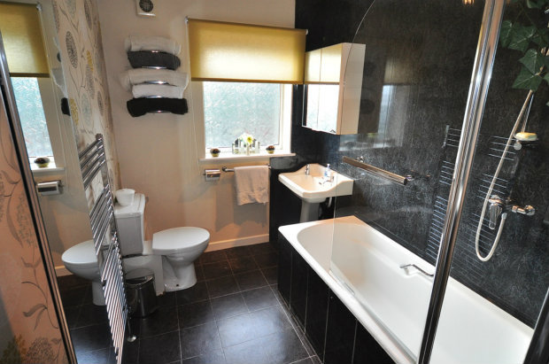
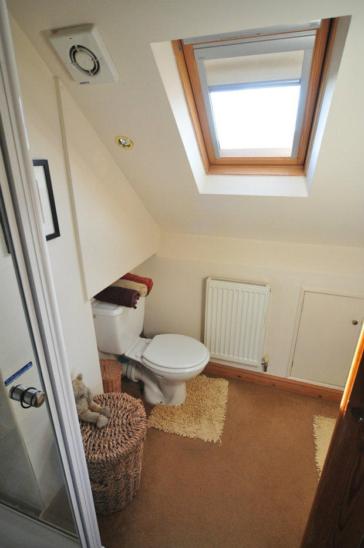
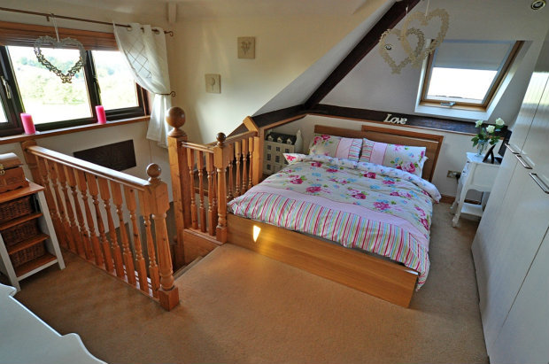
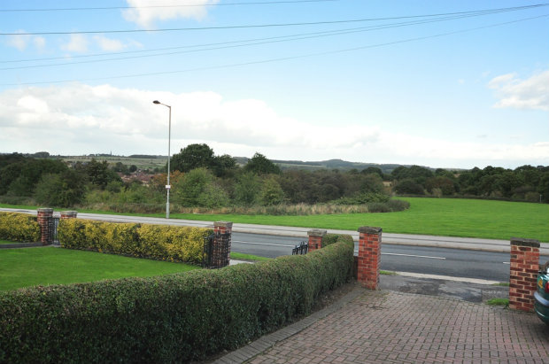
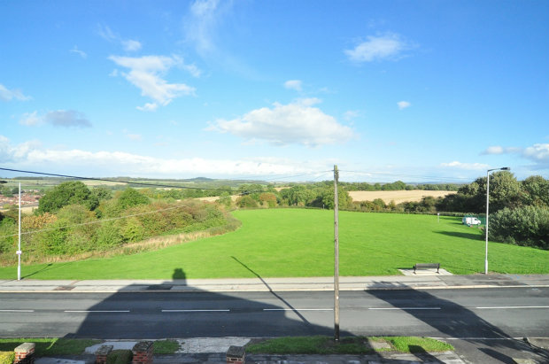
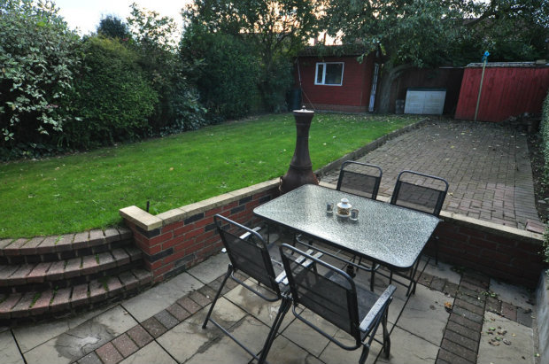
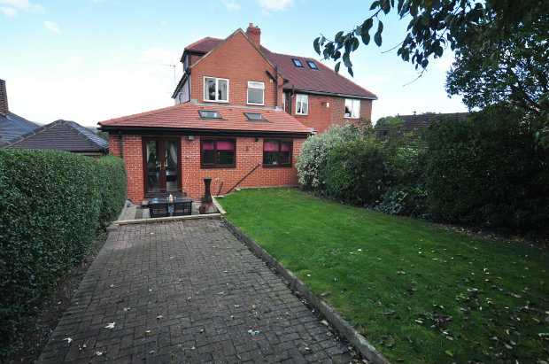
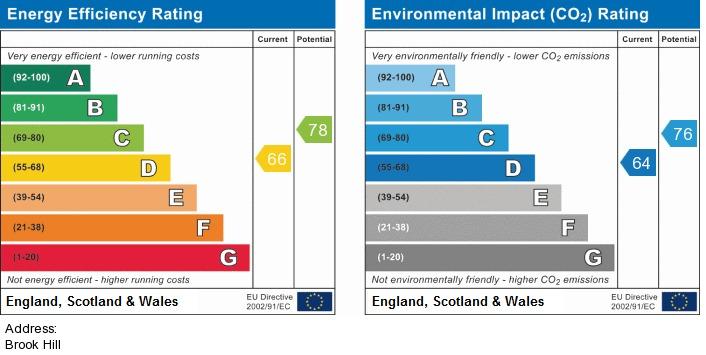
Photo 1 Photo 2 Photo 3 Photo 4 Photo 5 Photo 6 Photo 7 Photo 8 Photo 9 Photo 10 Photo 11 Photo 12 Photo 13 Photo 14 Photo 15 Photo 16 Photo 17 Photo 18 EPC
/ 19
Property details
Tenure
FREEHOLD
Floor area
157 m²
EPC rating
E
Year built
England and Wales: 1930-1949
Last sold
£244,500 Oct 2019
Price per m²
£1,338/m²
Local average
£193,524 (+8.5%)
Deprivation
Decile 5 (15,952 of 33,755)
Street crime
27 incidents within 1 mile (May 2026)
Key features
- Three bedroom extended semi detached house
- Driveway with space for several vehicles
- Views from the front of surrounding countryside and green area
- Enclosed rear garden
- Extended kitchen diner
- Ground floor WC
- Utility room
- Two reception rooms
- First floor refitted bathroom
- Additional second floor storage room with fixed staircase
Additional details
- Parking
- Yes
- Garden
- Yes
Description
Entrance Lobby
Lead effect UPVC double glazed door, stairs to first floor and wood flooring.
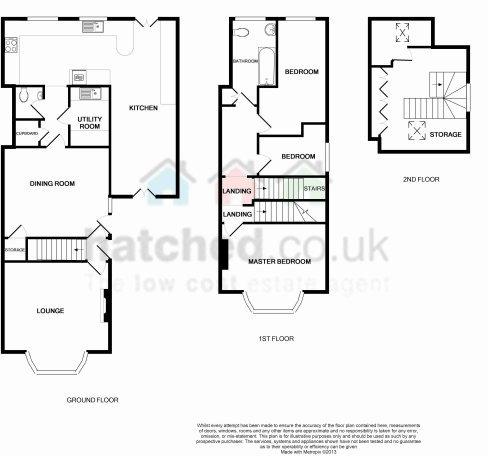
Lounge 14’6 (4.27m) measured into bay decreasing to 11’10 x 13’11 (3.35m x 3.96m)
Inset living flame gas fire within painted timber mantle and polished stone effect hearth and cast iron surround, wood laminate flooring, decorative coving to ceiling, picture rail, radiator, double glazed bay window with panoramic views of surrounding countryside.
Sitting Room 13’11 x 11’11 (3.96m x 3.35m)
Open fire set within tiled hearth and surround, wood flooring, radiator, Welsh dresser style built in cupboard, under stairs cupboard and decorative coving to ceiling.
Rear Lobby Area
Storage cupboard, wood laminate flooring.
Ground Floor WC 4’7 x 3’11 (1.22m x 0.91m)
Low flush WC, wall mounted wash hand basin.
Utility 8’ x 5’4 (2.44m x 1.52m)
Range of wall mounted base units and roll-top laminate work surfaces, stainless steel sink and draining board, plumbing and space for washing machine and tumble dryer.
Extended L-Shaped Dining Kitchen 8’10 (2.44m) extending to 23’4 (7.01m) x 22’10 (6.71m) decreasing to 8’10 (2.44m) with the L-shaped area
Range of wall mounted base and eye level units, roll-top laminate work surfaces with tiled splash backs, integrated electric double oven, integrated electric hob with extractor over, integrated dishwasher, 2 double glazed windows to rear aspect, 4 Velux skylights, double glazed French doors to front and rear, recessed spotlights, wall mounted gas central heating boiler, wood effect flooring, one and a half bowl stainless steel sink, 2 radiators and wall mounted electric fire.
First Floor Landing
Radiator and fixed stairs to attic storage room.
Master Bedroom 13’11 x 9’ (3.96m x 2.74m)
Double glazed bay window to font aspect, radiator, decorative coving to ceiling, under stairs storage cupboard.
Bedroom Two 15’4 (4.57m) decreasing to 13’9 (3.96m) max x 8’11 (2.44m) max decreasing to 6’7 (1.83m)
Double glazed window to rear aspect, radiator, dado rail, decorative coving to ceiling.
Bedroom Two 8’11 x 6’11 (2.44m x 1.83m) max decreasing to 5’4 (1.52m)
Double glazed window to side aspect , radiator, picture rail.
Bedroom Three 11’6 x 6’1 (3.35m x 1.83m)
Low flush WC, pedestal sink, paneled bath with shower over, polycarbonate clad walls to water sensitive areas, heated towel rail, storage cupboard, double glazed opaque window to rear aspect and extractor fan.
Loft
Storage area with fixed staircase.
Storage Room 13’8 x 10’6 (3.96m x 3.05m)
Storage space to rafters and a range of built in storage cupboards.
Additional Room 6’3 x 8’3 (1.83m x 2.44m) max
Velux windows, double glazed dormer window and radiator.
Exterior
Front of the property is approached via block paved driveway, which faces open green area, with space for several vehicles and a range of low maintenance planted shrubs and hedges, steps lead to front and side doors to the property. To the rear of the property is enclosed garden with raised lawn area, flagged patio leading to further block paved area with a range of shrubs planted to the perimeter.
Listed by
Sheffield
Hatched.co.uk
Reference: 41221195
EPC Rating & Upgrade Cost
Current rating: E
Potential rating: D
Inspection date: 27/08/2014
Expiry date: 26/08/2024 (expired)
Current heating cost: £1,957/year
Potential heating cost: £1,545/year
Est. upgrade cost to C: £18,820
Recommendations
- Increase loft insulation to 270 mm (£100 - £350)
- Cavity wall insulation (£500 - £1,500)
- Floor insulation (£800 - £1,200)
- Low energy lighting for all fixed outlets (£95)
- Solar water heating (£4,000 - £6,000)
- Solar photovoltaic panels, 2.5 kWp (£9,000 - £14,000)
Flood risk
Zone: 1
Risk: Low
Job (default Low)
Floorplans
Floorplan 1
FENSA Certificates
This property has 1 FENSA certificate(s) on record, indicating window/door installations by FENSA-approved installers.
FENSA Certificate #13401416
Property Details
Street: 162 Brook Hill
Town: Thorpe Hesley
Postcode: S61 2PZ
Installation Details
Items: 1 door
Certificate Issued: 26/02/2019
Work Completed: 24/01/2019
This certificate data was retrieved from FENSA's database
What is FENSA? FENSA (Fenestration Self-Assessment Scheme) is a government-authorised scheme that monitors building regulation compliance for replacement windows and doors. Certificates indicate that work was completed by FENSA-approved installers.
Price history
30% since 2014
| Event | Date | Price | % change |
|---|---|---|---|
| Sold | 04/10/2019 (6 years ago) | £244,500 | +30.1% |
| Sold | 02/05/2014 (12 years ago) | £188,000 | — |
Source: HM Land Registry Price Paid Data. Crown copyright.
Sold Comparables
Same street and nearby sales within 0.25 miles (last 5 years). Data from Land Registry Price Paid.
| Address | Price | Date | Type |
|---|---|---|---|
| 14 ROCKINGHAM AVENUE, THORPE HESLEY, ROTHERHAM, SOUTH YORKSHIRE, S61 2FD | £208,000 | 12/12/2025 | Semi-detached |
| 64 ROCKINGHAM AVENUE, THORPE HESLEY, ROTHERHAM, SOUTH YORKSHIRE, S61 2FD | £240,000 | 10/10/2025 | Semi-detached |
| 29 ROCKINGHAM AVENUE, THORPE HESLEY, ROTHERHAM, SOUTH YORKSHIRE, S61 2FD | £252,500 | 29/08/2025 | Semi-detached |
| 17 BIRCHTREE ROAD, THORPE HESLEY, ROTHERHAM, SOUTH YORKSHIRE, S61 2TH | £195,000 | 11/07/2025 | Semi-detached |
| Same street 178 BROOK HILL, THORPE HESLEY, ROTHERHAM, SOUTH YORKSHIRE, S61 2PZ | £160,000 | 03/07/2024 | Terraced |
| 63 ELDERTREE ROAD, THORPE HESLEY, ROTHERHAM, SOUTH YORKSHIRE, S61 2TQ | £169,000 | 09/05/2023 | Semi-detached |
| 9 THORNTREE CLOSE, THORPE HESLEY, ROTHERHAM, SOUTH YORKSHIRE, S61 2TF | £147,000 | 28/03/2023 | Semi-detached |
| Same street 146 BROOK HILL, THORPE HESLEY, ROTHERHAM, SOUTH YORKSHIRE, S61 2PZ | £224,000 | 16/03/2023 | Semi-detached |
| 26 ROCKINGHAM AVENUE, THORPE HESLEY, ROTHERHAM, SOUTH YORKSHIRE, S61 2FD | £248,995 | 10/03/2023 | Semi-detached |
| 28 ROCKINGHAM AVENUE, THORPE HESLEY, ROTHERHAM, SOUTH YORKSHIRE, S61 2FD | £245,995 | 03/03/2023 | Semi-detached |
| 74 ELDERTREE ROAD, THORPE HESLEY, ROTHERHAM, SOUTH YORKSHIRE, S61 2TQ | £145,000 | 06/01/2023 | Semi-detached |
| 76 ELDERTREE ROAD, THORPE HESLEY, ROTHERHAM, SOUTH YORKSHIRE, S61 2TQ | £177,500 | 21/12/2022 | Semi-detached |
| 31 ELDERTREE ROAD, THORPE HESLEY, ROTHERHAM, SOUTH YORKSHIRE, S61 2TG | £170,000 | 21/10/2022 | Semi-detached |
| 48 BROOK HILL, THORPE HESLEY, ROTHERHAM, SOUTH YORKSHIRE, S61 2PY | £140,000 | 21/10/2022 | Semi-detached |
| 57 THORNTREE ROAD, THORPE HESLEY, ROTHERHAM, SOUTH YORKSHIRE, S61 2TE | £131,000 | 07/10/2022 | Semi-detached |
| 75 BROOK HILL, THORPE HESLEY, ROTHERHAM, SOUTH YORKSHIRE, S61 2QF | £133,000 | 30/09/2022 | Semi-detached |
| 44 ROCKINGHAM AVENUE, THORPE HESLEY, ROTHERHAM, SOUTH YORKSHIRE, S61 2FD | £244,995 | 08/04/2022 | Semi-detached |
| 64 ROCKINGHAM AVENUE, THORPE HESLEY, ROTHERHAM, SOUTH YORKSHIRE, S61 2FD | £204,495 | 31/03/2022 | Semi-detached |
| 38 ROCKINGHAM AVENUE, THORPE HESLEY, ROTHERHAM, SOUTH YORKSHIRE, S61 2FD | £241,995 | 30/03/2022 | Semi-detached |
| 42 ROCKINGHAM AVENUE, THORPE HESLEY, ROTHERHAM, SOUTH YORKSHIRE, S61 2FD | £239,995 | 25/03/2022 | Semi-detached |
| 40 ROCKINGHAM AVENUE, THORPE HESLEY, ROTHERHAM, SOUTH YORKSHIRE, S61 2FD | £241,995 | 25/03/2022 | Semi-detached |
| 32 BIRCHTREE ROAD, THORPE HESLEY, ROTHERHAM, SOUTH YORKSHIRE, S61 2TH | £140,000 | 18/02/2022 | Semi-detached |
| Same street 142 BROOK HILL, THORPE HESLEY, ROTHERHAM, SOUTH YORKSHIRE, S61 2PZ | £156,000 | 15/01/2022 | Semi-detached |
| Same street 158A BROOK HILL, THORPE HESLEY, ROTHERHAM, SOUTH YORKSHIRE, S61 2PZ | £219,950 | 07/01/2022 | Terraced |
Street average: £189,988 (4 sales)
Area average: £195,823 (20 sales)
Capital growth trend
Land Registry outcode average: last 12 months vs 5y and 10y ago (from sold prices).
House Price Index (HM Land Registry — official index, not sold-price averages): Rotherham. Series: Semi-detached. As of April 2026.
Rental Range
Estimated market rent for Rotherham. Low = conservative, Realistic = average, Optimistic = best case.
Based on Local Authority from postcode lookup → Rotherham.
LHA (30th percentile) floor for Rotherham: £549/mo (Apr 2025 – Mar 2026)
Location
Nearby
Nearest stations, universities and amenities (distance from property).
| Type | Name | Distance |
|---|---|---|
| Bus stop | Brook Hill/Pit Lane | 0.1 miles |
| Bus stop | Upper Wortley Road/Brook Hill | 0.1 miles |
| Shop | The Village Store | 0.2 miles |
| Shop | Visionaire | 0.3 miles |
| Train station | Chapeltown | 1.4 miles |
| Train station | Rockingham | 2.7 miles |
| Hospital | Phlebotomy Drive Through Service | 3.2 miles |
| Hospital | Rotherham Hospital Urgent Care Center/A&E | 4.7 miles |
| University | Sheffield Hallam University | 5.3 miles |
| University | The University of Sheffield AMRC | 5.4 miles |
Street-level crime
| Category | Count |
|---|---|
| Violence and sexual offences | 14 |
| Anti-social behaviour | 6 |
| Burglary | 2 |
| Criminal damage and arson | 1 |
| Other crime | 1 |
| Other theft | 1 |
| Public order | 1 |
| Vehicle crime | 1 |
| Total incidents | 27 |
Within 1 mile during May 2026. Source: data.police.uk (England & Wales).
Schools nearby
Nearest open schools with Ofsted ratings (England). Closed schools are not shown. Data from Get Information about Schools and Ofsted.
| Name | Type | Distance | Ofsted |
|---|---|---|---|
| Thorpe Hesley Primary School | Primary | 0.2 miles | Outstanding — 25 Sep 2017 |
| Chapeltown Academy | Other | 1.1 miles | — (No rating) |
| Ecclesfield School | Secondary | 1.3 miles | Good — 18 Jul 2022 |
| Coit Primary School | Primary | 1.5 miles | Good — 24 Apr 2024 |
| Beck Primary School | Primary | 1.5 miles | Good — 8 Sep 2024 |
Rental Comparables
Residential lets from OpenRent and Rightmove for the area (same bedroom count). Use to validate rent estimates. Student lets are excluded.
| Title | Rent | Beds | Distance | As seen on |
|---|---|---|---|---|
| 3 Bed Detached House, Upper Wortley Road, S61 | £1,500/mo | 3 | 0.44 miles | OpenRent |
| 3 Bed Terraced House, Hesley Bar, S61 | £950/mo | 3 | 0.45 miles | OpenRent |
Average rent: £1,225/mo (2 listings)
Rent-driven metrics
Based on OpenRent comparables.
- This street — Gross yield for this street only (Land Registry sales + rental comparables, same postcode + street).
- Rent ratio — Monthly rent ÷ purchase price (1% rule). 1%+ = strong, 0.8–1% = okay, <0.8% = weak for cashflow.
- Max investor price — Rent ÷ 0.8%; the price at which rent would be 0.8% of price (Stoke-style target).
- Target investor price — Rent ÷ 1%; the price at which rent would be 1% of price (strong cashflow band).
- Gross yield — Annual rent as % of purchase price (no costs).
- Cost-to-rent — Price ÷ annual rent (from OpenRent comparables). Under 14× = strong, 14–16× = acceptable, 17×+ = compressed.
- Cashflow — Rent minus mortgage, 10% maintenance, £25/mo compliance. Assumes 75% LTV, 3.95% APR (5yr fixed), 25yr term.
- ROI — Annual profit ÷ cash in (deposit + 4% purchase costs).