112 FLEETWOOD ROAD
LONDON, GREATER LONDON NW10 1NN
£759,950
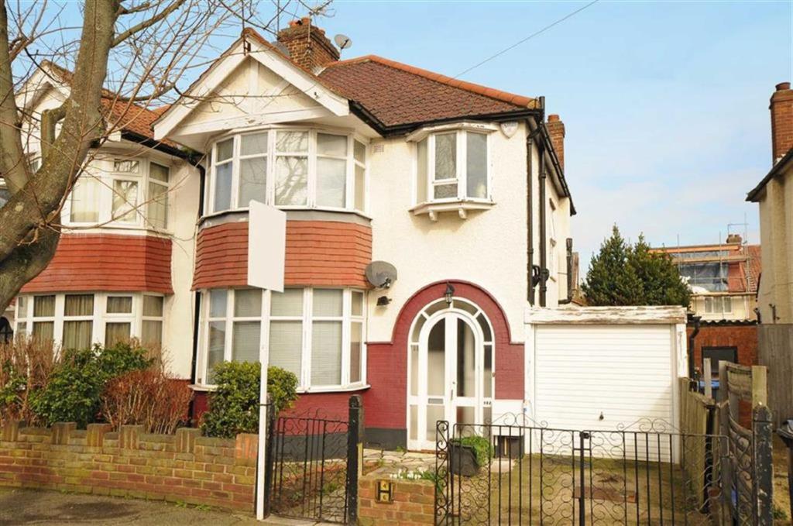
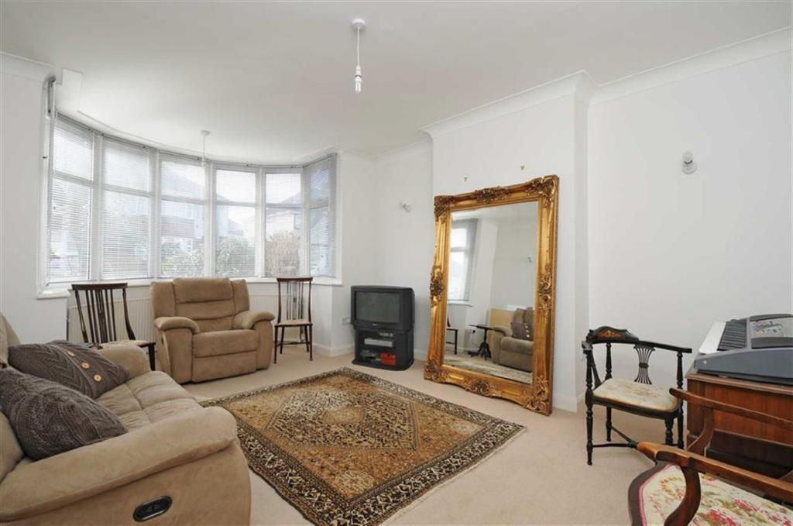
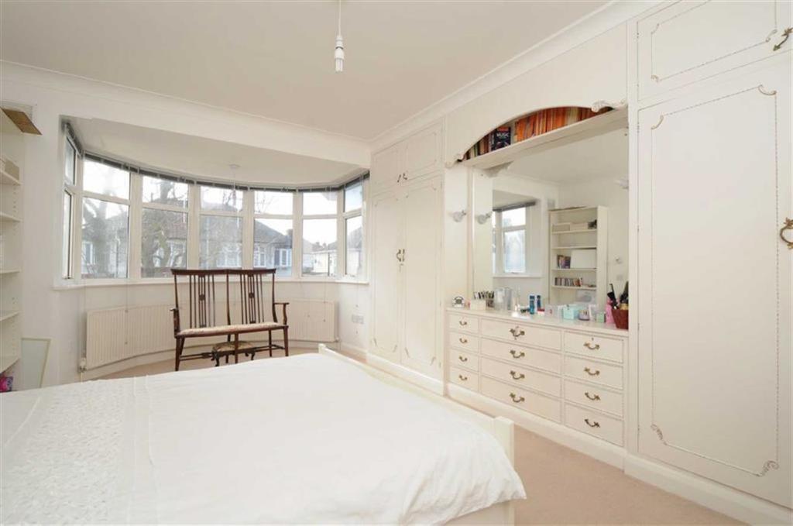
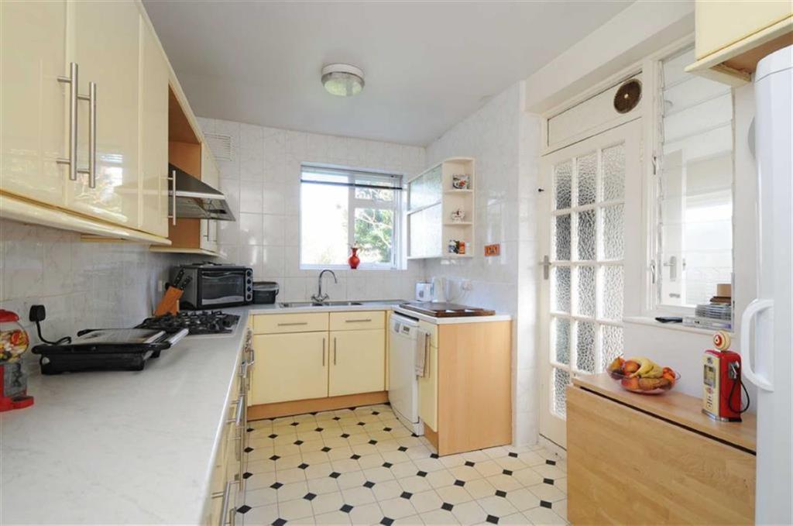
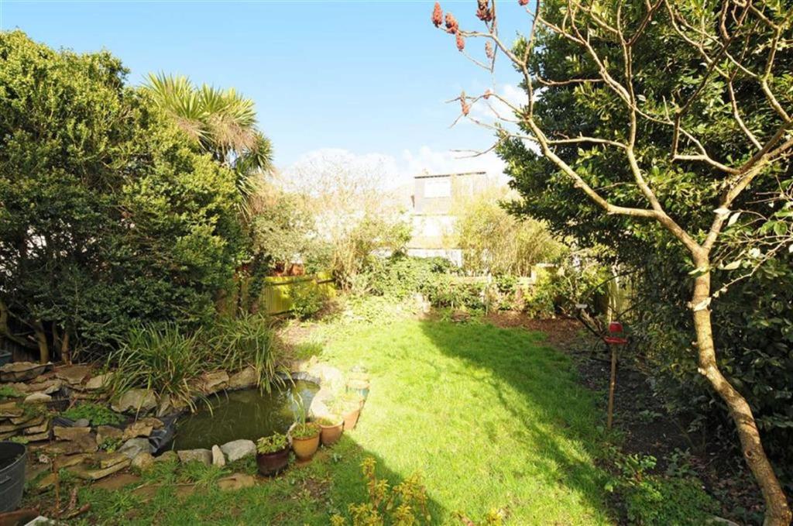
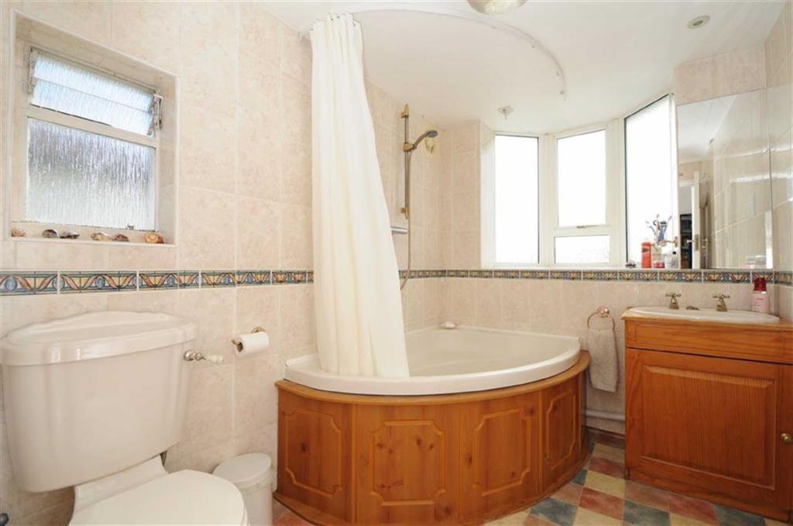
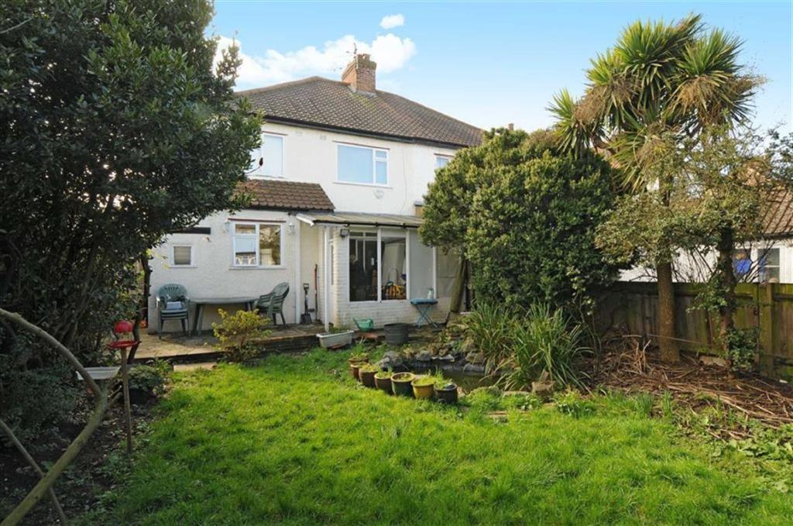
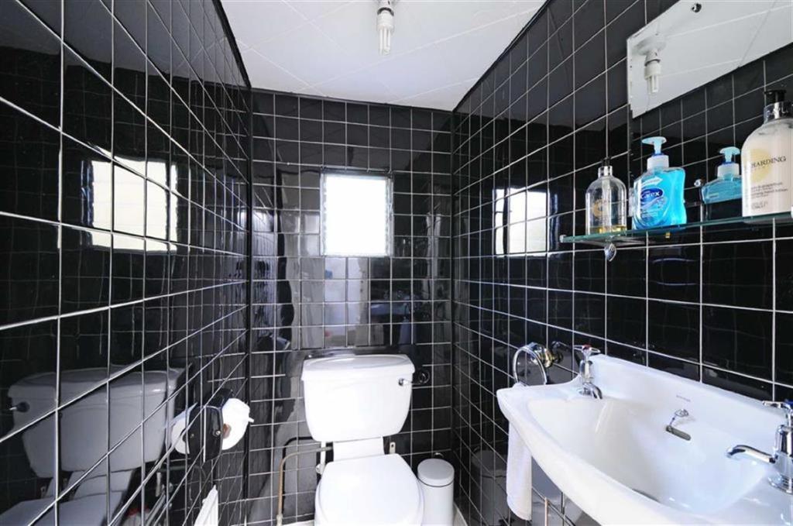
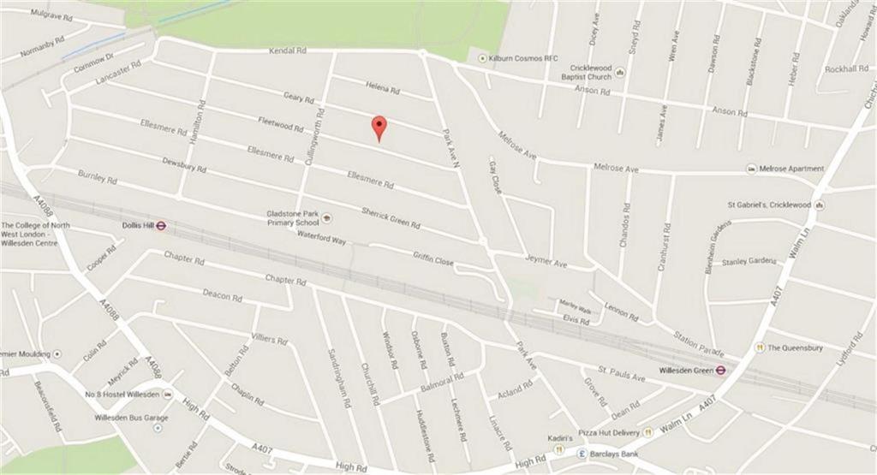
Photo 1 Photo 2 Photo 3 Photo 4 Photo 5 Photo 6 Photo 7 Photo 8 Photo 9
/ 9
Property details
Floor area
105 m²
EPC rating
E
Year built
England and Wales: 1900-1929
Last sold
£745,000 Aug 2014
Price per m²
£7,238/m²
Local average
£815,898 (-6.9%)
Deprivation
Decile 4 (12,513 of 33,755)
Street crime
994 incidents within 1 mile (May 2026)
Key features
- Semi-detached house
- 3 bedrooms, 2 receptions
- 1505 sq ft of accommodation
- Conservatory extension
- Rear garden with pond
- Garage and driveway
- Full-gas central heating
- Double glazed windows
Additional details
- Parking
- Yes
- Garden
- Yes
Description
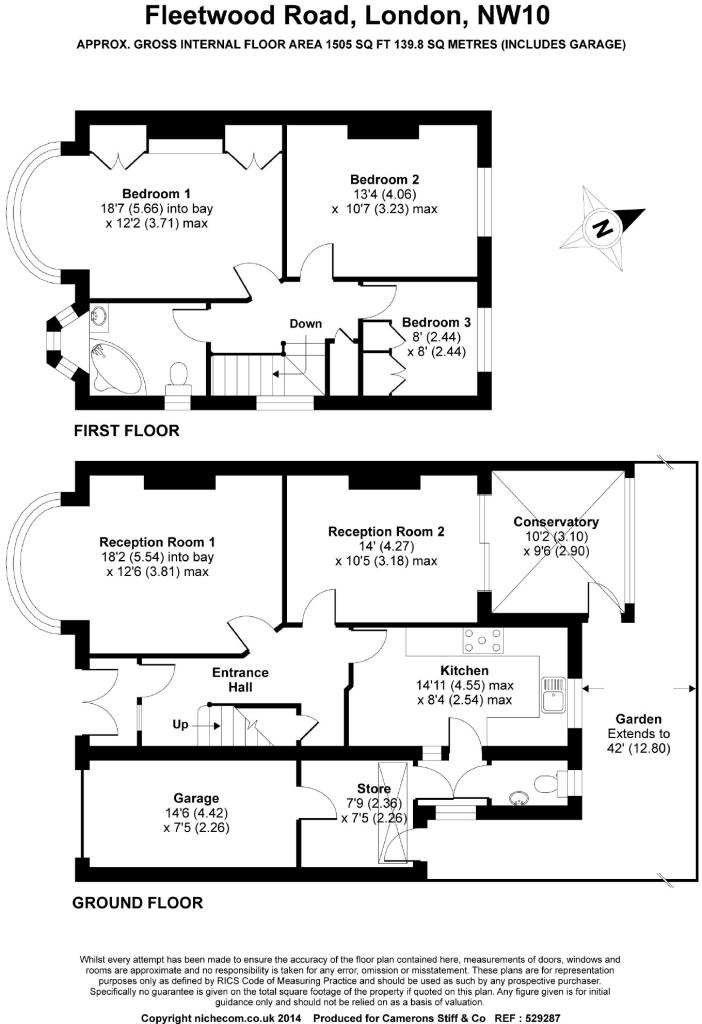
Ground FloorReception Room 1 (Into Bay)18'2 x 12'6 (5.54m x 3.81m)
Reception Room 214' x 10'5 (4.27m x 3.18m)
Kitchen14'11 x 8'4 (4.55m x 2.54m)
Conservatory10'2 x 9'6 (3.10m x 2.90m)
Garage14'6 x 7'5 (4.42m x 2.26m)
Store7'9 x 7'5 (2.36m x 2.26m)
Garden (Extends To)42' (12.80m)
First FloorBedroom 118'7 x 12'2 (5.66m x 3.71m)
Bedroom 213'4 x 10'7 (4.06m x 3.23m)
Bedroom 38' x 8' (2.44m x 2.44m)
Offered for sale is this well-presented three bedroom semi-detached house. This spacious family sized property spans 1505 sq ft of accommodation and consists of two reception rooms, family bathroom, downstairs WC, utility room and a conservatory extension leading onto a 50 ft rear garden with lawn and pond. Excellent off-street parking facilities are provided with a garage and driveway. The property benefits from full gas central heating and double glazing.
Situated in the heart of Dollis Hill with excellent access to Dollis Hill & Willesden Green Jubilee Line Stations (Zone 2) and within walking distance of the beautiful 94 acre Gladstone Park, local shops and local amenities.
Viewing highly recommended. Sold chain free.
You may download, store and use the material for your own personal use and research. You may not republish, retransmit, redistribute or otherwise make the material available to any party or make the same available on any website, online service or bulletin board of your own or of any other party or make the same available in hard copy or in any other media without the website owner's express prior written consent. The website owner's copyright must remain on all reproductions of material taken from this website.
Listed by
Willesden Green, London, Sales
Camerons Stiff & Co
Reference: 30560151
EPC Rating & Upgrade Cost
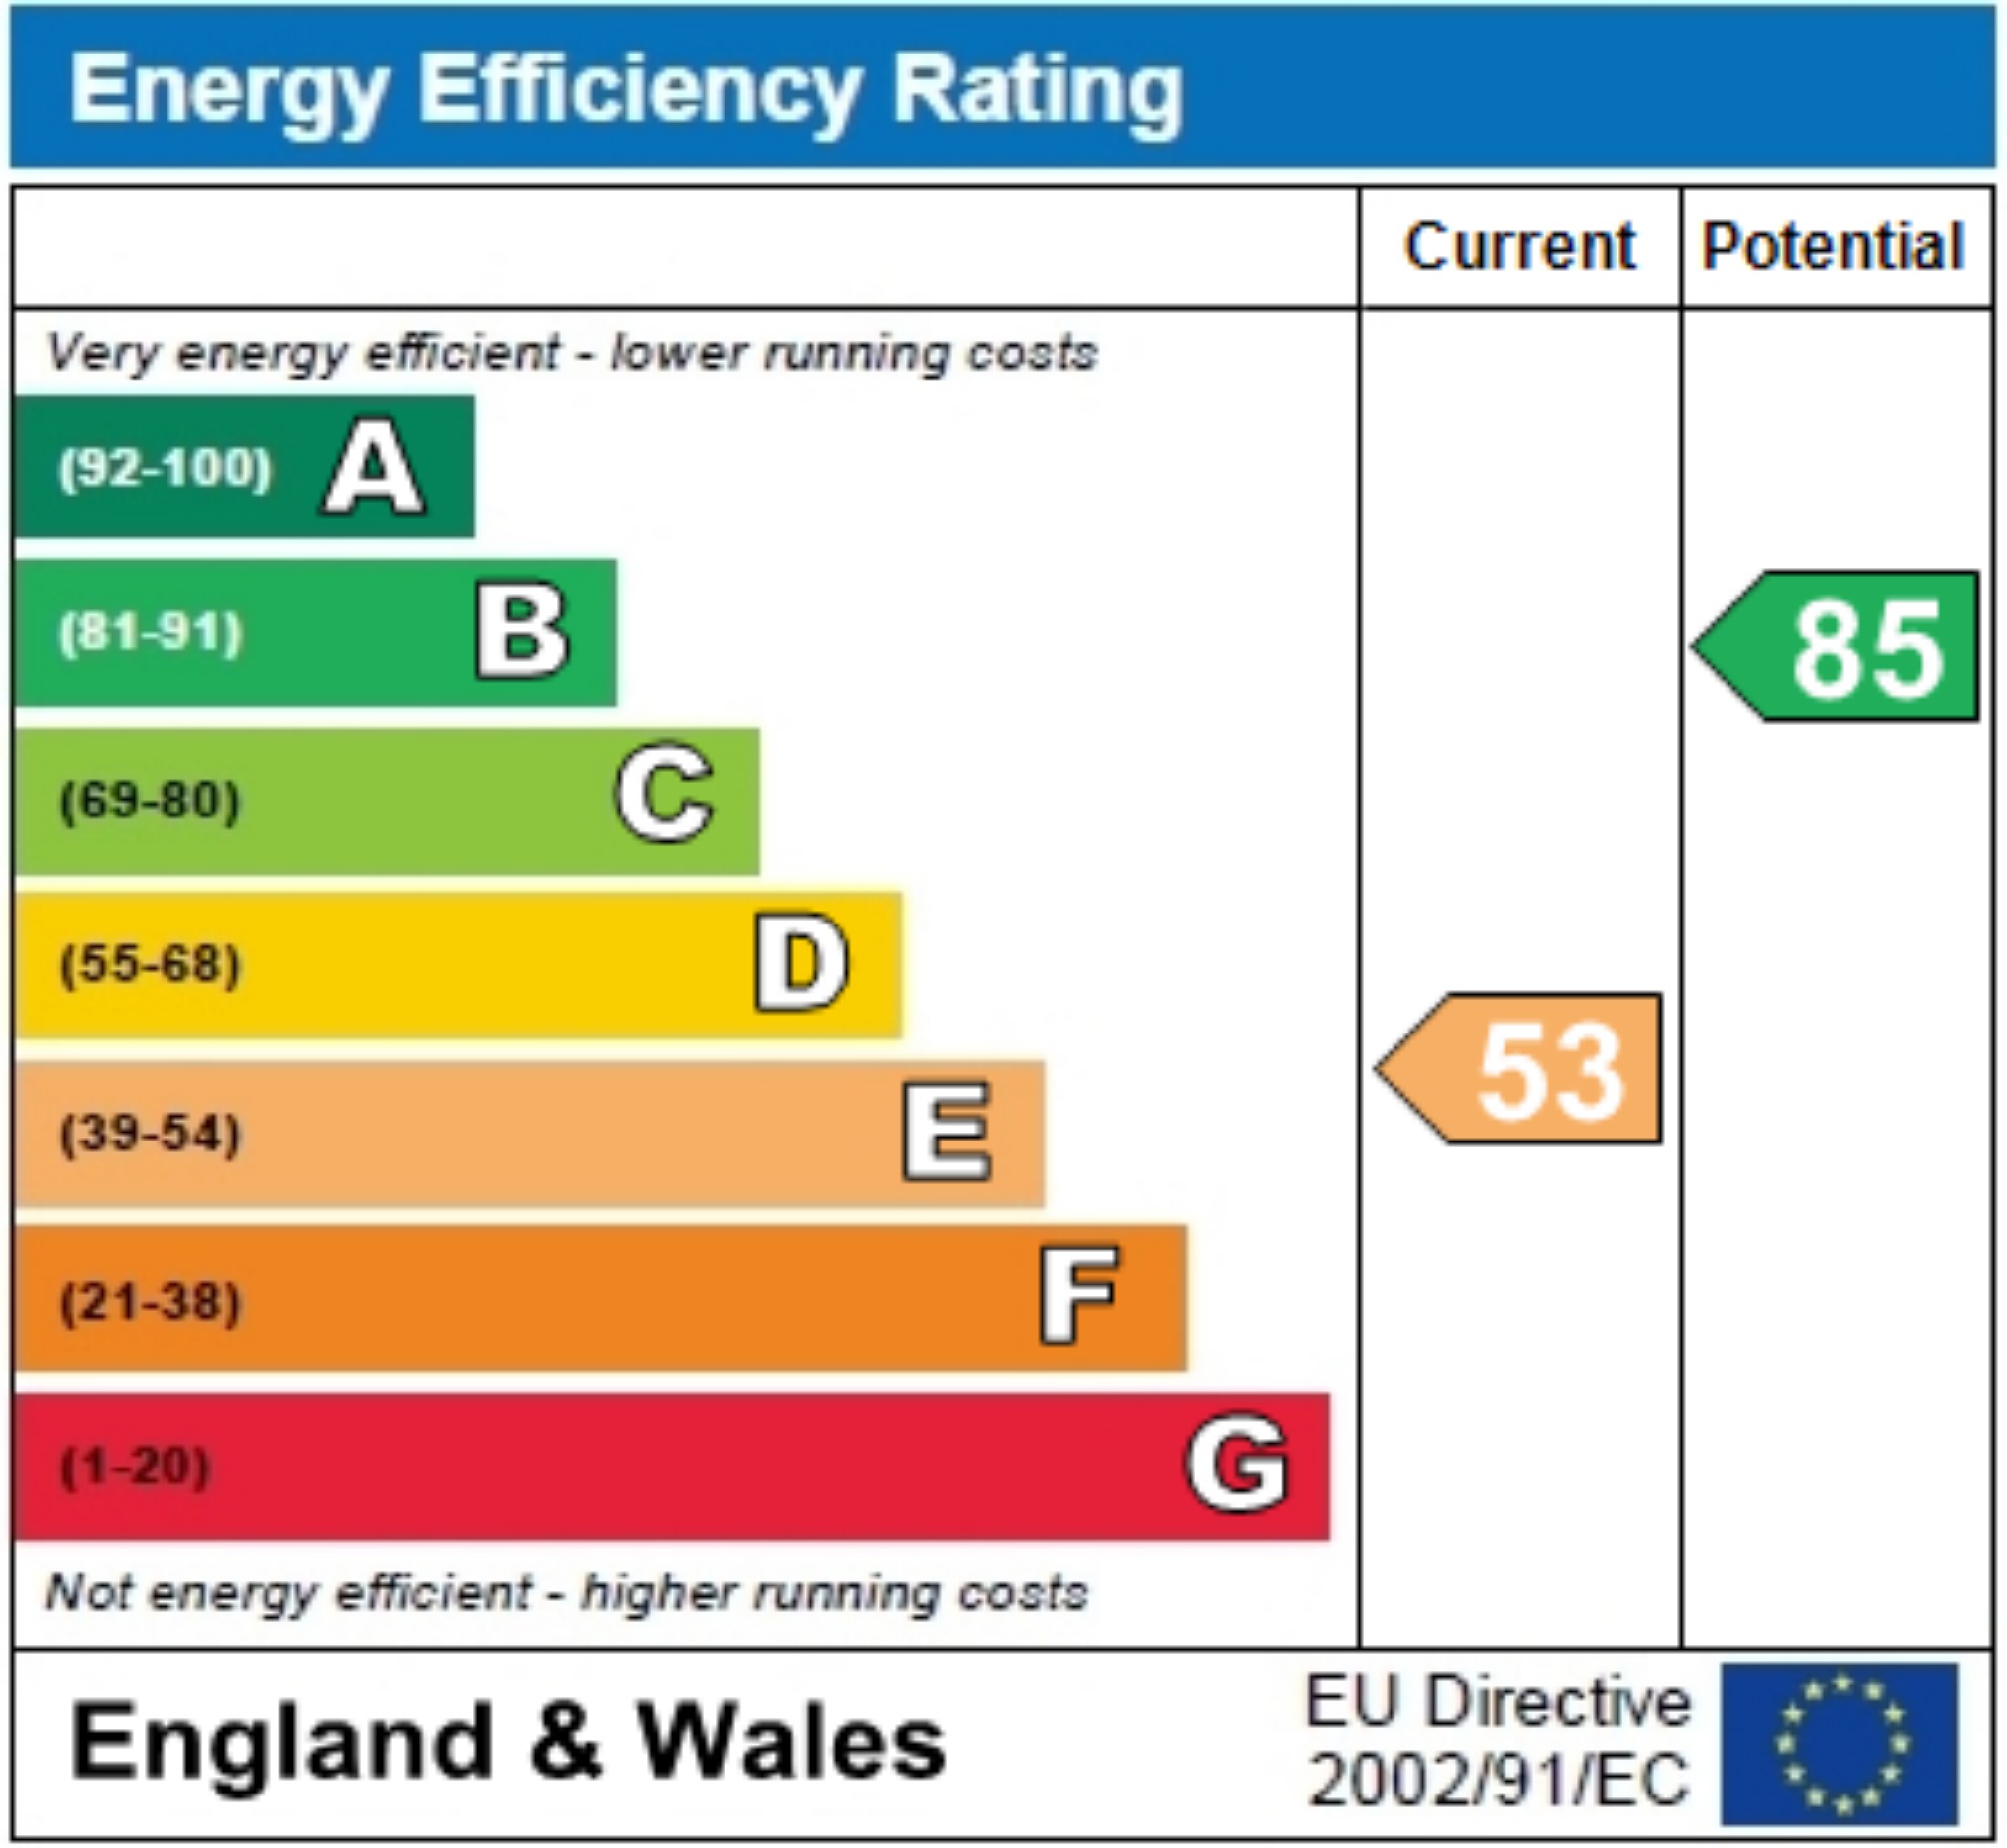
Current rating: E
Potential rating: B
Inspection date: 26/09/2013
Expiry date: 25/09/2023 (expired)
Est. upgrade cost to C: £34,100
Recommendations
- 50 mm internal or external wall insulation (£4,000 - £14,000)
- Floor insulation (£800 - £1,200)
- Draughtproof single-glazed windows (£80 - £120)
- Replace boiler with new condensing boiler (£2,200 - £3,000)
- Solar water heating (£4,000 - £6,000)
- Replace single glazed windows with low-E double glazing (£3,300 - £6,500)
- Solar photovoltaic panels, 2.5 kWp (£9,000 - £14,000)
Flood risk
Zone: 1
Risk: Low
Job (default Low)
Floorplans
Floorplan 1
EPC Graphs
EPC 1
FENSA Certificates
This property has 1 FENSA certificate(s) on record, indicating window/door installations by FENSA-approved installers.
FENSA Certificate #11575632
Property Details
Street: 112 Fleetwood Road
Town: LONDON
Postcode: NW10 1NN
Installation Details
Items: 5 windows and 1 door
Certificate Issued: 18/04/2016
Work Completed: 29/02/2016
This certificate data was retrieved from FENSA's database
What is FENSA? FENSA (Fenestration Self-Assessment Scheme) is a government-authorised scheme that monitors building regulation compliance for replacement windows and doors. Certificates indicate that work was completed by FENSA-approved installers.
Price history
| Event | Date | Price | % change |
|---|---|---|---|
| Sold | 11/08/2014 (11 years ago) | £745,000 | — |
Source: HM Land Registry Price Paid Data. Crown copyright.
Sold Comparables
Same street and nearby sales within 0.25 miles (last 5 years). Data from Land Registry Price Paid.
| Address | Price | Date | Type |
|---|---|---|---|
| 104 PARK AVENUE NORTH, LONDON, BRENT, GREATER LONDON, NW10 1HU | £1,370,000 | 10/09/2025 | Semi-detached |
| 92 ELLESMERE ROAD, LONDON, BRENT, GREATER LONDON, NW10 1JS | £1,190,000 | 24/07/2025 | Semi-detached |
| 113 PARK AVENUE NORTH, LONDON, BRENT, GREATER LONDON, NW10 1JB | £1,000,000 | 07/11/2023 | Semi-detached |
| 47 HELENA ROAD, LONDON, BRENT, GREATER LONDON, NW10 1HY | £935,000 | 12/09/2023 | Semi-detached |
| 28 HELENA ROAD, LONDON, BRENT, GREATER LONDON, NW10 1JA | £1,310,000 | 25/08/2023 | Semi-detached |
| 100 DEWSBURY ROAD, LONDON, BRENT, GREATER LONDON, NW10 1EP | £875,000 | 21/06/2023 | Semi-detached |
| 72 ELLESMERE ROAD, LONDON, BRENT, GREATER LONDON, NW10 1JS | £1,130,000 | 21/07/2022 | Semi-detached |
| 121 PARK AVENUE NORTH, LONDON, BRENT, GREATER LONDON, NW10 1JB | £1,125,000 | 17/06/2022 | Semi-detached |
| 102 GEARY ROAD, LONDON, BRENT, GREATER LONDON, NW10 1HR | £830,000 | 06/04/2022 | Semi-detached |
| 75 FLEETWOOD ROAD, LONDON, BRENT, GREATER LONDON, NW10 1NR | £850,000 | 28/02/2022 | Semi-detached |
| 74 GEARY ROAD, LONDON, BRENT, GREATER LONDON, NW10 1HR | £950,000 | 11/02/2022 | Semi-detached |
| 26 SHERRICK GREEN ROAD, LONDON, BRENT, GREATER LONDON, NW10 1LD | £820,000 | 28/01/2022 | Semi-detached |
| 39 KENDAL ROAD, LONDON, BRENT, GREATER LONDON, NW10 1JG | £1,050,000 | 15/12/2021 | Semi-detached |
| Same street 126 FLEETWOOD ROAD, LONDON, BRENT, GREATER LONDON, NW10 1NN | £830,000 | 03/12/2021 | Semi-detached |
| 208 MELROSE AVENUE, LONDON, BRENT, GREATER LONDON, NW2 4JY | £957,500 | 19/11/2021 | Semi-detached |
| 155 FLEETWOOD ROAD, LONDON, BRENT, GREATER LONDON, NW10 1NP | £850,000 | 05/11/2021 | Semi-detached |
| 45 GEARY ROAD, LONDON, BRENT, GREATER LONDON, NW10 1HJ | £910,000 | 25/10/2021 | Semi-detached |
| 5 CULLINGWORTH ROAD, LONDON, BRENT, GREATER LONDON, NW10 1HN | £1,000,000 | 12/10/2021 | Semi-detached |
| 6 SHERRICK GREEN ROAD, LONDON, BRENT, GREATER LONDON, NW10 1LD | £582,500 | 30/09/2021 | Semi-detached |
| 65 KENDAL ROAD, LONDON, BRENT, GREATER LONDON, NW10 1JE | £940,000 | 20/09/2021 | Semi-detached |
| 108 DEWSBURY ROAD, LONDON, BRENT, GREATER LONDON, NW10 1EP | £900,000 | 11/08/2021 | Semi-detached |
Street average: £830,000 (1 sale)
Area average: £978,750 (20 sales)
Capital growth trend
Land Registry outcode average: last 12 months vs 5y and 10y ago (from sold prices).
House Price Index (HM Land Registry — official index, not sold-price averages): Brent. Series: Semi-detached. As of April 2026.
Rental Range
Estimated market rent for Brent. Low = conservative, Realistic = average, Optimistic = best case.
Based on Local Authority from postcode lookup → Brent.
LHA (30th percentile) floor for Inner North London: £2,154/mo (Apr 2025 – Mar 2026)
Location
Nearby
Nearest stations, universities and amenities (distance from property).
| Type | Name | Distance |
|---|---|---|
| Bus stop | Cullingworth Road | 0.1 miles |
| Shop | Greengrocer | 0.3 miles |
| Shop | Dollis Hill Garage | 0.3 miles |
| Train station | Dollis Hill | 0.3 miles |
| Train station | Willesden Green | 0.5 miles |
| University | Kennet West Skills Centre | 2.3 miles |
| University | Scale Space White City | 2.7 miles |
| Hospital | The Portland Hospital | 4.4 miles |
| Hospital | Sleep & Health Clinic | 4.5 miles |
Street-level crime
| Category | Count |
|---|---|
| Anti-social behaviour | 309 |
| Violence and sexual offences | 282 |
| Vehicle crime | 91 |
| Other theft | 66 |
| Public order | 49 |
| Drugs | 44 |
| Burglary | 33 |
| Shoplifting | 32 |
| Theft from the person | 31 |
| Robbery | 30 |
| Possession of weapons | 10 |
| Other crime | 9 |
| Bicycle theft | 7 |
| Criminal damage and arson | 1 |
| Total incidents | 994 |
Within 1 mile during May 2026. Source: data.police.uk (England & Wales).
Schools nearby
Nearest open schools with Ofsted ratings (England). Closed schools are not shown. Data from Get Information about Schools and Ofsted.
| Name | Type | Distance | Ofsted |
|---|---|---|---|
| Gladstone Park Primary School | Primary | 0.1 miles | Good — 6 Jun 2017 |
| St Andrew and St Francis CofE Primary School | Primary | 0.3 miles | Good — 22 Dec 2017 |
| Avigdor Hirsch Torah Temimah Primary School | Primary | 0.4 miles | Good — 20 Jul 2023 |
| St Mary Magdalen's Catholic Junior School | Primary | 0.4 miles | Good — 2 Sep 2014 |
| Convent of Jesus and Mary RC Infant School | Primary | 0.5 miles | Outstanding — 24 Jan 2024 |
Rental Comparables
Rental listings exist nearby, but none matched the 3-bedroom count for this property.
Rent-driven metrics
Based on Area rent estimate.
- This street — Gross yield for this street only (Land Registry sales + rental comparables, same postcode + street).
- Rent ratio — Monthly rent ÷ purchase price (1% rule). 1%+ = strong, 0.8–1% = okay, <0.8% = weak for cashflow.
- Max investor price — Rent ÷ 0.8%; the price at which rent would be 0.8% of price (Stoke-style target).
- Target investor price — Rent ÷ 1%; the price at which rent would be 1% of price (strong cashflow band).
- Gross yield — Annual rent as % of purchase price (no costs).