FLAT 19
REGENCY COURT, ST AUGUSTINES ROAD, RAMSGATE, KENT CT11 9PN
£435,000
273448 - INIGO_REGENCY COURT-113.jpg 275827 - A0O8E000000WYYKEAG_N76-edit.jpg 273460 - INIGO_REGENCY COURT-125.jpg 273472 - INIGO_REGENCY COURT-137.jpg 273447 - INIGO_REGENCY COURT-112.jpg 273444 - INIGO_REGENCY COURT-109.jpg 273450 - INIGO_REGENCY COURT-115.jpg 273436 - INIGO_REGENCY COURT-101.jpg 273443 - INIGO_REGENCY COURT-108.jpg 273437 - INIGO_REGENCY COURT-102.jpg 273439 - INIGO_REGENCY COURT-104.jpg 273441 - INIGO_REGENCY COURT-106.jpg 273452 - INIGO_REGENCY COURT-117.jpg 273458 - INIGO_REGENCY COURT-123.jpg 273464 - INIGO_REGENCY COURT-129.jpg 273461 - INIGO_REGENCY COURT-126.jpg 273459 - INIGO_REGENCY COURT-124.jpg 273453 - INIGO_REGENCY COURT-118.jpg 273465 - INIGO_REGENCY COURT-130.jpg 273466 - INIGO_REGENCY COURT-131.jpg 273467 - INIGO_REGENCY COURT-132.jpg 273469 - INIGO_REGENCY COURT-134.jpg 273470 - INIGO_REGENCY COURT-135.jpg 273471 - INIGO_REGENCY COURT-136.jpg 273475 - INIGO_REGENCY COURT-140.jpg 273473 - INIGO_REGENCY COURT-138.jpg 273476 - INIGO_REGENCY COURT-141.jpg 275995 - INIGO_REGENCY COURT_DR-101.jpg 273478 - INIGO_REGENCY COURT-143.jpg 273479 - INIGO_REGENCY COURT-144.jpg 273480 - INIGO_REGENCY COURT-145.jpg 273481 - INIGO_REGENCY COURT-146.jpg 273482 - INIGO_REGENCY COURT-147.jpg 273488 - INIGO_REGENCY COURT-153.jpg 273489 - INIGO_REGENCY COURT-154.jpg 273487 - INIGO_REGENCY COURT-152.jpg 273490 - INIGO_REGENCY COURT-155.jpg 273484 - INIGO_REGENCY COURT-149.jpg 168169 - RoyalCrescent.Ramsgate-17.jpg 273538 - INIGO_REGENCY COURT (ex)-205.jpg 273548 - INIGO_REGENCY COURT (area)-307.jpg 273549 - INIGO_REGENCY COURT (area)-308.jpg 273557 - INIGO_REGENCY COURT (area)-316.jpg
/ 43
Property details
Tenure
LEASEHOLD
Floor area
148 m²
Council tax band
E
EPC rating
F
Year built
England and Wales: before 1900
Last sold
£420,000 Feb 2026
Price per m²
£2,939/m²
Local average
£164,361 (+164.7%)
Deprivation
Decile 2 (4,574 of 33,755)
Street crime
370 incidents within 1 mile (May 2026)
Additional details
- Garden
- Yes
Description
Setting the Scene
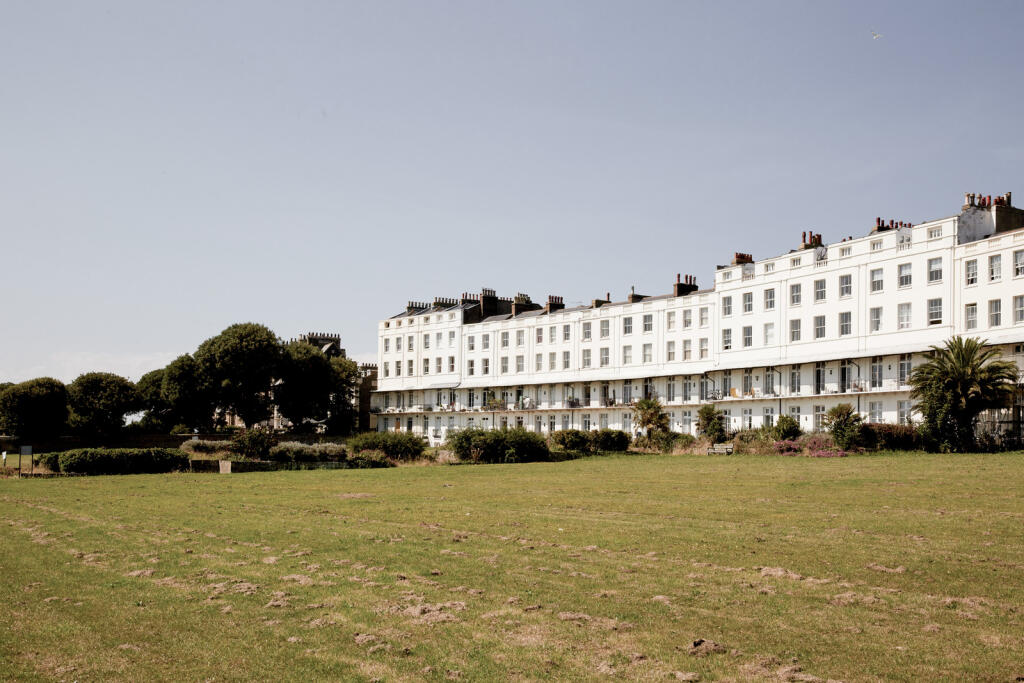
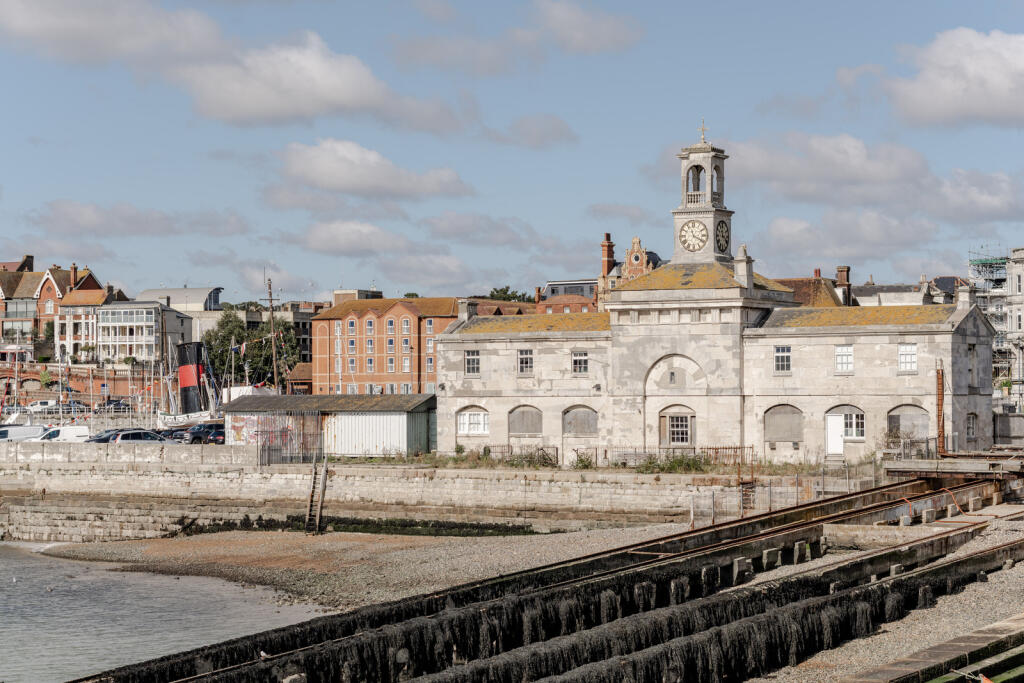
Designed by Mary Townley and built in 1826, Royal Crescent occupies a commanding position on Ramsgate’s West Cliff and is only a short walk from the town’s centre. Directly adjacent is The Grange, designed by Augustus Pugin for himself. Royal Crescent stands as one of the few sea-facing period terraces in the town, and is an elegant example of Regency architecture.
Completed within the first half of the 19th century, the Royal Crescent was part of a plan to redevelop the west of Ramsgate. The town had played a key role in the Napoleonic Wars, with a naval harbour and garrisons on both cliffs that gave Ramsgate military and social significance. Once such threats declined, the areas that once housed barracks were sold to developers, such as the Townleys, and the town became a much-loved holiday resort.
The Grand Tour
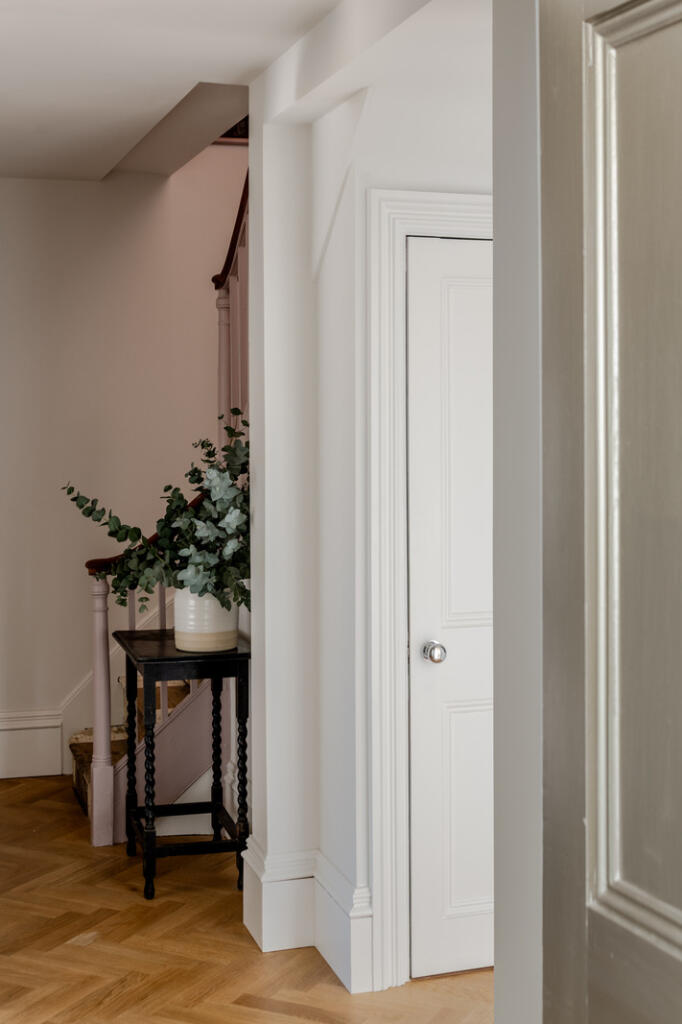
From St Augustine’s Road, the building’s main door opens to a communal entrance hall plushly carpeted, leading to two internal staircases.
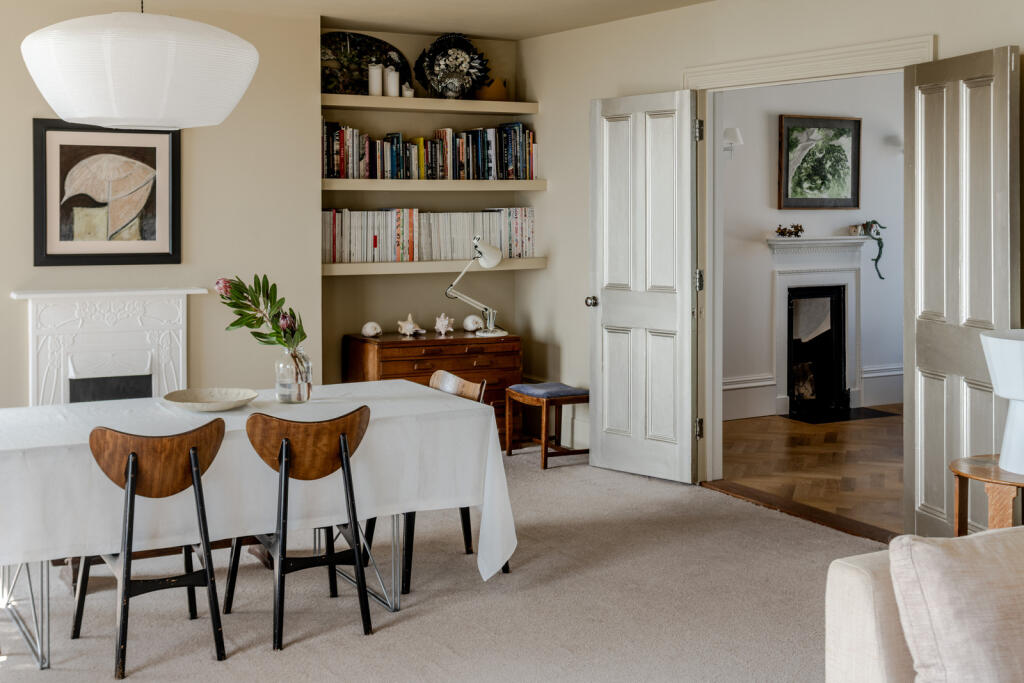
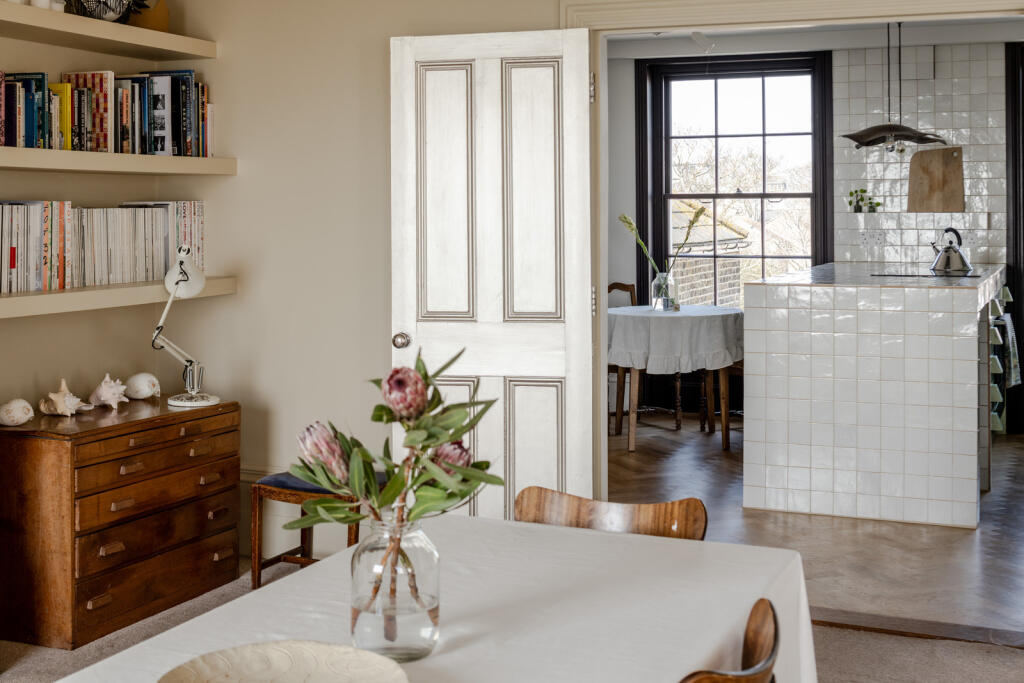
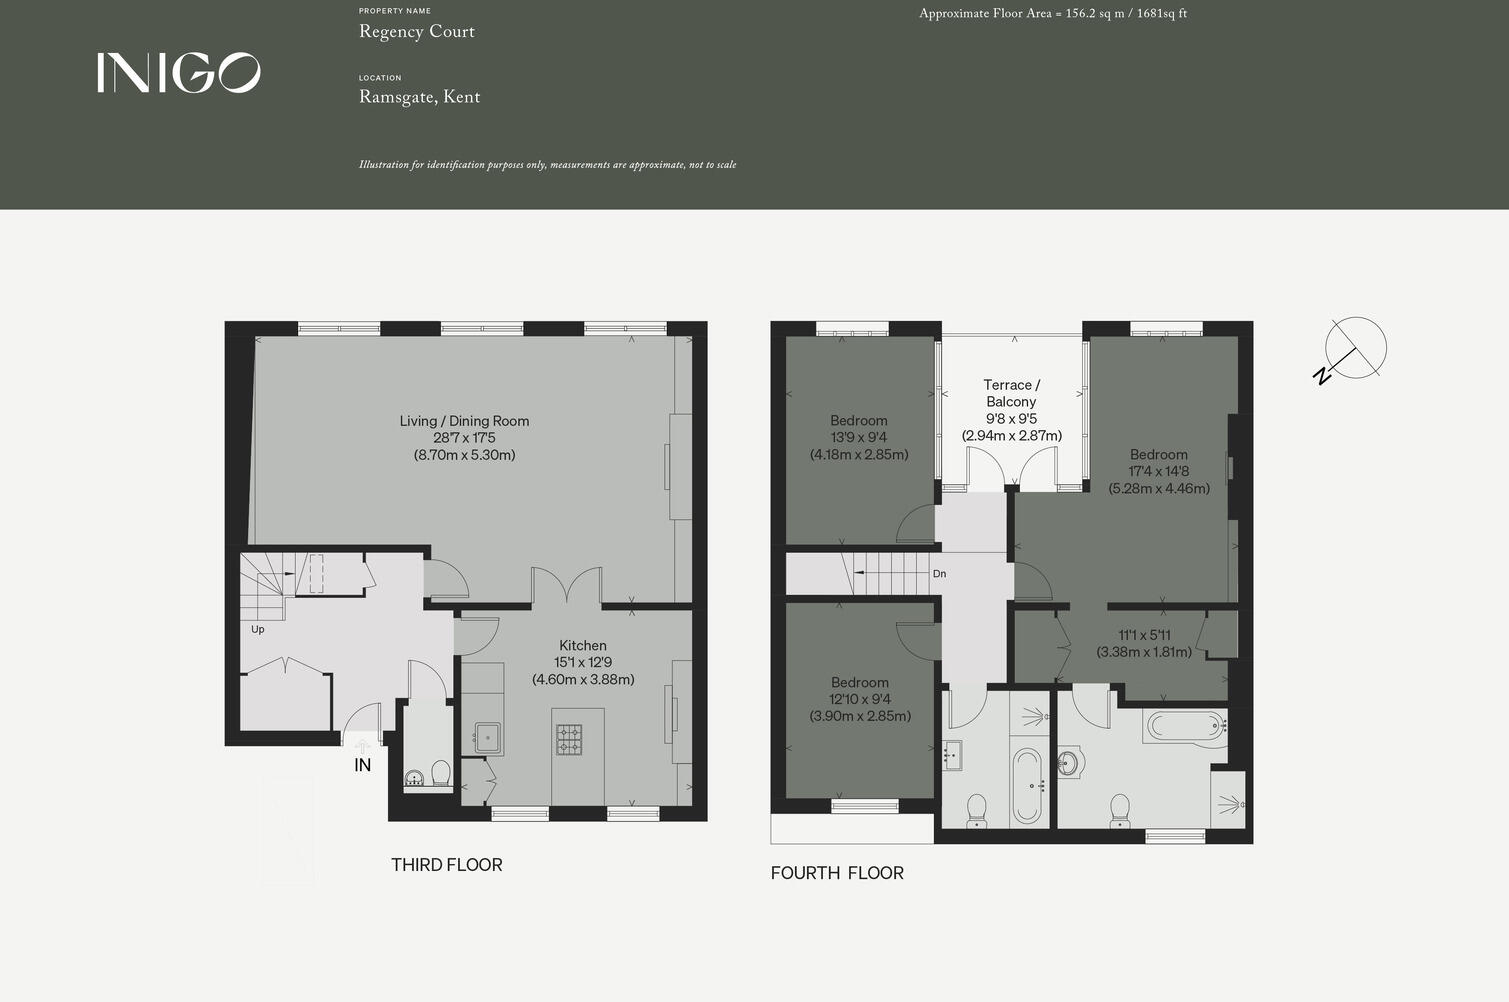
Positioned on the 3rd and 4th floors, the apartment lies at the top of the building. Upon entry, a beautifully laid oak parquet floor unfolds across the lower level, save for a softly carpeted living room. Subtle yet sophisticated metallic- painted doors introduce and delineate each space.
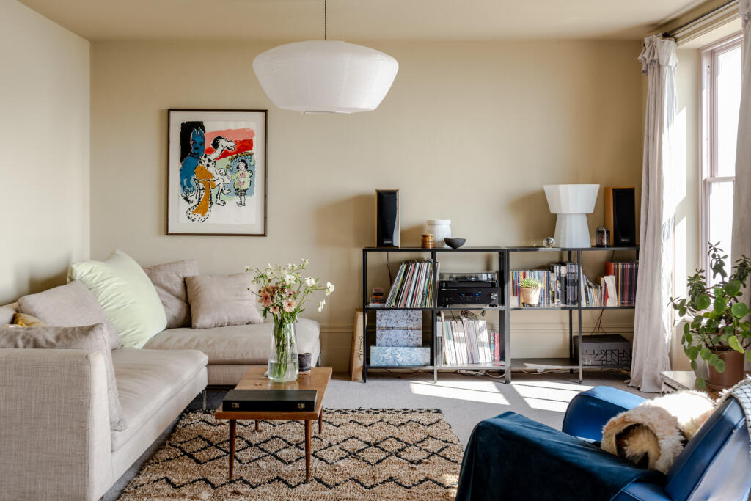
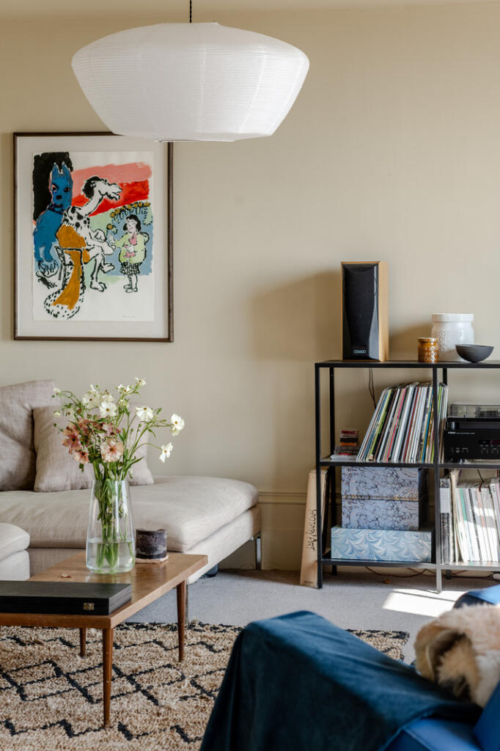
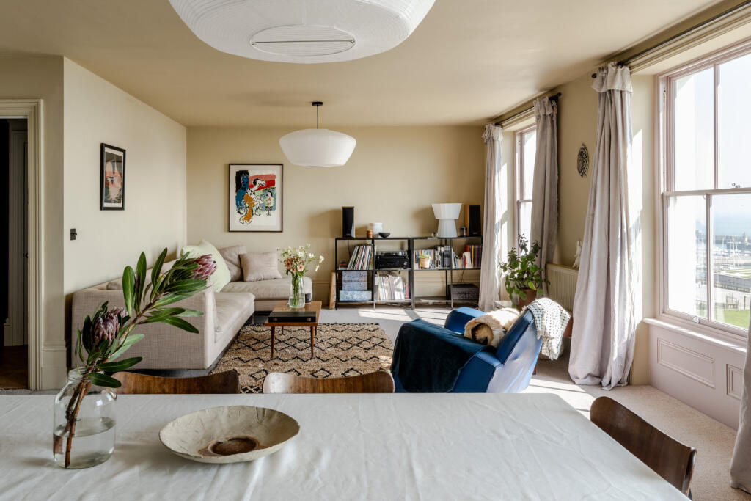
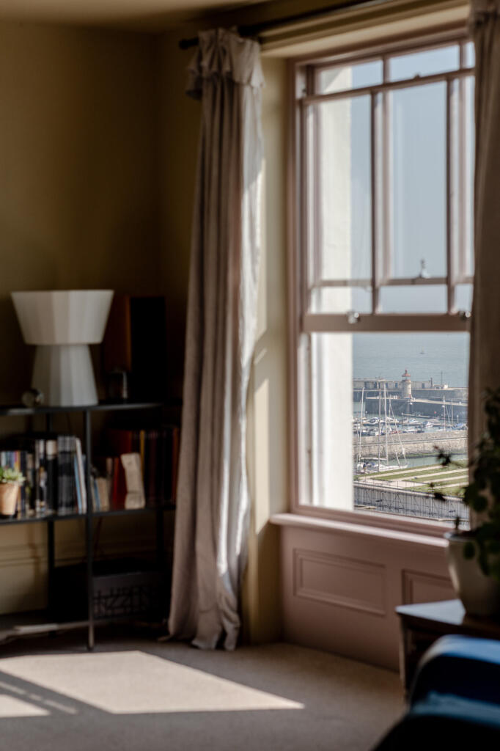
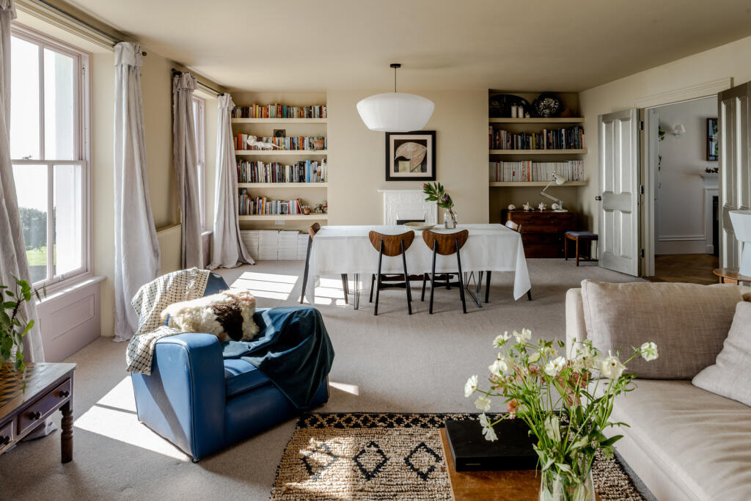
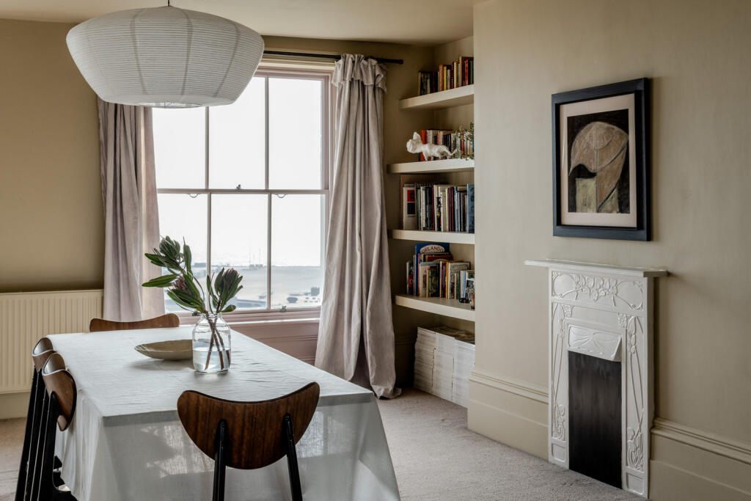
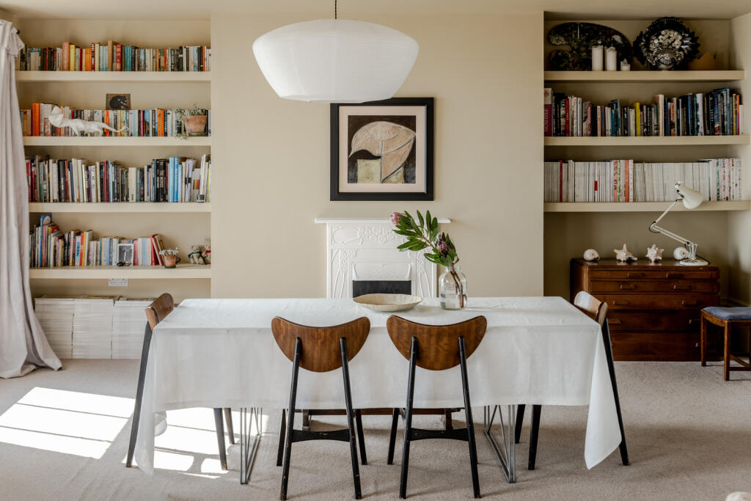
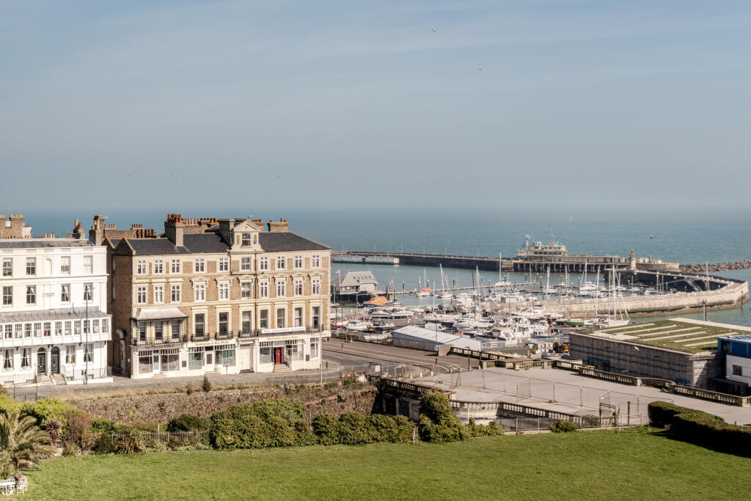
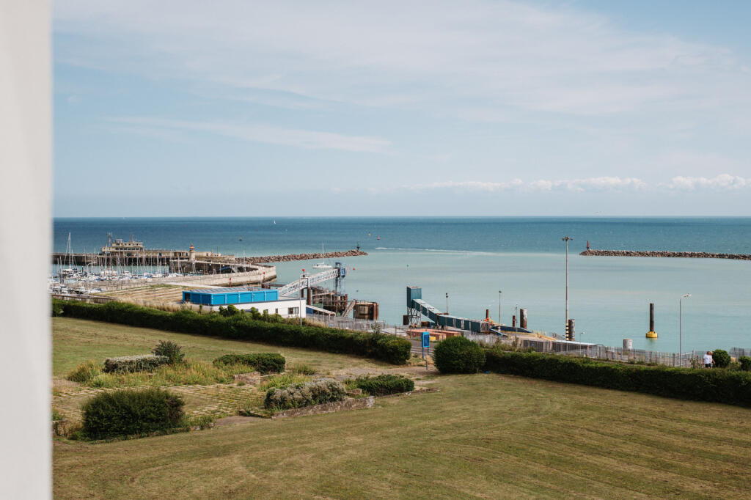
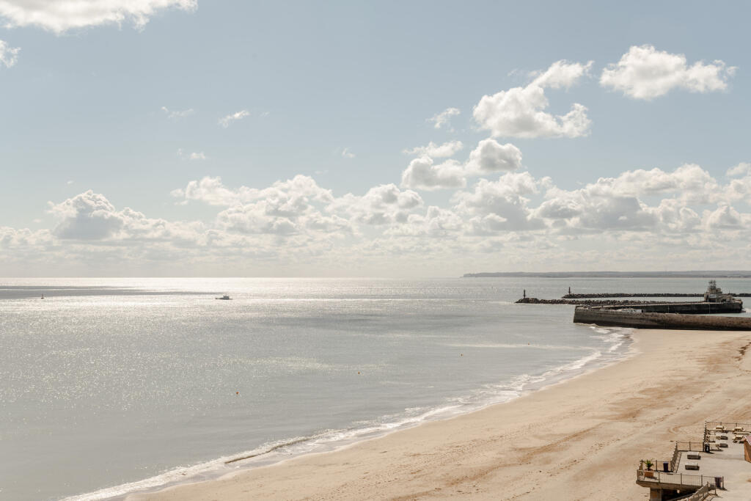
The living room is impressively large, with walls washed in Paint and Paper Library’s ‘Paper V’’ and fitted with alcove shelving. A bank of three large sash windows capture astonishing panoramic views of the Channel, that stretch as far as the French coastline. On weekends in the fairer months the water is filled with picturesque sail boats that make a serene backdrop to late breakfasts.
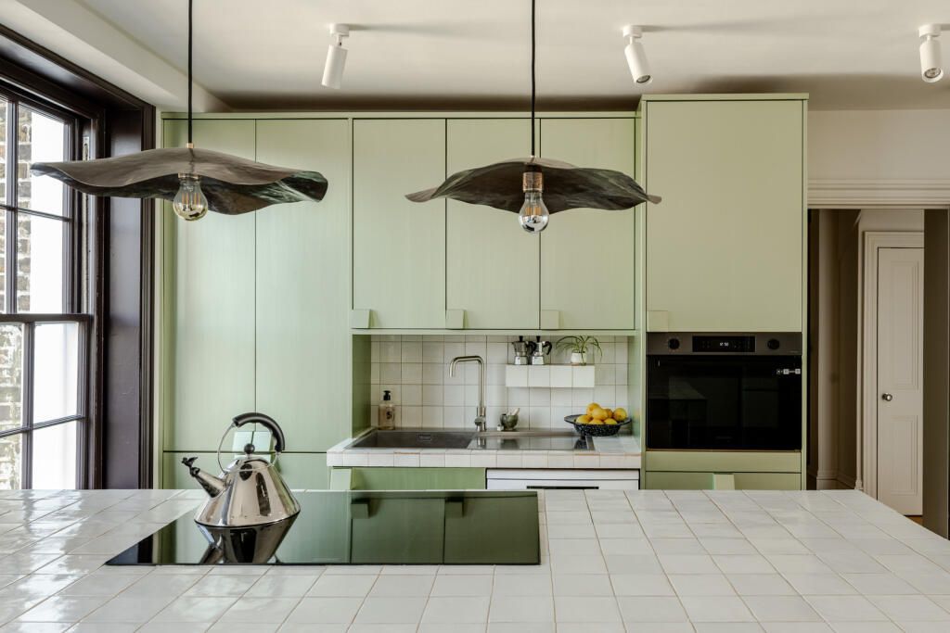
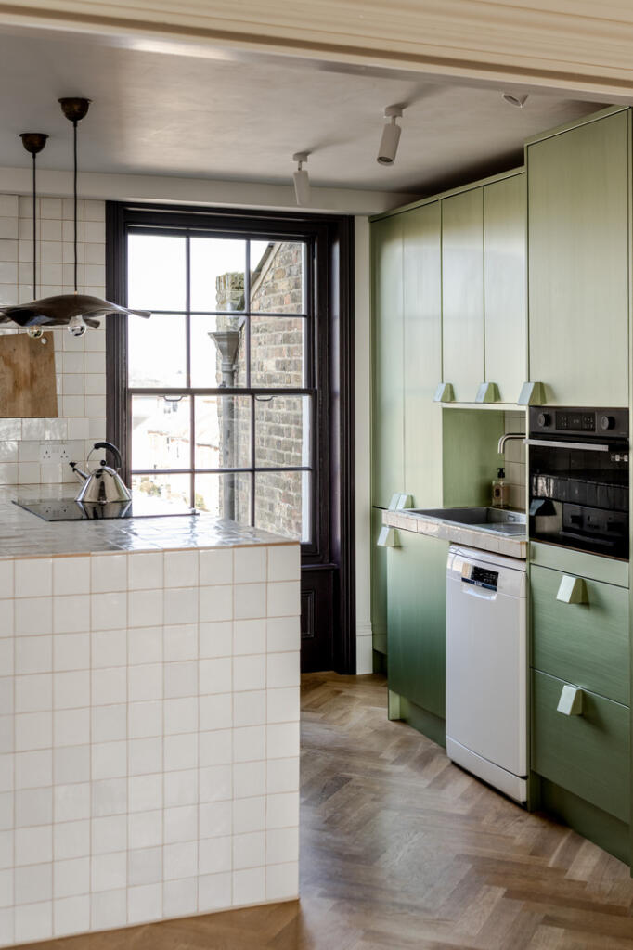
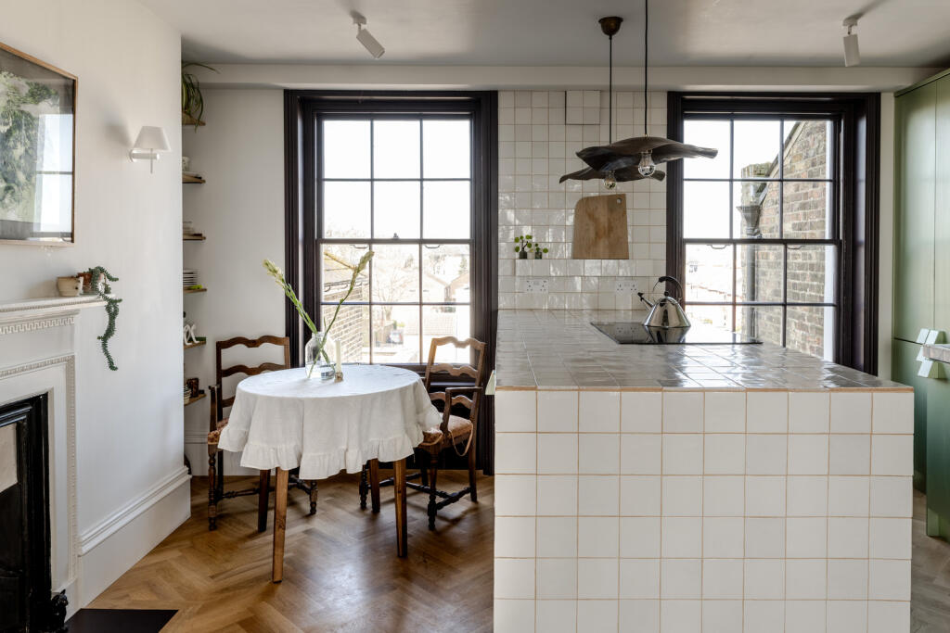
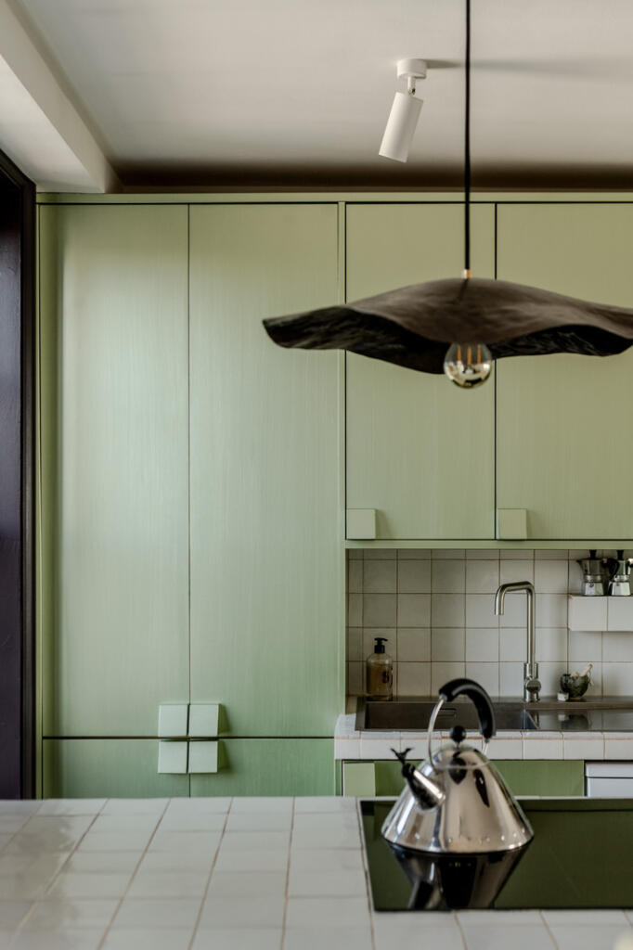
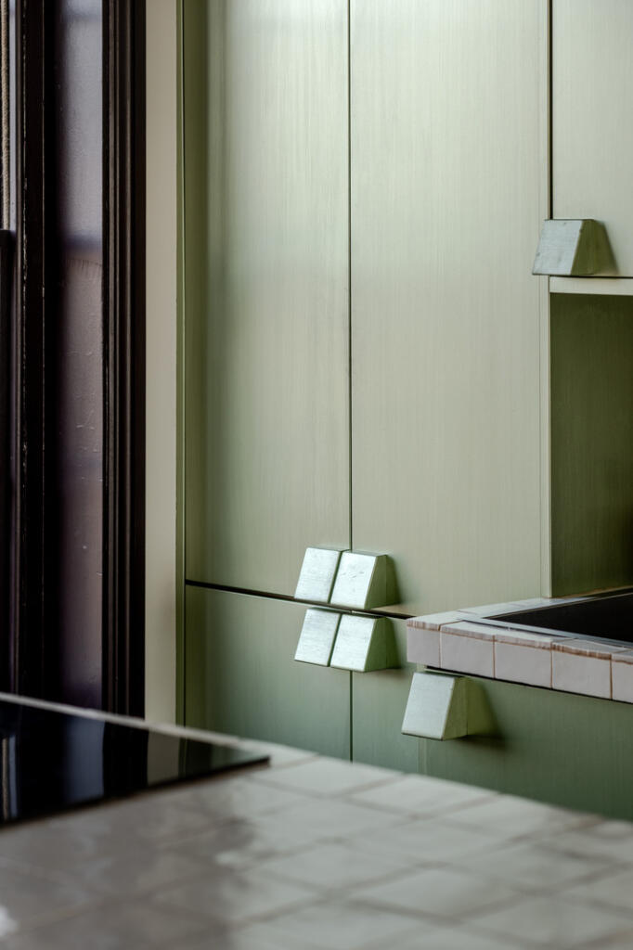
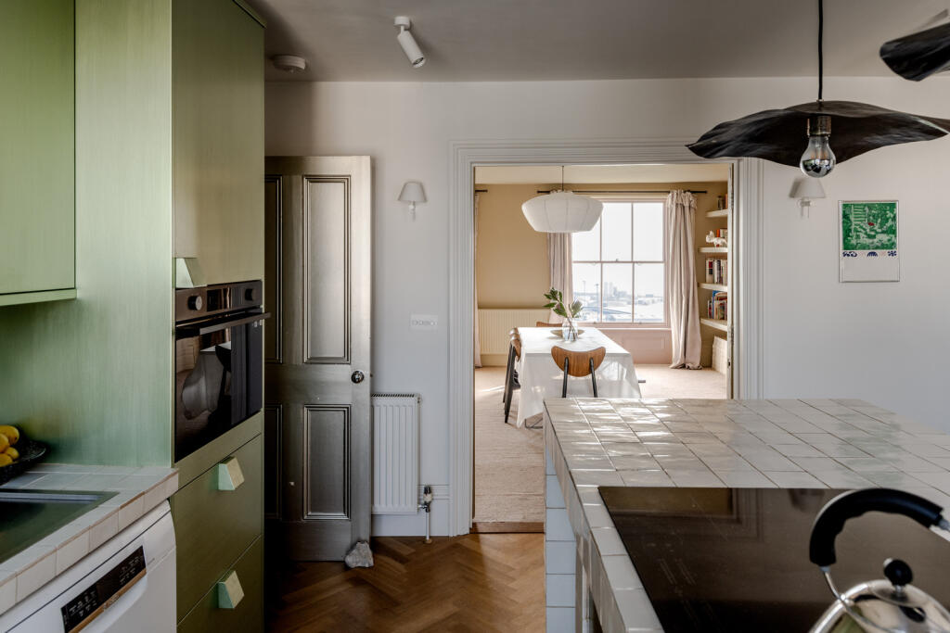
Opening from the living room, the kitchen exudes mid-century flare, with metallic pistachio green cabinetry, bespoke chunky handles and a white, fully tiled waterfall island. A neat breakfast area sits between a fireplace and a sash window painted in ‘Pontefract’ by Paint and Paper Library. Appliances are integrated for ease, with an induction hob and fitted ovens as well as a dishwasher and extra large fridge/freezer.
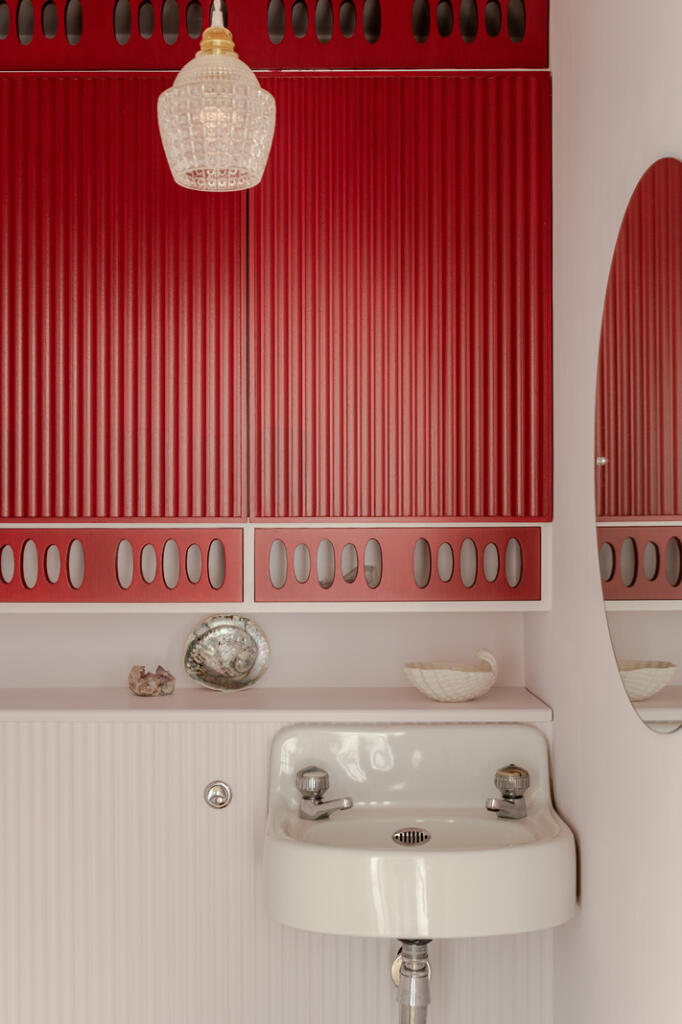
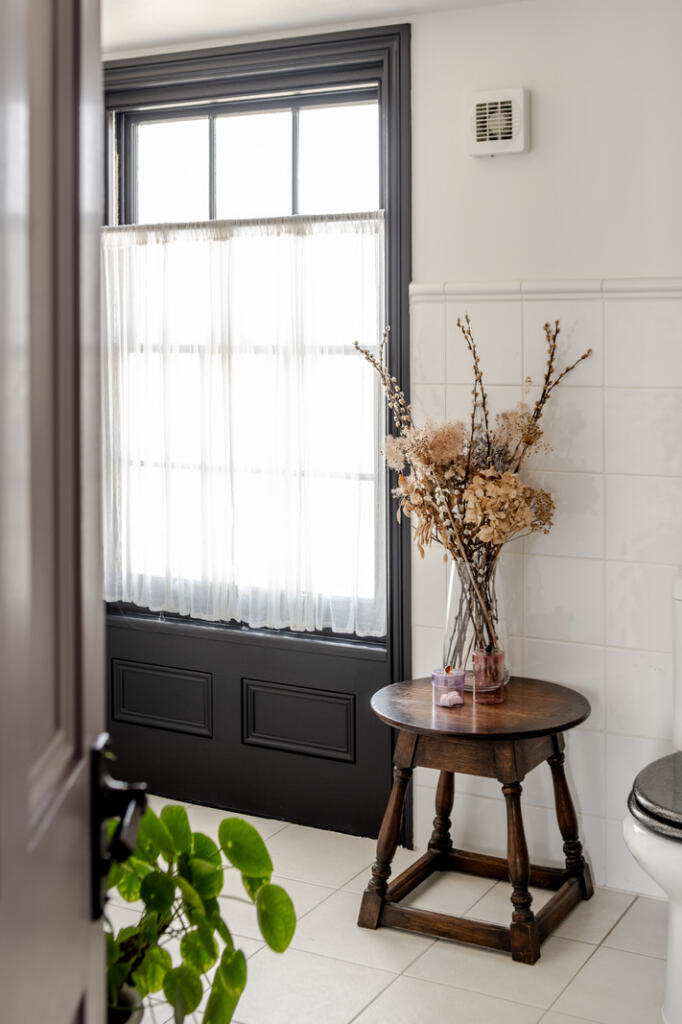
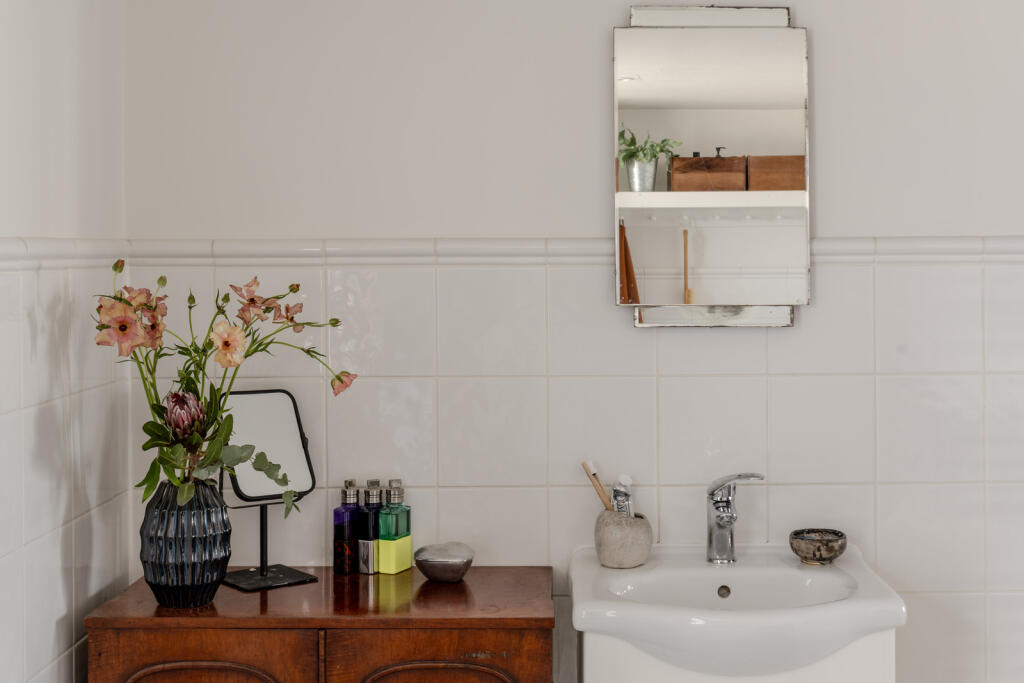
A bright WC includes Arcade basin with bespoke fluted panelling and cabinetry above in contrasting shades of pink and red. There’s plenty of storage at this level, with a cloakroom beneath the stairs as well as a separate double-width utility cupboard housing the washer/dryer and boiler.
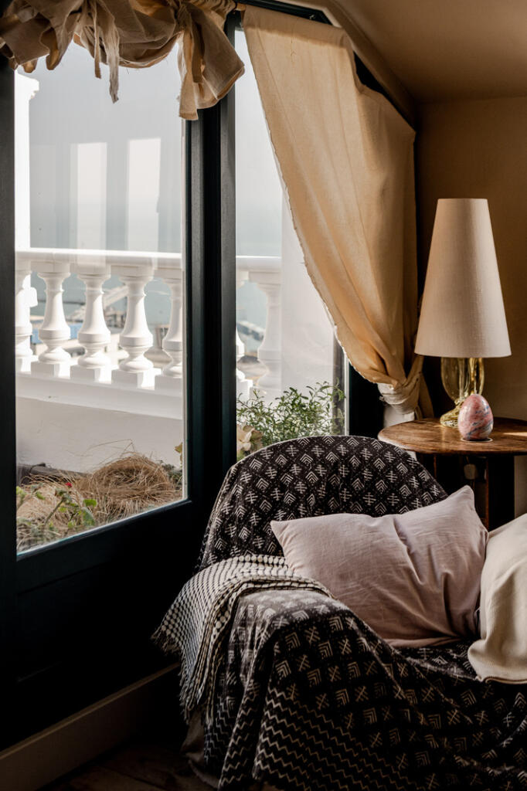
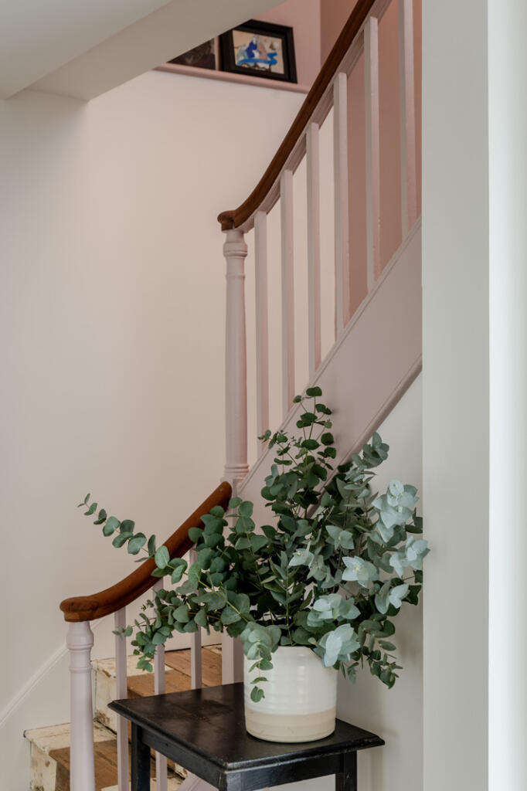
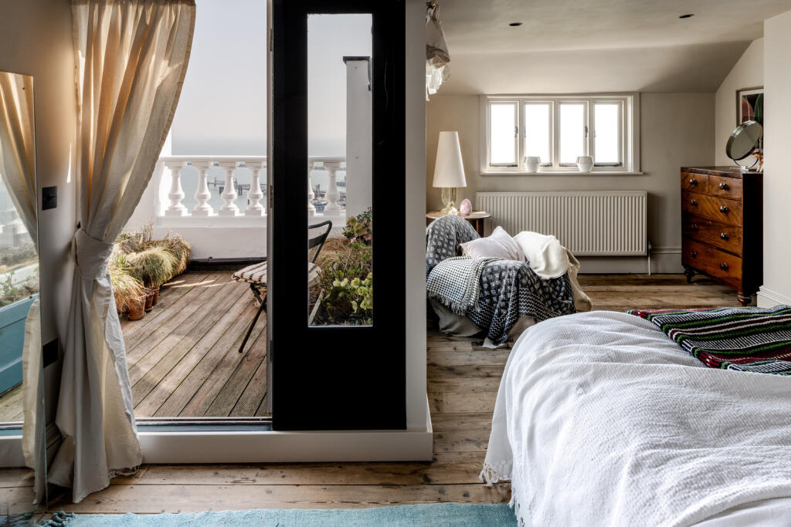
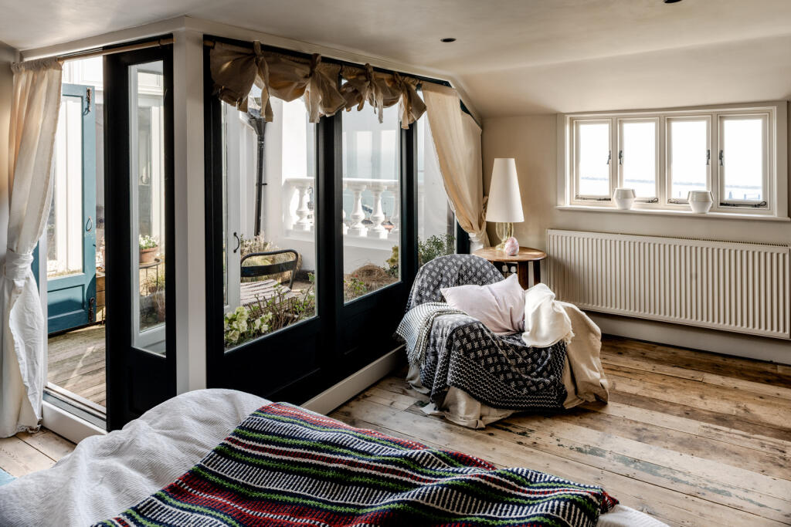
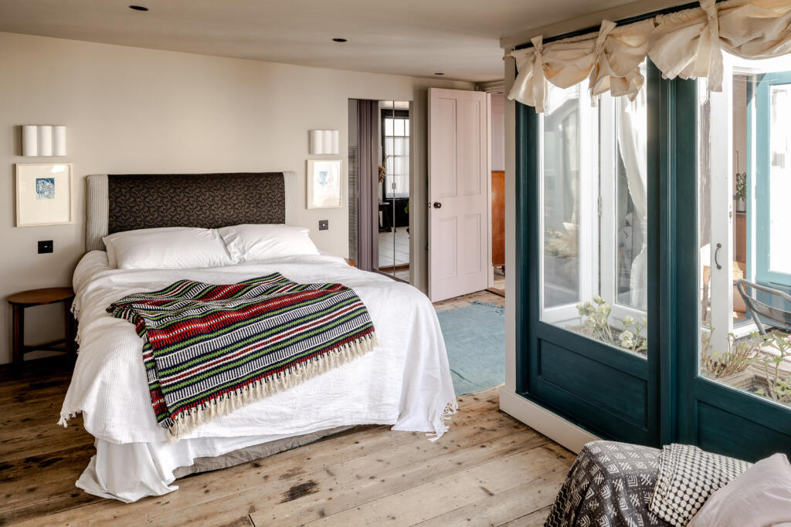
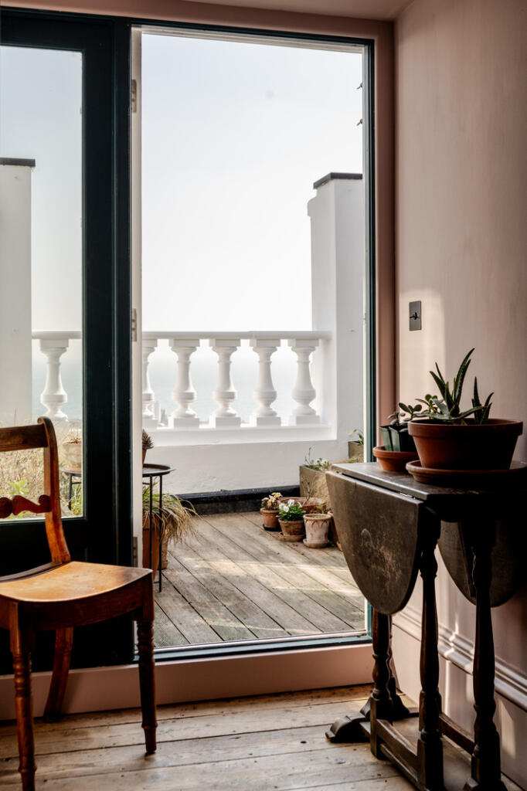
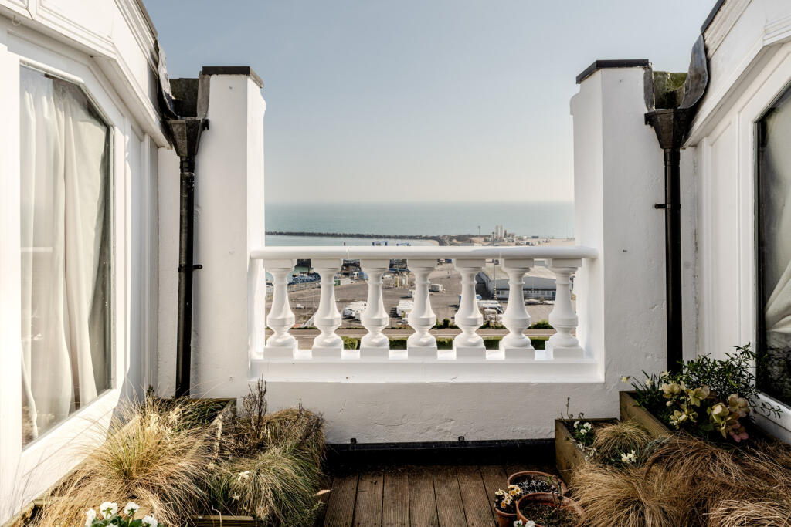
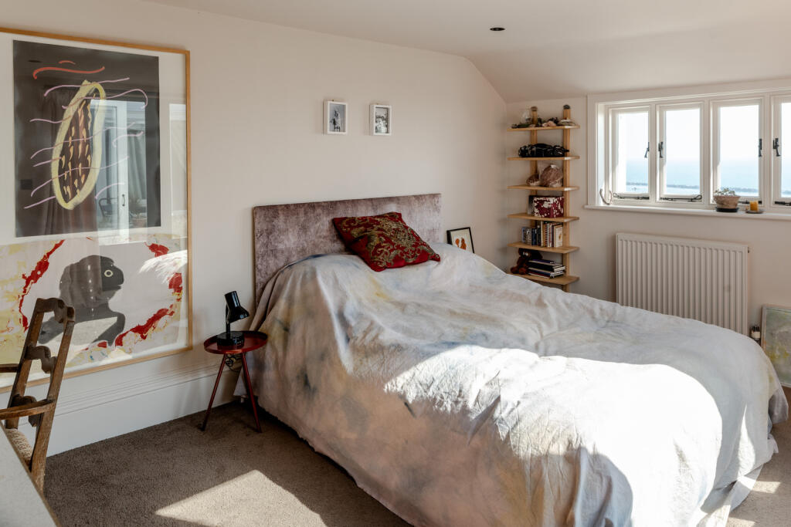
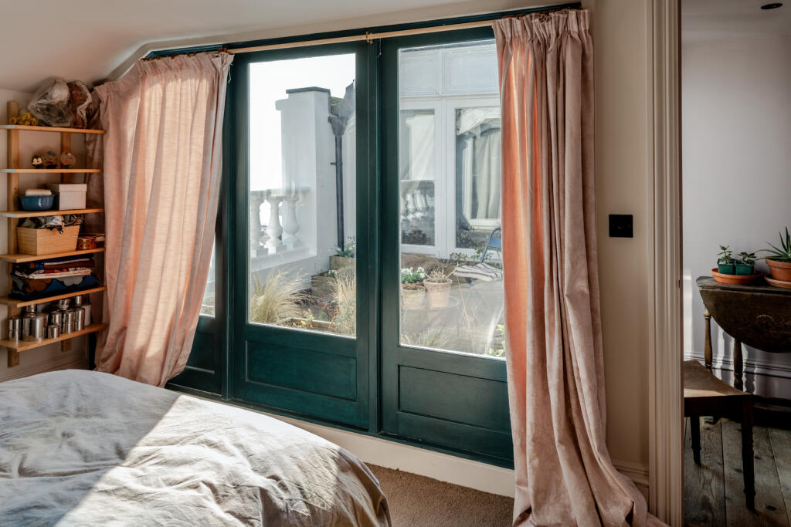
On the upper floor lies three double bedrooms and two bathrooms. Meticulously restored original floors that have been treated with Danish Lye soap; when washed with natural light, the effect is particularly arresting. The stairs and upper landing are painted in Mylands ‘Soho Pink’. A private terrace is also accessible from this floor, flanked by new timber-framed double-glazed windows, on 3 sides and French doors leading from the landing and the master suite.
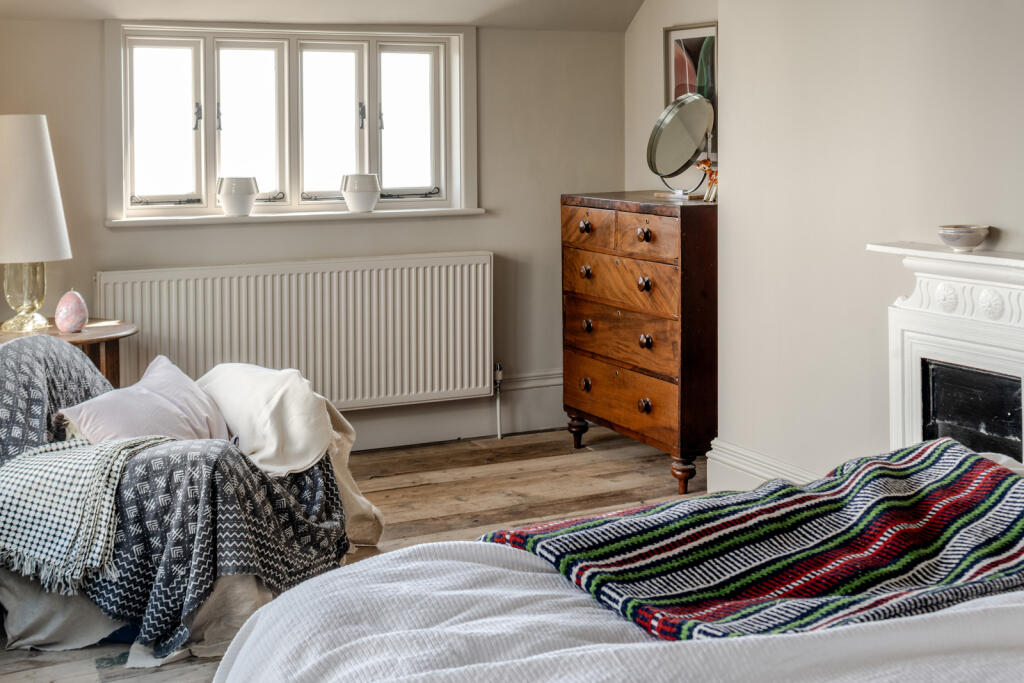
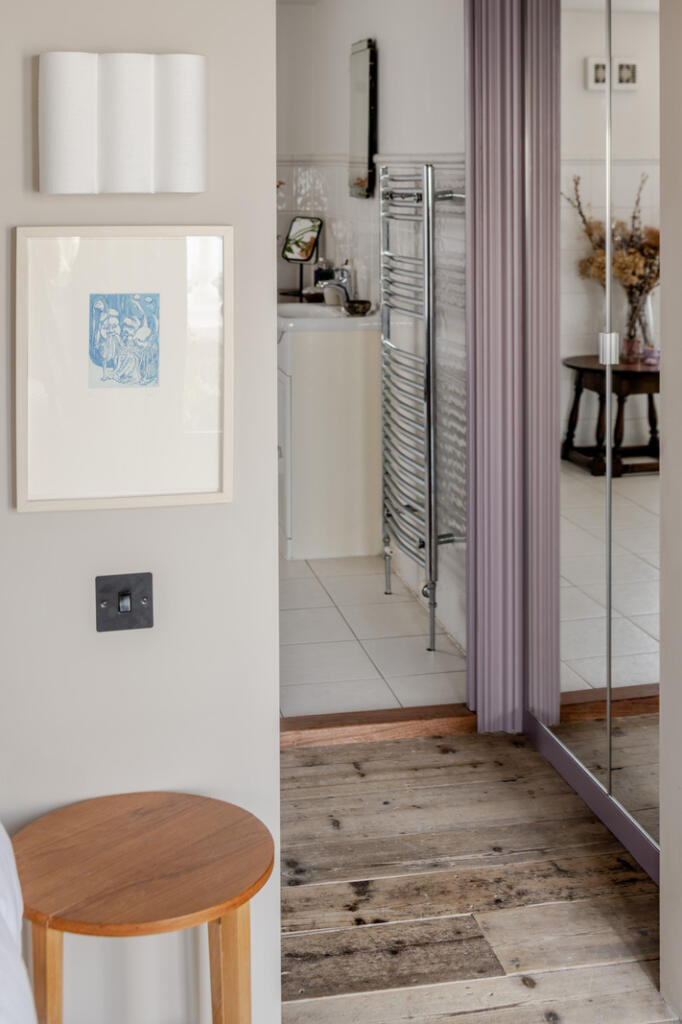
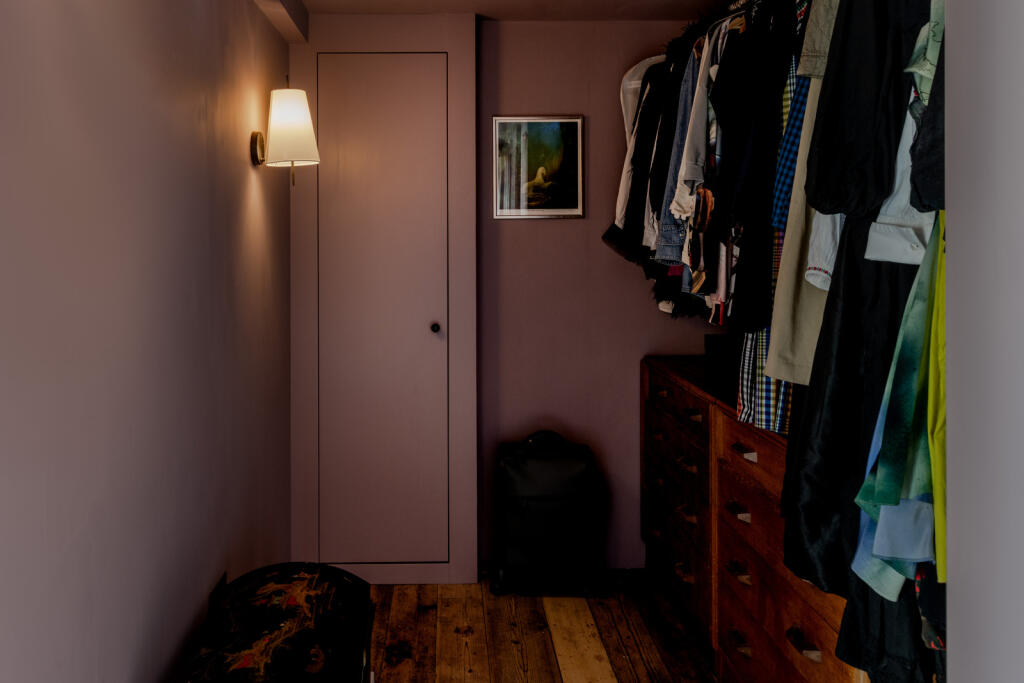
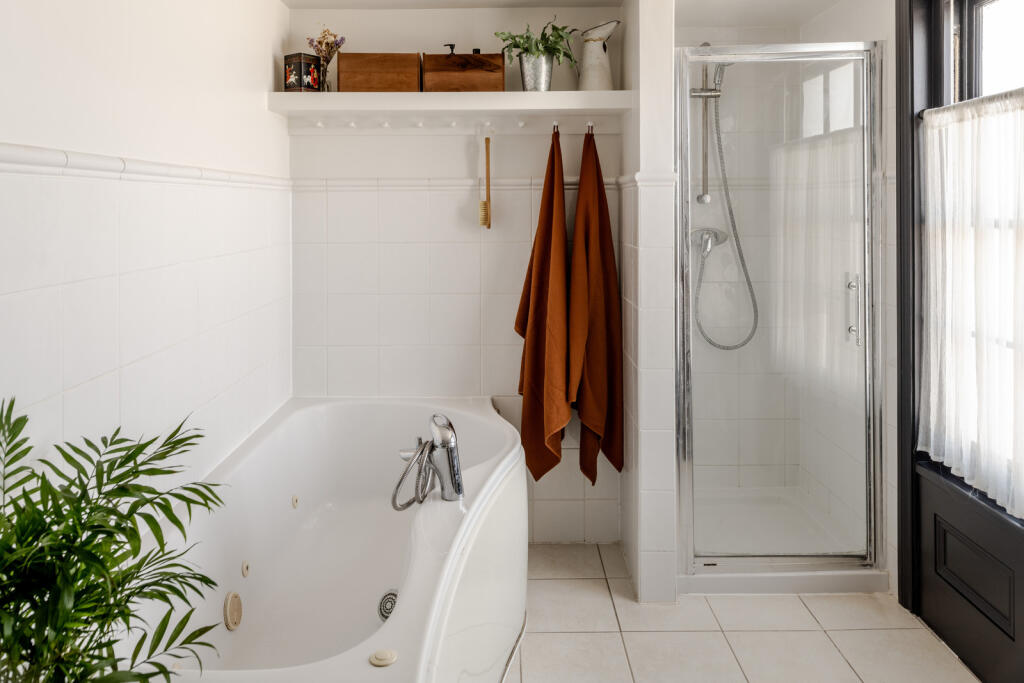
The main bedroom has been reconfigured to capitalise on the south-easterly views of the sunrise over the sea and has been fitted with alcove shelving and bespoke cabinetry (all painted in ‘Rolling Fog’ by Little Greene). It has a walk-in dressing room drenched in ‘Lady Char’s Lilac’ from Paint and Paper Library along with bespoke carpentry. This leads to an en suite bathroom with a separate bathtub and shower.
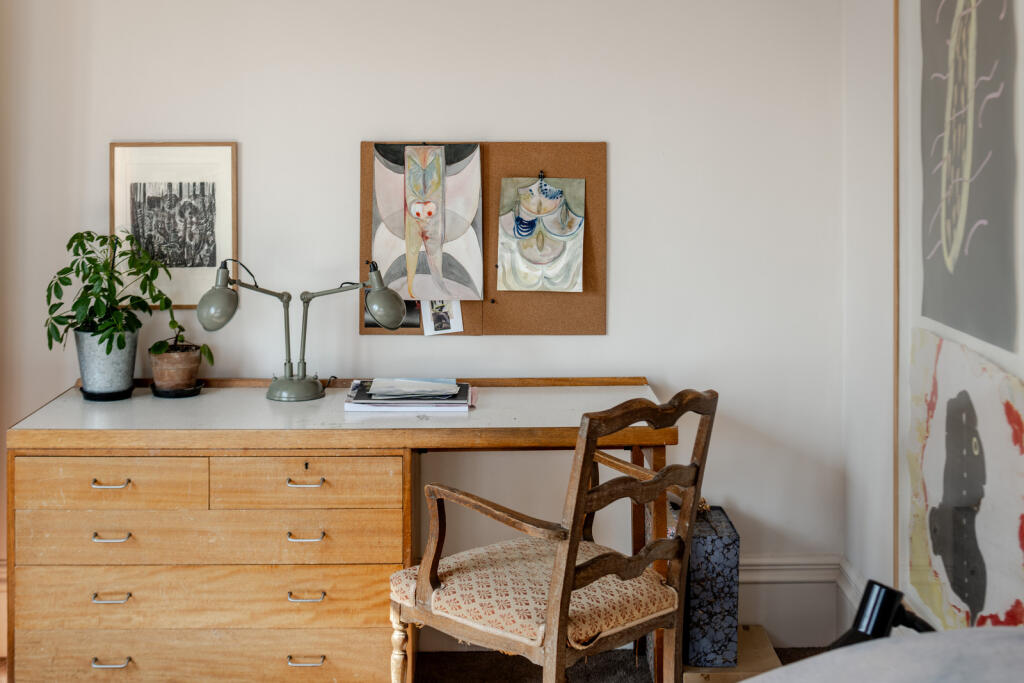
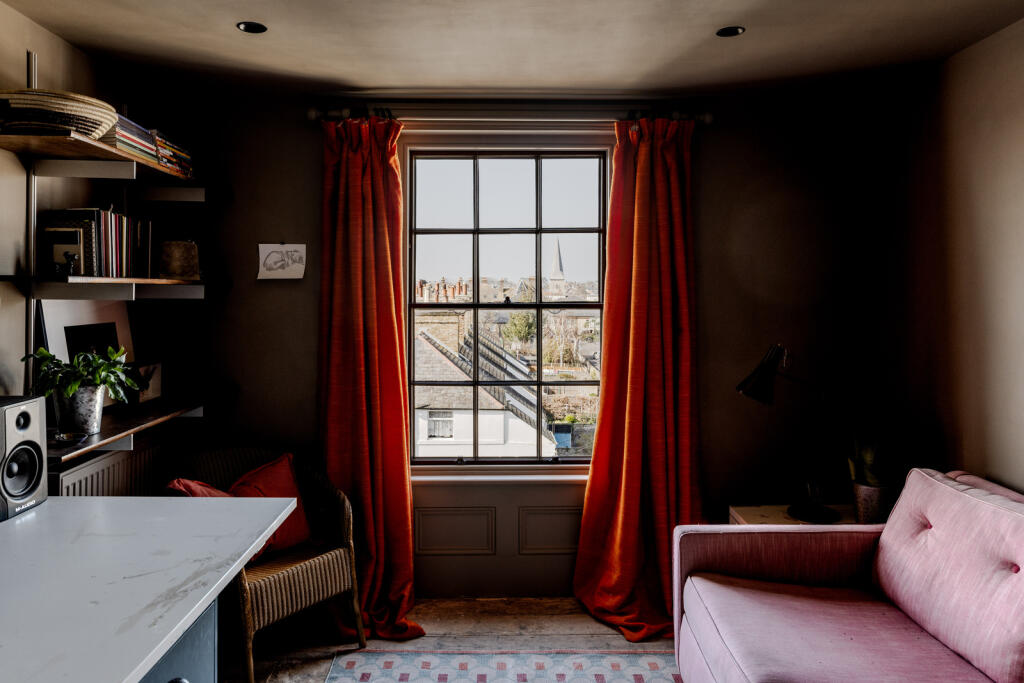
A second bedroom has similar ‘Turner-esque’ views and all day sun, while the third room is sited at the rear of the plan, soaked in Little Green’s ‘Silt’ alongside contrasting orange curtains; the latter has a delightful outlook across the town.
The Great Outdoors
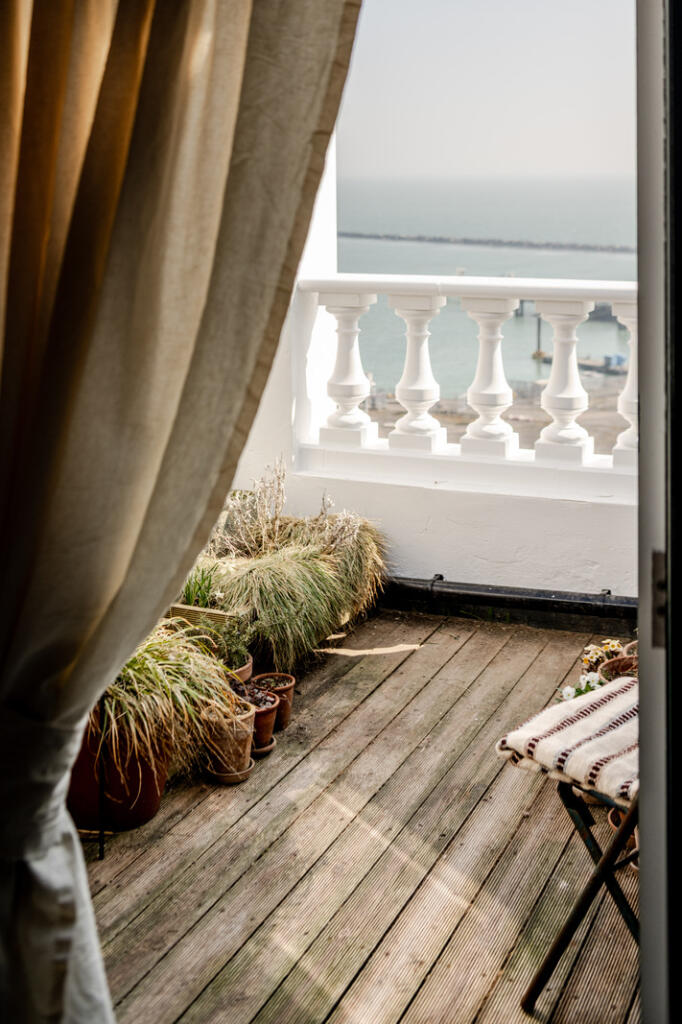
The private roof terrace is accessed from multiple point on the upper floor and has a stone balustrade to the front, allowing a wonderful air to circulate through the apartment. Box planters are filled with grasses and shrubs that wave in the sea breeze.
The building is directly beside public lawns outside at the front of the building – an ideal spot for picnicking in the summer months, set back from the sea.
Out and About
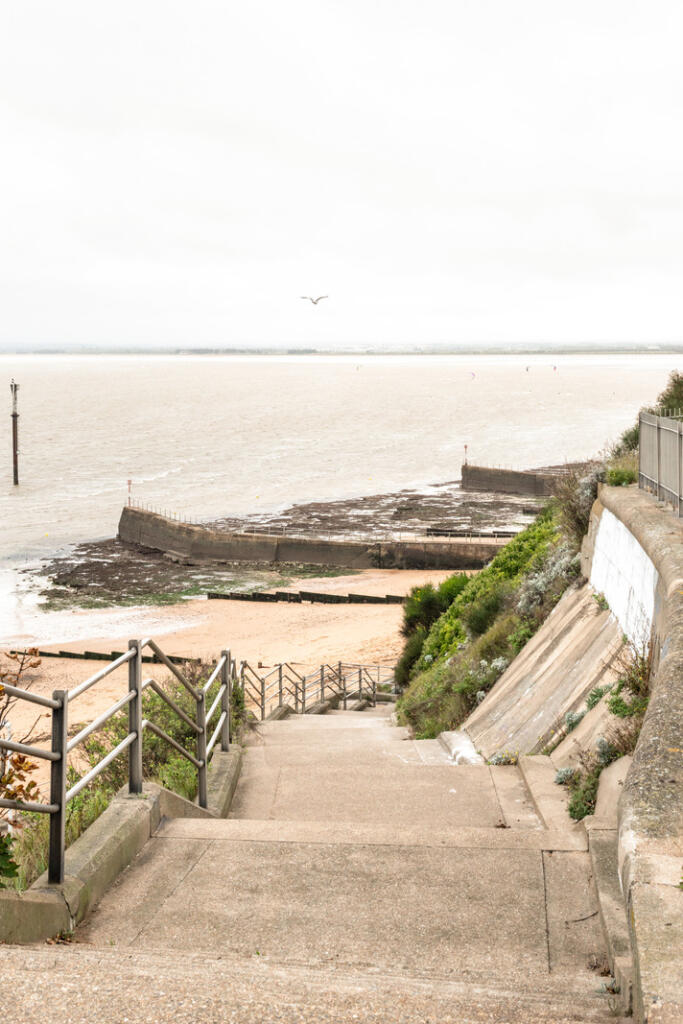
The apartment is not far from the Kent Coastal Path, where it is possible to walk along the promenade to Margate and beyond, or stroll the endless beaches when the tide is low. Pegwell Nature Reserve also provides access to peaceful greenery and impressive views. Ramsgate also has several great swimming spots including West Cliff Beach alongside a variety of independent shops, restaurants and cafés. There is plenty to do within the town, including visiting the Victorian tunnel system or going to one of the many art galleries that have opened on the other side of the harbour. Ramsgate Festival of Sound, in late August, turns the town into a buzzing hub.
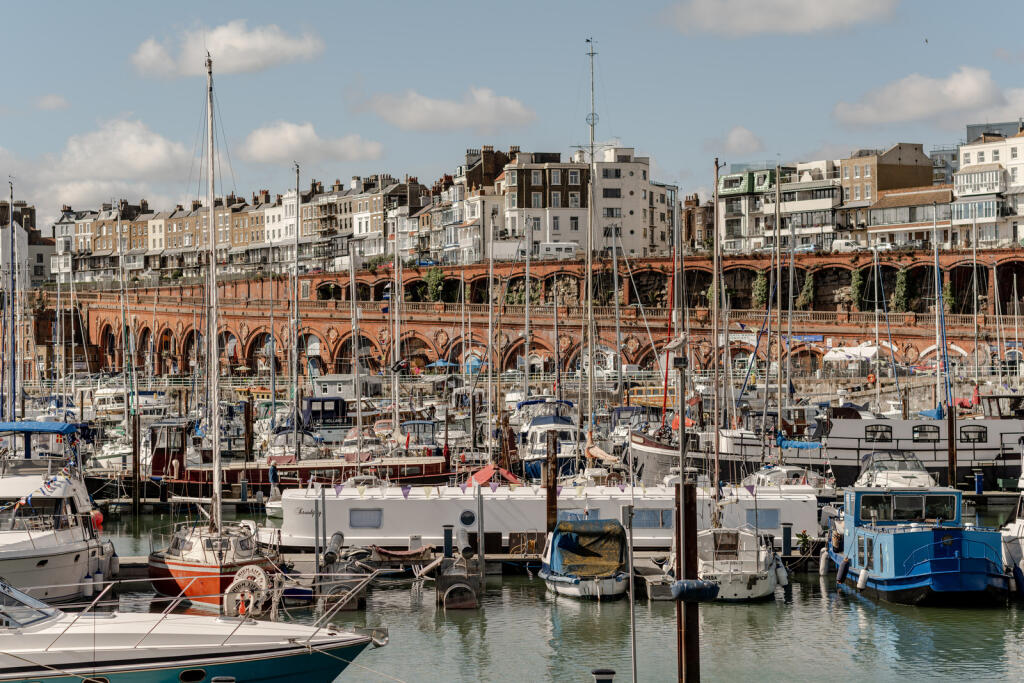
Regency Court is less than a 10-minute walk to the historic harbour for wonderful fresh fish as well as new cafés. For natural wines, cocktails and small plates, Penelope and Seabird are stand-out spots. Other favourites include Little Ship, Flavours by Kumar and the Dining Rooms at Albion House. Vincent’s Café is a much loved spot on Spencer Square. Sundowners are a must at the Albion House or the Royal Harbour Brassiere, located at the end of the harbour arm, both of which command fabulous sea views. A brisque walk along the headland leads to the Belle Vue Tavern, perched rather precipitously on the cliff edge and offering views that stretch to Deal.
Union Café serves as a yoga studio and an excellent spot for lunch. Staples is known for its freshly baked bread, while Sorbetto serves authentic Italian ice cream. Waitrose is only five minutes’ walk from the house.
It’s under an hour’s walk along the coast to Broadstairs, which has enjoyed a palpable resurgence in recent years. The town has a thriving community of independent shops and restaurants including the Michelin-starred Stark and renowned seafood spot Twenty Seven Harbour Street. The Funicular Coffeehouse is built into the old ticket office of a long-decommissioned clifftop funicular. The old town itself remains a haven of antique shops and cafés and Morelli’s ice cream parlour is a wonderfully over-the-top institution on the seafront.
Nearby Margate is also experiencing an exciting period of change and is home to the internationally renowned Turner Contemporary, with smaller contemporary galleries Carl Friedman and Liminal Gallery which run exciting programs throughout the year, along with the recently restored Dreamland amusement park. Independent shops abound, including the wonderful Positive Retail, The Margate Bookshop, and Albion Stores. Head towards Sandwich, about eight miles south, to check out Delf Farm Shop for locally grown produce and Updown Farmhouse for a luxurious staycation or gourmet meal (or both); both are accessible by car in less than 20 minutes. Only a few minutes further away is The Dog at Wingham, a gastropub and boutique hotel.
Ramsgate is well connected to the rest of the area of Thanet by train and road, meaning that the towns of Margate, Deal and Canterbury can all be accessed in under 30 minutes. Regency Court is a 24-minute walk or seven-minute cycle from Ramsgate station, which runs fast direct services to London St Pancras in approximately 75 minutes. The Eurostar is easily reached at Folkestone.
Tenure: Leasehold
Lease Length: approx. 107 years remaining
Service Charge: approx. £1,500 per annum
Ground Rent: £125 per annum
Council Tax Band: E
Listed by
London
The Modern House Ltd
Reference: 160530740
EPC Rating & Upgrade Cost
Current rating: F
Potential rating: C
Inspection date: 09/04/2025
Expiry date: 08/04/2035
Current heating cost: £4,544/year
Potential heating cost: £1,495/year
Est. upgrade cost to C: £15,175
Recommendations
- Flat roof or sloping ceiling insulation (£850 - £1,500)
- 50 mm internal or external wall insulation (£4,000 - £14,000)
- Draughtproof single-glazed windows (£80 - £120)
- Replace single glazed windows with low-E double glazing (£3,300 - £6,500)
Flood risk
Zone: 1
Risk: Low
Job (default Low)
Floorplans
273167 - Regency-Court-Ramsgate.jpg
Price history
20% since 2021
| Event | Date | Price | % change |
|---|---|---|---|
| Sold | 26/02/2026 (4 months ago) | £420,000 | +20% |
| Sold | 22/01/2021 (5 years ago) | £350,000 | — |
Source: HM Land Registry Price Paid Data. Crown copyright.
Sold Comparables
Same street and nearby sales within 0.25 miles (last 5 years). Data from Land Registry Price Paid.
| Address | Price | Date | Type |
|---|---|---|---|
| 12 ROYAL CRESCENT, RAMSGATE, THANET, KENT, CT11 9PD | £67,000 | 28/11/2025 | Flat |
| 6B PARAGON, RAMSGATE, THANET, KENT, CT11 9JX | £210,000 | 21/03/2025 | Flat |
| JOHN NICHOLAS HOUSE FLAT 9 WEST CLIFF ROAD, RAMSGATE, THANET, KENT, CT11 9HR | £174,000 | 17/12/2024 | Flat |
| 39 FLAT 1 SPENCER SQUARE, RAMSGATE, THANET, KENT, CT11 9LD | £65,000 | 20/12/2023 | Flat |
| 39 FLAT 6 SPENCER SQUARE, RAMSGATE, THANET, KENT, CT11 9LD | £120,000 | 07/11/2023 | Flat |
| 25 TOWNLEY STREET, RAMSGATE, THANET, KENT, CT11 9JU | £177,000 | 08/09/2023 | Flat |
| 4 FLAT 1 PRIORY COURTYARD, RAMSGATE, THANET, KENT, CT11 9PW | £219,995 | 25/11/2022 | Flat |
| 11B PARAGON, RAMSGATE, THANET, KENT, CT11 9JX | £155,000 | 21/10/2022 | Flat |
| 3 ST AUGUSTINES ROAD, RAMSGATE, THANET, KENT, CT11 9PQ | £110,000 | 10/08/2022 | Flat |
| 4 FLAT 3 PRIORY COURTYARD, RAMSGATE, THANET, KENT, CT11 9PW | £200,000 | 22/07/2022 | Flat |
| 5A ROYAL CRESCENT, RAMSGATE, THANET, KENT, CT11 9PD | £175,000 | 10/06/2022 | Flat |
| JOHN NICHOLAS CHAPEL WEST CLIFF ROAD, RAMSGATE, THANET, KENT, CT11 9HW | £410,000 | 10/06/2022 | Flat |
| 12 FLAT 1 ROYAL ROAD, RAMSGATE, THANET, KENT, CT11 9LE | £159,995 | 29/04/2022 | Flat |
| 2 FLAT 2 CLIFTON LAWN, RAMSGATE, THANET, KENT, CT11 9PB | £98,500 | 12/04/2022 | Flat |
| 11 FLAT 2 ROYAL ROAD, RAMSGATE, THANET, KENT, CT11 9LE | £171,000 | 11/03/2022 | Flat |
| 79A ADDINGTON STREET, RAMSGATE, THANET, KENT, CT11 9JQ | £235,000 | 21/01/2022 | Flat |
| JOHN NICHOLAS HOUSE FLAT 8 WEST CLIFF ROAD, RAMSGATE, THANET, KENT, CT11 9HR | £62,000 | 17/01/2022 | Flat |
| 44 FLAT 1 ADDINGTON STREET, RAMSGATE, THANET, KENT, CT11 9JQ | £255,000 | 07/01/2022 | Flat |
| 30 - 32 TOWNLEY STREET, RAMSGATE, THANET, KENT, CT11 9JU | £400,000 | 14/12/2021 | Flat |
| 41 SPENCER SQUARE, RAMSGATE, THANET, KENT, CT11 9LD | £334,975 | 25/11/2021 | Flat |
Area average: £189,973 (20 sales)
Capital growth trend
Land Registry outcode average: last 12 months vs 5y and 10y ago (from sold prices).
House Price Index (HM Land Registry — official index, not sold-price averages): Thanet. Series: Flats and maisonettes. As of April 2026.
Rental Range
Estimated market rent for Thanet. Low = conservative, Realistic = average, Optimistic = best case.
Based on Local Authority from postcode lookup → Thanet.
Location
Address
St. Augustine's Road
Nearby
Nearest stations, universities and amenities (distance from property).
| Type | Name | Distance |
|---|---|---|
| Bus stop | St Augustine's Abbey | 0.1 miles |
| Bus stop | Addington Street | 0.1 miles |
| Shop | Srea's | 0.1 miles |
| Shop | Bridal Way | 0.1 miles |
| Train station | Ramsgate | 0.9 miles |
| Train station | Dumpton Park | 1.3 miles |
| Hospital | Queen Elizabeth The Queen Mother Hospital | 3.5 miles |
| Hospital | Victoria Hospital | 7.7 miles |
Street-level crime
| Category | Count |
|---|---|
| Violence and sexual offences | 143 |
| Anti-social behaviour | 100 |
| Criminal damage and arson | 25 |
| Shoplifting | 25 |
| Public order | 24 |
| Other theft | 16 |
| Other crime | 10 |
| Vehicle crime | 9 |
| Drugs | 7 |
| Robbery | 4 |
| Burglary | 3 |
| Possession of weapons | 3 |
| Bicycle theft | 1 |
| Total incidents | 370 |
Within 1 mile during May 2026. Source: data.police.uk (England & Wales).
Schools nearby
Nearest open schools with Ofsted ratings (England). Closed schools are not shown. Data from Get Information about Schools and Ofsted.
| Name | Type | Distance | Ofsted |
|---|---|---|---|
| The Old Priory School | Other | 0.1 miles | Requires improvement — 24 Jan 2023 |
| Christ Church Church of England Junior School, Ramsgate | Primary | 0.3 miles | Good — 21 Nov 2016 |
| Priory Infant School | Primary | 0.5 miles | Good — 3 Mar 2014 |
| Chatham & Clarendon Grammar School | Secondary | 0.5 miles | Inadequate — 15 Sep 2024 |
| Ellington Infant School | Primary | 0.7 miles | Good — 21 Mar 2017 |
Rental Comparables
Residential lets from OpenRent and Rightmove for the area (same bedroom count). Use to validate rent estimates. Student lets are excluded.
| Title | Rent | Beds | Distance | As seen on |
|---|---|---|---|---|
| 3 Bed Terraced House, Rose Hill, CT11 | £1,400/mo | 3 | 0.25 miles | OpenRent |
| 3 Bed Flat, Camden Road, CT11 | £1,385/mo | 3 | 0.45 miles | OpenRent |
| 3 Bed Terraced House, Cheriton Avenue, CT12 | £1,350/mo | 3 | 1.08 miles | OpenRent |
Average rent: £1,378/mo (3 listings)
Rent-driven metrics
Based on OpenRent comparables.
- Rent ratio — Monthly rent ÷ purchase price (1% rule). 1%+ = strong, 0.8–1% = okay, <0.8% = weak for cashflow.
- Max investor price — Rent ÷ 0.8%; the price at which rent would be 0.8% of price (Stoke-style target).
- Target investor price — Rent ÷ 1%; the price at which rent would be 1% of price (strong cashflow band).
- Gross yield — Annual rent as % of purchase price (no costs).
- Cost-to-rent — Price ÷ annual rent (from OpenRent comparables). Under 14× = strong, 14–16× = acceptable, 17×+ = compressed.
- Cashflow — Rent minus mortgage, 10% maintenance, £25/mo compliance. Assumes 75% LTV, 3.95% APR (5yr fixed), 25yr term.
- ROI — Annual profit ÷ cash in (deposit + 4% purchase costs).