271 ASHLEY ROAD
ALTRINCHAM, HALE, GREATER MANCHESTER WA15 9NF
£1,750,000
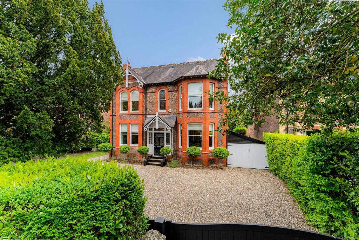
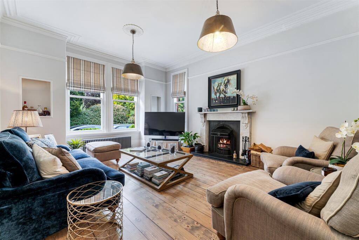
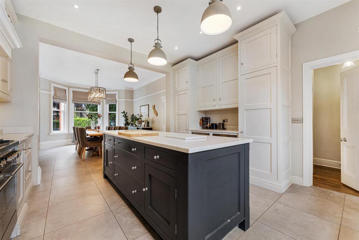
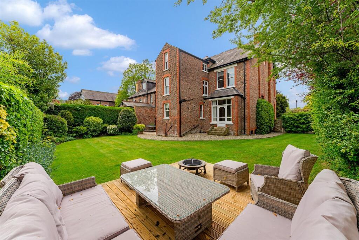
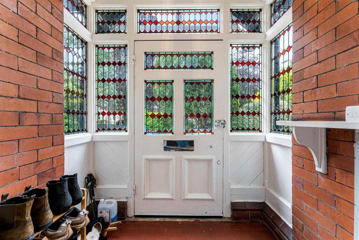
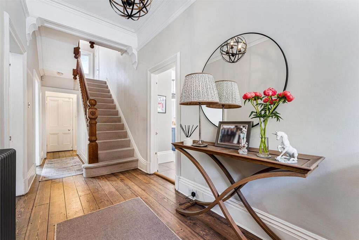
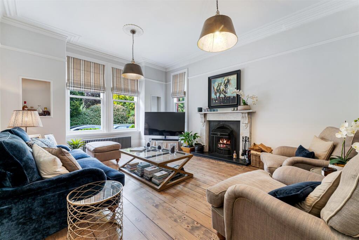
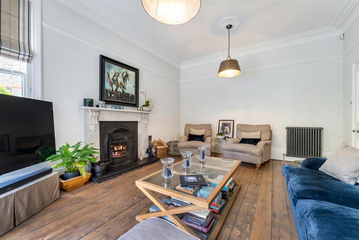
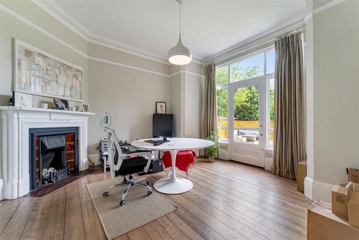
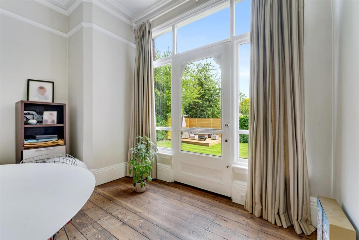
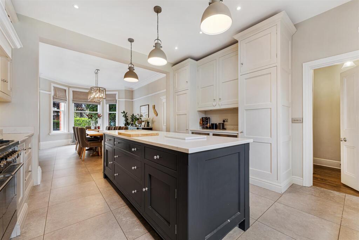
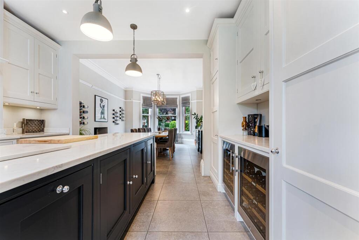
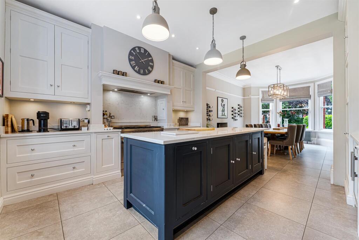
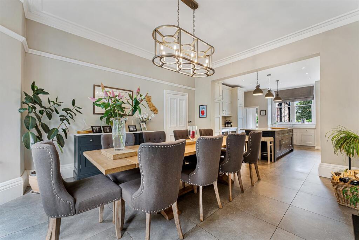
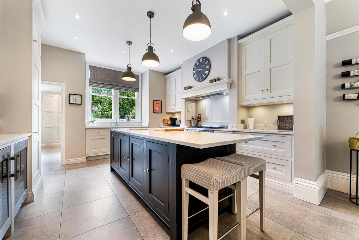
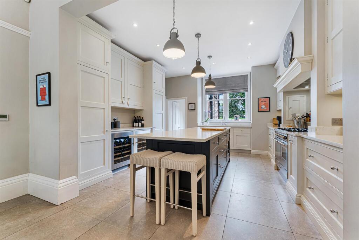
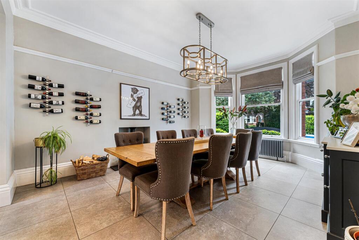
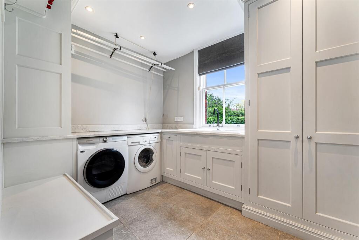
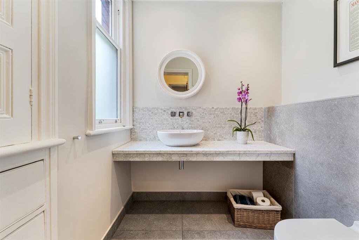
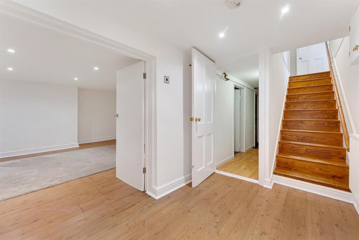

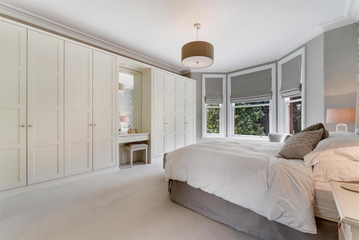
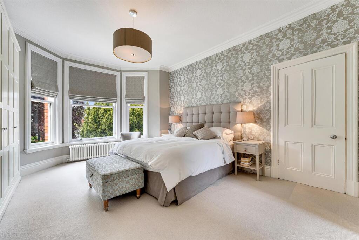
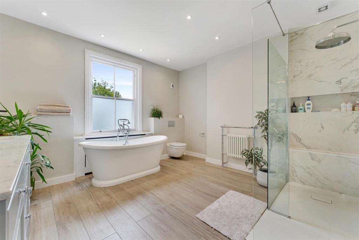
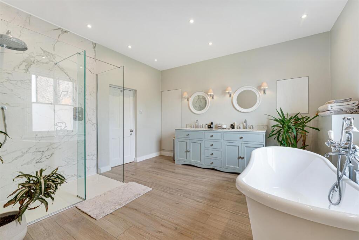
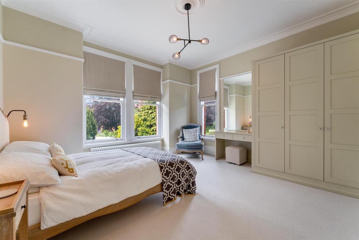
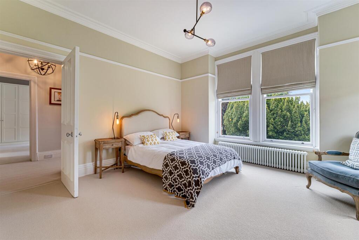
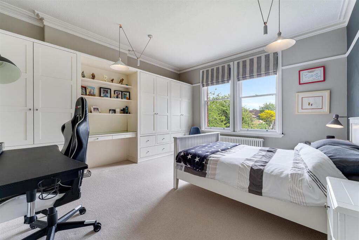
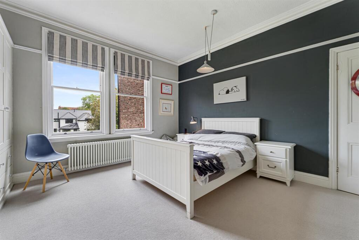
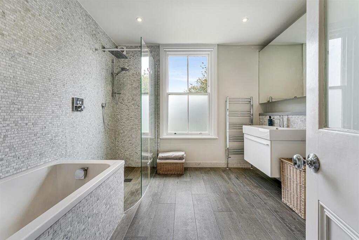
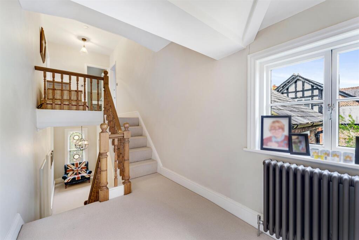
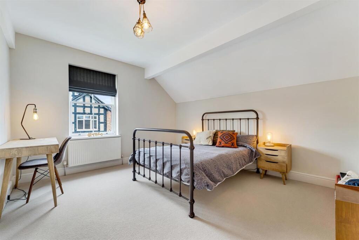
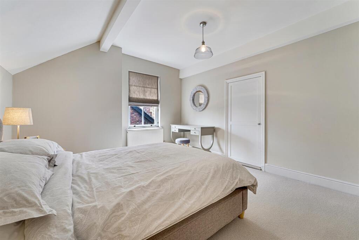
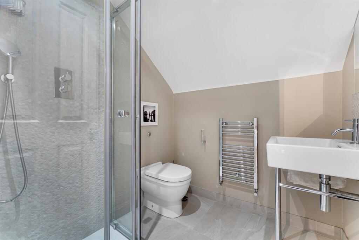
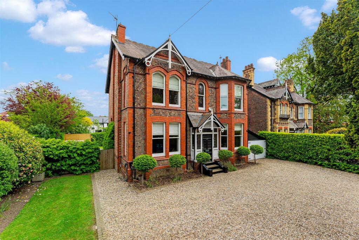
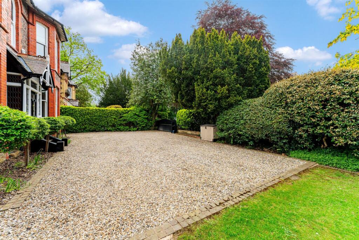
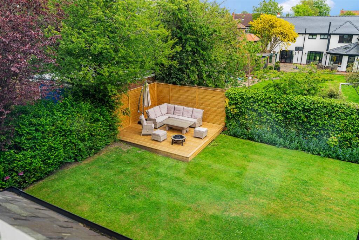
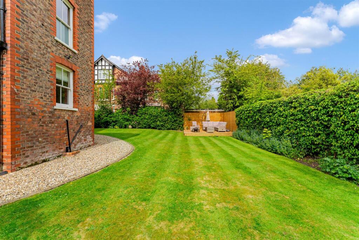
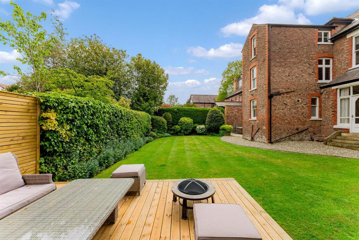
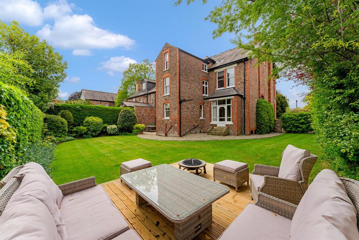
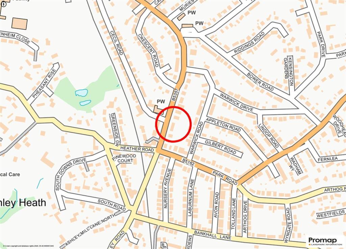
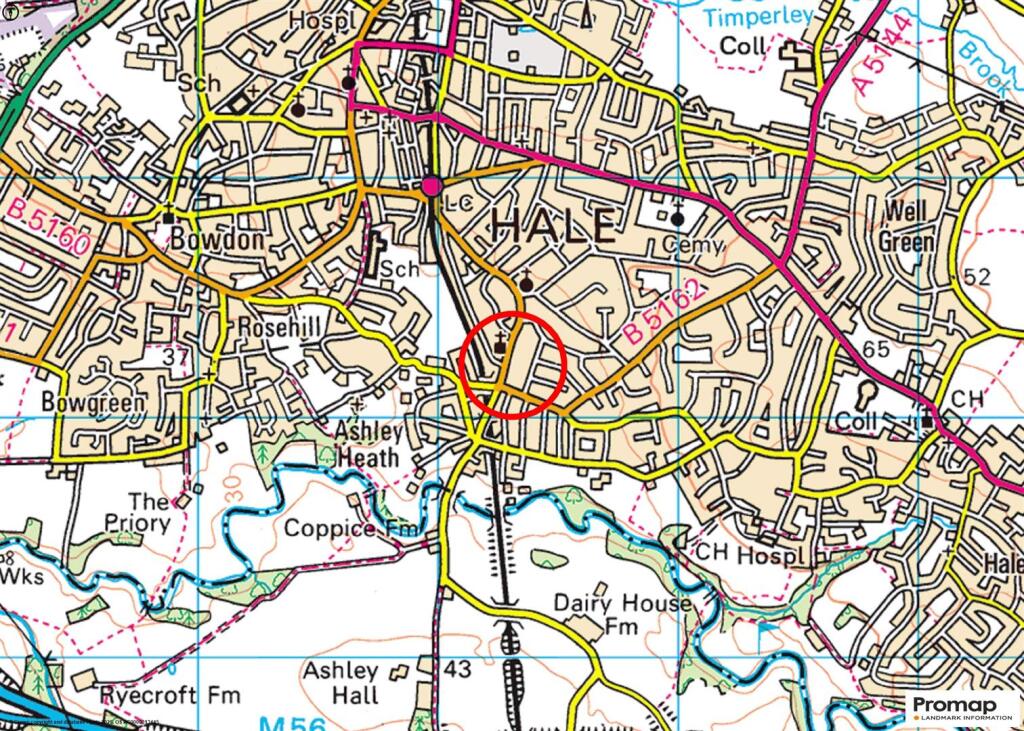
Main Image 2 Image 3 Image 4 Porch Hall Lounge Lounge Sitting Room Sitting Room Dining Kitchen Dining Kitchen Dining Kitchen Dining Kitchen Kitchen Area Kitchen Area Dining Area Utility Room GFWC Lower Ground Floor Laundry Room Cellar Chamber Cellar Chamber Cellar Chamber First Floor Landing Bedroom 1 Bedroom 1 Bed 1 En Suite Bed 1 En Suite Bedroom 2 Bedroom 2 Bedroom 3 Bedroom 3 Family Bathroom Second Floor Landing Bedroom 4 Bedroom 5 Top Floor Shower Room Elevation 2 Front Driveway Garden Garden Garden Garden Garden Garden Garden Garden Garden Rear Elevation Rear Elevation Site Plan Street Plan Town Plan
/ 54
Property details
Tenure
FREEHOLD
Floor area
409 m²
Council tax band
G
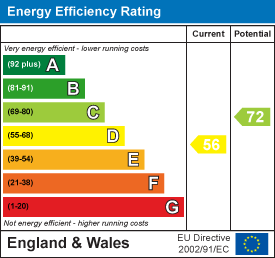
EPC rating
D
Year built
England and Wales: before 1900
Last sold
£1,067,500 Jan 2016
Price per m²
£4,279/m²
Local average
£1,083,689 (+61.5%)
Deprivation
Decile 10 (32,077 of 33,755)
Street crime
1 incident within 1 mile (Jun 2026)
Key features
- A stunning Victorian Detached home extending to approx. 4300 sq.ft, excluding the Garage
- Prestigious Hale Village location
- Beautiful period features throughout
- Two elegant Reception Rooms
- Superb 400 sq.ft. Living Dining Kitchen
- Partially converted Cellars providing Reception Room, Games Room, Laundry/Storage
- Five Double Bedrooms and Home Study
- Three stylish Bath/Shower Rooms
- Gated Driveway and Double Tandem Garage
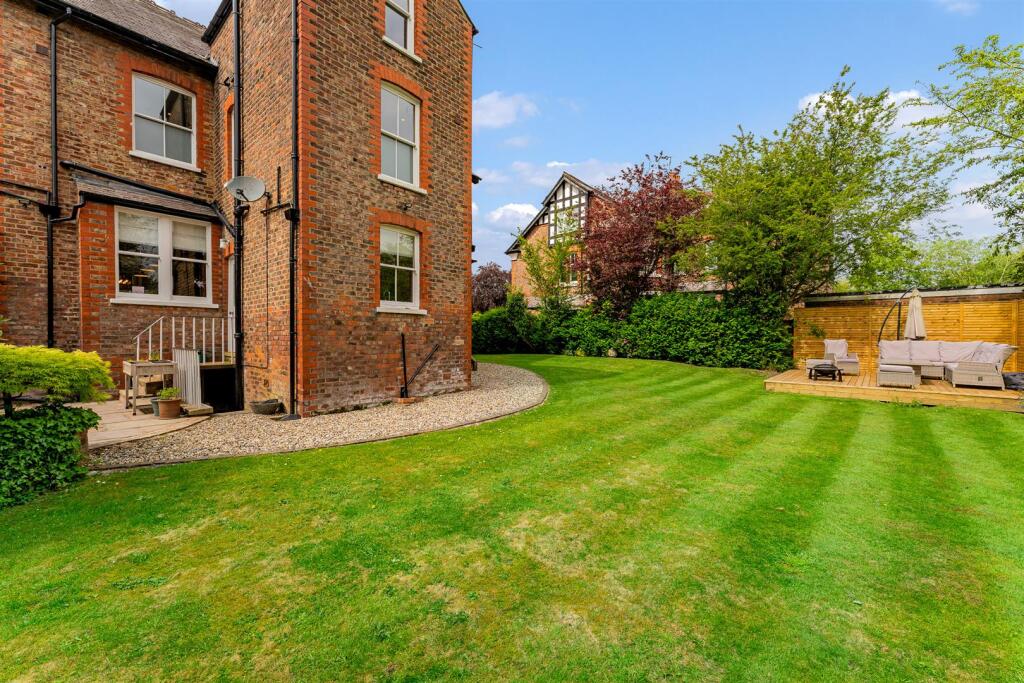
- Mature, private landscaped gardens
Additional details
- Parking
- Yes
- Garden
- Yes
Description
Hall. WC. Lounge. Family Room/Study. 470sqft Live in Dining Kitchen. Utility. Lower Ground Floor Reception Room, Games Room, Laundry/Storage. Five Double Bedrooms. Three Bath/Shower Rooms. Study. Gated Driveway. Double Tandem Garage. Gardens.
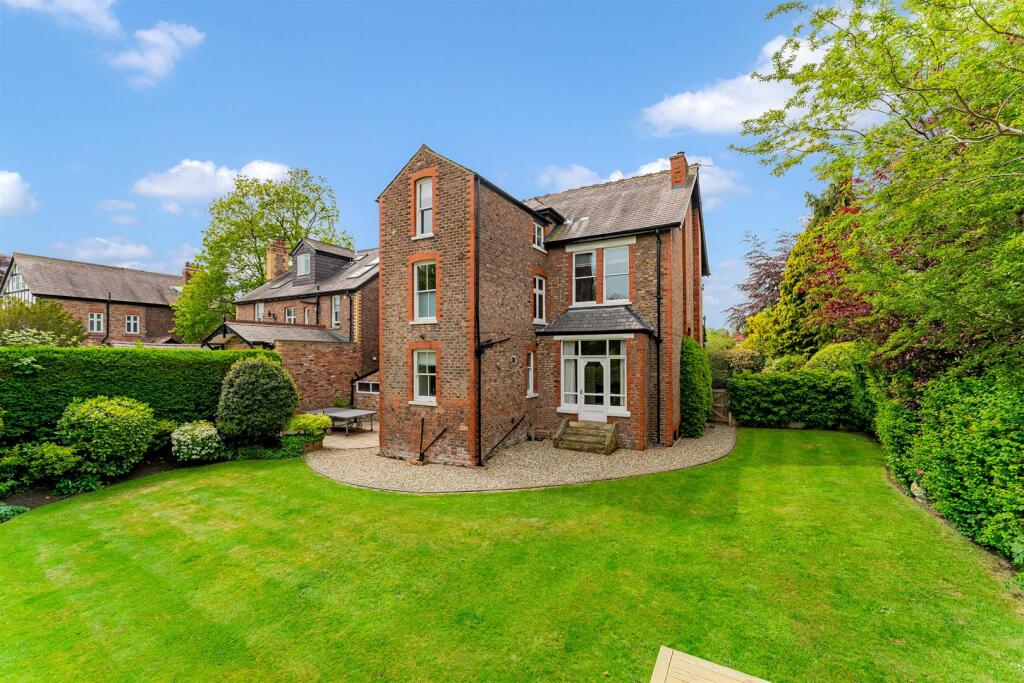
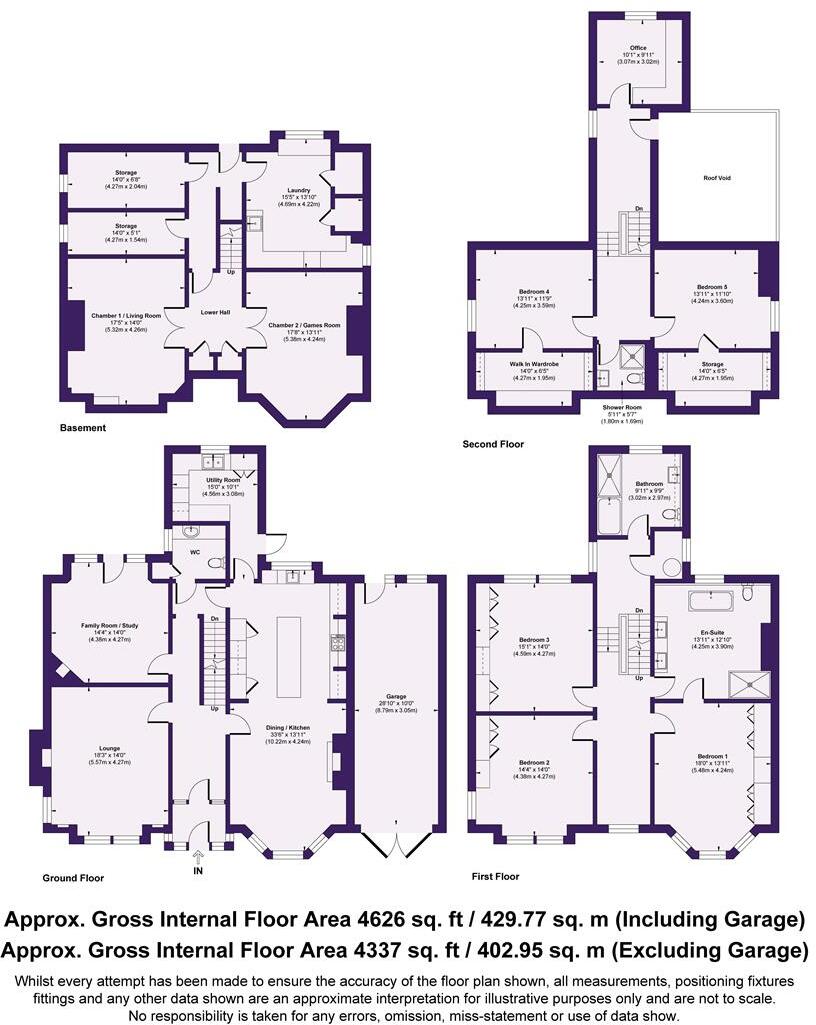
A beautiful double fronted Victorian Detached family home, perfectly located within a few minutes walk of the centre of Hale Village with its range of fashionable shops, restaurants and bars and offering fantastic family accommodation arranged over Four Floors extending to approximately 4300 square feet, including partially Converted Cellars, plus an attached Double Tandem Garage.
The property is beautifully styled and presented throughout with excellent specification kitchen and bathroom fittings, combined with original features such as high corniced ceilings, working sash windows, impressive fireplace features and a spindle balustrade staircase rising through the floors.
The family accommodation is perfectly balanced, providing Two spacious Reception Rooms arranged off a central Hall to the Ground floor in addition to a 400 square foot Open Plan Live In Dining Kitchen. There is also a Utility Room and WC to the Ground Floor.
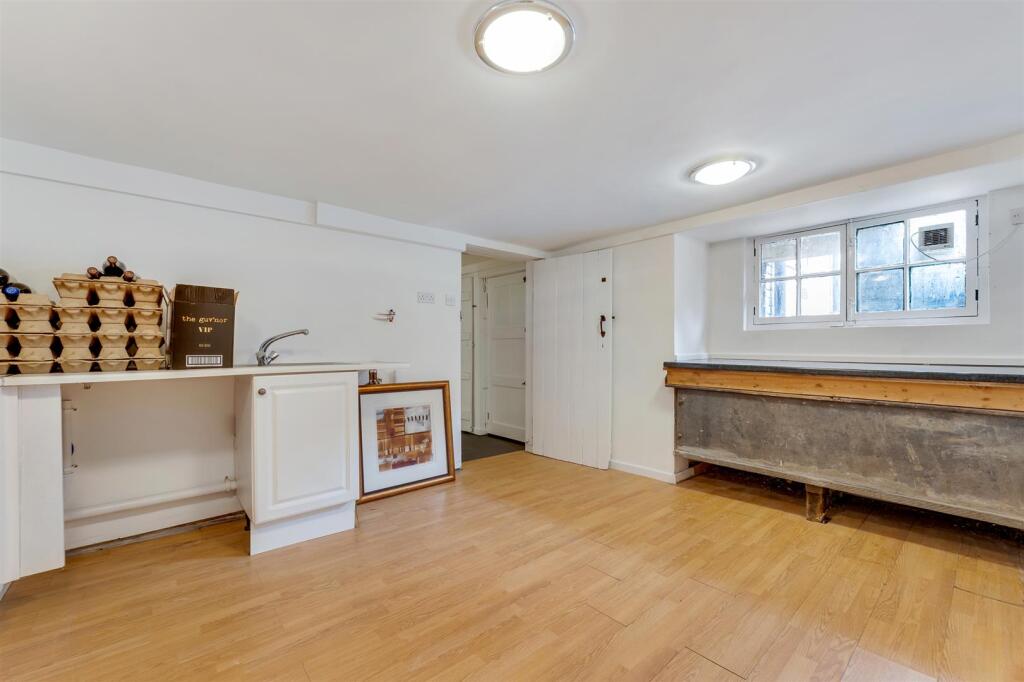
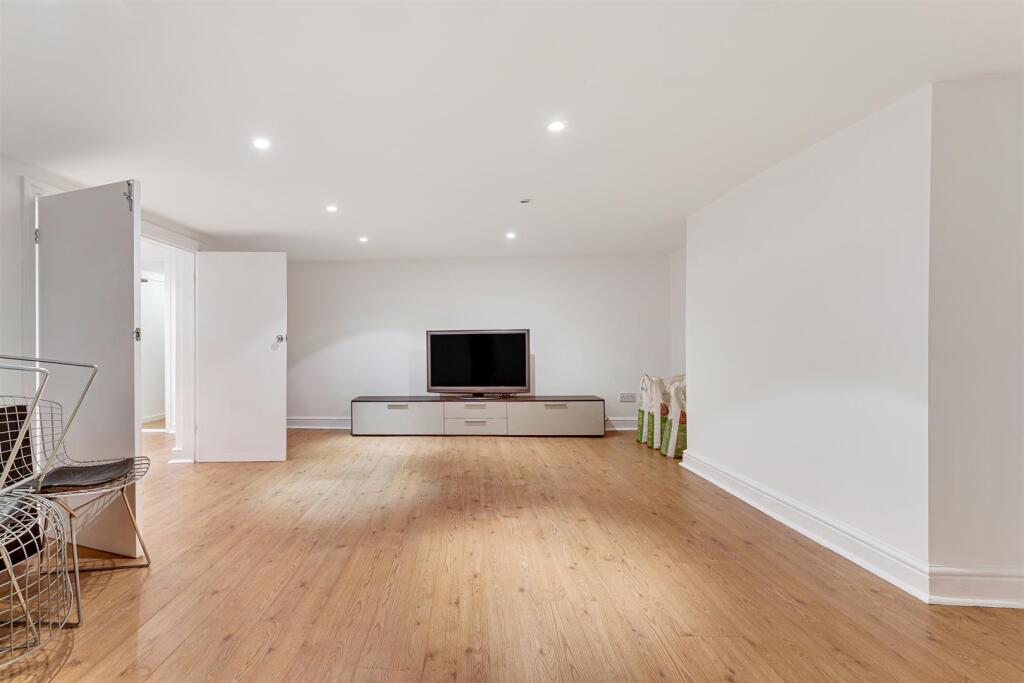
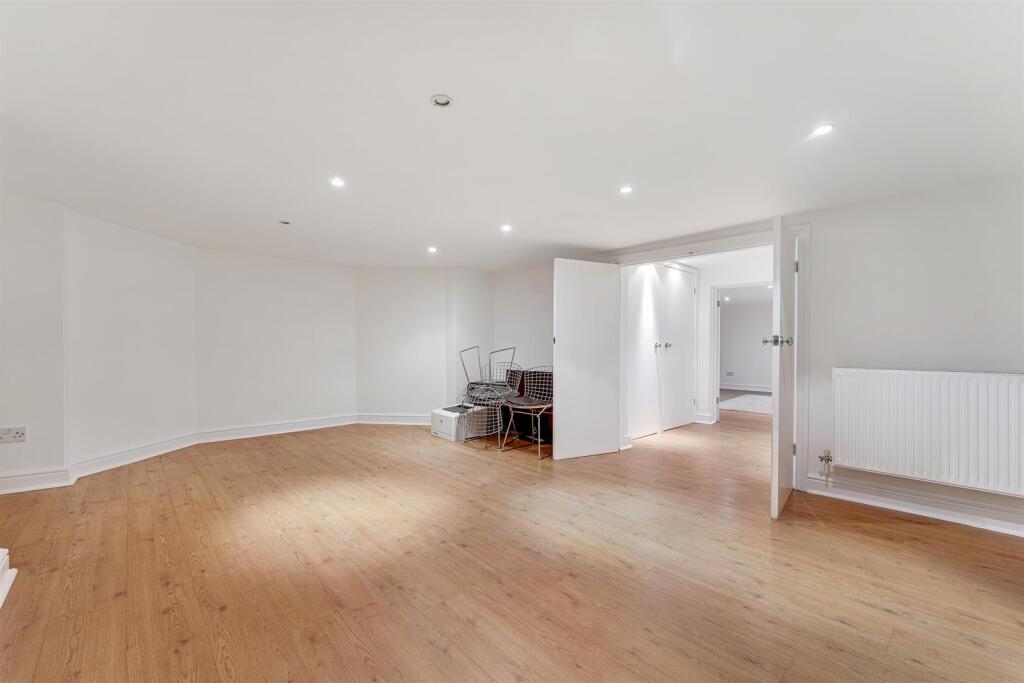
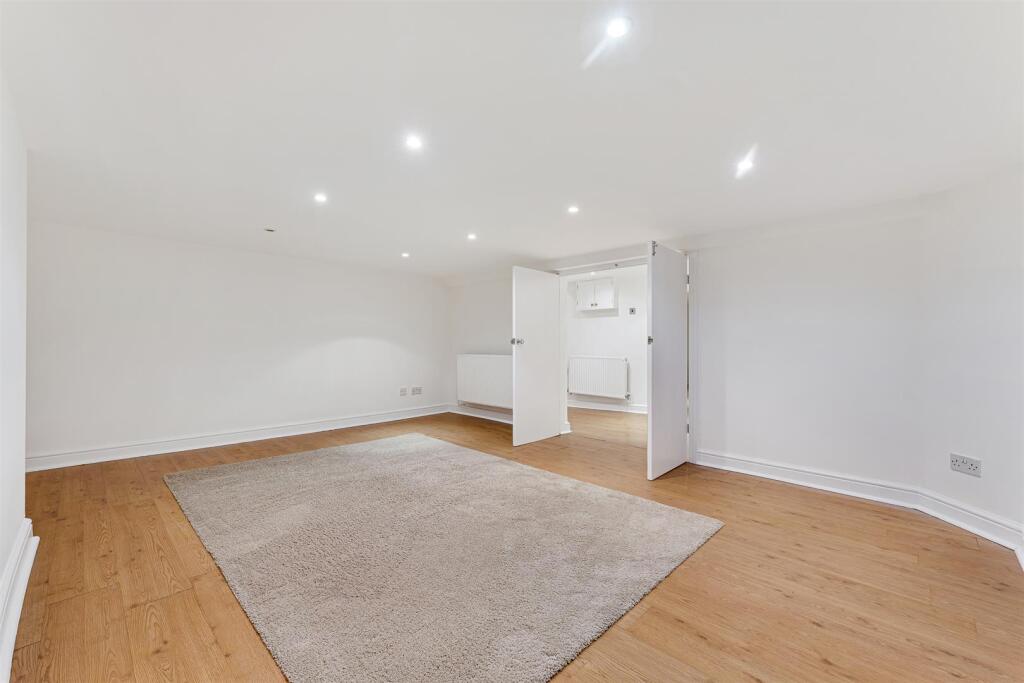
The Lower Ground Floor Cellars are partially converted, with Two Chambers providing a Reception Room and a Games Room, and an additional Laundry Room and extensive storage.
Over the Two Upper Floors are Five excellent Double Bedrooms in addition to a fitted Home Study served by Three Bath/Shower Rooms, and including a fantastic Principal Bedroom with spacious, beautifully appointed En Suite Bathroom.
Externally, the property is approached through a Gated Driveway, providing extensive off street Parking and a turn leading to the Attached Double Tandem Garage.
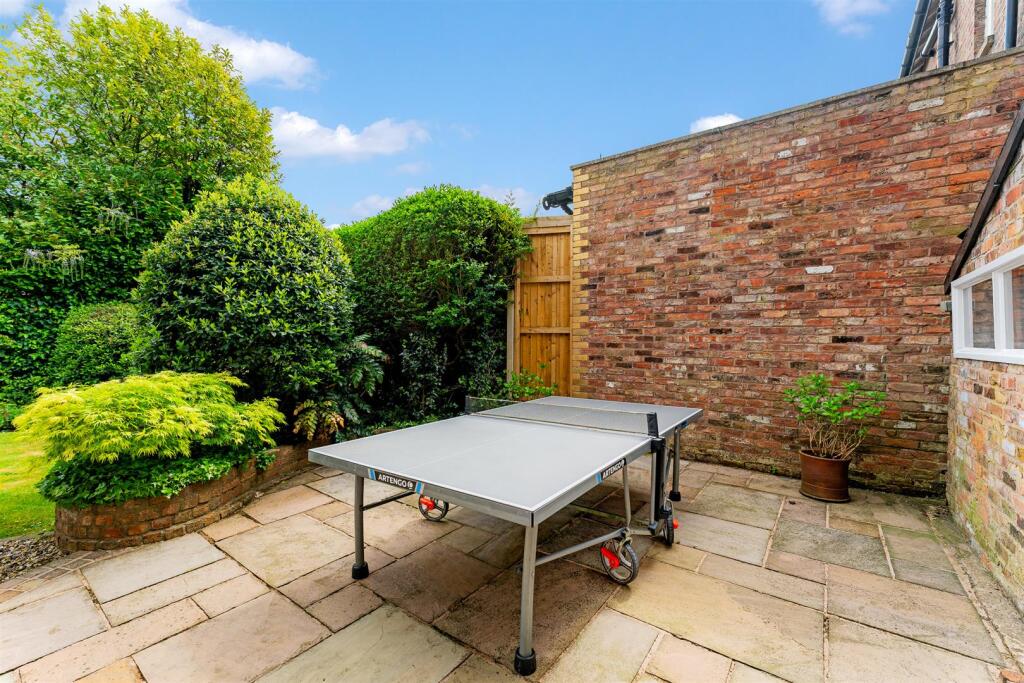
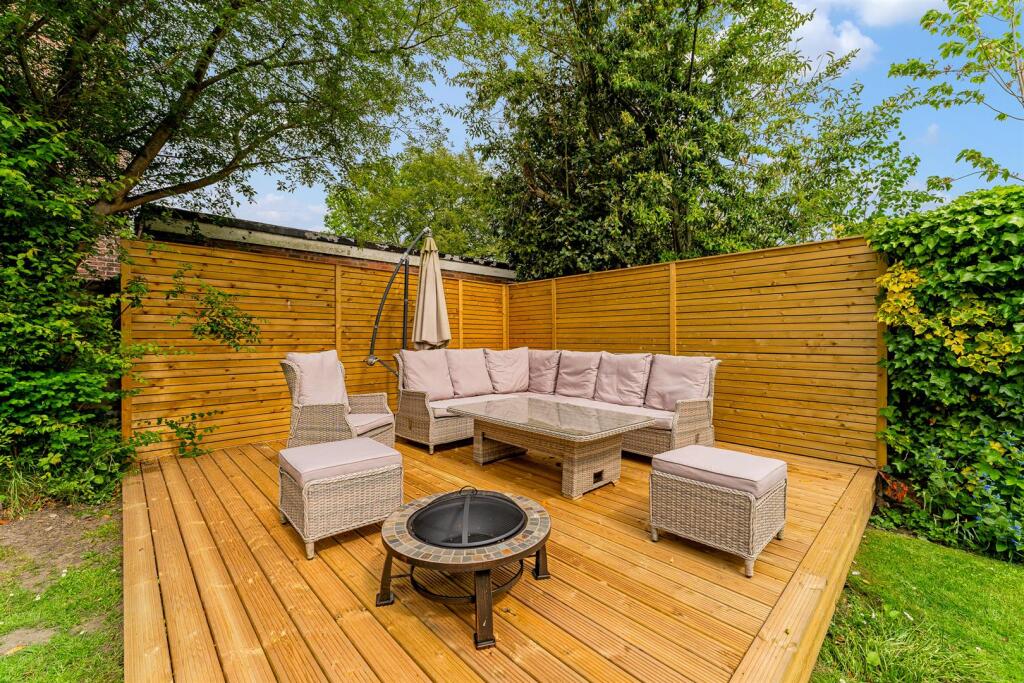
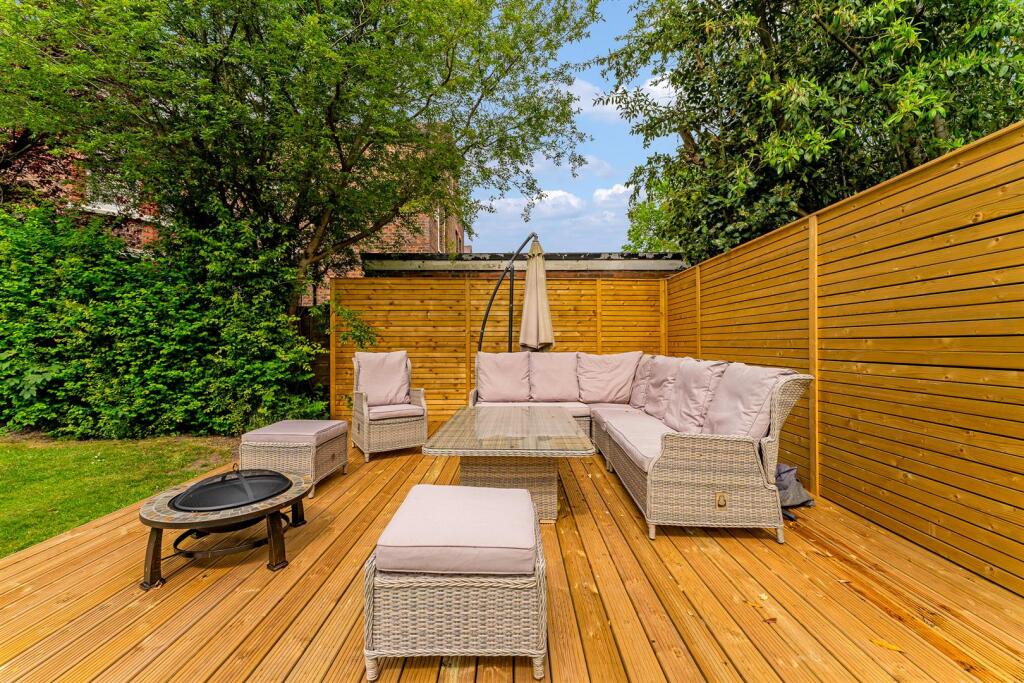
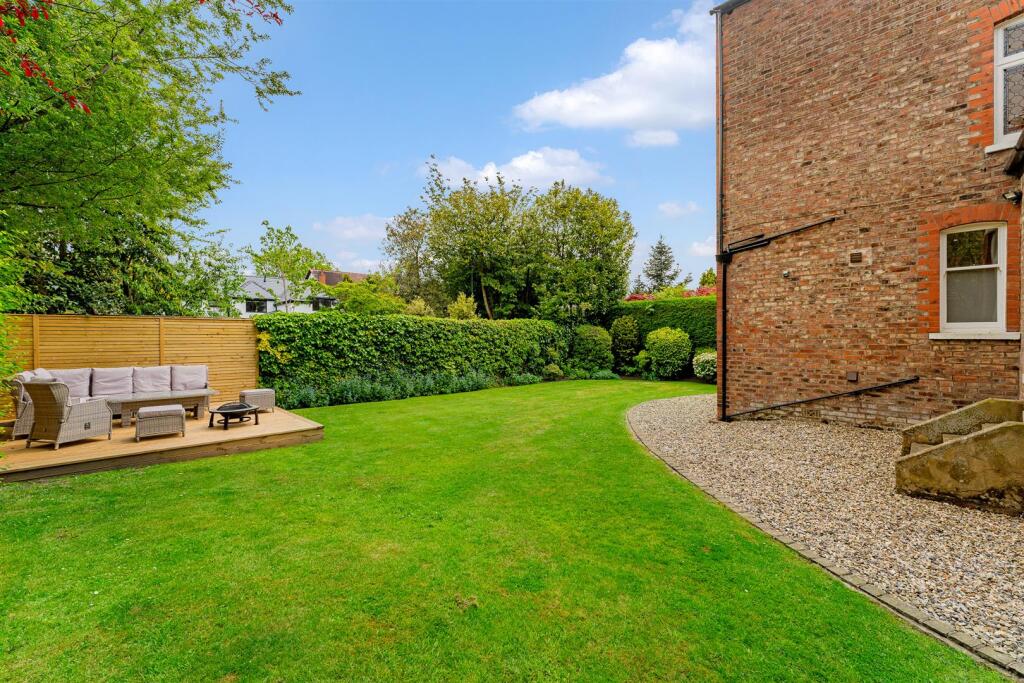
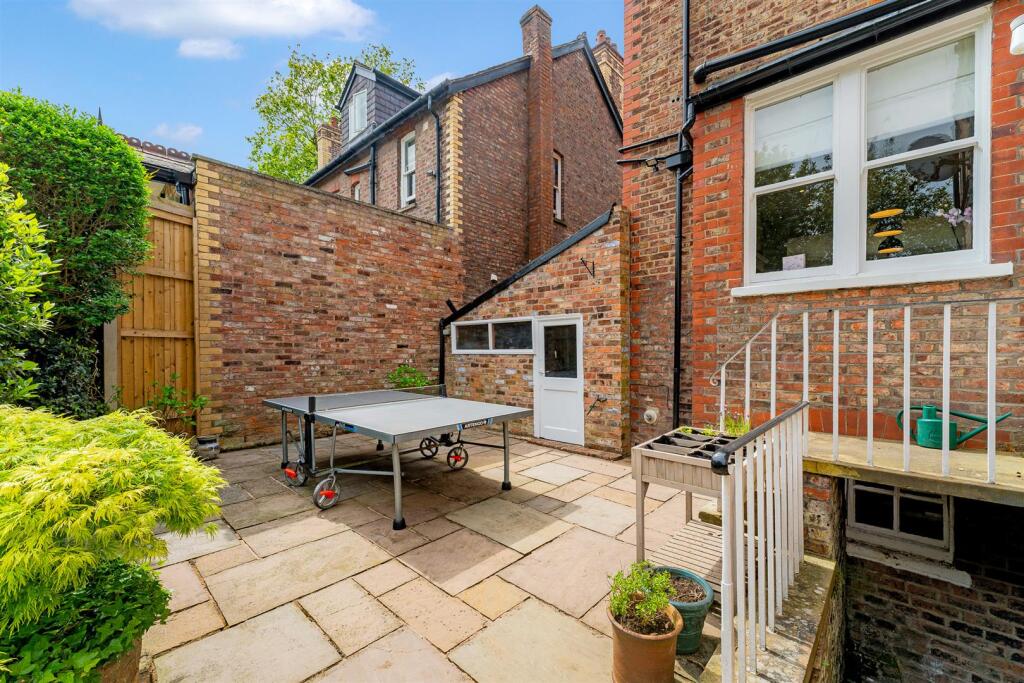
There are attractive well screened Garden Areas laid to the front side and rear, principally to lawn, enclosed with mature screening and with sitting and patio areas providing places to enjoy the sun.
This is a first class period property in an equally top rate location.
- Freehold
- Council Tax Band G
Listed by
Hale
Watersons
Reference: 92277012
EPC Rating & Upgrade Cost
Current rating: D
Potential rating: C
Inspection date: 13/08/2026
Expiry date: 12/08/2036
Current heating cost: £6,038/year
Potential heating cost: £3,800/year
Est. upgrade cost to C: £31,200
Recommendations
- 50 mm internal or external wall insulation (£7,500 - £11,000)
- Floor insulation (solid floor) (£5,000 - £10,000)
- Draughtproof single-glazed windows (£150 - £250)
- Replace single glazed windows with low-E double glazing (£4,500 - £6,000)
- Solar photovoltaic panels, 2.5 kWp (£8,000 - £10,000)
Flood risk
Zone: 1
Risk: Low
Job (default Low)
Registered land (INSPIRE)
This location is outside the imported HM Land Registry INSPIRE registered freehold polygons.
Source: HM Land Registry INSPIRE Index Polygons.
Floorplans
Floor plan
EPC Graphs
EE Rating
Price history
159% since 1999
| Event | Date | Price | % change |
|---|---|---|---|
| Listed for sale | — | £1,750,000 | +63.9% |
| Sold | 15/01/2016 (10 years ago) | £1,067,500 | +158.8% |
| Sold | 09/07/1999 (27 years ago) | £412,500 | — |
Source: HM Land Registry Price Paid Data. Crown copyright.
Sold Comparables
Same street and nearby sales within 0.25 miles (last 5 years). Data from Land Registry Price Paid.
| Address | Price | Date | Type |
|---|---|---|---|
| 2 WARWICK DRIVE, HALE, ALTRINCHAM, TRAFFORD, GREATER MANCHESTER, WA15 9EA | £1,400,000 | 23/01/2026 | Detached |
| GLENTWOOD HOLLY LODGE 3 SOUTH DOWNS DRIVE, HALE, ALTRINCHAM, TRAFFORD, GREATER MANCHESTER, WA14 3HR | £1,650,000 | 09/10/2024 | Detached |
| 10 GREENSIDE DRIVE, HALE, ALTRINCHAM, TRAFFORD, GREATER MANCHESTER, WA14 3HX | £1,175,000 | 23/11/2023 | Detached |
| GREYSTEAD SOUTH ROAD, HALE, ALTRINCHAM, TRAFFORD, GREATER MANCHESTER, WA14 3HT | £1,850,000 | 17/11/2023 | Detached |
| 6 MADELEY CLOSE, HALE, ALTRINCHAM, TRAFFORD, GREATER MANCHESTER, WA14 3NJ | £1,192,336 | 10/10/2023 | Detached |
| 2 ARTHOG DRIVE, HALE, ALTRINCHAM, TRAFFORD, GREATER MANCHESTER, WA15 0NB | £800,000 | 29/09/2023 | Detached |
| RIVERSIDE ASHLEY MILL LANE NORTH, HALE, ALTRINCHAM, TRAFFORD, GREATER MANCHESTER, WA14 3NQ | £7,000,000 | 04/08/2023 | Detached |
| 1 SOUTH DOWNS DRIVE, HALE, ALTRINCHAM, TRAFFORD, GREATER MANCHESTER, WA14 3HR | £1,880,000 | 09/01/2023 | Detached |
| 3 MADELEY CLOSE, HALE, ALTRINCHAM, TRAFFORD, GREATER MANCHESTER, WA14 3NJ | £800,000 | 21/12/2022 | Detached |
| LANGHAM HOUSE WARWICK DRIVE, HALE, ALTRINCHAM, TRAFFORD, GREATER MANCHESTER, WA15 9EA | £1,507,500 | 23/08/2022 | Detached |
| 15 SOUTH DOWNS DRIVE, HALE, ALTRINCHAM, TRAFFORD, GREATER MANCHESTER, WA14 3HR | £6,000,000 | 10/08/2022 | Detached |
| 5 SOUTH DOWNS ROAD, HALE, ALTRINCHAM, TRAFFORD, GREATER MANCHESTER, WA14 3HU | £2,000,000 | 10/06/2022 | Detached |
| 3 WARWICK DRIVE, HALE, ALTRINCHAM, TRAFFORD, GREATER MANCHESTER, WA15 9EA | £1,650,000 | 29/04/2022 | Detached |
| GLENTWOOD 2 SOUTH DOWNS DRIVE, HALE, ALTRINCHAM, TRAFFORD, GREATER MANCHESTER, WA14 3HR | £1,850,000 | 01/04/2022 | Detached |
| 22 WARWICK ROAD, HALE, ALTRINCHAM, TRAFFORD, GREATER MANCHESTER, WA15 9NP | £1,570,000 | 26/11/2021 | Detached |
Area average: £2,154,989 (15 sales)
Capital growth trend
Land Registry outcode average: last 12 months vs 5y and 10y ago (from sold prices).
House Price Index (HM Land Registry — official index, not sold-price averages): Trafford. Series: Detached. As of May 2026.
Rental Range
Estimated market rent for Trafford. Low = conservative, Realistic = average, Optimistic = best case.
Based on Local Authority from postcode lookup → Trafford.
LHA (30th percentile) floor for North Cumbria: £738/mo (Apr 2025 – Mar 2026)
Location
Nearby
Nearest stations, universities and amenities (distance from property).
| Type | Name | Distance |
|---|---|---|
| Bus stop | Ashley Heath, Ashley Road / opposite Park Road | 0.0 miles |
| Bus stop | Ashley Heath, Ashley Road / near Park Road | 0.1 miles |
| Shop | Time Is Money | 0.3 miles |
| Shop | Tesco Express | 0.3 miles |
| Train station | Hale | 0.5 miles |
| Hospital | Altrincham Hospital | 1.0 miles |
| Train station | Ashley | 1.1 miles |
| Hospital | Altrincham Health and Wellbeing Centre | 1.1 miles |
| University | Fallowfield Reception and Richmond Amenities Building | 7.4 miles |
| University | Manchester School of Art | 8.0 miles |
Street-level crime
| Category | Count |
|---|---|
| Public order | 1 |
| Total incidents | 1 |
Within 1 mile during Jun 2026. Source: data.police.uk (England & Wales).
Schools nearby
Nearest open schools with Ofsted ratings (England). Closed schools are not shown. Data from Get Information about Schools and Ofsted.
| Name | Type | Distance | Ofsted |
|---|---|---|---|
| Altrincham Grammar School for Boys | Secondary | 0.5 miles | Outstanding — 10 Nov 2022 |
| Altrincham Preparatory School | Other | 0.5 miles | — (No rating) |
| Bowdon CofE Primary School | Primary | 0.5 miles | Outstanding — 12 May 2020 |
| Hale Preparatory School | Other | 0.6 miles | — (No rating) |
| Stamford Park Primary School | Primary | 0.8 miles | Good — 16 May 2024 |
Rental Comparables
Loading rental comparables for this postcode. Refresh in a few minutes.
Rent-driven metrics
Based on Area rent estimate.
- Rent ratio — Monthly rent ÷ purchase price (1% rule). 1%+ = strong, 0.8–1% = okay, <0.8% = weak for cashflow.
- Max investor price — Rent ÷ 0.8%; the price at which rent would be 0.8% of price (Stoke-style target).
- Target investor price — Rent ÷ 1%; the price at which rent would be 1% of price (strong cashflow band).
- Gross yield — Annual rent as % of purchase price (no costs).