12 MOUNTCASTLE STREET
CHESTERFIELD, DERBYSHIRE S41 8TY

Property details
Tenure
FREEHOLD
Floor area
57 m²
Council tax band
A
Last sold
£130,000 Apr 2025
Local average
£156,875 (-17.1%)
Deprivation
Decile 2 (3,905 of 33,755)
Street crime
190 incidents within 1 mile (May 2026)
Key features
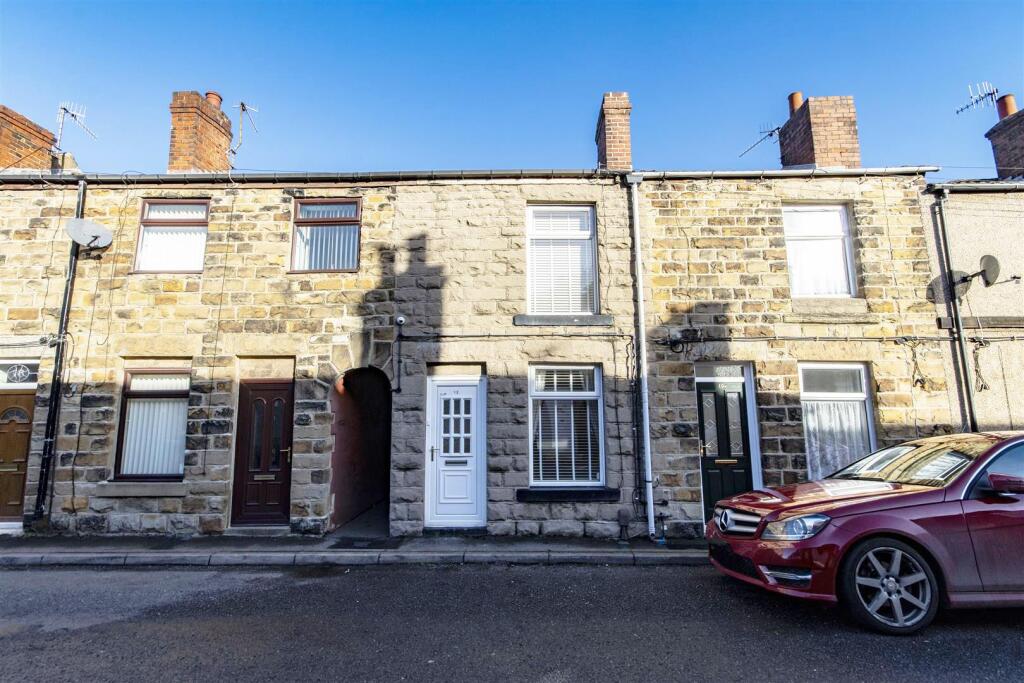
- Stone Fronted Mid Terraced House
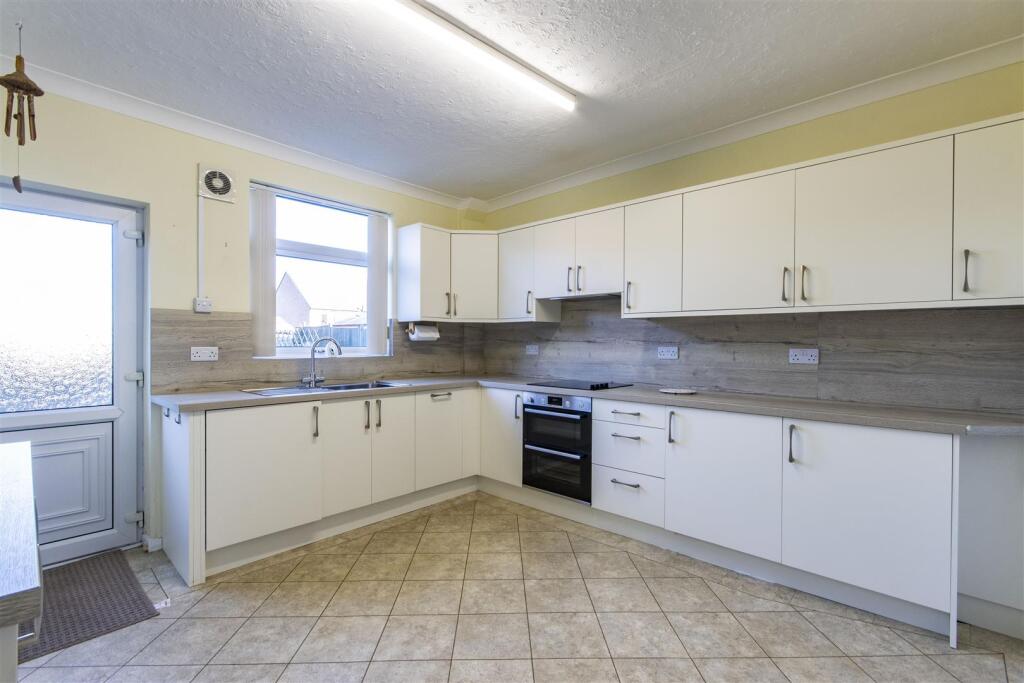
- Modern Fitted Kitchen with Integrated Appliances
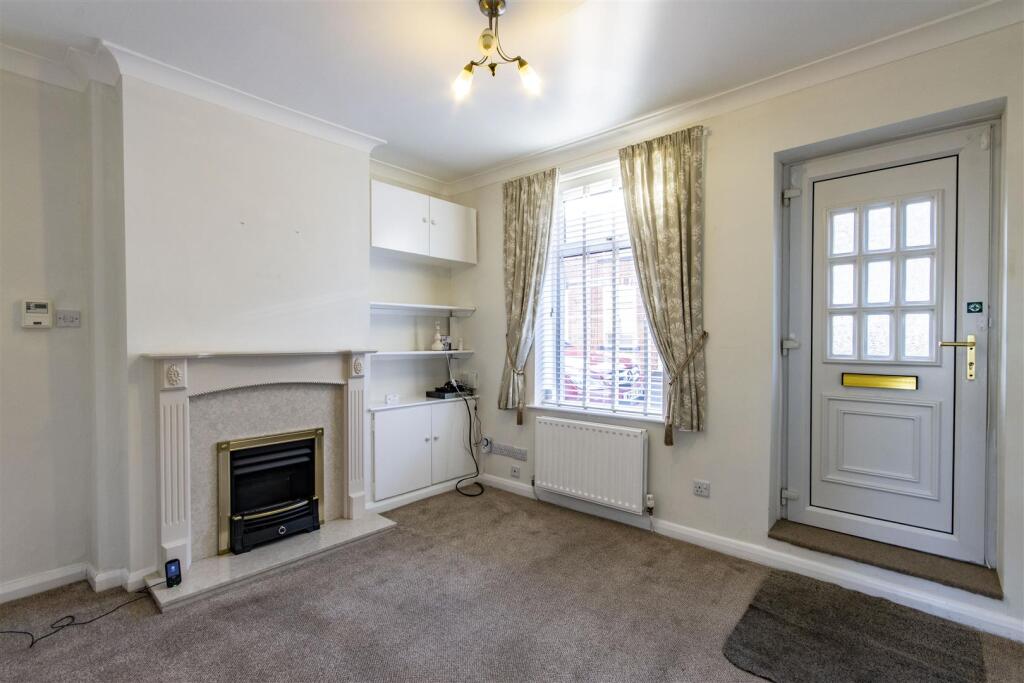
- Good Sized Living Room
- Useful Cellar
- Two Bedrooms
- Modern Shower Room/WC
- Low Maintenance Rear Garden
- NO UPWARD CHAIN
- EPC Rating: D
Additional details
- Garden
- Yes
Description
Offered for sale with no upward chain, is this two bedroomed stone fronted mid terraced house - an ideal choice for couples or individuals seeking a cosy retreat. Offering 736 sq.ft. of well proportioned and neutrally presented accommodation, the property also includes a good sized living room, a fitted kitchen with a range of integrated appliances and a modern shower room.
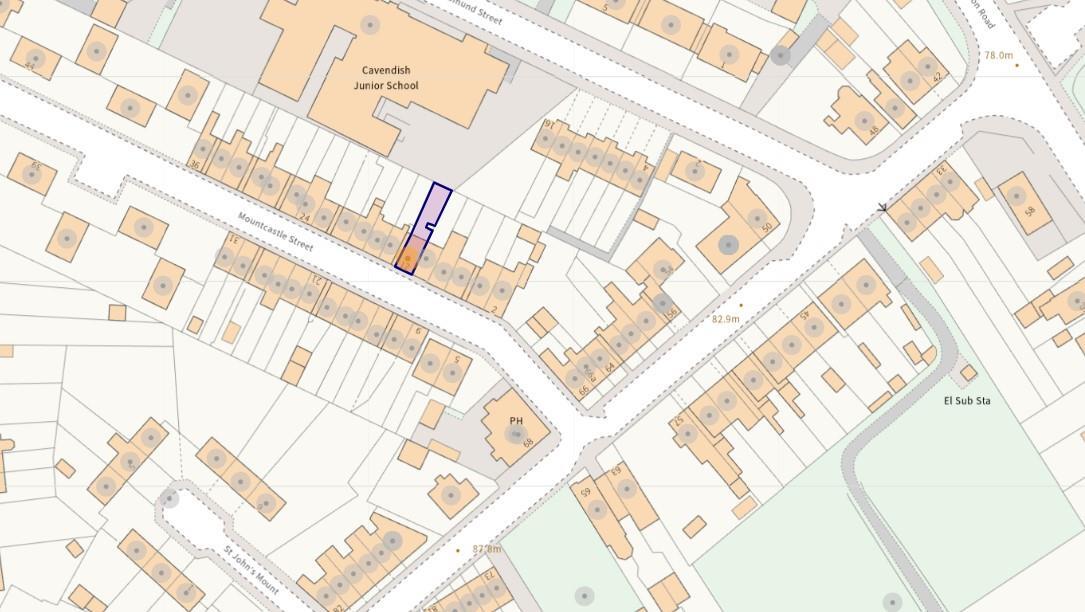
The location of this home is particularly appealing, with easy access to local shops, schools, and parks, making it a practical choice for everyday living. The property is also readily accessible for commuter links into the Town Centre and towards Dronfield and Sheffield.
General - Gas central heating (Baxi Combi Boiler)
uPVC sealed unit double glazed windows and doors
CCTV installed
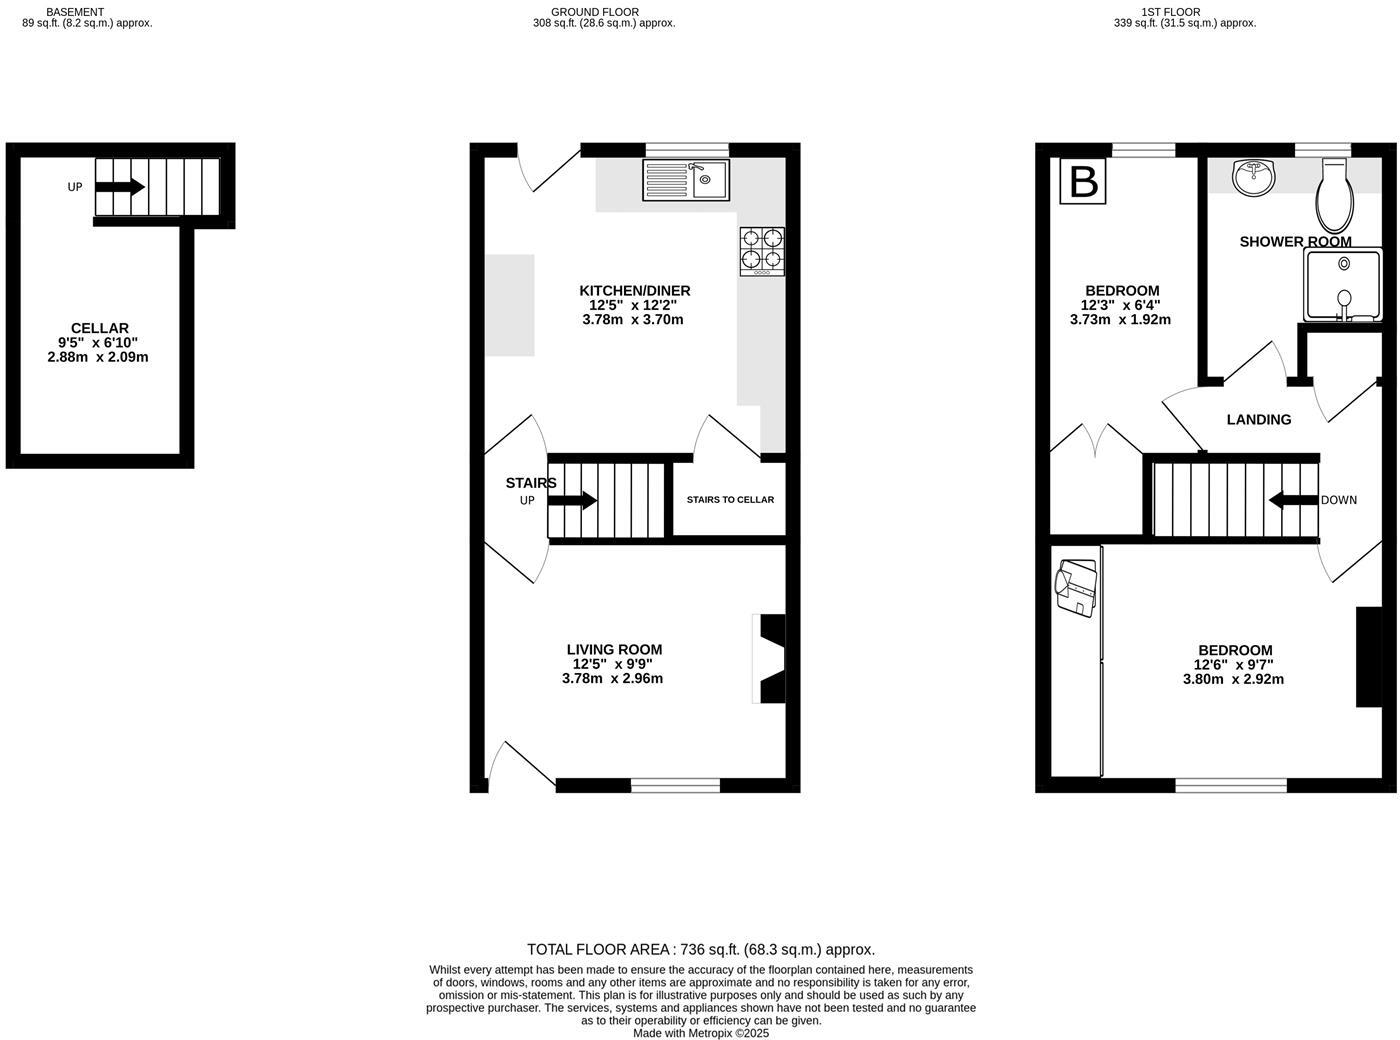
Gross internal floor area - 68.3 sq.m./736 sq.ft.
Council Tax Band - A
Tenure - Freehold
Secondary School Catchment Area - Whittington Green School
On The Ground Floor - A uPVC double glazed front entrance door opens into a ...
Living Room - 3.78m x 2.97m (12'5 x 9'9) - A good sized front facing reception room, having a feature fireplace with fire surround, marble inset and hearth, and an inset gas fire.
Built-in base unit to the alcove.
Centre Lobby - With staircase rising to the First Floor accommodation.
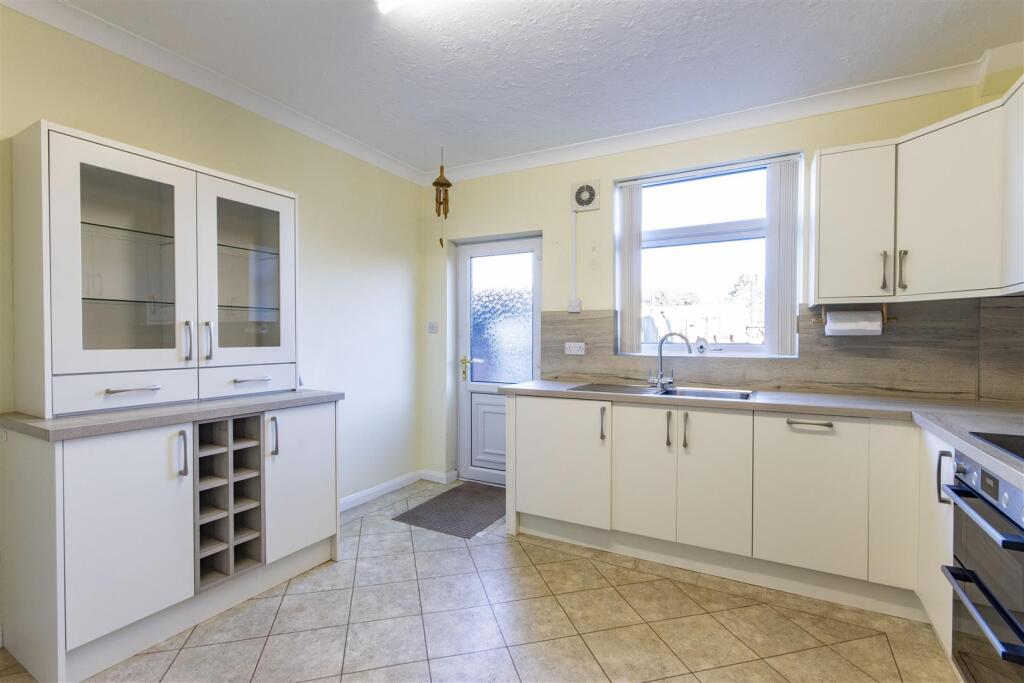
Kitchen/Diner - 3.78m x 3.71m (12'5 x 12'2) - Fitted with a range of wall, drawer and base units with complementary work surfaces and matching upstands.
Inset single drainer stainless steel sink with mixer tap.
Integrated appliances to include a washing machine, slimline dishwasher, fridge, freezer, electric double oven and hob with extractor over.
LVT flooring.
A uPVC double glazed door gives access onto the rear of the property.
A further door opens to a cellar heads and steps which lead down into the cellar.
Cellar - 2.87m x 2.08m (9'5 x 6'10) - a useful storage area.
On The First Floor -
Landing - Having a built-in airing cupboard, and loft access hatch.
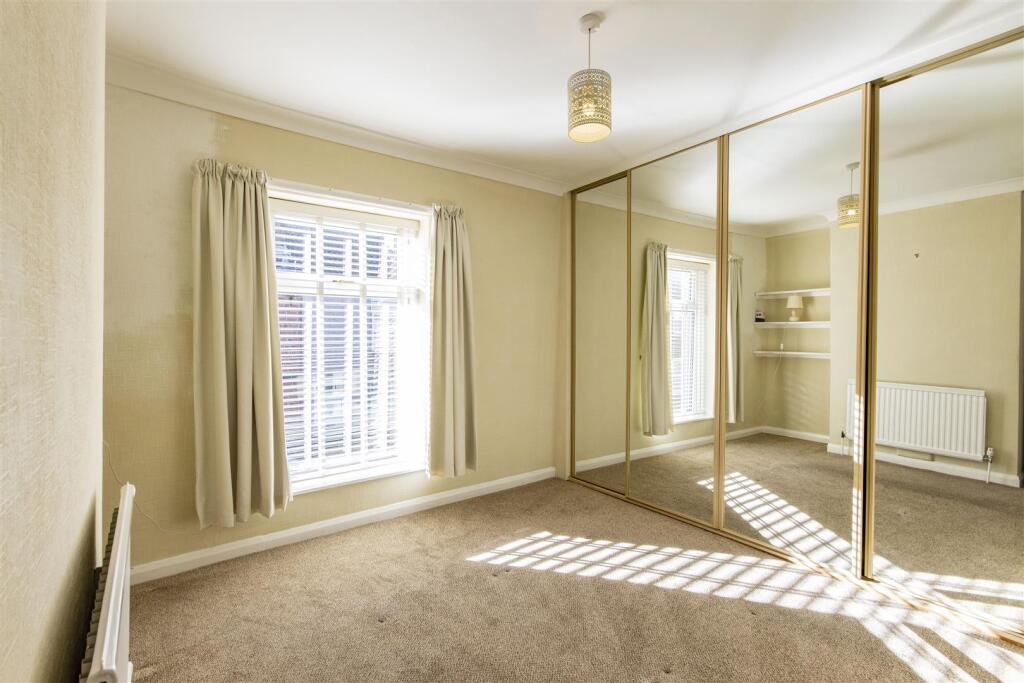
Bedroom One - 3.81m x 2.92m (12'6 x 9'7) - A good sized front facing double bedroom, having a range of built-in wardrobes with sliding mirror doors along one wall.
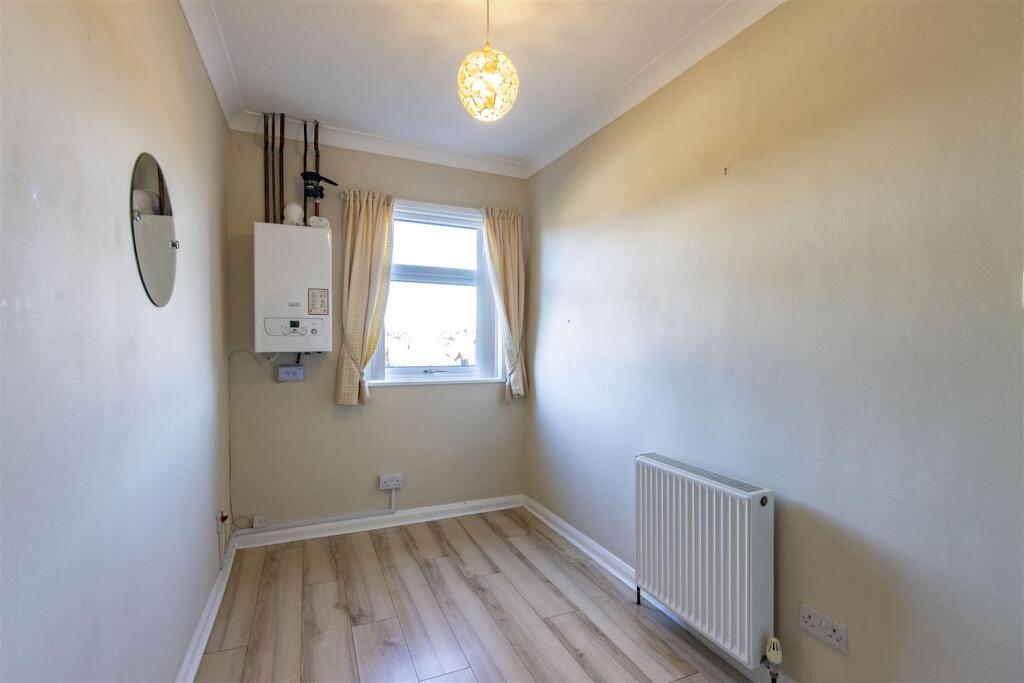
Bedroom Two - 3.73m x 1.93m (12'3 x 6'4) - A rear facing single bedroom, fitted with laminate flooring and having a built-in over stair store cupboard.
This room also houses the gas boiler.
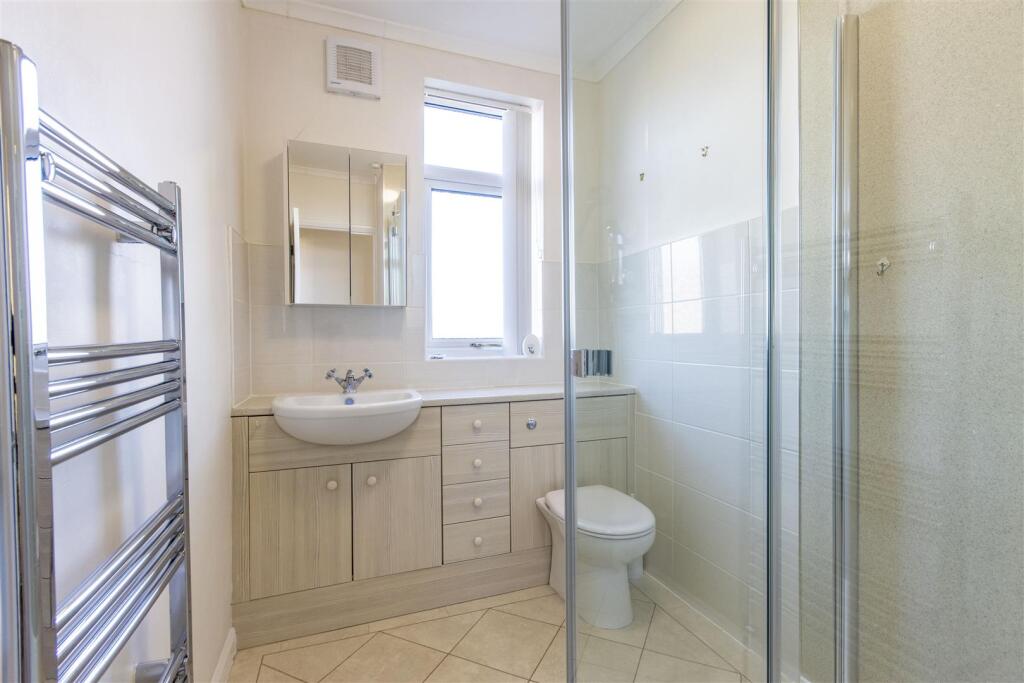
Shower Room - Being part tiled/part waterproof boarding and fitted with a modern white 3-piece suite comprising of a shower cubicle with electric shower, semi recessed wash hand basin with storage below and to the side, and a concealed cistern WC.
Chrome heated towel rail.
LVT flooring.
Outside - On street parking is available in the area.
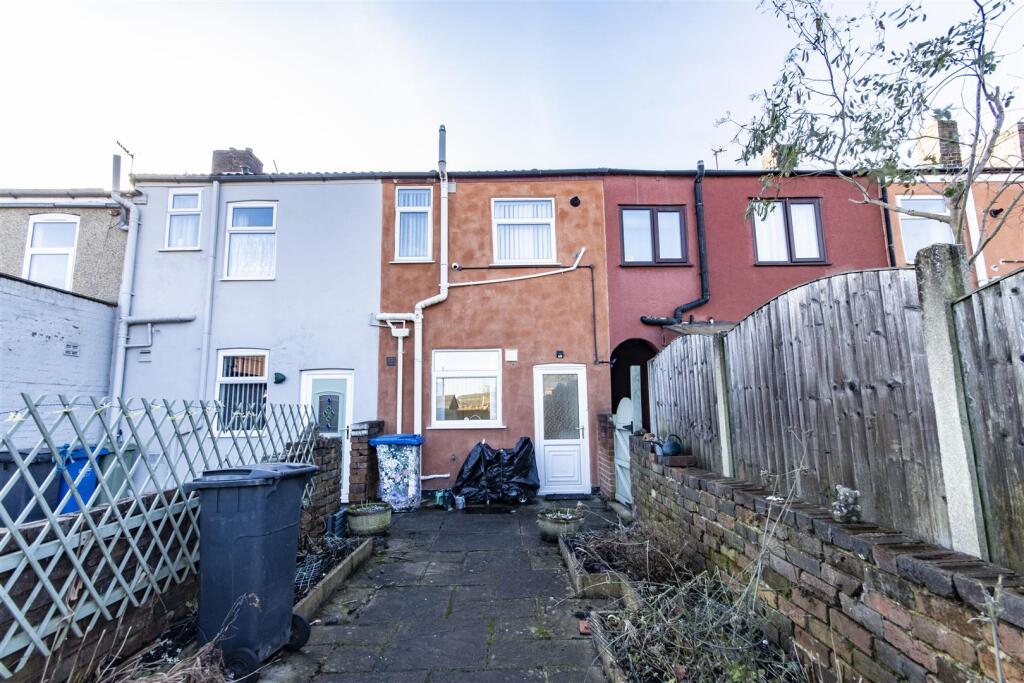
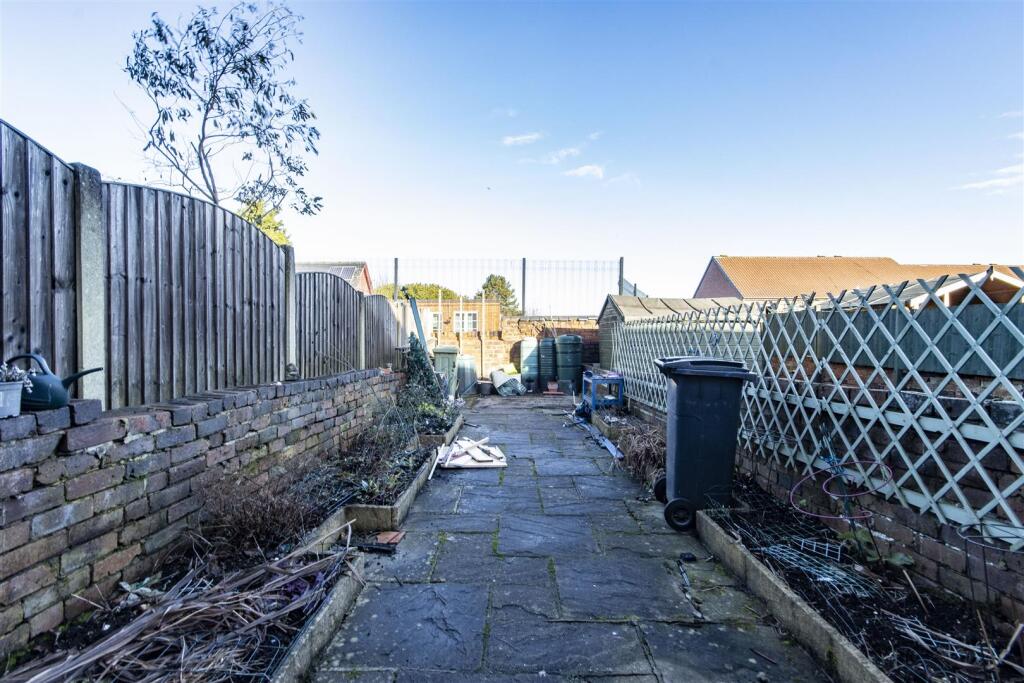
A shared side gennel gives access to the rear of the property where a gate opens to a low maintenance paved garden with raised beds to the sides.
Listed by
Chesterfield
Wilkins Vardy Residential
Reference: 157745549
EPC Rating & Upgrade Cost
Fetching EPC data… Refresh this page in a moment.
Flood risk
Zone: 1
Risk: Low
Job (default Low)
Floorplans
Floor Plan
Floorplan 2
Floorplan 3
EPC Graphs
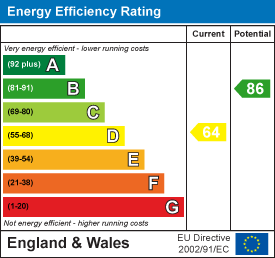
EE Rating
Price history
| Event | Date | Price | % change |
|---|---|---|---|
| Sold | 09/04/2025 (1 year ago) | £130,000 | — |
Source: HM Land Registry Price Paid Data. Crown copyright.
Sold Comparables
Same street and nearby sales within 0.25 miles (last 5 years). Data from Land Registry Price Paid.
| Address | Price | Date | Type |
|---|---|---|---|
| MANKNELL COURT 2 MANKNELL ROAD, CHESTERFIELD, DERBYSHIRE, S41 8LZ | £145,000 | 21/11/2025 | Terraced |
| 10 ST JOHNS ROAD, CHESTERFIELD, DERBYSHIRE, S41 8TB | £175,000 | 13/11/2025 | Terraced |
| 75 ST JOHNS ROAD, CHESTERFIELD, DERBYSHIRE, S41 8TG | £108,000 | 10/11/2023 | Terraced |
| 1 DEVONSHIRE CLOSE, CHESTERFIELD, DERBYSHIRE, S41 8UN | £125,000 | 18/05/2023 | Terraced |
| 2 ST JOHNS ROAD, CHESTERFIELD, DERBYSHIRE, S41 8TB | £136,000 | 28/03/2023 | Terraced |
| 124 ST JOHNS ROAD, CHESTERFIELD, DERBYSHIRE, S41 8TW | £155,000 | 24/02/2023 | Terraced |
| 10 ST JOHNS ROAD, CHESTERFIELD, DERBYSHIRE, S41 8TB | £65,000 | 25/10/2022 | Terraced |
| 3 RACECOURSE VILLAS, CHESTERFIELD, DERBYSHIRE, S41 8TU | £200,000 | 14/10/2022 | Terraced |
| Same street 16 MOUNTCASTLE STREET, CHESTERFIELD, DERBYSHIRE, S41 8TY | £100,000 | 30/09/2022 | Terraced |
| 115 RACECOURSE ROAD, CHESTERFIELD, DERBYSHIRE, S41 8NN | £135,000 | 19/08/2022 | Terraced |
| 15 ST JOHNS ROAD, CHESTERFIELD, DERBYSHIRE, S41 8TB | £155,000 | 12/08/2022 | Terraced |
| 76 ST JOHNS ROAD, CHESTERFIELD, DERBYSHIRE, S41 8TG | £115,000 | 08/07/2022 | Terraced |
| 33 ST JOHNS ROAD, CHESTERFIELD, DERBYSHIRE, S41 8TE | £160,000 | 07/02/2022 | Terraced |
| 72 ST JOHNS ROAD, CHESTERFIELD, DERBYSHIRE, S41 8TG | £90,000 | 22/12/2021 | Terraced |
| 72 ST JOHNS ROAD, CHESTERFIELD, DERBYSHIRE, S41 8TG | £90,000 | 22/12/2021 | Terraced |
| 21 MOUNTCASTLE STREET, CHESTERFIELD, DERBYSHIRE, S41 8TX | £82,000 | 25/11/2021 | Terraced |
| 60 ST JOHNS ROAD, CHESTERFIELD, DERBYSHIRE, S41 8TE | £105,000 | 22/10/2021 | Terraced |
| 25 OCCUPATION ROAD, CHESTERFIELD, DERBYSHIRE, S41 8TH | £75,000 | 06/10/2021 | Terraced |
| 12 EDMUND STREET, CHESTERFIELD, DERBYSHIRE, S41 8TD | £115,000 | 11/08/2021 | Terraced |
Street average: £100,000 (1 sale)
Area average: £123,944 (18 sales)
Capital growth trend
Land Registry outcode average: last 12 months vs 5y and 10y ago (from sold prices).
House Price Index (HM Land Registry — official index, not sold-price averages): Chesterfield. Series: Terraced. As of April 2026.
Rental Range
Estimated market rent for Chesterfield. Low = conservative, Realistic = average, Optimistic = best case.
Based on Local Authority from postcode lookup → Chesterfield.
LHA (30th percentile) floor for Chesterfield: £524/mo (Apr 2025 – Mar 2026)
Location
Nearby
Nearest stations, universities and amenities (distance from property).
| Type | Name | Distance |
|---|---|---|
| Shop | Steve Mckie MG Services | 0.1 miles |
| Shop | Unknown | 0.1 miles |
| Bus stop | Unknown | 0.1 miles |
| Bus stop | Rydal Crescent | 0.2 miles |
| Train station | Chesterfield | 1.7 miles |
| Train station | Roundhouse Halt | 2.4 miles |
| Hospital | Cygnet | 7.5 miles |
| Hospital | Argyll House | 7.6 miles |
| University | Cliff College | 8.0 miles |
| University | Sheffield Hallam University | 8.5 miles |
Street-level crime
| Category | Count |
|---|---|
| Violence and sexual offences | 69 |
| Anti-social behaviour | 39 |
| Public order | 20 |
| Criminal damage and arson | 16 |
| Shoplifting | 14 |
| Other theft | 12 |
| Vehicle crime | 7 |
| Other crime | 4 |
| Burglary | 3 |
| Drugs | 3 |
| Possession of weapons | 2 |
| Robbery | 1 |
| Total incidents | 190 |
Within 1 mile during May 2026. Source: data.police.uk (England & Wales).
Schools nearby
Nearest open schools with Ofsted ratings (England). Closed schools are not shown. Data from Get Information about Schools and Ofsted.
| Name | Type | Distance | Ofsted |
|---|---|---|---|
| Cavendish Junior School | Primary | 0.0 miles | Good — 19 Jul 2016 |
| Whittington Moor Nursery and Infant Academy | Primary | 0.2 miles | Good — 24 Jul 2022 |
| Newbold CofE Primary School | Primary | 0.4 miles | Good — 18 Jan 2023 |
| Outwood Academy Newbold | Secondary | 0.6 miles | Good — 7 Dec 2017 |
| Dunston Primary and Nursery Academy | Primary | 0.6 miles | Requires improvement — 25 Sep 2022 |
Rental Comparables
Residential lets from OpenRent and Rightmove for the area (same bedroom count). Use to validate rent estimates. Student lets are excluded.
| Title | Rent | Beds | Distance | As seen on |
|---|---|---|---|---|
| 2 Bed Terraced House, Mountcastle Street, S41 | £750/mo | 2 | 0.01 miles | OpenRent |
| 2 Bed Flat, Wordsworth Road, S41 | £695/mo | 2 | 0.23 miles | OpenRent |
| 2 Bed Flat, Sheffield Road, S41 | £695/mo | 2 | 0.34 miles | OpenRent |
| 2 Bed Terraced House, Prospect Road, S41 | £800/mo | 2 | 0.56 miles | OpenRent |
| 2 Bed Terraced House, Sanforth Street, S41 | £760/mo | 2 | 0.59 miles | OpenRent |
| 2 Bed Terraced House, Nelson St, S41 | £750/mo | 2 | 0.62 miles | OpenRent |
| 2 Bed Semi-Detached House, George Street, S41 | £800/mo | 2 | 0.65 miles | OpenRent |
| 2 Bed Semi-Detached House, Kingswood Close, S41 | £850/mo | 2 | 0.72 miles | OpenRent |
Average rent: £763/mo (8 listings)
Rent-driven metrics
Based on OpenRent comparables.
- This street — Gross yield for this street only (Land Registry sales + rental comparables, same postcode + street).
- Rent ratio — Monthly rent ÷ purchase price (1% rule). 1%+ = strong, 0.8–1% = okay, <0.8% = weak for cashflow.
- Max investor price — Rent ÷ 0.8%; the price at which rent would be 0.8% of price (Stoke-style target).
- Target investor price — Rent ÷ 1%; the price at which rent would be 1% of price (strong cashflow band).
- Gross yield — Annual rent as % of purchase price (no costs).
- Cost-to-rent — Price ÷ annual rent (from OpenRent comparables). Under 14× = strong, 14–16× = acceptable, 17×+ = compressed.
- Cashflow — Rent minus mortgage, 10% maintenance, £25/mo compliance. Assumes 75% LTV, 3.95% APR (5yr fixed), 25yr term.
- ROI — Annual profit ÷ cash in (deposit + 4% purchase costs).