82 SANDBACH ROAD NORTH
ALSAGER, STOKE-ON-TRENT ST7 2AW
Listing type
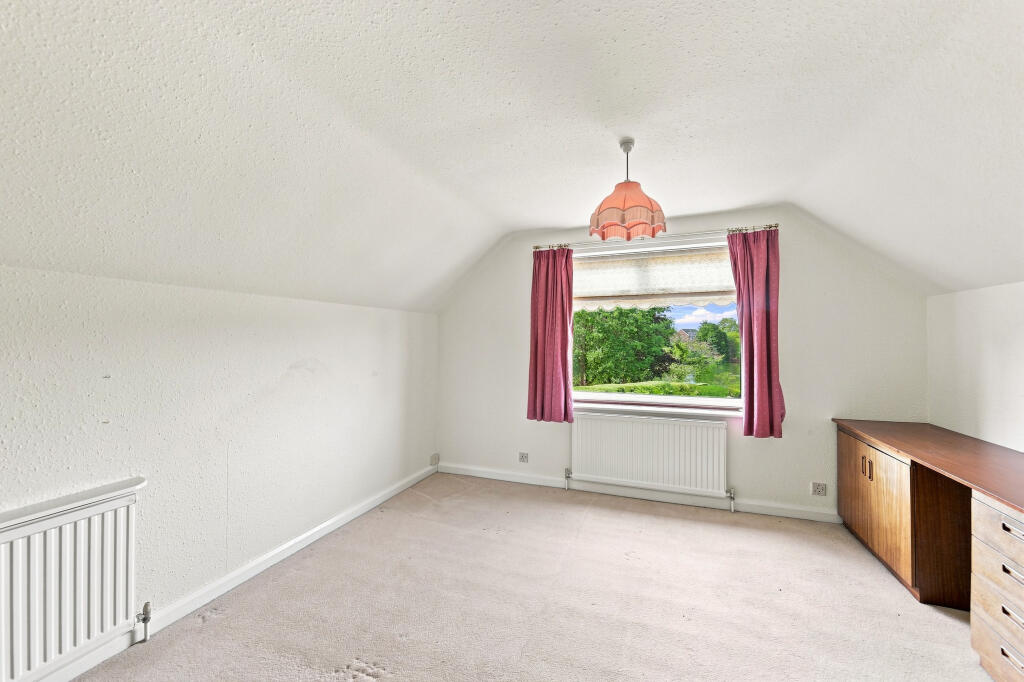
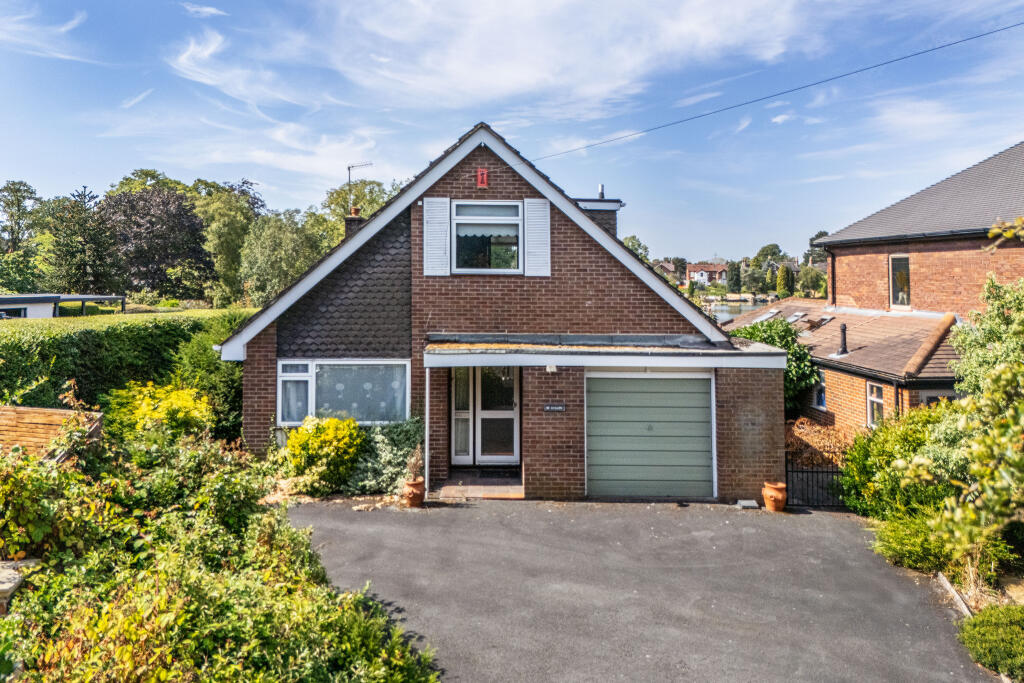
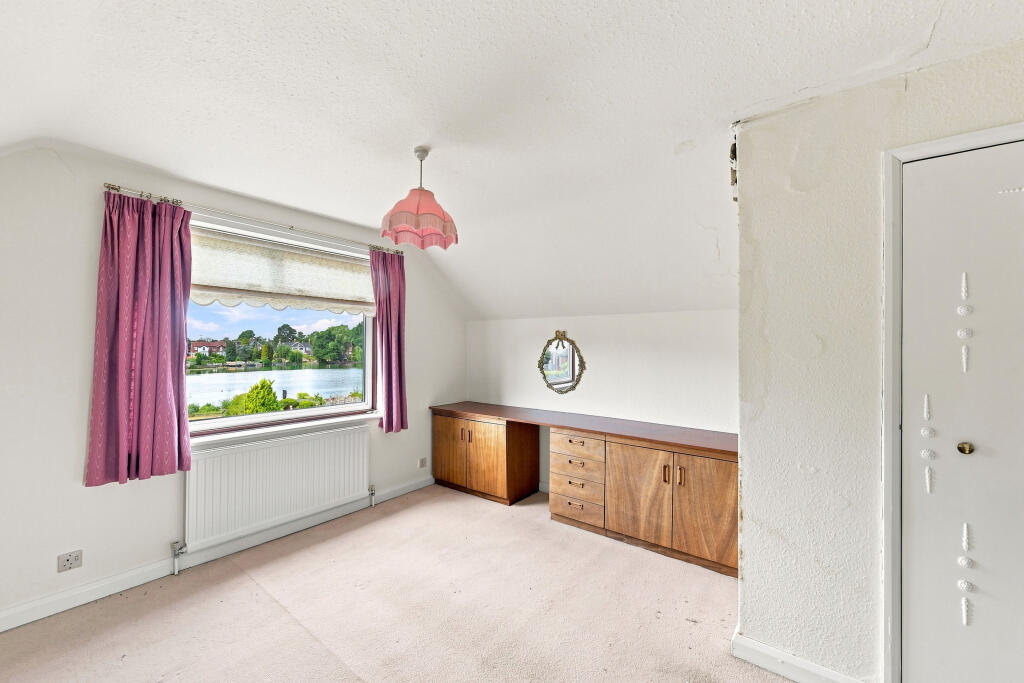
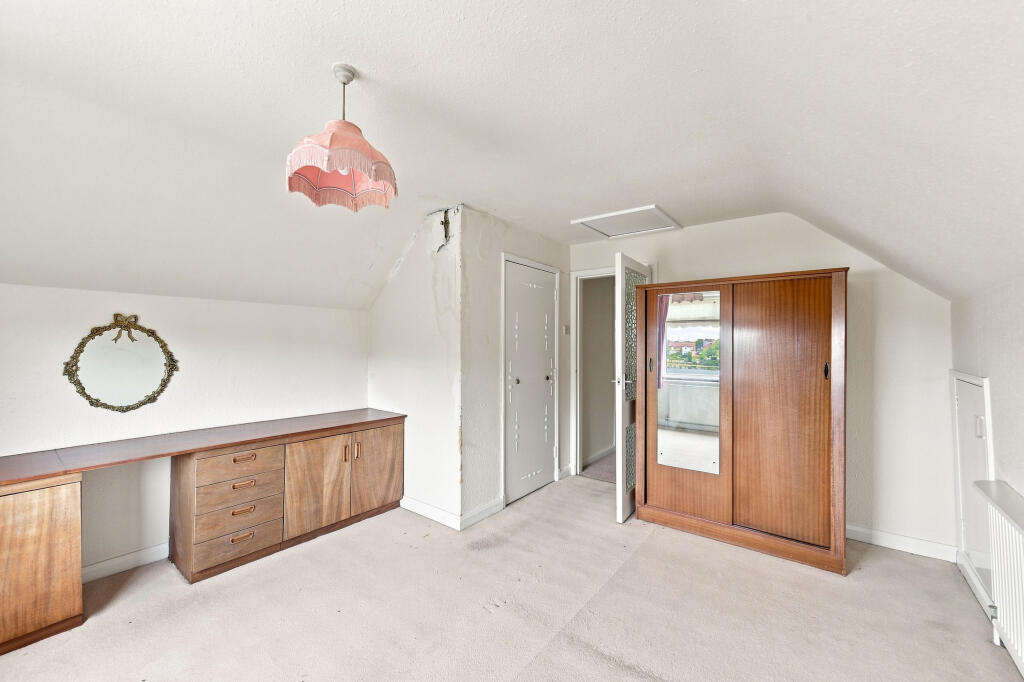
Aerial 008 T202608151003.jpg Aerial 003 T202608151003.jpg Living Room 002 T202608151003.jpg Living Room 001 T202608151003.jpg Living Room 003 T202608151003.jpg Living Room 004 T202608151003.jpg Living Room 007 T202608151003.jpg Living Room 005 T202608151003.jpg Living Room 006 T202608151003.jpg Living Room 008 T202608151003.jpg Living Room 009 T202608151003.jpg Showe Room 001 T202608151003.jpg Showe Room 002 T202608151003.jpg Showe Room 003 T202608151003.jpg Toilet T202608151003.jpg Kitchen 001 T202608151003.jpg Hallway 002 T202608151003.jpg Kitchen 003 T202608151003.jpg Kitchen 002 T202608151003.jpg Garden 008 T202608151003.jpg Garden 005 T202608151003.jpg Garden 007 T202608151003.jpg Garden 006 T202608151003.jpg Hallway 001 T202608151003.jpg Garden 004 T202608151003.jpg Garden 001 T202608151003.jpg Front 005 T202608151003.jpg Front 003 T202608151003.jpg Garden 003 T202608151003.jpg Front 001 T202608151003.jpg Garden 002 T202608151003.jpg Bedroom 3 - 001 T202608151003.jpg Bedroom 3 - 002 T202608151003.jpg Bedroom 3 - 003 T202608151003.jpg Front 002 T202608151003.jpg Front 004 T202608151003.jpg Aerial 002 T202608151003.jpg Aerial 001 T202608151003.jpg Aerial 005 T202608151003.jpg Aerial 006 T202608151003.jpg Bedroom 1 - 001 T202608151003.jpg Aerial 007 T202608151003.jpg Bedroom 1 - 002 T202608151003.jpg Bedroom 1 - 003 T202608151003.jpg Bedroom 2 - 002 T202608151003.jpg Bedroom 2 - 001 T202608151003.jpg Bedroom 1 - 004 T202608151003.jpg Aerial 004 T202608151003.jpg Poss T202609301053.jpg
/ 49
Property details
Listing category
Auction
Tenure
FREEHOLD
Floor area
96 m²
Council tax band
E
EPC rating
D
Year built
England and Wales: 1967-1975
Price per m²
£5,833/m²
Local average
£357,055 (+56.8%)
Deprivation
Decile 9 (29,032 of 33,755)
Street crime
60 incidents within 1 mile (Aug 2026)
Key features
- FOR SALE VIA ONLINE AUCTION ON MONDAY 16th November AT 1PM UNTIL TUESDAY 17th November 11AM.
- Please Contact For Viewing Access
- BUYER'S FEES APPLY (PLEASE READ LEGAL PACK)
- GUIDE PRICE £560,000 - £665,000
- 3 BED DETACHED
- ALSAGER
Additional details
- Parking
- Yes
- Garden
- Yes
Description
FOR SALE VIA ONLINE AUCTION ON MONDAY 16th November AT 1PM UNTIL TUESDAY 17th November 11AM.
Please Contact For Viewing Access
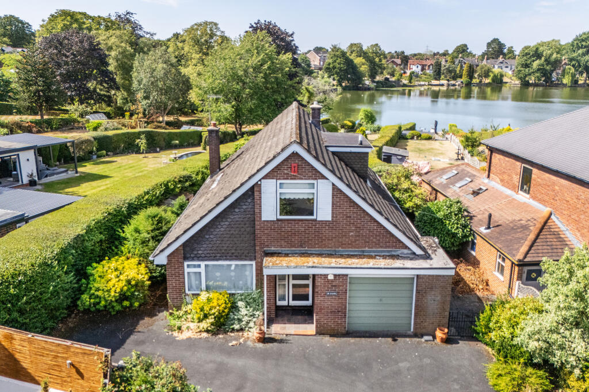
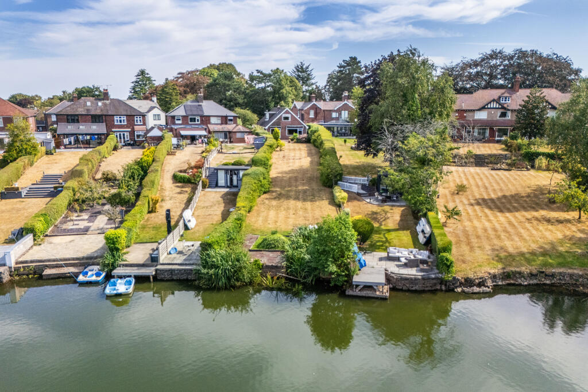
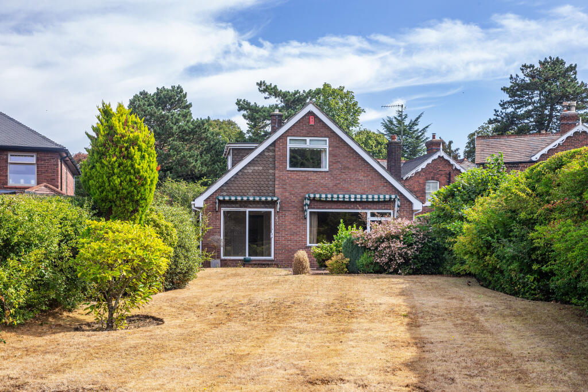
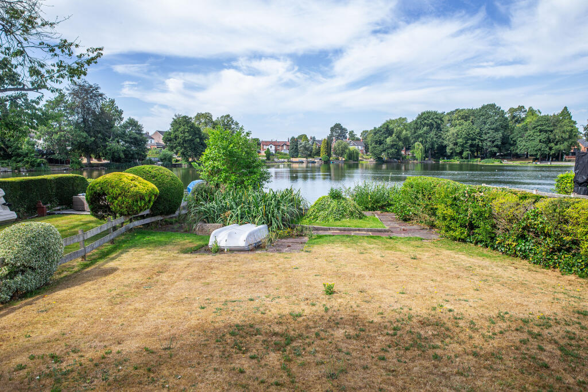
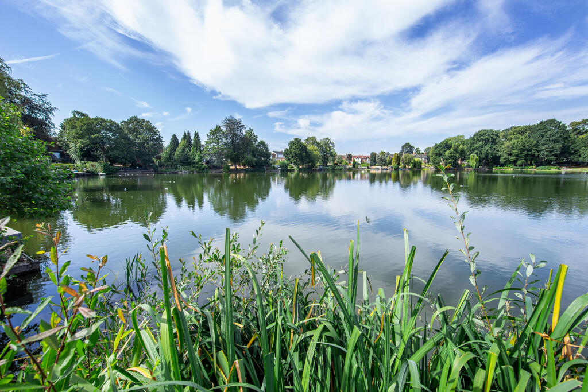
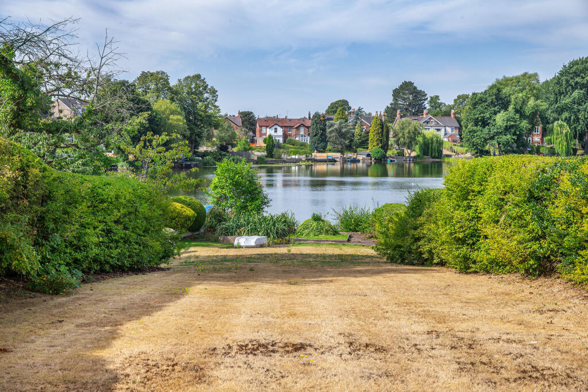
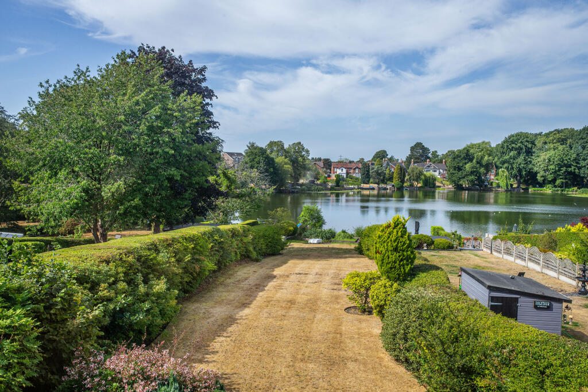
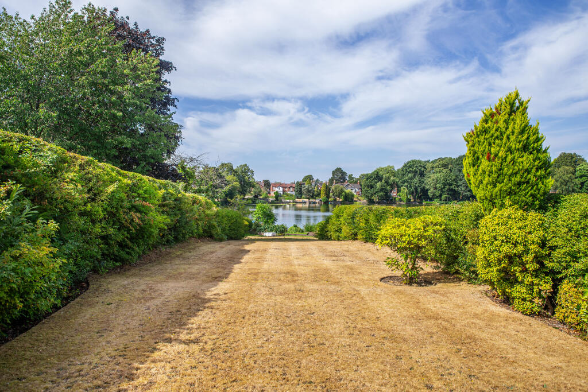
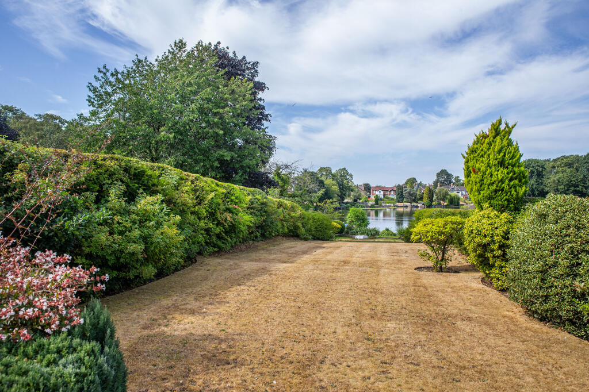
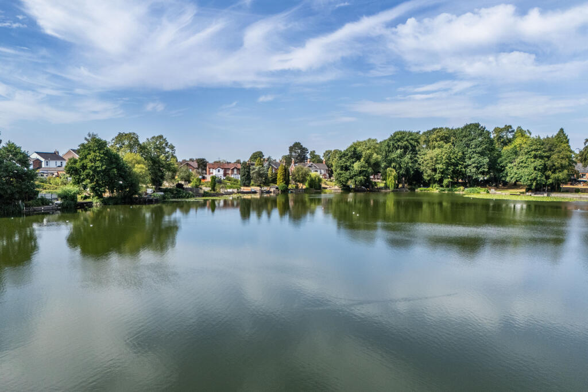
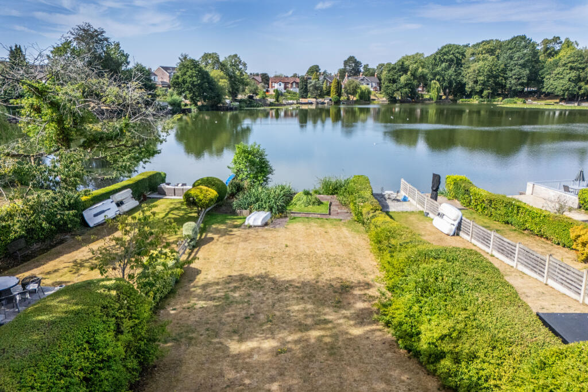
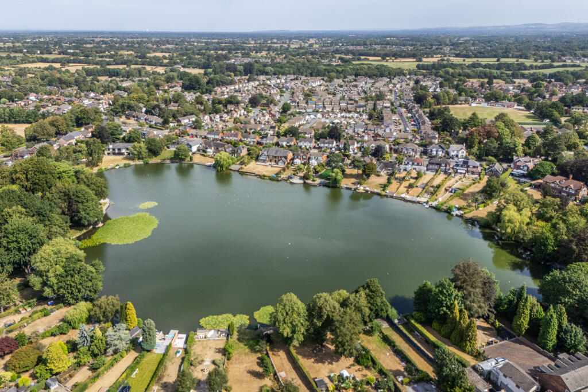
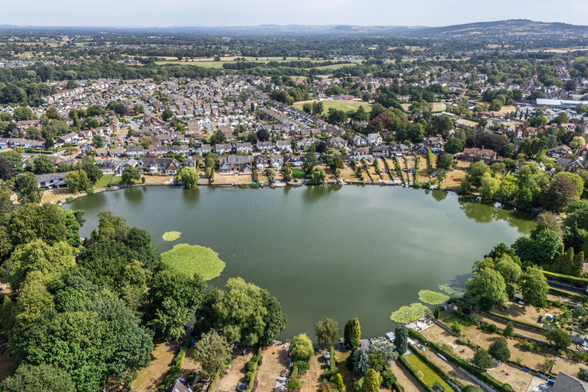
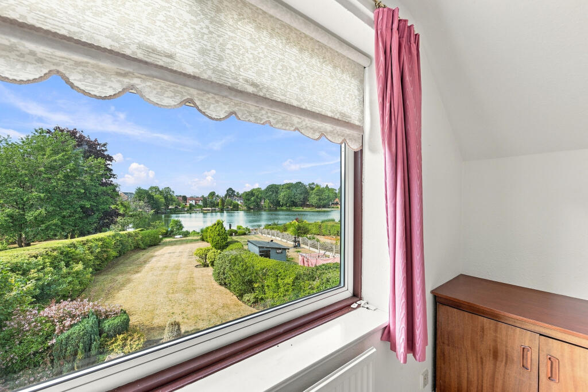
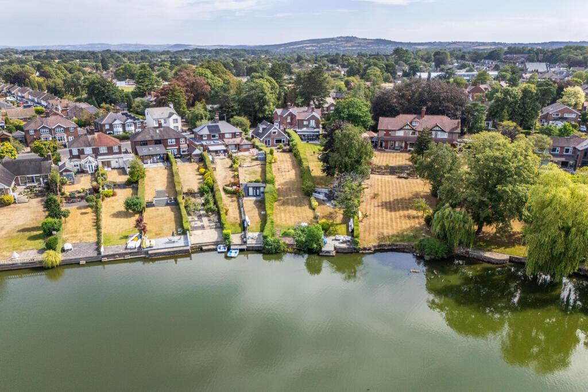
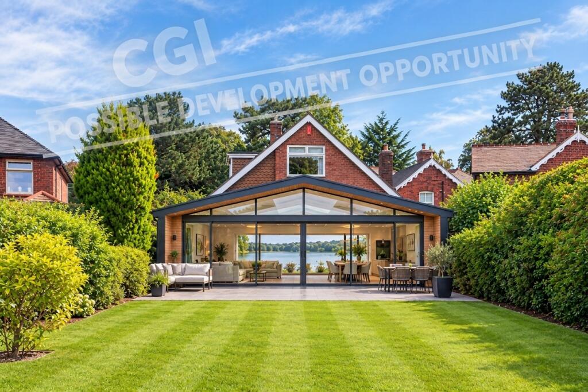
An exceptional opportunity to acquire a 1960's lakeside chalet bungalow in the centre of Alsager town providing significant potential for a bespoke design project. Standing in delightful established gardens to 0.26 of an acre with lakeside frontage enjoying outstanding south west facing views over Alsager Mere and benefiting from boat and fishing rights. NO CHAIN. Viewing highly recommended.
Avalon was designed and built in the 1960's and served as a wonderful family home for many years. The house enjoys a superb position within Alsager overlooking its prized Mere. The property benefits from large established gardens and direct access to the lake with boating and fishing rights.
Avalon offers exceptional potential for a wide range of design opportunities including re-modelling internal accommodation, extension and enhancement. Alsager is a very highly regarded village providing all the requisites of village life with a range of individual shops, bars, restaurants, stores and a wide selection of sporting, leisure and educational facilities.
Highly prized for its range of housing, railway station and proximity to the M6 motorway. The village is a sought after location within South Cheshire bordering North Staffordshire.
PLEASE NOTE No appliances have been tested by Auction House. Any measurements are approximate. We recommend any would be bidders conduct their own due diligence in good time prior to the auction taking place.
IMPORTANT INFORMATION Buying at auction is a contractual commitment, you are legally obliged to buy the lot on the terms of the sale memorandum at the price you bid. If you are the successful bidder, you are required to pay the deposit and auction fees immediately. As agent for the seller, we treat any failure to satisfy your obligations as your repudiation of the contract and the seller may then have a claim against you for breach of contract. You must not bid unless you wish to be bound by the common conditions of auction.
Any purchasers choosing to buy without viewing in person are doing so at their own risk and acknowledge that the auctioneer will not be held responsible for any issues that may arise due to them being unintentionally missed from the video or sales particulars.
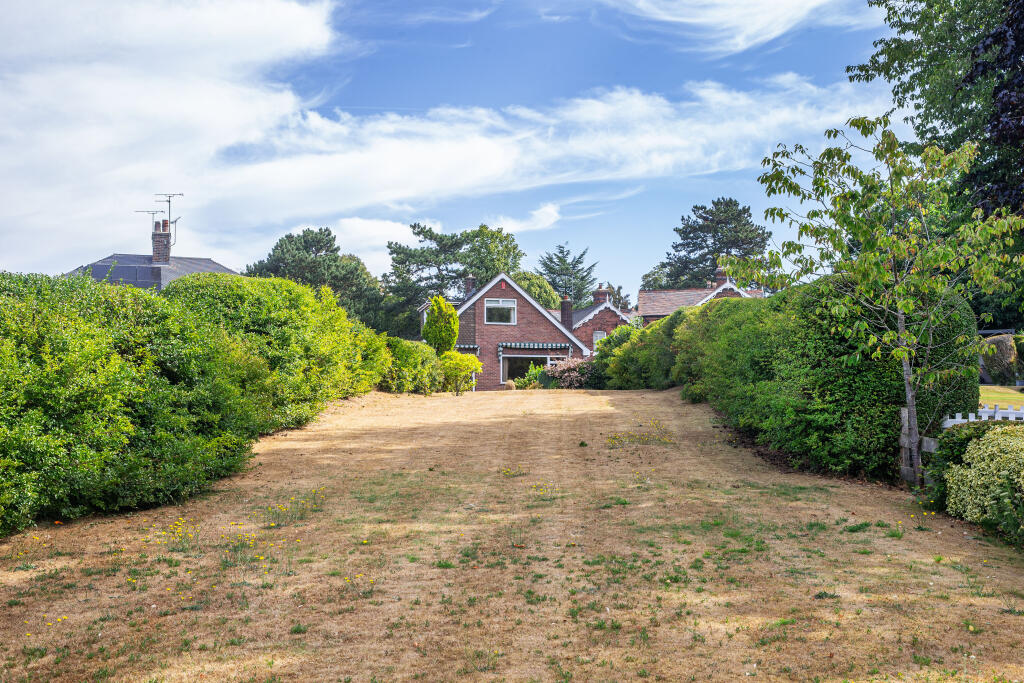
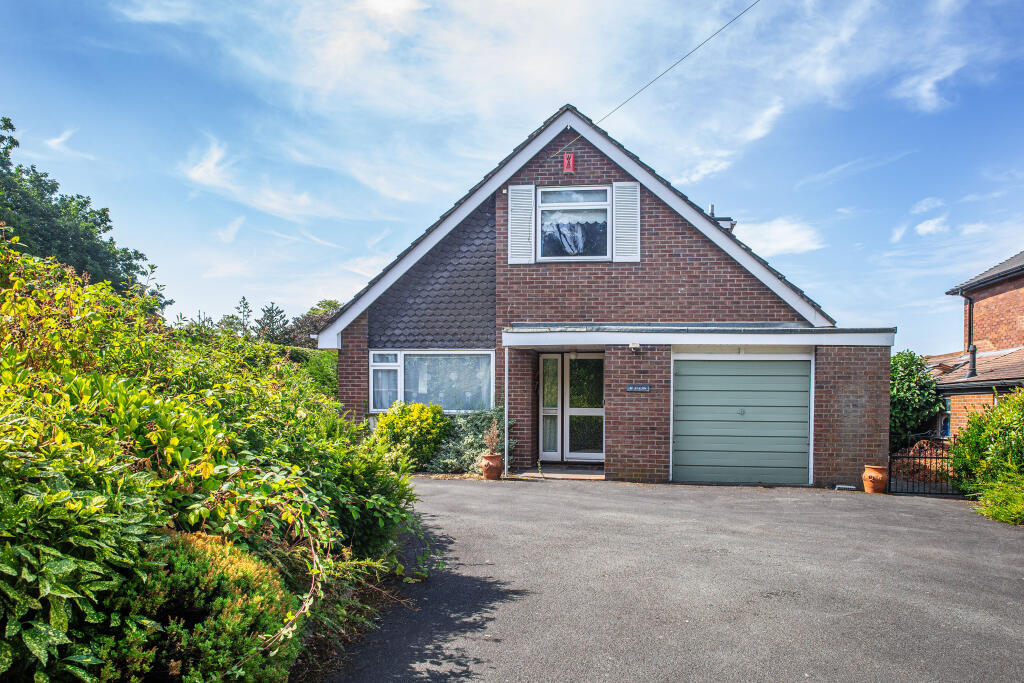
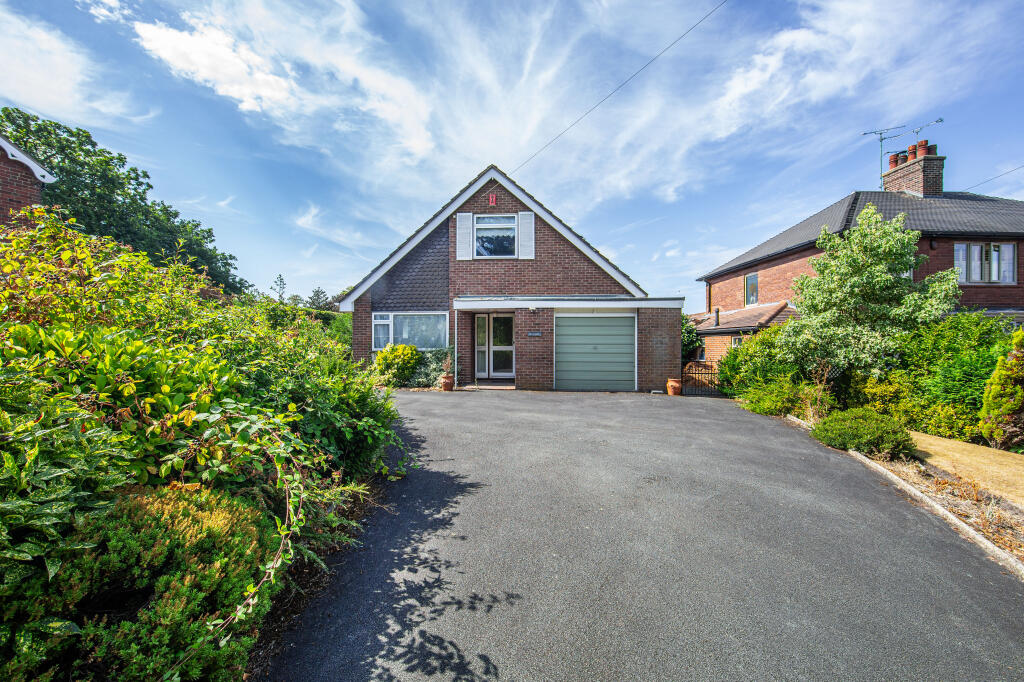
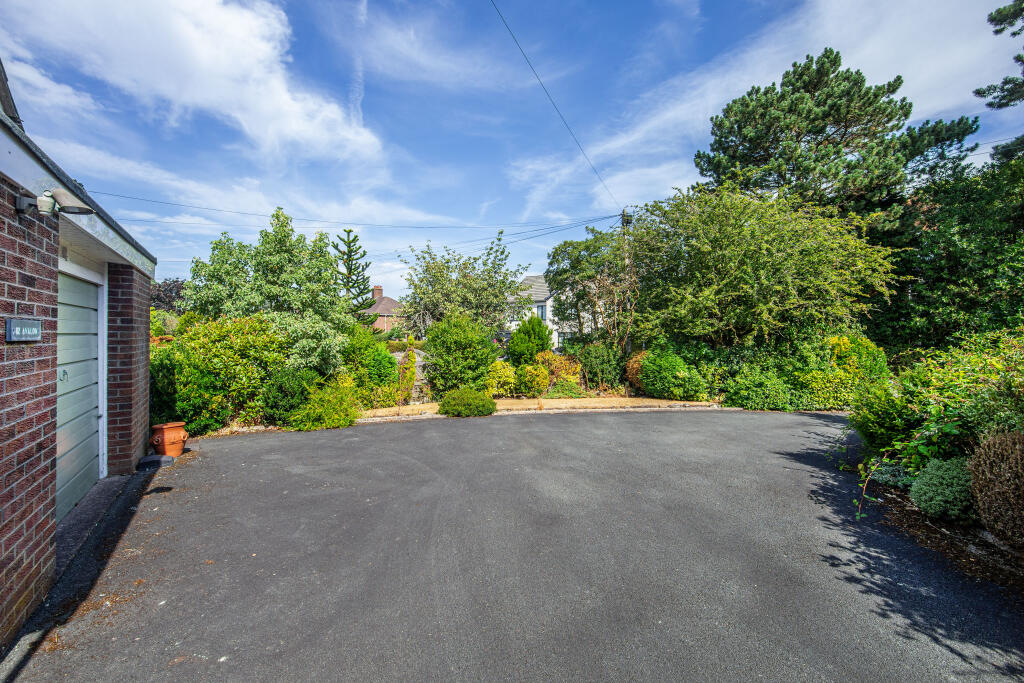
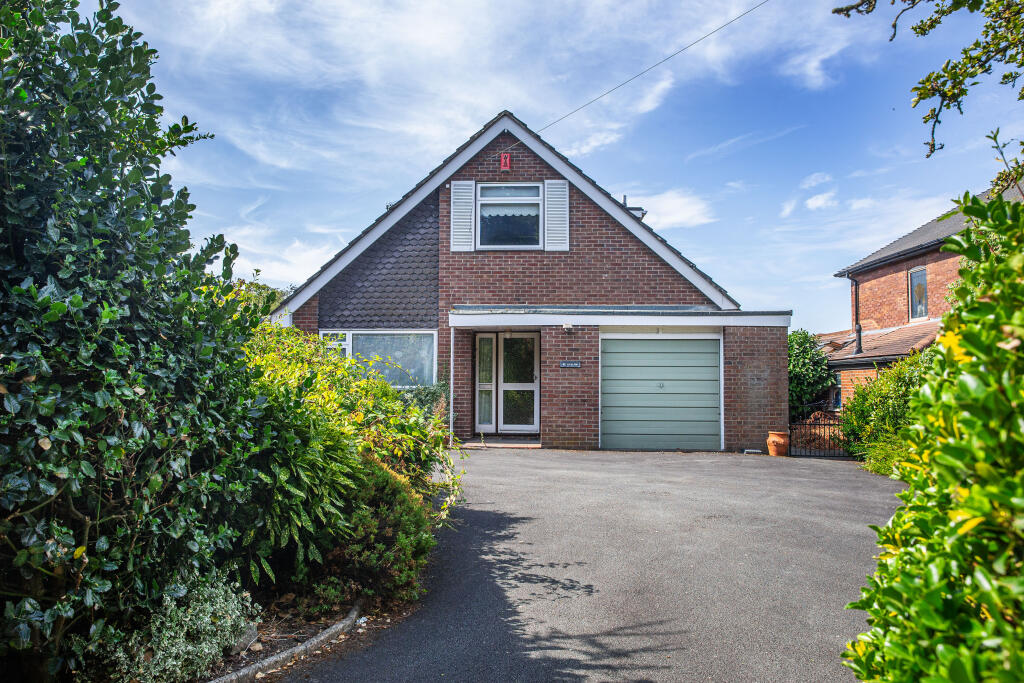
FRONT EXTERIOR A driveway providing excellent parking facilities stands to the front of the property off an established tree-lined road nearby to Alsager town centre and continues to an integral garage. A covered porch with quarry tiled floor leads to an aluminium framed double glazed door with side panel allowing access to:
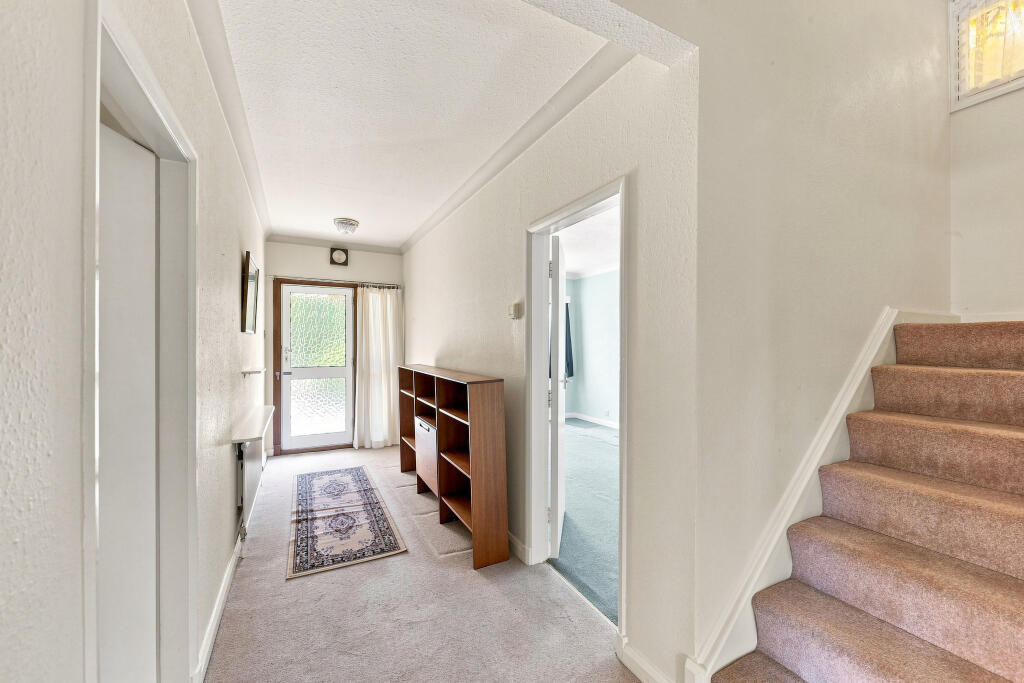
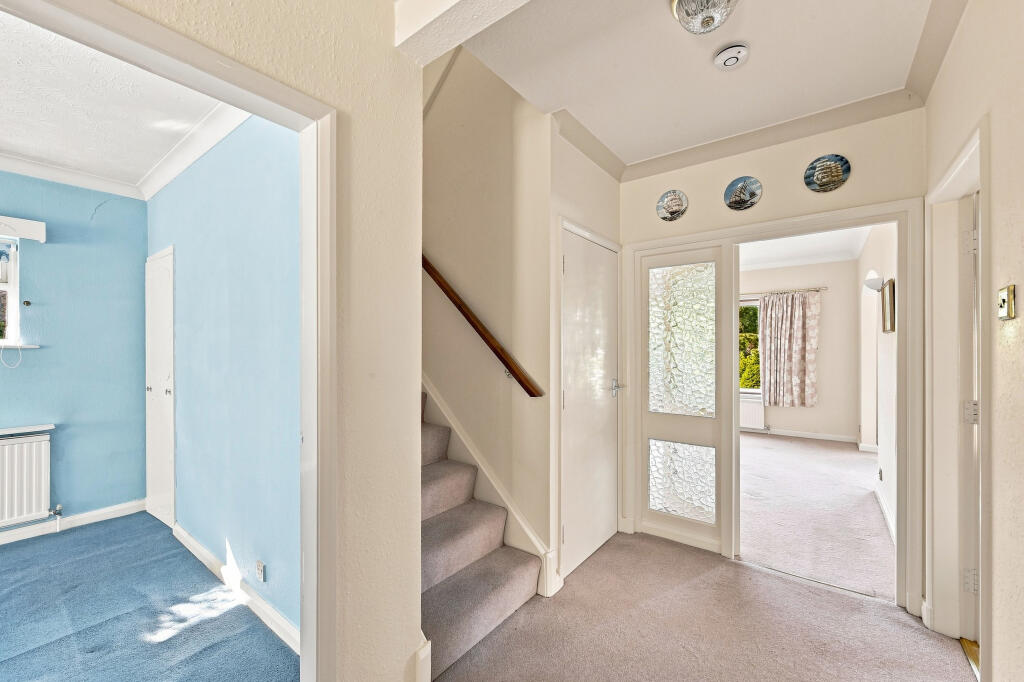
LARGE RECEPTION HALL A delightful entrance to the property with high coved ceiling, staircase with half landing ascending to first floor, under stairs cupboard and sectional glazed doors lead to:
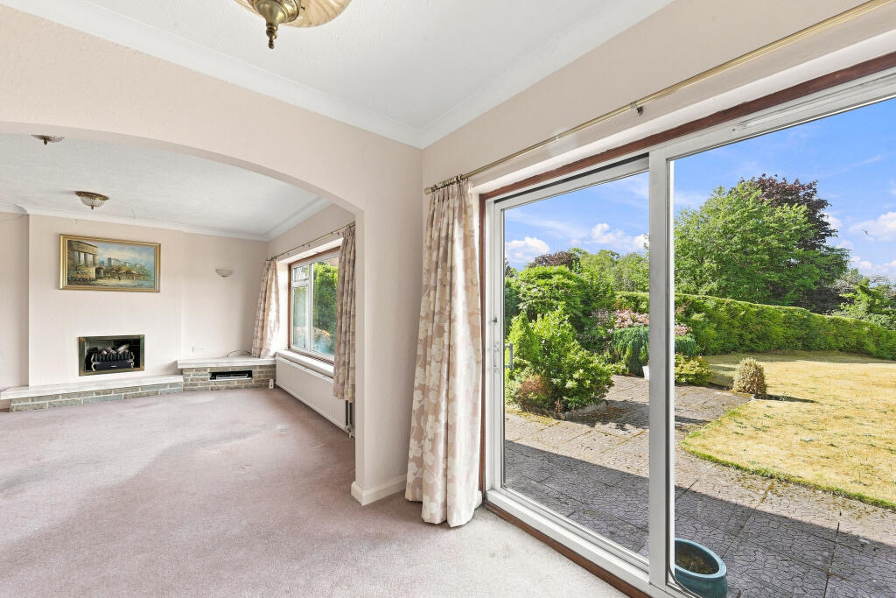
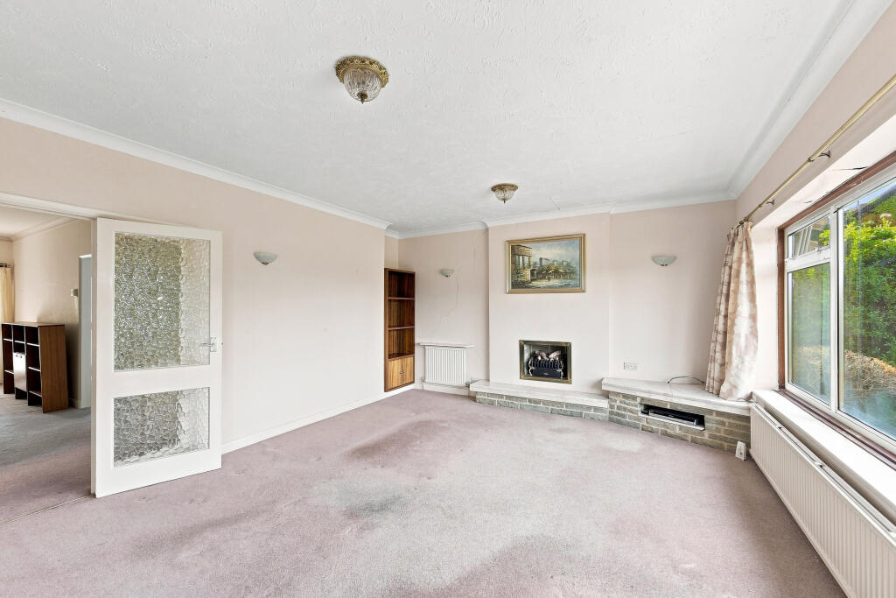
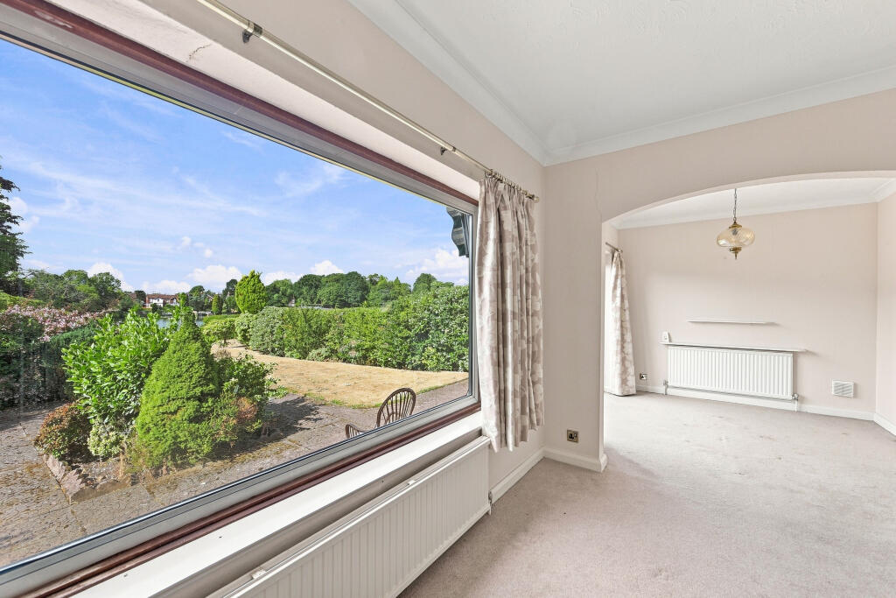
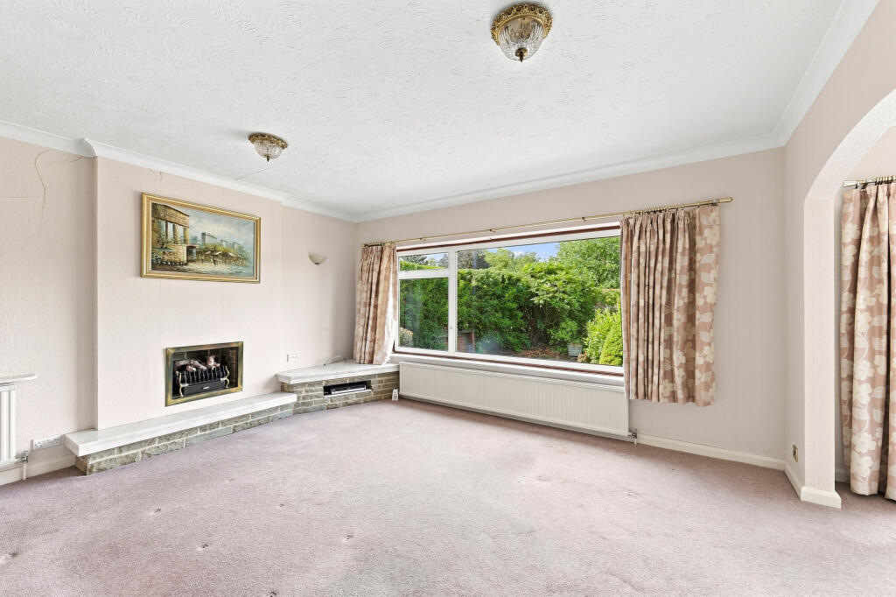
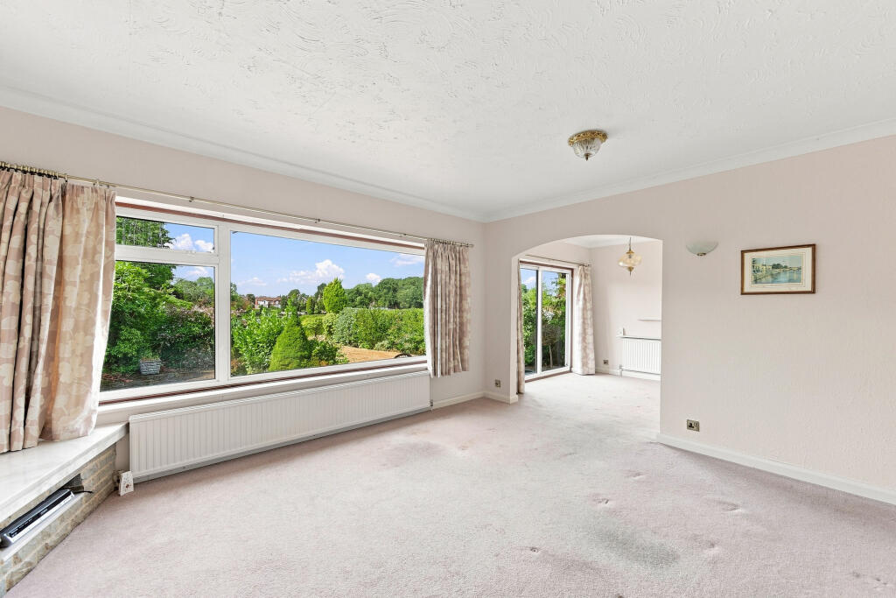
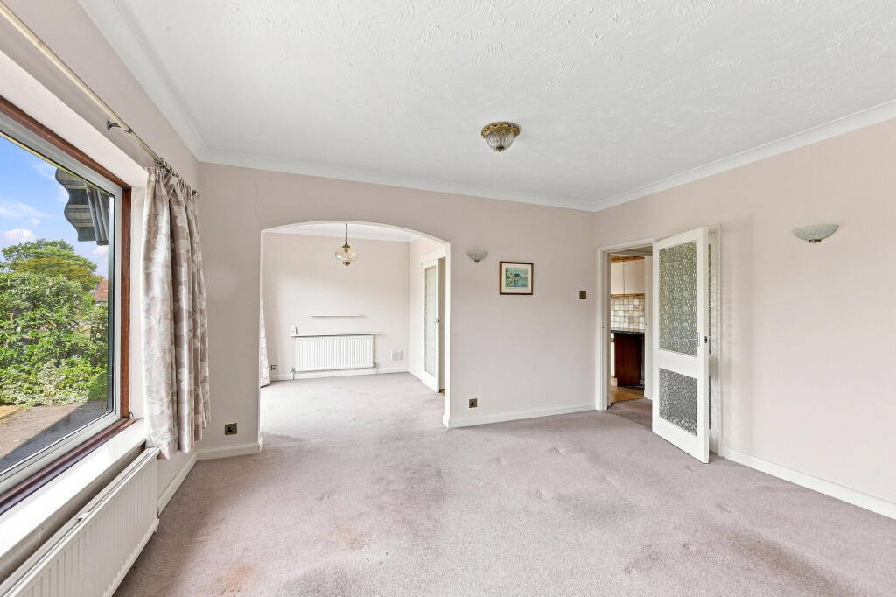
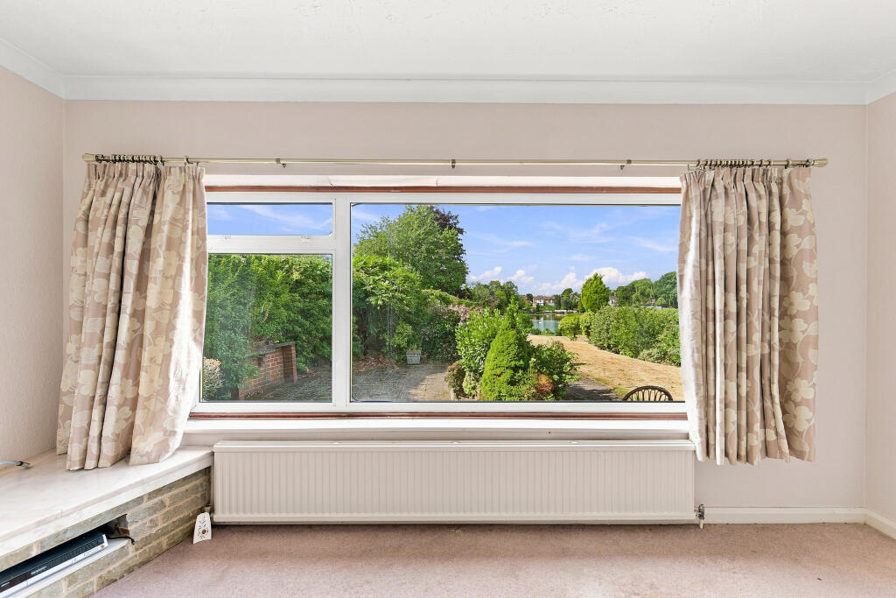
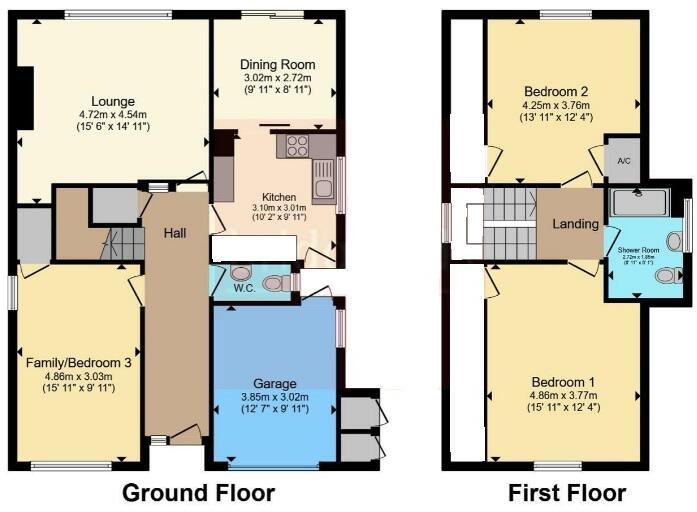
LOUNGE 15' 6'' x 14' 11'' (4.72m x 4.54m) A stunning reception room with outstanding aspects over Alsager Mere to the rear and extensive established landscaped gardens via a large aluminium framed double glazed window, recessed fireplace incorporating log effect gas fire (not tested), coved ceiling, wall light points and open access leads to:
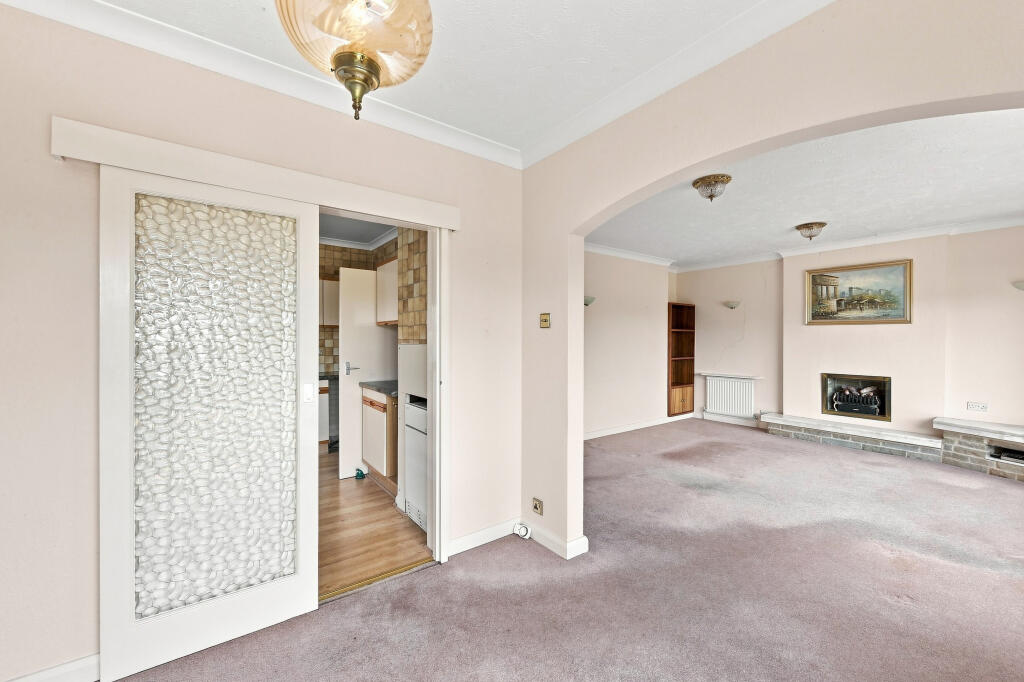
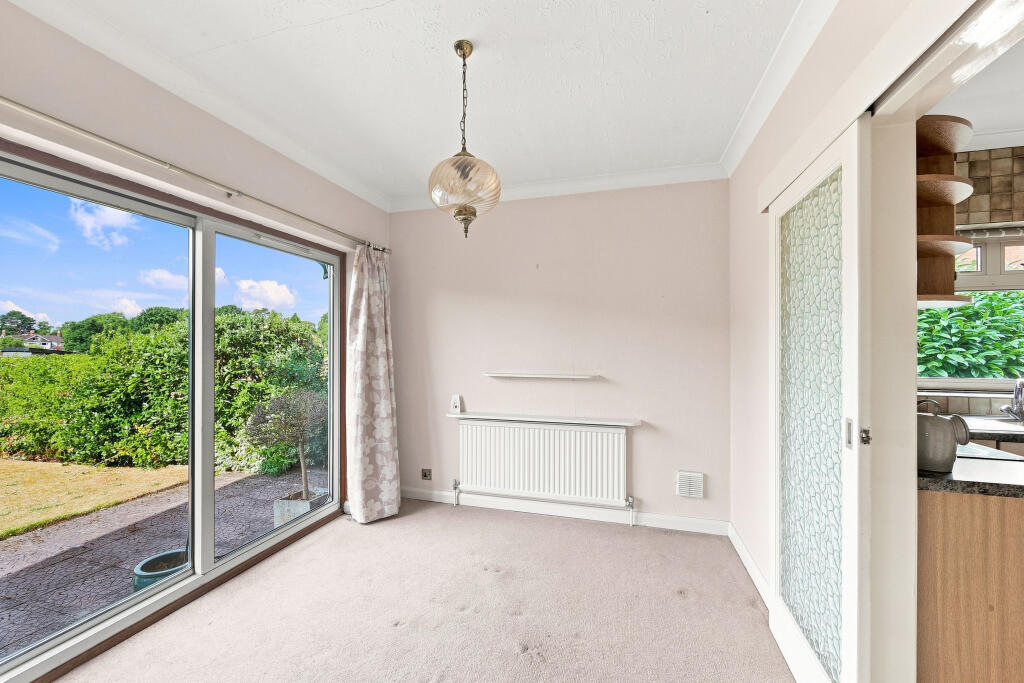
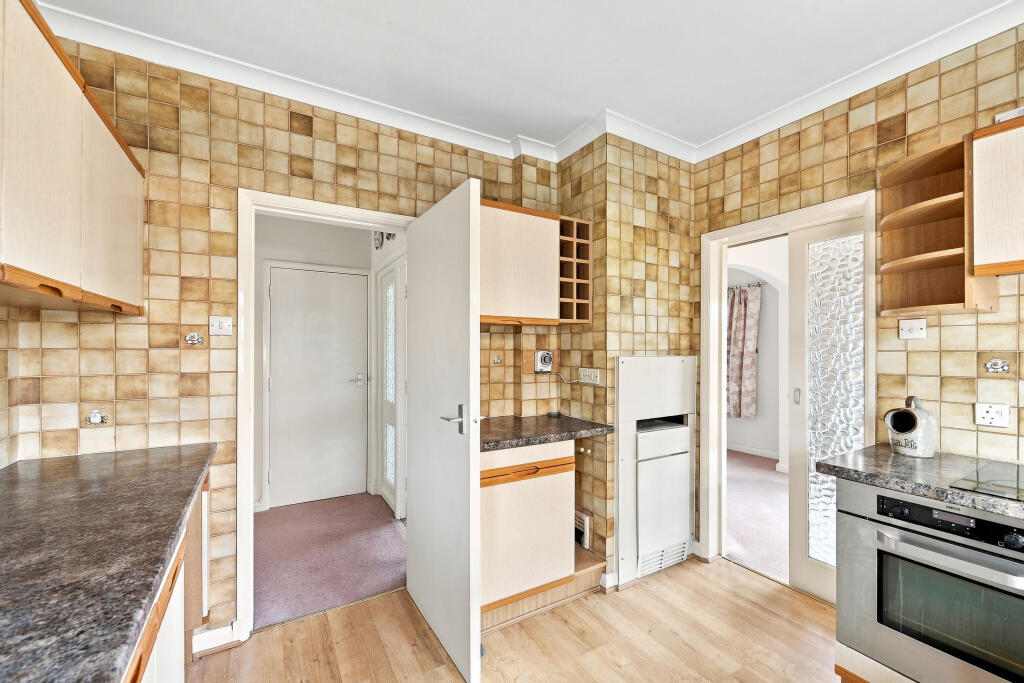
DINING ROOM 9' 11'' x 8' 11'' (3.02m x 2.72m) With sliding aluminium framed double glazed doors to rear gardens providing wonderful aspects over the Mere, coved ceiling and sliding sectional glazed doors lead to Kitchen.
From the Reception Hall a door leads to:
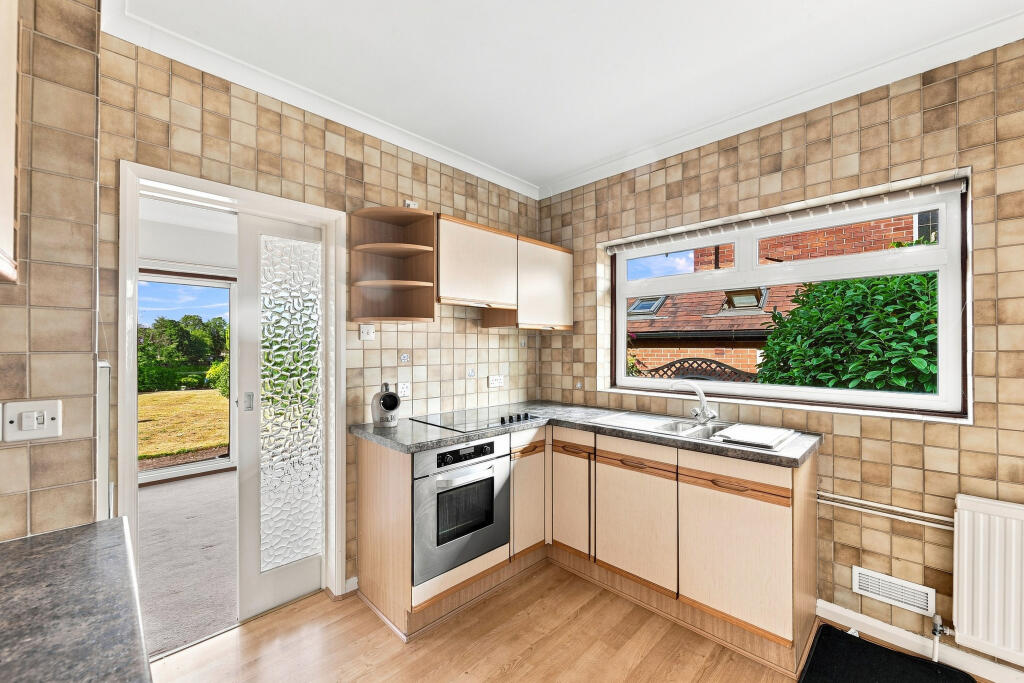
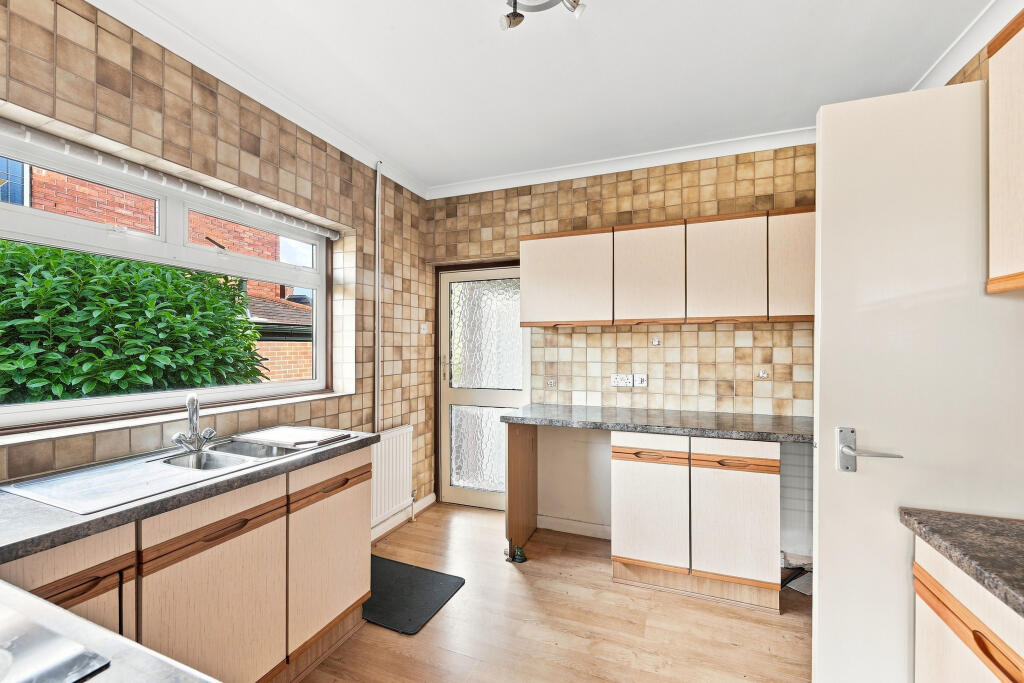
KITCHEN 10' 2'' x 9' 11'' (3.10m x 3.01m) With base and wall mounted units, built-in oven, four ring hob, single drainer one and a half bowl sink, gas fired central heating boiler, oak effect flooring and aluminium framed double glazed window.
From the Reception Hall a door leads to:
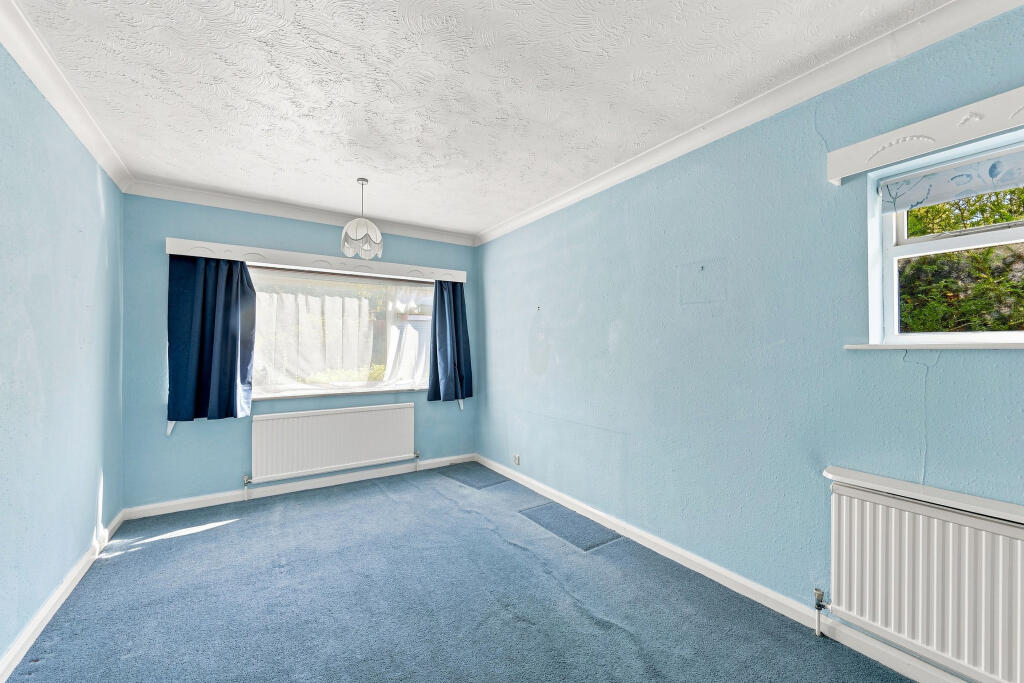
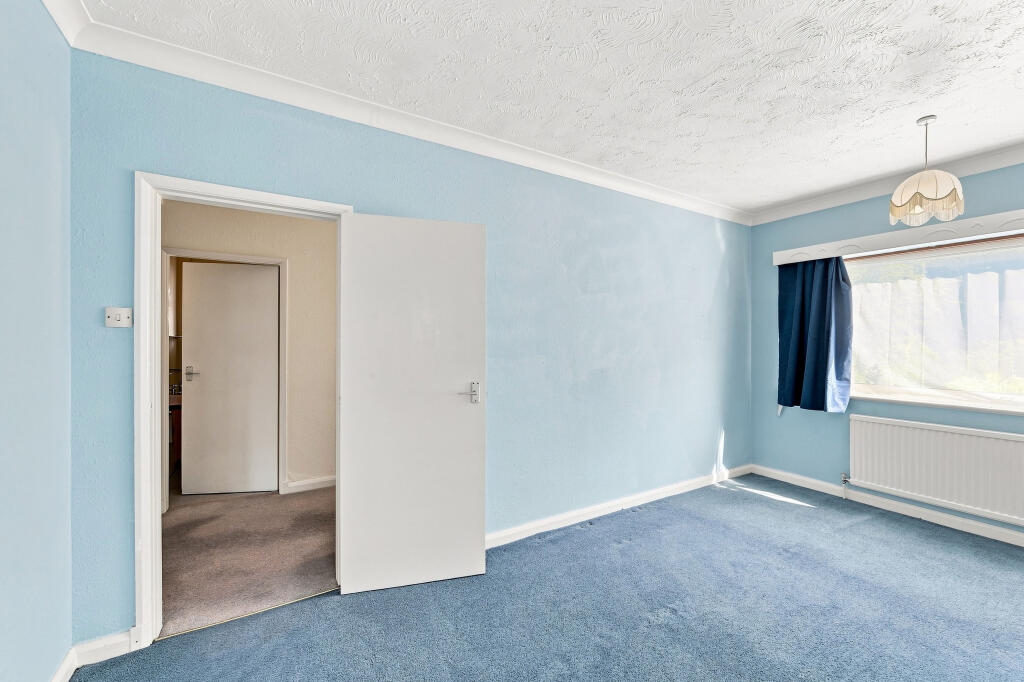
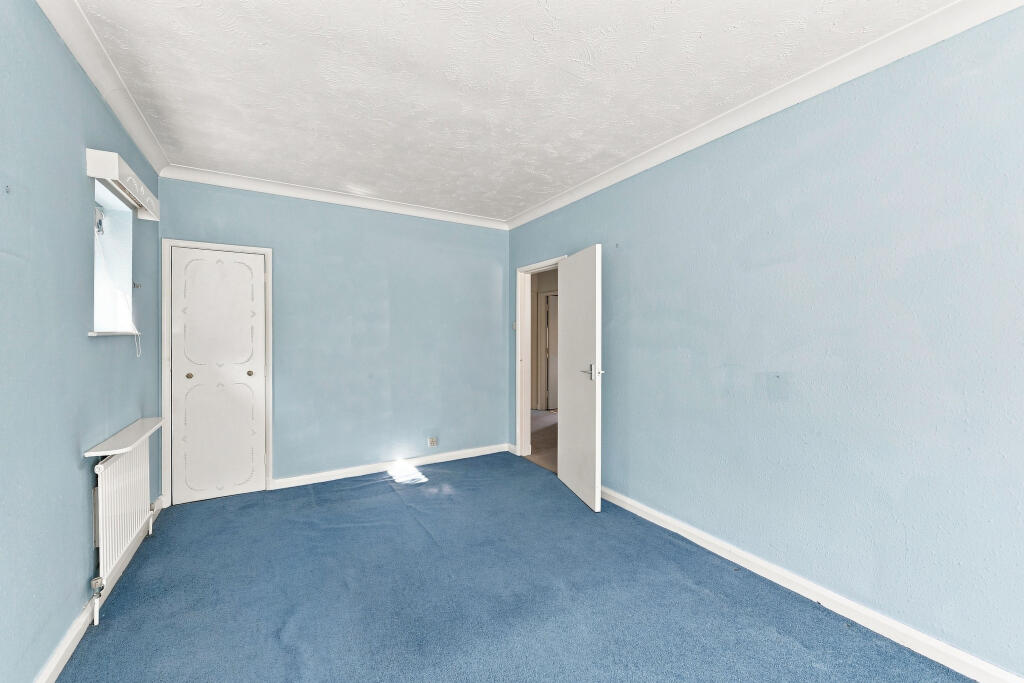
BEDROOM 3 15' 11'' x 9' 11'' (4.86m x 3.03m) A spacious room with a double glazed window to front and side elevations, coved ceiling and deep built-in cupboard.
From the Reception Hall a door leads to:
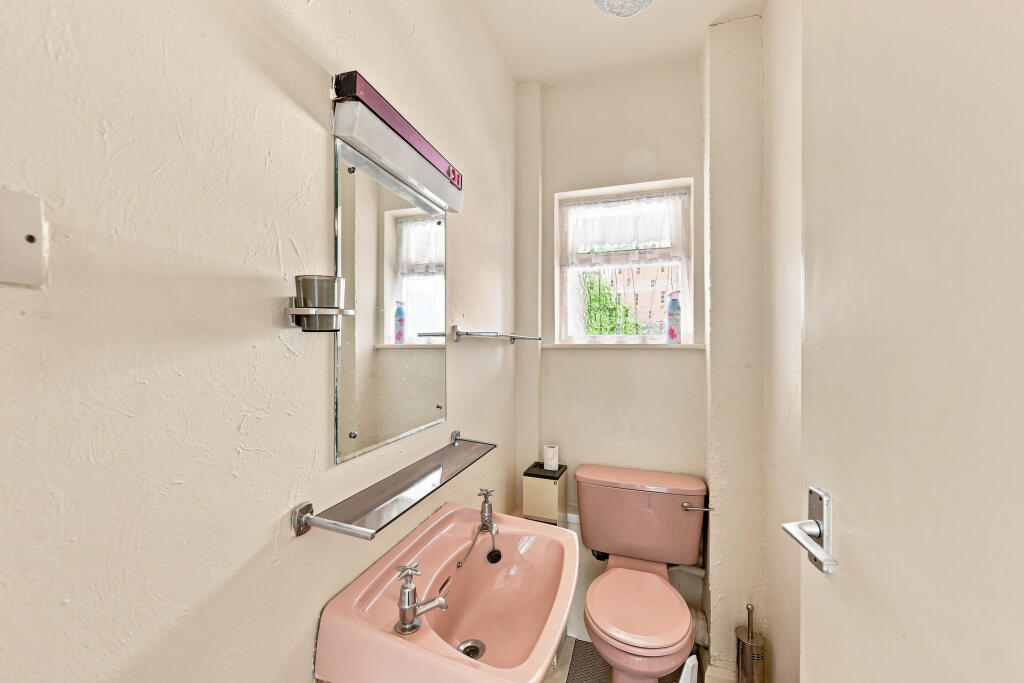
CLOAKROOM With WC, wall mounted wash basin and double glazed window.
FIRST FLOOR LANDING With a window to half landing and a door leads to:
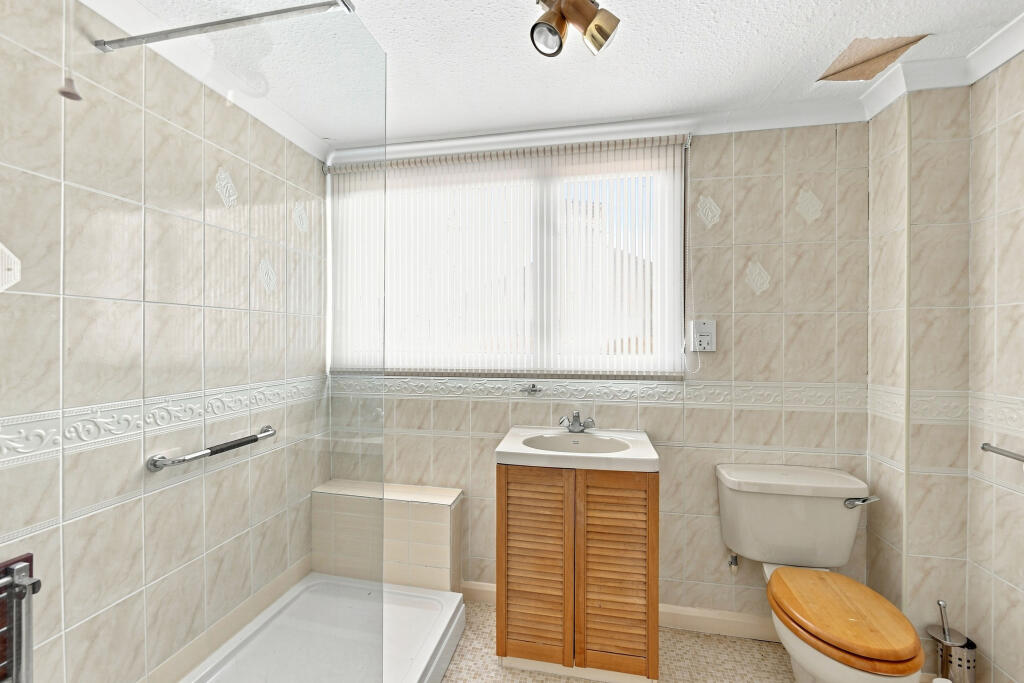
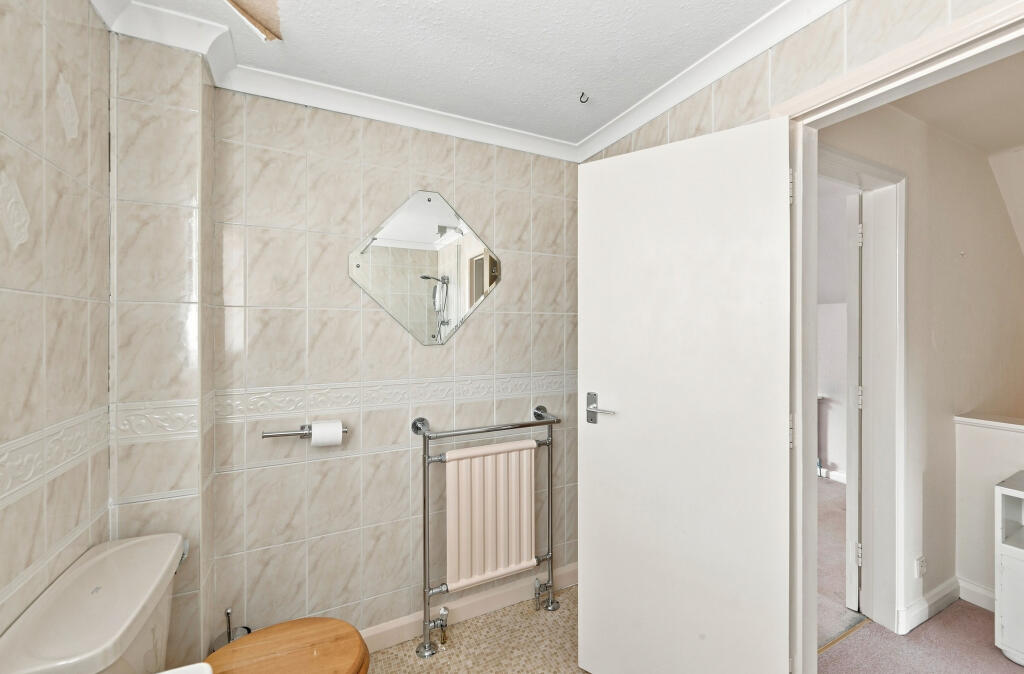
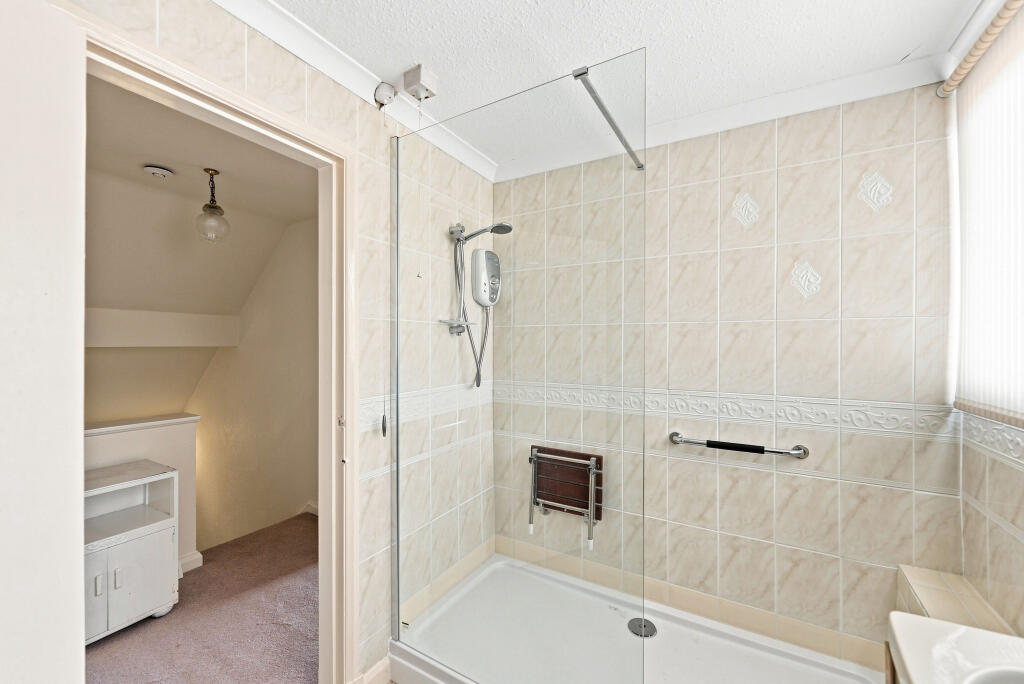
SHOWER ROOM 8' 11'' x 6' 2'' (2.72m x 1.88m) With a large walk-in shower cubicle, vanity wash basin, WC, radiator with towel rail and double glazed window.
From the Landing a door leads to:
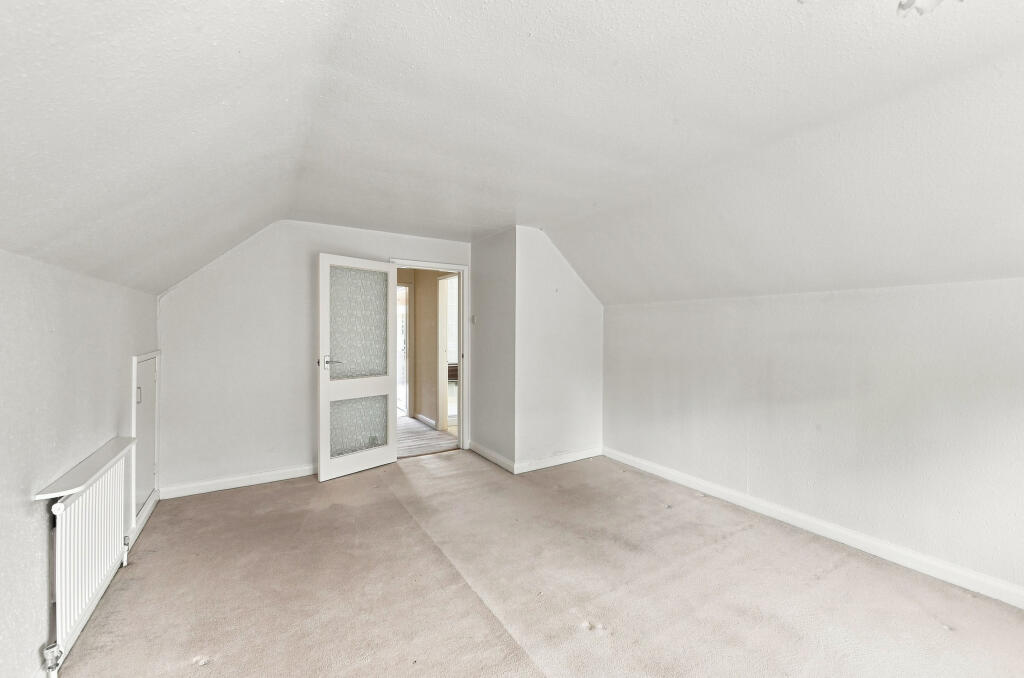
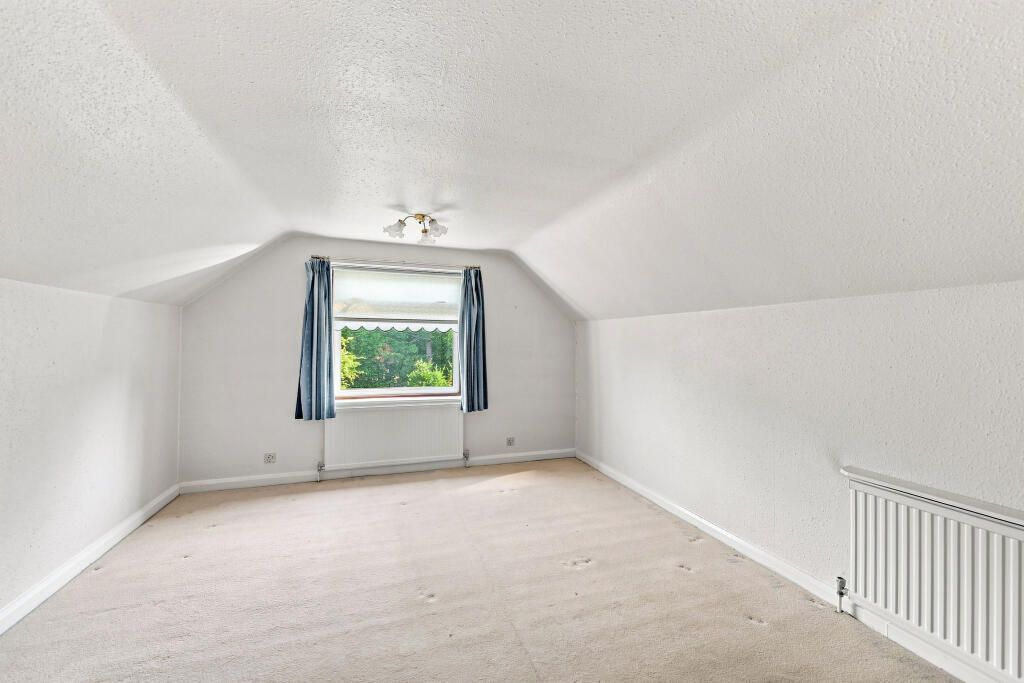
BEDROOM 1 15' 11'' x 12' 4'' (4.86m x 3.77m) With an aluminium framed double glazed window to front elevation and large eaves cupboard.
From the Landing a door leads to:
BEDROOM 2 13' 11'' x 12' 4'' (4.25m x 3.76m) With large eaves storage cupboard, fitted bedroom furniture, large walk-in airing cupboard and an aluminium framed window to rear providing outstanding views over the Mere.
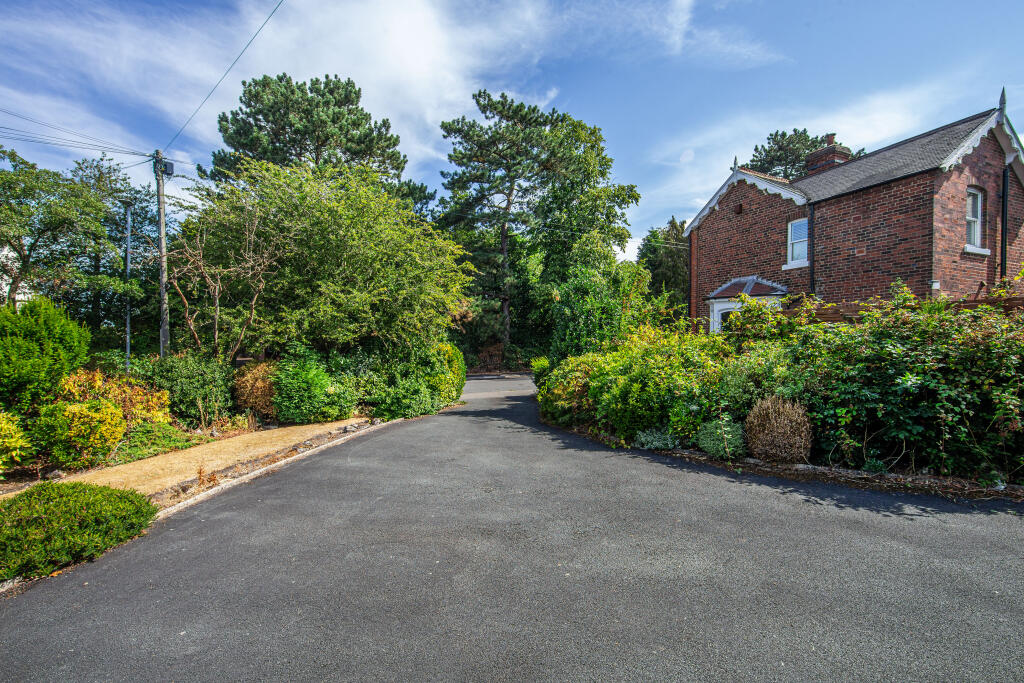
EXTERNALLY The property is set back from the road and fronted by established trees, hedging and borders. A driveway curves through the front gardens and leads to a garage and a further parking area. The rear gardens can be accessed by either side of the property and the rear gardens enjoy a south west elevated aspect and offer outstanding views over the Mere. The gardens continue down to the Mere and enjoy lake access.
Garage 12' 8'' x 9' 11'' (3.85m x 3.02m)
Tenure: Freehold
EPC Rating: D
Administration Fee: £1800 inc VAT payable on exchange of contracts.
Buyer's Premium Fee: £1800 inc VAT payable on exchange of contracts.
Disbursements: Please see the legal pack for any disbursements listed that may become payable by the purchaser on completion.
Listed by
Covering Cheshire, Staffordshire & Shropshire
Auction House (UK) Limited
Reference: 92170128
EPC Rating & Upgrade Cost
Current rating: D
Potential rating: C
Inspection date: 22/07/2025
Expiry date: 21/07/2035
Current heating cost: £1,232/year
Potential heating cost: £878/year
Est. upgrade cost to C: £20,713
Recommendations
- Cavity wall insulation (£900 - £1,500)
- Floor insulation (solid floor) (£5,000 - £10,000)
- Low energy lighting for all fixed outlets (£150 - £175)
- Replace boiler with new condensing boiler (£2,200 - £3,500)
- Solar photovoltaic panels, 2.5 kWp (£8,000 - £10,000)
Flood risk
Zone: 1
Risk: Low
Job (default Low)
Registered land (INSPIRE)
This location falls inside an HM Land Registry INSPIRE registered freehold polygon.
Plot: ~960 m² (0.24 acres)
Source: HM Land Registry INSPIRE Index Polygons.
Floorplans
FP T202608101747.jpg
Price history
| Event | Date | Price | % change |
|---|---|---|---|
| Listed for sale | — | £560,000 | — |
Source: HM Land Registry Price Paid Data. Crown copyright.
Sold Comparables
Same street and nearby sales within 0.25 miles (last 5 years). Data from Land Registry Price Paid.
| Address | Price | Date | Type |
|---|---|---|---|
| 37 CREWE ROAD, ALSAGER, STOKE-ON-TRENT, CHESHIRE EAST, ST7 2EY | £690,000 | 24/10/2024 | Detached |
| 126 SANDBACH ROAD NORTH, ALSAGER, STOKE-ON-TRENT, CHESHIRE EAST, ST7 2AR | £390,000 | 30/11/2023 | Detached |
| 68 STATION ROAD, ALSAGER, STOKE-ON-TRENT, CHESHIRE EAST, ST7 2PD | £560,000 | 10/11/2023 | Detached |
| 9 THE FAIRWAY, ALSAGER, STOKE-ON-TRENT, CHESHIRE EAST, ST7 2AZ | £520,000 | 19/05/2023 | Detached |
| 72 EATON ROAD, ALSAGER, STOKE-ON-TRENT, CHESHIRE EAST, ST7 2BQ | £350,000 | 31/03/2023 | Detached |
| 39 CREWE ROAD, ALSAGER, STOKE-ON-TRENT, CHESHIRE EAST, ST7 2EY | £550,000 | 21/02/2023 | Detached |
| 9 WELL LANE, ALSAGER, STOKE-ON-TRENT, CHESHIRE EAST, ST7 2PG | £325,000 | 22/12/2022 | Detached |
| 19 STANLEY COURT, ALSAGER, STOKE-ON-TRENT, CHESHIRE EAST, ST7 2BH | £202,000 | 14/12/2022 | Detached |
| 8 LEYCROFT DRIVE, ALSAGER, STOKE-ON-TRENT, CHESHIRE EAST, ST7 2XN | £775,000 | 25/11/2022 | Detached |
| 145 SANDBACH ROAD NORTH, ALSAGER, STOKE-ON-TRENT, CHESHIRE EAST, ST7 2AS | £396,000 | 06/10/2022 | Detached |
| 12 STANLEY COURT, ALSAGER, STOKE-ON-TRENT, CHESHIRE EAST, ST7 2BH | £150,000 | 18/08/2022 | Detached |
| 1 LEYCROFT DRIVE, ALSAGER, STOKE-ON-TRENT, CHESHIRE EAST, ST7 2XN | £695,000 | 12/08/2022 | Detached |
| 3 CHURCH ROAD, ALSAGER, STOKE-ON-TRENT, CHESHIRE EAST, ST7 2HB | £875,000 | 12/08/2022 | Detached |
| 5 LEYCROFT DRIVE, ALSAGER, STOKE-ON-TRENT, CHESHIRE EAST, ST7 2XN | £715,000 | 20/06/2022 | Detached |
| 6 THE AVENUE, ALSAGER, STOKE-ON-TRENT, CHESHIRE EAST, ST7 2AN | £850,000 | 16/06/2022 | Detached |
| 7 LEYCROFT DRIVE, ALSAGER, STOKE-ON-TRENT, CHESHIRE EAST, ST7 2XN | £695,000 | 27/05/2022 | Detached |
| 19 - 21 GROUND AND FIRST FLOOR PREMISES CREWE ROAD, ALSAGER, STOKE-ON-TRENT, CHESHIRE EAST, ST7 2EW | £150,000 | 11/05/2022 | Detached |
| 3 LEYCROFT DRIVE, ALSAGER, STOKE-ON-TRENT, CHESHIRE EAST, ST7 2XN | £705,000 | 03/05/2022 | Detached |
| 96 EATON ROAD, ALSAGER, STOKE-ON-TRENT, CHESHIRE EAST, ST7 2BT | £316,800 | 11/02/2022 | Detached |
| 16 THE FAIRWAY, ALSAGER, STOKE-ON-TRENT, CHESHIRE EAST, ST7 2BD | £292,500 | 09/02/2022 | Detached |
Area average: £510,115 (20 sales)
Capital growth trend
Land Registry outcode average: last 12 months vs 5y and 10y ago (from sold prices).
House Price Index (HM Land Registry — official index, not sold-price averages): Cheshire East. Series: Detached. As of July 2026.
Rental Range
Estimated market rent for Cheshire East. Low = conservative, Realistic = average, Optimistic = best case.
Based on Local Authority from postcode lookup → Cheshire East.
LHA (30th percentile) floor for South Cheshire: £678/mo (Apr 2025 – Mar 2026)
Location
Address
82 Sandbach Road North
Nearby
Nearest stations, universities and amenities (distance from property).
| Type | Name | Distance |
|---|---|---|
| Bus stop | Alsager, Crewe Road / Police Station | 0.1 miles |
| Shop | Artisan Creative Hairdressing | 0.1 miles |
| Shop | Alsager Shoe Repairs | 0.1 miles |
| Bus stop | Alsager, Crewe Road / St Mary's Church | 0.1 miles |
| Train station | Alsager | 0.5 miles |
| Train station | Kidsgrove | 2.7 miles |
| University | University of Buckingham Crewe Campus | 4.7 miles |
| Hospital | Haywood Hospital Walk-in Centre | 5.7 miles |
| University | Keele University | 6.8 miles |
| Hospital | Royal Stoke University Hospital | 7.6 miles |
Street-level crime
| Category | Count |
|---|---|
| Violence and sexual offences | 29 |
| Anti-social behaviour | 8 |
| Public order | 7 |
| Criminal damage and arson | 4 |
| Drugs | 4 |
| Other theft | 3 |
| Other crime | 2 |
| Shoplifting | 2 |
| Burglary | 1 |
| Total incidents | 60 |
Within 1 mile during Aug 2026. Source: data.police.uk (England & Wales).
Schools nearby
Nearest open schools with Ofsted ratings (England). Closed schools are not shown. Data from Get Information about Schools and Ofsted.
| Name | Type | Distance | Ofsted |
|---|---|---|---|
| Alsager Highfields Community Primary School | Primary | 0.2 miles | Good — 16 May 2023 |
| St Gabriel's Catholic Primary School | Primary | 0.3 miles | Outstanding — 17 Jul 2024 |
| Alsager School | Secondary | 0.4 miles | Good — 8 Mar 2023 |
| Pikemere School | Primary | 0.7 miles | Good — 6 Jul 2015 |
| Cranberry Academy | Primary | 0.7 miles | Good — 23 Jun 2022 |
Rental Comparables
Residential lets from OpenRent and Rightmove for the area (same bedroom count). Use to validate rent estimates. Student lets are excluded.
| Title | Rent | Beds | Distance | As seen on |
|---|---|---|---|---|
| Crown Bank Cresent, Talke Pits | £950/mo | 3 | 2.66 miles | Rightmove |
| Hope Street, Bignall End, ST7 | £900/mo | 3 | 2.97 miles | Rightmove |
| Mount Pleasant, Kidsgrove, ST7 | £1,150/mo | 3 | 3.16 miles | Rightmove |
| Stonebank Road, Kidsgrove | £825/mo | 3 | 3.28 miles | Rightmove |
| Second Avenue, STOKE-ON-TRENT | £895/mo | 3 | 9.22 miles | Rightmove |
Average rent: £944/mo (5 listings)
Rent-driven metrics
Based on OpenRent comparables.
- Rent ratio — Monthly rent ÷ purchase price (1% rule). 1%+ = strong, 0.8–1% = okay, <0.8% = weak for cashflow.
- Max investor price — Rent ÷ 0.8%; the price at which rent would be 0.8% of price (Stoke-style target).
- Target investor price — Rent ÷ 1%; the price at which rent would be 1% of price (strong cashflow band).
- Gross yield — Annual rent as % of purchase price (no costs).
- Cost-to-rent — Price ÷ annual rent (from OpenRent comparables). Under 14× = strong, 14–16× = acceptable, 17×+ = compressed.
- Cashflow — Rent minus mortgage, 10% maintenance, £25/mo compliance. Assumes 75% LTV, 3.95% APR (5yr fixed), 25yr term.
- ROI — Annual profit ÷ cash in (deposit + 4% purchase costs).