42 BOSWELL AVENUE
WARRINGTON, WARRINGTON WA4 6DQ
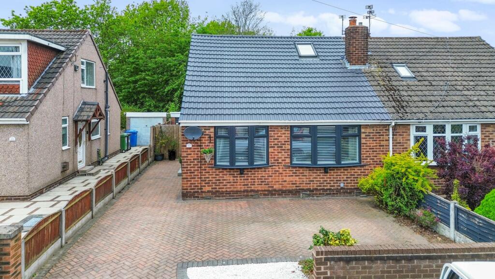
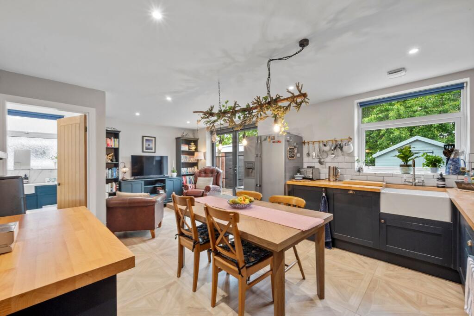
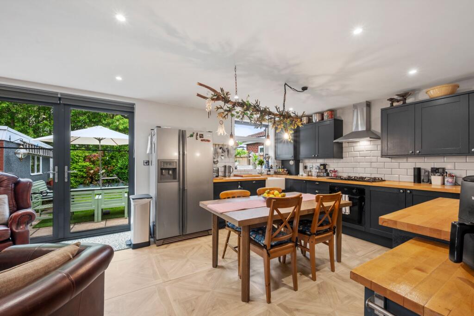
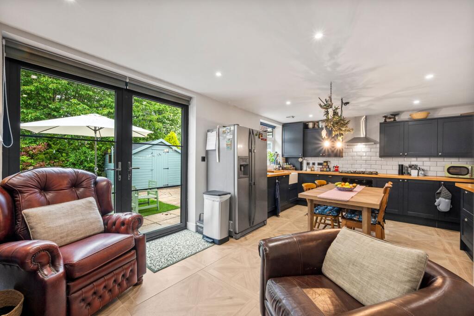
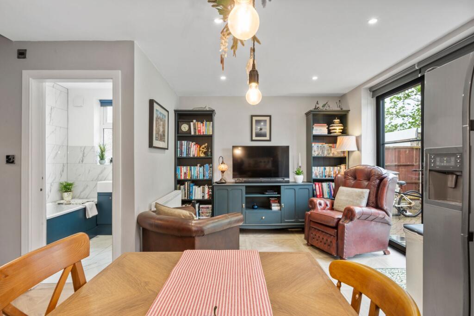
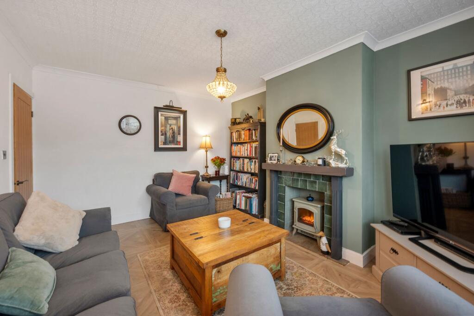
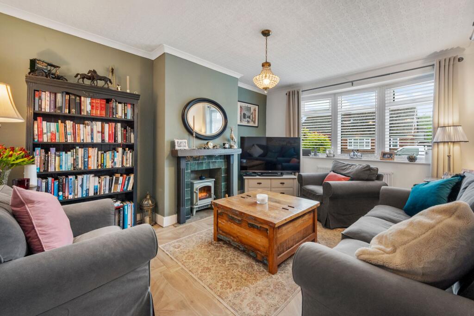
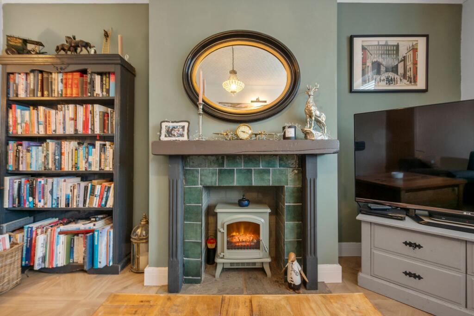
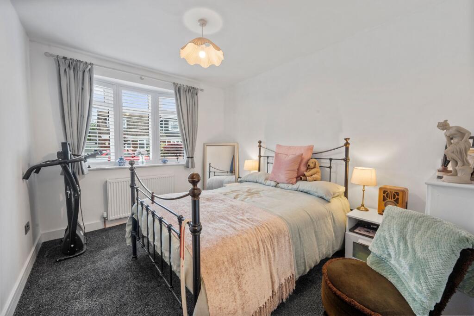
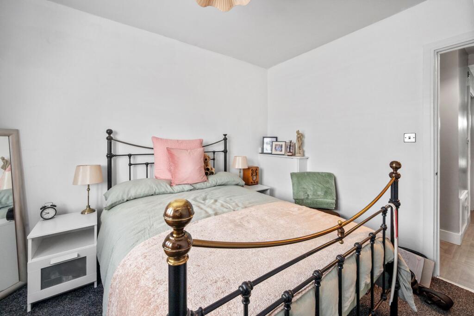
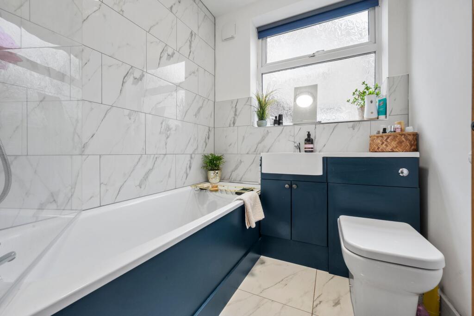
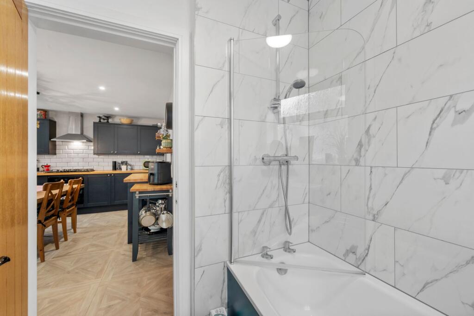
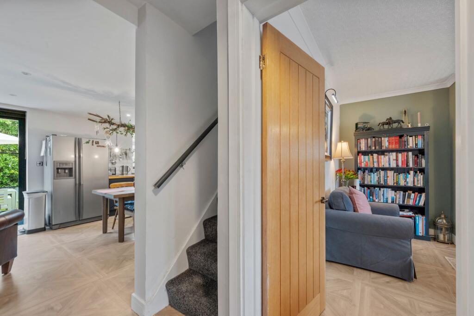
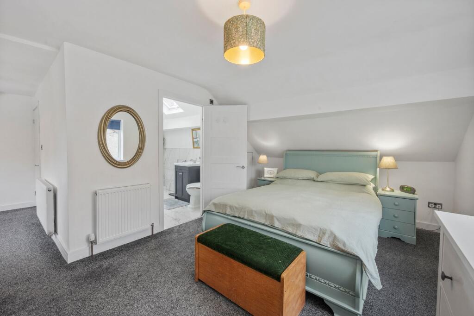
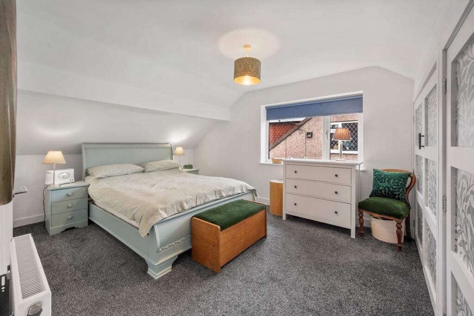
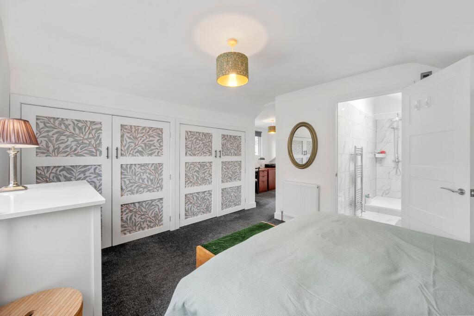
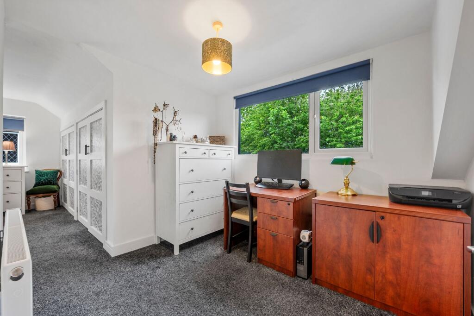
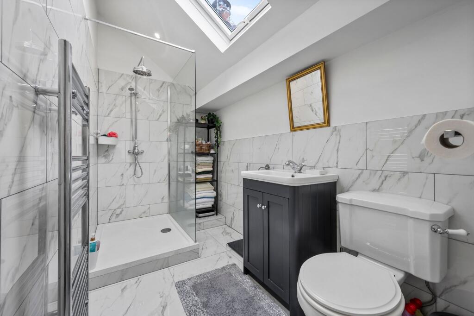
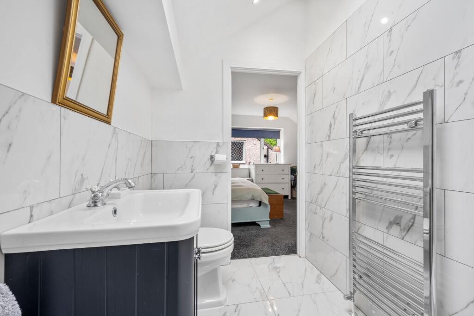
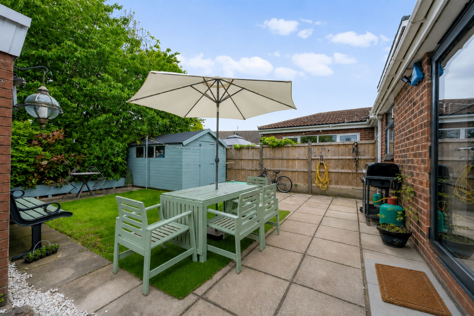
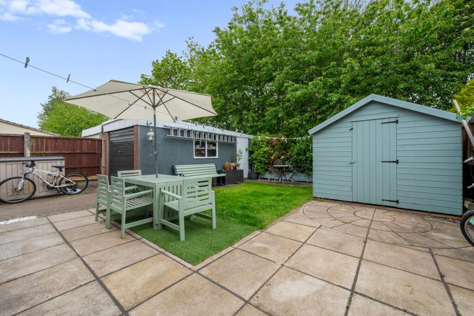
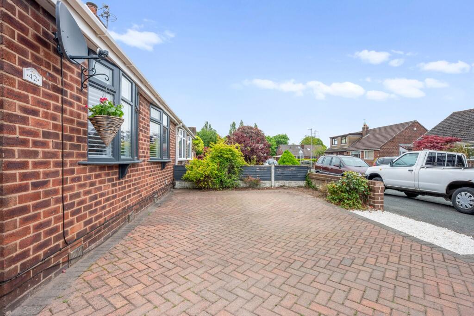
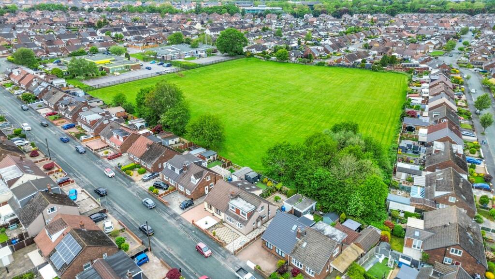
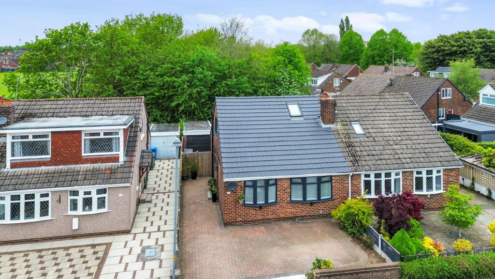
Photo 1 Photo 2 Photo 3 Photo 4 Photo 5 Photo 6 Photo 7 Photo 8 Photo 9 Photo 10 Photo 11 Photo 12 Photo 13 Photo 14 Photo 15 Photo 16 Photo 17 Photo 18 Photo 19 Photo 20 Photo 21 Photo 22 Photo 23 Photo 24
/ 24
Property details
Tenure
FREEHOLD
Floor area
109 m²
Council tax band
C
EPC rating
C
Year built
England and Wales: 1991-1995
Last sold
£215,000 Jun 2023
Price per m²
£2,890/m²
Local average
£367,472 (-14.3%)
Deprivation
Decile 9 (27,704 of 33,755)
Street crime
341 incidents within 1 mile (Jun 2026)
Key features
- Semi Detached Dormer Bungalow
- Freehold Title
- Two Well Proportioned Bedrooms
- Open Plan Kitchen/Diner
- Two Bathrooms
- Highly Sought After Area
Additional details
- Parking
- Yes
- Garden
- Private garden
- Listed property
- No
- Restrictions
- No
- Required access
- No
- Rights of way
- No
- Flooded in last 5 years
- No
- Flood defences
- No
Description
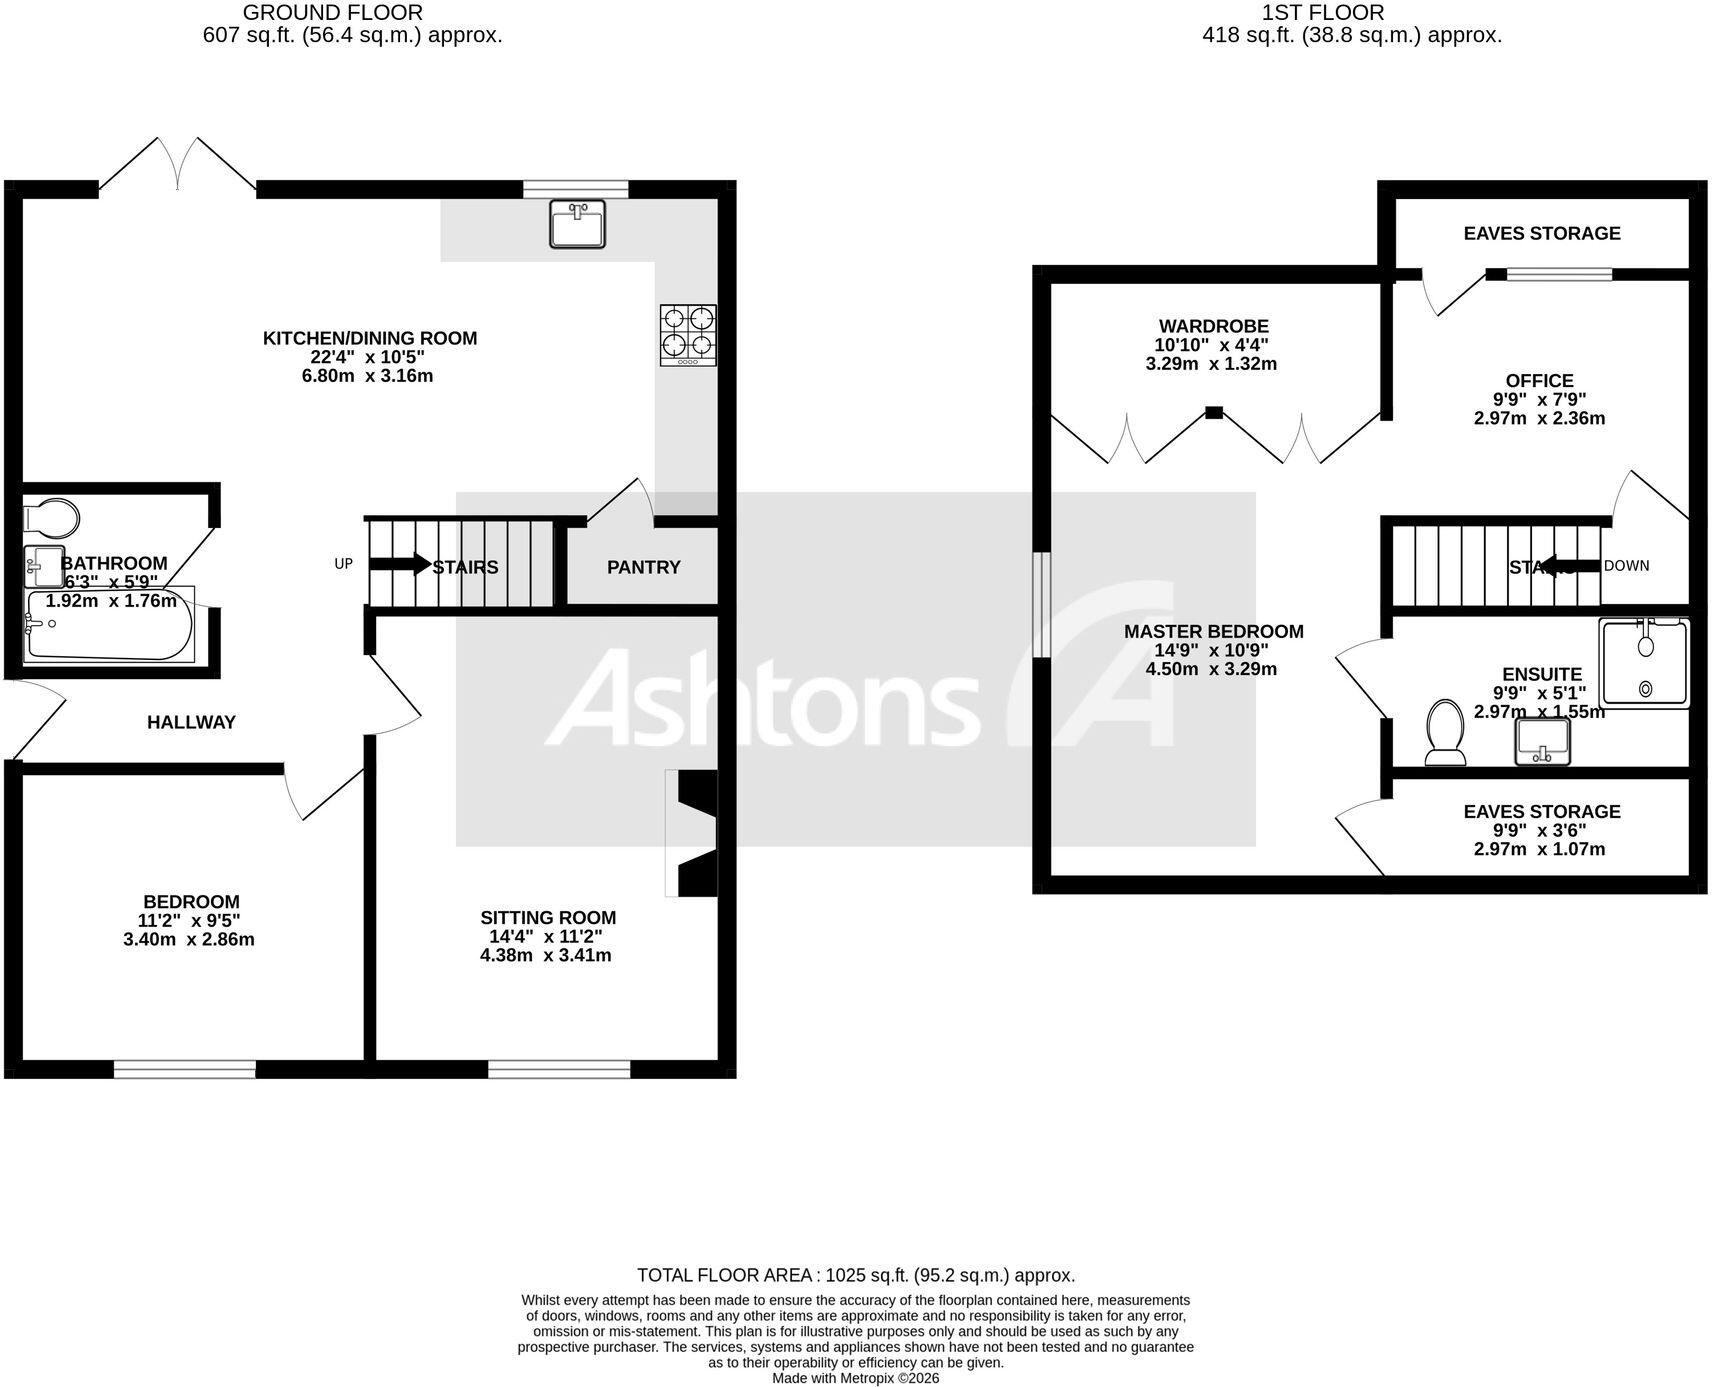
Upon entering the property through the welcoming hallway, you are immediately greeted by a warm and inviting living room, beautifully presented and centred around a charming feature fireplace which creates an attractive focal point for the space. A large front facing window allows an abundance of natural light to flood the room, enhancing the bright and airy feel while providing a comfortable setting for relaxing and entertaining. Continuing through the property, you will find an impressive open plan kitchen/dining and living space which has been thoughtfully designed to suit modern family living. The contemporary fitted kitchen offers an excellent range of wall and base units, providing plentiful cupboard and worktop space, along with the added convenience of an integrated dishwasher. The room easily accommodates a dining table, making it ideal for both everyday dining and hosting guests, while the additional reception area offers a versatile second living space perfect for a family room, snug or entertaining area. French doors open directly onto the garden, allowing natural light to pour into the room and creating a seamless connection between the indoor and outdoor spaces during the warmer months. A useful pantry cupboard further enhances the practicality of the home by providing valuable additional storage space. The ground floor accommodation continues with a generously sized bedroom which could equally serve as a guest room, home office or additional reception room depending on individual requirements. Completing the downstairs layout is a beautifully modernised three piece bathroom, stylishly fitted with a panelled bath incorporating an over bath shower, contemporary vanity sink unit and modern fixtures and fittings.
Ascending the stairs, the first floor opens into a fantastic and versatile upper level. The spacious primary bedroom benefits from built-in wardrobes offering excellent storage solutions, while an adjoining area provides further flexibility and could be perfectly utilised as a dressing room, nursery or home office space. This floor also boasts an immaculately presented three piece shower room, fitted with a sleek freestanding shower cubicle, vanity sink unit and a Velux window which allows natural light to brighten the space while adding character to the room. In addition, there is extensive eaves storage, offering practical hidden storage options.
The property has been beautifully modernised throughout to a high standard, blending contemporary finishes with comfortable living spaces, and further benefits from a recently fitted new roof, providing added peace of mind for prospective purchasers.
EPC Rating: D
Listed by
Stockton Heath
Ashtons Estate Agency
Reference: 88328529
EPC Rating & Upgrade Cost
Current rating: C
Potential rating: B
Inspection date: 12/05/2026
Expiry date: 11/05/2036
Est. upgrade cost to C: £16,500
Recommendations
- Floor insulation (solid floor) (£5,000 - £10,000)
- Solar photovoltaic panels, 2.5 kWp (£8,000 - £10,000)
Flood risk
Zone: 1
Risk: Low
Job (default Low)
Floorplans
All
FENSA Certificates
This property has 3 FENSA certificate(s) on record, indicating window/door installations by FENSA-approved installers.
FENSA Certificate #10447548
Property Details
Street: 42 Boswell Avenue
Town: WARRINGTON
Postcode: WA4 6DQ
Installation Details
Items: 1 door
Certificate Issued: 04/08/2014
Work Completed: 25/10/2013
This certificate data was retrieved from FENSA's database
FENSA Certificate #10363008
Property Details
Street: 42 Boswell Avenue
Town: WARRINGTON
Postcode: WA4 6DQ
Installation Details
Items: 1 door
Certificate Issued: 17/06/2014
Work Completed: 06/06/2014
This certificate data was retrieved from FENSA's database
FENSA Certificate #8929392
Property Details
Street: 42 Boswell Avenue
Town: WARRINGTON
Postcode: WA4 6DQ
Installation Details
Items: 1 window
Certificate Issued: 25/06/2012
Work Completed: 18/05/2012
This certificate data was retrieved from FENSA's database
What is FENSA? FENSA (Fenestration Self-Assessment Scheme) is a government-authorised scheme that monitors building regulation compliance for replacement windows and doors. Certificates indicate that work was completed by FENSA-approved installers.
Price history
| Event | Date | Price | % change |
|---|---|---|---|
| Listed for sale | — | £315,000 | +46.5% |
| Sold | 14/06/2023 (3 years ago) | £215,000 | — |
Source: HM Land Registry Price Paid Data. Crown copyright.
Sold Comparables
Same street and nearby sales within 0.25 miles (last 5 years). Data from Land Registry Price Paid.
| Address | Price | Date | Type |
|---|---|---|---|
| 8 WORDSWORTH AVENUE, WARRINGTON, WA4 6AN | £262,500 | 17/12/2025 | Semi-detached |
| 148 GAINSBOROUGH ROAD, WARRINGTON, WA4 6BN | £245,000 | 11/12/2025 | Semi-detached |
| 67 GAINSBOROUGH ROAD, WARRINGTON, WA4 6BP | £160,000 | 09/12/2025 | Semi-detached |
| 3 COPELAND ROAD, WARRINGTON, WA4 6DF | £316,000 | 02/12/2025 | Semi-detached |
| 6 LOUSHERS LANE, WARRINGTON, WA4 6RX | £178,000 | 05/08/2025 | Semi-detached |
| Same street 22 BOSWELL AVENUE, WARRINGTON, WA4 6DQ | £290,000 | 19/08/2024 | Semi-detached |
| 21 WADE AVENUE, LATCHFORD, WARRINGTON, WA4 6FW | £242,000 | 24/10/2023 | Semi-detached |
| 26 COPELAND ROAD, WARRINGTON, WA4 6DF | £200,000 | 09/06/2023 | Semi-detached |
| 34 LANDSEER AVENUE, WARRINGTON, WA4 6DJ | £275,000 | 31/05/2023 | Semi-detached |
| 21 WADE AVENUE, LATCHFORD, WARRINGTON, WA4 6FW | £262,496 | 25/05/2023 | Semi-detached |
| 45 LANDSEER AVENUE, WARRINGTON, WA4 6DH | £185,000 | 20/04/2023 | Semi-detached |
| 23 WORDSWORTH AVENUE, WARRINGTON, WA4 6AN | £185,000 | 22/12/2022 | Semi-detached |
| 2 KEMMEL AVENUE, LATCHFORD, WARRINGTON, WA4 6QW | £280,000 | 16/12/2022 | Semi-detached |
| 56 IRWELL ROAD, WARRINGTON, WA4 6BB | £285,000 | 18/11/2022 | Semi-detached |
| 24 WORDSWORTH AVENUE, WARRINGTON, WA4 6AN | £270,101 | 08/11/2022 | Semi-detached |
| 4 BURGESS AVENUE, WARRINGTON, WA4 6QZ | £276,000 | 31/10/2022 | Semi-detached |
| 43 ASTLEY CLOSE, WARRINGTON, WA4 6RB | £235,000 | 26/10/2022 | Semi-detached |
| 7 LANDSEER AVENUE, WARRINGTON, WA4 6DH | £250,000 | 24/10/2022 | Semi-detached |
| 3 FLERS AVENUE, WARRINGTON, WA4 6QN | £295,000 | 21/10/2022 | Semi-detached |
| 7 MENIN AVENUE, LATCHFORD, WARRINGTON, WA4 6QJ | £340,000 | 14/10/2022 | Semi-detached |
| 37 LANDSEER AVENUE, WARRINGTON, WA4 6DH | £250,000 | 30/09/2022 | Semi-detached |
| Same street 51 BOSWELL AVENUE, WARRINGTON, WA4 6DQ | £276,013 | 28/04/2022 | Semi-detached |
| Same street 2 BOSWELL AVENUE, WARRINGTON, WA4 6DQ | £230,000 | 11/02/2022 | Detached |
| Same street 37 BOSWELL AVENUE, WARRINGTON, WA4 6DQ | £240,000 | 17/12/2021 | Semi-detached |
| Same street 7 BOSWELL AVENUE, WARRINGTON, WA4 6DQ | £285,000 | 21/09/2021 | Semi-detached |
Street average: £264,203 (5 sales)
Area average: £249,605 (20 sales)
Capital growth trend
Land Registry outcode average: last 12 months vs 5y and 10y ago (from sold prices).
House Price Index (HM Land Registry — official index, not sold-price averages): Warrington. Series: Semi-detached. As of May 2026.
Rental Range
Estimated market rent for Warrington. Low = conservative, Realistic = average, Optimistic = best case.
Based on Local Authority from postcode lookup → Warrington.
LHA (30th percentile) floor for North Cheshire: £588/mo (Apr 2025 – Mar 2026)
Location
Nearby
Nearest stations, universities and amenities (distance from property).
| Type | Name | Distance |
|---|---|---|
| Bus stop | Burgess Avenue | 0.1 miles |
| Shop | AutoStop Service Centre | 0.1 miles |
| Shop | Stockton Heath Kitchens & Bedrooms | 0.1 miles |
| Train station | Warrington Bank Quay | 0.9 miles |
| Train station | Warrington Central | 1.1 miles |
| University | University of Chester - Warrington Campus | 3.1 miles |
| Hospital | St Helens Hospital | 6.9 miles |
| Hospital | Leigh Health Centre | 9.3 miles |
Street-level crime
| Category | Count |
|---|---|
| Violence and sexual offences | 133 |
| Public order | 44 |
| Anti-social behaviour | 36 |
| Shoplifting | 34 |
| Other theft | 24 |
| Criminal damage and arson | 20 |
| Drugs | 20 |
| Vehicle crime | 12 |
| Burglary | 6 |
| Bicycle theft | 4 |
| Other crime | 4 |
| Robbery | 2 |
| Theft from the person | 2 |
| Total incidents | 341 |
Within 1 mile during Jun 2026. Source: data.police.uk (England & Wales).
Schools nearby
Nearest open schools with Ofsted ratings (England). Closed schools are not shown. Data from Get Information about Schools and Ofsted.
| Name | Type | Distance | Ofsted |
|---|---|---|---|
| Willow Green CIO | Other | 0.1 miles | — (No rating) |
| Priestley College | Other | 0.2 miles | — (No rating) |
| Stockton Heath Primary School | Primary | 0.5 miles | Good — 18 Feb 2015 |
| Latchford St James CofE Primary School | Primary | 0.5 miles | Good — 29 Nov 2022 |
| St Thomas' CofE Primary School | Primary | 0.6 miles | Good — 11 Nov 2018 |
Rental Comparables
Loading rental comparables for this postcode. Refresh in a few minutes.
Rent-driven metrics
Based on Area rent estimate.
- Rent ratio — Monthly rent ÷ purchase price (1% rule). 1%+ = strong, 0.8–1% = okay, <0.8% = weak for cashflow.
- Max investor price — Rent ÷ 0.8%; the price at which rent would be 0.8% of price (Stoke-style target).
- Target investor price — Rent ÷ 1%; the price at which rent would be 1% of price (strong cashflow band).
- Gross yield — Annual rent as % of purchase price (no costs).