26 ELM PARK
PETERBOROUGH, WHITTLESEY, CAMBRIDGESHIRE PE7 1EW
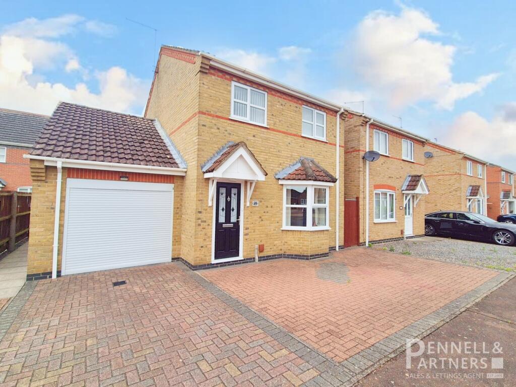
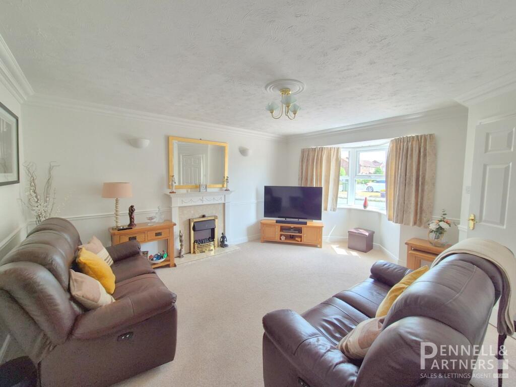
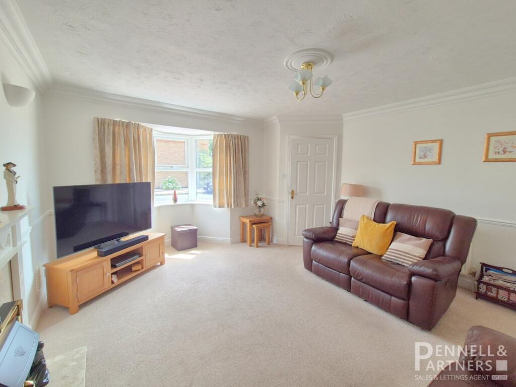
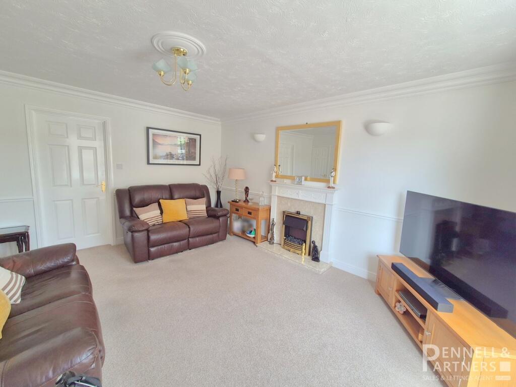
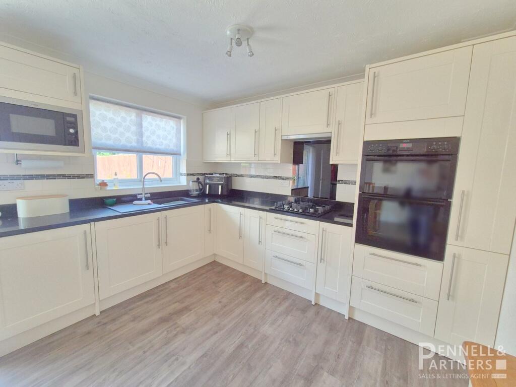
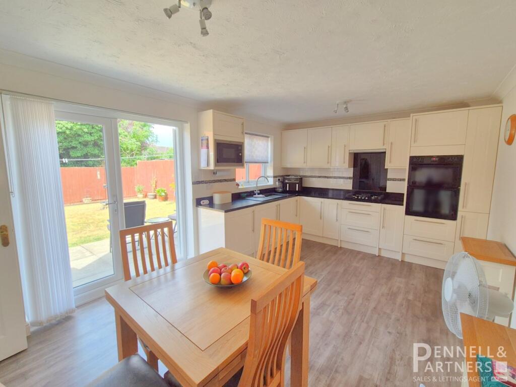
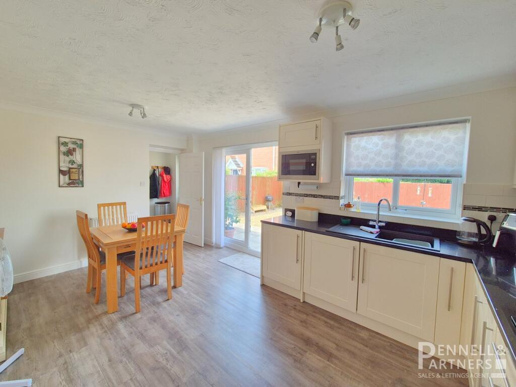
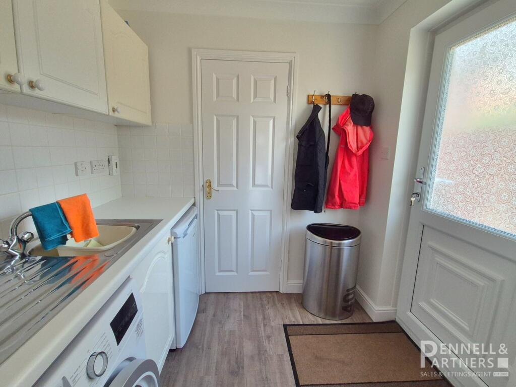
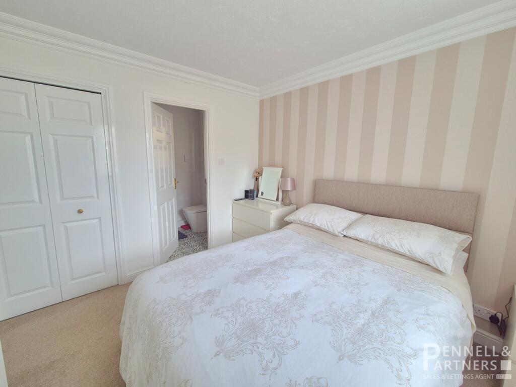
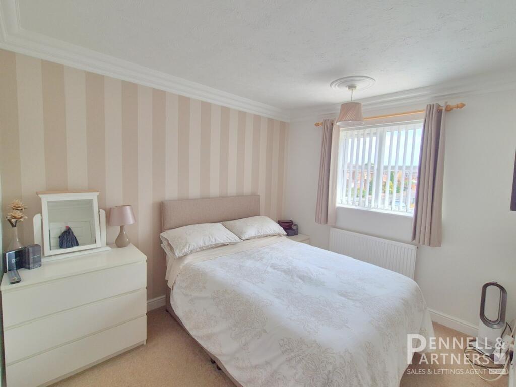
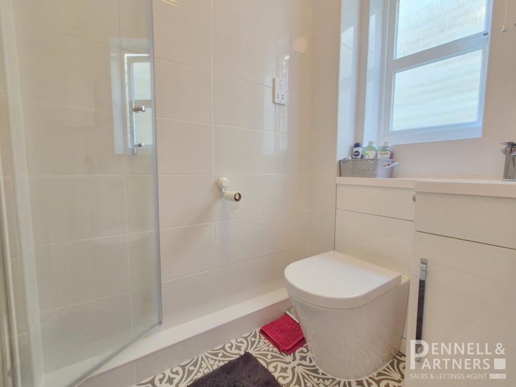
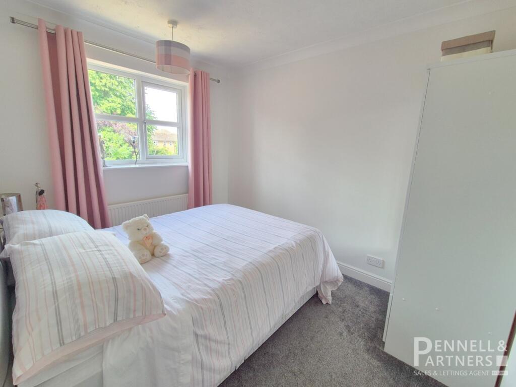
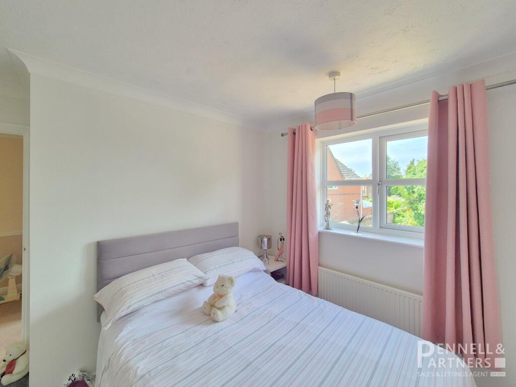
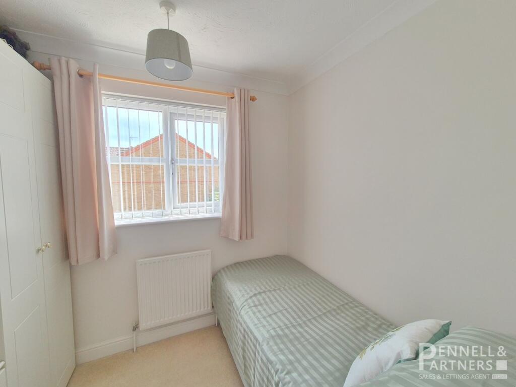
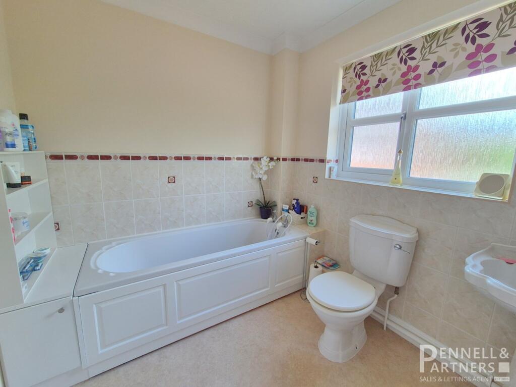
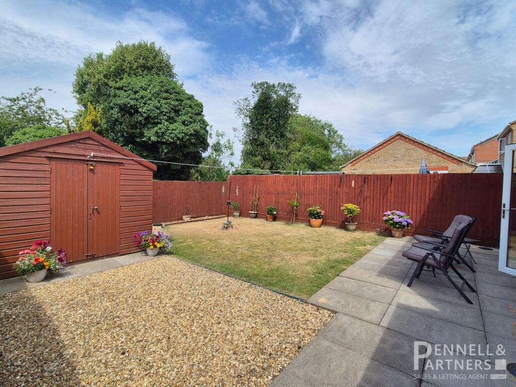
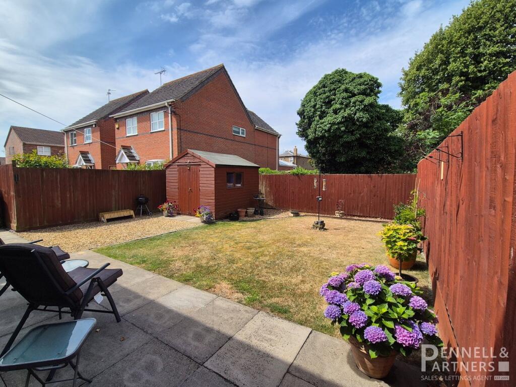
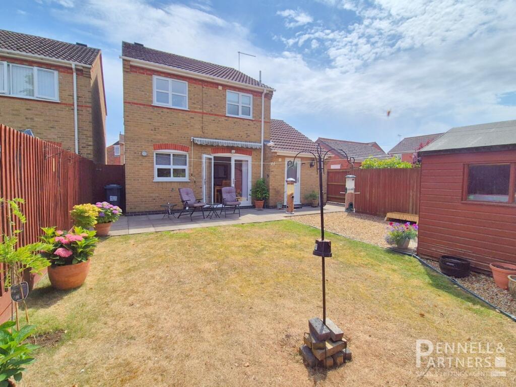
Photo 1 Photo 2 Photo 3 Photo 4 Photo 5 Photo 6 Photo 7 Photo 8 Photo 9 Photo 10 Photo 11 Photo 12 Photo 13 Photo 14 Photo 15 Photo 16 Photo 17 Photo 18
/ 18
Property details
Tenure
FREEHOLD
Floor area
88 m²
Council tax band
C
EPC rating
D
Last sold
£270,000 Feb 2026
Price per m²
£3,182/m²
Local average
£375,353 (-25.4%)
Deprivation
Decile 4 (11,750 of 33,755)
Street crime
84 incidents within 1 mile (May 2026)
Key features
- THREE BED DETACHED HOME
- LARGE, MODERN KITCHEN/DINER
- LARGE LOUNGE
- GARAGE
- EN-SUITE TO MASTER BEDROOM
- DRIVEWAY PARKING FOR MULTIPLE VEHICLES
- CLOSE TO SCHOOLS AND AMENITIES
Additional details
- Electricity
- Mains supply
- Broadband
- Cable, FTTP (fibre to the premises), FTTC (fibre to the cabinet)
- Water
- Mains supply
- Sewerage
- Mains supply
- Heating
- Gas central
- Accessibility
- No wheelchair access
- Parking
- Garage, Driveway
- Garden
- Yes
- Listed property
- No
- Restrictions
- No
- Required access
- No
- Rights of way
- No
- Flooded in last 5 years
- No
- Flood defences
- No
Description
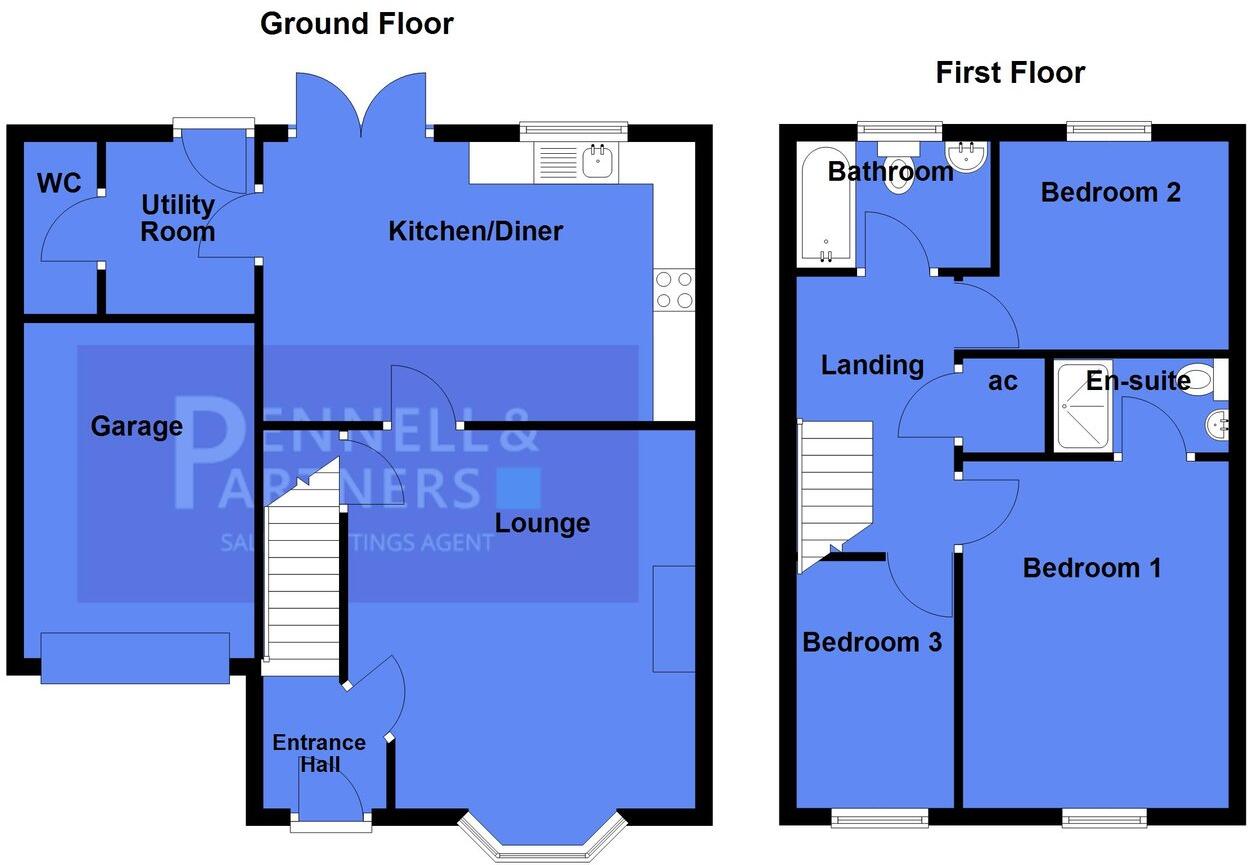
The property features a spacious lounge to the front, offering a comfortable and welcoming environment for relaxing or entertaining. At the rear, a contemporary kitchen/diner provides an excellent space for family meals and social gatherings, with the added convenience of a separate utility room and a downstairs WC.
Upstairs, there are three well-sized bedrooms, including a generous main bedroom with its own en-suite shower room. A modern family bathroom serves the remaining two bedrooms, all of which are finished to a high standard.
Outside, the home benefits from a garage to the side with an electric roller door, along with a private driveway providing off-road parking. The west-facing rear garden is mainly laid to lawn and enclosed by timber fencing, making it ideal for enjoying the afternoon and evening sun.
This turn-key home is located in a quiet, well-regarded residential area and offers a fantastic opportunity for those looking to move straight in. Early viewing is highly recommended.
Listed by
Whittlesey
PENNELL & PARTNERS LTD
Reference: 164021819
EPC Rating & Upgrade Cost
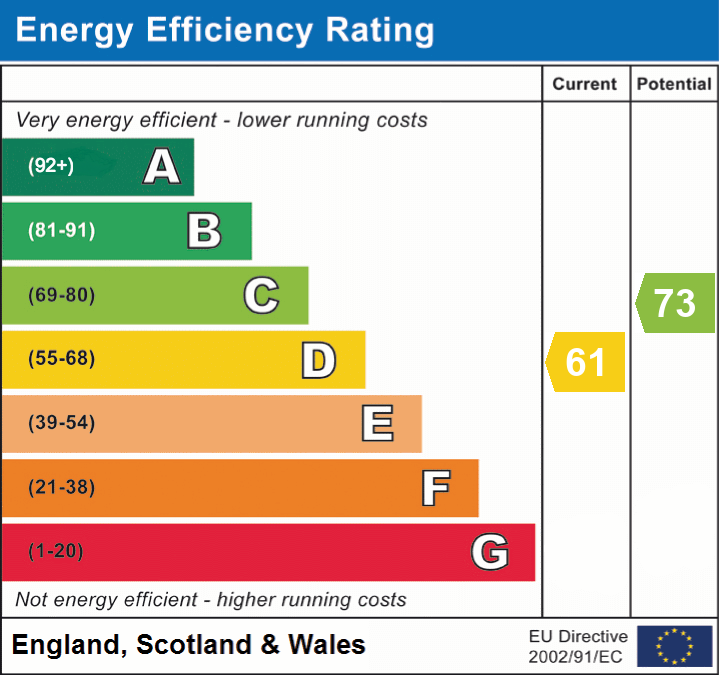
Current rating: D
Potential rating: C
Inspection date: 18/11/2025
Expiry date: 17/11/2035
Current heating cost: £1,016/year
Potential heating cost: £928/year
Est. upgrade cost to C: £12,565
Recommendations
- Low energy lighting for all fixed outlets (£300 - £350)
- Hot water cylinder thermostat (£130 - £180)
- Upgrade heating controls (£220 - £250)
- Replace boiler with new condensing boiler (£2,200 - £3,500)
- Solar photovoltaic panels, 2.5 kWp (£8,000 - £10,000)
Flood risk
Zone: 1
Risk: Low
Job (default Low)
Floorplans
Floorplan 1
EPC Graphs
EPC 1
Price history
275% since 1999
| Event | Date | Price | % change |
|---|---|---|---|
| Sold | 20/02/2026 (5 months ago) | £270,000 | +145.5% |
| Sold | 31/05/2002 (24 years ago) | £110,000 | +52.9% |
| Sold | 30/04/1999 (27 years ago) | £71,950 | — |
Source: HM Land Registry Price Paid Data. Crown copyright.
Sold Comparables
Same street and nearby sales within 0.25 miles (last 5 years). Data from Land Registry Price Paid.
| Address | Price | Date | Type |
|---|---|---|---|
| 4 DELPH STREET, WHITTLESEY, PETERBOROUGH, FENLAND, CAMBRIDGESHIRE, PE7 1QQ | £392,500 | 11/12/2025 | Detached |
| 42 BASSENHALLY ROAD, WHITTLESEY, PETERBOROUGH, FENLAND, CAMBRIDGESHIRE, PE7 1RN | £205,000 | 24/07/2023 | Detached |
| 45 BASSENHALLY ROAD, WHITTLESEY, PETERBOROUGH, FENLAND, CAMBRIDGESHIRE, PE7 1RW | £427,000 | 12/06/2023 | Detached |
| 37 CEMETERY ROAD, WHITTLESEY, PETERBOROUGH, FENLAND, CAMBRIDGESHIRE, PE7 1RT | £345,000 | 04/10/2022 | Detached |
| 6 MEADOW VIEW, WHITTLESEY, PETERBOROUGH, FENLAND, CAMBRIDGESHIRE, PE7 1EZ | £258,000 | 30/09/2022 | Detached |
| 30 BASSENHALLY ROAD, WHITTLESEY, PETERBOROUGH, FENLAND, CAMBRIDGESHIRE, PE7 1RN | £330,000 | 01/09/2022 | Detached |
| 5 BASSENHALLY COURT, WHITTLESEY, PETERBOROUGH, FENLAND, CAMBRIDGESHIRE, PE7 1PN | £432,000 | 22/08/2022 | Detached |
| 15 DELPH STREET, WHITTLESEY, PETERBOROUGH, FENLAND, CAMBRIDGESHIRE, PE7 1QQ | £191,000 | 29/07/2022 | Detached |
| 2 GRACIOUS STREET, WHITTLESEY, PETERBOROUGH, FENLAND, CAMBRIDGESHIRE, PE7 1AP | £395,000 | 06/06/2022 | Detached |
| 38 BASSENHALLY ROAD, WHITTLESEY, PETERBOROUGH, FENLAND, CAMBRIDGESHIRE, PE7 1RN | £430,000 | 06/05/2022 | Detached |
| 25 ARNOLDS LANE, WHITTLESEY, PETERBOROUGH, FENLAND, CAMBRIDGESHIRE, PE7 1QD | £323,500 | 28/03/2022 | Detached |
| 27 BASSENHALLY ROAD, WHITTLESEY, PETERBOROUGH, FENLAND, CAMBRIDGESHIRE, PE7 1RN | £390,000 | 20/12/2021 | Detached |
| 5 BASSENHALLY COURT, WHITTLESEY, PETERBOROUGH, FENLAND, CAMBRIDGESHIRE, PE7 1PN | £425,000 | 17/12/2021 | Detached |
| 9A BLUNTS LANE, WHITTLESEY, PETERBOROUGH, FENLAND, CAMBRIDGESHIRE, PE7 1AH | £200,000 | 05/11/2021 | Detached |
| 31 ARNOLDS LANE, WHITTLESEY, PETERBOROUGH, FENLAND, CAMBRIDGESHIRE, PE7 1QD | £240,000 | 15/10/2021 | Detached |
| 66 BASSENHALLY ROAD, WHITTLESEY, PETERBOROUGH, FENLAND, CAMBRIDGESHIRE, PE7 1RR | £370,000 | 22/09/2021 | Detached |
| 16 SPIRE VIEW, WHITTLESEY, PETERBOROUGH, FENLAND, CAMBRIDGESHIRE, PE7 1WH | £239,500 | 20/08/2021 | Detached |
Area average: £329,029 (17 sales)
Capital growth trend
Land Registry outcode average: last 12 months vs 5y and 10y ago (from sold prices).
House Price Index (HM Land Registry — official index, not sold-price averages): Fenland. Series: Detached. As of April 2026.
Rental Range
Estimated market rent for Fenland. Low = conservative, Realistic = average, Optimistic = best case.
Based on Local Authority from postcode lookup → Fenland.
LHA (30th percentile) floor for Peterborough: £808/mo (Apr 2025 – Mar 2026)
Location
Nearby
Nearest stations, universities and amenities (distance from property).
| Type | Name | Distance |
|---|---|---|
| Shop | Heron Foods | 0.2 miles |
| Shop | Co-op Food | 0.2 miles |
| Bus stop | Whitmore Street | 0.3 miles |
| Train station | Whittlesea | 0.7 miles |
| University | ARU Peterborough | 4.7 miles |
| University | City College Peterborough | 4.9 miles |
| Train station | Peterborough (NVR) | 5.2 miles |
| Hospital | Unknown | 7.3 miles |
| Hospital | Cambian Meeko House & Home Tree School | 12.0 miles |
Street-level crime
| Category | Count |
|---|---|
| Violence and sexual offences | 38 |
| Anti-social behaviour | 24 |
| Criminal damage and arson | 6 |
| Drugs | 3 |
| Bicycle theft | 2 |
| Other crime | 2 |
| Possession of weapons | 2 |
| Shoplifting | 2 |
| Vehicle crime | 2 |
| Burglary | 1 |
| Other theft | 1 |
| Public order | 1 |
| Total incidents | 84 |
Within 1 mile during May 2026. Source: data.police.uk (England & Wales).
Schools nearby
Nearest open schools with Ofsted ratings (England). Closed schools are not shown. Data from Get Information about Schools and Ofsted.
| Name | Type | Distance | Ofsted |
|---|---|---|---|
| Sir Harry Smith Community College | Secondary | 0.3 miles | Good — 3 Dec 2014 |
| Alderman Jacobs School | Primary | 0.4 miles | Good — 6 Jul 2017 |
| Park Lane Primary & Nursery School | Primary | 0.5 miles | Good — 28 Feb 2019 |
| New Road Primary & Nursery School | Primary | 0.9 miles | Good — 23 Jan 2022 |
| Coates Primary School | Primary | 2.2 miles | Good — 20 Jul 2022 |
Rental Comparables
Residential lets from OpenRent and Rightmove for the area (same bedroom count). Use to validate rent estimates. Student lets are excluded.
| Title | Rent | Beds | Distance | As seen on |
|---|---|---|---|---|
| 3 Bed Detached House, High Causeway, PE7 | £1,100/mo | 3 | 0.12 miles | OpenRent |
| 3 Bed Semi-Detached House, Church Street, PE7 | £975/mo | 3 | 0.35 miles | OpenRent |
| 3 Bed Terraced House, Stonald Avenue, PE7 | £1,100/mo | 3 | 0.45 miles | OpenRent |
| 3 Bed Detached House, Peterborough Road, PE7 | £1,500/mo | 3 | 1.17 miles | OpenRent |
Average rent: £1,169/mo (4 listings)
Rent-driven metrics
Based on OpenRent comparables.
- Rent ratio — Monthly rent ÷ purchase price (1% rule). 1%+ = strong, 0.8–1% = okay, <0.8% = weak for cashflow.
- Max investor price — Rent ÷ 0.8%; the price at which rent would be 0.8% of price (Stoke-style target).
- Target investor price — Rent ÷ 1%; the price at which rent would be 1% of price (strong cashflow band).
- Gross yield — Annual rent as % of purchase price (no costs).
- Cost-to-rent — Price ÷ annual rent (from OpenRent comparables). Under 14× = strong, 14–16× = acceptable, 17×+ = compressed.
- Cashflow — Rent minus mortgage, 10% maintenance, £25/mo compliance. Assumes 75% LTV, 3.95% APR (5yr fixed), 25yr term.
- ROI — Annual profit ÷ cash in (deposit + 4% purchase costs).