5 DRIFT CLOSE
SWADLINCOTE, BLACKFORDBY, LEICESTERSHIRE DE11 8BE
£500,000
Drift Close, Blackfordby (4).JPG Drift Close, Blackfordby (5).JPG Drift Close, Blackfordby (7).jpg Drift Close, Blackfordby (10).jpg Drift Close, Blackfordby (1).jpg Drift Close, Blackfordby (12).jpg Drift Close, Blackfordby (14).jpg Drift Close, Blackfordby (15).jpg Drift Close, Blackfordby (16).jpg Drift Close, Blackfordby (19).jpg Drift Close, Blackfordby (20).jpg Drift Close, Blackfordby (18).jpg Drift Close, Blackfordby (17).jpg Drift Close, Blackfordby (22).jpg Drift Close, Blackfordby (23).jpg Drift Close, Blackfordby (24).jpg Drift Close, Blackfordby (13).jpg Drift Close, Blackfordby (25).jpg Drift Close, Blackfordby (26).jpg Drift Close, Blackfordby (27).jpg Drift Close, Blackfordby (29).jpg Drift Close, Blackfordby (30).jpg Drift Close, Blackfordby (31).jpg Drift Close, Blackfordby (33).jpg Drift Close, Blackfordby (34).jpg Drift Close, Blackfordby (12).jpg Drift Close, Blackfordby (8).jpg Drift Close, Blackfordby (10).jpg Drift Close, Blackfordby (4).jpg Drift Close, Blackfordby (3).jpg Drift Close, Blackfordby (7).jpg Drift Close, Blackfordby (9).jpg Drift Close, Blackfordby (11).jpg Drift Close, Blackfordby (1).jpg
/ 34
Property details
Tenure
FREEHOLD
Floor area
122 m²
Council tax band
E
EPC rating
D
Last sold
£485,000 Mar 2026
Price per m²
£4,098/m²
Local average
£307,716 (+62.5%)
Deprivation
Decile 7 (20,482 of 33,755)
Street crime
32 incidents within 1 mile (May 2026)
Key features
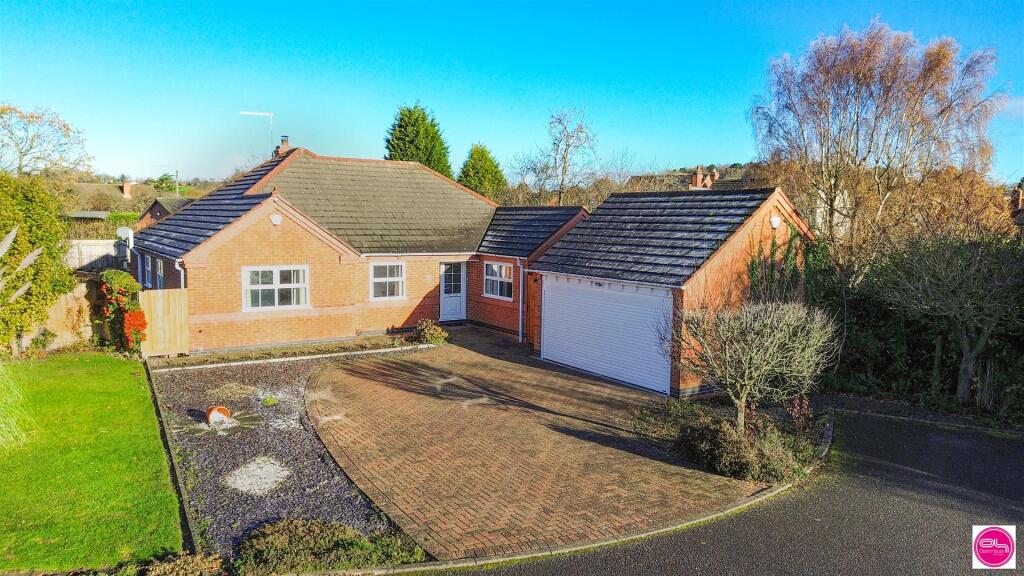
- SPACIOUS THREE-BEDROOM DETACHED BUNGALOW
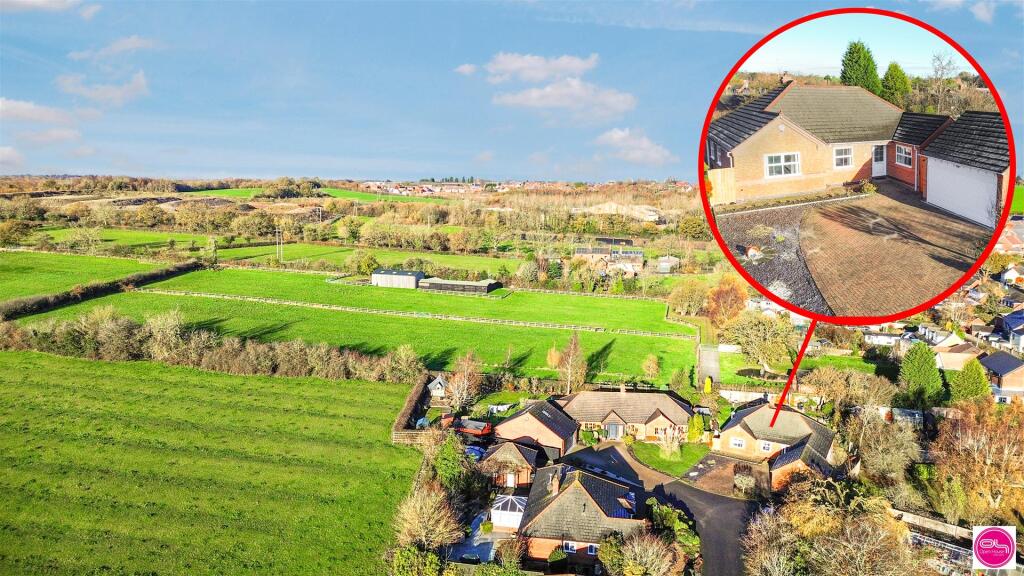
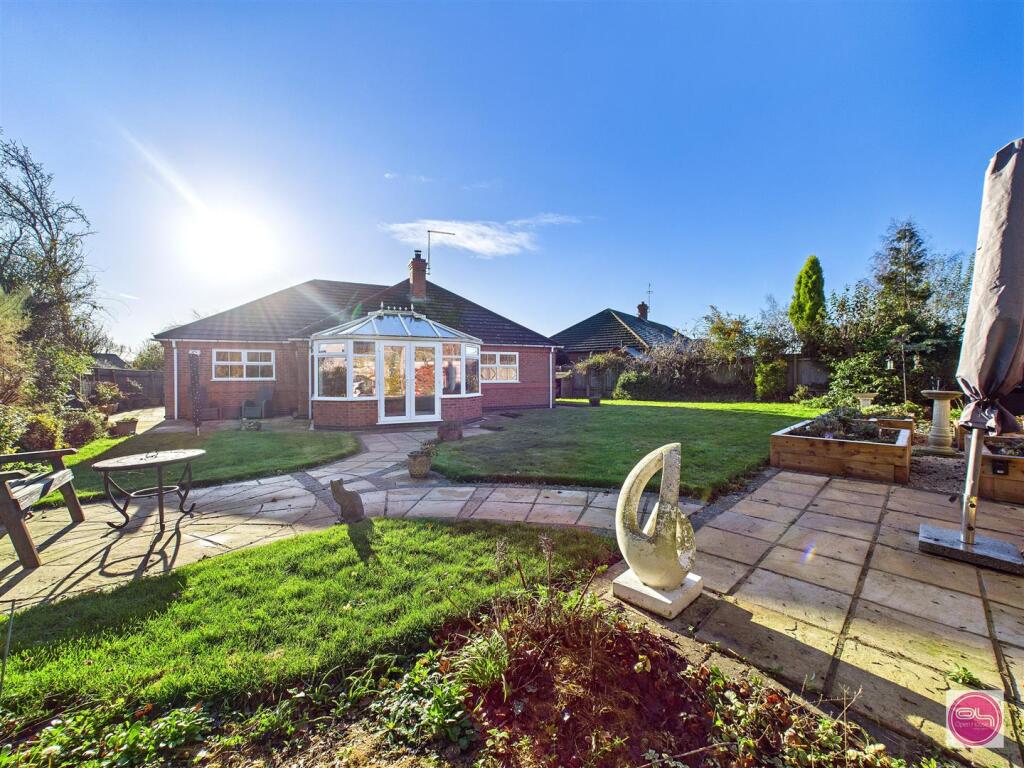
- EXCEPTIONAL PLOT BACKING DIRECTLY ONTO OPEN FIELDS AND GREEN SPACE
- GENEROUS LIVING ROOM WITH FEATURE FIREPLACE AND DOORS INTO SUNROOM
- LARGE FITTED DINING KITCHEN WITH DINING AND UTILITY
- THREE WELL-PROPORTIONED BEDROOMS INCLUDING A LARGE MASTER WITH EN-SUITE
- SNUG/SECOND RECEPTION ROOM
- OVERSIZED DETACHED DOUBLE GARAGE
- LARGE DRIVEWAY WITH TURNING SPACE
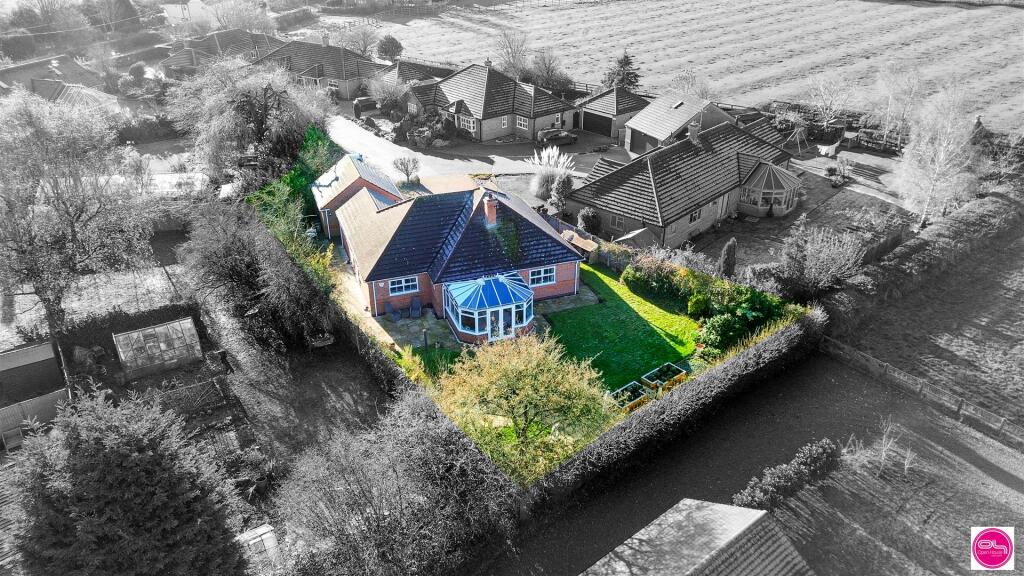
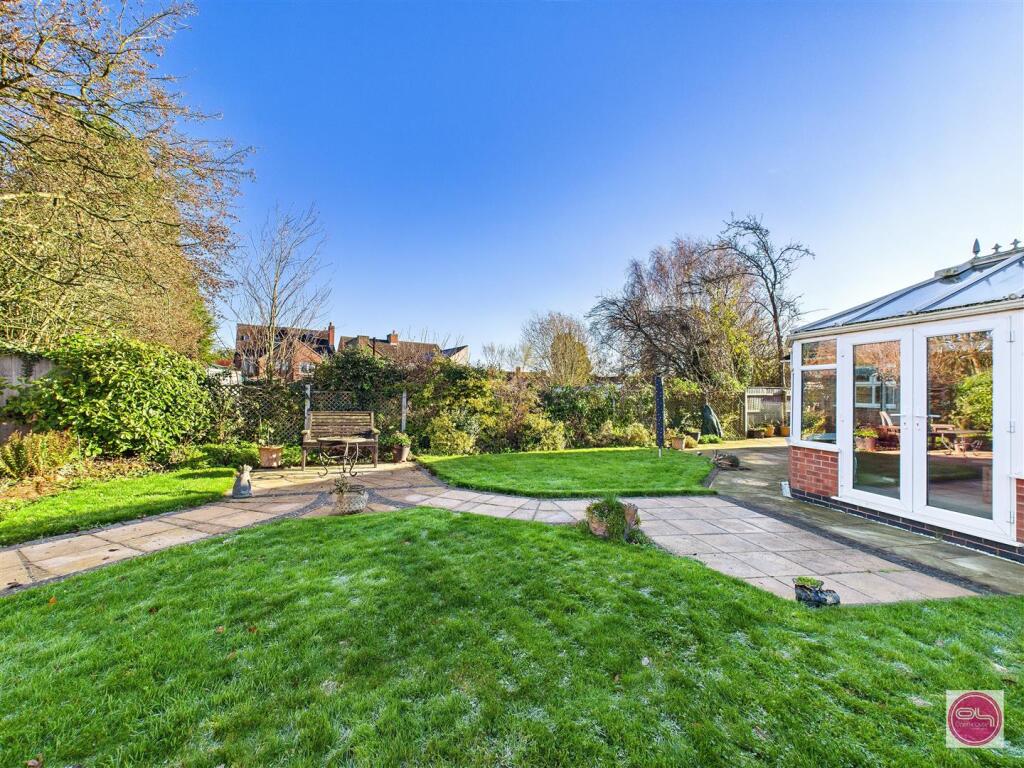
- PRIVATE, MATURE REAR GARDEN WITH OPEN VIEWS
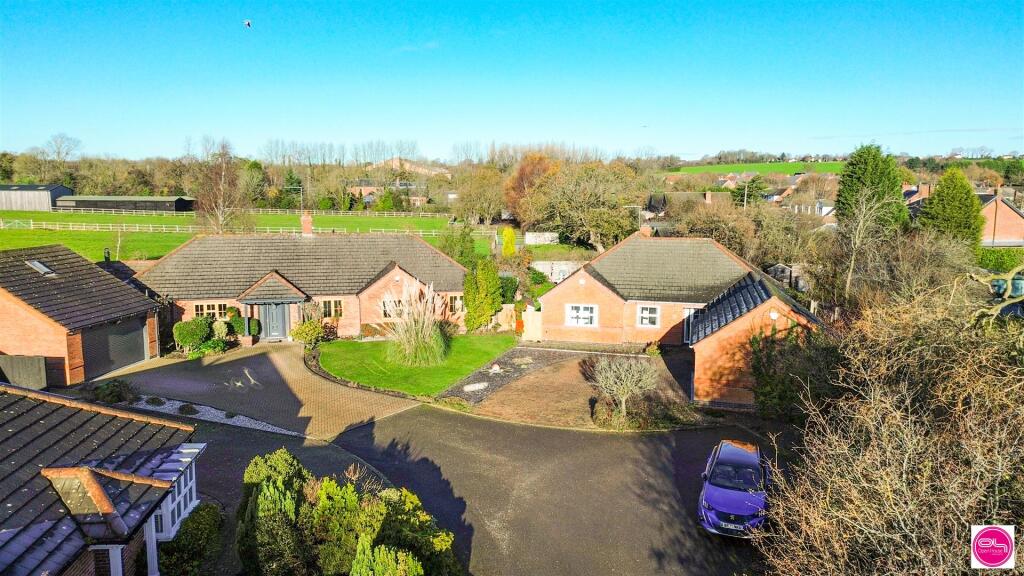
- QUIET CUL-DE-SAC POSITION IN DESIRABLE BLACKFORDBY VILLAGE
Additional details
- Parking
- Driveway
- Garden
- Yes
Description
Blackfordby gives easy access to Ashby, Swadlincote, Burton and major commuter routes including the A444, A511, A42 and M42, with nearby bus routes connecting surrounding villages and towns.
The bungalow itself is particularly generous in size, featuring a superb living room, large dining kitchen, sunroom, three double bedrooms, two bathrooms, a separate snug, and a large detached double garage. The plot is a major selling point — private, mature, and overlooking uninterrupted greenery.
ACCOMMODATION
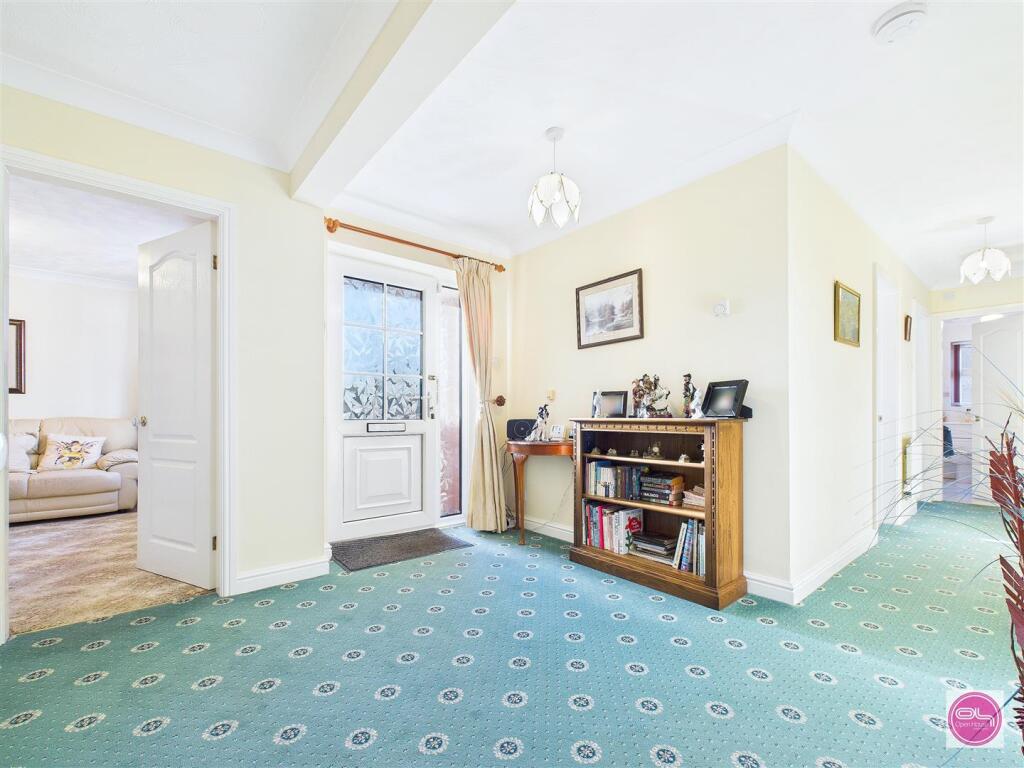
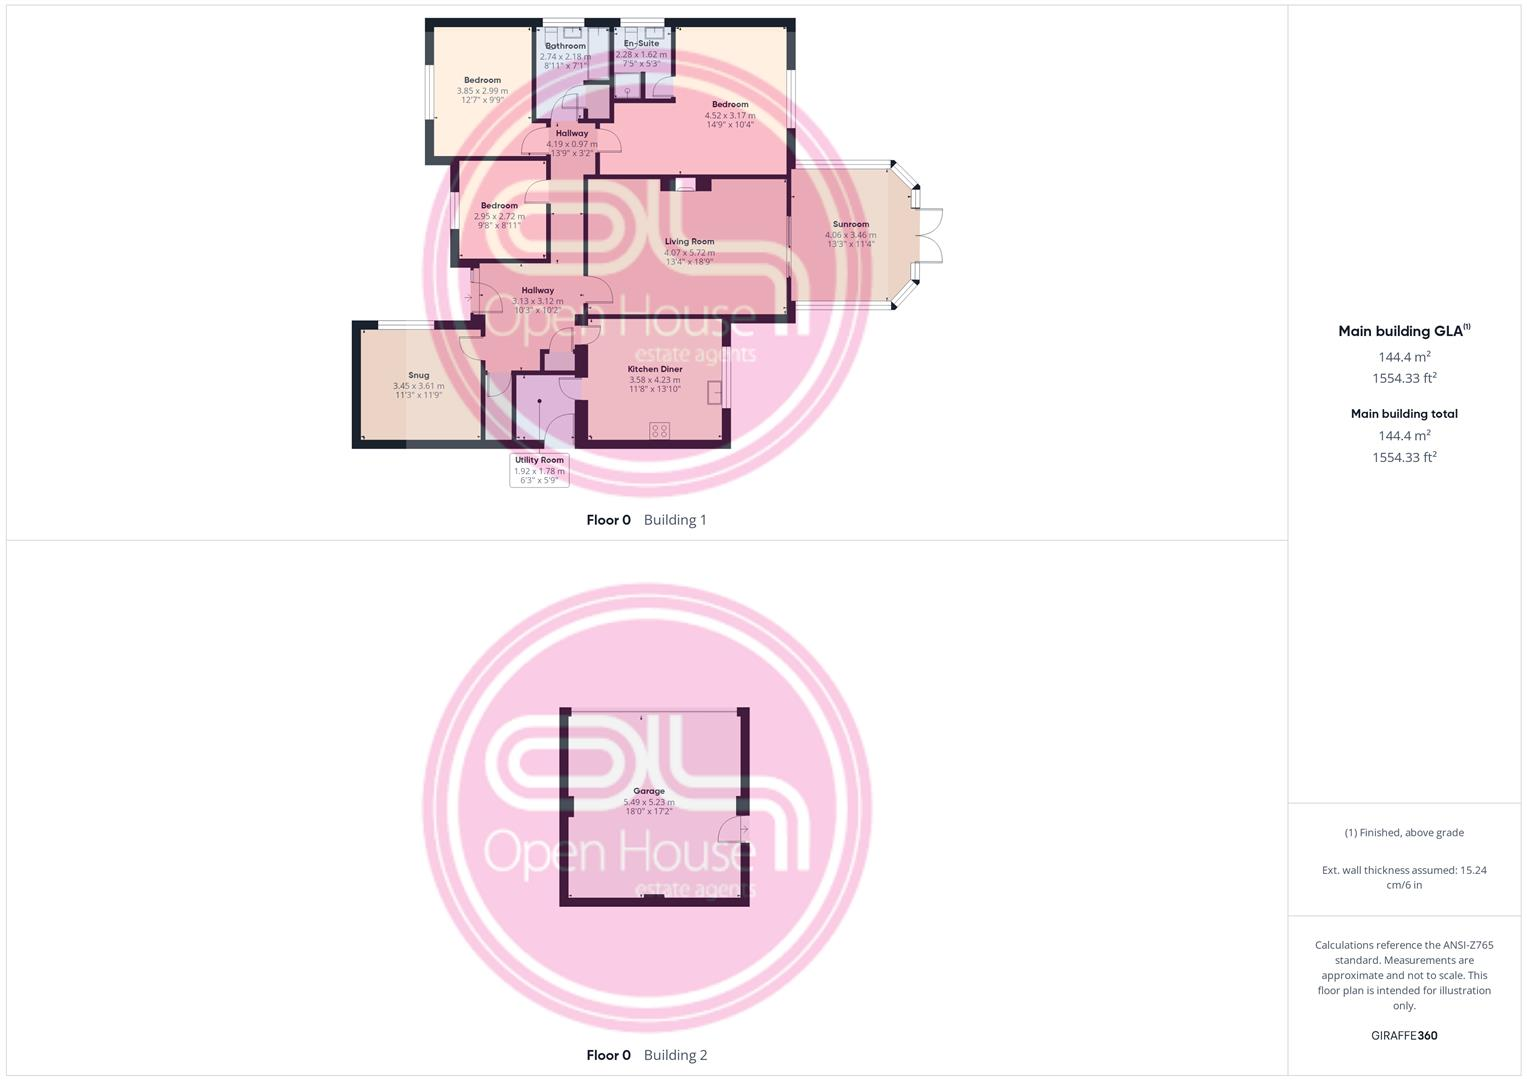
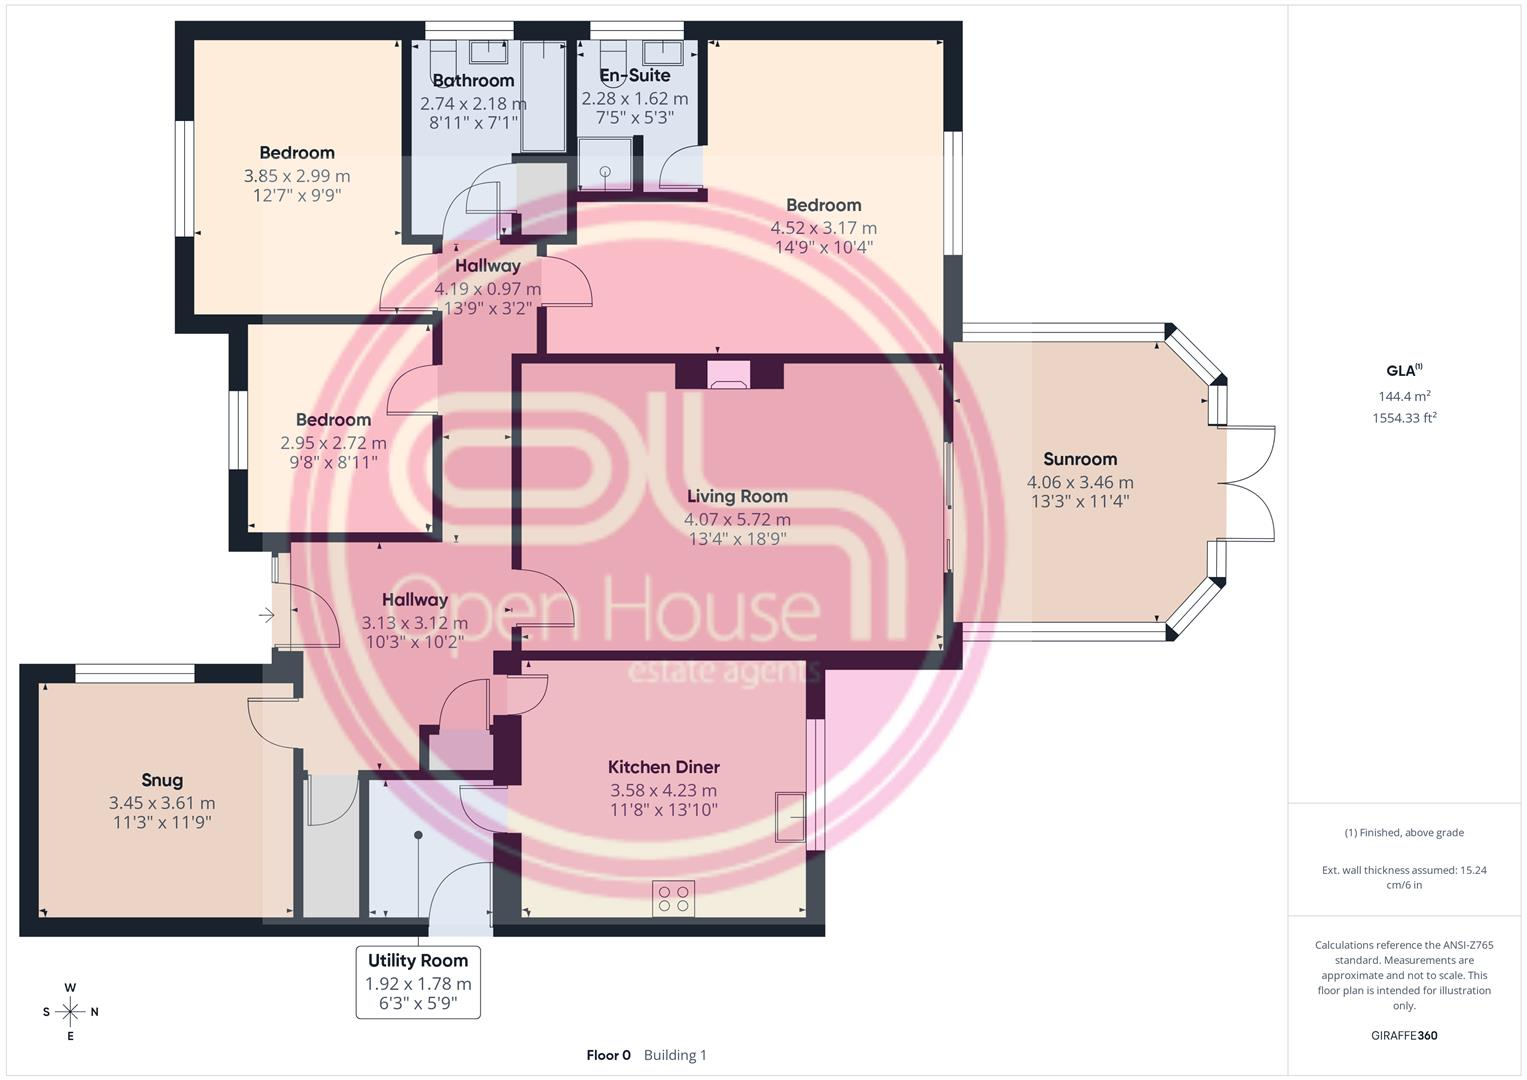
Entrance Hallway — 4.19m x 0.97m (13'9" x 3'2") & 3.13m x 3.12m (10'3" x 10'2")
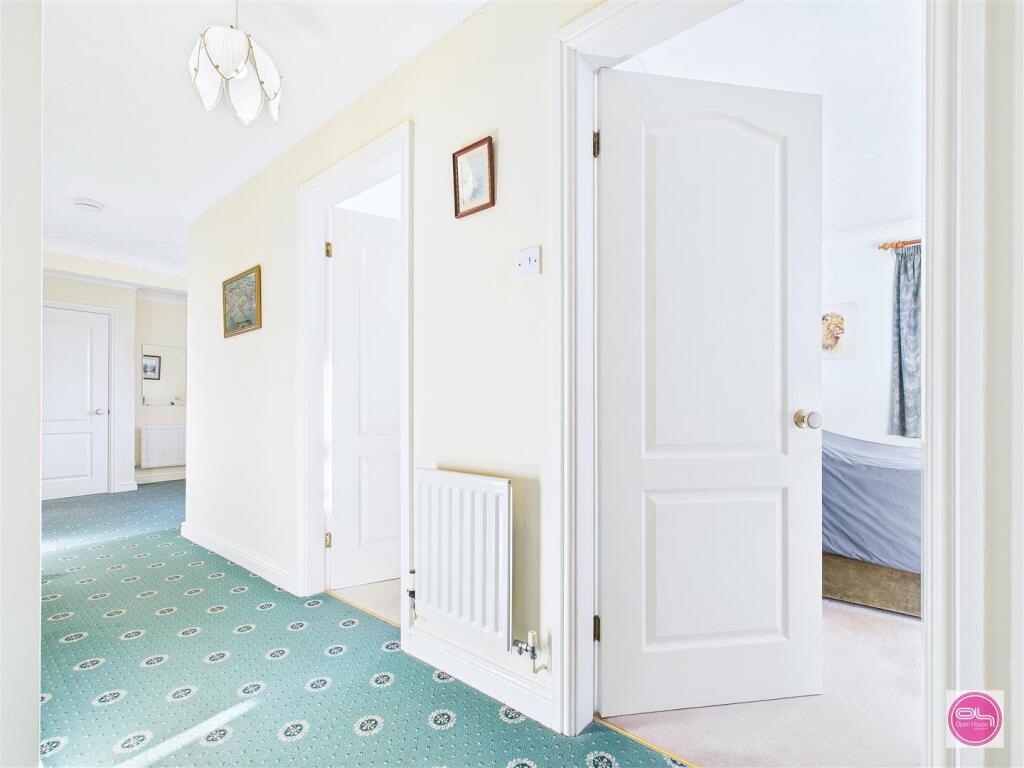
An exceptionally spacious and bright entrance hall creating an immediate sense of space. Multiple access points to accommodation, fitted lighting, radiator, and space for furniture or display pieces.
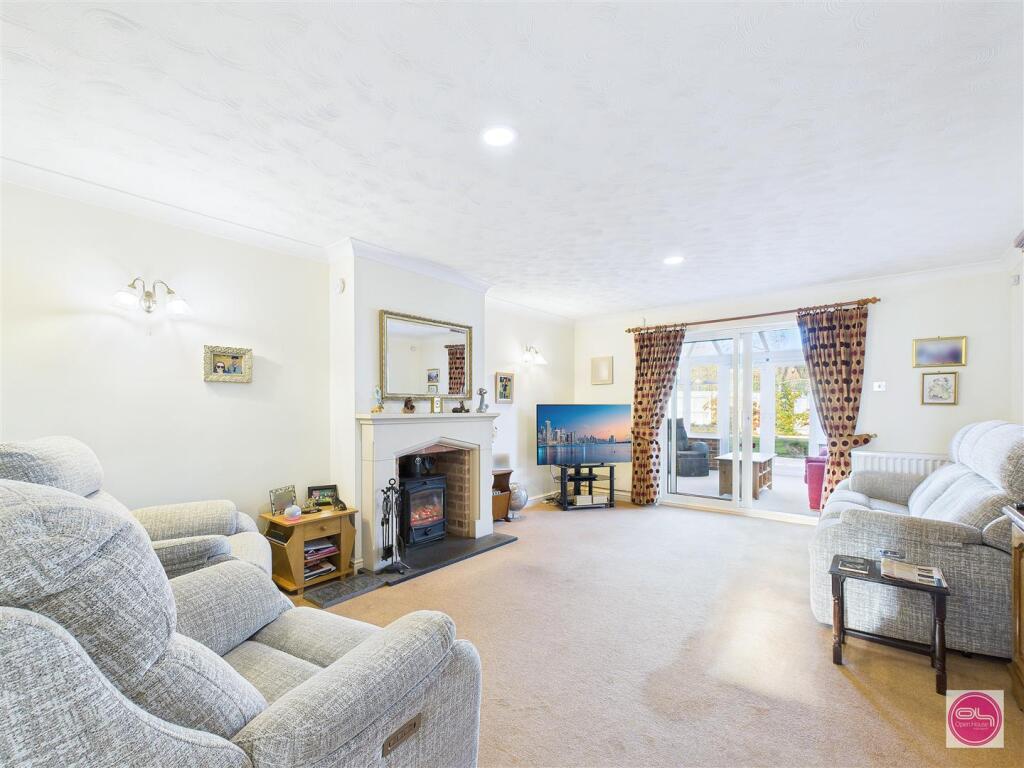
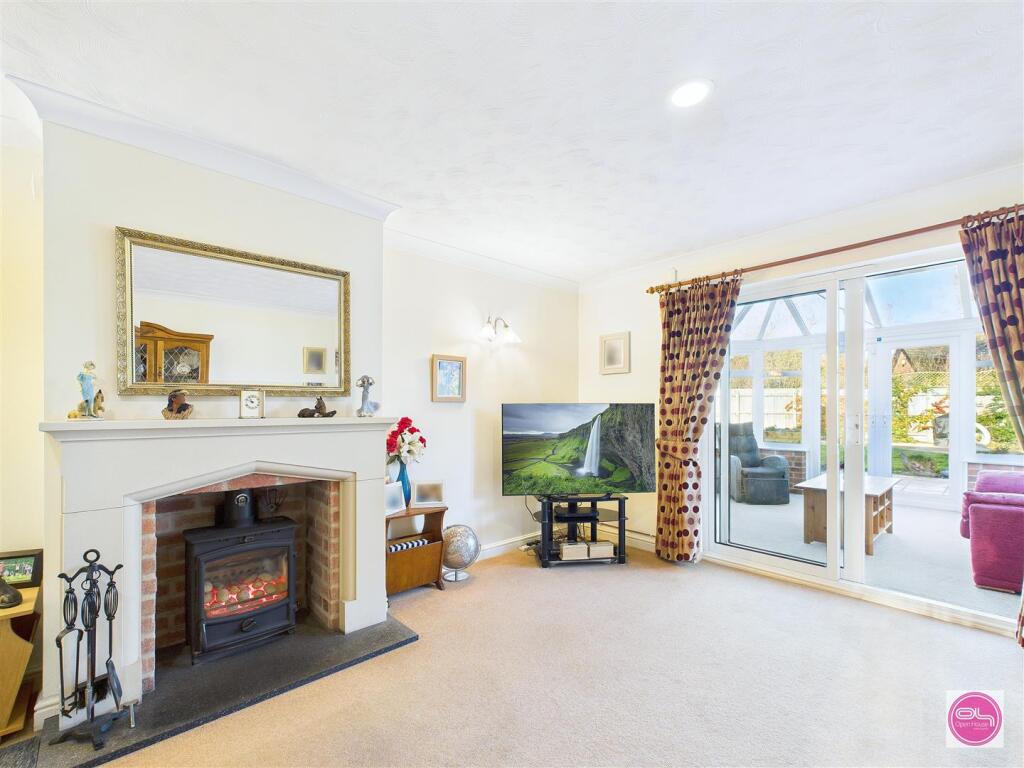
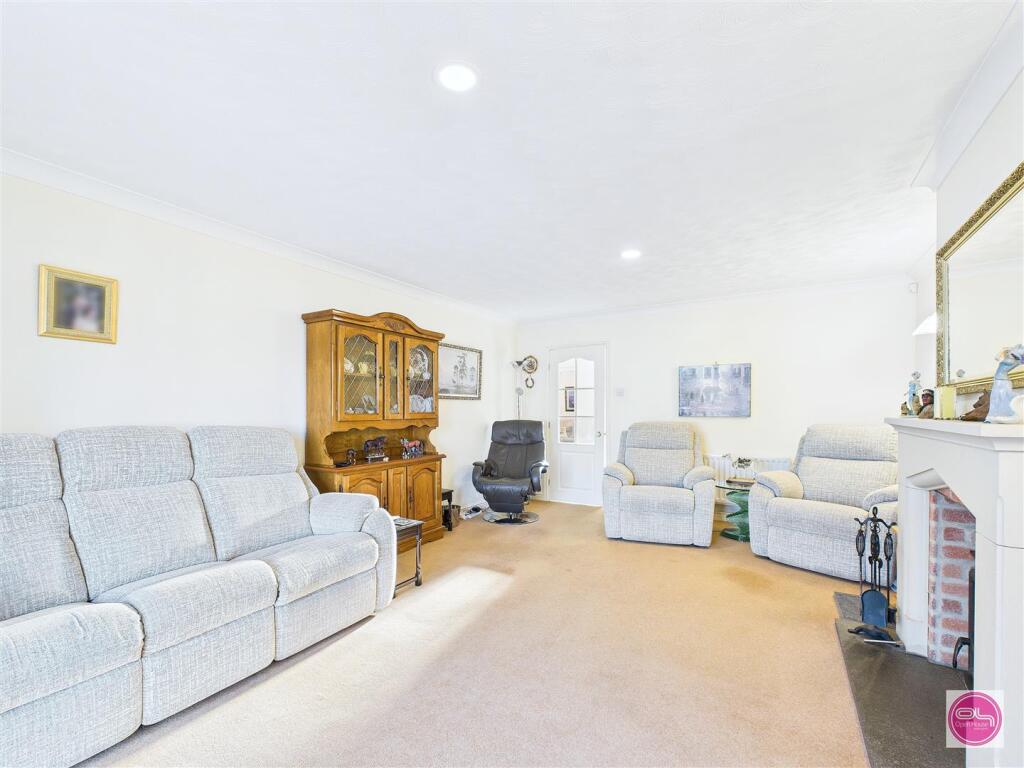
Living Room — 4.07m x 5.72m (13'4" x 18'9")
A superb, oversized reception room featuring:
•Attractive fireplace with surround and log-burner style fire
•Space for multiple seating arrangements
•Sliding doors opening directly into the sunroom with garden views
A warm, spacious and inviting reception space.
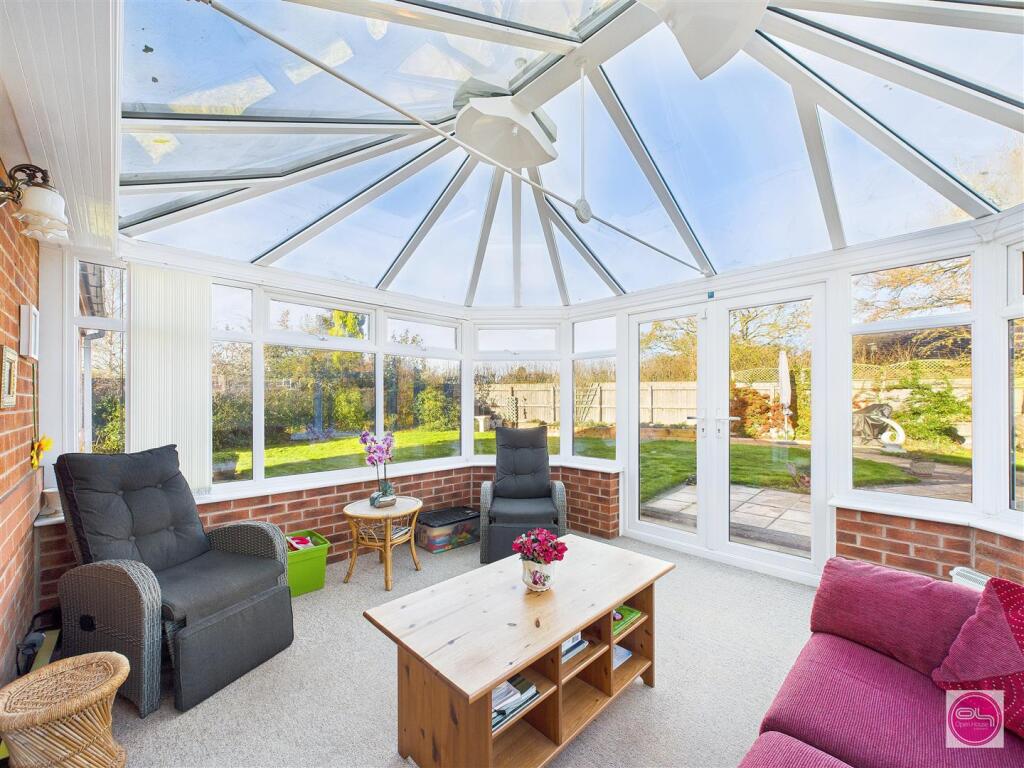
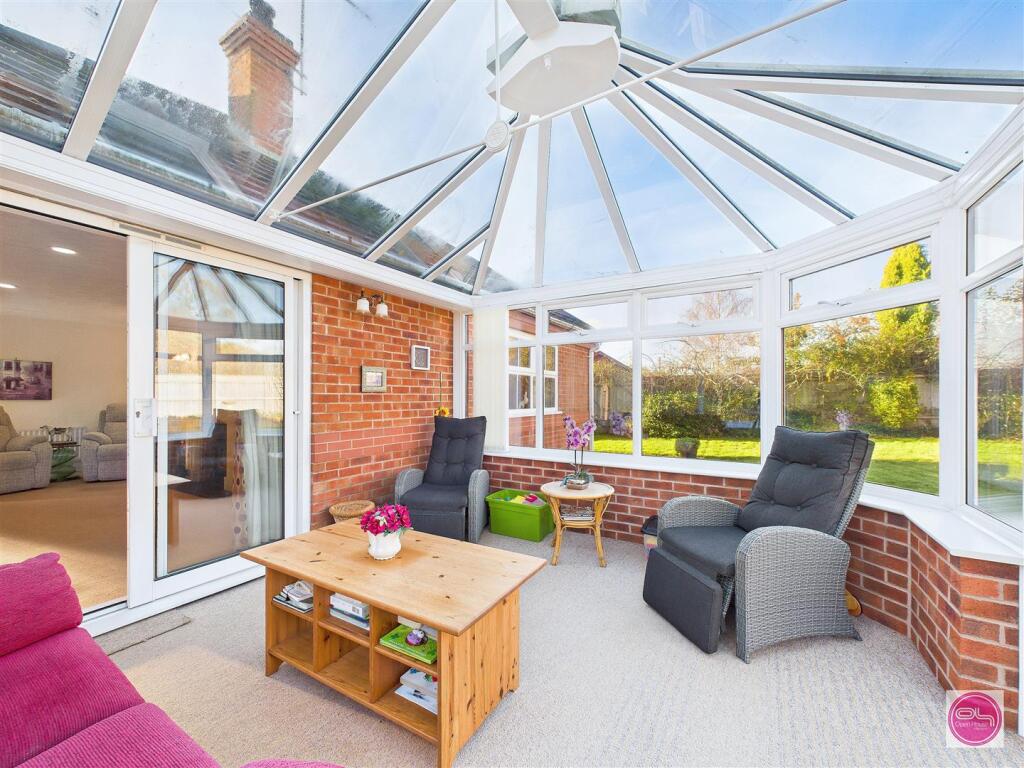
Sunroom — 4.06m x 3.46m (13'3" x 11'4")
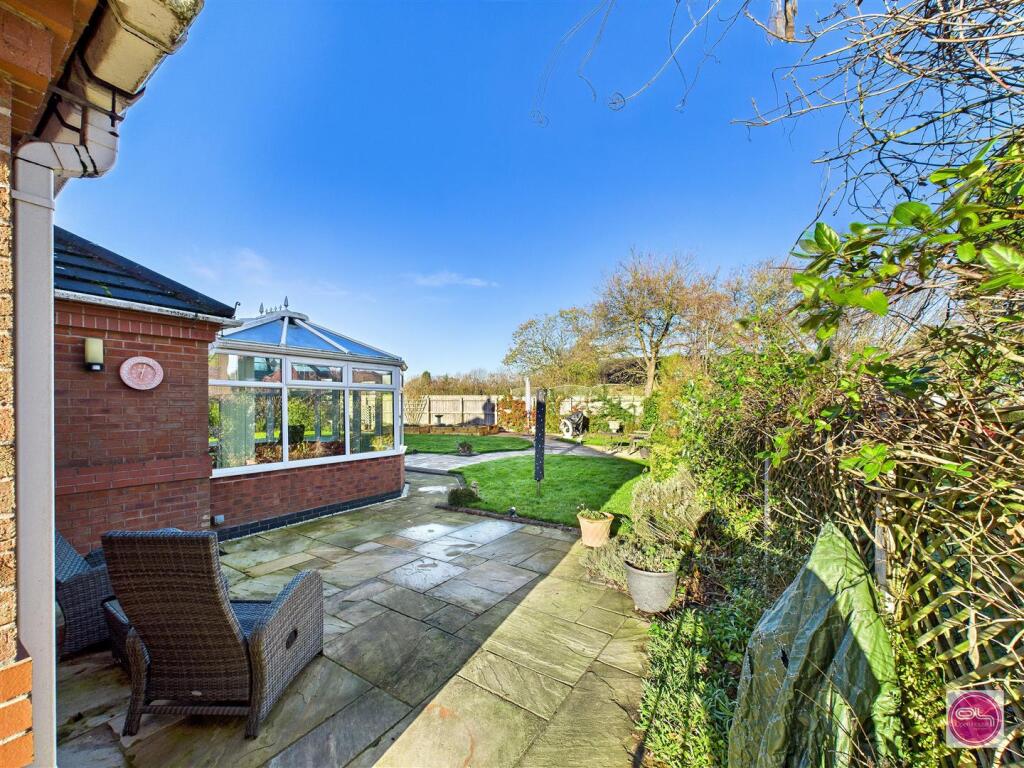
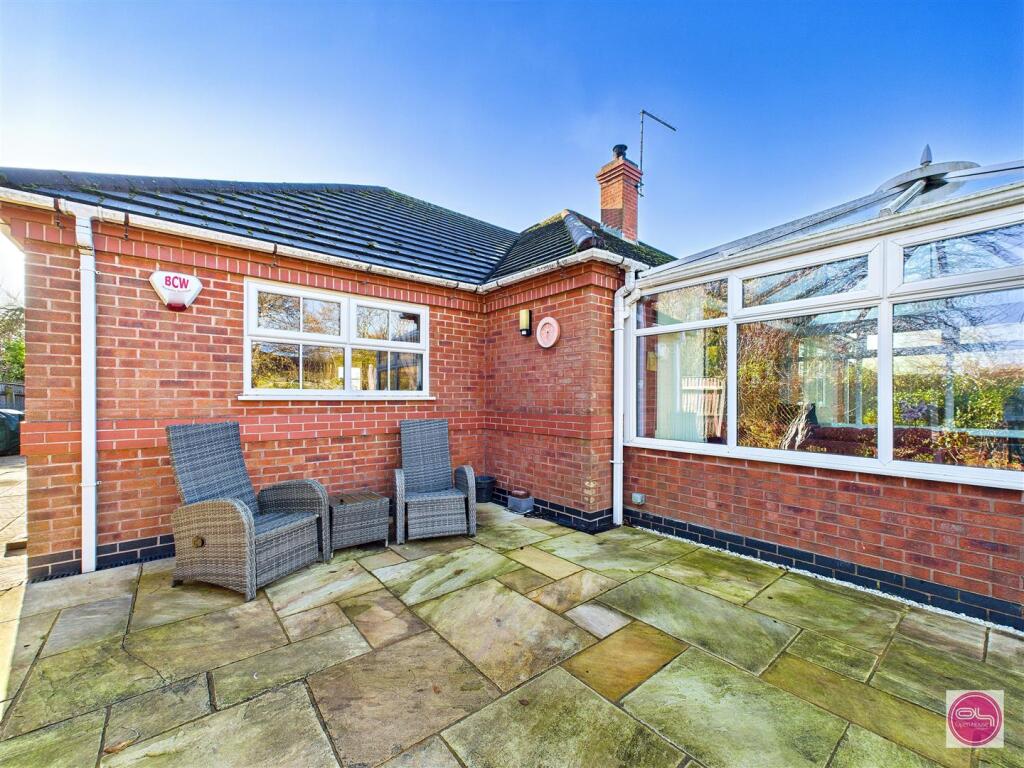
Flooded with natural light with full glazing to all sides and doors out to the rear patio and garden. A brilliant year-round relaxation space that enjoys the plot’s open countryside backdrop.
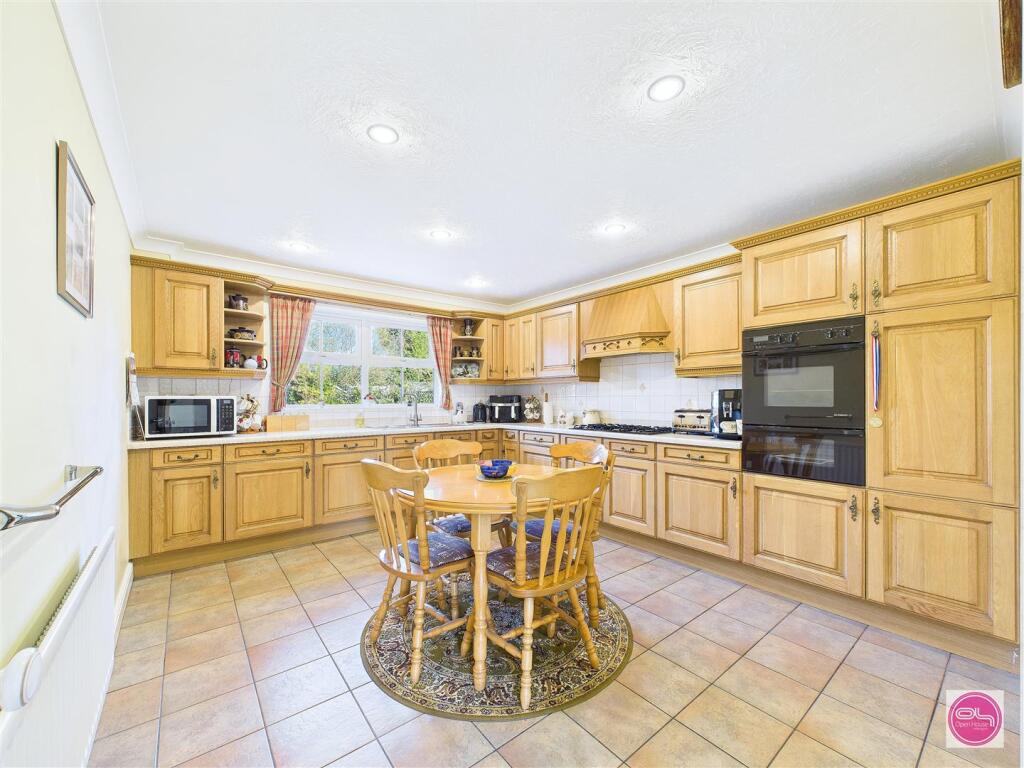
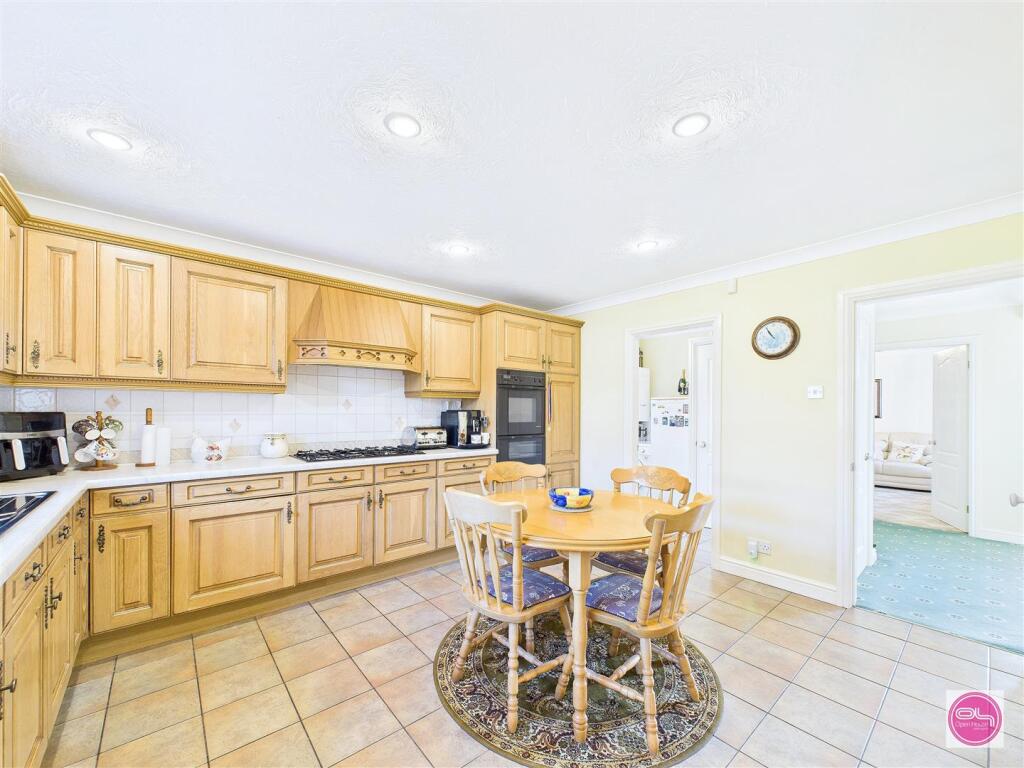
Dining Kitchen — 3.58m x 4.23m (11'8" x 13'10")
A generously sized and well-planned kitchen offering:
•Extensive solid wood cabinetry
•Great worktop space
•Gas hob & space for all required appliances
•Large picture window overlooking the rear garden
•Space for family dining table
A practical and homely kitchen ideal for everyday use.
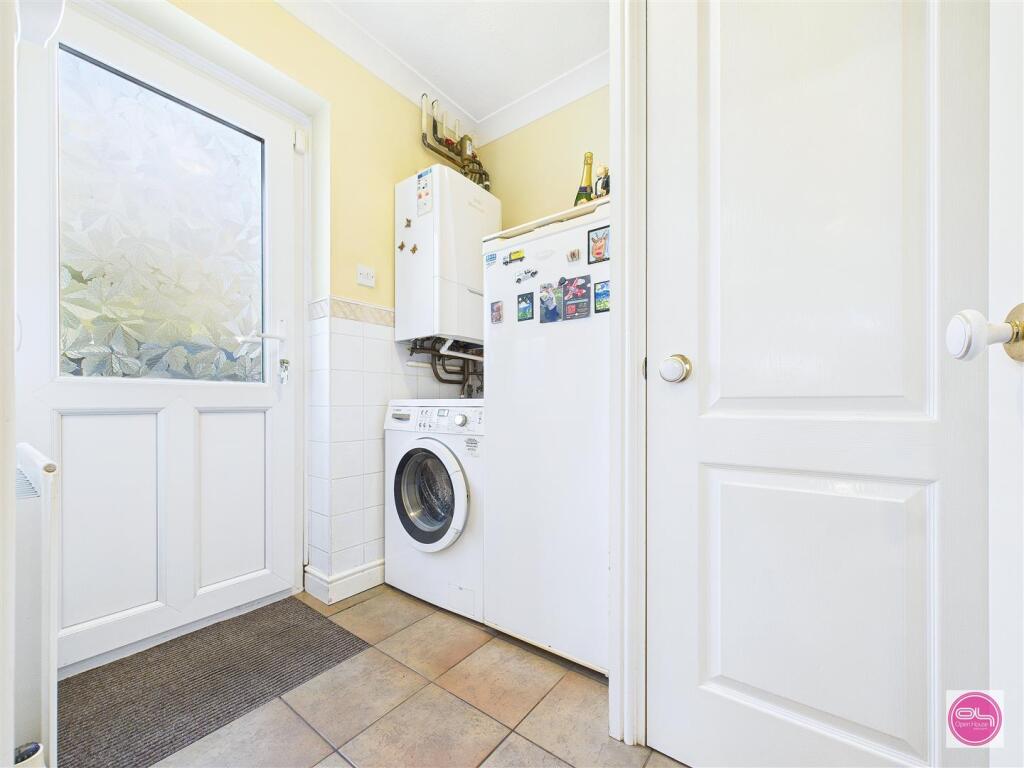
Utility Room — 1.92m x 1.78m (6'3" x 5'9")
Rear external access, additional storage, space/plumbing for laundry appliances and housing the boiler.
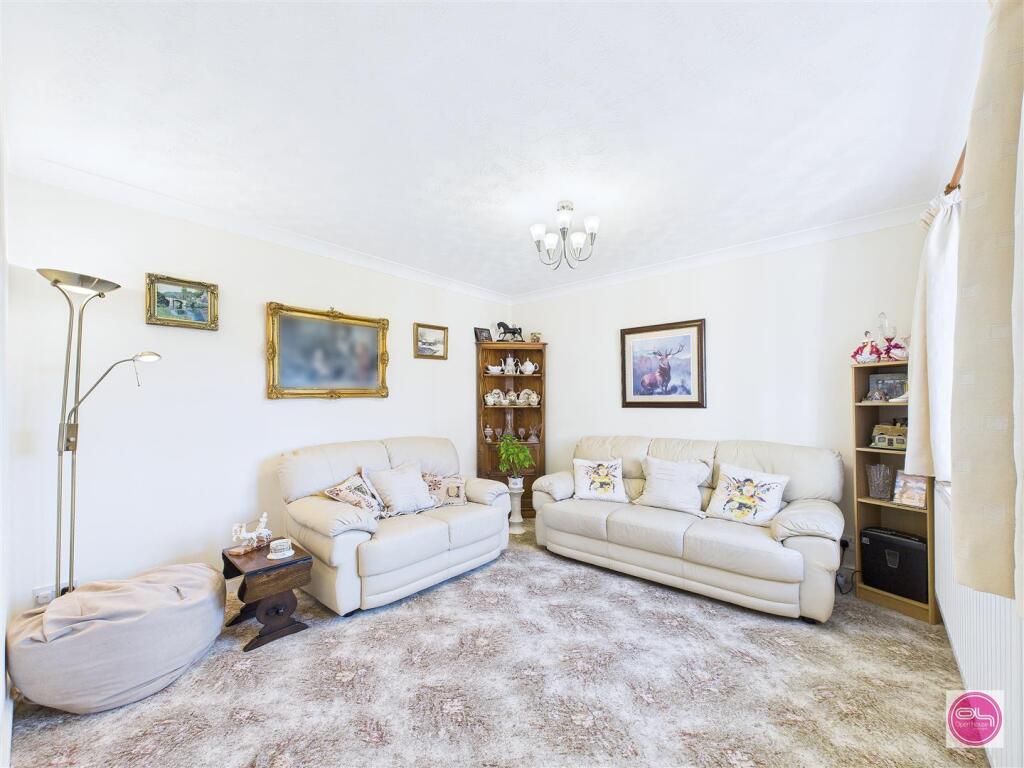
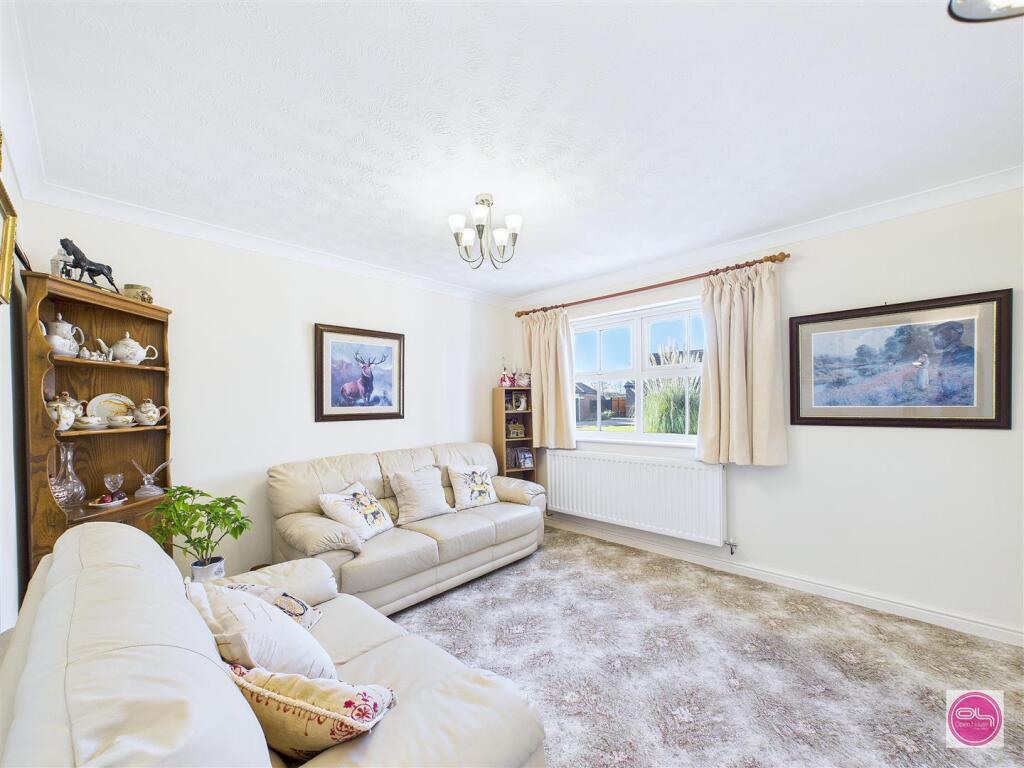
Snug / Second Reception — 3.45m x 3.61m (11'3" x 11'9")
A versatile additional room ideal as a quiet sitting room, home office, hobby room, or playroom. Window to front elevation.
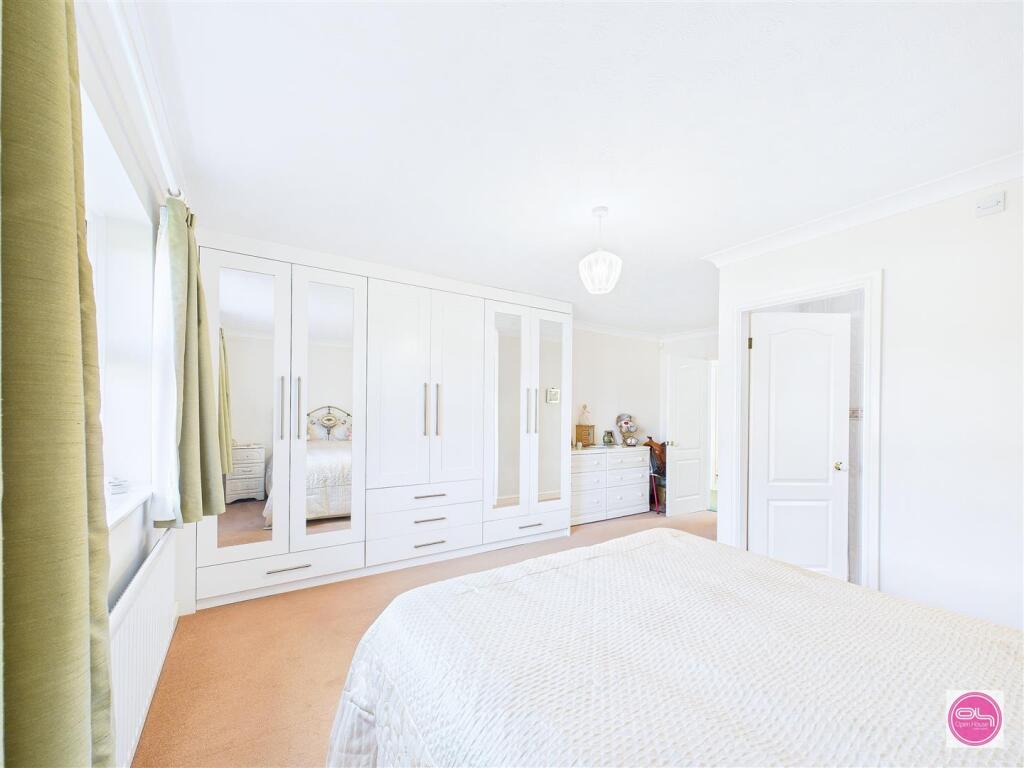
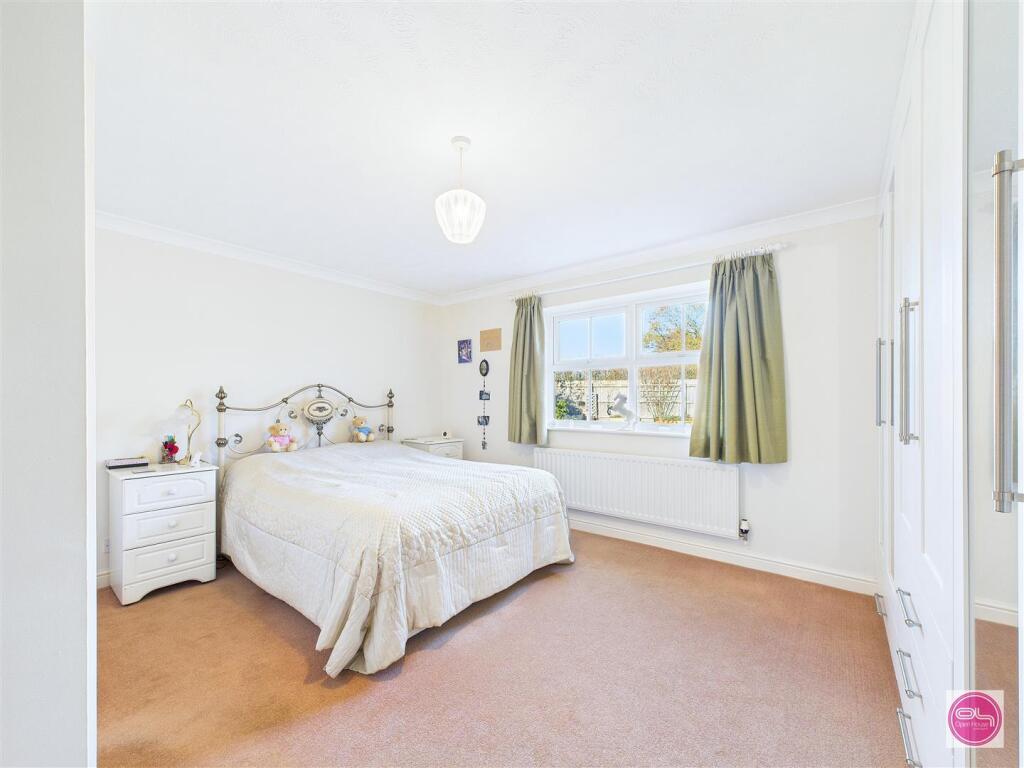
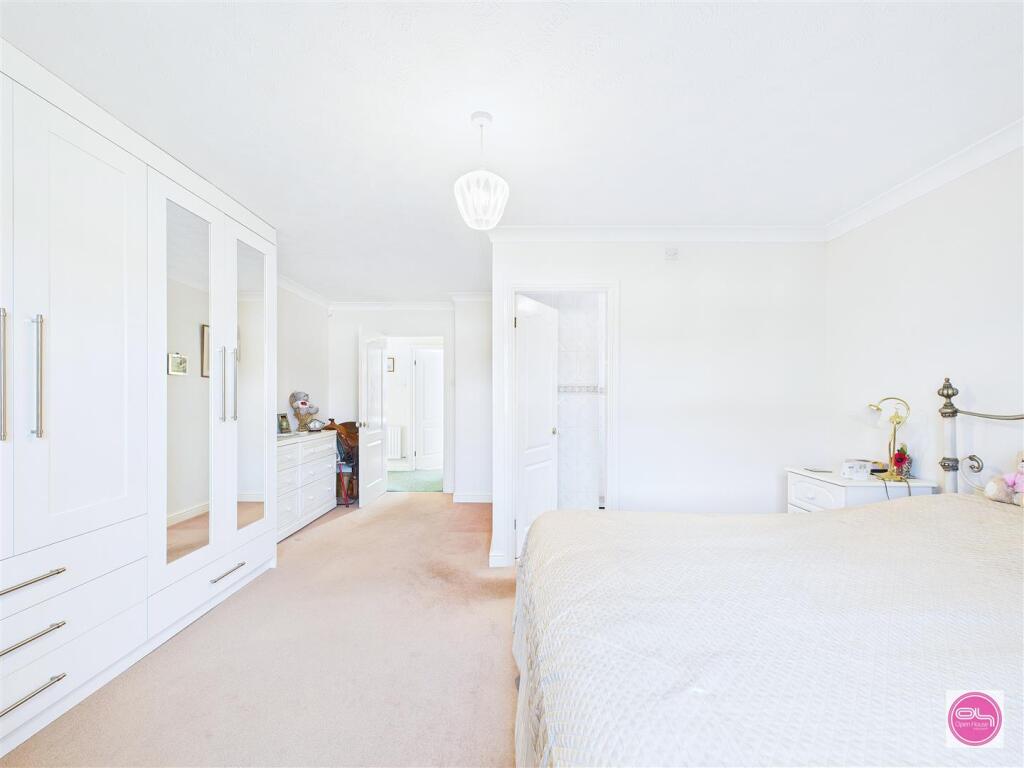
Master Bedroom — 4.52m x 3.17m (14'9" x 10'4")
A notably large bedroom with:
•Extensive fitted wardrobes
•Two windows providing excellent natural light
•Space for large furnishings
Direct access to:
En-Suite — 2.28m x 1.62m (7'5" x 5'3")
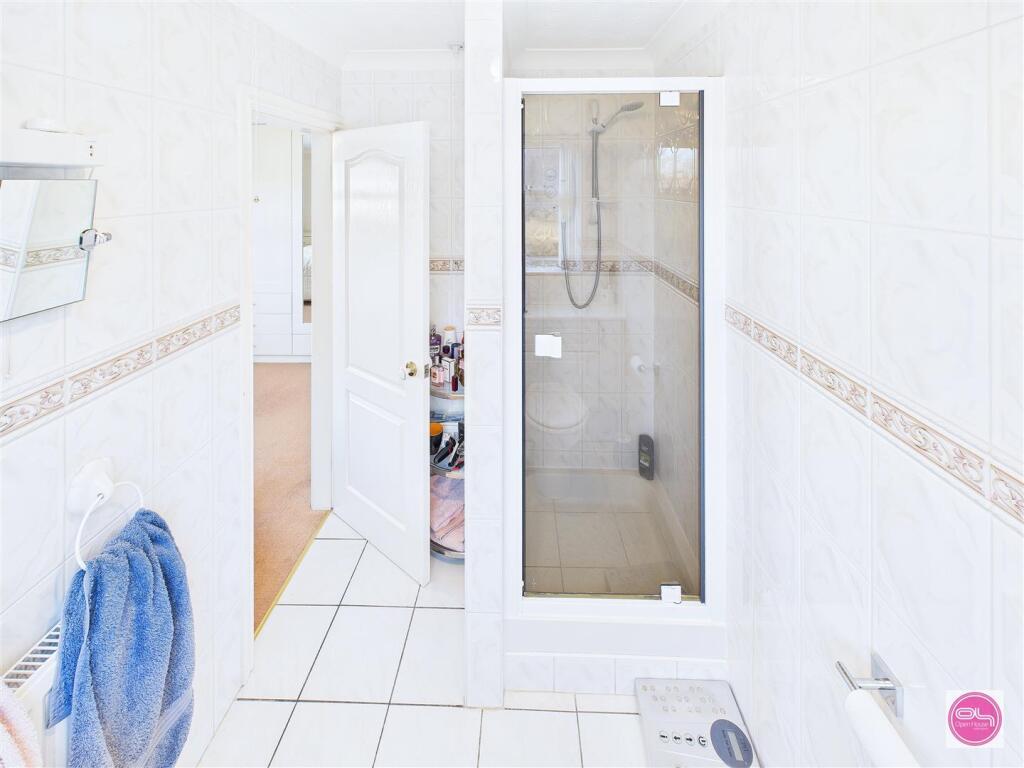
Fully tiled with walk-in shower, WC, wash basin with storage, and window.
Bedroom Two — 3.85m x 2.99m (12'7" x 9'9")
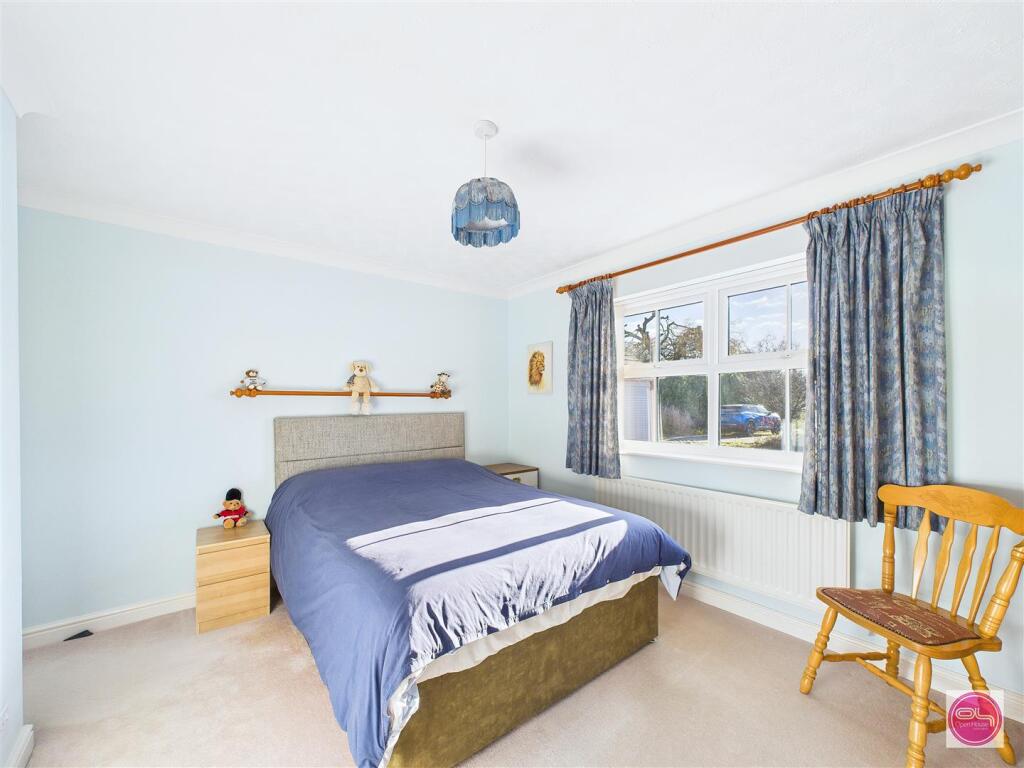
A spacious double with front window and plenty of room for wardrobes or other furniture.
Bedroom Three — 2.95m x 2.72m (9'8" x 8'11")
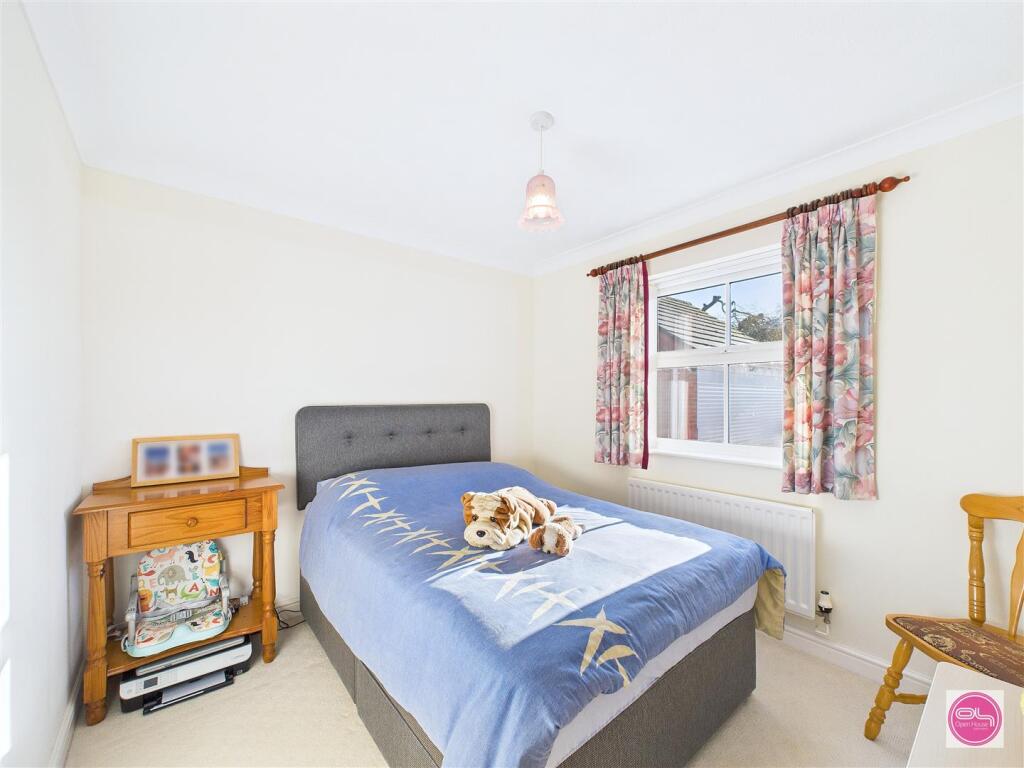
Another good-sized room facing the front; ideal as a guest bedroom, office or nursery.
Family Bathroom — 2.74m x 2.18m (8'11" x 7'1")
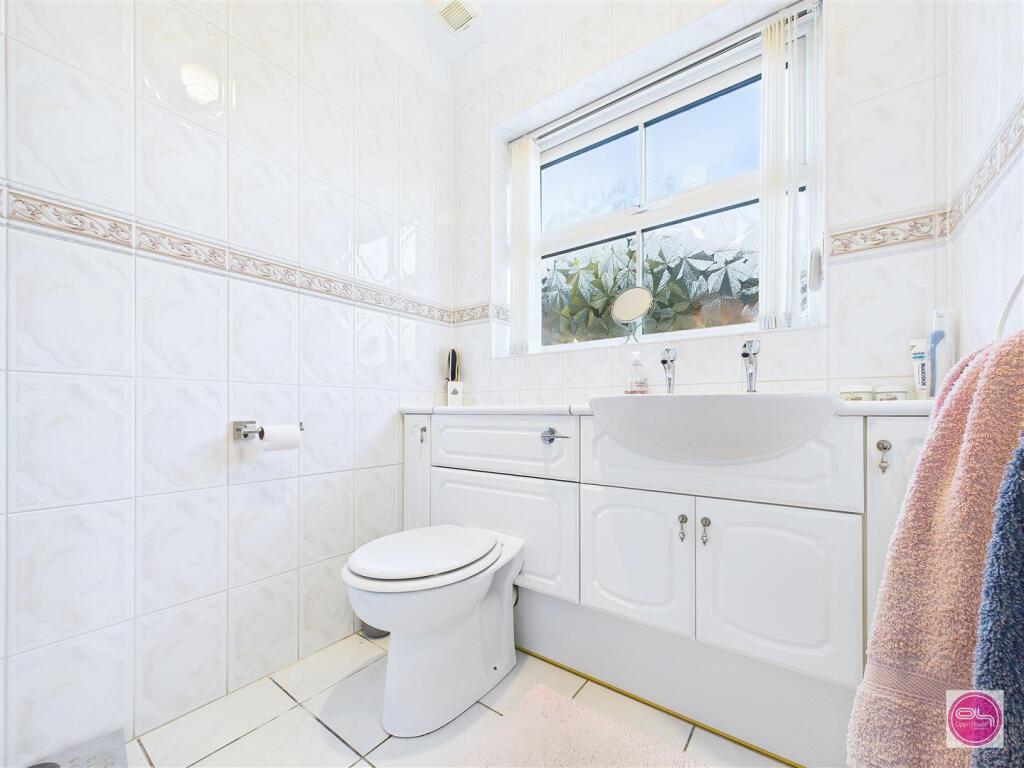
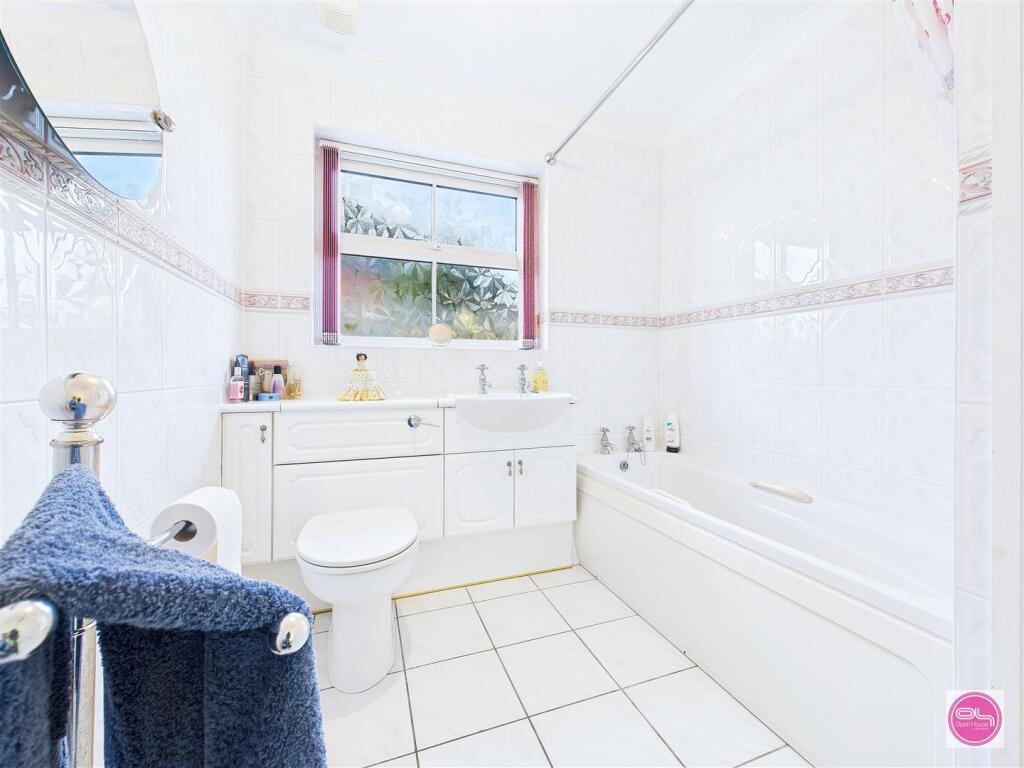
Well-appointed and fully tiled with a bath, WC as well as wash basin with fitted storage. Window providing natural light and extra ventilation.
OUTSIDE
Front
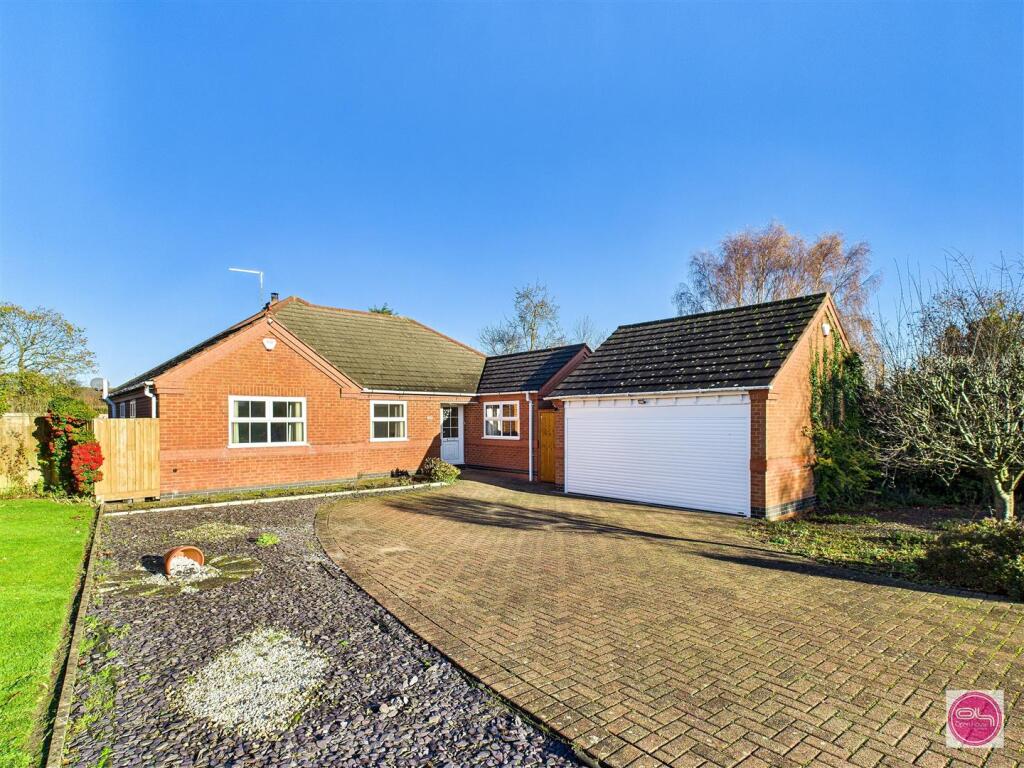
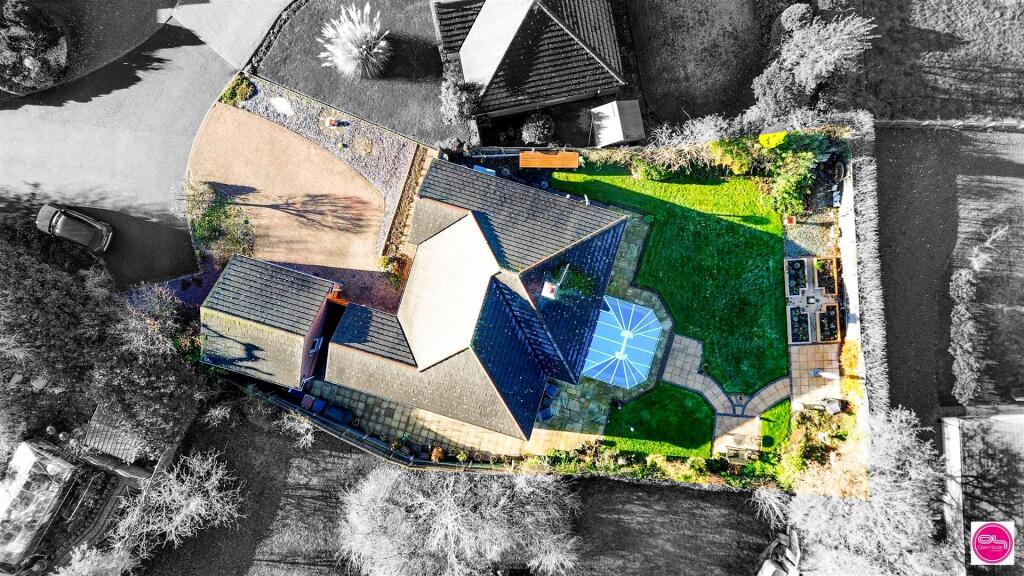
•Large block-paved driveway with ample parking and turning area
•Mature borders and attractive front aspect
•Access to garage and side pathways
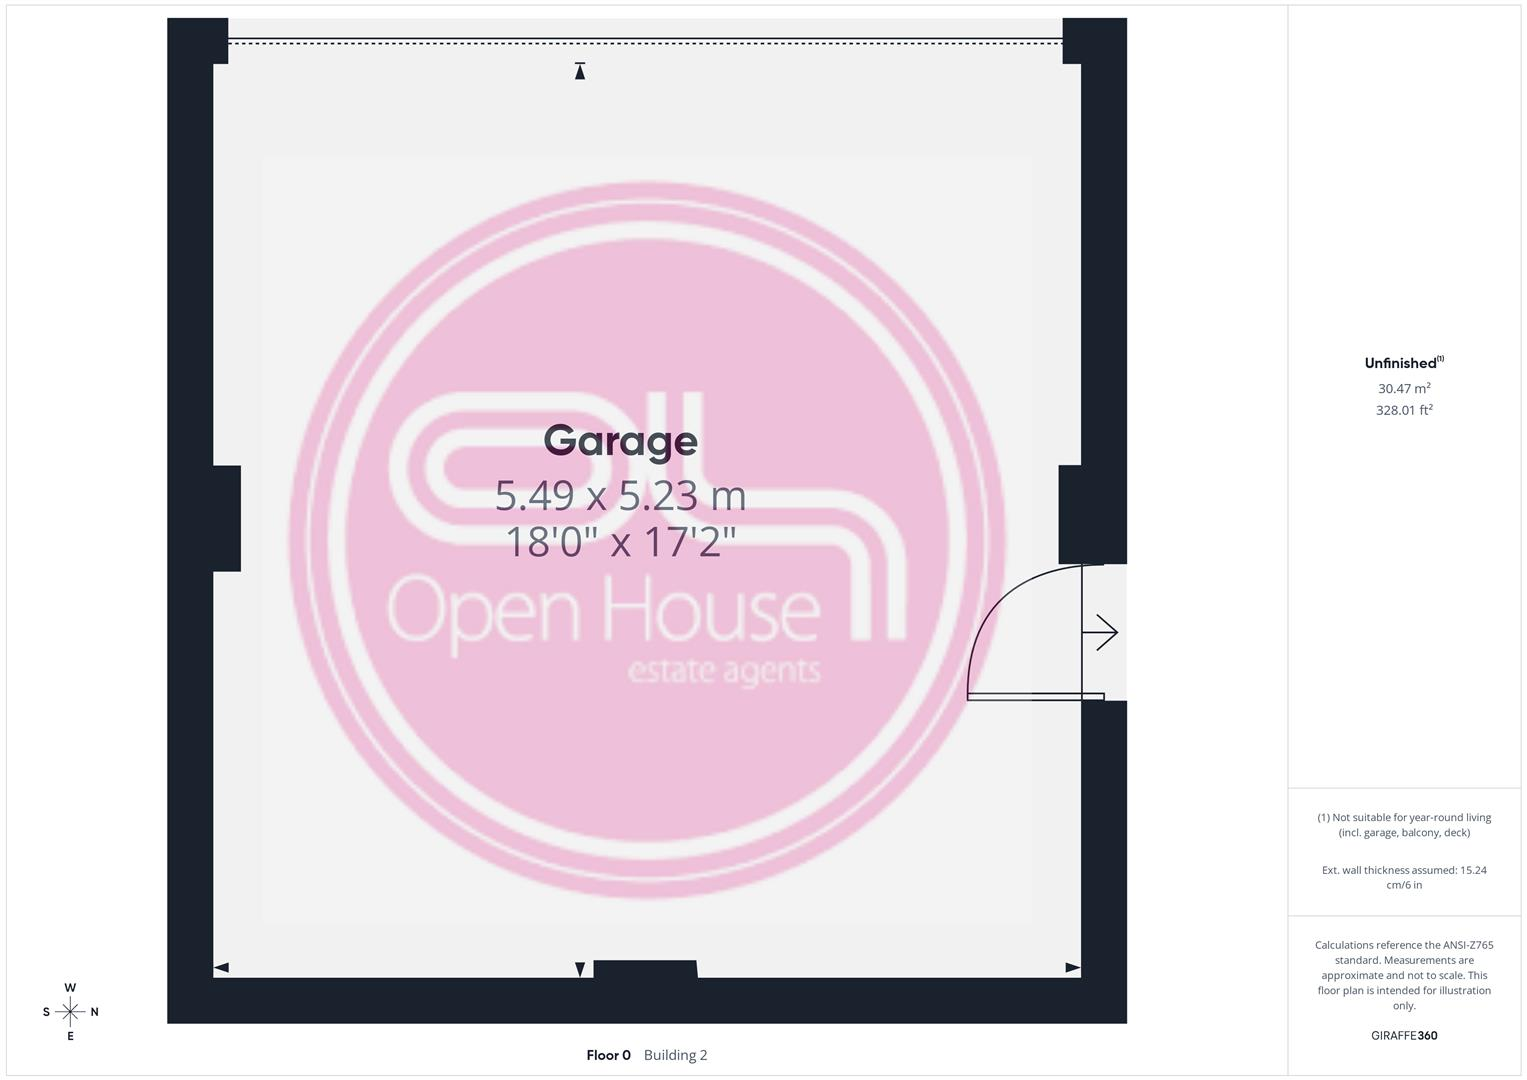
Detached Double Garage — 5.49m x 5.23m (18'0" x 17'2")
A substantial garage with electric roller door, power, lighting, and additional storage capability. Perfect for vehicles, workshop, or hobby space.
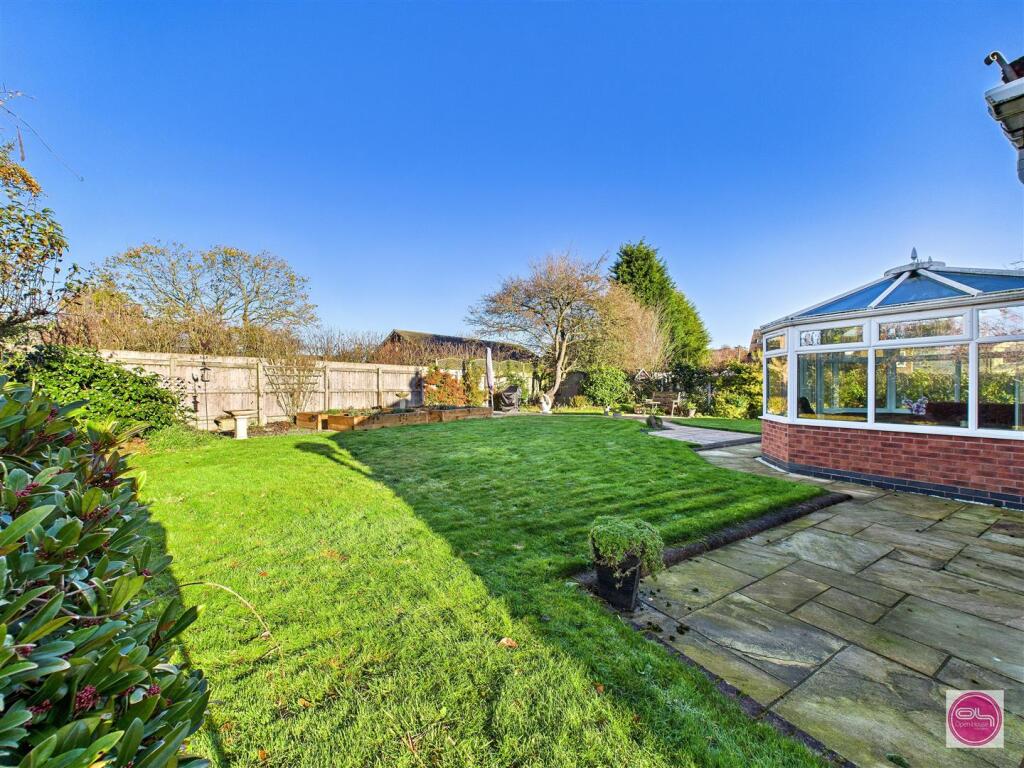
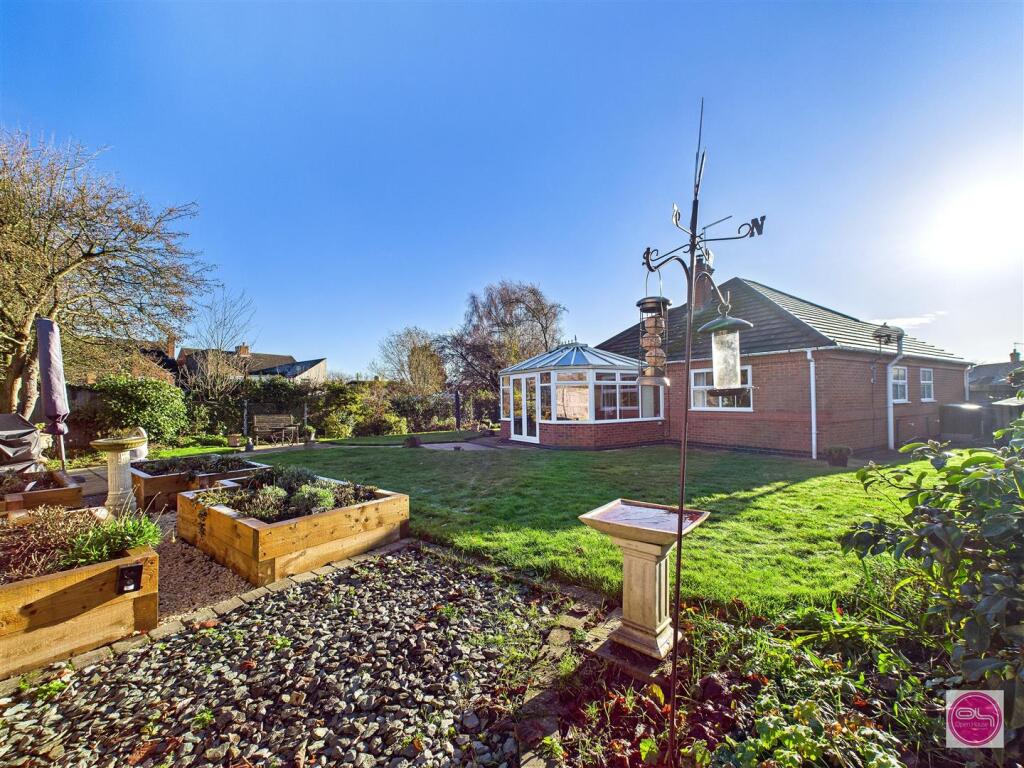
Rear Garden
A major selling feature:
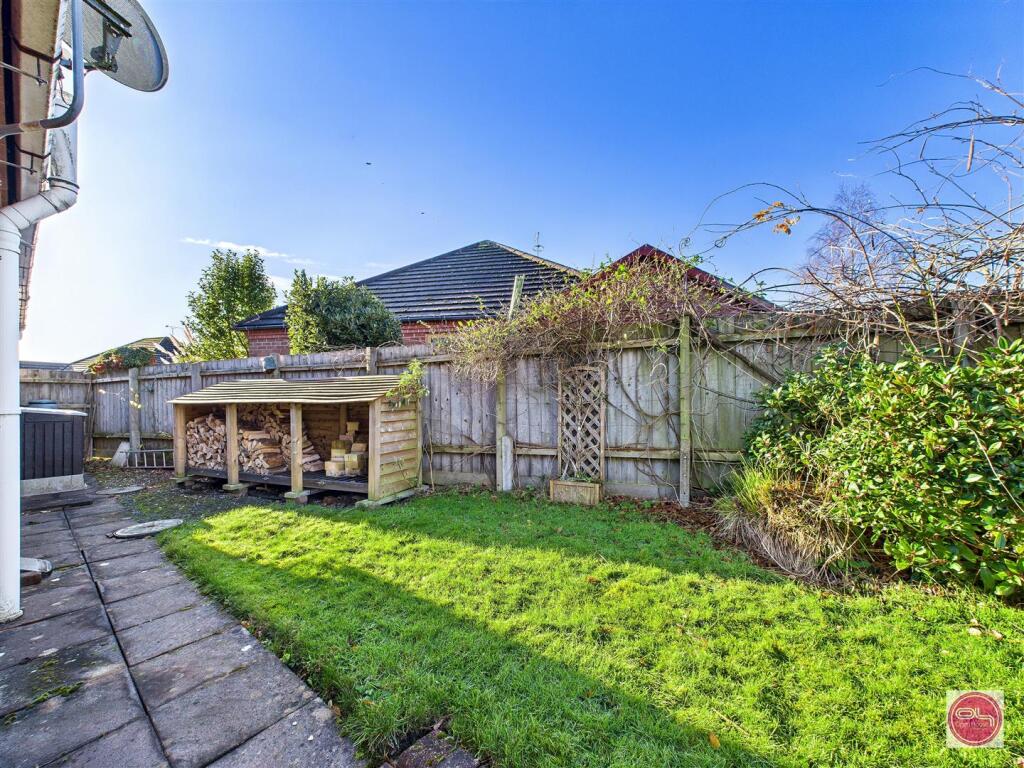
•Excellent privacy
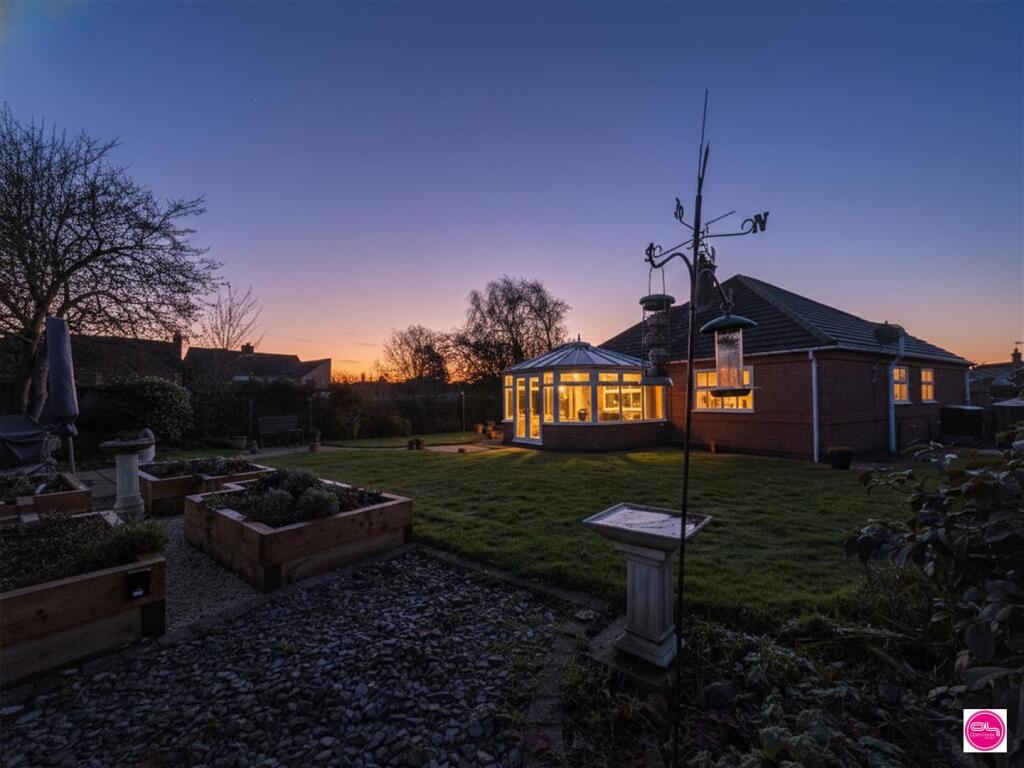
•Mature hedging and lawns
•Patio seating area
•Open countryside immediately behind the boundary
•Beautiful rural aspect without overlooking properties
A peaceful haven ideal for relaxing, gardening and entertaining.
Additional Information
• Tenure: Freehold
• Council Tax Band: E
• EPC Rating: TBC
• Local Authority Area: North West Leicestershire
We wish to clarify that these particulars should not be relied upon as a statement or representation of fact and do not constitute any part of an offer or contract. Buyers should satisfy themselves through inspection or other means regarding the correctness of the statements contained herein.
Please note that we have not tested or verified the condition of the services connected to the property, including mains gas, electricity, water or drainage systems. Similarly, we cannot confirm the working order or efficiency of any appliances, heating systems, or electrical installations that may be included in the sale. Prospective purchasers are therefore advised to carry out their own independent investigations and surveys before entering into a legally binding agreement.
Money Laundering Regulations 2003:
In accordance with the Money Laundering Regulations 2003, we are obligated to verify your identification before accepting any offers.
Floorplans:
We take pride in providing floorplans for all our property particulars, which serve as a guide to layout. Please note that all dimensions are approximate and should not be scaled.
Listed by
Nationwide
Open House Estate Agents
Reference: 87363627
EPC Rating & Upgrade Cost
Current rating: D
Potential rating: C
Inspection date: 05/07/2016
Expiry date: 04/07/2026 (expired)
Current heating cost: £1,085/year
Potential heating cost: £881/year
Recommendations
- Floor insulation (solid floor) (6,000)
- Low energy lighting for all fixed outlets (40)
- Replace boiler with new condensing boiler (3,000)
- Solar water heating (6,000)
- Solar photovoltaic panels, 2.5 kWp (8,000)
Flood risk
Zone: 1
Risk: Low
Job (default Low)
Floorplans
CAM02275G0-PR0107-ALL_BUILD.png
CAM02275G0-PR0107-BUILD01-FLOOR00.png
CAM02275G0-PR0107-BUILD02-FLOOR00.png
FENSA Certificates
This property has 1 FENSA certificate(s) on record, indicating window/door installations by FENSA-approved installers.
FENSA Certificate #8552188
Property Details
Street: 5 Drift Close
Town: Blackfordby
Postcode: DE11 8BE
Installation Details
Items: 1 door
Certificate Issued: 05/12/2011
Work Completed: 29/09/2011
This certificate data was retrieved from FENSA's database
What is FENSA? FENSA (Fenestration Self-Assessment Scheme) is a government-authorised scheme that monitors building regulation compliance for replacement windows and doors. Certificates indicate that work was completed by FENSA-approved installers.
Price history
298% since 1998
| Event | Date | Price | % change |
|---|---|---|---|
| Sold | 13/03/2026 (4 months ago) | £485,000 | +40.6% |
| Sold | 31/01/2017 (9 years ago) | £345,000 | +182.8% |
| Sold | 09/04/1998 (28 years ago) | £122,000 | — |
Source: HM Land Registry Price Paid Data. Crown copyright.
Sold Comparables
Same street and nearby sales within 0.25 miles (last 5 years). Data from Land Registry Price Paid.
| Address | Price | Date | Type |
|---|---|---|---|
| 14 SANDTOP CLOSE, BLACKFORDBY, SWADLINCOTE, NORTH WEST LEICESTERSHIRE, LEICESTERSHIRE, DE11 8AN | £300,000 | 28/02/2025 | Detached |
| 1 STRAWBERRY LANE, BLACKFORDBY, SWADLINCOTE, NORTH WEST LEICESTERSHIRE, LEICESTERSHIRE, DE11 8AH | £215,000 | 09/10/2023 | Detached |
| 3 BRIAR CLOSE, BLACKFORDBY, SWADLINCOTE, NORTH WEST LEICESTERSHIRE, LEICESTERSHIRE, DE11 8BW | £305,000 | 28/04/2023 | Detached |
| 1 STRAWBERRY LANE, BLACKFORDBY, SWADLINCOTE, NORTH WEST LEICESTERSHIRE, LEICESTERSHIRE, DE11 8AH | £176,000 | 18/11/2022 | Detached |
| Same street 3 DRIFT CLOSE, BLACKFORDBY, SWADLINCOTE, NORTH WEST LEICESTERSHIRE, LEICESTERSHIRE, DE11 8BE | £520,000 | 28/09/2022 | Detached |
| 11 BRIAR CLOSE, BLACKFORDBY, SWADLINCOTE, NORTH WEST LEICESTERSHIRE, LEICESTERSHIRE, DE11 8BW | £373,000 | 12/08/2022 | Detached |
| 3 PARKERS CLOSE, BLACKFORDBY, SWADLINCOTE, NORTH WEST LEICESTERSHIRE, LEICESTERSHIRE, DE11 8AS | £250,000 | 29/04/2022 | Detached |
| 1 NORTH CLOSE, BLACKFORDBY, SWADLINCOTE, NORTH WEST LEICESTERSHIRE, LEICESTERSHIRE, DE11 8AP | £307,000 | 23/02/2022 | Detached |
| 4 THORNTOP CLOSE, BLACKFORDBY, SWADLINCOTE, NORTH WEST LEICESTERSHIRE, LEICESTERSHIRE, DE11 8BA | £260,000 | 11/02/2022 | Detached |
| 13 PARKERS CLOSE, BLACKFORDBY, SWADLINCOTE, NORTH WEST LEICESTERSHIRE, LEICESTERSHIRE, DE11 8AS | £207,500 | 31/01/2022 | Detached |
| 27 BUTT LANE, BLACKFORDBY, SWADLINCOTE, NORTH WEST LEICESTERSHIRE, LEICESTERSHIRE, DE11 8BG | £372,950 | 02/11/2021 | Detached |
Street average: £520,000 (1 sale)
Area average: £276,645 (10 sales)
Capital growth trend
Land Registry outcode average: last 12 months vs 5y and 10y ago (from sold prices).
House Price Index (HM Land Registry — official index, not sold-price averages): North West Leicestershire. Series: Detached. As of April 2026.
Rental Range
Estimated market rent for North West Leicestershire. Low = conservative, Realistic = average, Optimistic = best case.
Based on Local Authority from postcode lookup → North West Leicestershire.
LHA (30th percentile) floor for Eastern Staffordshire: £723/mo (Apr 2025 – Mar 2026)
Location
Nearby
Nearest stations, universities and amenities (distance from property).
| Type | Name | Distance |
|---|---|---|
| Bus stop | Main Street | 0.0 miles |
| Bus stop | Sandtop Close | 0.1 miles |
| Shop | Jaspers | 0.7 miles |
| Shop | Co-operative Funeral and Monumental Service | 1.3 miles |
| Train station | Discovery Station | 1.5 miles |
| Train station | Waterside Station | 1.6 miles |
| Hospital | Whitwick Health Centre | 6.6 miles |
| Hospital | Queen's Hospital | 7.1 miles |
| University | Loughborough University Science and Enterprise Park | 11.2 miles |
| University | Derby Law School | 11.7 miles |
Street-level crime
| Category | Count |
|---|---|
| Violence and sexual offences | 16 |
| Anti-social behaviour | 4 |
| Criminal damage and arson | 3 |
| Drugs | 2 |
| Other crime | 2 |
| Other theft | 2 |
| Burglary | 1 |
| Public order | 1 |
| Vehicle crime | 1 |
| Total incidents | 32 |
Within 1 mile during May 2026. Source: data.police.uk (England & Wales).
Schools nearby
Nearest open schools with Ofsted ratings (England). Closed schools are not shown. Data from Get Information about Schools and Ofsted.
| Name | Type | Distance | Ofsted |
|---|---|---|---|
| Blackfordby St Margaret's Church of England Primary School | Primary | 0.4 miles | Good — 13 Mar 2022 |
| Moira Primary School | Primary | 0.5 miles | Requires improvement — 6 Dec 2022 |
| Three Trees Infant Academy | Primary | 0.9 miles | Inadequate — 5 Mar 2023 |
| Three Trees CofE Junior Academy | Primary | 0.9 miles | Inadequate — 9 Nov 2022 |
| Albert Village Primary School | Primary | 1.4 miles | Good — 10 Oct 2013 |
Rental Comparables
Loading rental comparables for this postcode. Refresh in a few minutes.
Rent-driven metrics
Based on Area rent estimate.
- Rent ratio — Monthly rent ÷ purchase price (1% rule). 1%+ = strong, 0.8–1% = okay, <0.8% = weak for cashflow.
- Max investor price — Rent ÷ 0.8%; the price at which rent would be 0.8% of price (Stoke-style target).
- Target investor price — Rent ÷ 1%; the price at which rent would be 1% of price (strong cashflow band).
- Gross yield — Annual rent as % of purchase price (no costs).